Features & Amenities

Interior

  • Total Bedrooms

    2

  • Bathrooms

    1

  • 1/2 Bathrooms

    1

  • Above Grade Finished Area

    1207.0

  • Basement YN

    YES

  • Cooling YN

    YES

  • Cooling

    Ceiling Fan(s), Central Air

  • Fireplace YN

    YES

  • Heating YN

    YES

  • Heating

    Forced Air, Natural Gas

  • Pet friendly

    N/A

Exterior

  • Garage

    Yes

  • Garage spaces

    1

  • Construction Materials

    Brick, Vinyl Siding

  • Parking

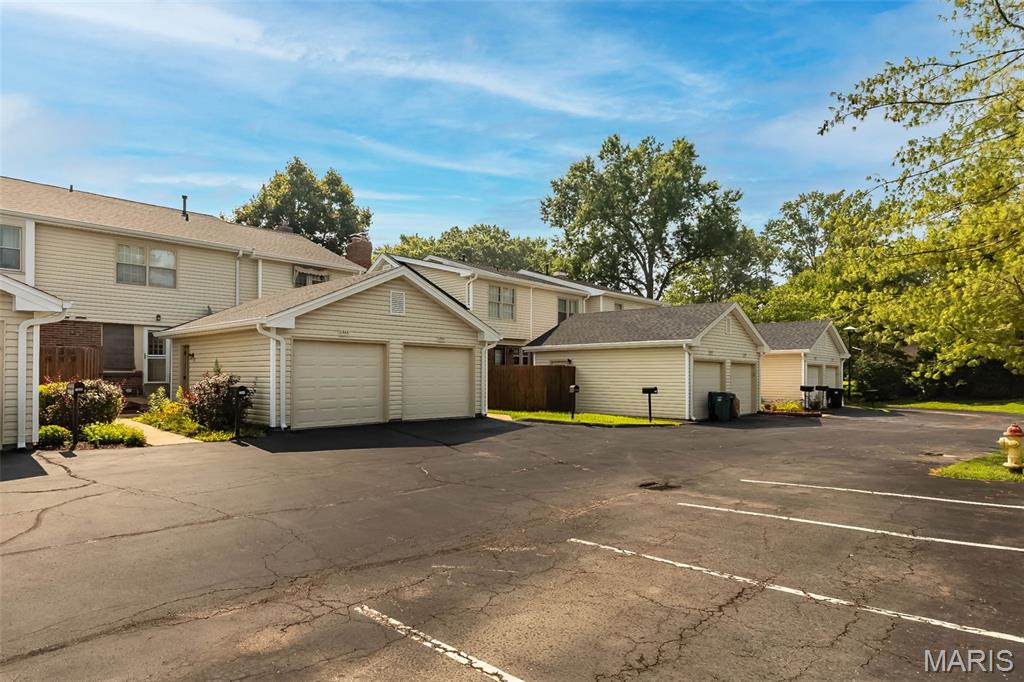
    Detached, Driveway, Garage Door Opener

  • Patio and Porch Features

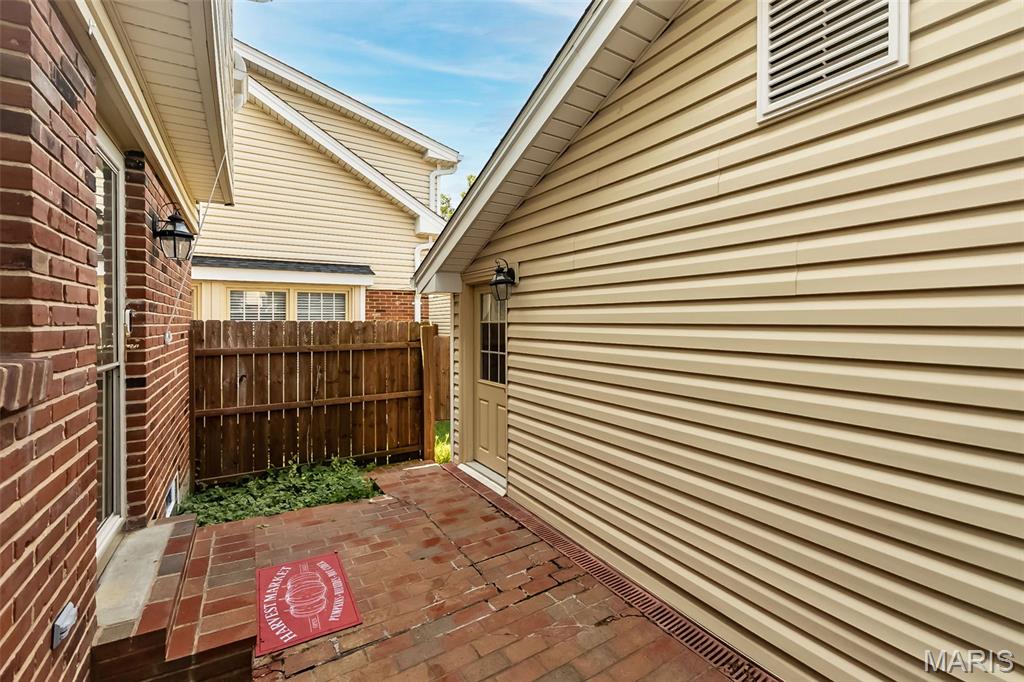
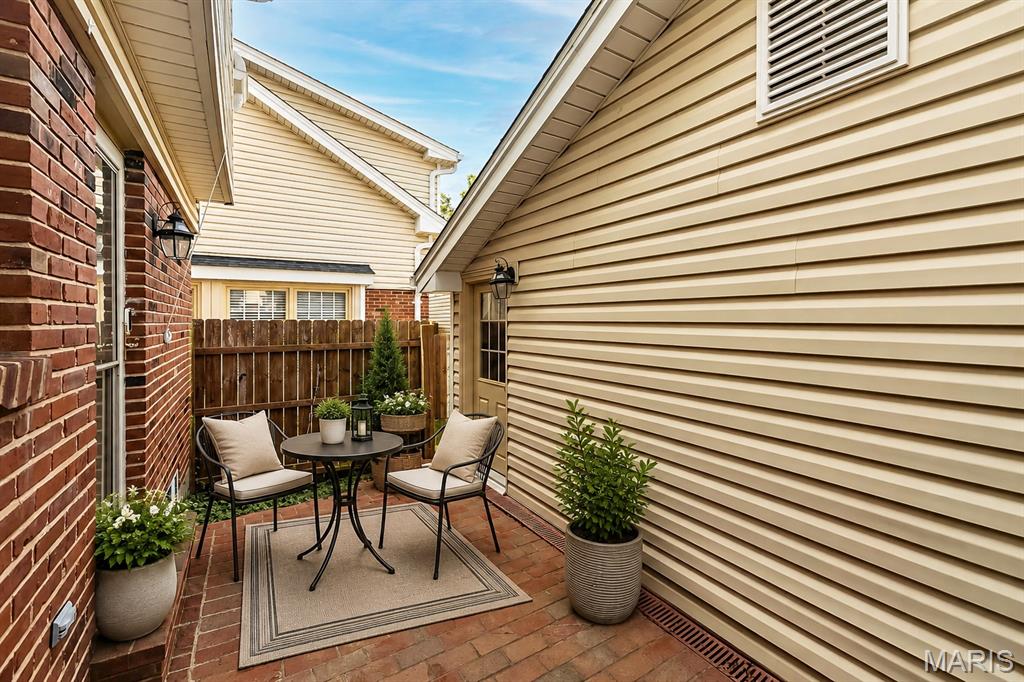
    Front Porch, Patio

  • Pool

    No

  • Waterfront YN

    NO

Area & Lot

  • Lot Features

    Level, Near Public Transit

  • Lot Size(acres)

    0.0309

  • Lot Size(square feet)

    1,346

  • Property Type

    Residential

  • Property Sub Type

    Townhouse

  • Architectural Style

    Traditional

Price

  • Sales Price

    $267,000

  • Tax Amount

    $2,511

  • Sq. Footage

    1,867

  • Price/SqFt

    $143

HOA

  • Association

    YES

  • Association Fee

    $350

  • Association Fee Frequency

    Monthly

  • Association Fee Includes

    N/A

School District

  • Elementary School

    George R. Robinson Elem.

  • Middle School

    Nipher Middle

  • High School

    Kirkwood Sr. High

Property Features

  • New Construction

    NO

  • Foundation Details

    Concrete Perimeter

  • Sewer

    Public Sewer

  • Water Source

    Public

Schedule a Showing

Showing scheduled successfully.

<
>
IN PERSON
VIA CHAT

What is 3 + 4 ?


Change time

Mortgage calculator

Estimate your monthly mortgage payment, including the principal and interest, property taxes, and HOA. Adjust the values to generate a more accurate rate.

Your payment

Principal and Interest:

$

Property taxes:

$

HOA fees:

$

Total loan payment:

$

Total interest amount:

$

Location

County

St. Louis

Elementary School

George R. Robinson Elem.

Middle School

Nipher Middle

High School

Kirkwood Sr. High

Listing Courtesy of Cindy Coronado , Coldwell Banker Realty - Gundaker

RealHub Information is provided exclusively for consumers' personal, non-commercial use, and it may not be used for any purpose other than to identify prospective properties consumers may be interested in purchasing. All information deemed reliable but not guaranteed and should be independently verified. All properties are subject to prior sale, change or withdrawal. RealHub website owner shall not be responsible for any typographical errors, misinformation, misprints and shall be held totally harmless.

Agent Franko Maric

AGENT

Franko Maric

Call Franko today to schedule a private showing.


* Listings on this website come from the FMLS IDX Compilation and may be held by brokerage firms other than the owner of this website. The listing brokerage is identified in any listing details. Information is deemed reliable but is not guaranteed. If you believe any FMLS listing contains material that infringes your copyrighted work please click here to review our DMCA policy and learn how to submit a takedown request.© 2024 FMLS.
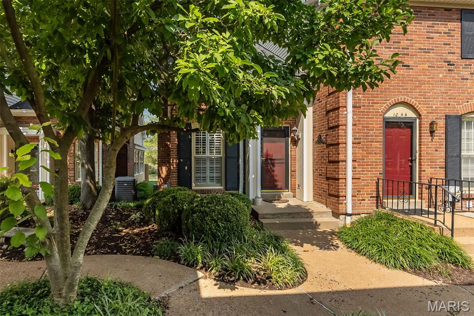
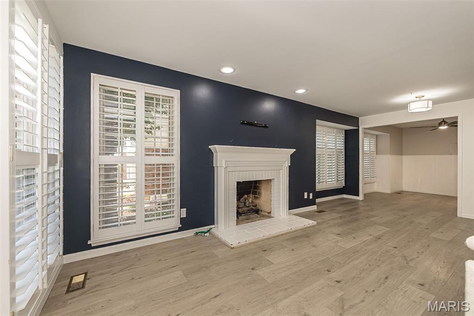
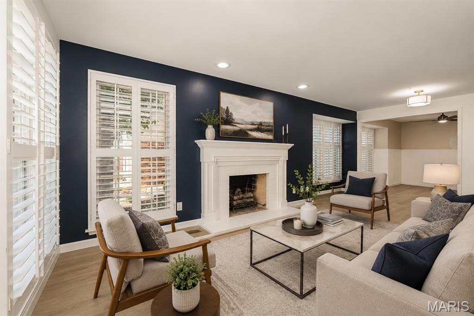
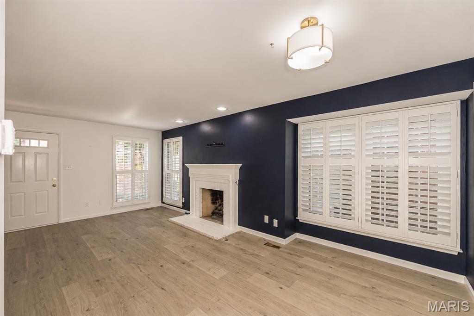
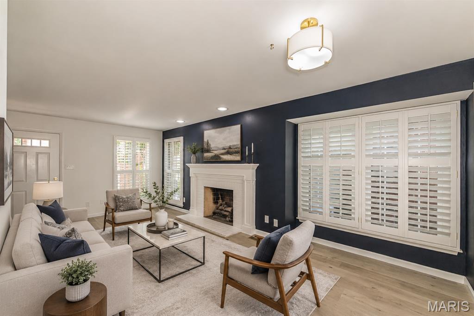
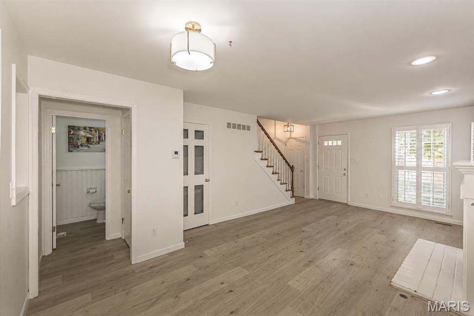
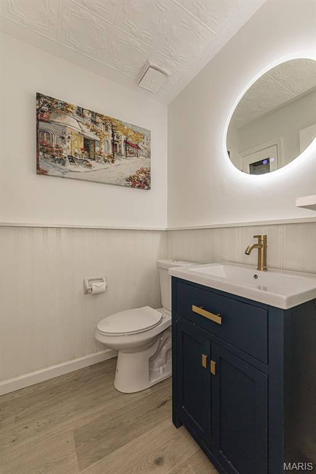
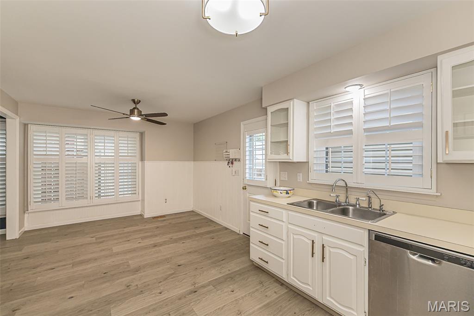
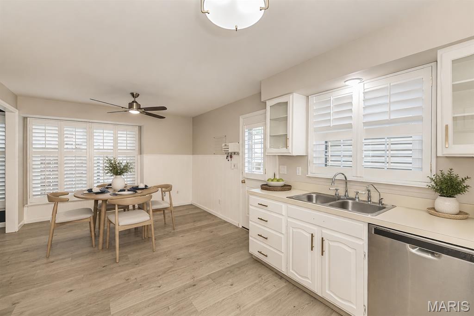
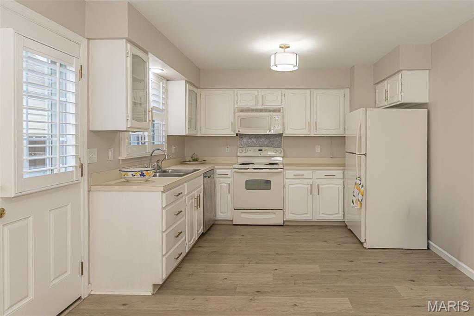
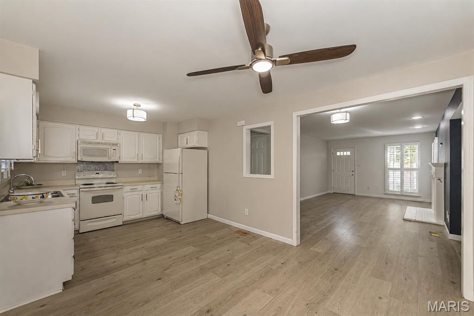
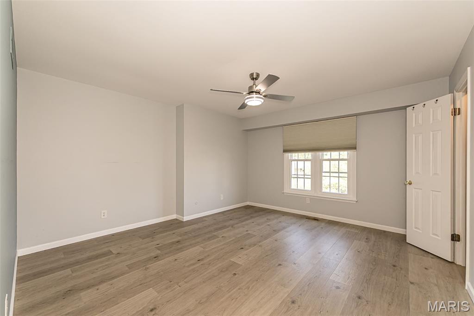
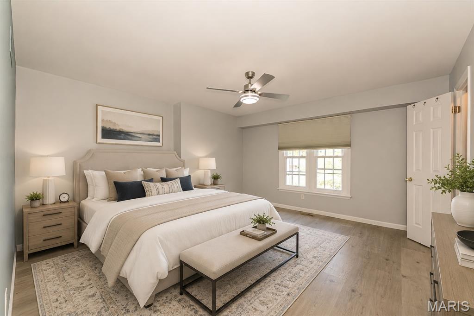
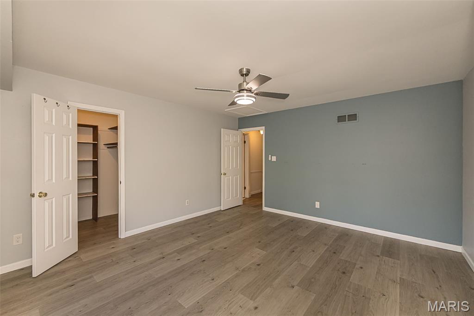
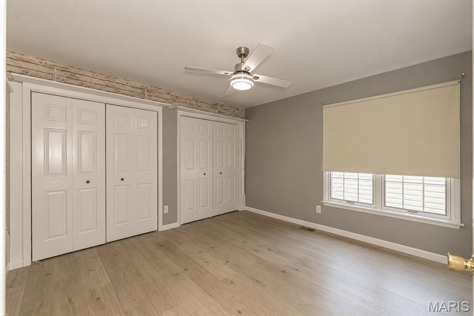
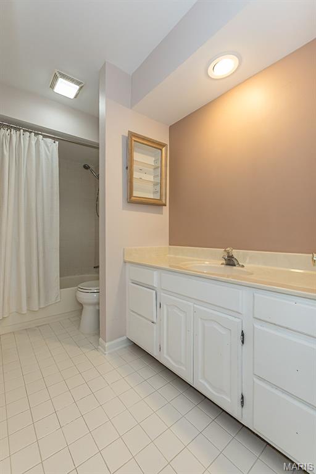
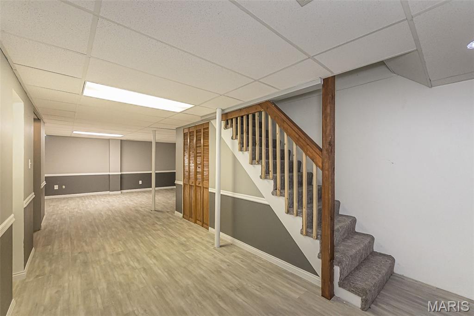
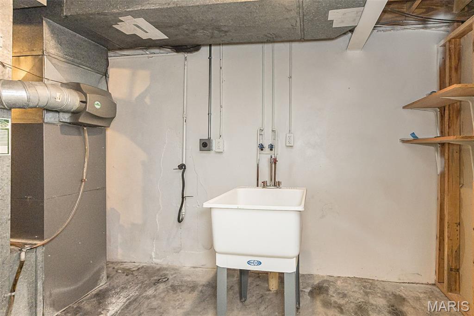
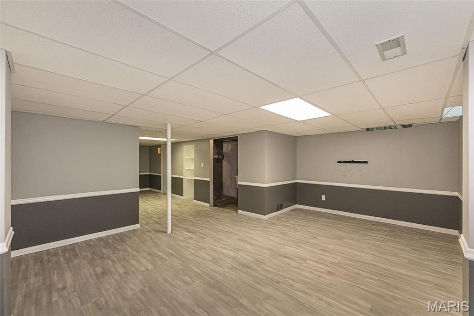
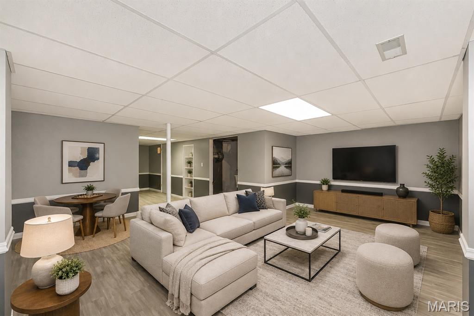
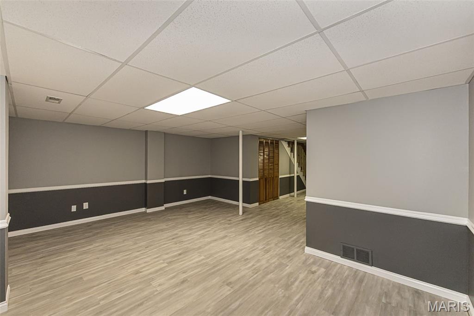
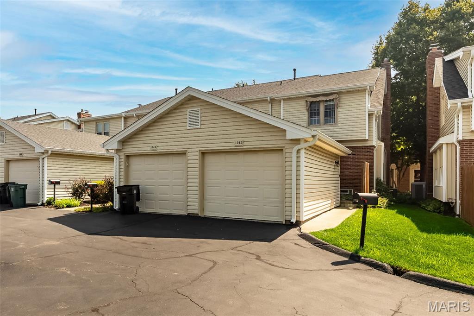
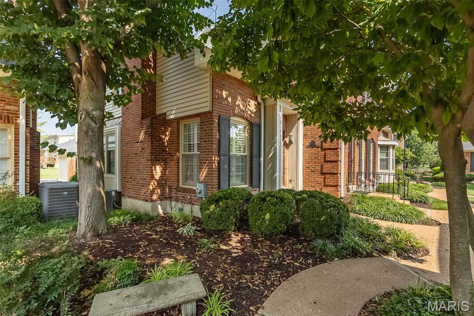
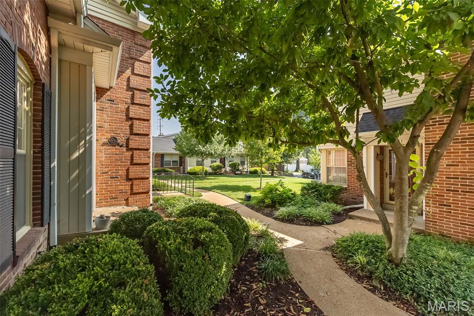
Enjoy low-maintenance living in this spacious Kirkwood townhome offering more than 1,800 square feet of flexible living and entertaining space. The bright, open floor plan welcomes you with an entry foyer and convenient coat closet. The spacious living room features a gas fireplace and an adjoining area that can serve as a dining room, home office, or additional sitting space. The large eat-in kitchen offers abundant white cabinetry, glass-front display cabinets, and ample room for everyday dining. All kitchen appliances are included. An updated half bath and utility closet complete the main level. Upstairs, the primary bedroom features a 5-by-5-foot walk-in closet. The second bedroom includes two double-width closets, and a spacious full bath serves the upper level. The partially finished lower level provides additional living space with a family room, storage room, and laundry area with a utility sink. Additional highlights include custom plantation shutters throughout the main level, a new water heater, and new flooring on all three levels. The condominium association has also recently replaced the roof and siding. Ideally located near highways, shopping, dining, and the many amenities of downtown Kirkwood.

1042 Brooksgate Manor Drive

Message successfully sent.

What would you like to know?

What is 3 + 4 ?

I agree to receive email communication and understand I can unsubscribe at any time.

I agree to be contacted by Kornelije Josić via call, email, and text for real estate services. To opt out, you can reply 'stop' at any time or reply 'help' for assistance. You can also click the unsubscribe link in the emails. Message and data rates may apply. Message frequency may vary. Privacy Policy

Related Properties

New on site 3 days ago
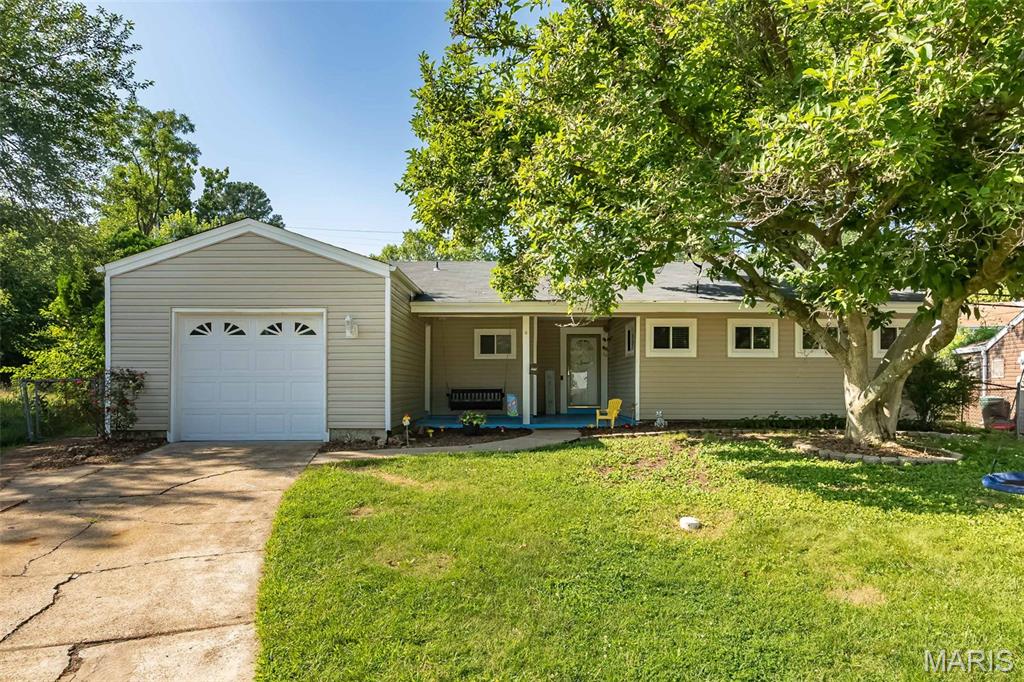
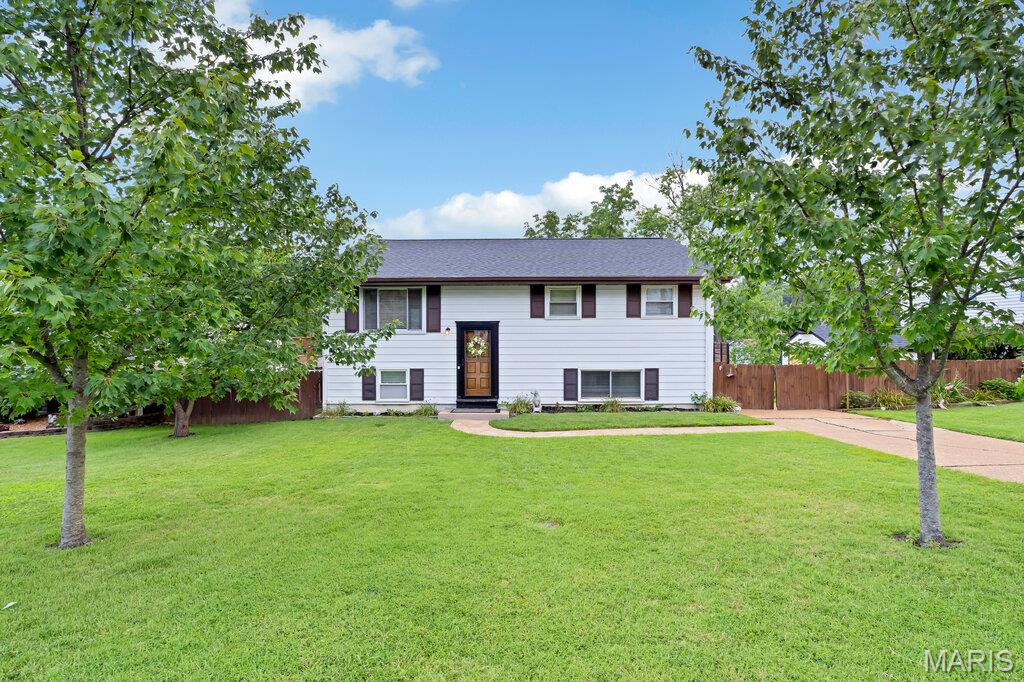
Get ready to fall for this one! Tucked away on a quiet cul-de-sac, this adorable 4-bedroom ranch packs a whole lot of living into 1,342 square feet with an open floor plan, smart layout, and easy one-level living! Grab your morning coffee and unwind on the oversized covered front porch before stepping inside to updated flooring throughout and bright, inviting spaces that instantly feel like home.

The spacious living room flows effortlessly into the dining area, making game nights, birthday parties, and holiday dinners a breeze. The kitchen checks all the boxes with stainless steel appliances, loads of cabinet space, custom backsplash, and a window overlooking the backyard so you can keep an eye on the kids, the dogs...or both!

The primary suite features a beautifully updated bath with a gorgeous custom walk-in tile shower you'll love coming home to. Three additional bedrooms, an updated hall bath, and convenient main-floor laundry make everyday living simple.

Now let's talk about the backyard...because it's BIG! Fully fenced with plenty of room for soccer games, swing sets, gardens, cookouts, or simply letting the kids and pups burn off some energy. The patio is ready for summer evenings with friends and family.

Even better? The big-ticket items are already done for you! New roof in 2026, plus furnace, A/C, and gutters replaced in 2021. The oversized 20x14 garage gives you extra room for bikes, tools, and all the weekend toys.

Located just minutes from shopping, dining, parks, and iconic Ted Drewes, this home offers the perfect blend of convenience, comfort, and charm. Skip the stairs, enjoy the space, and start making memories from day one. Homes with four bedrooms, this much yard, and updates like these don't come along every day!

OPEN HOUSE SUNDAY JULY 26 FROM 11-1PM
#26046328

St Louis

7104 Fernbrook Drive

4 Beds

2 Baths

1,342 Sq.Ft.

$278,500

MLS#: 26046328
New on site 2 days ago
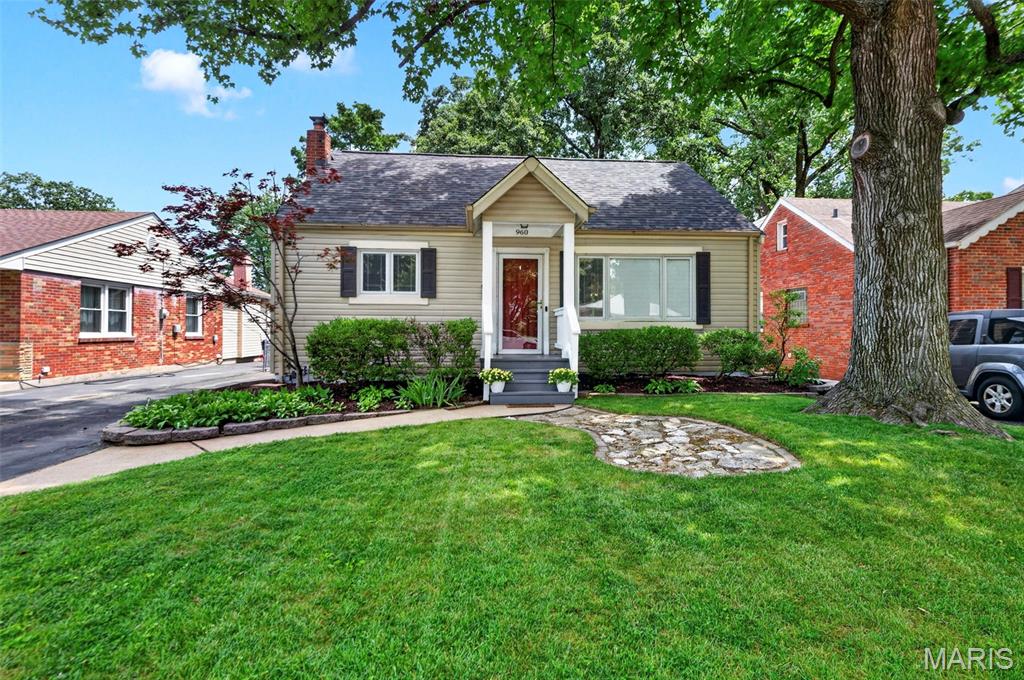
Welcome home to this charming 4-bedroom, 2-bathroom home, lovingly maintained by its original owner. Full of character and quality craftsmanship, this well-cared-for home offers solid bones, beautiful custom updates, and the perfect opportunity to add your own personal touch. Conveniently located with easy highway access, you'll also enjoy being just minutes from a variety of restaurants, shopping, and entertainment. The kitchen features stainless steel appliances installed in 2022, while the main level showcases beautiful original hardwood floors that extend up the staircase. Throughout the home, custom-built closet doors and barn doors, add timeless character and craftmanship. The renovated primary suite provides a relaxing retreat with newer laminate flooring, a granite-top vanity, an extra-deep soaking tub/shower combination, subway tiling, and a frosted privacy window.  Major mechanical updates offer added peace of mind, including a roof installed in 2021, an approximately 3-year-old air conditioner, and an approximately 6-year-old furnace. The finished lower level expands the living space with a fourth bedroom and a full bathroom that has been renovated with laminate flooring and a subway tiled walk-in shower, making it ideal for guests, a home office, or a private living area. Outside, you'll find an oversized patio, a spacious deck with low-maintenance vinyl railings and spindles, and a storage shed for all your outdoor needs. Combining thoughtful updates, timeless features, and an unbeatable value, this home is priced to sell. Don't miss your opportunity—schedule your private showing today!
#26046135

St Louis

532 Golden Valley Drive

4 Beds

2 Baths

1,386 Sq.Ft.

$245,000

MLS#: 26046135
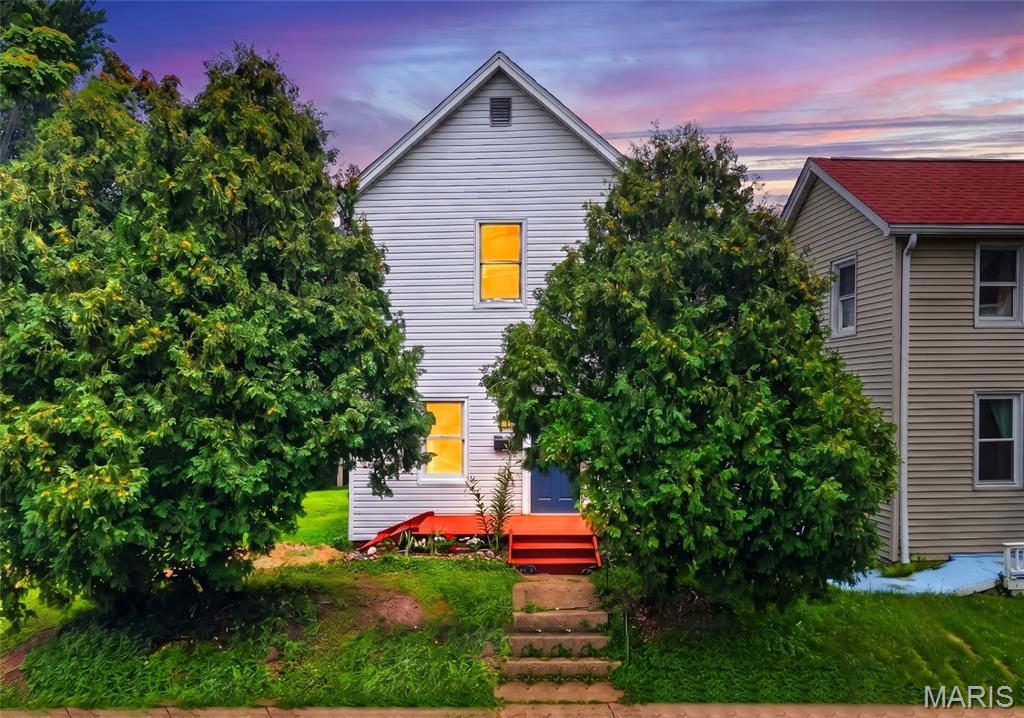
Welcome to this charming home with inviting curb appeal and a welcoming front porch that sets the tone for the warmth found throughout. Step inside to a bright, open floor plan filled with natural light, where beautiful hardwood floors flow throughout the main level. The dining area seamlessly connects to the updated kitchen, showcasing custom white cabinetry, stainless steel appliances, and a timeless subway tile backsplash. Just beyond, a covered porch overlooks the scenic backyard, creating the perfect spot to enjoy your morning coffee or unwind in the evening.

The main level features a comfortable primary bedroom, a second bedroom, and a full bath. Upstairs, you'll find a spacious third bedroom and a versatile bonus room, both accented by luxury vinyl flooring, offering endless possibilities for a home office, playroom, or guest space.

The finished lower level expands the living space with a large family room, a second full bath, and a separate utility room with abundant storage. Outside, the fenced backyard is designed for both relaxation and entertaining, featuring a covered patio that extends to an additional patio area, along with plenty of green space for gardening, pets, and play. A detached one-car garage completes this wonderful property. Ideally located near I-44 with convenient access to shopping, restaurants, and schools, this home offers the perfect blend of comfort, style, and convenience.
#26040081

St Louis

960 Briarton Drive

3 Beds

2 Baths

1,997 Sq.Ft.

$310,000

MLS#: 26040081
New on site 1 day ago
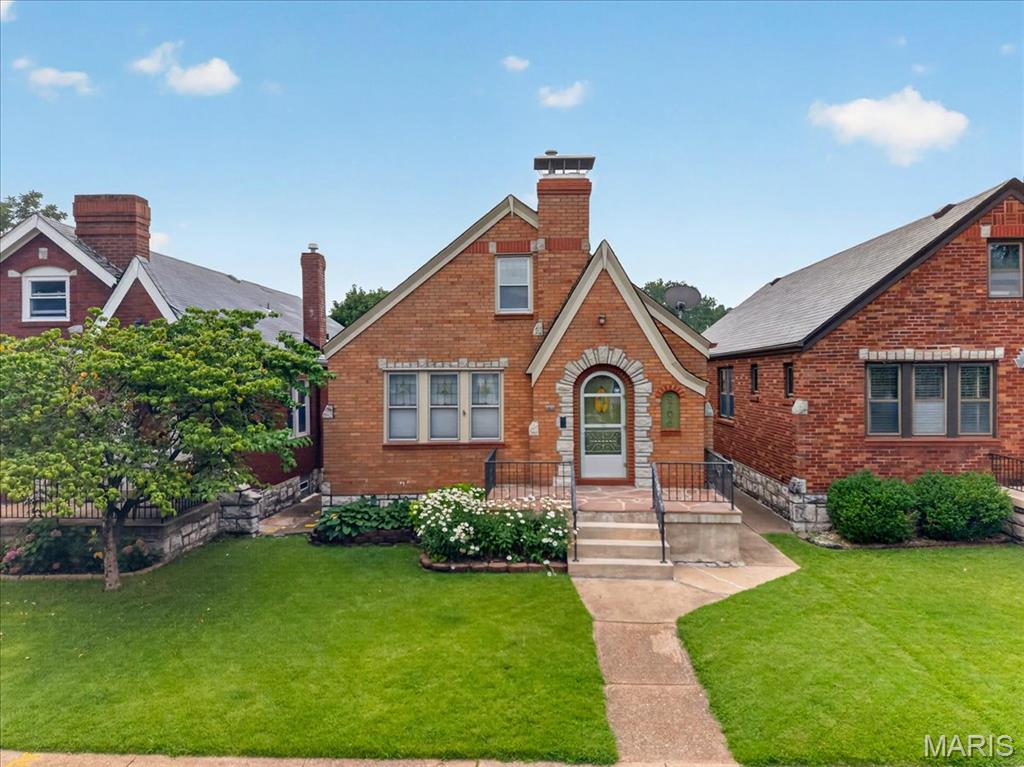
This is a dream opportunity that only comes around once in a blue moon! Tucked only one street away from historic Dogtown's famous St. Patrick's Day Parade route, this adorable 2-bed, 1-bath home offers unmatched potential for city living and community! The vision begins chock-full of curb appeal with a well-maintained garden and freshly stained wood porch. Inside feels open and bright with tons of windows, high ceilings, and wood floors that continue through the home! The large kitchen is one-of-a-kind with custom white cabinetry, tiled counters, wood paneling, and white appliances! A perfect place for your friends to gather! Upstairs, two spacious bedrooms offer the perfect solutions for rest or even a work-from-home office. The bathroom completes the second level! This home boasts two amazing options for your own unique finishes! The attic is ready to be your private reading nook or hobby area! The basement is ready to become your home theater or game room. Endless possibilities! The backyard is a rare gem in the city featuring mature trees and tons of space for end of summer BBQs or a relaxing firepit! This home has been recently updated with a new roof and gutters! Minutes away from local features like St. James the Greater Parish plus some of the areas best shopping, dining, and other attractions! The opportunity gets even better with the rare chance of owning a double lot in Dogtown! This could be the prime chance to add additional parking, expand your lot for unheard of private space, or develop further for extra financial gains. See MLS #26046749 (second lot not included in purchase of house). Don't miss out on making this Dogtown gem YOURS! Schedule your private showing today!
#26046626

St Louis

1318 Graham Street

2 Beds

1 Baths

976 Sq.Ft.

$225,000

MLS#: 26046626
New on site 2 days ago
Welcome to 5706 Nottingham Ave, a charming 3-bedroom, 1.5-bath traditional brick and stone bungalow that beautifully blends timeless character with everyday comfort. Inside, you'll find gleaming hardwood floors, stunning original period woodwork, and an abundance of stained glass windows that fill the home with warmth and architectural charm. The spacious, fenced backyard is perfect for entertaining, gardening, or relaxing, while the oversized two-car brick garage provides ample storage and parking. Ideally located just a stones throw from neighborhood restaurants, parks, and shopping, this home offers the perfect combination of historic elegance and neighborhood convenience. Don't miss this opportunity to own a true gem in one of the area's most desirable neighborhoods. Tax records do not show the square footage of 2nd floor. Refrigerator, range, portable dishwasher, washer, & dryer will stay. Window AC on second floor & window AC unit in basement will stay but are being conveyed AS-IS, as seller has never used them. FREE 1 year Home Warranty for Buyer.
#26046709

St Louis

5706 Nottingham Avenue

3 Beds

1 Baths

1,056 Sq.Ft.

$275,000

MLS#: 26046709
New on site 1 day ago
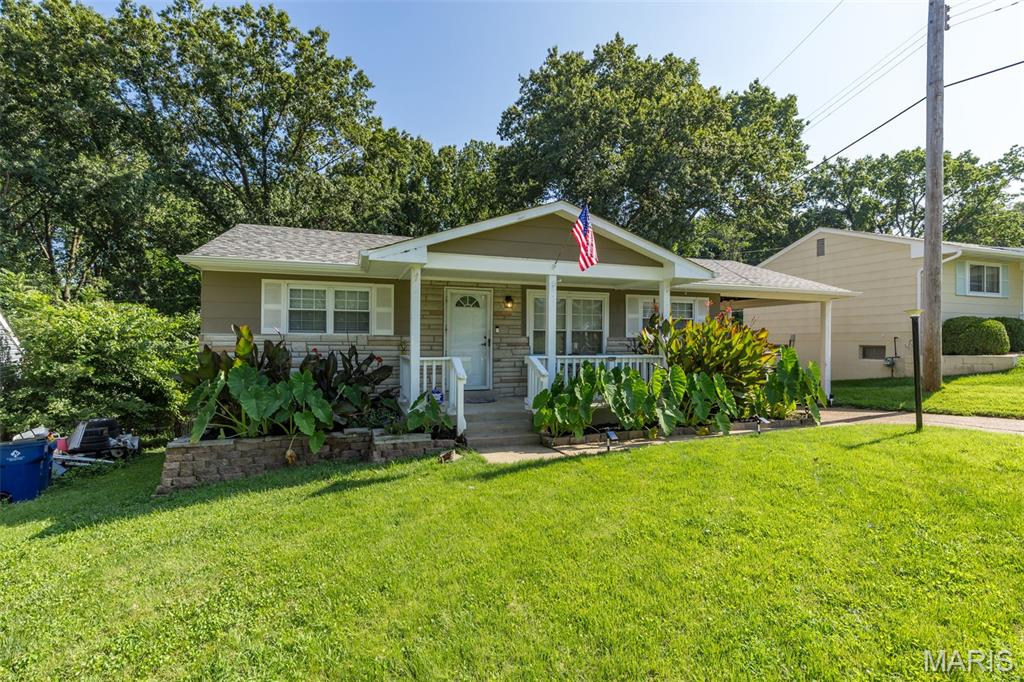
Welcome to this darling South County charmer! The inviting open floor plan features beautiful wood floors and an eat-in kitchen perfect for everyday living. Enjoy your morning coffee or unwind at the end of the day on the welcoming front porch. The walkout lower level offers additional living potential and a convenient half bath. Outside, you’ll love the private backyard backing to peaceful woods, plus the convenience of a carport. A charming home in a wonderful setting—don’t miss it!
#26045606

St Louis

305 Amend Drive

2 Beds

1 Baths

1,418 Sq.Ft.

$235,000

MLS#: 26045606
New on site 2 days ago
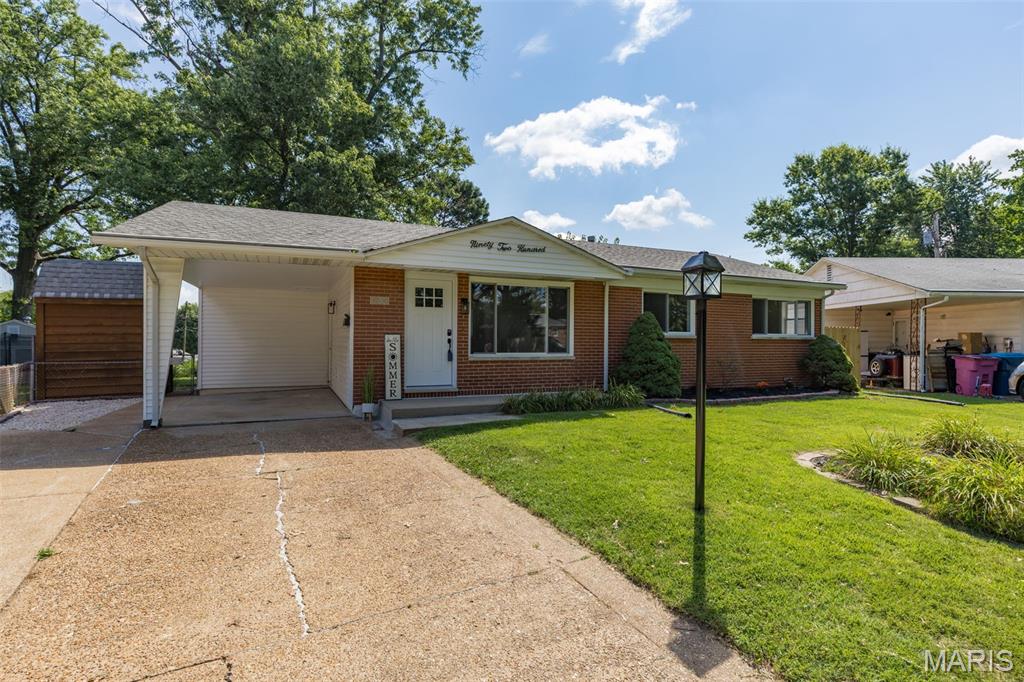
Move right into this completely updated 3-bedroom, 2-bath full brick ranch offering timeless charm, quality updates, and exceptional functionality. From the moment you arrive, you'll appreciate the attractive curb appeal, mature landscaping, and spacious yard.
Inside, refinished hardwood floors flow throughout the main level, complemented by updated lighting and a bright, inviting floor plan. The remodeled kitchen features custom soft-close cabinetry, new stainless steel appliances, updated solid surface quartz counter tops and durable luxury vinyl tile flooring that extends into both updated bathrooms.
Each bedroom is thoughtfully designed with custom closet systems, providing outstanding organization and storage. The partially finished lower level offers additional living space with luxury vinyl plank flooring, making it ideal for a family room, home office, fitness area, or recreation space.
Step outside to enjoy the fully fenced, level backyard—perfect for entertaining, pets, or play. The oversized carport provides generous covered parking, while the storage shed is equipped with electricity, making it an excellent workshop or hobby space.
Major improvements provide added peace of mind, including new windows, all new interior and exterior doors, new HVAC, lower-level drain tile expands the entire basement, and numerous additional upgrades throughout. This home is a must see!
#26046506

St Louis

9200 Papoose Drive

3 Beds

2 Baths

1,270 Sq.Ft.

$299,900

MLS#: 26046506
New on site 1 day ago
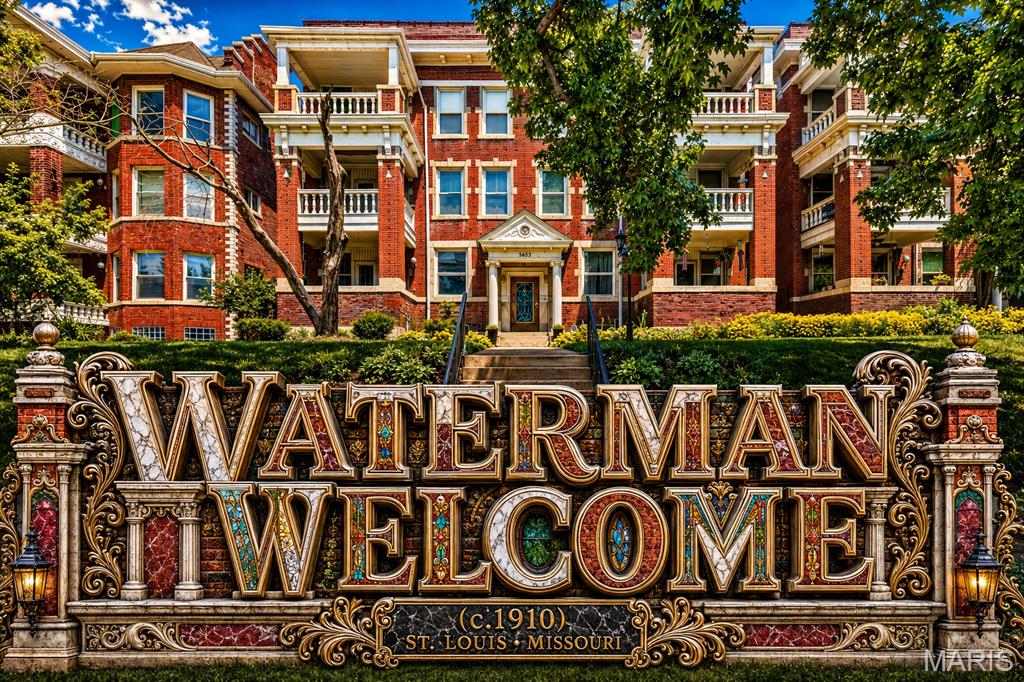
Welcome to 5553 Waterman Blvd., where timeless architecture, classic craftsmanship, and an unbeatable location come together in the heart of DeBaliviere Place. This spacious first-floor condominium offers 2 bedrooms, 1 full bath, and 1 half bath within one of St. Louis' most attractive historic buildings. From the moment you arrive, you'll appreciate the impressive curb appeal, stately brick fa&#231;ade, beautifully landscaped grounds, and secured building entrance. Inside, an elegant stained glass entry door opens to an impressive foyer highlighted by ornate plaster ceiling details that showcase the craftsmanship of a bygone era.

The inviting living room is generously sized and centered around a handsome brick fireplace, creating the perfect space for relaxing or entertaining. Adjacent to the living area, the dining room flows seamlessly into the updated kitchen featuring walls of countertops and abundant cabinetry, providing exceptional workspace and storage for everyday living.

Both bedrooms are generously sized with overhead ceiling fan lighting and excellent closet space. The full bathroom has been tastefully updated, while the convenient half bath adds everyday functionality. A bonus room offers flexibility as a home office, reading room, hobby space, or workout area. The convenience continues with in-unit laundry, making daily living effortless.

Step outside to enjoy the private front porch or take advantage of the secured rear gated parking with a dedicated parking space. The monthly condominium fee of $605 includes many exterior maintenance responsibilities, allowing for a more carefree lifestyle while preserving the beauty of this historic community.

Located just minutes from Forest Park, Washington University, the BJC Medical Campus, the Delmar Loop, MetroLink, restaurants, coffee shops, museums, and entertainment, this location offers outstanding walkability and convenient access to some of St. Louis' most desirable destinations. Whether you're looking for historic character, spacious living, or a premier central location, this beautiful first-floor condo is ready to welcome you home. Please call your full time Realtor for questions or to schedule your showing today!
#26046365

St Louis

5553 Waterman Boulevard 1E

2 Beds

1 Baths

1,769 Sq.Ft.

$220,000

MLS#: 26046365
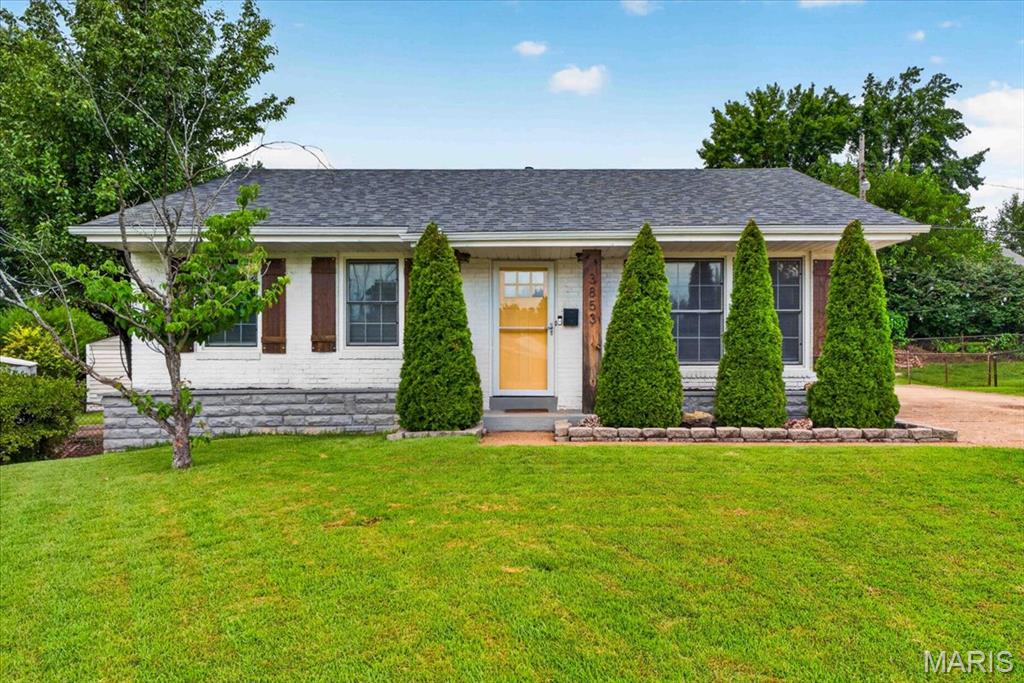
*Originally 3 bedrooms converted to 2 beds with expanded primary. Can easily be switched back.* Welcome home to this stunning south city bungalow! This beautiful all-brick ranch blends timeless character with stylish updates and incredible curb appeal. Step inside to a spacious living room highlighted by crisp, clean shiplap accents and luxury vinyl plank flooring throughout. The updated kitchen is a standout with custom 42-inch white cabinetry, granite countertops, stainless steel appliances, and abundant storage. A nicely sized island perfectly connects the living and kitchen space to enhance the open concept design. Originally a three-bedroom home, the floor plan has been reimagined to offer an oversized primary suite with generous closet space and a versatile sitting area perfect for a home office, nursery, or reading nook. A generously sized second bedroom with a charming wainscoting accent wall and a beautifully renovated full bath complete the main level. The finished lower level expands the living space with a large recreation room, built-in bar, bonus room / office, second full bath, and plenty of room to entertain, relax, or work from home. Outside you'll find the large, flat backyard already fenced and comes with an outdoor storage shed. Situated on a quiet cul-de-sac with an expanded / multi car driveway providing room for up to 6 cars. This South City gem is just a short walk to Carondelet Park, offering the perfect combination of neighborhood charm, outdoor recreation, and modern comfort. NEW ROOF 2024!
#26028139

St Louis

3853 Rainor Court

2 Beds

2 Baths

1,826 Sq.Ft.

$249,000

MLS#: 26028139

 - property

Send a message

Message successfully sent.

Your message

What is 3 + 4 ?

Reason for contacting?

I agree to receive email communication and understand I can unsubscribe at any time.

I agree to be contacted by Kornelije Josić via call, email, and text for real estate services. To opt out, you can reply 'stop' at any time or reply 'help' for assistance. You can also click the unsubscribe link in the emails. Message and data rates may apply. Message frequency may vary. Privacy Policy

Sign Out

Virtual Assistant

Would you like to take the next step with this property? We can help you schedule a showing or virtual tour, or send you more details.

Yes, I would like more information.

Thank You for Your Reply, One of Our Agents will contact you as soon as possible

No, maybe later.

Thank you, you can always contact me via email, phone number or through the contact form.

Realhub AI

Lucy - Your AI-Powered Realtor

Update Your Temporary Password

Personalize your search

Enter your email and we'll notify you immediately when new listings match what you're looking for.

or enter email address

Already have an account ? Login here

Continue your home search

I agree to receive communications and understand I can unsubscribe at any time.

I agree to be contacted by Kornelije Josić via call, email, and text for real estate services. To opt out, you can reply 'stop' at any time or reply 'help' for assistance. You can also click the unsubscribe link in the emails. Message and data rates may apply. Message frequency may vary. Privacy Policy

Already have an account ? Login here

We use cookies

We use cookies primarily for analytics to enhance your experience. By accepting, you agree to our use of these cookies. You can manage your preferences or learn more about our cookies policy.