
Contemporary
10264 E Wasson Peak Trail
Tucson, AZ 85747
MLS#: 22613182
$549,000
Property
Beds
3
Full Baths
2
1/2 Baths
1
Year Built
2020
Sq.Footage
2,141
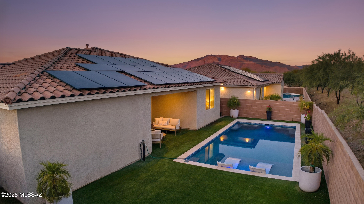
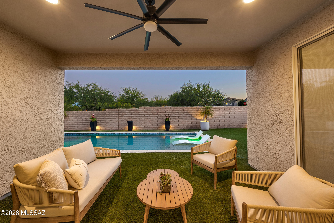
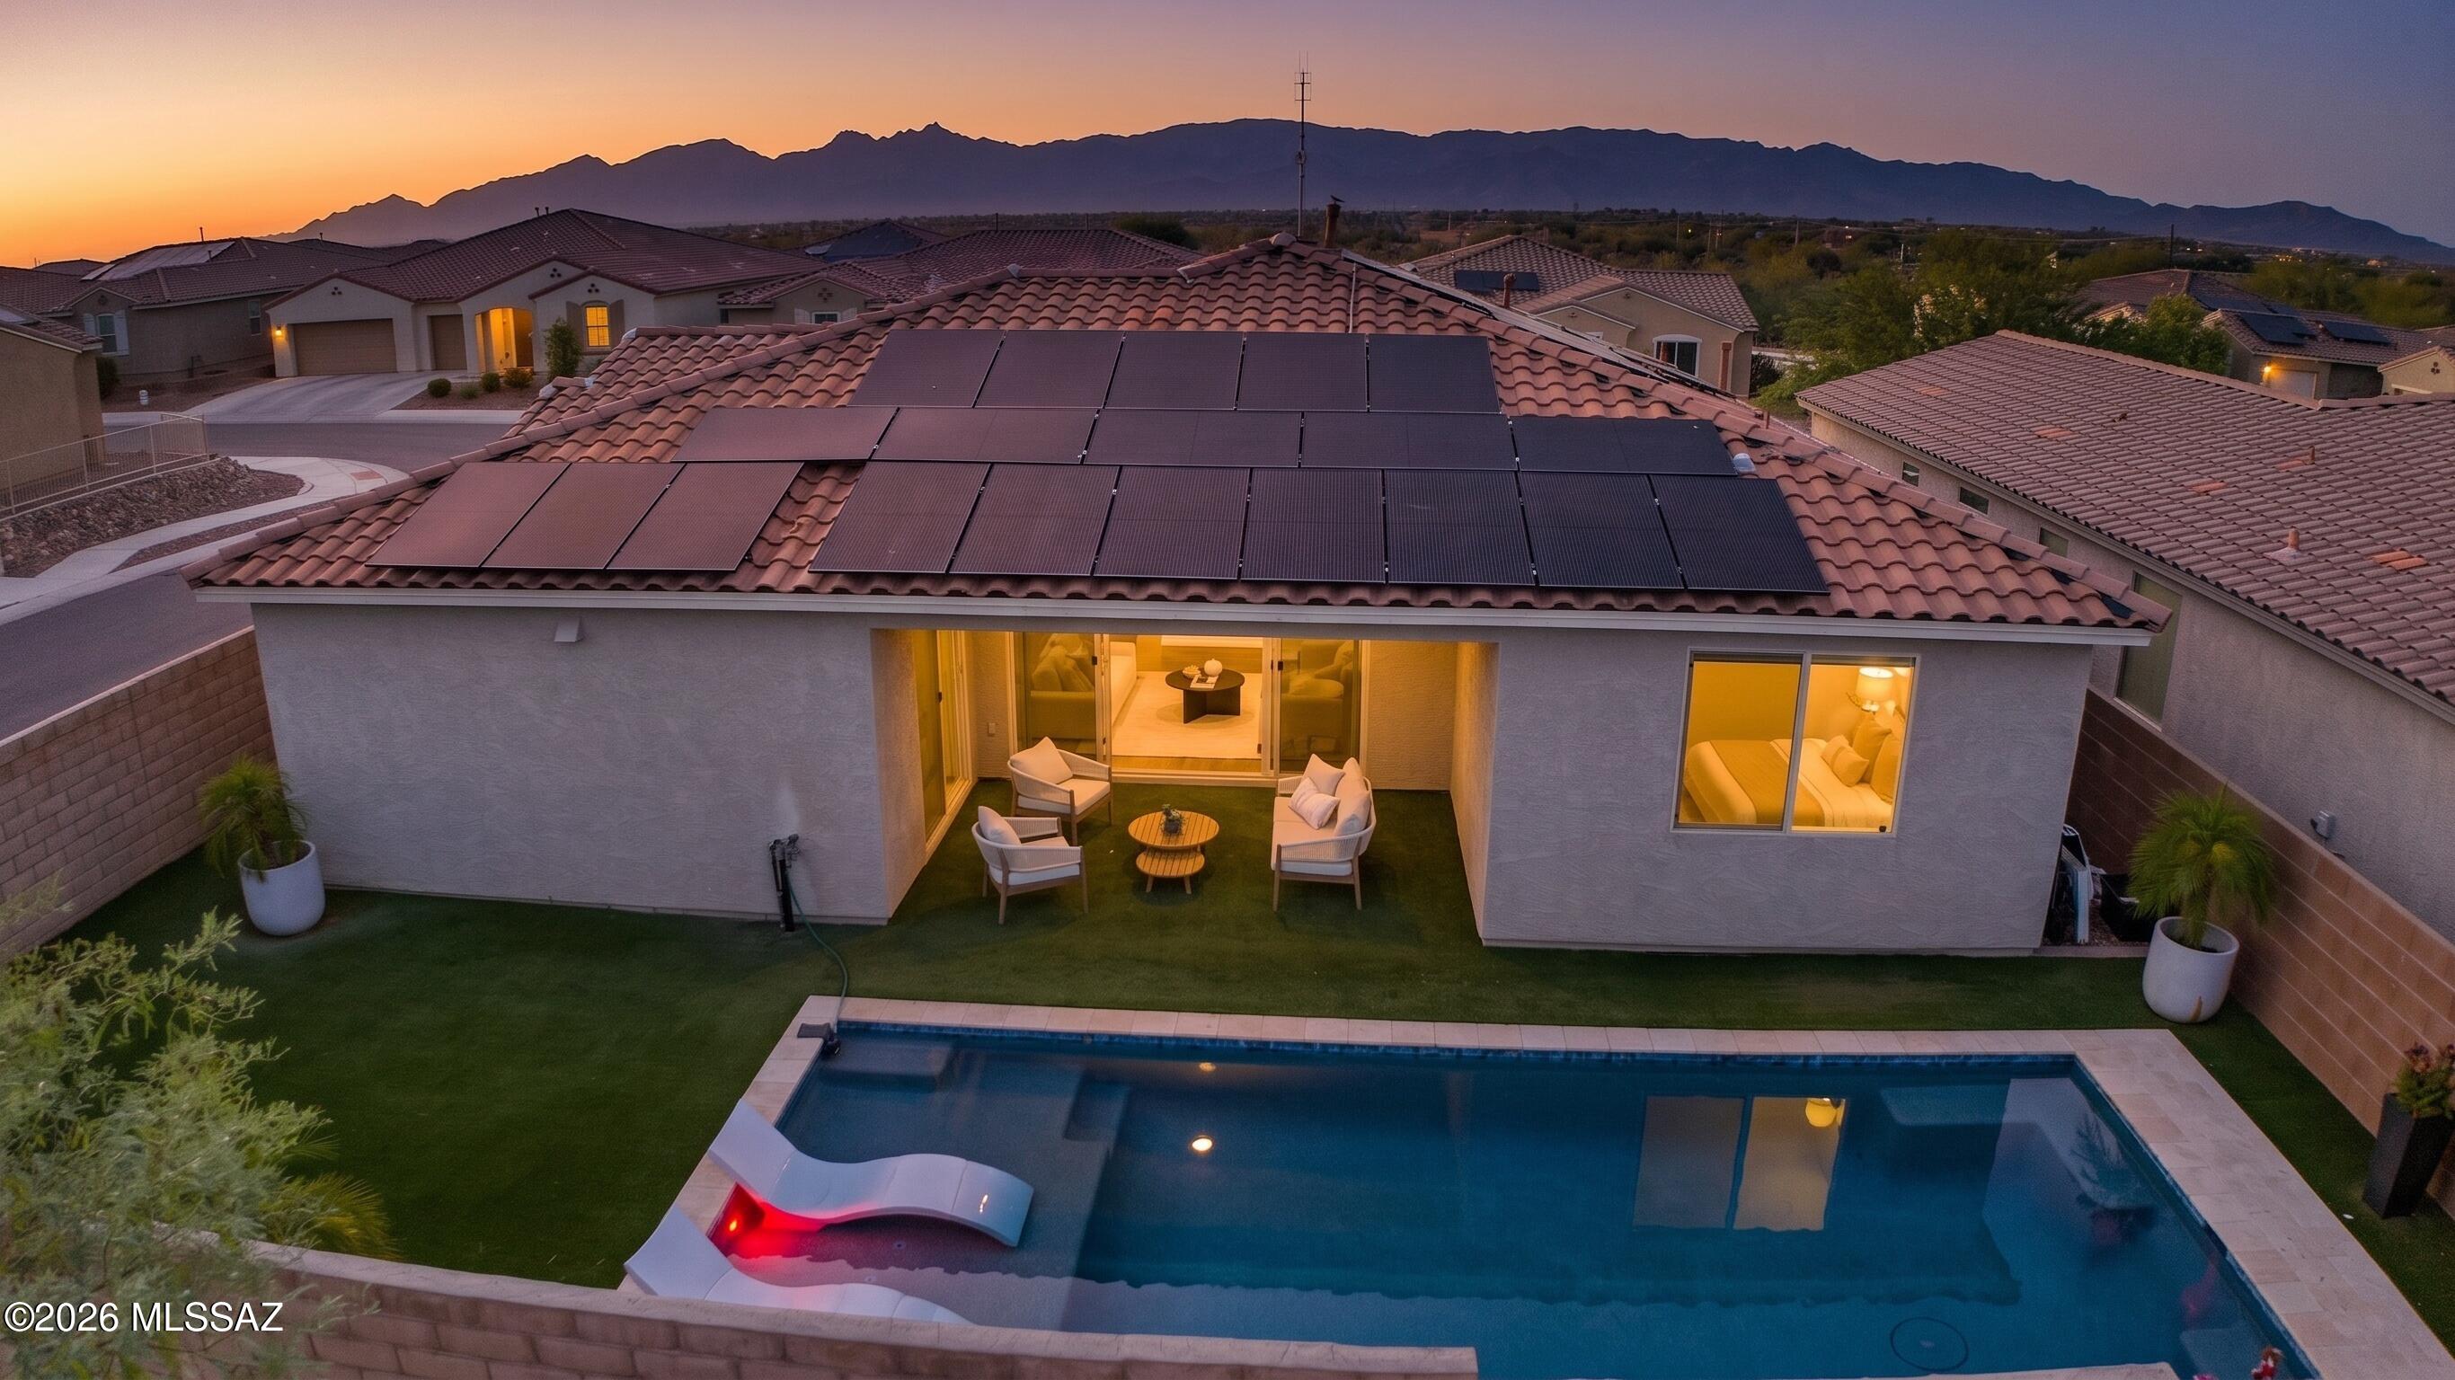
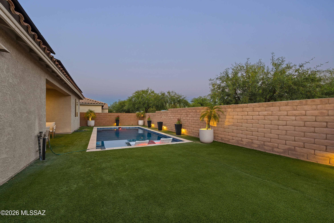
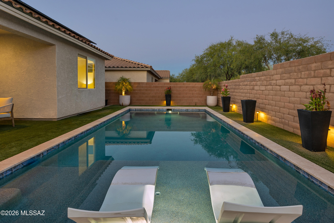
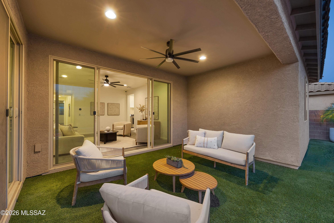
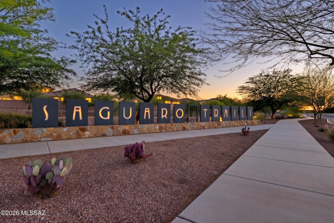
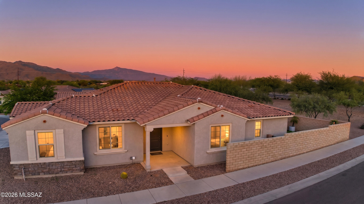
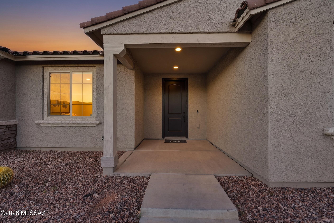
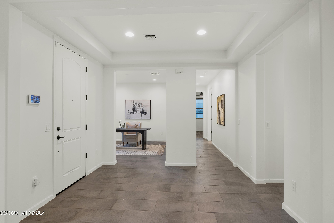
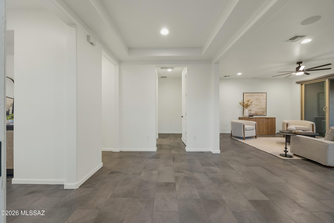
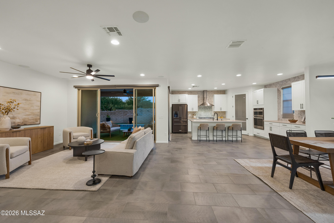
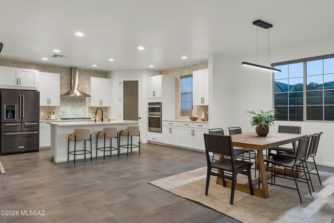
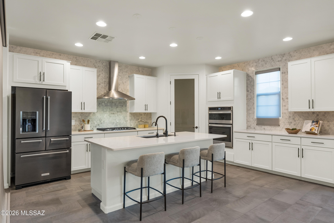
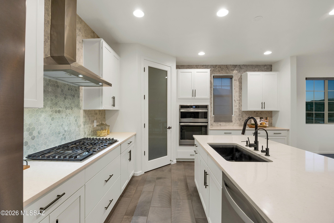
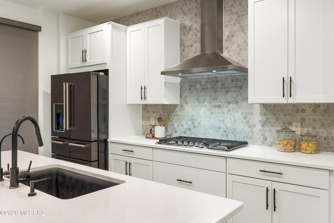
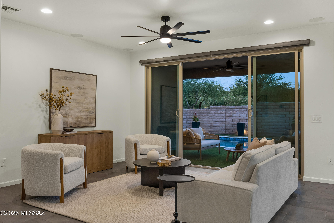
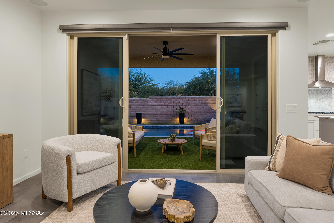
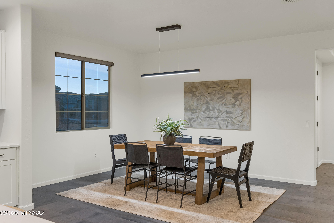
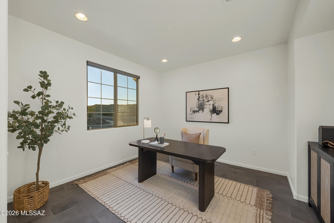
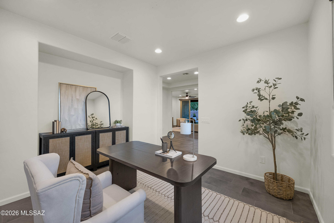
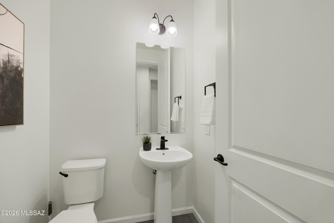
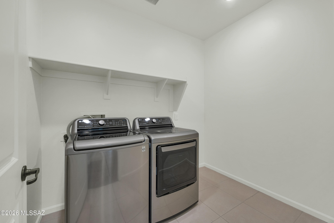
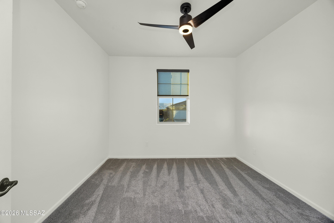
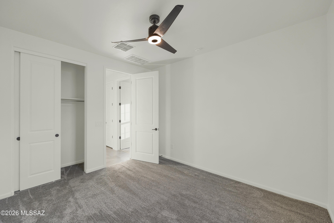
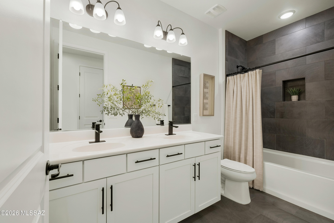
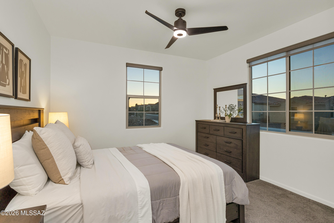
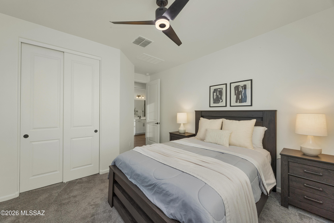
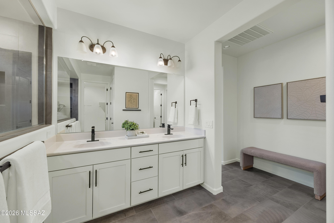
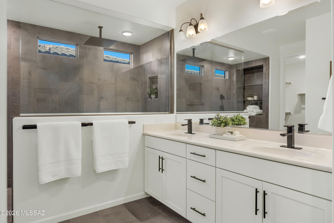
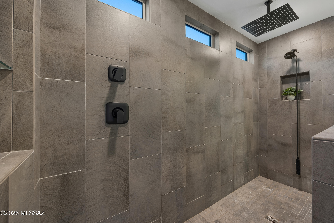
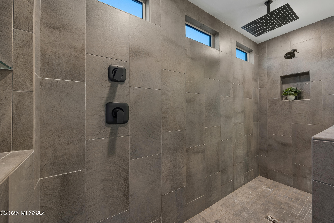
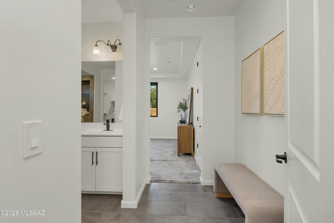
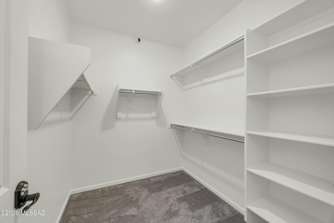
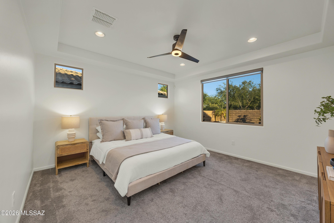
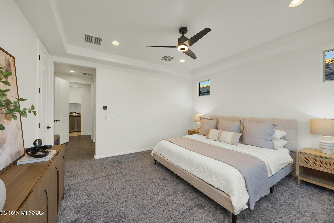
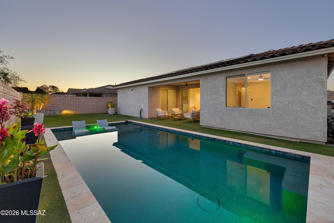
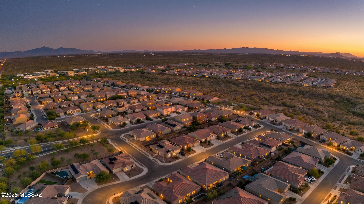
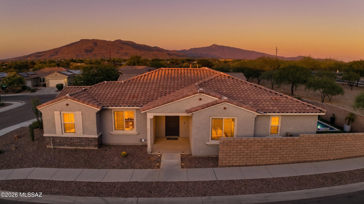
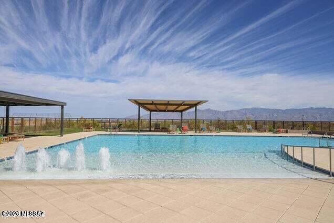
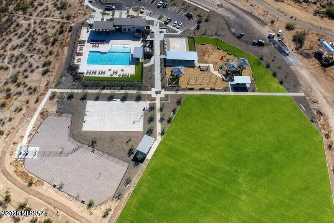
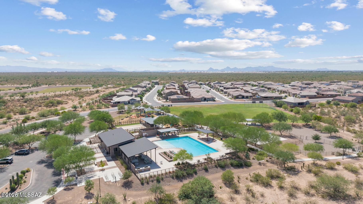
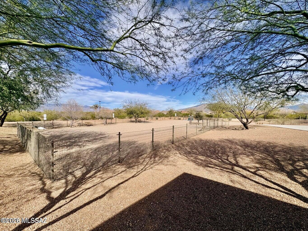
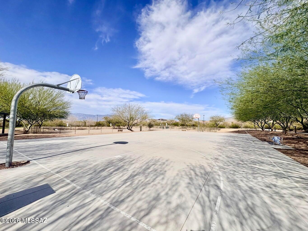
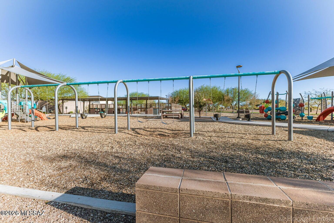
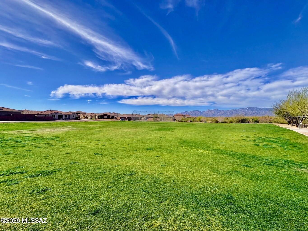
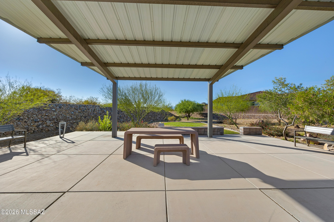
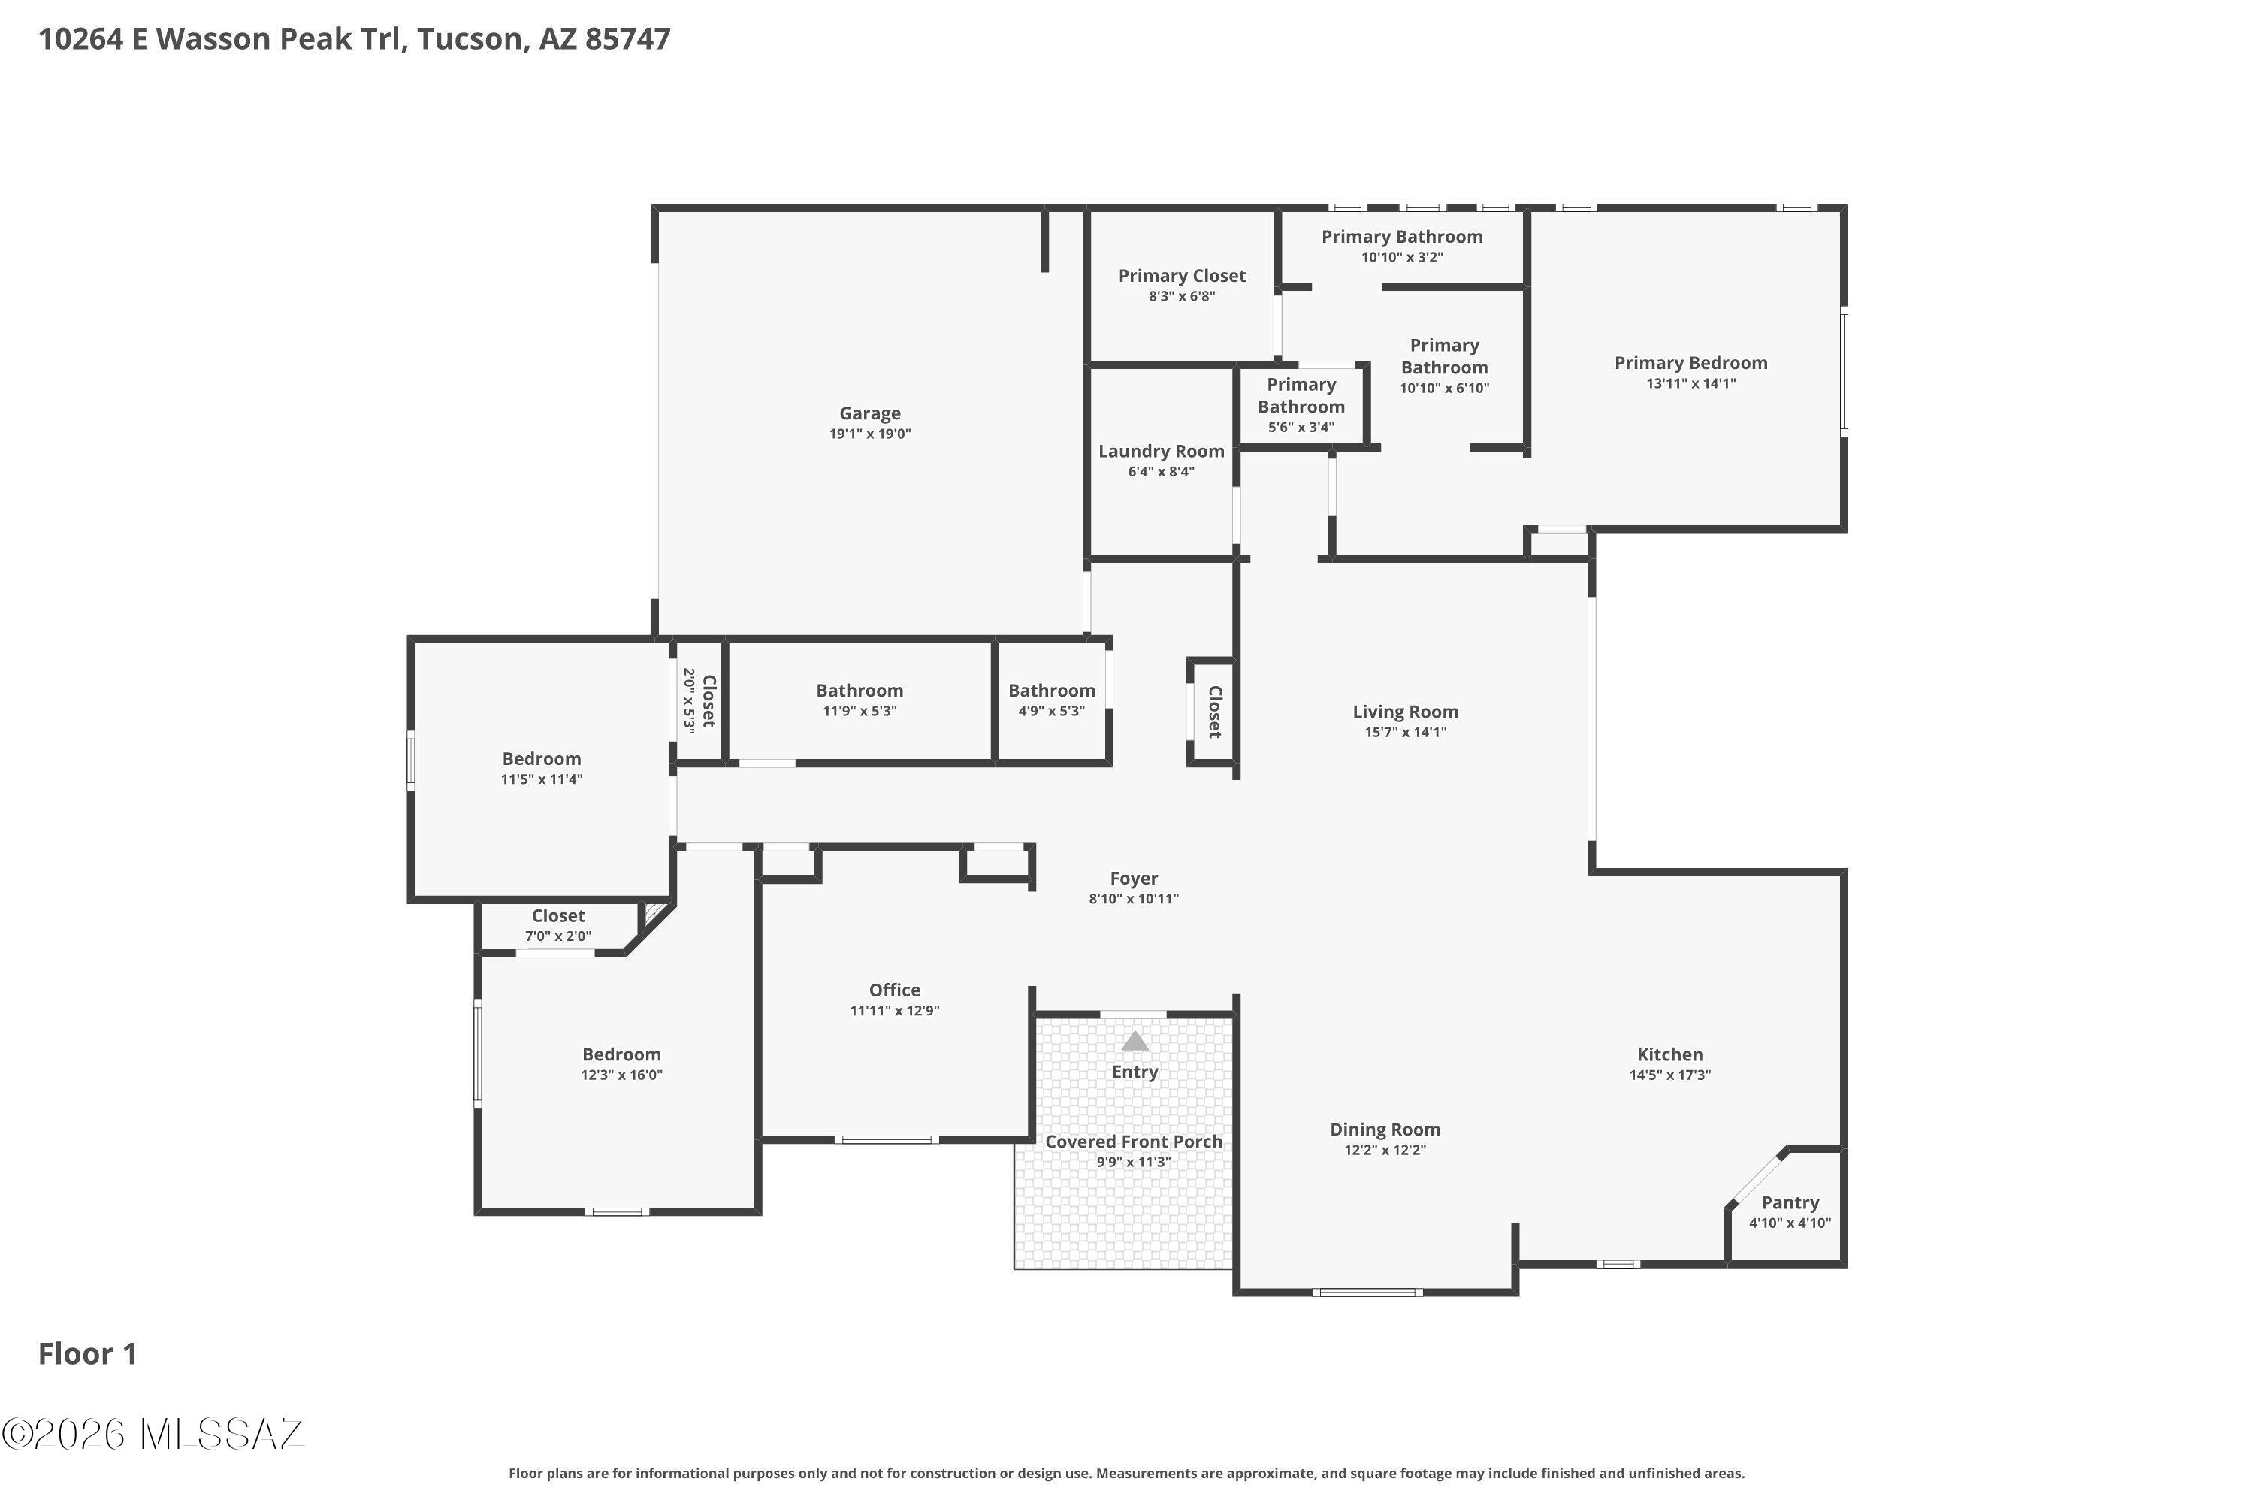
Built in 2020 in the highly sought-after Saguaro Trails community, this beautifully upgraded contemporary residence blends modern design, functional living, and resort-style outdoor spaces. This thoughtfully designed split bedroom floor plan offers 3 bedrooms plus a den/office and open concept spaces filled with natural light and seamless indoor/outdoor living. The upgraded kitchen is both sophisticated and functional with quartz countertops, 42'' cabinetry, designer tile backsplash, large center island with a breakfast bar, a walk-in pantry, reverse osmosis system, stainless steel appliances, and a 5-burner gas cooktop with stainless steel hood vent. Large glass sliders open the great room to the covered patio, that is protected on both sides making it ideal for outdoor living & dining The spacious primary suite offers a luxurious retreat with a double vanity, an impressive spa-inspired walk-in shower with custom tile, and an oversized walk-in closet. Secondary bedrooms feature ceiling fans and access to a beautifully appointed full bath with double vanity and custom tile finishes. Additional highlights include upgraded hardware throughout, custom window treatments, smart thermostat, big laundry room, a powder room for guests, extra storage closets, in-ground electrical, a water softener, reverse osmosis, and full interior paint completed in May 2026. One of the few homes in the neighborhood with a private pool, the backyard was designed for low-maintenance resort living with lush turf, full block wall privacy, protected covered patio with oversized modern fan, app-controlled pool equipment, and a newly constructed pool featuring a baja shelf with in-water lounge seating. Owned solar enhances efficiency and long-term value. Located within desirable Saguaro Trails, residents enjoy exceptional community amenities including a recreation center, resort-style pool, splash pad, basketball court, dog park, parks, walking trails, and convenient access to shopping, dining, and the growing southeast Tucson corridor.
Features & Amenities
Interior
-
Other Interior Features
Kitchen Island, Entrance Foyer, Walk-In Closet(s), High Ceilings, Pantry, Double Vanity, High Speed Internet, Smart Thermostat
-
Total Bedrooms
3
-
Bathrooms
2
-
1/2 Bathrooms
1
-
Basement YN
NO
-
Cooling YN
YES
-
Cooling
Central Air
-
Fireplace YN
NO
-
Heating YN
YES
-
Heating
Forced Air, Natural Gas, Exhaust Fan
-
Pet friendly
N/A
Exterior
-
Garage
Yes
-
Garage spaces
2
-
Construction Materials
Stucco, Frame
-
Parking
Garage Door Opener
-
Patio and Porch Features
Covered, Patio
-
Pool
No
-
View
Mountain(s)
Area & Lot
-
Lot Features
Corner Lot
-
Lot Size(acres)
0.14
-
Lot Size(square feet)
6098.0
-
Property Type
Residential
-
Property Sub Type
Single Family Residence
-
Architectural Style
Contemporary
Price
-
Sales Price
$549,000
-
Tax Amount
$3,093.99
-
Sq. Footage
2, 141
-
Price/SqFt
$256
HOA
-
Association
Yes
-
Association Fee
$103
-
Association Fee Frequency
Quarterly
-
Association Fee Includes
N/A
School District
-
Elementary School
Senita Elementary
-
Middle School
Rincon Vista
-
High School
Empire
Property Features
-
Association Amenities
Clubhouse, Park, Pool, Recreation Room, Sport Court, Recreation Facilities
-
Senior Community YN
NO
-
Water Source
Public
Schedule a Showing
Showing scheduled successfully.
Mortgage calculator
Estimate your monthly mortgage payment, including the principal and interest, property taxes, and HOA. Adjust the values to generate a more accurate rate.
Your payment
Principal and Interest:
$
Property taxes:
$
HOA fees:
$
Total loan payment:
$
Total interest amount:
$
Location
County
Pima
Elementary School
Senita Elementary
Middle School
Rincon Vista
High School
Empire
Listing Courtesy of Kate Herk , Russ Lyon Sotheby's International Realty
RealHub Information is provided exclusively for consumers' personal, non-commercial use, and it may not be used for any purpose other than to identify prospective properties consumers may be interested in purchasing. All information deemed reliable but not guaranteed and should be independently verified. All properties are subject to prior sale, change or withdrawal. RealHub website owner shall not be responsible for any typographical errors, misinformation, misprints and shall be held totally harmless.

AGENT
Franko Maric
Call Franko today to schedule a private showing.

* Listings on this website come from the FMLS IDX Compilation and may be held by brokerage firms other than the owner of this website. The listing brokerage is identified in any listing details. Information is deemed reliable but is not guaranteed. If you believe any FMLS listing contains material that infringes your copyrighted work please click here to review our DMCA policy and learn how to submit a takedown request.© 2024 FMLS.
Related Properties

Tucson
7905 W Little Eagle Court
4 Beds
2 Baths
2,499 Sq.Ft.
$475,000
MLS#: 22613754

Tucson
5970 E 2nd Street
4 Beds
3 Baths
2,582 Sq.Ft.
$585,000
MLS#: 22613758
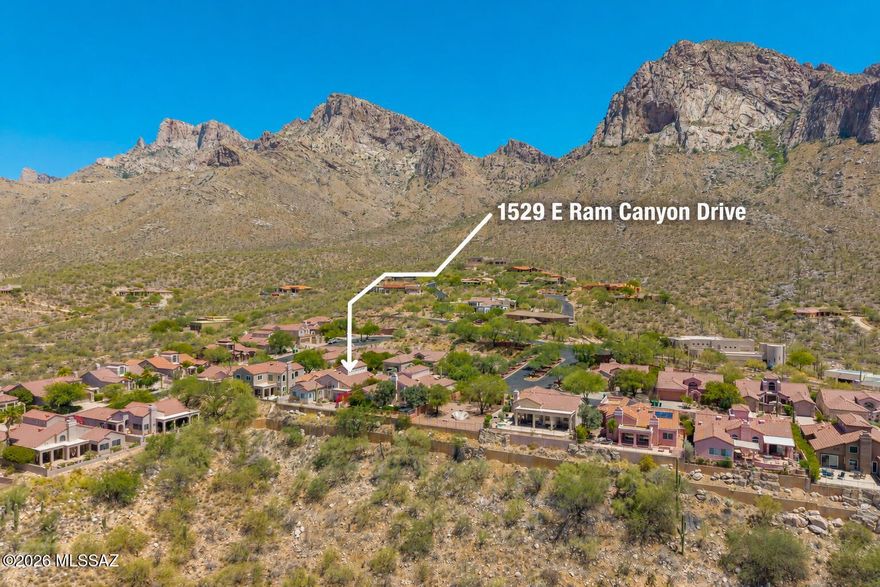
Tucson
1529 E Ram Canyon Drive
3 Beds
2 Baths
2,543 Sq.Ft.
$649,000
MLS#: 22613760

Tucson
11994 N Renoir Way
4 Beds
3 Baths
2,330 Sq.Ft.
$559,000
MLS#: 22613680

Tucson
11285 N Placita Alameda Dorada
3 Beds
2 Baths
1,785 Sq.Ft.
$574,990
MLS#: 22613711

Tucson
5070 E Calle Chueca
4 Beds
2 Baths
2,726 Sq.Ft.
$594,000
MLS#: 22613700

Tucson
9011 E Sierra Street
3 Beds
2 Baths
2,320 Sq.Ft.
$515,000
MLS#: 22611431

Tucson
7835 S Catrina Place
4 Beds
2 Baths
1,811 Sq.Ft.
$629,900
MLS#: 22607897

Tucson
3032 N Palomino Park Loop
4 Beds
3 Baths
2,553 Sq.Ft.
$589,900
MLS#: 22613731
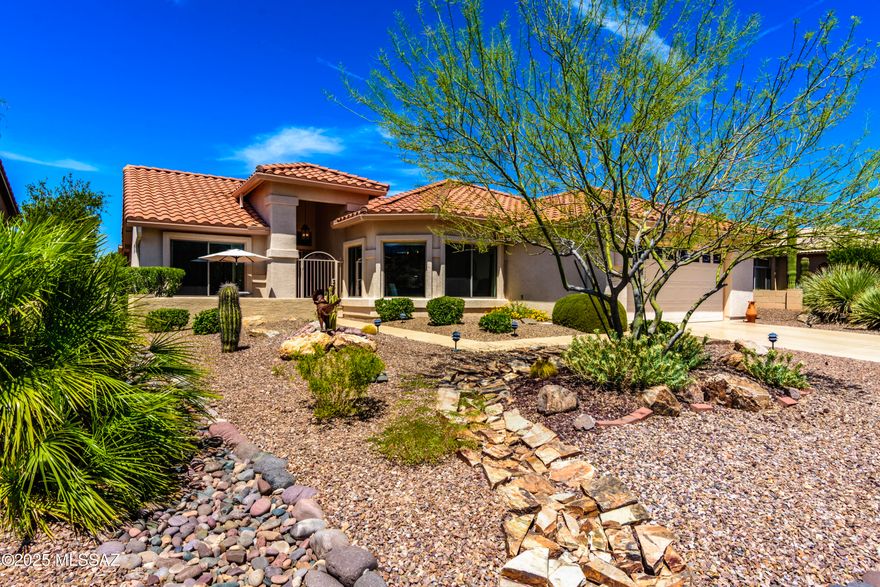
Tucson
37614 S Desert Bluff Drive
2 Beds
2 Baths
1,884 Sq.Ft.
$524,900
MLS#: 22609296
