
Property
Beds
5
Full Baths
2
1/2 Baths
1
Year Built
2009
Sq.Footage
2,640
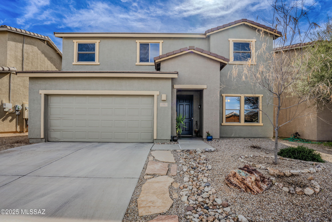
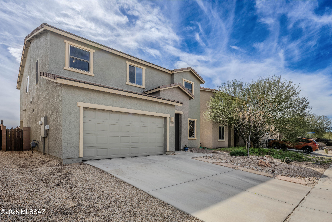
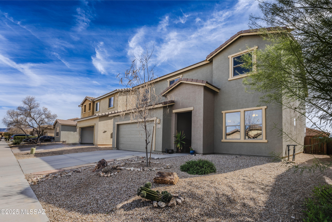
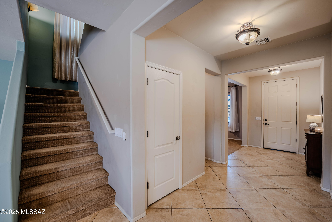
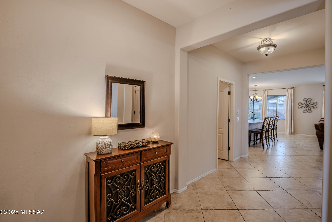
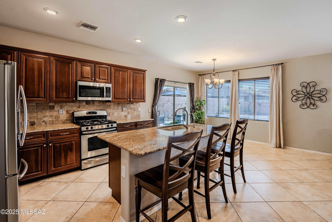
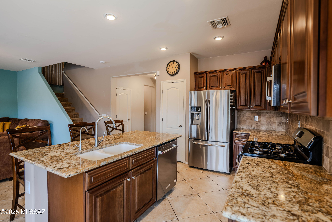
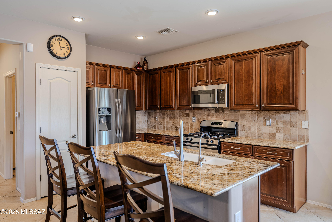
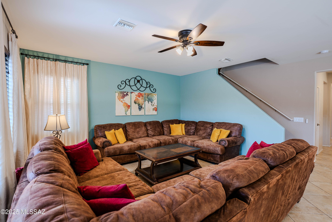
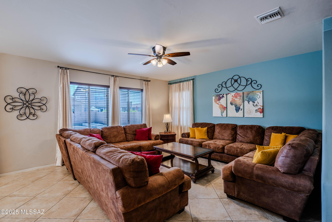
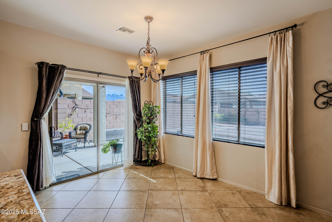
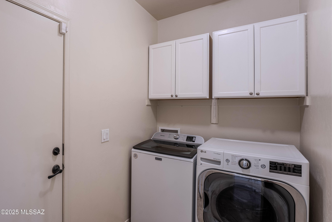
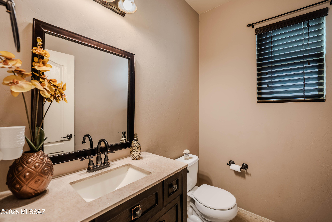
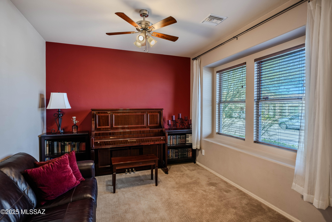
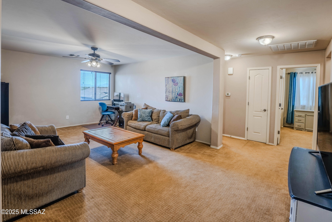
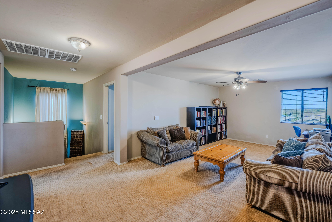
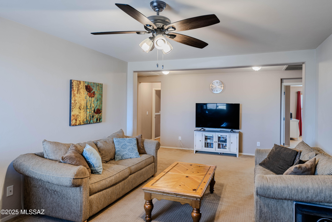
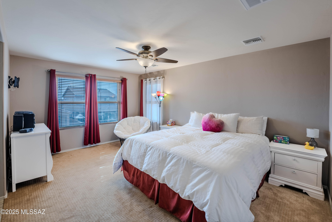
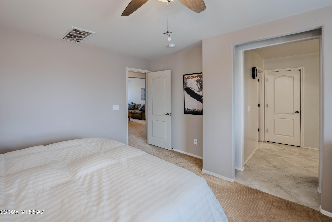
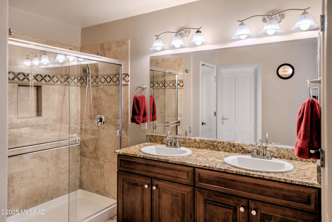
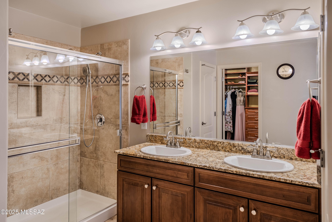
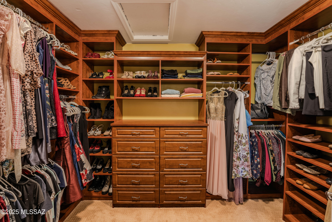
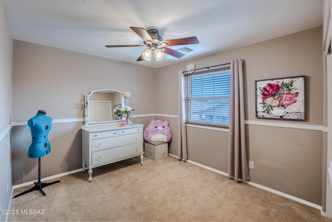
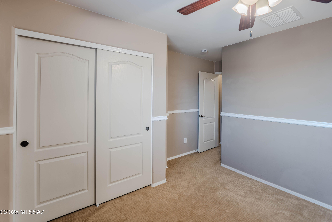
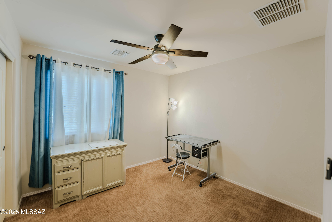
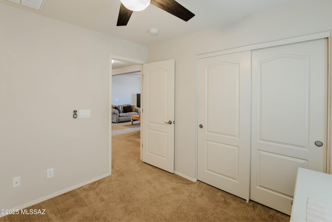
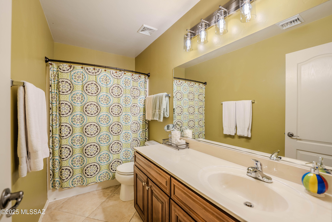
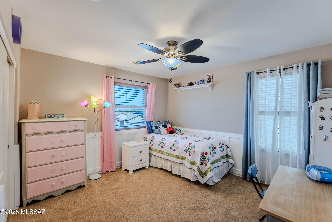
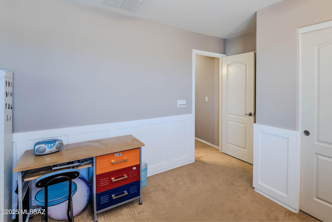
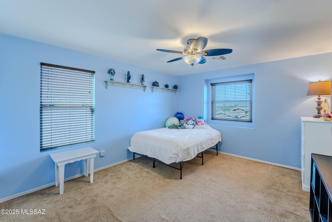
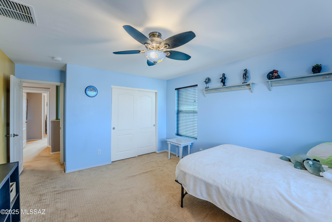
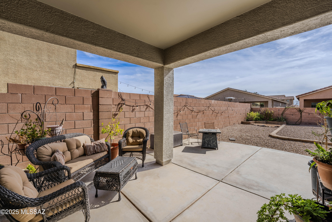
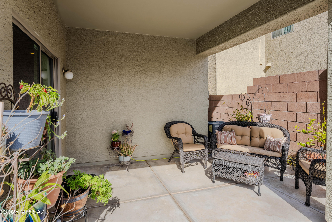
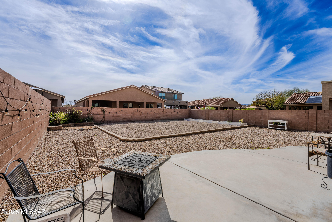
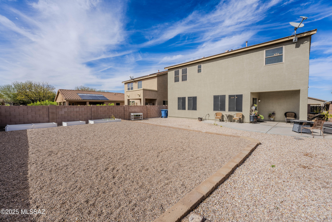
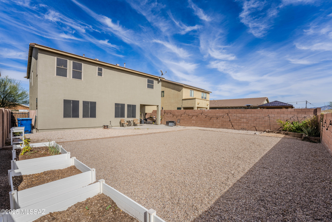
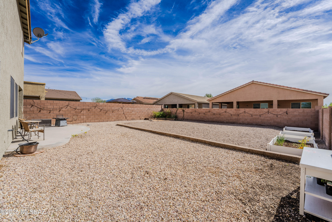
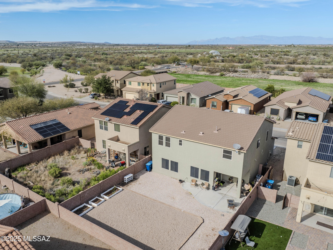
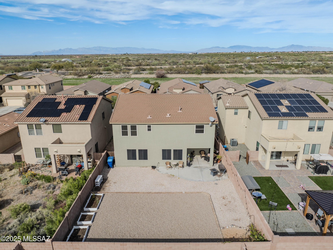
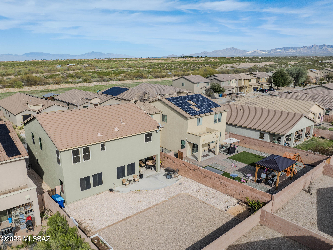
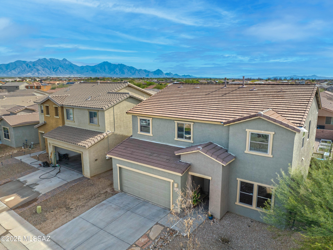
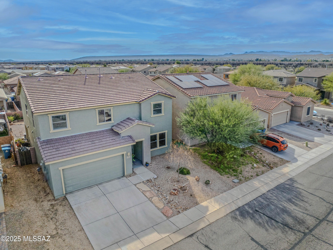
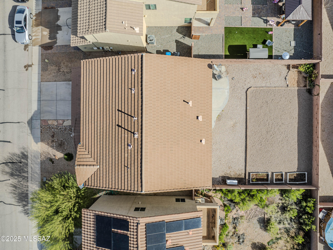
This solidly built early-2000s home offers a rare combination of durability, thoughtful upgrades, and a highly efficient floor plan that sets it apart from many newer builds that often come with early structural and maintenance concerns. From the moment you enter, the home presents a desirable layout with no wasted space--no long hallways or unusable upstairs landings--creating a clean, functional flow throughout. The bedrooms are generously sized, offering comfortable private spaces for all occupants. A key design advantage is the smart vertical separation: the primary suite is positioned above the living room and garage, while the secondary bedrooms and staircase are located over the garage and downstairs den. This layout significantly reduces noise transfer into the main living areas, enhancing day-to-day livability. The kitchen and interior finishes include upgraded granite countertops, complemented by multiple thoughtful improvements throughout the home. The primary suite features a built-in custom closet system by California Closets, adding both organization and upscale functionality. Energy efficiency and comfort were clearly considered in the home's design. The back of the home faces due south, allowing for excellent natural sunlight in the downstairs living areas during the winter months while minimizing heat gain in the summer. Solar screens on all south-facing windows further enhance temperature control and help reduce cooling costs during peak Arizona heat. Exterior maintenance has been proactively addressed. The home was repainted within the last five years using premium products from Dunn-Edwards Paints. All stucco surfaces were back-rolled for improved adhesion and durability, with the south-facing elevation receiving a double coat to help prevent premature fading and improve long-term heat resistance. As a result, the exterior is well protected and should not require repainting for many years. Overall, this is a well-maintained, intelligently designed home that balances durability, comfort, and energy efficiency in a highly functional floor plan.
Features & Amenities
Interior
-
Other Interior Features
Kitchen Island, Walk-In Closet(s), Pantry
-
Total Bedrooms
5
-
Bathrooms
2
-
1/2 Bathrooms
1
-
Basement YN
NO
-
Cooling YN
YES
-
Cooling
Central Air
-
Fireplace YN
NO
-
Heating YN
YES
-
Heating
Forced Air
-
Pet friendly
N/A
Exterior
-
Garage
Yes
-
Garage spaces
3
-
Construction Materials
Stucco, Frame
-
Other Exterior Features
None
-
Parking
Attached, Garage
-
Patio and Porch Features
Covered
-
Pool
No
-
View
Mountain(s)
Area & Lot
-
Lot Features
Subdivided
-
Lot Size(acres)
0.13
-
Lot Size(square feet)
5750.0
-
Property Type
Residential
-
Property Sub Type
Single Family Residence
-
Architectural Style
Contemporary
Price
-
Sales Price
$398,000
-
Tax Amount
$2,804.89
-
Sq. Footage
2, 640
-
Price/SqFt
$150
HOA
-
Association
Yes
-
Association Fee
$80.36
-
Association Fee Frequency
Quarterly
-
Association Fee Includes
N/A
School District
-
Elementary School
Continental
-
Middle School
Continental
-
High School
Walden Grove
Property Features
-
Senior Community YN
NO
-
Water Source
Public
Schedule a Showing
Showing scheduled successfully.
Mortgage calculator
Estimate your monthly mortgage payment, including the principal and interest, property taxes, and HOA. Adjust the values to generate a more accurate rate.
Your payment
Principal and Interest:
$
Property taxes:
$
HOA fees:
$
Total loan payment:
$
Total interest amount:
$
Location
County
Pima
Elementary School
Continental
Middle School
Continental
High School
Walden Grove
Listing Courtesy of Manuel Davila , Real Broker
RealHub Information is provided exclusively for consumers' personal, non-commercial use, and it may not be used for any purpose other than to identify prospective properties consumers may be interested in purchasing. All information deemed reliable but not guaranteed and should be independently verified. All properties are subject to prior sale, change or withdrawal. RealHub website owner shall not be responsible for any typographical errors, misinformation, misprints and shall be held totally harmless.

AGENT
Franko Maric
Call Franko today to schedule a private showing.

* Listings on this website come from the FMLS IDX Compilation and may be held by brokerage firms other than the owner of this website. The listing brokerage is identified in any listing details. Information is deemed reliable but is not guaranteed. If you believe any FMLS listing contains material that infringes your copyrighted work please click here to review our DMCA policy and learn how to submit a takedown request.© 2024 FMLS.
Related Properties

Sahuarita
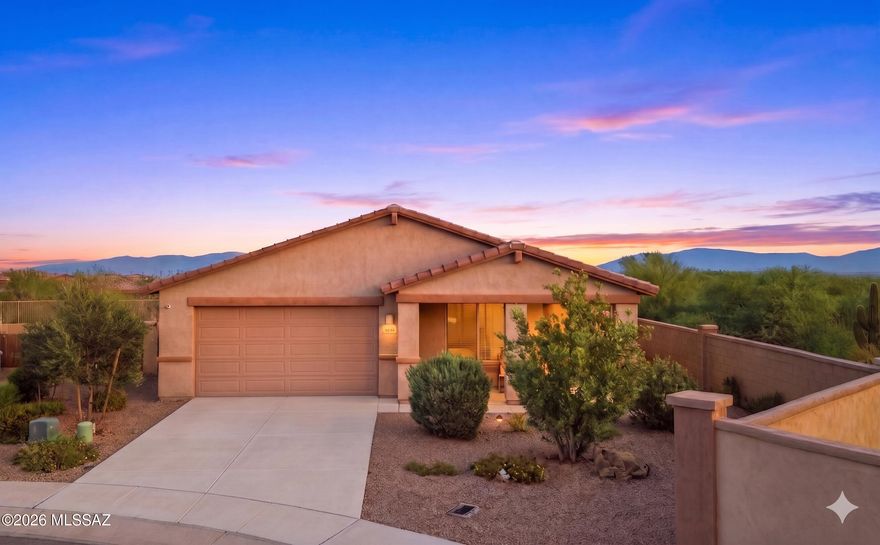
830 W Calle Falerno
3 Beds
2 Baths
1,565 Sq.Ft.
$320,000
MLS#: 22613597
Sahuarita
800 W Calle Moa
3 Beds
2 Baths
1,967 Sq.Ft.
$389,000
MLS#: 22613544

Sahuarita
16500 S Placita Jibe
4 Beds
2 Baths
1,915 Sq.Ft.
$360,000
MLS#: 22613474

Sahuarita
15011 S Camino Rancho Sueno
5 Beds
2 Baths
2,486 Sq.Ft.
$385,000
MLS#: 22613426

Sahuarita
13809 S Camino Acelga
3 Beds
2 Baths
1,791 Sq.Ft.
$319,900
MLS#: 22613443

Sahuarita
7640 W Maverick Road
3 Beds
2 Baths
1,756 Sq.Ft.
$429,999
MLS#: 22613415
Sahuarita
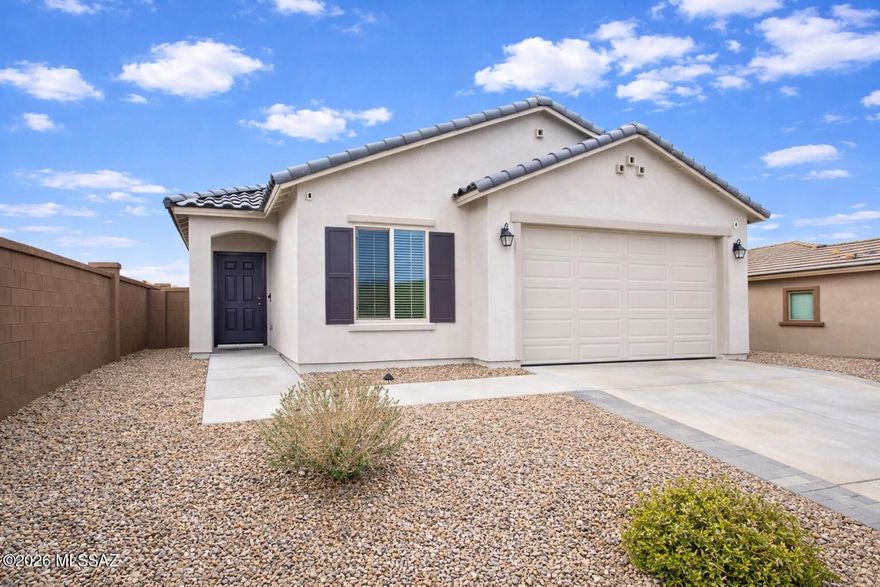
16570 S Paseo Badajo
3 Beds
2 Baths
1,353 Sq.Ft.
$342,500
MLS#: 22603462

Sahuarita
868 W Calle Las Varitas
3 Beds
2 Baths
1,602 Sq.Ft.
$345,000
MLS#: 22613250

Sahuarita
15438 S Camino Napo
5 Beds
3 Baths
2,917 Sq.Ft.
$449,900
MLS#: 22612725

Sahuarita
32 Placita Falena
4 Beds
3 Baths
2,423 Sq.Ft.
$390,000
MLS#: 22612573
