


Property
Beds
4
Full Baths
2
1/2 Baths
None
Year Built
2002
Sq.Footage
2,267
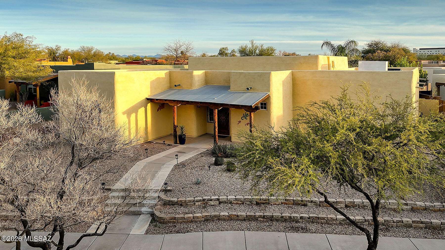
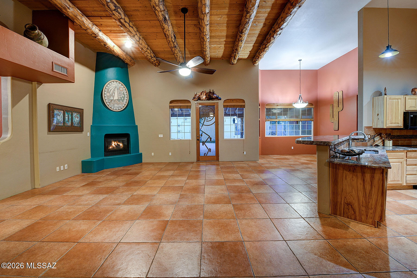
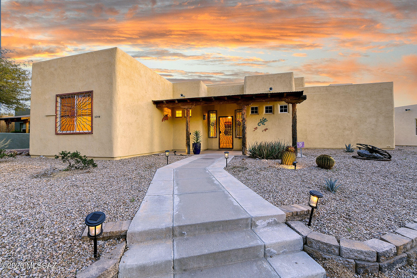
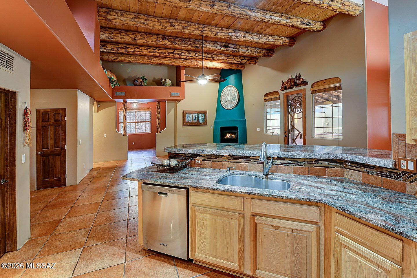
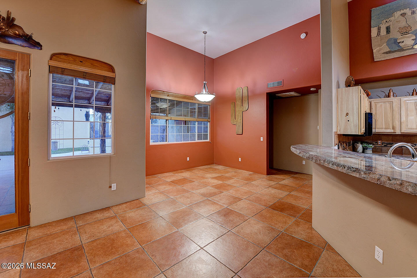
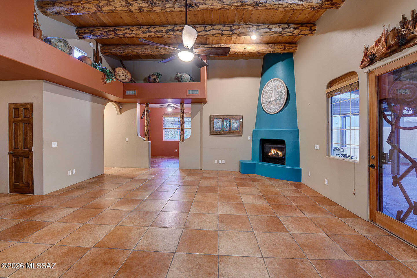
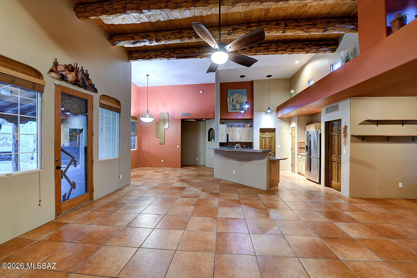
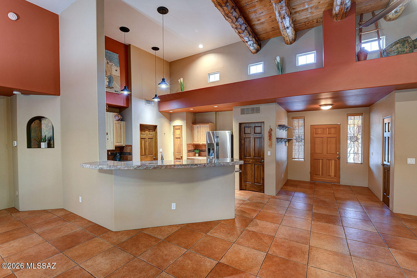
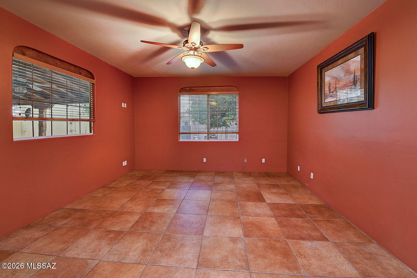
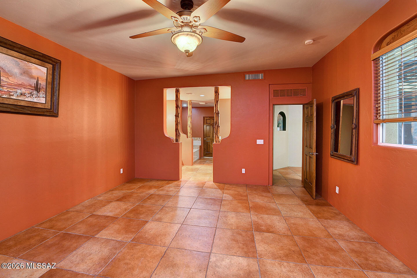
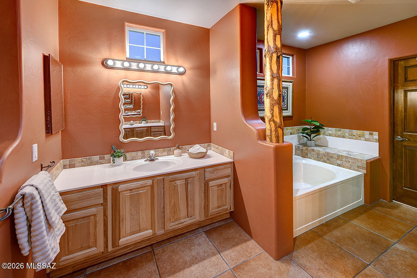
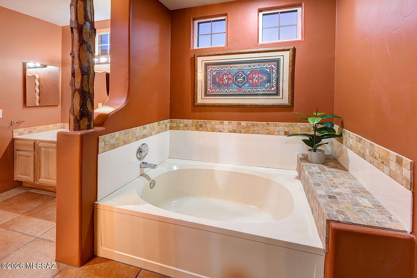
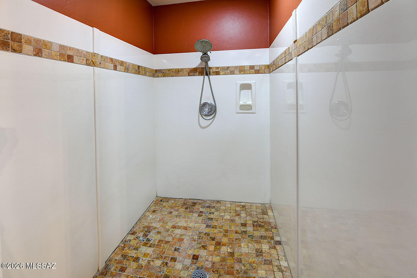
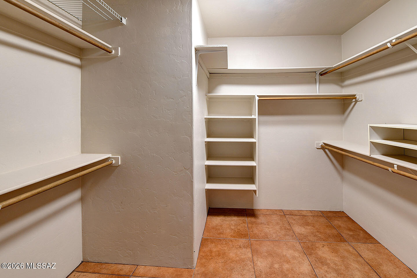
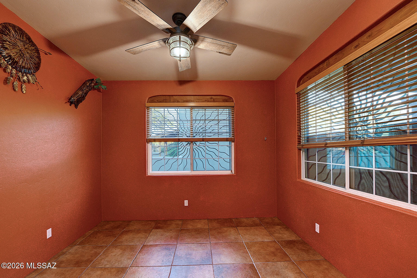
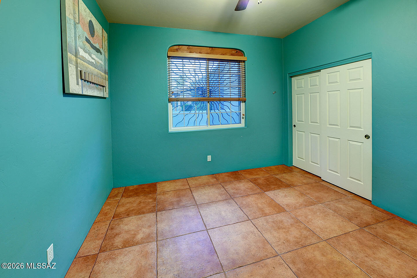
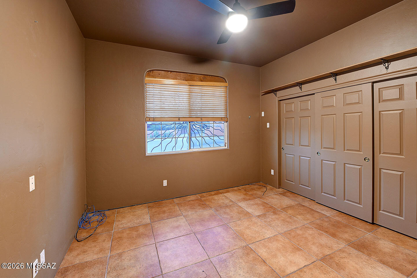
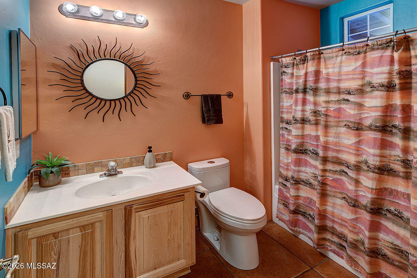
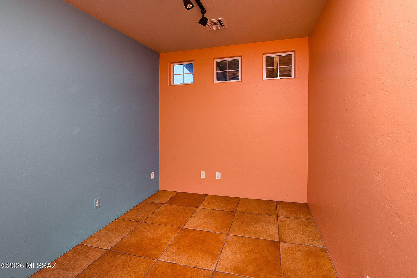
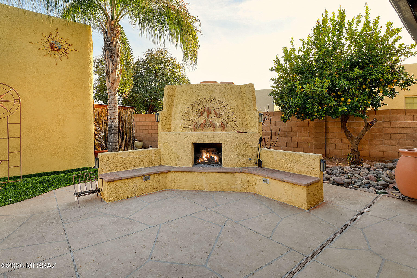
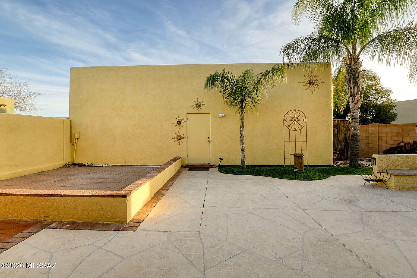
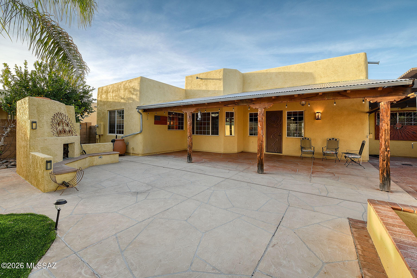
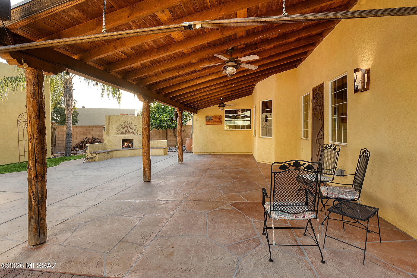
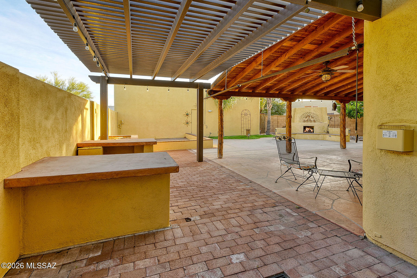
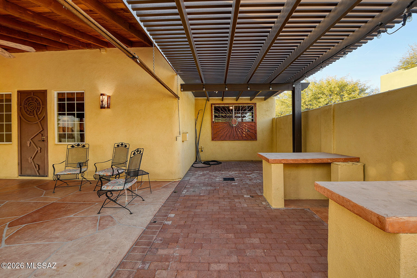
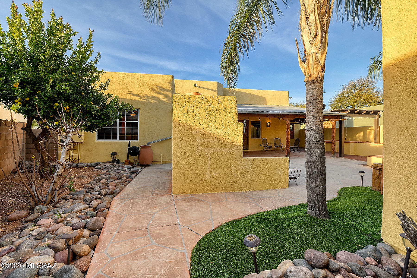
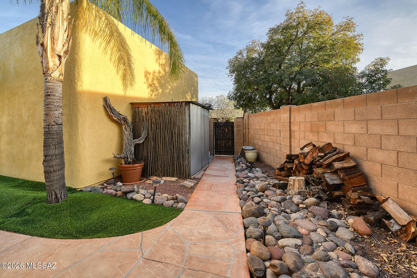
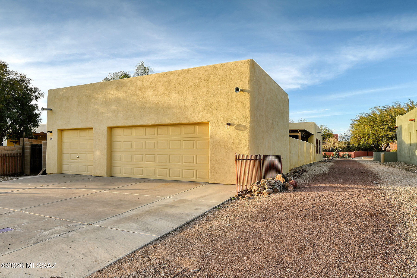
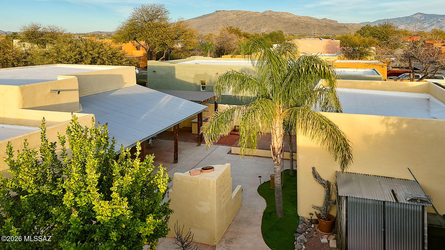
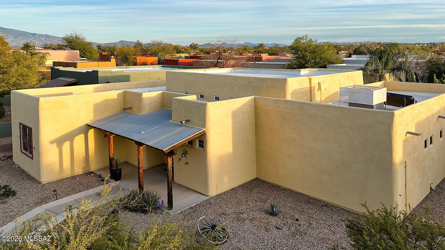
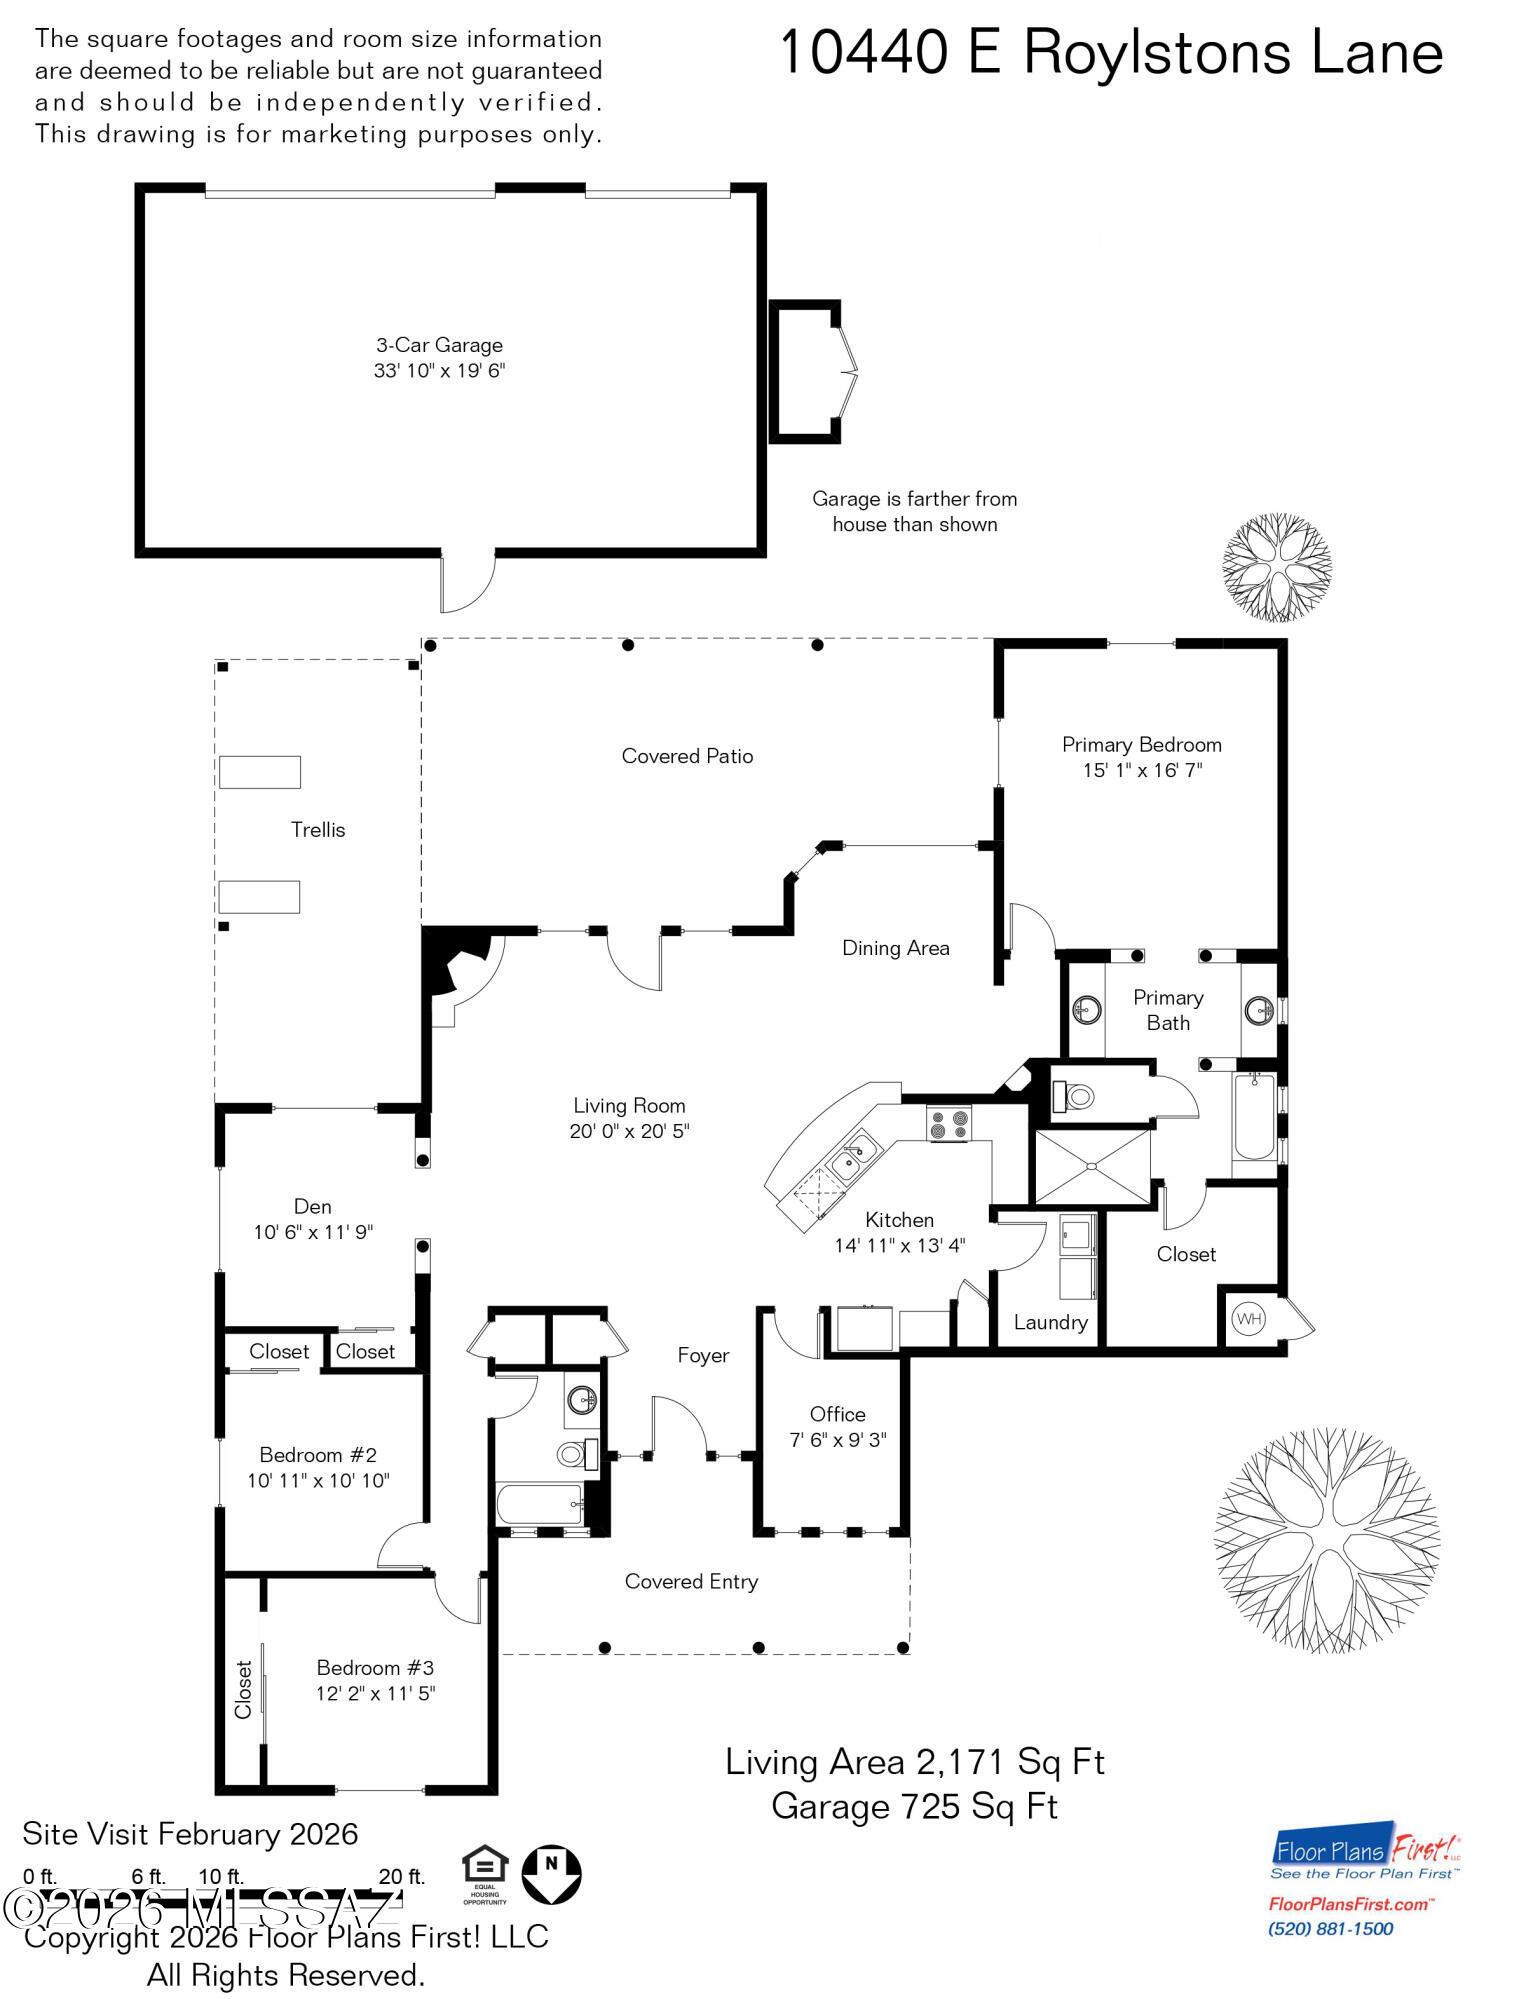
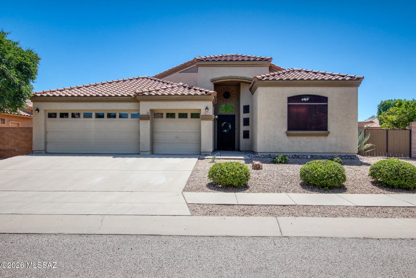
One of the finest properties in highly sought-after Civano, this beautifully updated 4-bedroom home (den with closet and window easily functions as a 4th bedroom) blends charm, character, and modern comfort. Ideally located, it is near the heart of the Civano community with its shops, walking paths, pools, tennis courts, and neighborhood amenities. Enter through the welcoming covered patio into the dramatic great room featuring soaring ceilings, skip-peeled viga beams, a gas beehive fireplace, earth-tone ceramic tile flooring, and wooden blinds. The thoughtfully updated kitchen offers granite countertops, breakfast bar, upgraded cabinetry, and newer stainless-steel appliances. The desirable split-bedroom floor plan showcases a gracious primary suite with dual vanities, walk-in closet, oversized shower, and relaxing garden tub. Step outside to a generous rear yard and expansive patio--perfect for entertaining--with mature fig and Meyer lemon trees, a kiva fireplace with bancos, and ample space for gatherings. Completing the home is an oversized 3½-car garage providing exceptional storage and flexibility. Ask about the assumable 3 ¾% VA loan. A truly special opportunity--this one-of-a-kind Civano home must be seen to be appreciated.
Features & Amenities
Interior
-
Other Interior Features
Beamed Ceilings, Entrance Foyer, Walk-In Closet(s), High Ceilings, Pantry, High Speed Internet
-
Total Bedrooms
4
-
Bathrooms
2
-
Basement YN
NO
-
Cooling YN
YES
-
Cooling
Central Air, Ceiling Fan(s)
-
Fireplace YN
YES
-
Heating YN
YES
-
Heating
Forced Air, Electric, Exhaust Fan
-
Pet friendly
N/A
Exterior
-
Garage
Yes
-
Garage spaces
3
-
Construction Materials
Stucco, Frame
-
Parking
Garage Door Opener, Detached
-
Patio and Porch Features
Covered, Patio
-
Pool
No
Area & Lot
-
Lot Features
Sprinklers In Front, Subdivided, Corner Lot, Few Trees
-
Lot Size(acres)
0.2
-
Lot Size(square feet)
8799.0
-
Property Type
Residential
-
Property Sub Type
Single Family Residence
-
Architectural Style
Santa Fe, Southwestern
Price
-
Sales Price
$549,000
-
Tax Amount
$4,292.94
-
Sq. Footage
2, 267
-
Price/SqFt
$242
HOA
-
Association
Yes
-
Association Fee
$134
-
Association Fee Frequency
Monthly
-
Association Fee Includes
N/A
School District
-
Elementary School
Senita Elementary
-
Middle School
Civano Middle School
-
High School
Mica Mountain
Property Features
-
Association Amenities
Park, Pool, Tennis Court(s), Sport Court, Jogging Path, Trail(s)
-
Senior Community YN
NO
-
Water Source
Public
Schedule a Showing
Showing scheduled successfully.
Mortgage calculator
Estimate your monthly mortgage payment, including the principal and interest, property taxes, and HOA. Adjust the values to generate a more accurate rate.
Your payment
Principal and Interest:
$
Property taxes:
$
HOA fees:
$
Total loan payment:
$
Total interest amount:
$
Location
County
Pima
Elementary School
Senita Elementary
Middle School
Civano Middle School
High School
Mica Mountain
Listing Courtesy of Russell P Long , Long Realty
RealHub Information is provided exclusively for consumers' personal, non-commercial use, and it may not be used for any purpose other than to identify prospective properties consumers may be interested in purchasing. All information deemed reliable but not guaranteed and should be independently verified. All properties are subject to prior sale, change or withdrawal. RealHub website owner shall not be responsible for any typographical errors, misinformation, misprints and shall be held totally harmless.

AGENT
Franko Maric
Call Franko today to schedule a private showing.

* Listings on this website come from the FMLS IDX Compilation and may be held by brokerage firms other than the owner of this website. The listing brokerage is identified in any listing details. Information is deemed reliable but is not guaranteed. If you believe any FMLS listing contains material that infringes your copyrighted work please click here to review our DMCA policy and learn how to submit a takedown request.© 2024 FMLS.
Related Properties

Tucson
11994 N Renoir Way
4 Beds
3 Baths
2,330 Sq.Ft.
$559,000
MLS#: 22613680

Tucson
7835 S Catrina Place
4 Beds
2 Baths
1,811 Sq.Ft.
$629,900
MLS#: 22607897

Tucson
5070 E Calle Chueca
4 Beds
2 Baths
2,726 Sq.Ft.
$594,000
MLS#: 22613700

Tucson
9011 E Sierra Street
3 Beds
2 Baths
2,320 Sq.Ft.
$515,000
MLS#: 22611431

Tucson
11285 N Placita Alameda Dorada
3 Beds
2 Baths
1,785 Sq.Ft.
$574,990
MLS#: 22613711

Tucson
9463 E Indio Place
4 Beds
2 Baths
1,981 Sq.Ft.
$574,900
MLS#: 22613725
Tucson
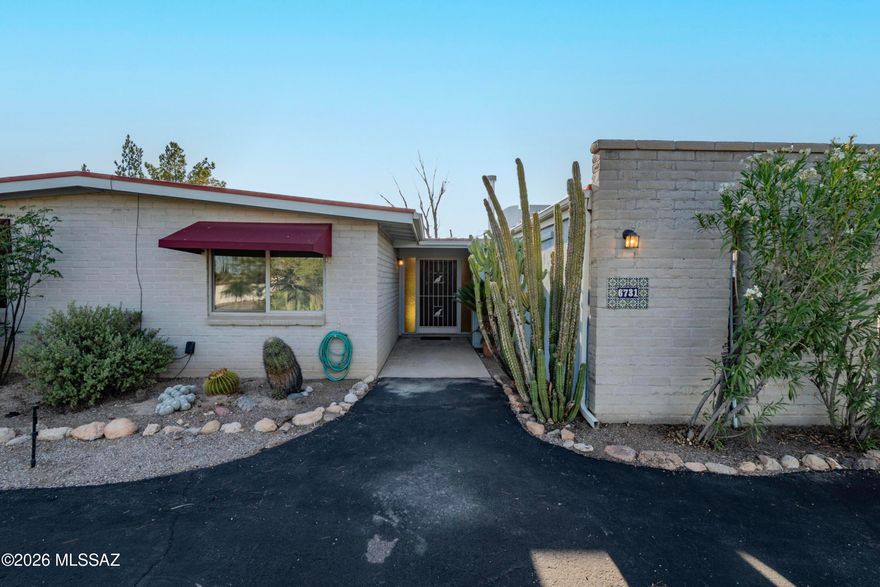
6731 N Sesame Lane
4 Beds
2 Baths
2,179 Sq.Ft.
$599,999
MLS#: 22613729

Tucson
3032 N Palomino Park Loop
4 Beds
3 Baths
2,553 Sq.Ft.
$589,900
MLS#: 22613731

Tucson
7647 S Galileo Lane
3 Beds
3 Baths
2,448 Sq.Ft.
$565,000
MLS#: 22613596
Tucson
7405 S Silky Willow Drive
4 Beds
2 Baths
2,338 Sq.Ft.
$450,000
MLS#: 22613625
