Features & Amenities

Interior

  • Other Interior Features

    Elevator, Ceiling Fan(s), Pantry, Walk-In Closet(s)

  • Total Bedrooms

    3

  • Bathrooms

    3

  • Cooling YN

    YES

  • Cooling

    Ceiling Fan(s), Central Air

  • Fireplace YN

    YES

  • Heating YN

    YES

  • Heating

    Electric, Forced Air

  • Pet friendly

    N/A

Exterior

  • Garage

    No

  • Parking

    Concrete, No Garage

  • Patio and Porch Features

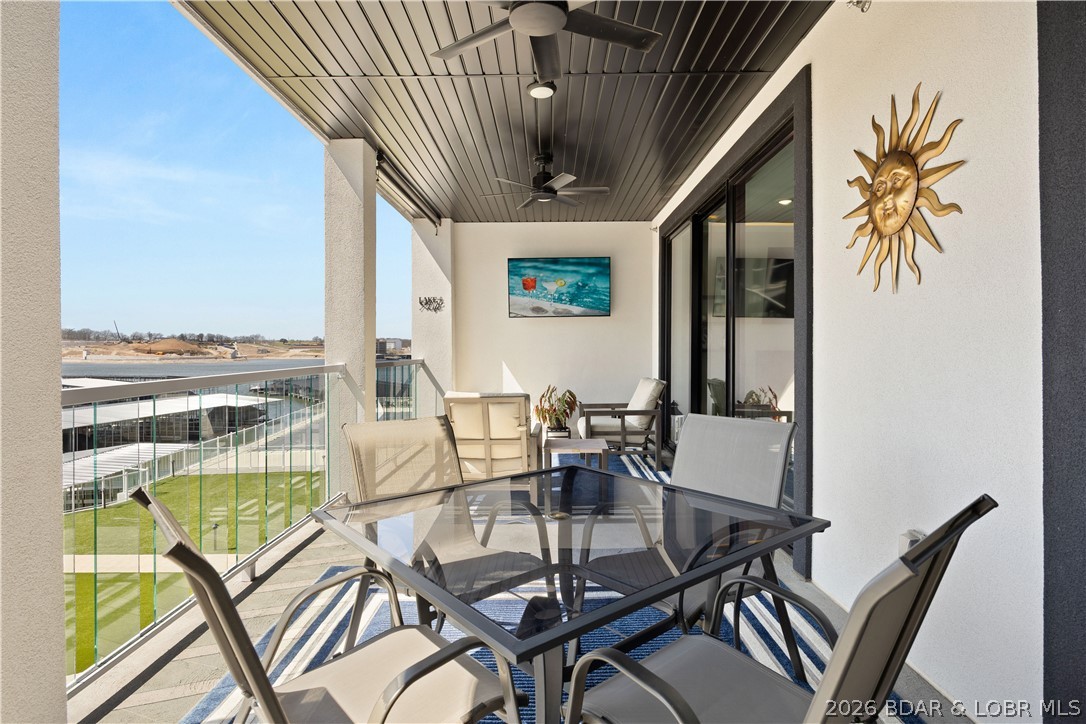
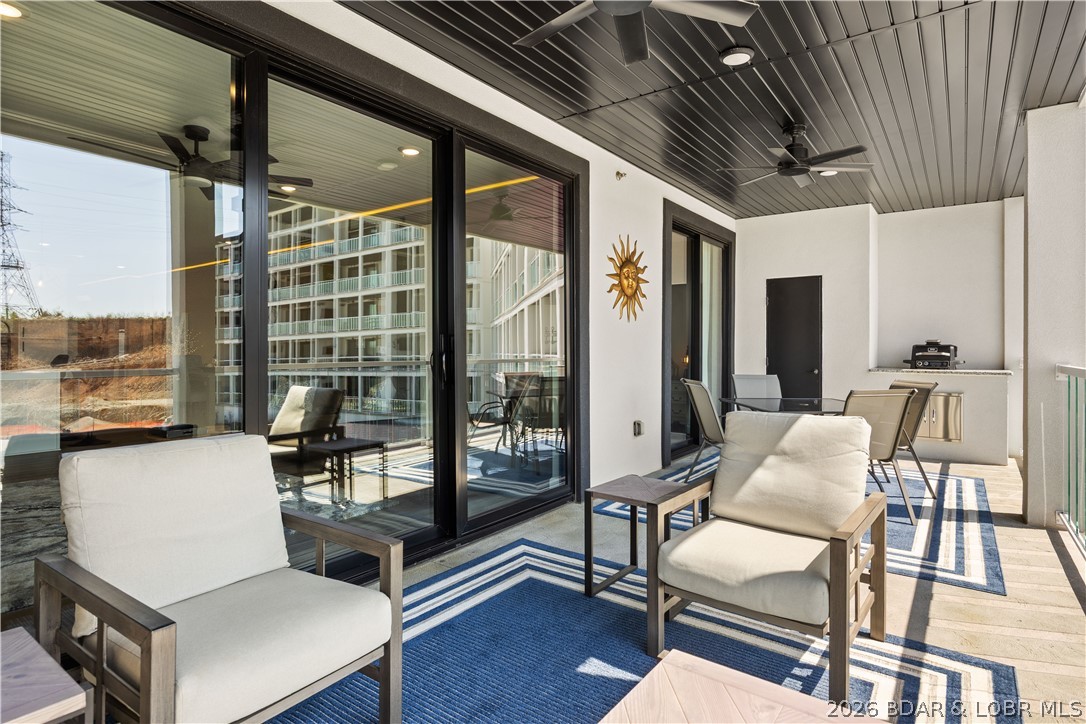
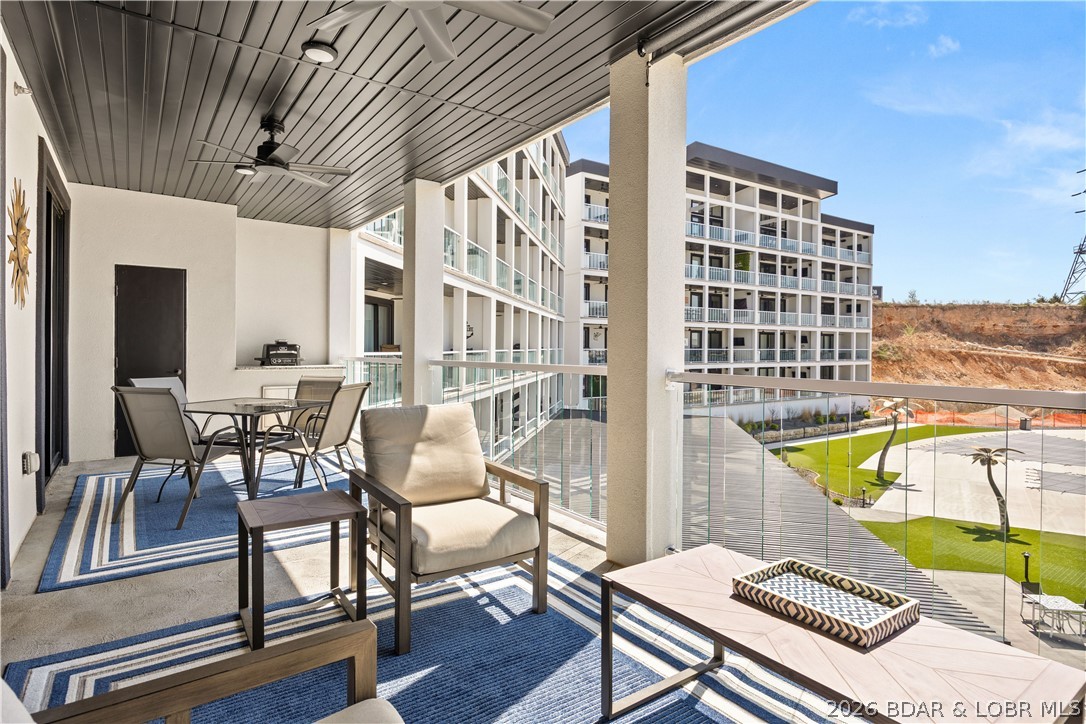
    Deck, Covered

  • Pool

    Yes

  • Pool Features

    Community

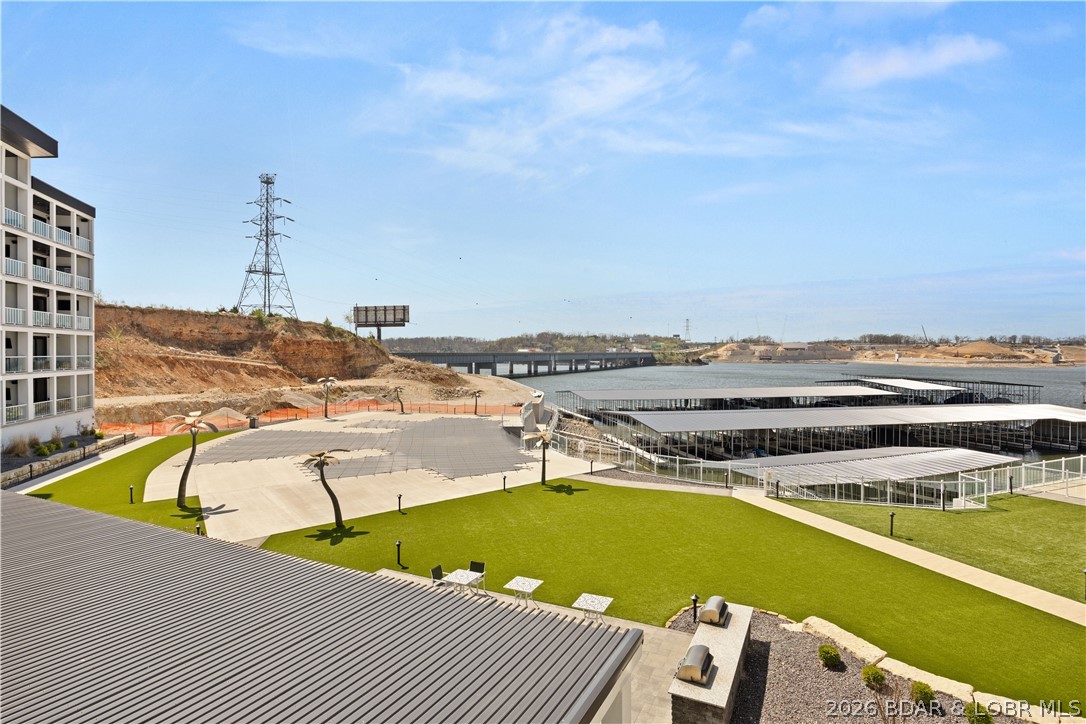
  • Waterfront YN

    YES

Area & Lot

  • Lot Features

    Waterfront

  • Property Type

    Residential

  • Property Sub Type

    Condominium

Price

  • Sales Price

    $619,900

  • Tax Amount

    $3,254.78

  • Rent Type Allowed

    Annual, Biweekly, Nightly, Monthly

  • Sq. Footage

    1,606

  • Price/SqFt

    $385

HOA

  • Association

    YES

  • Association Fee

    $677

  • Association Fee Frequency

    Monthly

  • Association Fee Includes

    N/A

School District

  • Elementary School

    Camdenton

  • Middle School

    Camdenton

  • High School

    Camdenton

Property Features

  • Accessibility Features

    Accessible Full Bath

  • Association Amenities

    Dog Park

  • Sewer

    Public Sewer

  • Water Source

    Public

Schedule a Showing

Showing scheduled successfully.

<
>
IN PERSON
VIA CHAT

What is 3 + 4 ?


Change time

Mortgage calculator

Estimate your monthly mortgage payment, including the principal and interest, property taxes, and HOA. Adjust the values to generate a more accurate rate.

Your payment

Principal and Interest:

$

Property taxes:

$

HOA fees:

$

Total loan payment:

$

Total interest amount:

$

Location

County

Camden

Elementary School

Camdenton

Middle School

Camdenton

High School

Camdenton

Listing Courtesy of Annamarie Hopkins , Ozark Realty

RealHub Information is provided exclusively for consumers' personal, non-commercial use, and it may not be used for any purpose other than to identify prospective properties consumers may be interested in purchasing. All information deemed reliable but not guaranteed and should be independently verified. All properties are subject to prior sale, change or withdrawal. RealHub website owner shall not be responsible for any typographical errors, misinformation, misprints and shall be held totally harmless.

Agent Franko Maric

AGENT

Franko Maric

Call Franko today to schedule a private showing.


* Listings on this website come from the FMLS IDX Compilation and may be held by brokerage firms other than the owner of this website. The listing brokerage is identified in any listing details. Information is deemed reliable but is not guaranteed. If you believe any FMLS listing contains material that infringes your copyrighted work please click here to review our DMCA policy and learn how to submit a takedown request.© 2024 FMLS.
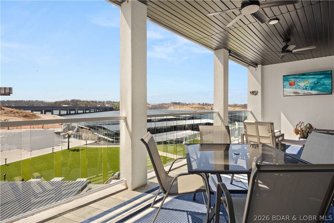
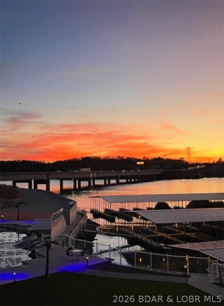
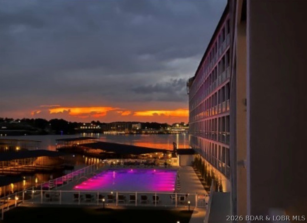
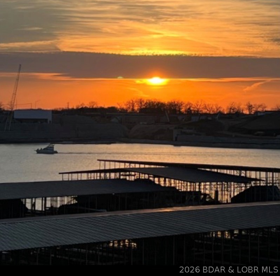
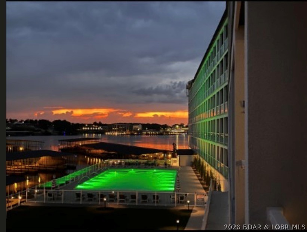
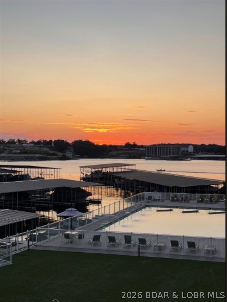
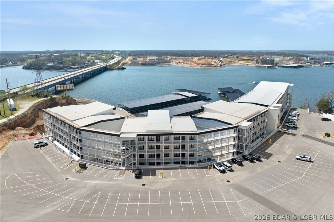
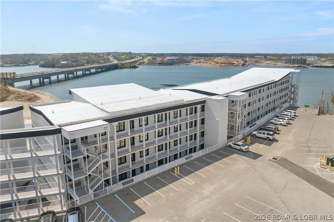
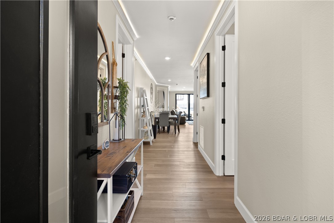
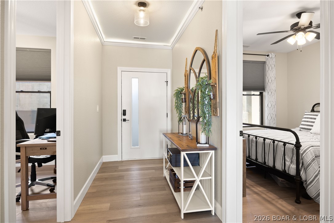
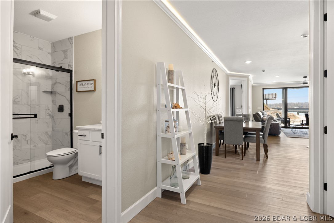
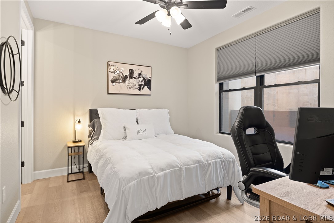
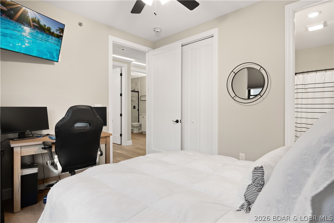
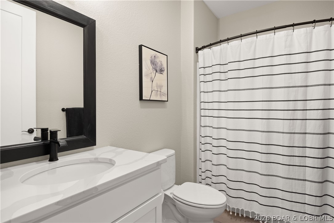
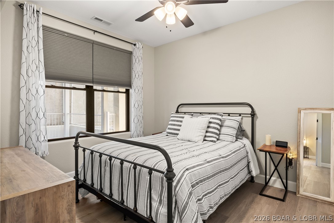
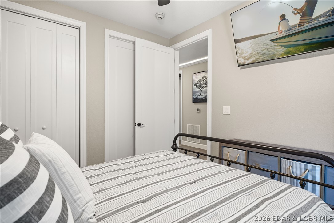
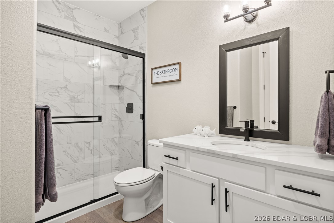
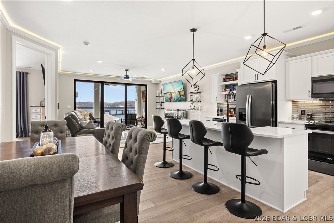
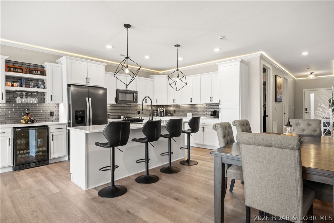
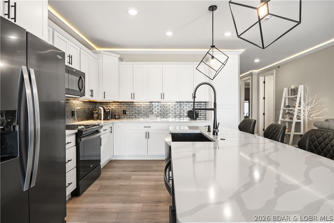
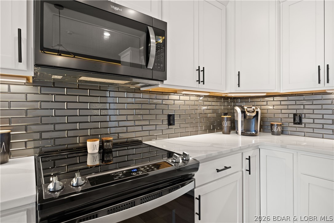
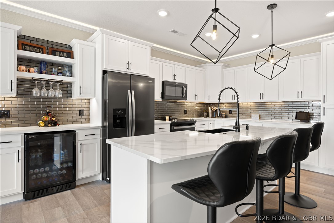
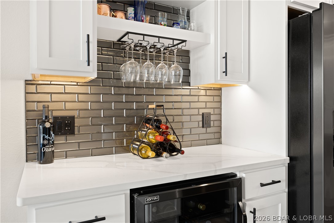
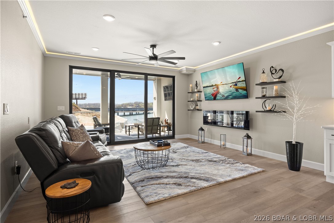
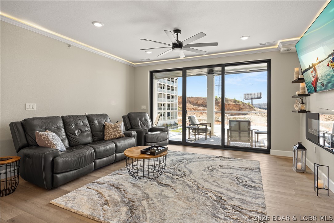
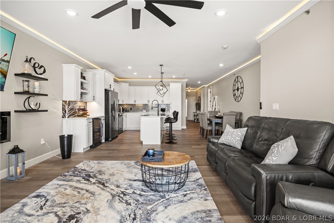
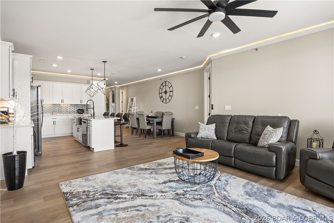
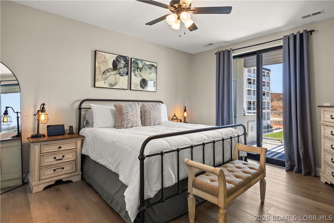
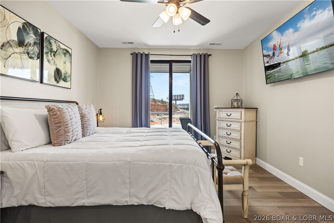
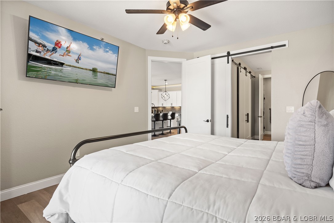
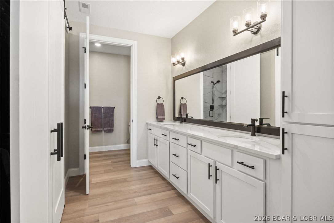
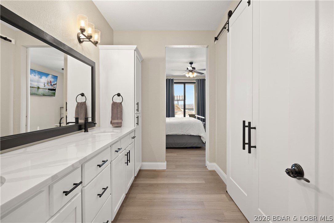
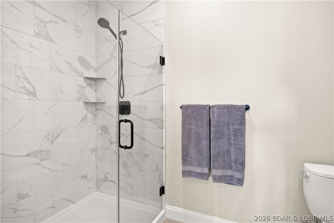
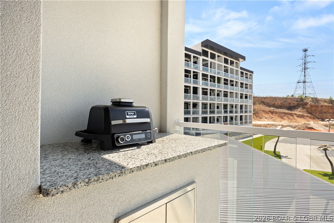
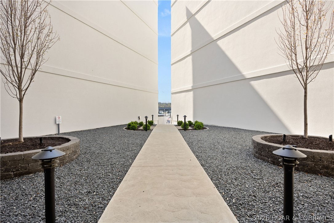
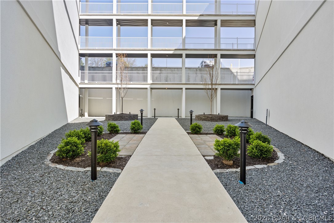
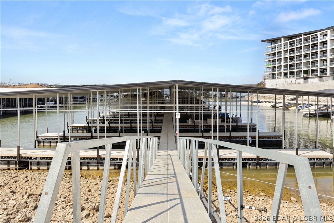
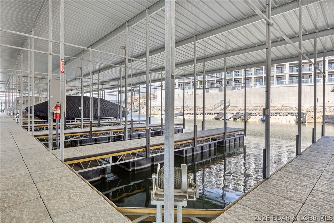
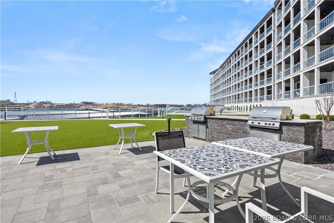
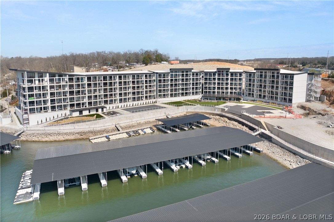
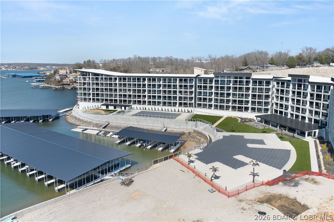
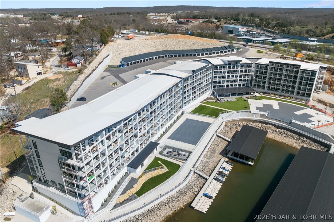
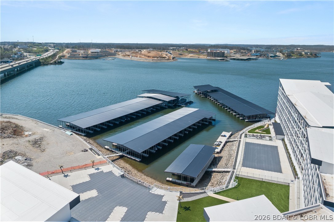
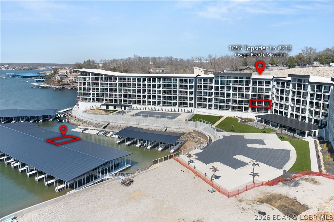
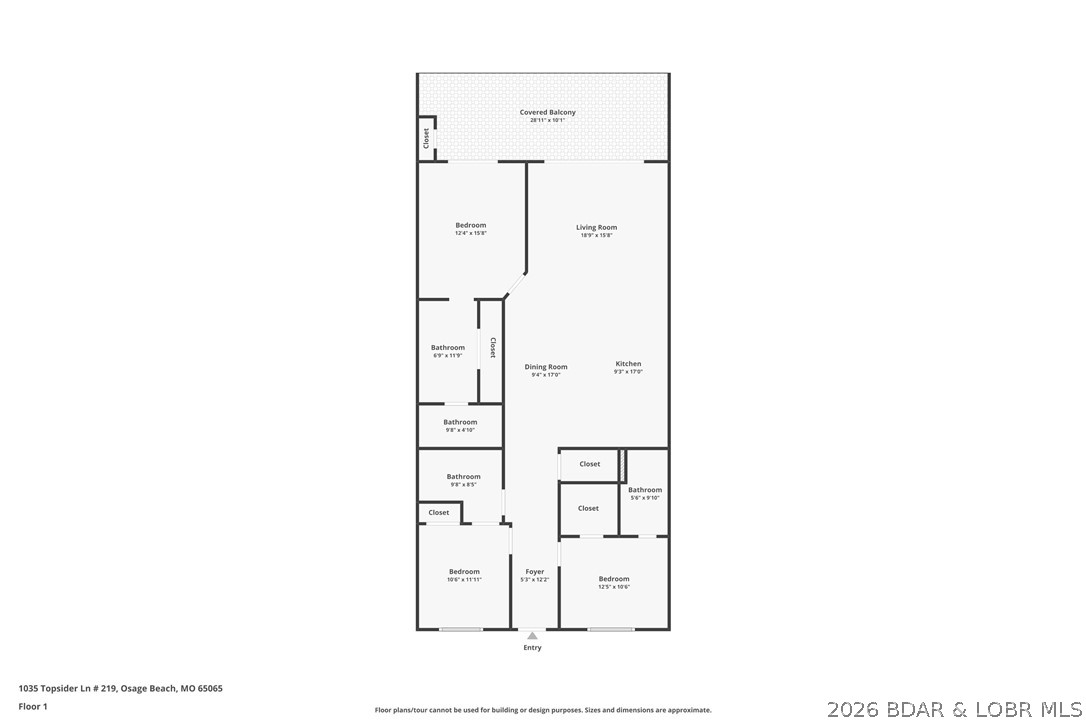
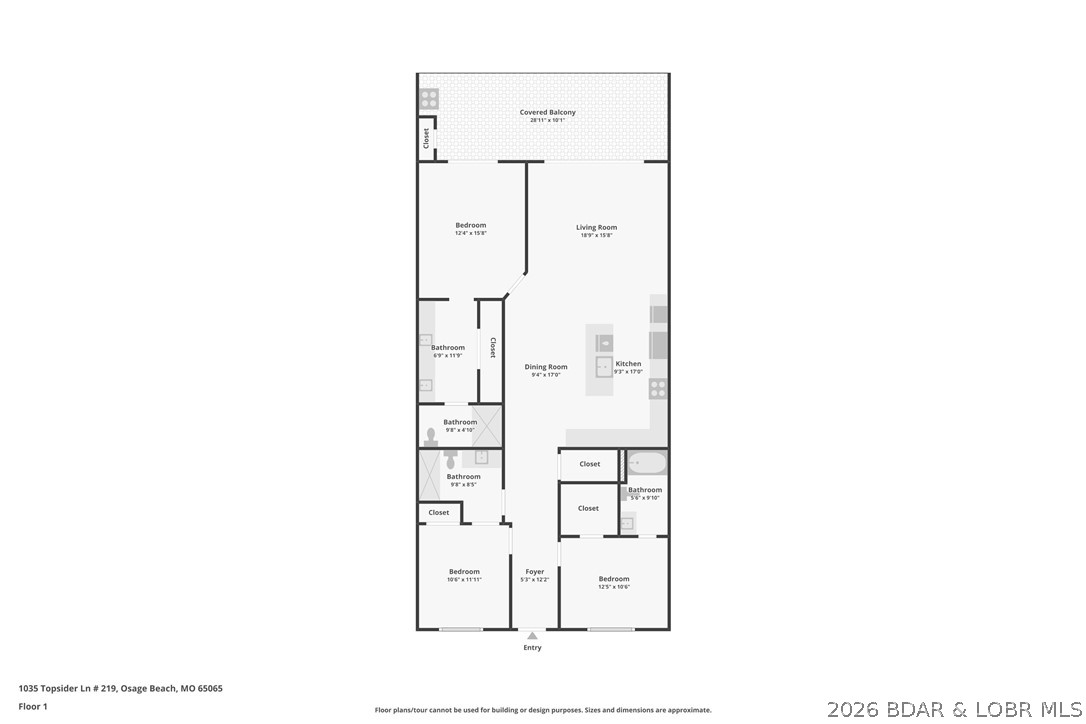
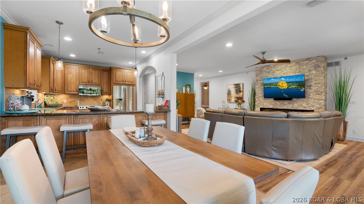
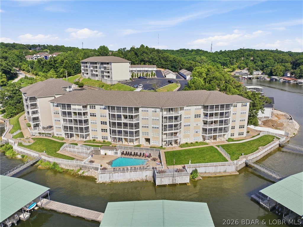
Experience the pinnacle of modern elegance at the brand-new Topsider Condos, perfectly situated at the 19MM in Osage Beach. This "sleek chic" 3-bedroom, 3-bathroom residence offers 1,600 sq. ft. of sophisticated living space, where 10-foot ceilings & an open-concept floor plan maximize natural light and breathtaking lake vistas. Every detail exudes luxury, from the premium quartz countertops and oversized kitchen island to the dedicated bar area with a beverage fridge, crown molding, and designer lighting. The primary suite serves as a private sanctuary, featuring a lavish walk-in shower and an extra-large vanity. Step onto your covered patio to enjoy sweeping views of the Lake, meticulously landscaped grounds, and a show-stopping infinity pool. Elite Amenities & Lifestyle: Resort Living-Clubhouse, fitness center, fire pits, and a dog park; Prime Location-Near Dog Days and the upcoming Oasis Amusement Park; Boater’s Dream-Includes a 12x32 boat slip; Flexibility-Nightly rentals are permitted; HOA covers cable, internet, and water. Ideally located just minutes from the Lake’s best dining and shopping—this is the stylish retreat you’ve been waiting for! *See rental revenue projection.

1055 Topsider Lane 212

Message successfully sent.

What would you like to know?

What is 3 + 4 ?

I agree to receive email communication and understand I can unsubscribe at any time.

I agree to be contacted by Kornelije Josić via call, email, and text for real estate services. To opt out, you can reply 'stop' at any time or reply 'help' for assistance. You can also click the unsubscribe link in the emails. Message and data rates may apply. Message frequency may vary. Privacy Policy

Related Properties

New on site 1 day ago
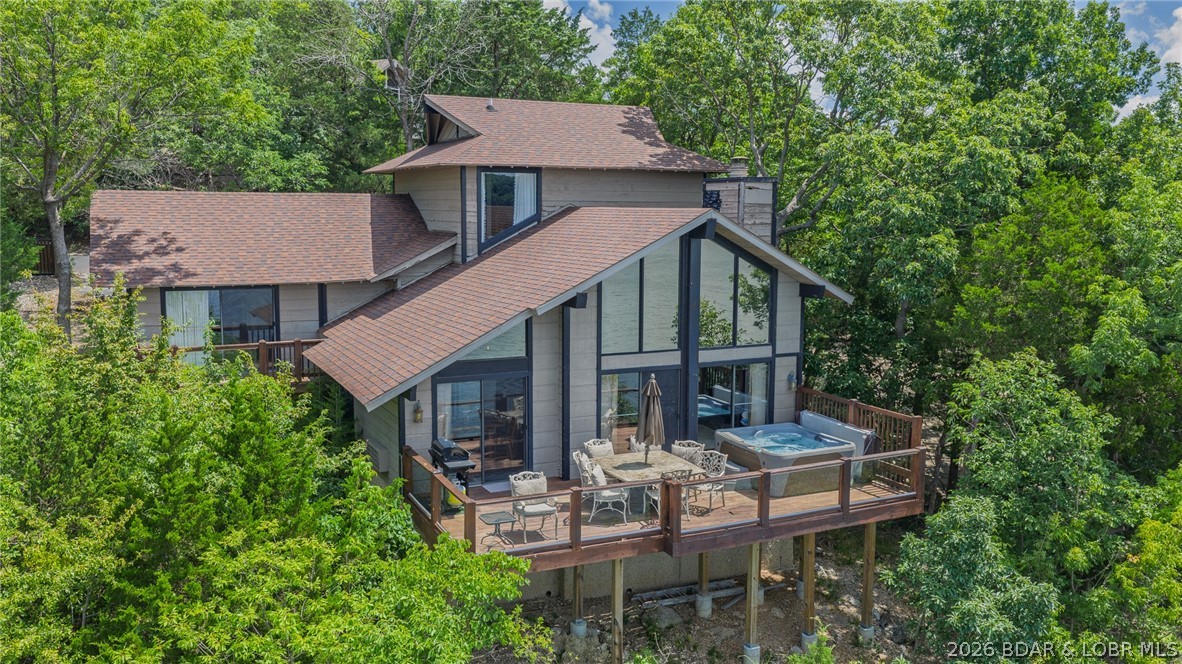
Seller is offering a $10,000K cashiers check to use at your discretion upon closing. Established Vacation Rental with Unobstructed Main Channel Views! Welcome to 85 Elbow Cay, perfectly situated in the highly sought-after Tan-Tar-A Estates. This well-established, turn-key vacation rental features 3 spacious bedrooms and 3 full baths with an open-concept floor plan designed to frame breathtaking Lake of the Ozarks vistas. Step out onto the multi-level decks to unwind in your private hot tub while soaking in panoramic main channel views and lake sunsets. Beautifully updated and meticulously maintained over the years, this property offers low-maintenance living with a strong rental history. Enjoy exclusive neighborhood amenities including a private 9-hole golf course, community pool, and playground—all just steps from Margaritaville Lake Resort.
#3588694

Osage Beach

85 Elbow Cay Drive

3 Beds

3 Baths

2,039 Sq.Ft.

$624,000

MLS#: 3588694
New on site 2 days ago
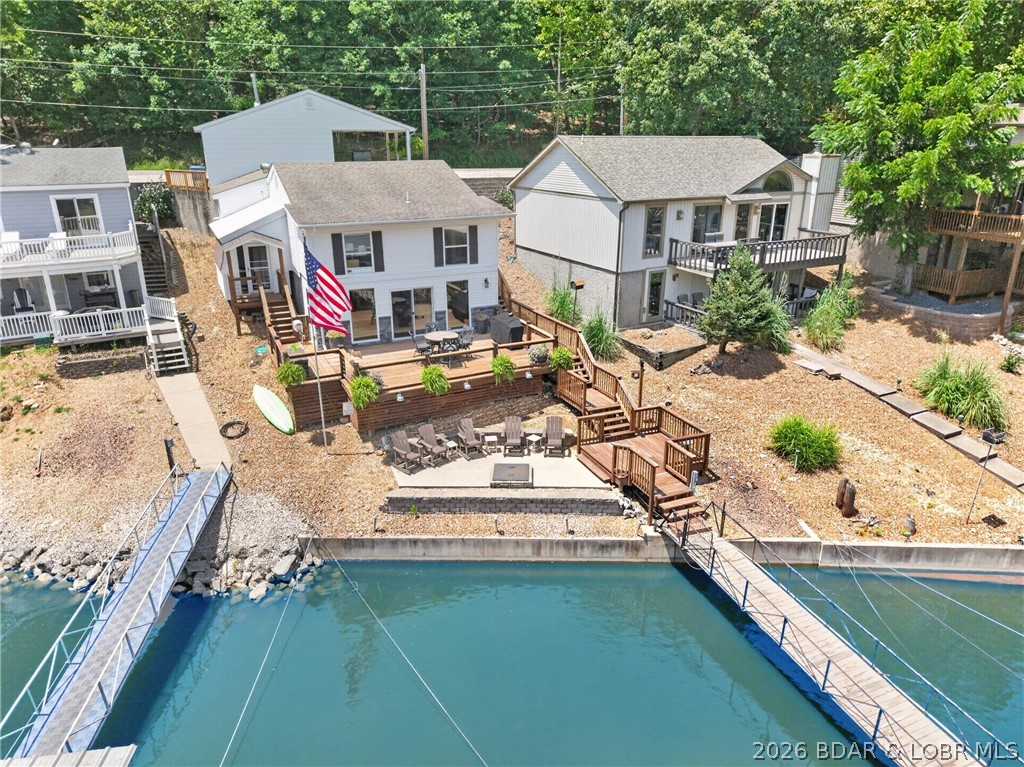
Discover the perfect blend of location, lifestyle, and investment potential with this beautifully updated lakefront home in the heart of Osage Beach. Ideally situated off KK by land and at the 22mm by water, you’re just minutes from championship golf, waterfront dining, shopping, entertainment, and the hospital. Offering approximately 2,100 square feet, this 4-bedroom (4th non-conforming), 2.5-bath home has been thoughtfully updated with luxury vinyl plank flooring, modern lighting, custom accent walls, updated bathrooms, fresh interior paint, and a stunning kitchen featuring granite countertops, newer cabinetry, tile backsplash, and stainless-steel appliances. The inviting living room is anchored by a gorgeous stone fireplace with an electric insert. The traditional floor plan places all bedrooms upstairs, while the main level offers an open kitchen, dining, and living area with laundry and a half bath. Outside, enjoy a gentle lakeside lot with a spacious deck, firepit, finished storage shed, and a private two-well dock. Sold mostly furnished and complete with a detached 2-car garage plus attached carport. Short-term rentals are permitted, this would make an excellent investment!
#3588871

Osage Beach

1797 Sunny Ridge Drive

4 Beds

2 Baths

2,100 Sq.Ft.

$649,000

MLS#: 3588871
New on site 3 days ago
All of the conveniences of a home with none of the hassle! This 3 bedroom, 3.5 bath end unit gives you tons of privacy and a spectacular view of the Glaize arm and tranquil state park. The quiet waters are perfect for those who want a quiet setting and the option to either go deeper into nature in the Glaize arm or head under the Glaize bridge into all of the action.The end-unit location provides extra windows offering tons of natural light and stunning views.  Beautifully updated with stacked stone fireplace, LVP flooring and custom furnishings and decor throughout, you will not be disappointed with this stunning unit. The large 3-seasons room is easy to enjoy year round with removable panels. The elevator is only steps away or only one flight of stairs. Mystic Bay is a small, gated and well maintained project in the heart of Osage Beach close to shopping, restaurants and medical facilities. 12x34 boat slip, PWC slip with hoist and turnkey furnishings make this a perfect condo to enjoy on Day 1! Don't wait--schedule your showing today!
#3588811

Osage Beach

5320 Mystic Bay Drive 105

3 Beds

3 Baths

1,930 Sq.Ft.

$657,500

MLS#: 3588811
135 Cape Royale is a beautifully furnished 3-bedroom, 2 bath-lake front condo with stunning views of Lake of the Ozarks at the 17-mile marker of the Osage Arm.  This tastefully decorated unit includes a 14" X 40" Boat Slip with hoist, access to the community pool, and is located in the gated Cape Royale community in the heart of Osage Beach.  Enjoy the convenience of the nearby lakefront dining, grocery stores, and Walmart- all just minutes away!
#3588823

Osage Beach

4499 Ski Drive 135

3 Beds

3 Baths

1,644 Sq.Ft.

$579,000

MLS#: 3588823
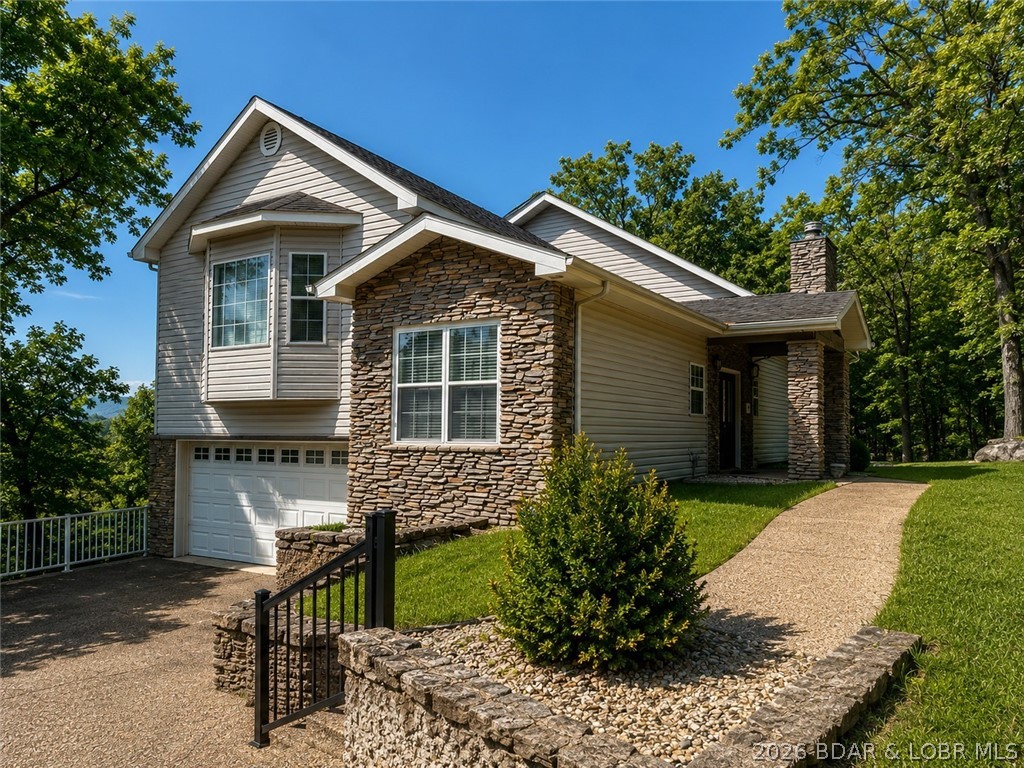
6835 Saint Tropez Circle in Osage Beach offers inviting Lake of the Ozarks living with beautiful views, generous space, and a 10x30 boat slip on the community dock. Lovingly maintained by the original owner, this 4-bedroom, 2.5-bath home features 3,134 sq ft, a multi-level layout, walkout lower level, wood-burning fireplace, and attached 2-car garage. Spend mornings on the covered, screened deck, then step onto the open deck for grilling and sunset dinners. The community pool is just above the dock, making it easy to move from poolside relaxation to an afternoon on the water.
#3588539

Osage Beach

6835 Saint Tropez Circle

4 Beds

2 Baths

3,134 Sq.Ft.

$574,860

MLS#: 3588539
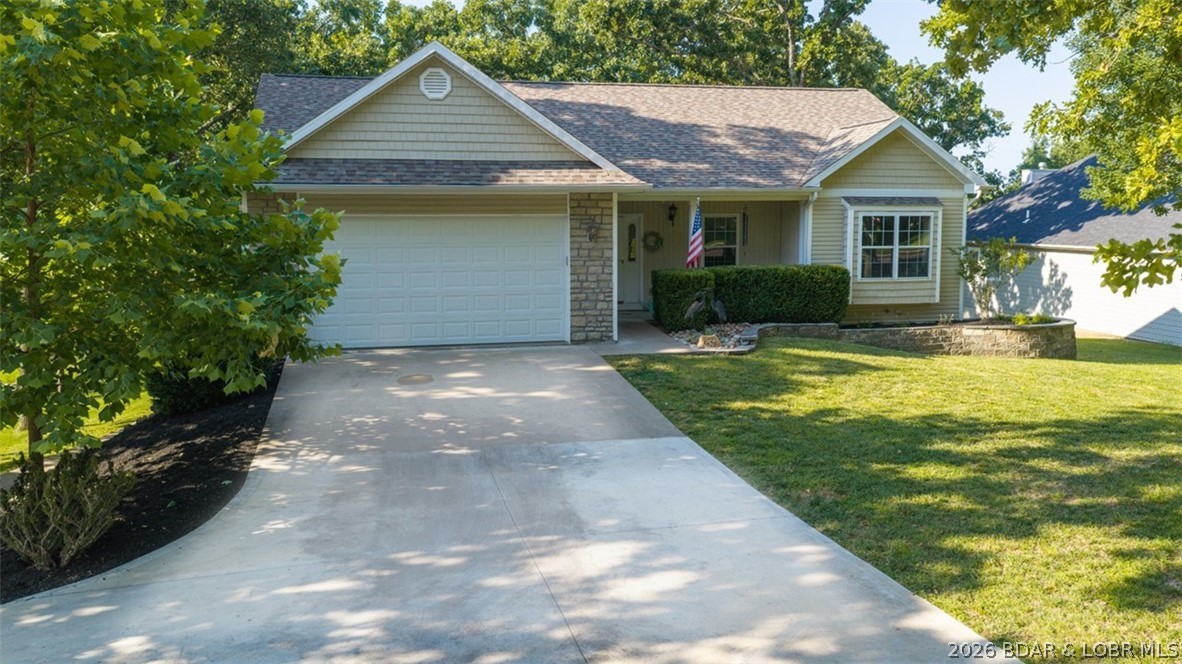
Experience comfort, convenience and modern updates in the heart of Osage Beach ideally located just minutes from shopping, dining, entertainment, schools, & Lake Regional Hospital. This beautifully updated 5-bedroom, 3-bath home offers the perfect blend of style & functionality with NO HOA!!!
Step inside to find an open floor plan, soaring ceilings, abundant natural light & all new flooring. The spacious main-level primary suite offers a walk-in closet & private bath.  The lower level walk-out features 9 foot ceilings, a large family room and a 4th bedroom & bath. A 5th non-conforming bedroom is perfect for a home theater, bunk room or craft room.
Situated on a generous half-acre lot backing to the former Sycamore Creek Golf Course, the backyard offers a peaceful, park-like setting with mature shade trees and gentle topography. Enjoy both screened & open decks, ideal for relaxing or entertaining in every season.
#3588622

Osage Beach

5620 Dude Ranch Road

5 Beds

3 Baths

3,100 Sq.Ft.

$519,000

MLS#: 3588622
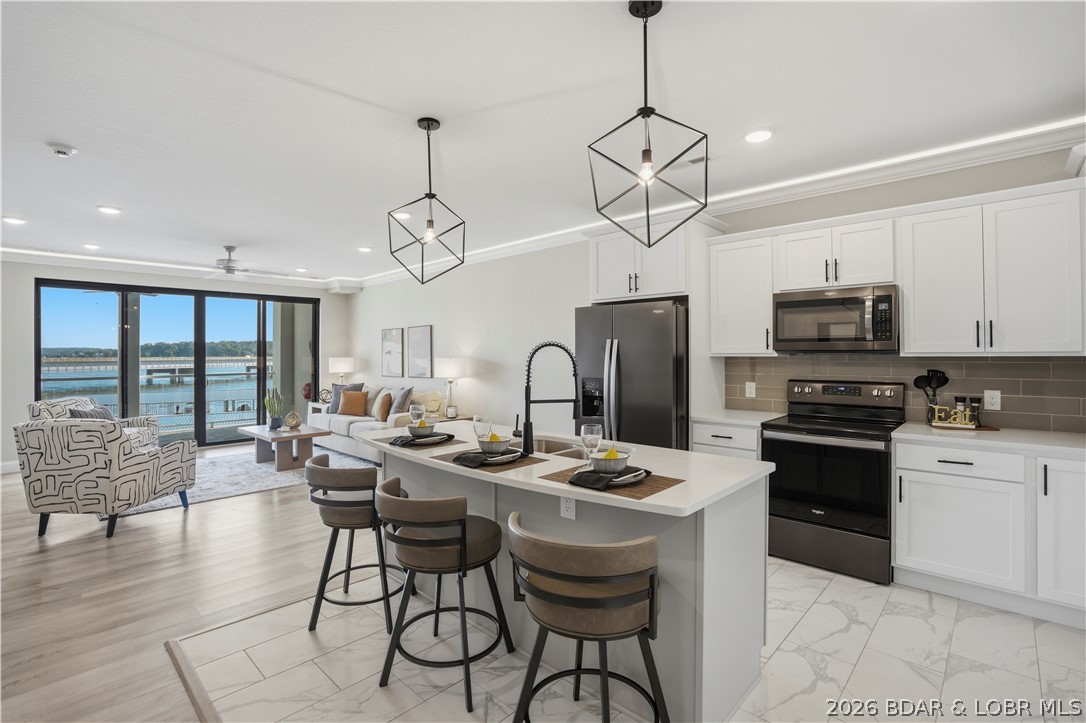
Welcome to effortless lake living in one of the Lake of the Ozarks' most sought-after resort communities. This new construction 3-bedroom, 3-bathroom condo has been professionally staged by an interior designer and is being offered completely turn-key, making it ready to enjoy from day one. Inside, you'll find a bright, open floor plan with designer-selected furnishings, modern finishes, and a spacious layout that's perfect for entertaining or relaxing after a day on the water. Step onto the covered deck to take in beautiful views overlooking both the pool and the lake, creating the perfect backdrop for your morning coffee or evening sunsets. The community is known for its outstanding resort-style amenities, including multiple pools, a clubhouse, fitness center, playground, waterfront access, and beautifully maintained grounds. Whether you're looking for a full-time residence, vacation home, or investment property, this premier complex offers the ultimate lake lifestyle. Plus, with multiple boat slip sizes available, it's easy to find the perfect fit for your boating needs.
#3588534

Osage Beach

1065 Topsider Lane 206

3 Beds

3 Baths

1,606 Sq.Ft.

$549,000

MLS#: 3588534
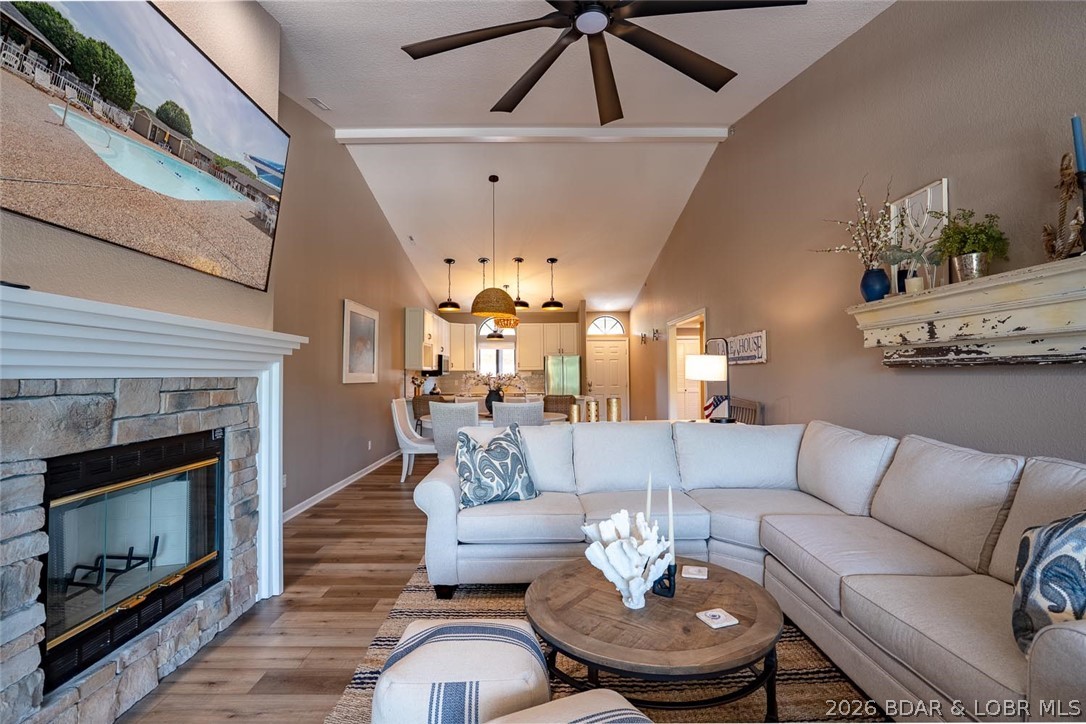
This top-floor Lazy Days condo shows like brand new and is being sold turnkey! This unit has never been on a rental program and has been recently remodeled with fresh paint, new LVP flooring, new carpet, new countertops, and updated appliances throughout, offering a truly move-in-ready opportunity. Vaulted ceilings create an open and spacious feel throughout the living area, while the large, well-designed kitchen provides plenty of space for the chef in the family. Tastefully finished with quality upgrades throughout, this condo has a warm, modern, and inviting feel. Enjoy relaxing on the screened-in covered decks featuring a private storage area and beautiful views of the Grand Glaize Arm from its protected cove location. The unit includes a 12 x 40 boat slip, providing excellent room for your boat and lake toys. A garage is also available for an additional cost, offering added convenience and storage. Completely furnished and truly turnkey, this Lazy Days condo includes everything you need—dishes, silverware, linens, and more. Just bring your toothbrush and clothes and start enjoying lake life today!
#3588342

Osage Beach

611 Lazy Days Road R7

3 Beds

2 Baths

1,462 Sq.Ft.

$500,000

MLS#: 3588342
Price reduced
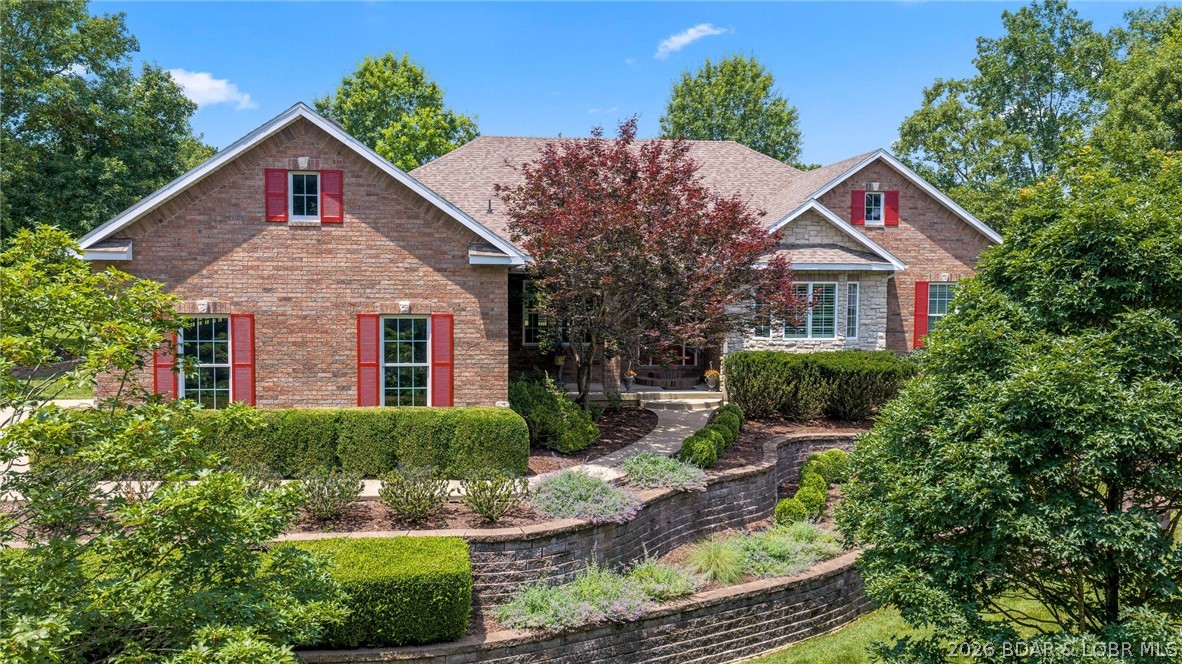
Perfectly situated on the 9th hole of Oak Creek Golf Course in a premier gated community in Osage Beach, this custom-built, all-brick home offers high-quality, low-maintenance living just minutes from shopping, dining, and healthcare. The impressive main level features over 2,700 square feet of open living space, highlighted by a stunning great room with a grand stone fireplace and a wall of windows framing scenic golf course views. Elegant hardwood floors flow into an open kitchen complete with a large walk-in pantry, while an adjoining screened-in porch and grilling patio offer seamless outdoor enjoyment. The primary suite is strategically positioned for the views and boasts a walk-in closet and spa-like bath, sharing the main level with two additional bedrooms, a study, a formal dining room, and an oversized three-car garage. Downstairs, the lower level expands the home with a welcoming family room, two more bedrooms (one non-conforming), a full bath, and a massive unfinished space.   Newly updated in June 2026!  Schedule a showing today today before this gem is gone.
#3588364

Osage Beach

6165 Oak Creek Drive

5 Beds

3 Baths

4,194 Sq.Ft.

$695,000

MLS#: 3588364
Price reduced
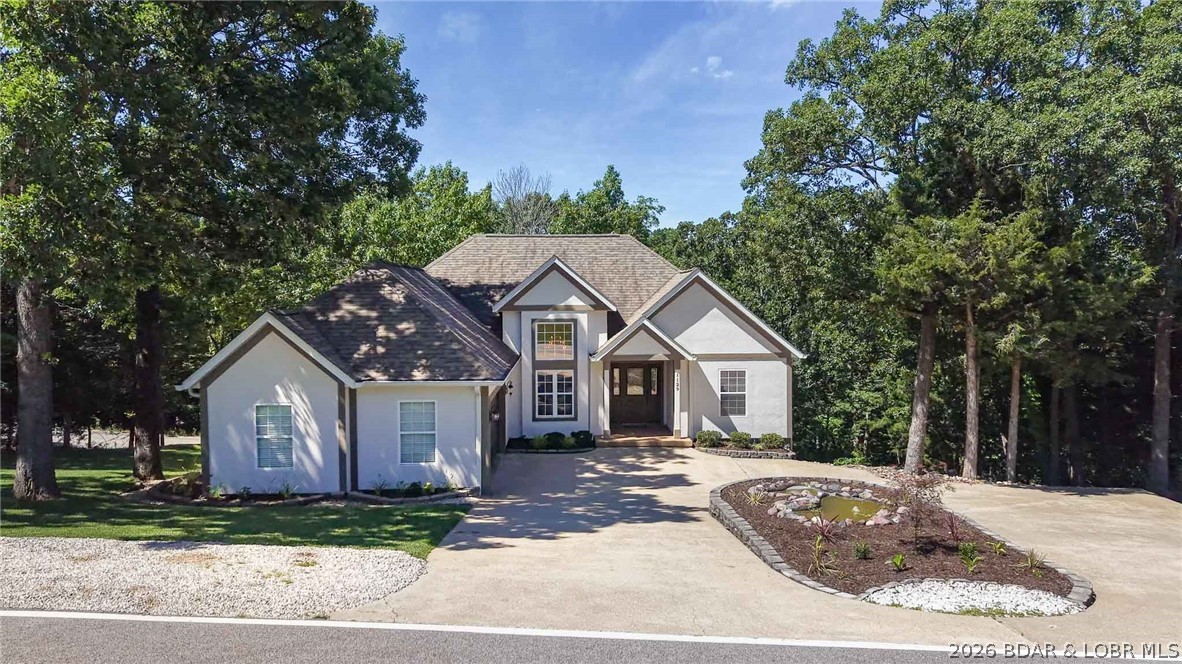
Located on a quiet cul-de-sac w/seasonal lake view in the highly sought-after Summit Point subdivision, this beautifully updated 5-bed home offers the combo of space, convenience, & amenities that buyers are searching for. Extensive updates have already been completed, allowing the next owner to simply move in & enjoy. Recent improvements include new flooring on the main level &stairs, custom metal handrail w/cable railings, a stunning new primary bath, solid-core doors, 5" baseboards, 6" gutters w/guards, irrigation system, heated/cooled garage, & a 50-amp outlet for electric vehicle charging. HVAC is only 9 years old & still under warranty. Inside, you'll find multiple living areas, a formal dining room, eat-in kitchen, lower-level family room w/fp, bonus/gym space/theater room, & flex space. Residents love Summit Point for its low HOA dues & exceptional amenities including a community pool, lighted tennis/pickleball courts, basketball court, playground, & firepit area. The golf-cart-friendly location provides easy access to Dierbergs Markets, shopping, dining, & everyday conveniences. Fully updated homes in Summit Point rarely become available—especially one this move-in ready.
#3588131

Osage Beach

1129 Explorer Court

5 Beds

3 Baths

3,140 Sq.Ft.

$575,000

MLS#: 3588131

 - property

Send a message

Message successfully sent.

Your message

What is 3 + 4 ?

Reason for contacting?

I agree to receive email communication and understand I can unsubscribe at any time.

I agree to be contacted by Kornelije Josić via call, email, and text for real estate services. To opt out, you can reply 'stop' at any time or reply 'help' for assistance. You can also click the unsubscribe link in the emails. Message and data rates may apply. Message frequency may vary. Privacy Policy

Sign Out

Virtual Assistant

Would you like to take the next step with this property? We can help you schedule a showing or virtual tour, or send you more details.

Yes, I would like more information.

Thank You for Your Reply, One of Our Agents will contact you as soon as possible

No, maybe later.

Thank you, you can always contact me via email, phone number or through the contact form.

Realhub AI

Lucy - Your AI-Powered Realtor

Update Your Temporary Password

Personalize your search

Enter your email and we'll notify you immediately when new listings match what you're looking for.

or enter email address

Already have an account ? Login here

Continue your home search

I agree to receive communications and understand I can unsubscribe at any time.

I agree to be contacted by Kornelije Josić via call, email, and text for real estate services. To opt out, you can reply 'stop' at any time or reply 'help' for assistance. You can also click the unsubscribe link in the emails. Message and data rates may apply. Message frequency may vary. Privacy Policy

Already have an account ? Login here

We use cookies

We use cookies primarily for analytics to enhance your experience. By accepting, you agree to our use of these cookies. You can manage your preferences or learn more about our cookies policy.