
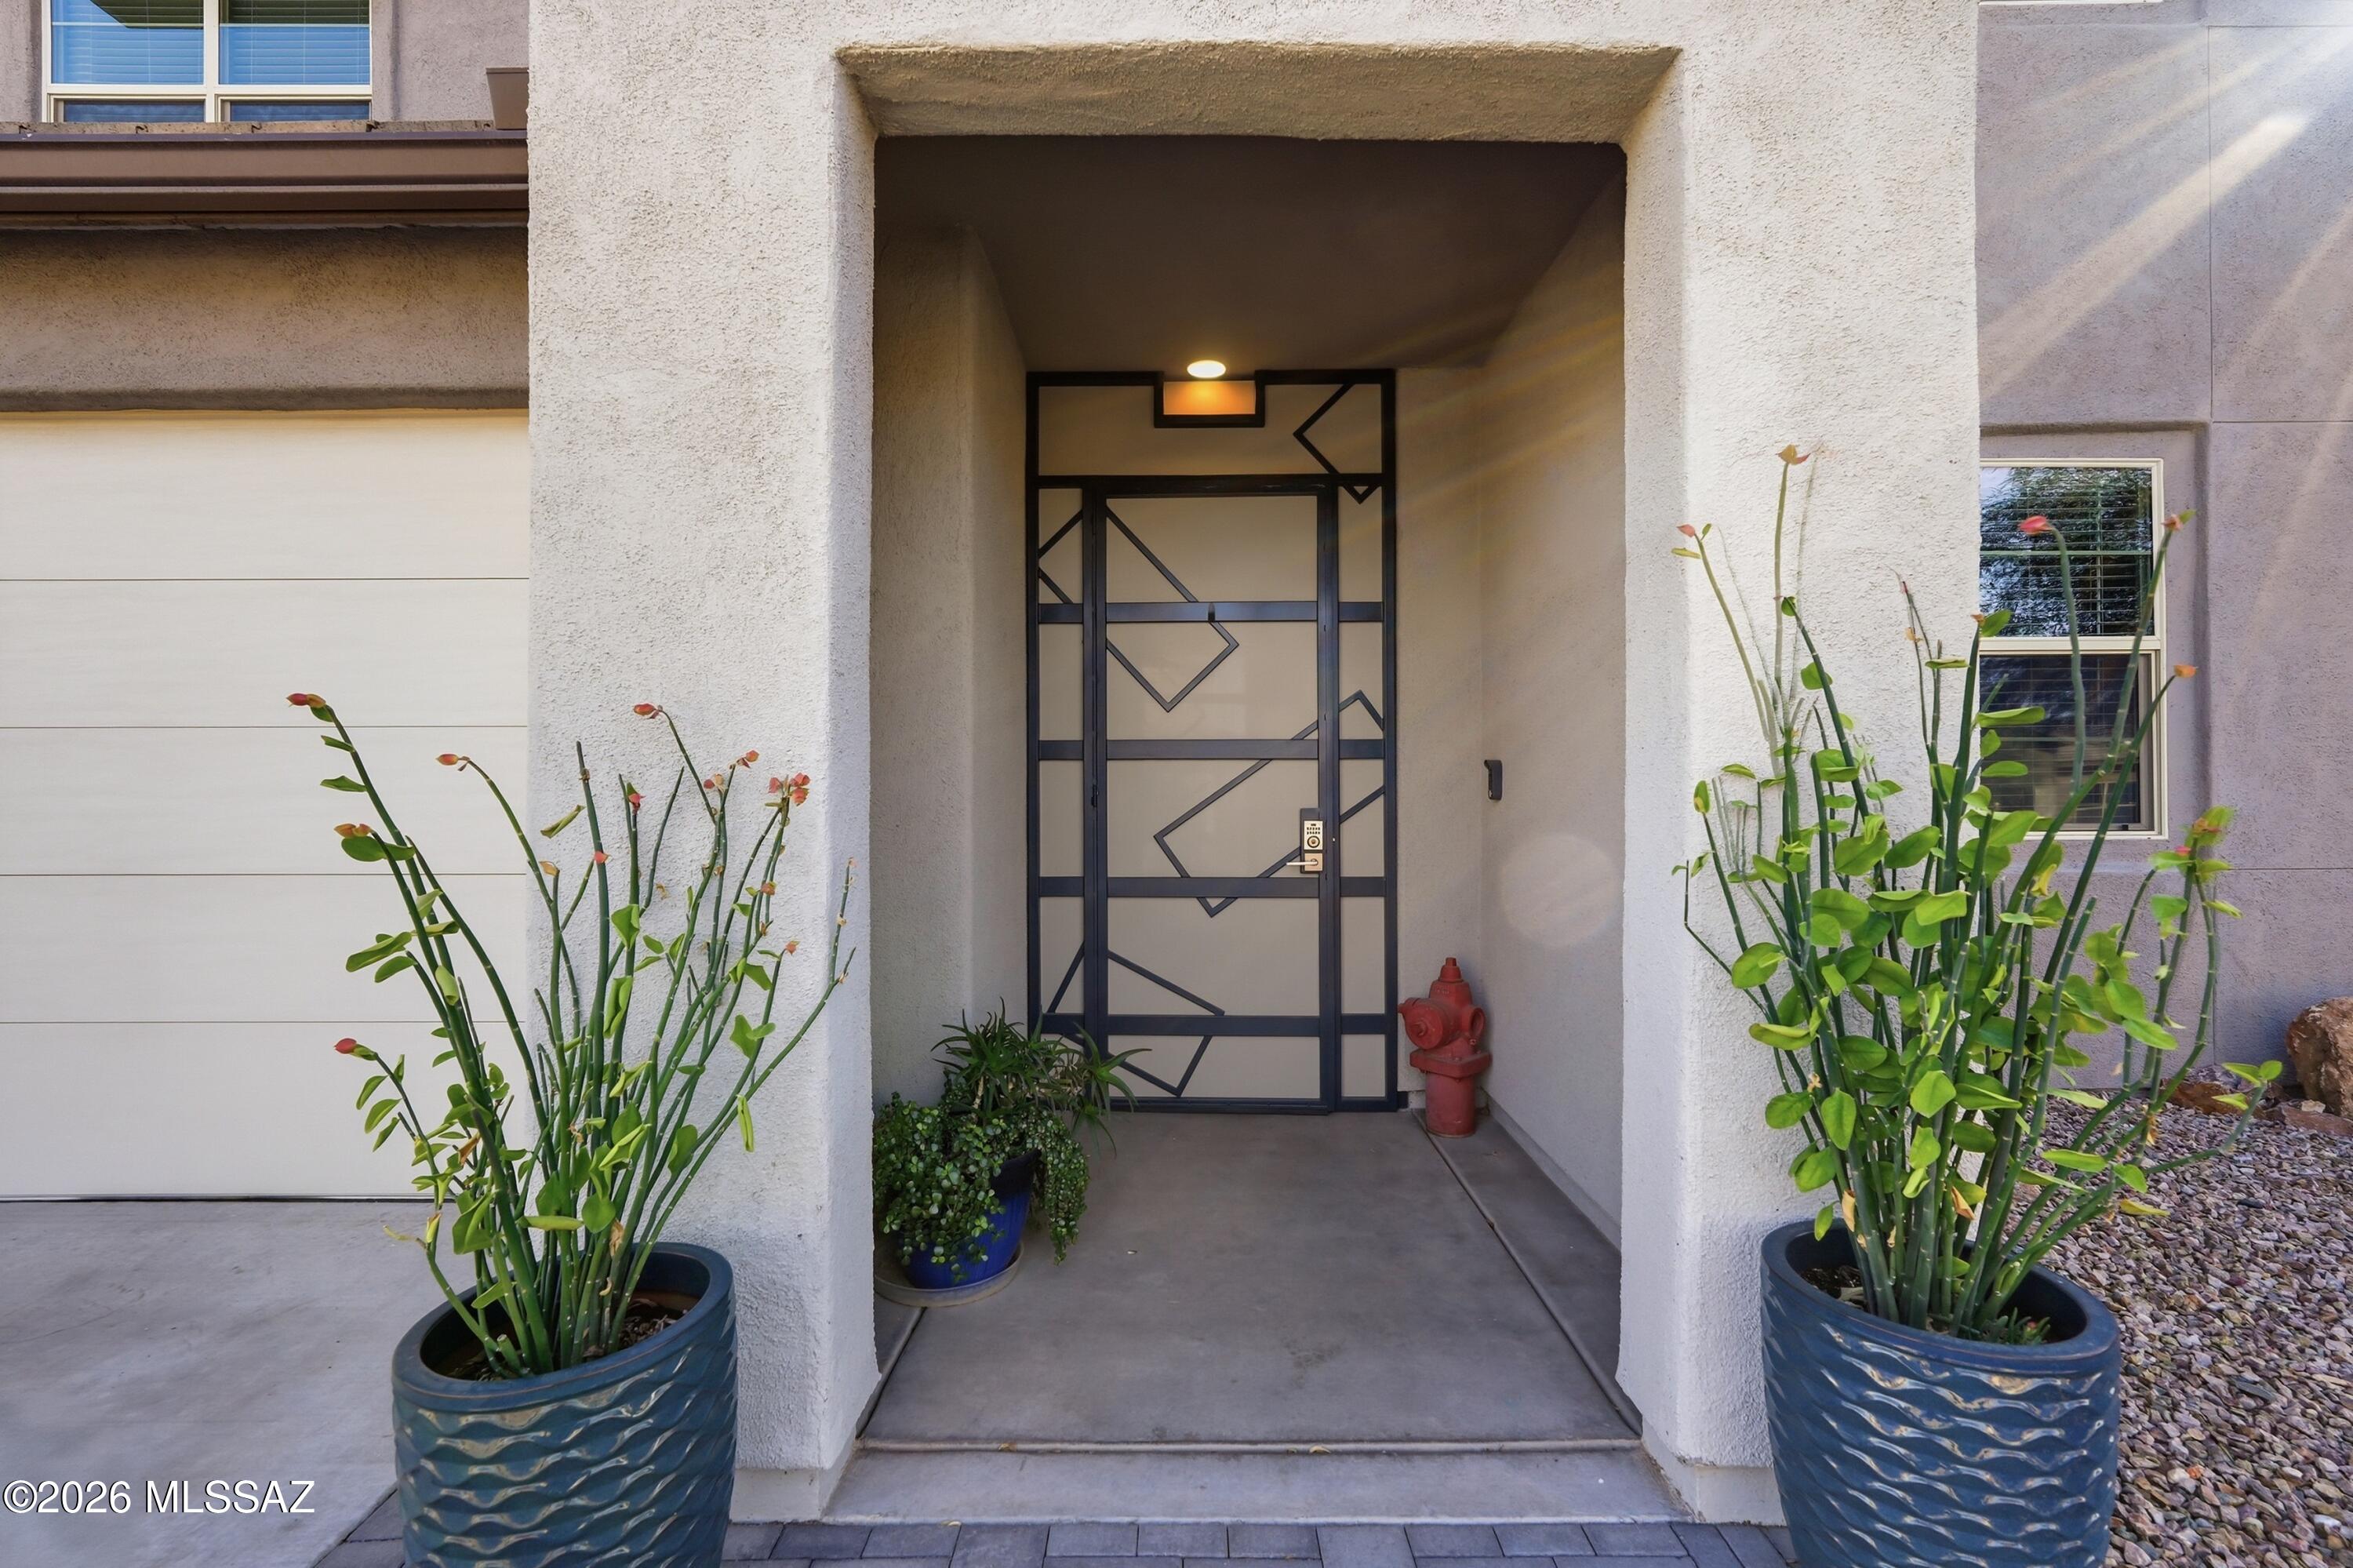
Property
Beds
4
Full Baths
2
1/2 Baths
1
Year Built
2023
Sq.Footage
2,655
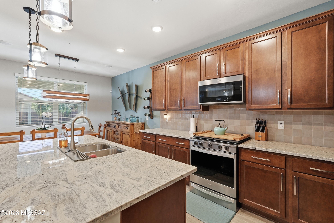
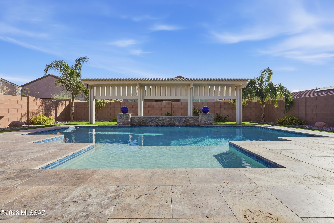
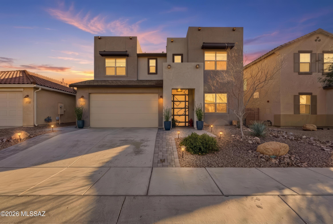
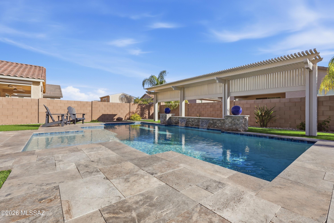
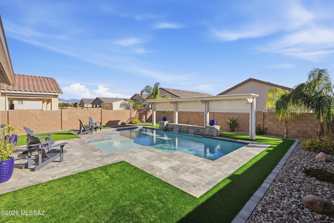
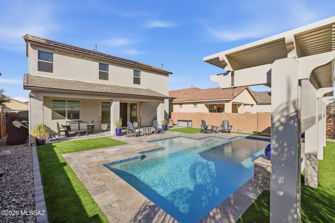
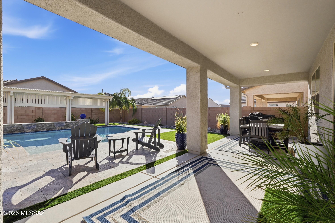
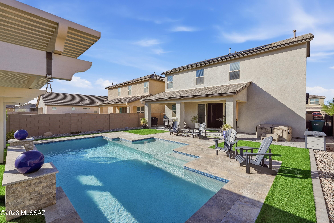
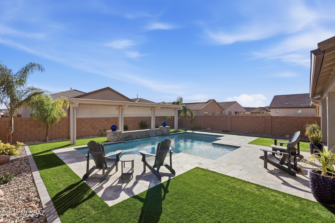
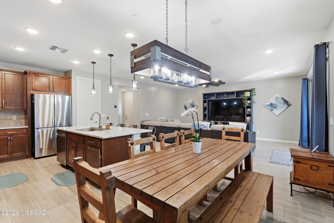
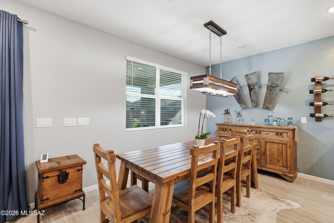
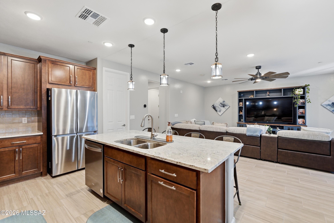
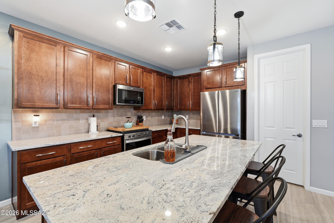
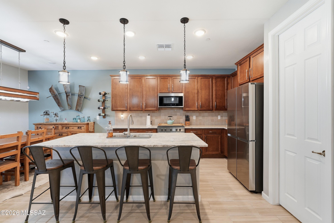
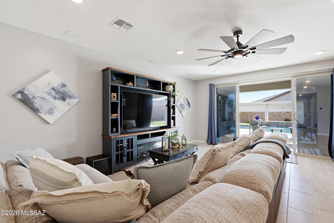
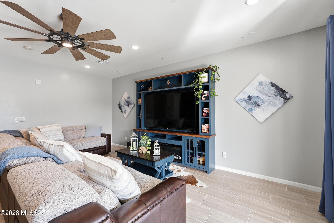
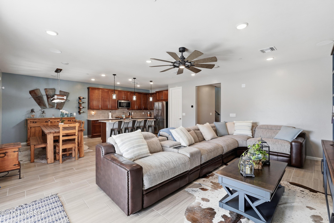
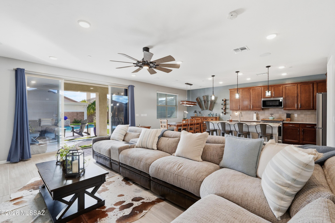
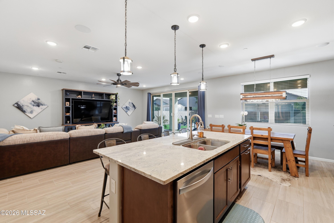
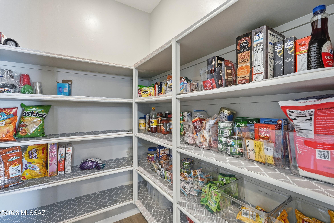
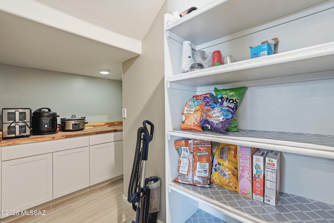
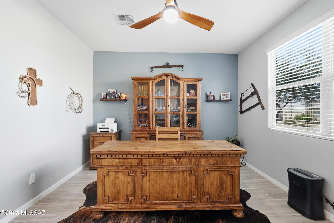
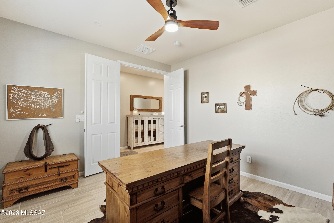
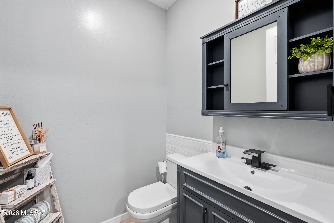
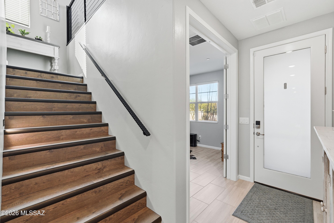
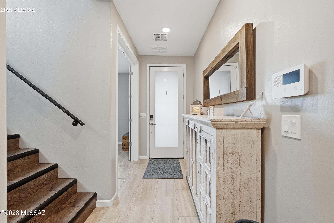
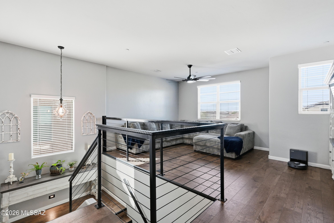
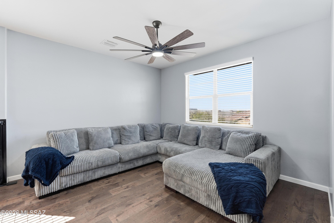
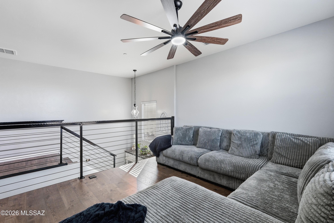
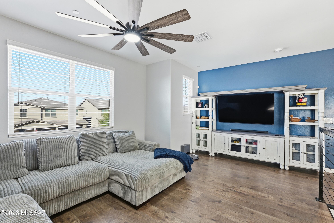
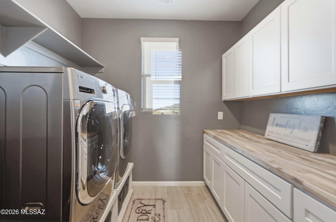
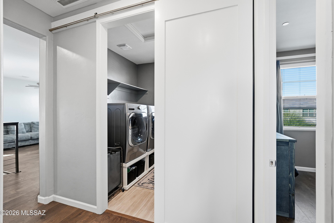
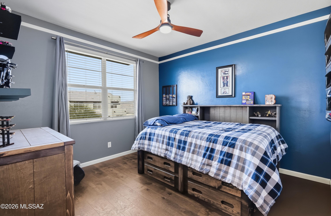
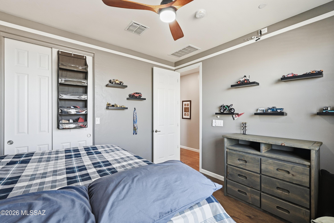
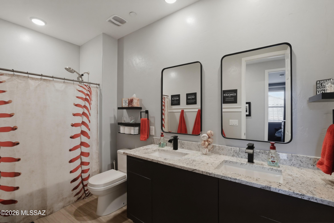
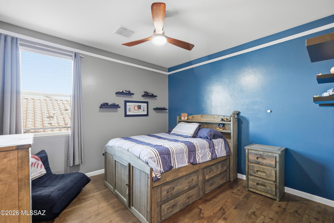
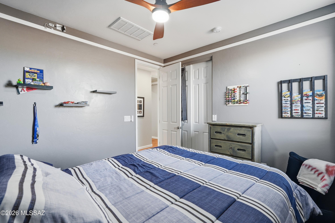
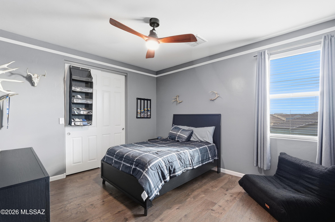
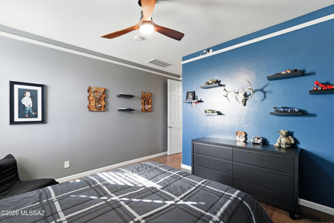
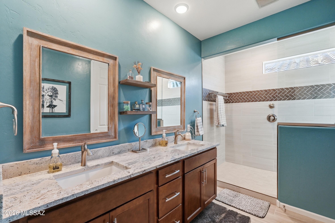
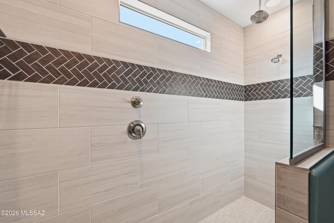
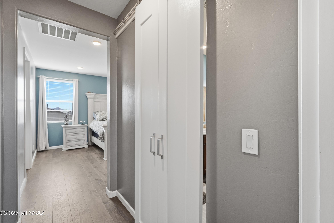
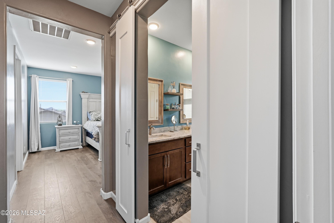
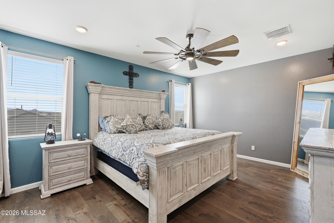
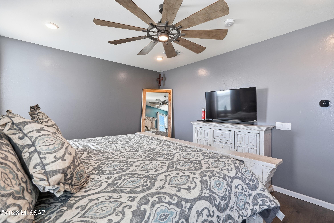
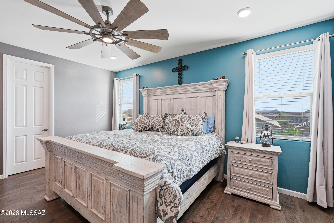
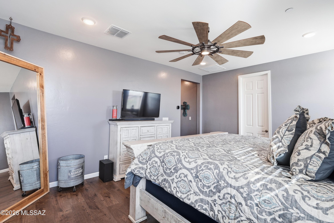
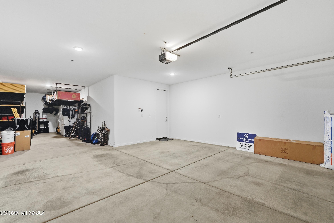
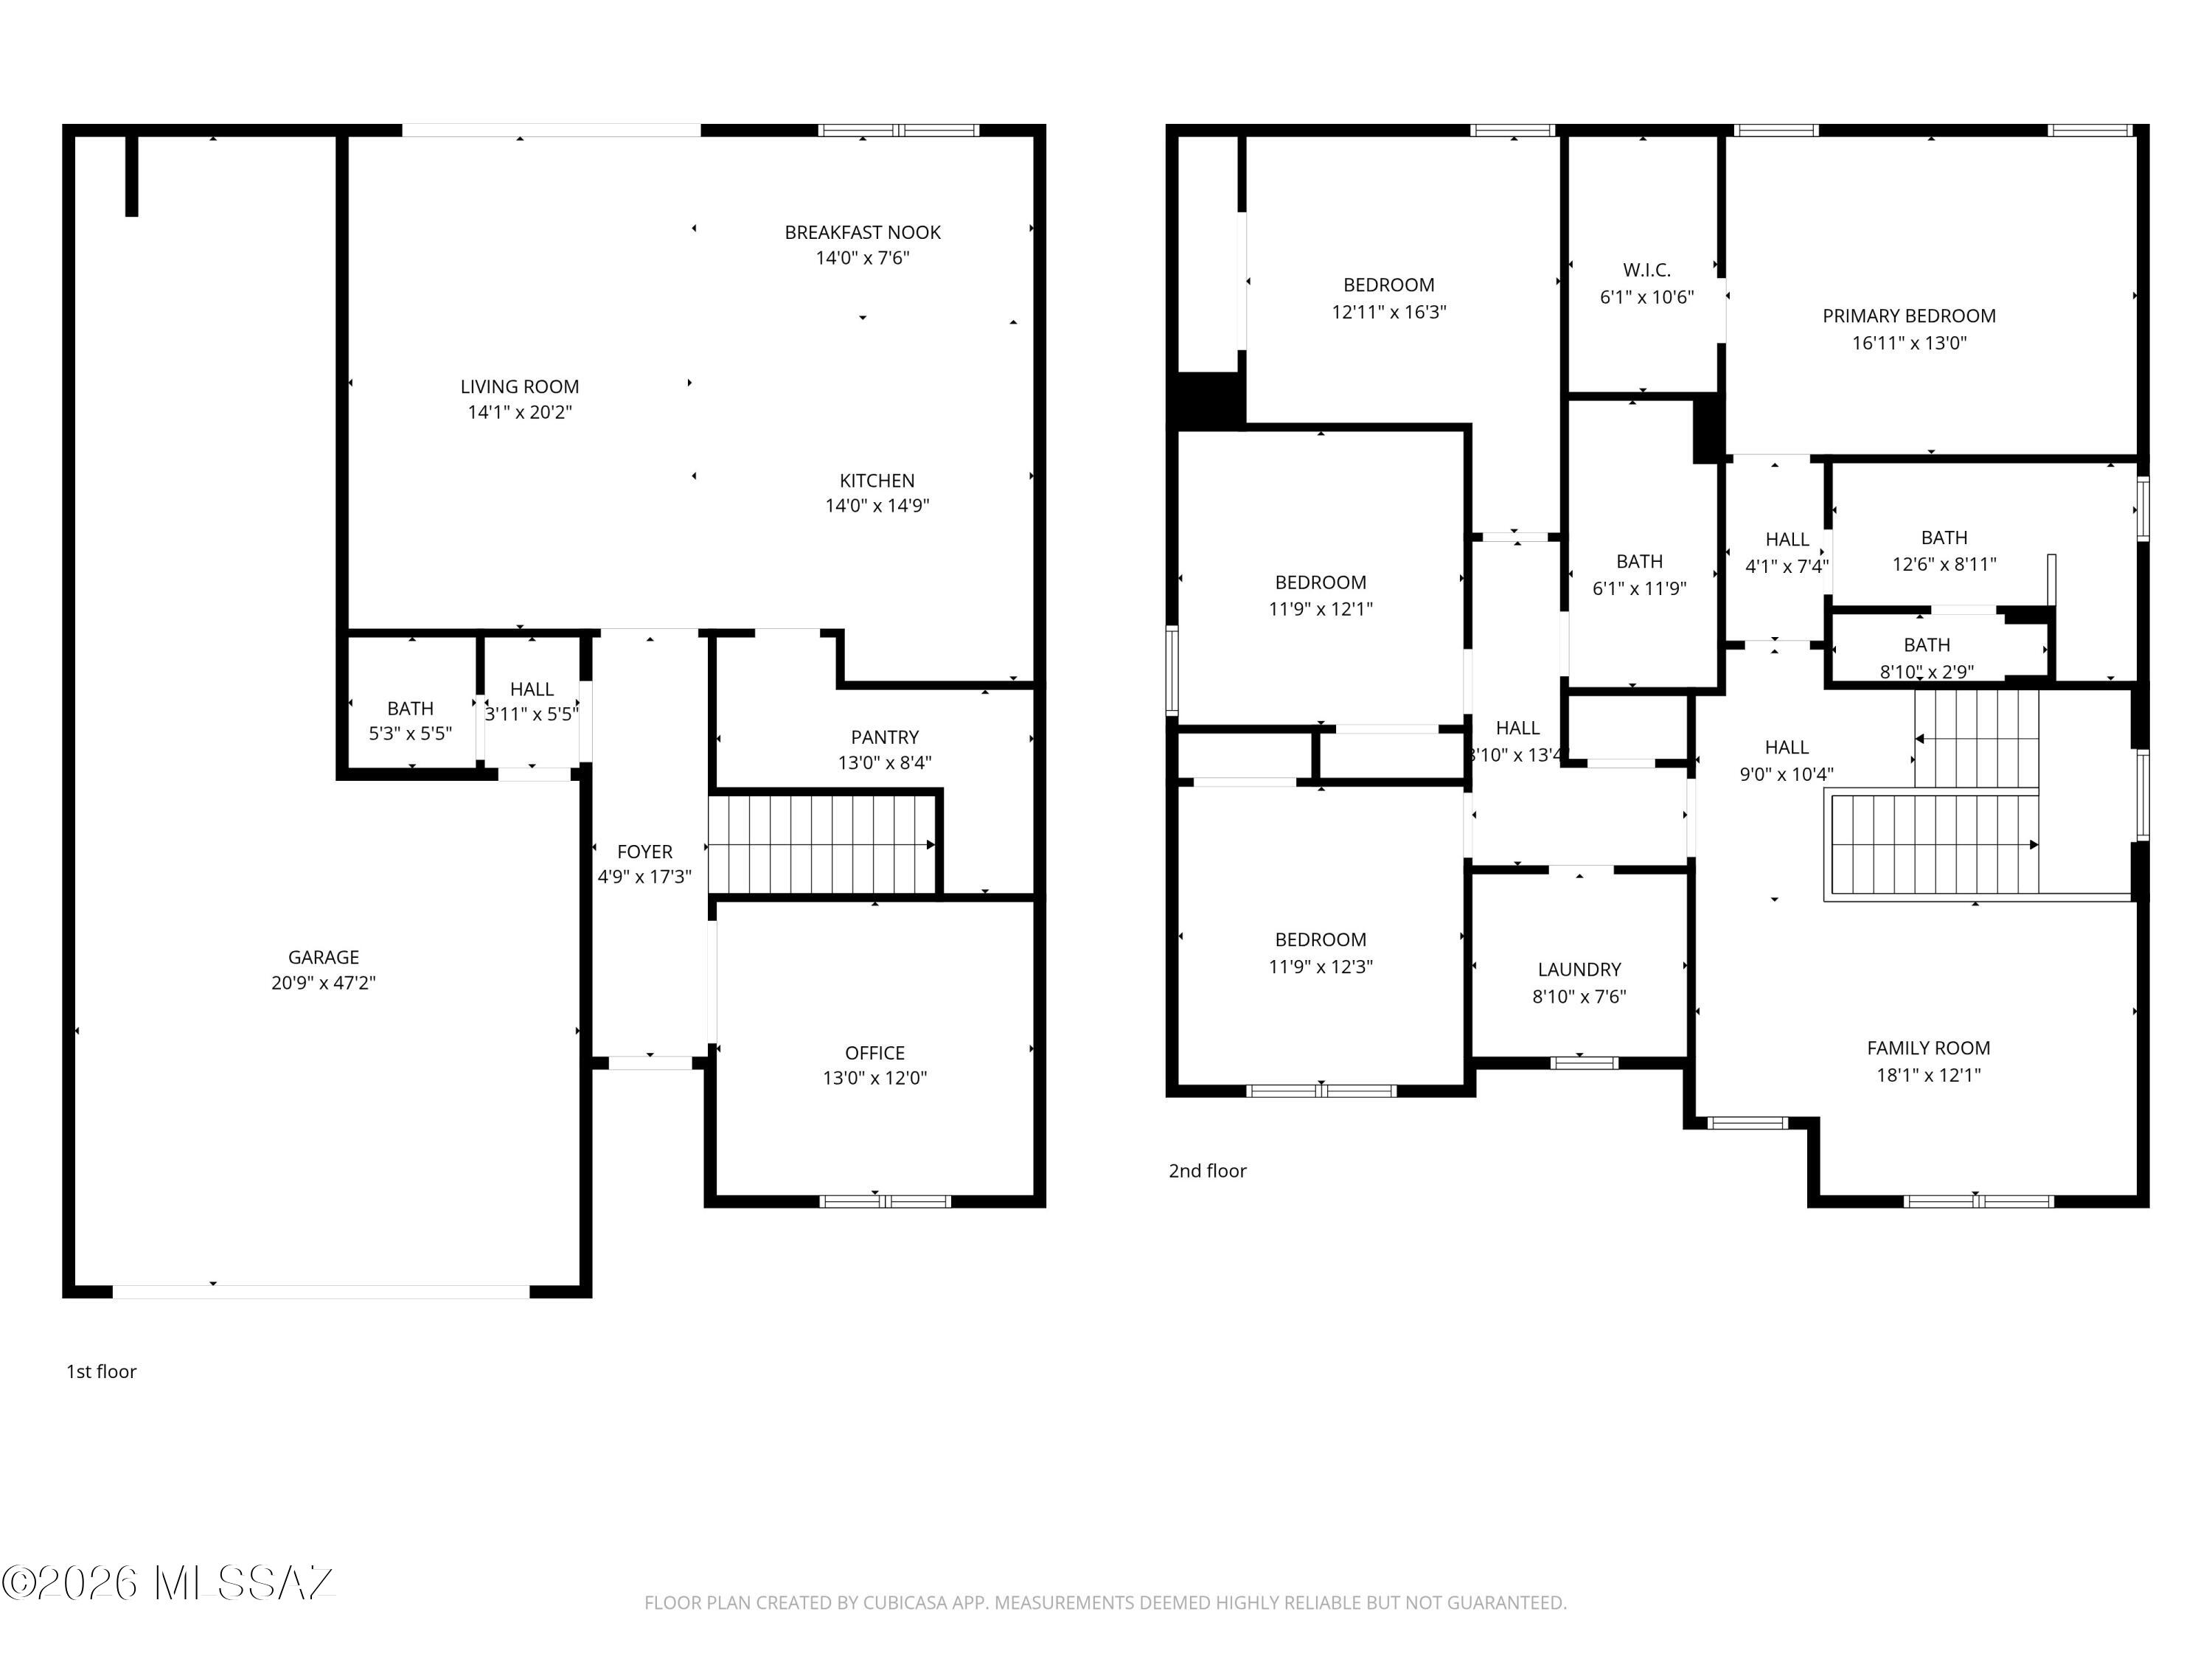
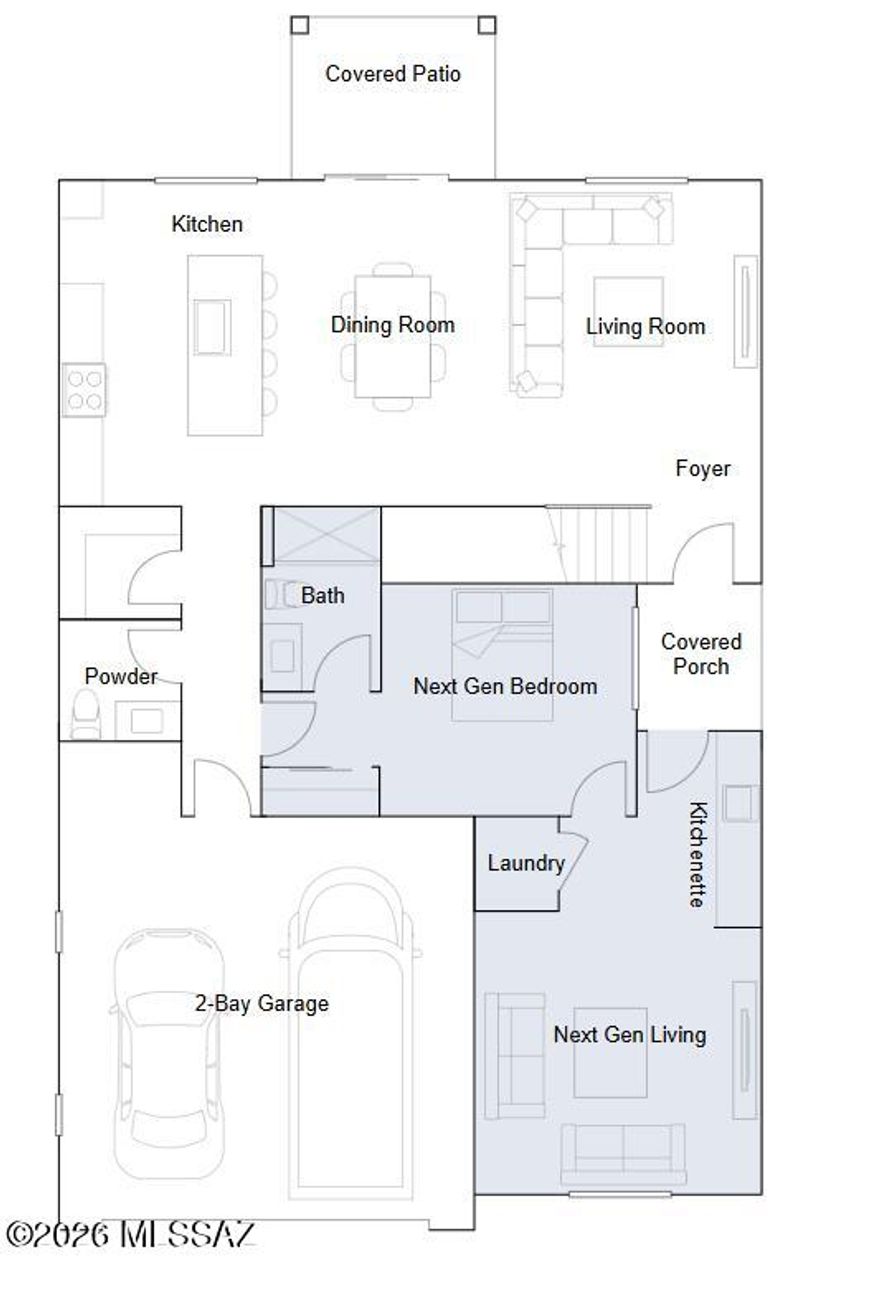
Why buy new? This home already has a beautiful pool! Don't miss out seeing this stunning two-story home with a gorgeous backyard oasis and plenty of upgrades, including a convenient butler's pantry! Enjoy ceramic tile & LVP flooring throughout (no carpet) for easy maintenance. The open layout is ideal for living and entertaining, plus a rare three-car tandem garage with ample space for vehicles, storage, or hobbies. The first floor features a beautiful great room with a butler's pantry off the kitchen, and office, and a powder bath for guests. The second floor features the primary bedroom with large walk in closet and en-suite bathroom, three additional bedrooms, a full bath, upstairs laundry room with barn door access, and a large loft! Relax by the sparkling pool with a soothing waterfall, framed by a charming arbor for enhanced privacy. There is solar for the pool - so you can enjoy your oasis all the way into November! Low-maintenance luxury in a wonderful neighborhood-move-in ready!
Features & Amenities
Interior
-
Other Interior Features
Kitchen Island, Walk-In Closet(s), High Ceilings, Sound System, Granite Counters, Pantry, High Speed Internet, Smart Thermostat
-
Total Bedrooms
4
-
Bathrooms
2
-
1/2 Bathrooms
1
-
Basement YN
NO
-
Cooling YN
YES
-
Cooling
Central Air, ENERGY STAR Qualified Equipment, Ceiling Fan(s)
-
Fireplace YN
NO
-
Heating YN
YES
-
Heating
ENERGY STAR Qualified Equipment, Forced Air, Natural Gas, Exhaust Fan
-
Pet friendly
N/A
Exterior
-
Garage
Yes
-
Garage spaces
3
-
Construction Materials
Stucco, Frame
-
Parking
Tandem, Garage Door Opener, Oversized
-
Patio and Porch Features
Covered, Patio
-
Pool
Yes
-
Pool Features
Solar Heat, Salt Water
Area & Lot
-
Lot Features
Sprinklers In Front, Subdivided, Few Trees
-
Lot Size(acres)
0.14
-
Lot Size(square feet)
6000.0
-
Property Type
Residential
-
Property Sub Type
Single Family Residence
-
Architectural Style
Santa Fe
Price
-
Sales Price
$589,000
-
Tax Amount
$4,942.18
-
Sq. Footage
2, 655
-
Price/SqFt
$221
HOA
-
Association
Yes
-
Association Fee
$86.67
-
Association Fee Frequency
Quarterly
-
Association Fee Includes
N/A
School District
-
Elementary School
Gladden Farms
-
Middle School
Marana
-
High School
Marana
Property Features
-
Accessibility Features
Smart Technology
-
Association Amenities
Sport Court, Jogging Path, Trail(s)
-
Senior Community YN
NO
-
Water Source
Public
Schedule a Showing
Showing scheduled successfully.
Mortgage calculator
Estimate your monthly mortgage payment, including the principal and interest, property taxes, and HOA. Adjust the values to generate a more accurate rate.
Your payment
Principal and Interest:
$
Property taxes:
$
HOA fees:
$
Total loan payment:
$
Total interest amount:
$
Location
County
Pima
Elementary School
Gladden Farms
Middle School
Marana
High School
Marana
Listing Courtesy of Susan E Kelly , Coldwell Banker Realty
RealHub Information is provided exclusively for consumers' personal, non-commercial use, and it may not be used for any purpose other than to identify prospective properties consumers may be interested in purchasing. All information deemed reliable but not guaranteed and should be independently verified. All properties are subject to prior sale, change or withdrawal. RealHub website owner shall not be responsible for any typographical errors, misinformation, misprints and shall be held totally harmless.

AGENT
Franko Maric
Call Franko today to schedule a private showing.

* Listings on this website come from the FMLS IDX Compilation and may be held by brokerage firms other than the owner of this website. The listing brokerage is identified in any listing details. Information is deemed reliable but is not guaranteed. If you believe any FMLS listing contains material that infringes your copyrighted work please click here to review our DMCA policy and learn how to submit a takedown request.© 2024 FMLS.
Related Properties

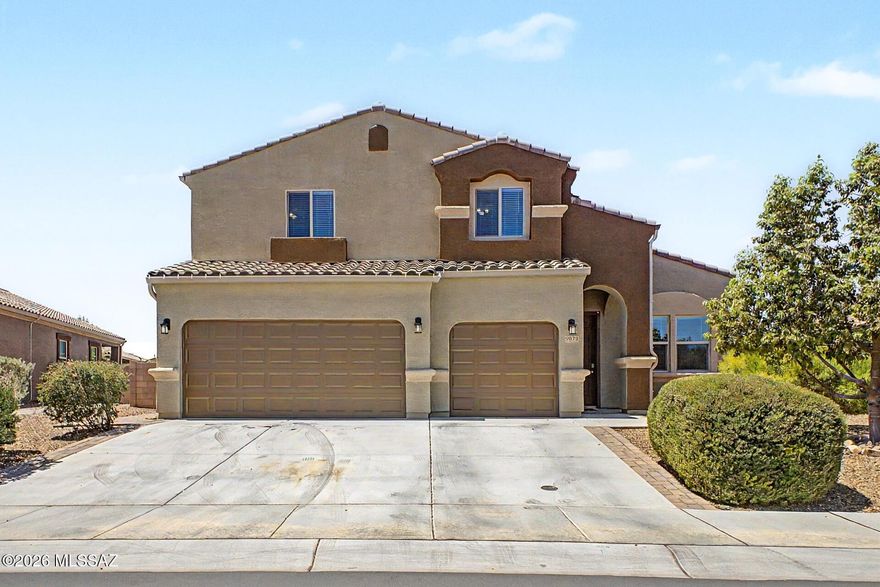
Marana
9670 N Saguaro Breeze Way
4 Beds
3 Baths
3,009 Sq.Ft.
$554,900
MLS#: 22613624
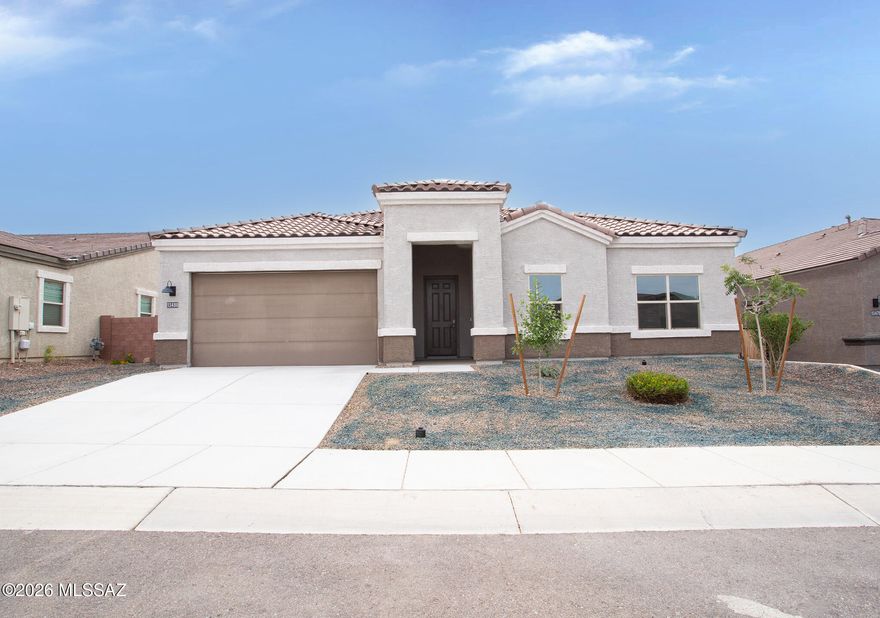
Marana
9373 W Desert Bighorn Trail
5 Beds
3 Baths
3,185 Sq.Ft.
$540,000
MLS#: 22613648
Marana
13480 N Gladstone Hill Place
4 Beds
3 Baths
2,577 Sq.Ft.
$567,000
MLS#: 22613630

Marana
10311 N Pink Trumpet Drive
4 Beds
3 Baths
2,534 Sq.Ft.
$575,000
MLS#: 22613542

Marana
12537 N Denton Way
3 Beds
2 Baths
2,183 Sq.Ft.
$524,888
MLS#: 22613517

Marana
7250 Cactus Flower Ps
2 Beds
2 Baths
1,896 Sq.Ft.
$549,000
MLS#: 22612967

Marana
12912 N Speckled Wood Way
4 Beds
3 Baths
2,806 Sq.Ft.
$482,990
MLS#: 22613375
Marana
9540 W Mcdowell Road
5 Beds
4 Baths
3,062 Sq.Ft.
$484,990
MLS#: 22613369

Marana
7504 W Janusia Lane
2 Beds
2 Baths
1,815 Sq.Ft.
$492,000
MLS#: 22613261
Marana
14081 N Bright Angel Trail
2 Beds
2 Baths
2,010 Sq.Ft.
$519,888
MLS#: 22613229
