Features & Amenities

Interior

  • Other Interior Features

    Ceiling Fan(s), Double Vanity, Entrance Foyer, Granite Counters, High Ceilings, High Speed Internet, Open Floorplan, Pantry, Storage, Walk-In Closet(s)

  • Total Bedrooms

    3

  • Bathrooms

    3

  • 1/2 Bathrooms

    1

  • Above Grade Finished Area

    1452.0

  • Basement YN

    YES

  • Cooling YN

    YES

  • Cooling

    Central Air

  • Fireplace YN

    NO

  • Heating YN

    YES

  • Heating

    Forced Air, Natural Gas

  • Pet friendly

    N/A

Exterior

  • Garage

    Yes

  • Garage spaces

    2

  • Construction Materials

    Brick Veneer, Vinyl Siding

  • Other Exterior Features

    Lighting, Private Yard

  • Patio and Porch Features

    Covered, Front Porch, Patio

  • Pool

    No

Area & Lot

  • Lot Features

    Cul-De-Sac

  • Lot Size(acres)

    0.1015

  • Lot Size(square feet)

    4,421

  • Property Type

    Residential

  • Property Sub Type

    Single Family Residence

  • Architectural Style

    Traditional

Price

  • Sales Price

    $390,000

  • Tax Amount

    $4,316

  • Financing Options

    Conventional

  • Sq. Footage

    1,776

  • Price/SqFt

    $219

HOA

  • Association

    YES

  • Association Fee

    $565

  • Association Fee Frequency

    Annually

  • Association Fee Includes

    N/A

School District

  • Elementary School

    Bridgeway Elem.

  • Middle School

    Pattonville Heights Middle

  • High School

    Pattonville Sr. High

Property Features

  • Foundation Details

    Concrete Perimeter

  • Sewer

    Public Sewer

  • Water Source

    Public

Schedule a Showing

Showing scheduled successfully.

<
>
IN PERSON
VIA CHAT

What is 3 + 4 ?


Change time

Mortgage calculator

Estimate your monthly mortgage payment, including the principal and interest, property taxes, and HOA. Adjust the values to generate a more accurate rate.

Your payment

Principal and Interest:

$

Property taxes:

$

HOA fees:

$

Total loan payment:

$

Total interest amount:

$

Location

County

St. Louis

Elementary School

Bridgeway Elem.

Middle School

Pattonville Heights Middle

High School

Pattonville Sr. High

Listing Courtesy of Shah Smith , Coldwell Banker Realty - Gundaker

RealHub Information is provided exclusively for consumers' personal, non-commercial use, and it may not be used for any purpose other than to identify prospective properties consumers may be interested in purchasing. All information deemed reliable but not guaranteed and should be independently verified. All properties are subject to prior sale, change or withdrawal. RealHub website owner shall not be responsible for any typographical errors, misinformation, misprints and shall be held totally harmless.

Agent Franko Maric

AGENT

Franko Maric

Call Franko today to schedule a private showing.


* Listings on this website come from the FMLS IDX Compilation and may be held by brokerage firms other than the owner of this website. The listing brokerage is identified in any listing details. Information is deemed reliable but is not guaranteed. If you believe any FMLS listing contains material that infringes your copyrighted work please click here to review our DMCA policy and learn how to submit a takedown request.© 2024 FMLS.
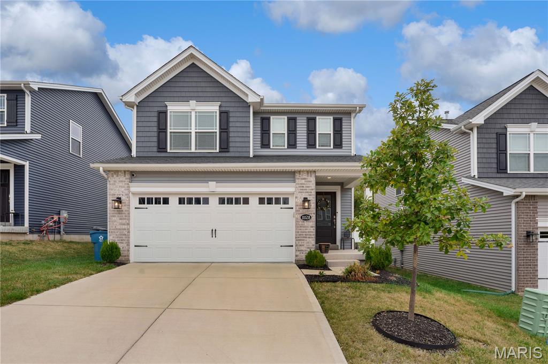
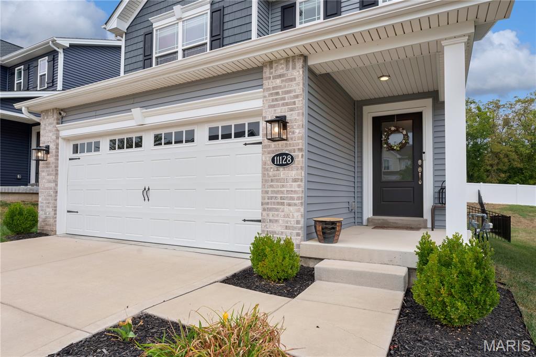
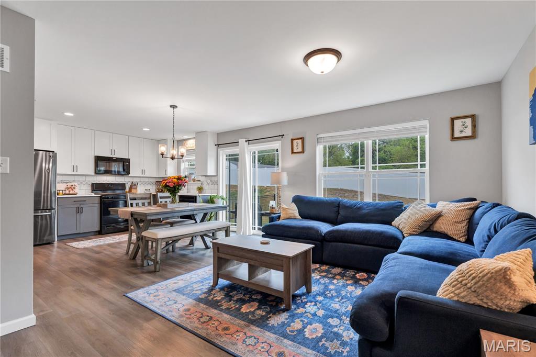
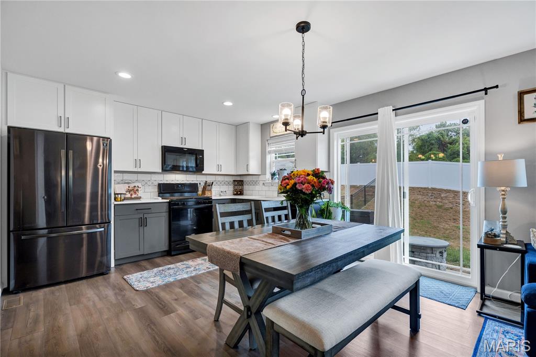
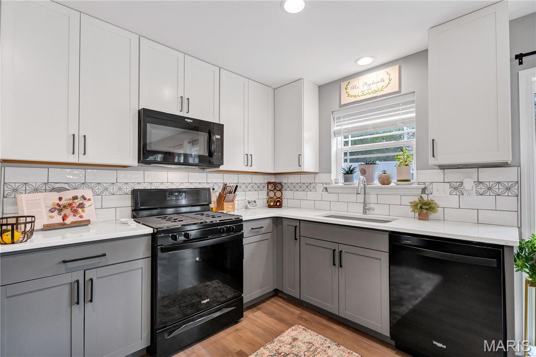
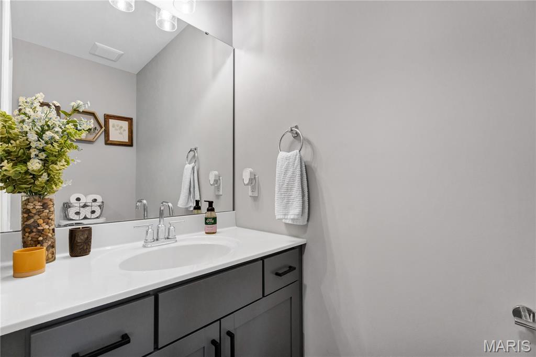
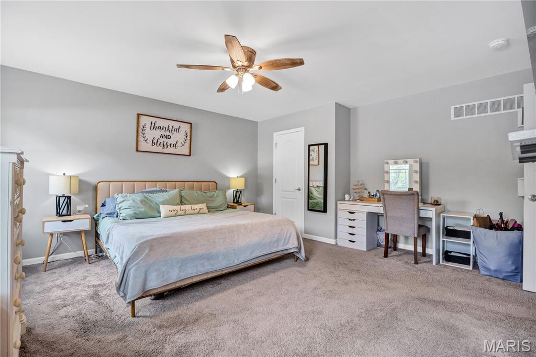
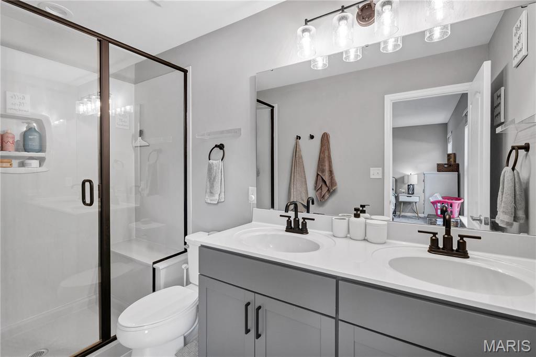
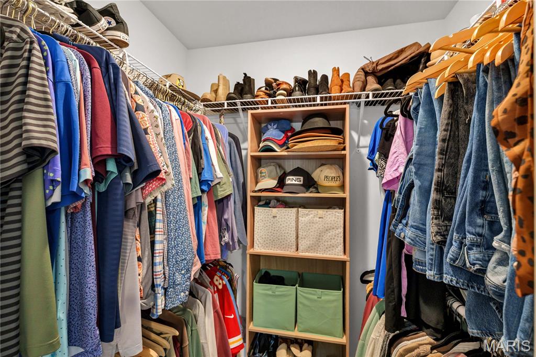
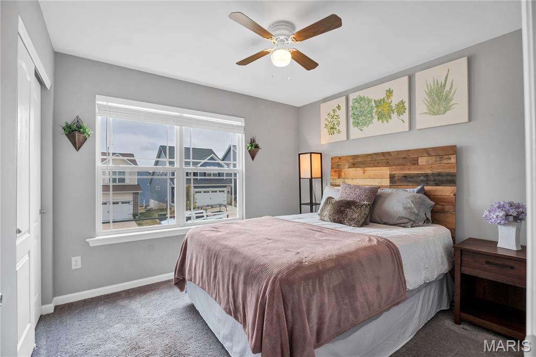
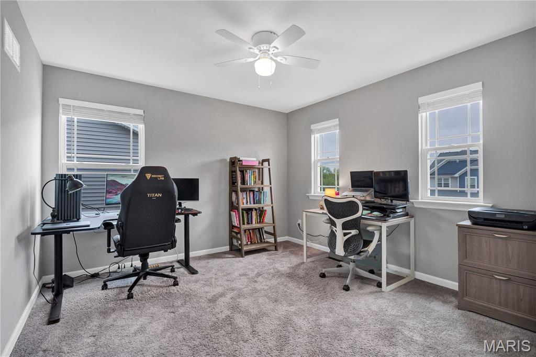
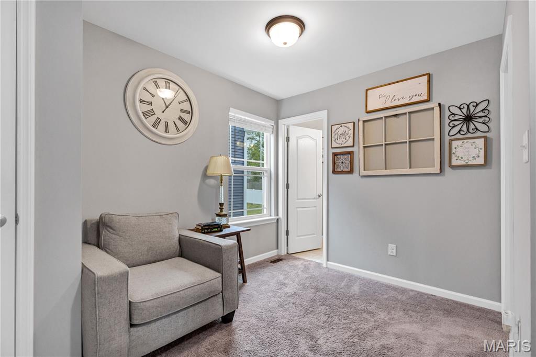
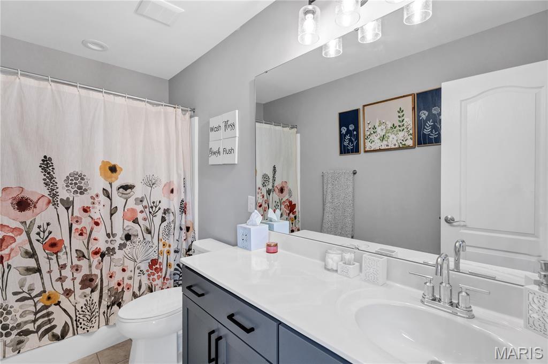
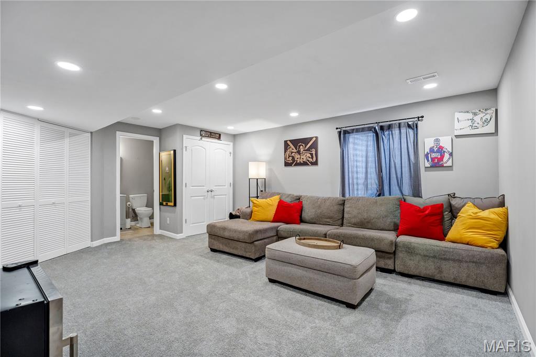
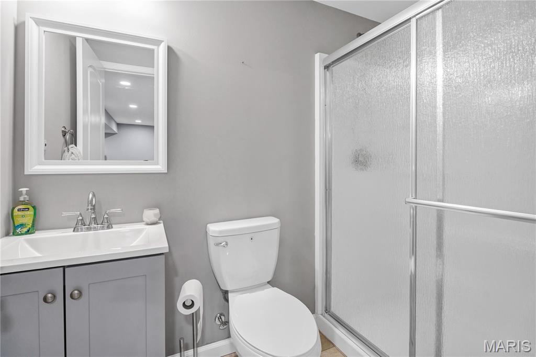

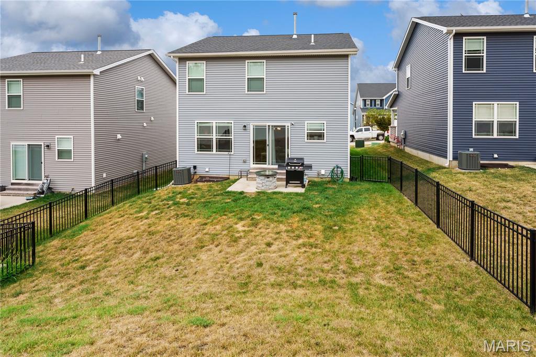
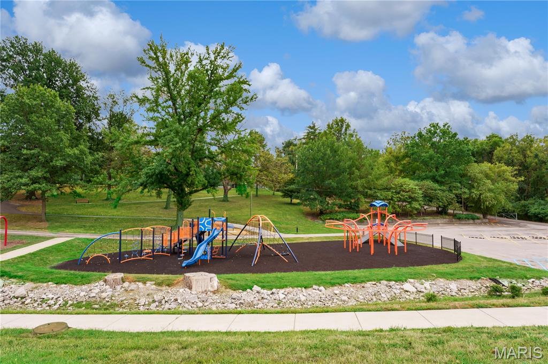
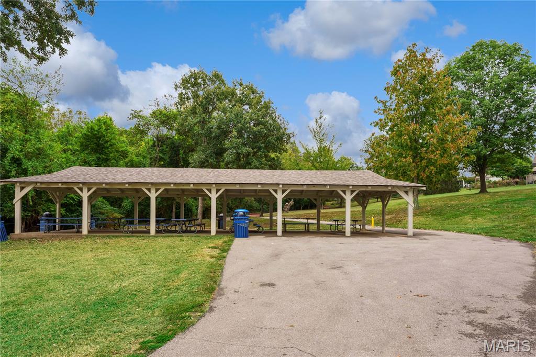
Looking for a home in the Pattonville School District? Discover this beautifully maintained 3+ bedroom, 3.5 bath home with a finished lower level and fully fenced yard—move in ready and only three years old, with thoughtful after market upgrades throughout. Built by Fischer & Frichtel, this two story home offers a layout that feels noticeably more open and spacious than many others in the neighborhood.  A charming covered front porch welcomes you inside to an airy open concept main floor featuring generous Living and Dining areas with direct access to the patio and backyard. The stylish Kitchen is designed to impress with 42” cabinetry, a double pantry, quartz countertops, and a tiled backsplash. All appliances stay—including the washer and dryer. A convenient powder room and access to the attached two car garage complete the main level, which is finished with durable, easy care LVP flooring.  Upstairs, the bright and spacious primary suite offers a walk in closet and private ensuite bath. Two additional bedrooms, a full hall bath with abundant counter space, and a cozy loft area round out the second floor.  The finished lower level expands your living space with a full bath, laundry room, and a large family room featuring an egress window—perfect for a legal fourth bedroom if desired.  Newer carpet on the upper level in the Family Room adds warmth and comfort.  Located in the Mackay Vista subdivision, right on the Bridgeton/Maryland Heights border within the Pattonville School District, this small private community sits next to Mathews Community Park, offering a playground, ball field, pavilion, and restrooms. With quick access to Dorsett Road, I 70, I 270, and Highway 67—and the added benefit of the Bridgeton Community Center—this neighborhood delivers both convenience and charm.  Open House  Sun 3/1 1-4

11128 Fort Samuel Drive

Message successfully sent.

What would you like to know?

What is 3 + 4 ?

I agree to receive email communication and understand I can unsubscribe at any time.

I agree to be contacted by Kornelije Josić via call, email, and text for real estate services. To opt out, you can reply 'stop' at any time or reply 'help' for assistance. You can also click the unsubscribe link in the emails. Message and data rates may apply. Message frequency may vary. Privacy Policy

Related Properties

Completely reimagined from top to bottom, this stunning ranch blends modern design with everyday functionality. Flooded with natural light, the open-concept floor plan showcases gorgeous luxury vinyl plank flooring throughout and centers around a spectacular Black Diamond Pearl color, custom shiplap fireplace with a rich wood mantel, perfectly designed to accommodate an 80-inch TV—creating a show-stopping focal point for relaxing evenings and entertaining alike.

The beautifully designed kitchen is sure to impress, featuring elegant quartz countertops, custom cabinetry that complements the fireplace, stainless steel appliances, a spacious center island with breakfast bar seating, and abundant storage. Whether hosting holiday gatherings or enjoying a quiet morning coffee, this space was made to bring people together.

Retreat to the spacious primary suite complete with its own newly added half bath, while two additional generously sized bedrooms and a beautifully updated full bath provide comfort for family and guests. The finished lower level expands your living space with a large recreation room, a third full bathroom, and plenty of storage for all your needs.

Step outside to enjoy the brand-new wood deck overlooking the fenced backyard with freshly laid sod, plus an expansive concrete patio offering the perfect space for entertaining, boat or RV parking, or simply enjoying the outdoors. Car enthusiasts and hobbyists will appreciate the oversized two-car garage with convenient drive-through access to the backyard.

Beyond its beautiful finishes, this home offers exceptional peace of mind with extensive 2026 updates including a new roof, HVAC system, water heater, windows, blinds, exterior doors, electrical panel, service, complete copper wiring, drywall, siding, recessed LED lighting, and SO much more! 

Every detail has been thoughtfully selected, creating a home that feels both stylish and welcoming. Simply unpack, settle in, and enjoy years of worry-free living. Be sure to ask for the complete feature sheet to see the full list of improvements. Showings begin Thursday 7/23. Open house Sunday 7/26, 1-3 PM.
#26045046

Bridgeton

11214 Terry Avenue

3 Beds

2 Baths

2,107 Sq.Ft.

$349,900

MLS#: 26045046
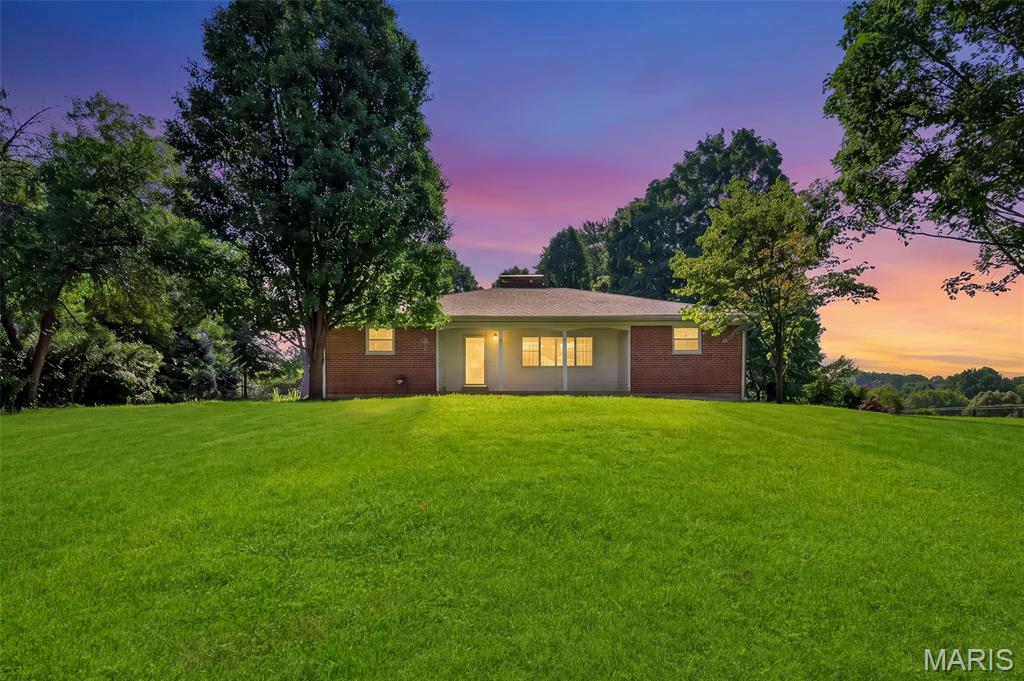
(OPEN SUNDAY 1pm-3pm!) Welcome home to your own private retreat in the heart of Bridgeton! This 3-bedroom, 1.5-bath home has already passed the Bridgeton occupancy inspection, making for a smoother closing and move-in process. Situated on a private 0.66+/- acre lot, the home sits back off Taylor with a long, extended driveway, mature trees behind the property, and a spacious front yard that provides both privacy and plenty of outdoor space. The exterior you'll love! Features include the low-maintenance composite deck, perfect for relaxing or entertaining, along with the detached 3-car garage featuring a 2-car overhead door in the front and an additional single-car overhead door in the rear; Ideal for extra parking, storage, or a workshop. The glass enclosed sunroom is filled with natural light and offers a great spot to enjoy your morning coffee or unwind at the end of the day. Inside, the kitchen features updated flooring, brand new stainless steel appliances, and opens to the dining area for easy everyday living. The living room offers a cozy wood-burning fireplace and plenty of space to gather with family and friends. The primary bedroom includes a walk-in closet and washer and dryer hookups, while a second laundry area is located in the basement. The lower level is ready for your finishing touches and already includes two carpeted bonus rooms that work well as an office, hobby room, playroom, or additional flex space. The basement also offers custom shelving added in for extra convenience. In-addition, the HVAC system was just replaced a year ago! If you've been looking for a home that offers privacy, a large lot, great garage space, and room to make it your own, this Bridgeton property is one you won't want to miss.
#26045048

Bridgeton

3278 Taylor Avenue

3 Beds

1 Baths

1,936 Sq.Ft.

$375,000

MLS#: 26045048

 - property

Send a message

Message successfully sent.

Your message

What is 3 + 4 ?

Reason for contacting?

I agree to receive email communication and understand I can unsubscribe at any time.

I agree to be contacted by Kornelije Josić via call, email, and text for real estate services. To opt out, you can reply 'stop' at any time or reply 'help' for assistance. You can also click the unsubscribe link in the emails. Message and data rates may apply. Message frequency may vary. Privacy Policy

Sign Out

Virtual Assistant

Would you like to take the next step with this property? We can help you schedule a showing or virtual tour, or send you more details.

Yes, I would like more information.

Thank You for Your Reply, One of Our Agents will contact you as soon as possible

No, maybe later.

Thank you, you can always contact me via email, phone number or through the contact form.

Realhub AI

Lucy - Your AI-Powered Realtor

Update Your Temporary Password

Personalize your search

Enter your email and we'll notify you immediately when new listings match what you're looking for.

or enter email address

Already have an account ? Login here

Continue your home search

I agree to receive communications and understand I can unsubscribe at any time.

I agree to be contacted by Kornelije Josić via call, email, and text for real estate services. To opt out, you can reply 'stop' at any time or reply 'help' for assistance. You can also click the unsubscribe link in the emails. Message and data rates may apply. Message frequency may vary. Privacy Policy

Already have an account ? Login here

We use cookies

We use cookies primarily for analytics to enhance your experience. By accepting, you agree to our use of these cookies. You can manage your preferences or learn more about our cookies policy.