
Property
Beds
4
Full Baths
3
1/2 Baths
1
Year Built
2008
Sq.Footage
4,348
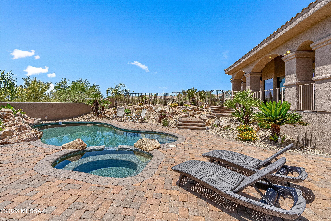
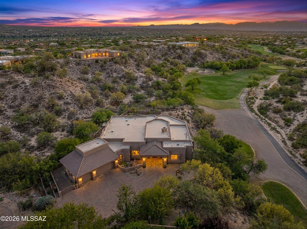
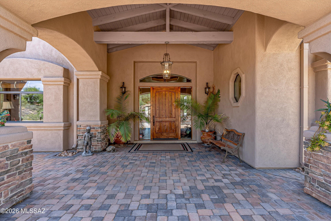
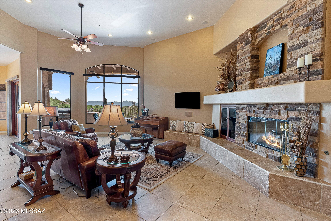
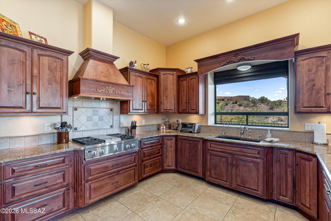
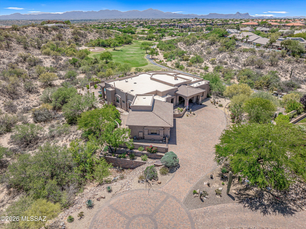
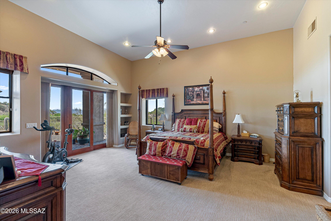
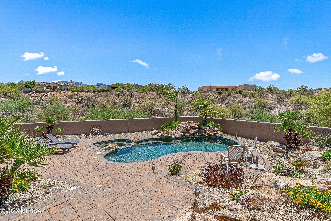
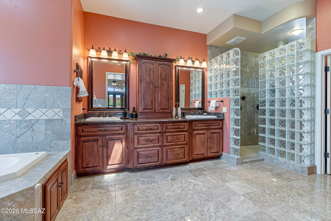
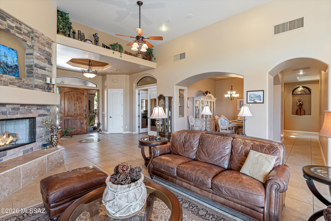
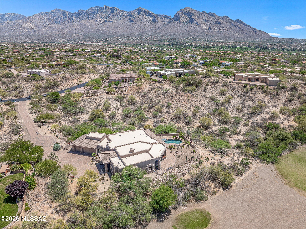
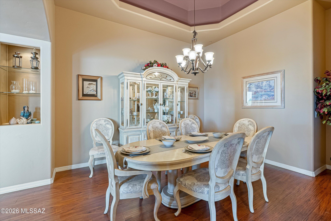
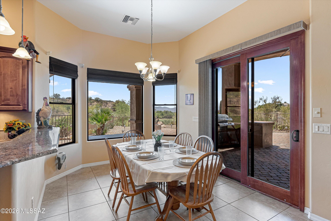
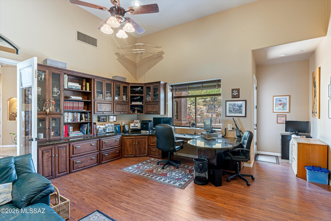
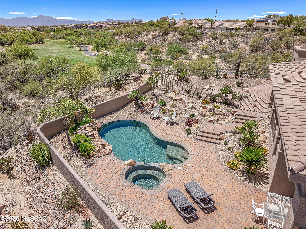
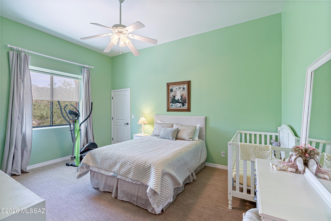
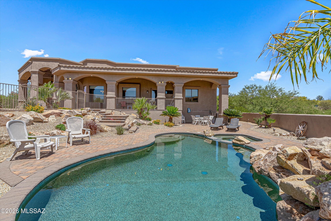
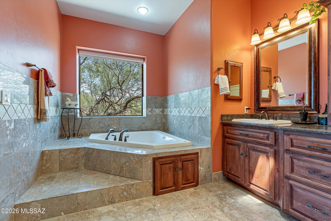
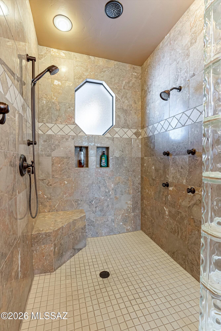
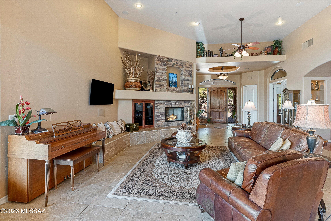
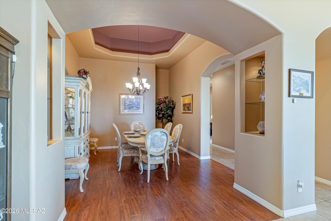
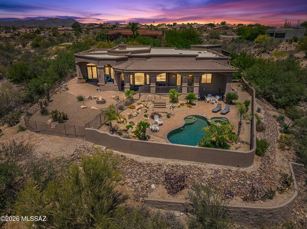
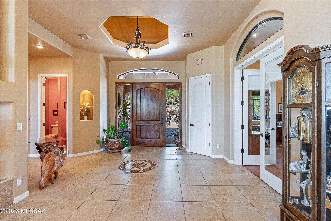
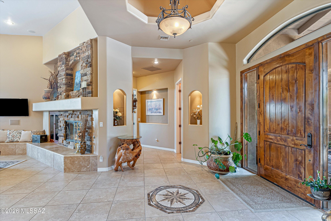
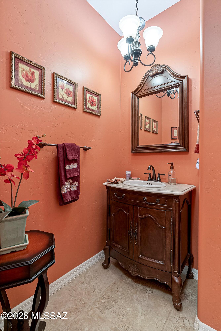
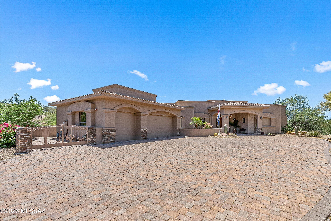
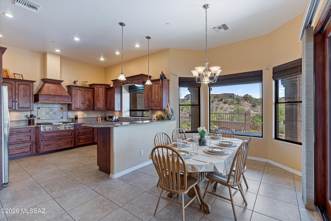
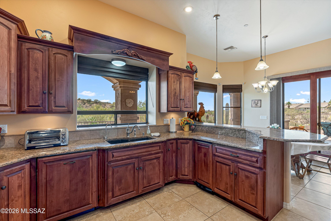
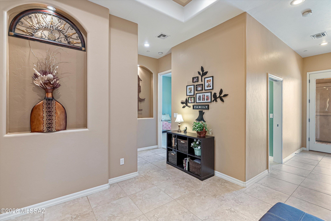
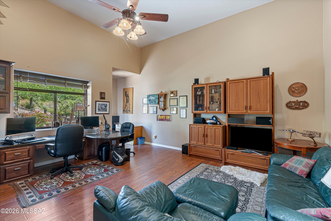
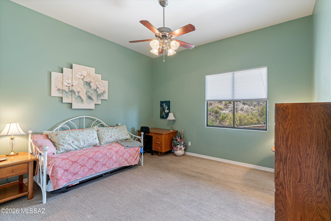
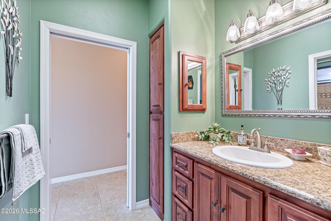
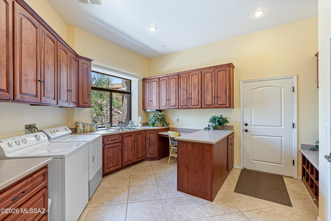
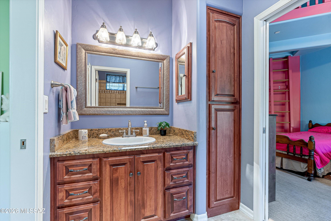
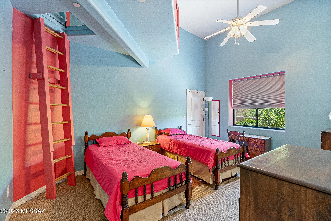
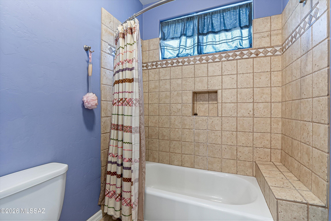
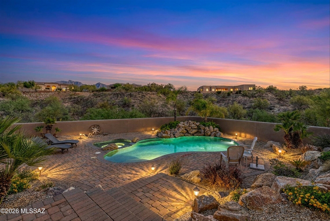
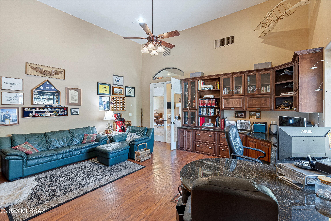
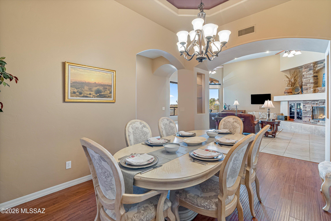
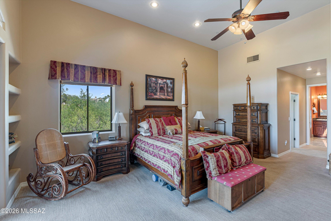
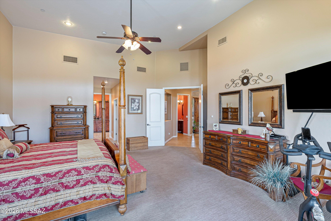
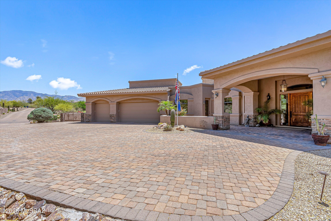
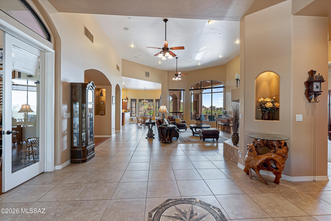
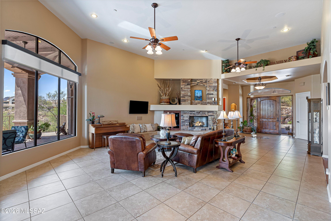
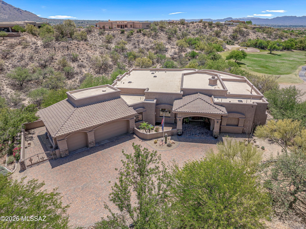
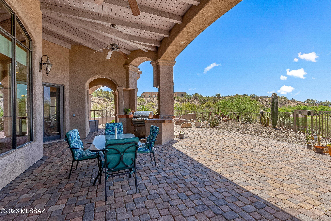
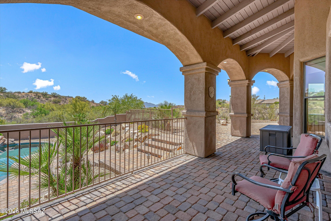
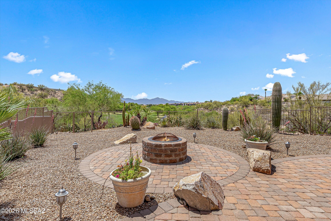
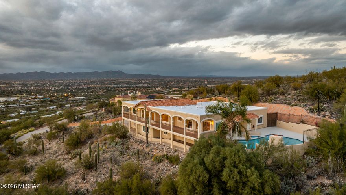
First time on the market, this luxury residence is perfectly positioned on the largest lot in the community, offering unmatched privacy and stunning views of the mountains, city lights, and golf course. You will find an extremely large office with exterior access for your home business. The home features a split floor plan with towering ceilings and an open, airy layout filled with natural light. Step outside to your own private retreat, an expansive patio ideal for entertaining or relaxing in complete seclusion, complemented by a sparkling pool and terraced landscaping. Additional highlights include a abundant storage including a spacious 3-car garage with sleek epoxy flooring and an enormous walk up storage area above the garage. Close to dining, top schools and outdoor activities.
Features & Amenities
Interior
-
Other Interior Features
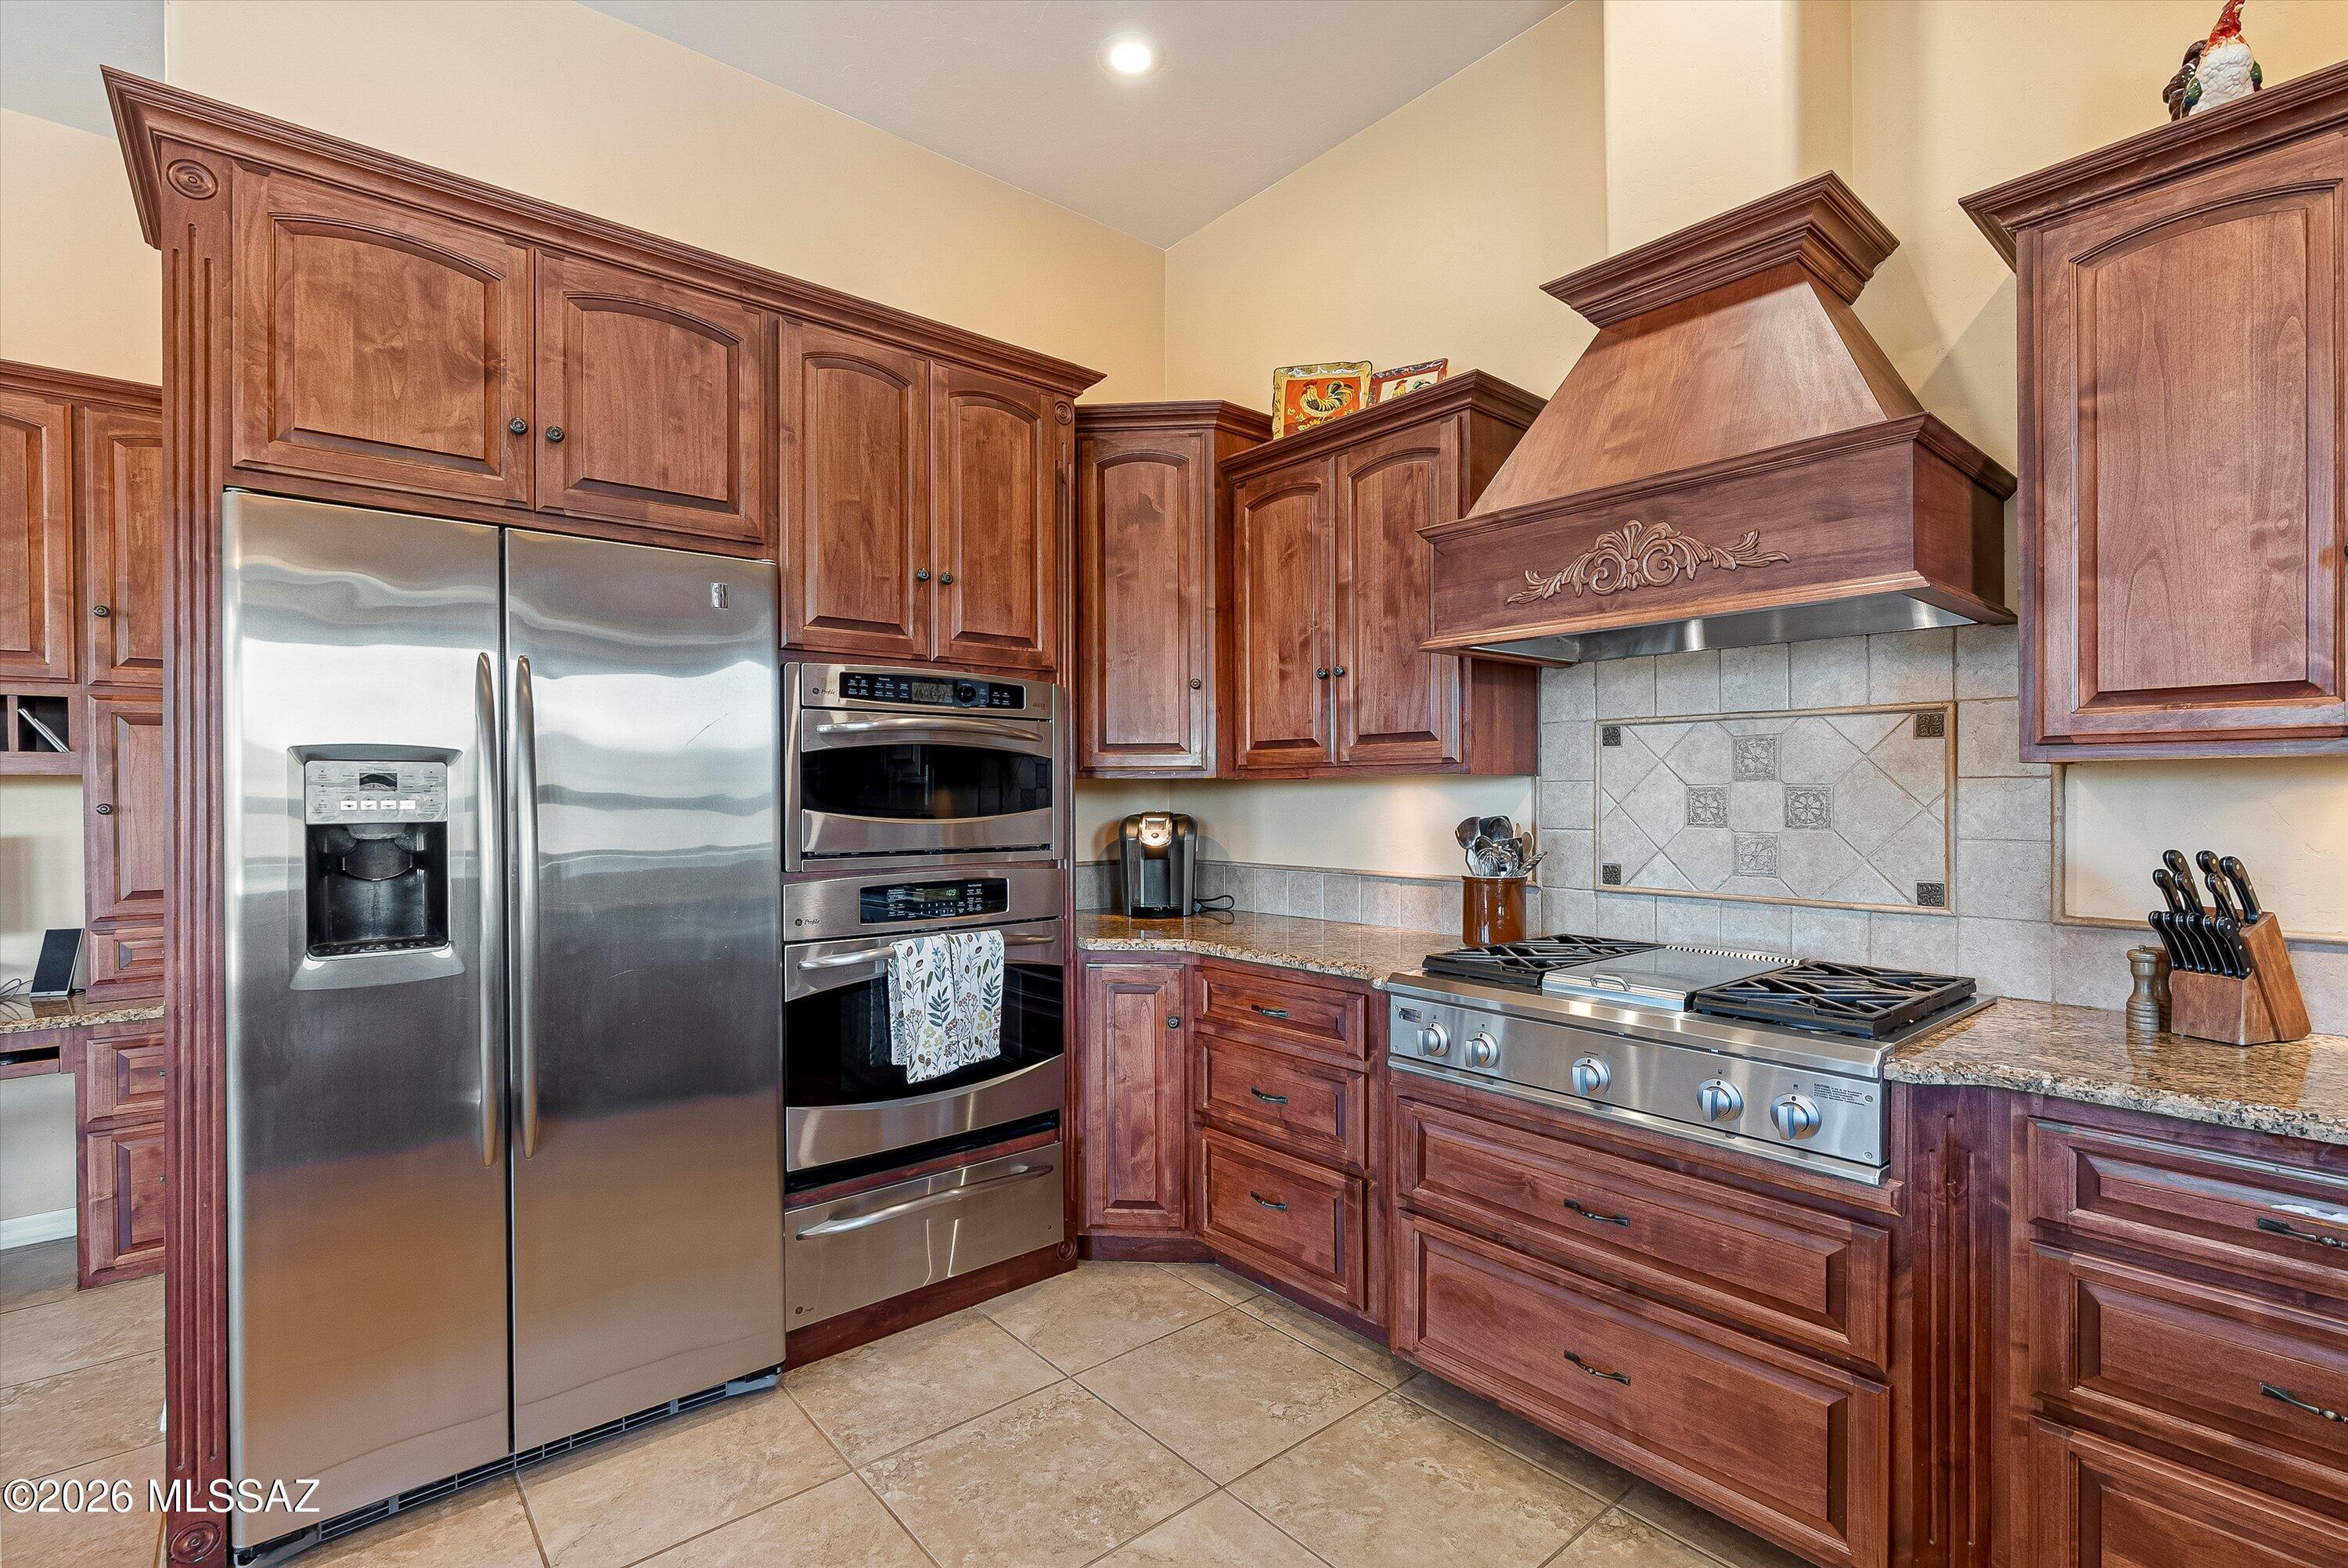
Entrance Foyer, Walk-In Closet(s), High Ceilings, Sound System, Storage, Granite Counters, Pantry, High Speed Internet
-
Total Bedrooms
4
-
Bathrooms
3
-
1/2 Bathrooms
1
-
Basement YN
NO
-
Cooling YN
YES
-
Cooling
Central Air, Ceiling Fan(s), Dual
-
Fireplace YN
NO
-
Heating YN
YES
-
Heating
Forced Air, Natural Gas, Zoned, Exhaust Fan
-
Pet friendly
N/A
Exterior
-
Garage
Yes
-
Garage spaces
3
-
Construction Materials
Stucco, Frame
-
Other Exterior Features
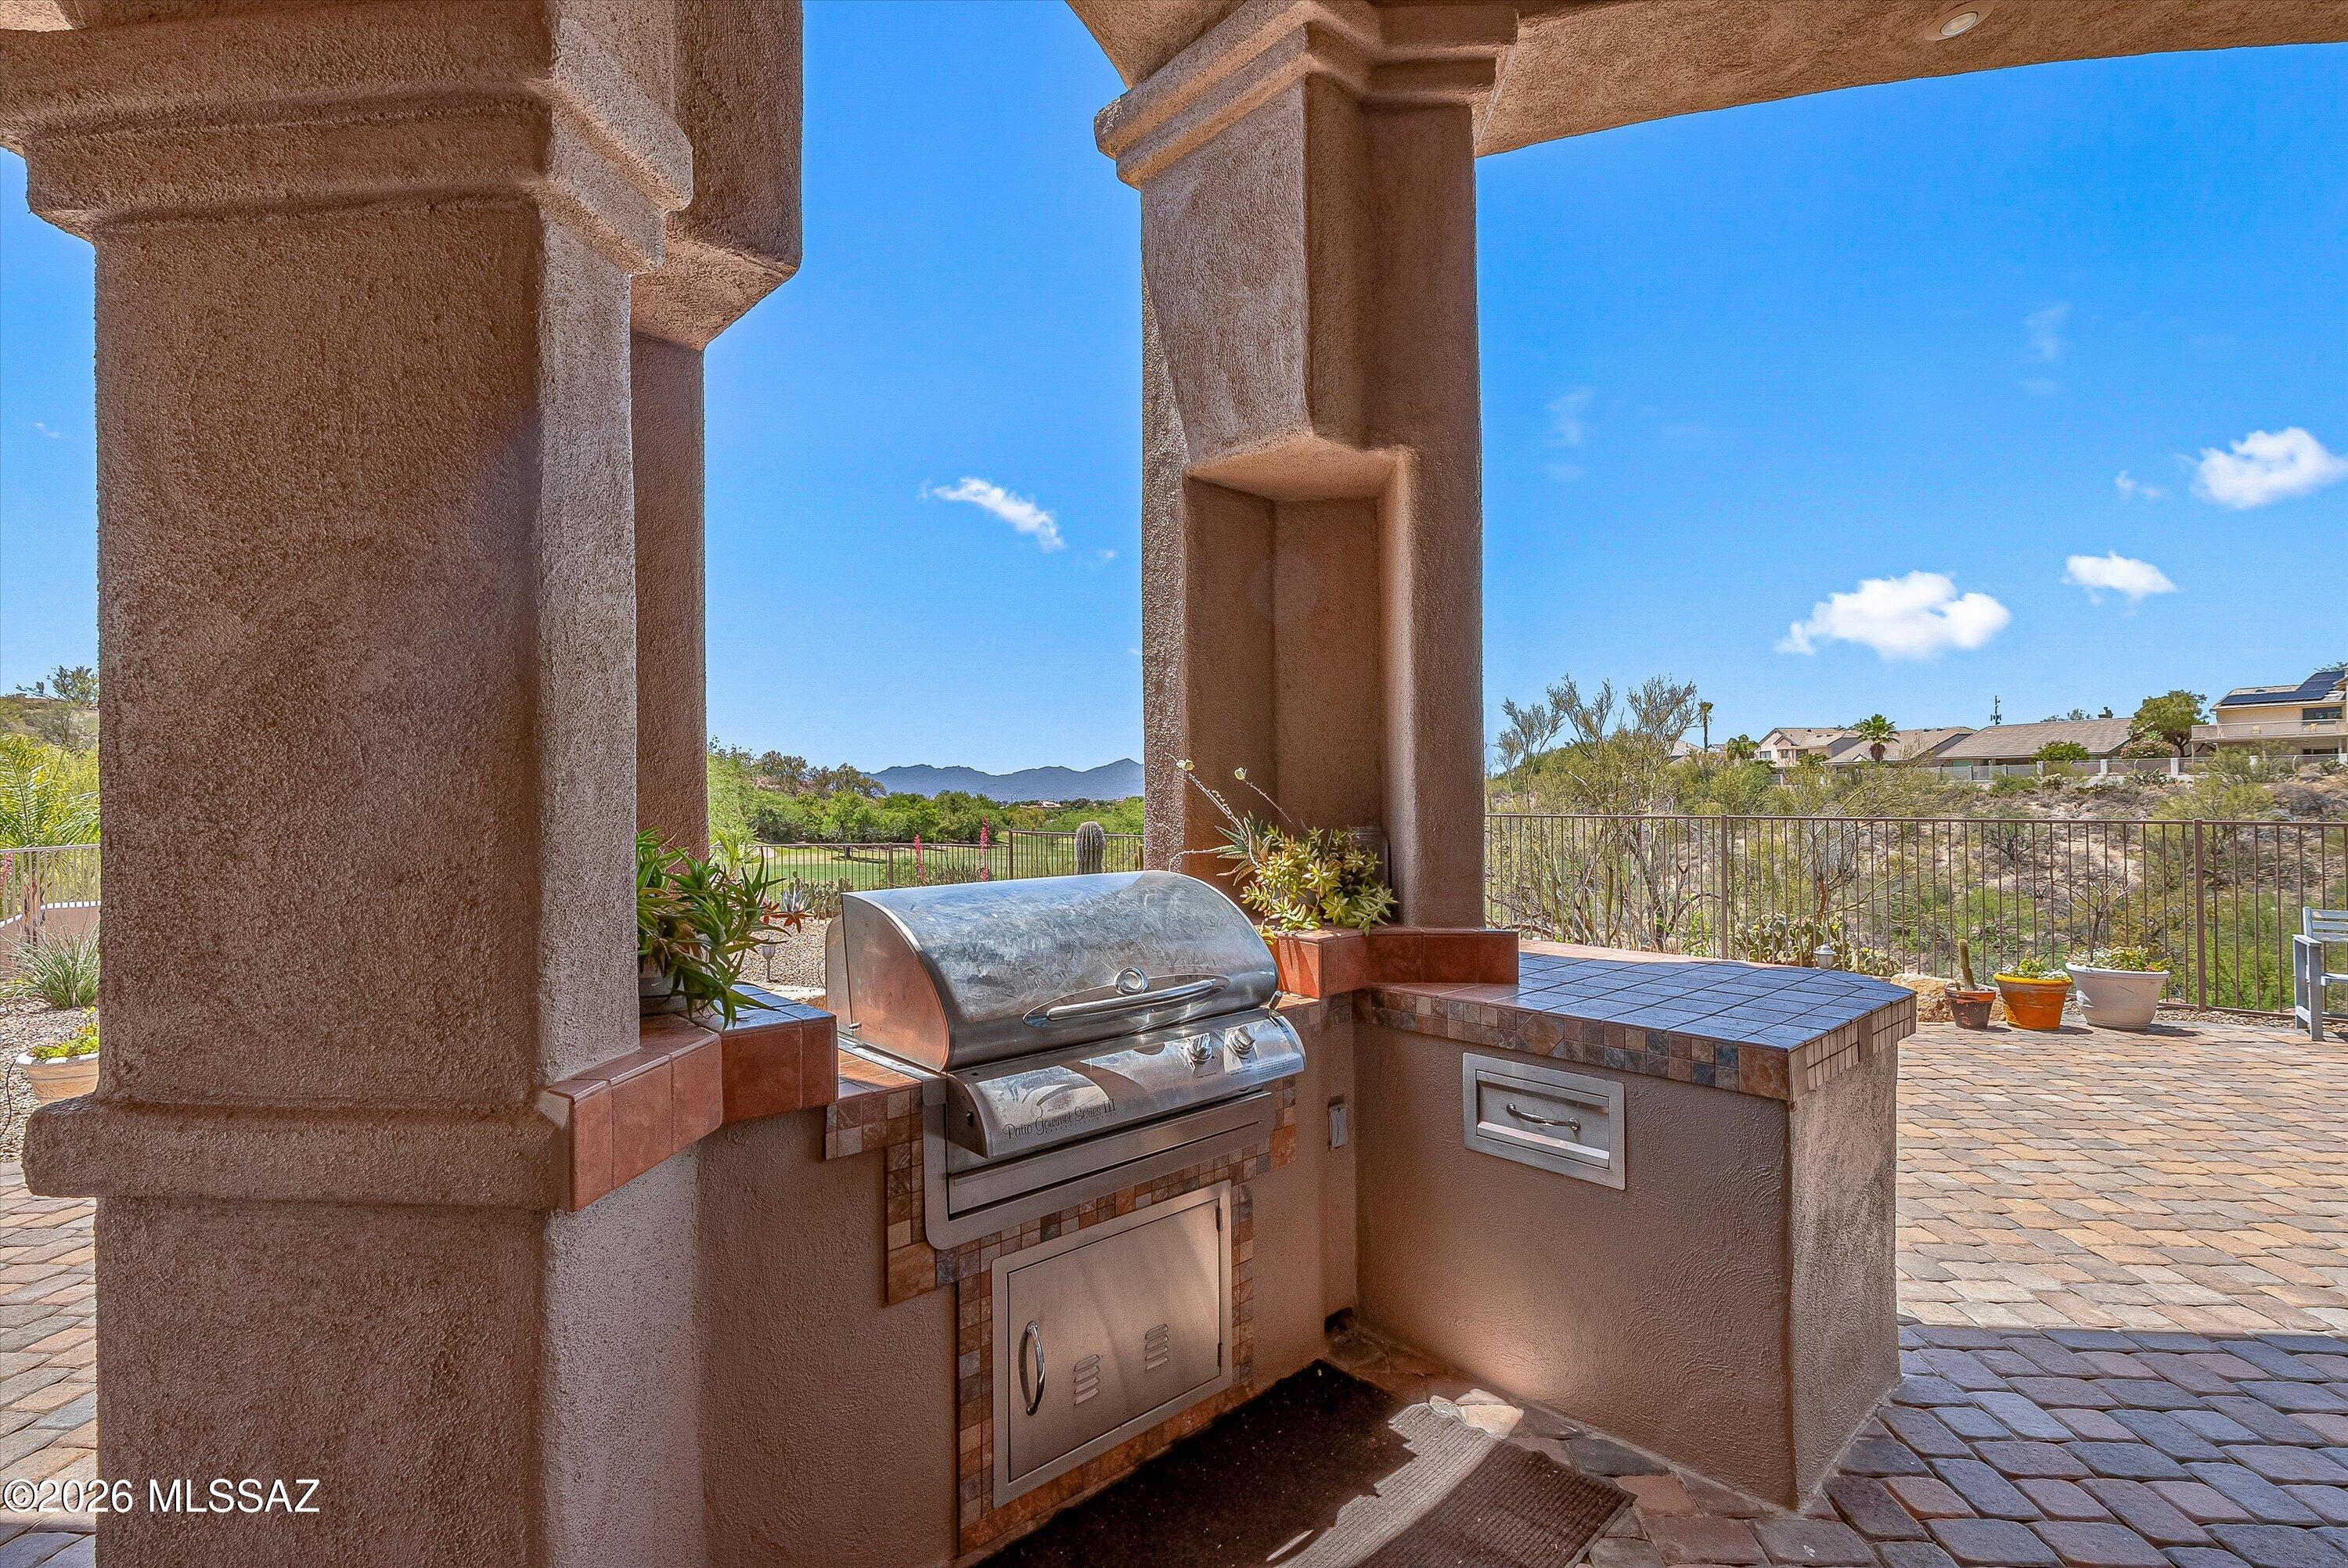
Built-in Barbecue
-
Parking
Shared Driveway, Garage Door Opener, Storage, Workshop in Garage, Attached, Garage
-
Patio and Porch Features
Covered, Patio
-
Pool
Yes
-
Pool Features
Heated
-
View
Mountain(s), City, Golf Course
Area & Lot
-
Lot Features
Sprinklers In Front, On Golf Course, Native Plants, Few Trees
-
Lot Size(acres)
1.81
-
Lot Size(square feet)
78955.0
-
Property Type
Residential
-
Property Sub Type
Single Family Residence
-
Architectural Style
Contemporary
Price
-
Sales Price
$1,490,000
-
Tax Amount
$13,261.34
-
Sq. Footage
4, 348
-
Price/SqFt
$342
HOA
-
Association
Yes
-
Association Fee
$111
-
Association Fee Frequency
Annually
-
Association Fee Includes
N/A
School District
-
Elementary School
Copper Creek
-
Middle School
Wilson K-8
-
High School
Ironwood Ridge
Property Features
-
Association Amenities
None
-
Senior Community YN
NO
-
Water Source
Public
Schedule a Showing
Showing scheduled successfully.
Mortgage calculator
Estimate your monthly mortgage payment, including the principal and interest, property taxes, and HOA. Adjust the values to generate a more accurate rate.
Your payment
Principal and Interest:
$
Property taxes:
$
HOA fees:
$
Total loan payment:
$
Total interest amount:
$
Location
County
Pima
Elementary School
Copper Creek
Middle School
Wilson K-8
High School
Ironwood Ridge
Listing Courtesy of Jeffrey Schuchart , Long Realty
RealHub Information is provided exclusively for consumers' personal, non-commercial use, and it may not be used for any purpose other than to identify prospective properties consumers may be interested in purchasing. All information deemed reliable but not guaranteed and should be independently verified. All properties are subject to prior sale, change or withdrawal. RealHub website owner shall not be responsible for any typographical errors, misinformation, misprints and shall be held totally harmless.

AGENT
Franko Maric
Call Franko today to schedule a private showing.

* Listings on this website come from the FMLS IDX Compilation and may be held by brokerage firms other than the owner of this website. The listing brokerage is identified in any listing details. Information is deemed reliable but is not guaranteed. If you believe any FMLS listing contains material that infringes your copyrighted work please click here to review our DMCA policy and learn how to submit a takedown request.© 2024 FMLS.
Related Properties

Oro Valley
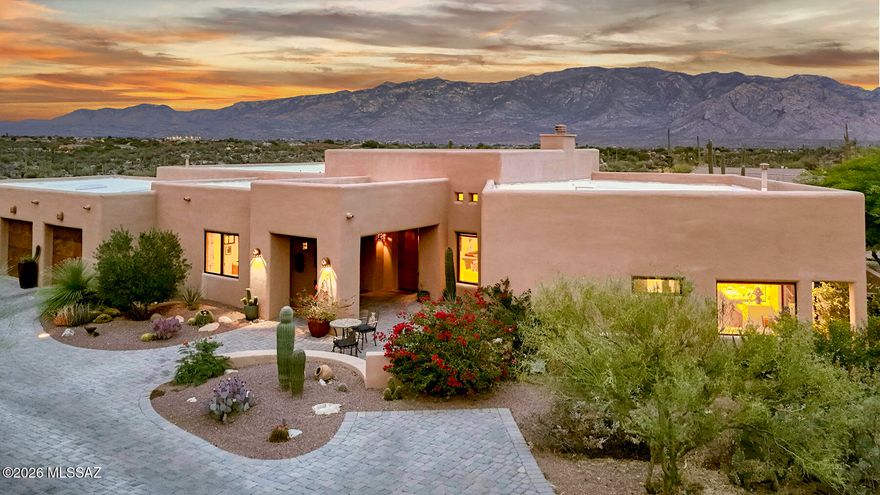
1061 E Canada Vista Place
4 Beds
3 Baths
4,035 Sq.Ft.
$1,399,000
MLS#: 22613605
Oro Valley
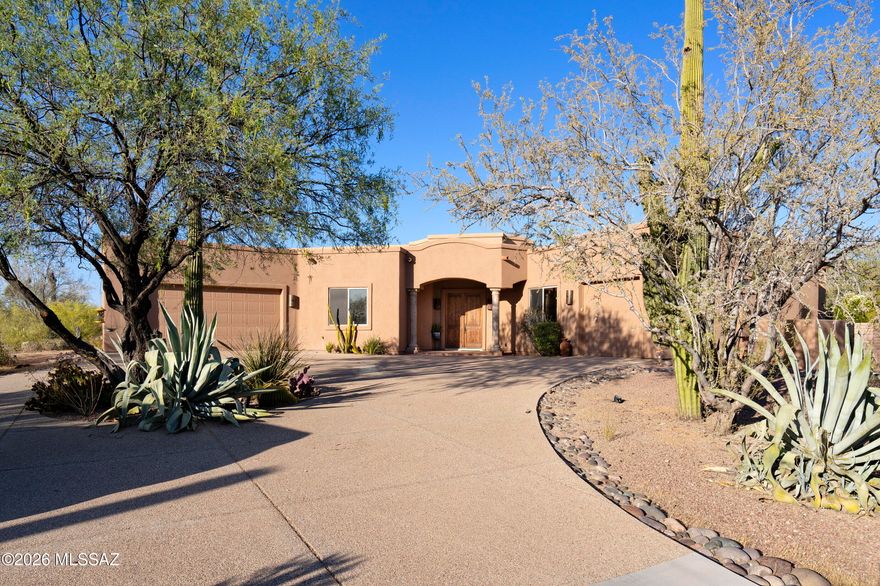
243 E Allthorn Place
4 Beds
4 Baths
3,653 Sq.Ft.
$1,500,000
MLS#: 22613434
Oro Valley
2708 W Lambert Lane
4 Beds
4 Baths
4,164 Sq.Ft.
$1,500,000
MLS#: 22613384
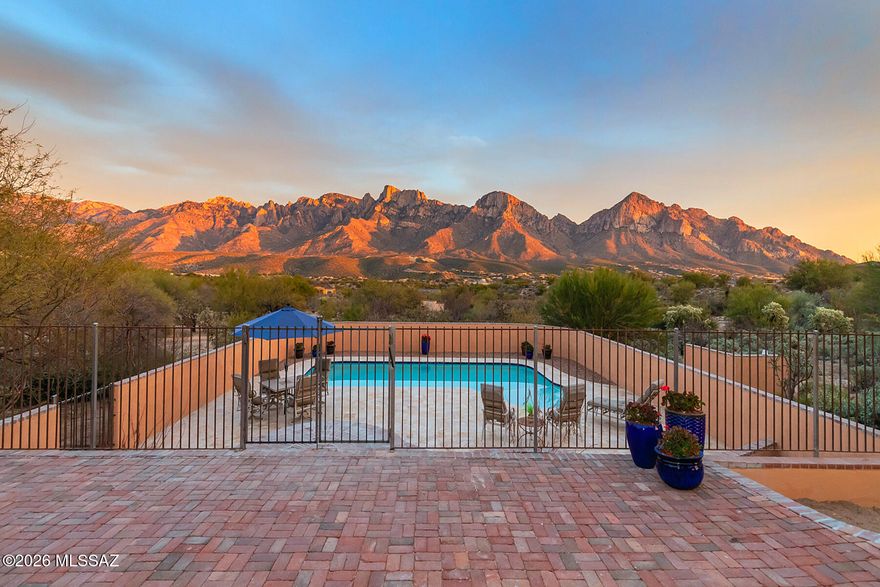
Oro Valley
11402 N 1st Avenue
3 Beds
2 Baths
2,410 Sq.Ft.
$1,275,000
MLS#: 22612609
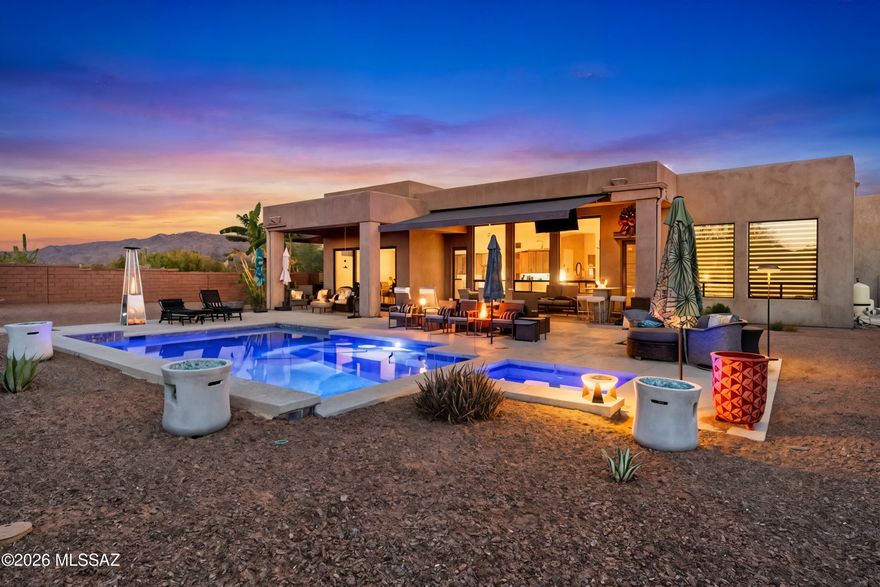
Oro Valley
12535 N Placita El Cobo
4 Beds
4 Baths
3,304 Sq.Ft.
$1,750,000
MLS#: 22609624

Oro Valley
12107 N Sliding Rock Place
4 Beds
3 Baths
3,130 Sq.Ft.
$1,450,000
MLS#: 22608043
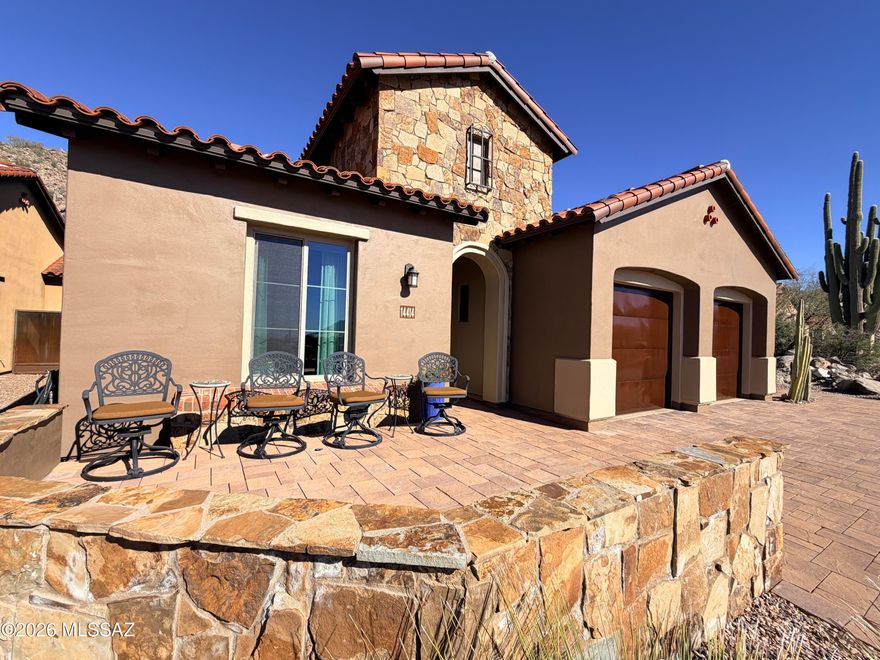
Oro Valley
14414 N Mickelson Canyon Court
3 Beds
3 Baths
1,942 Sq.Ft.
$1,195,000
MLS#: 22607744
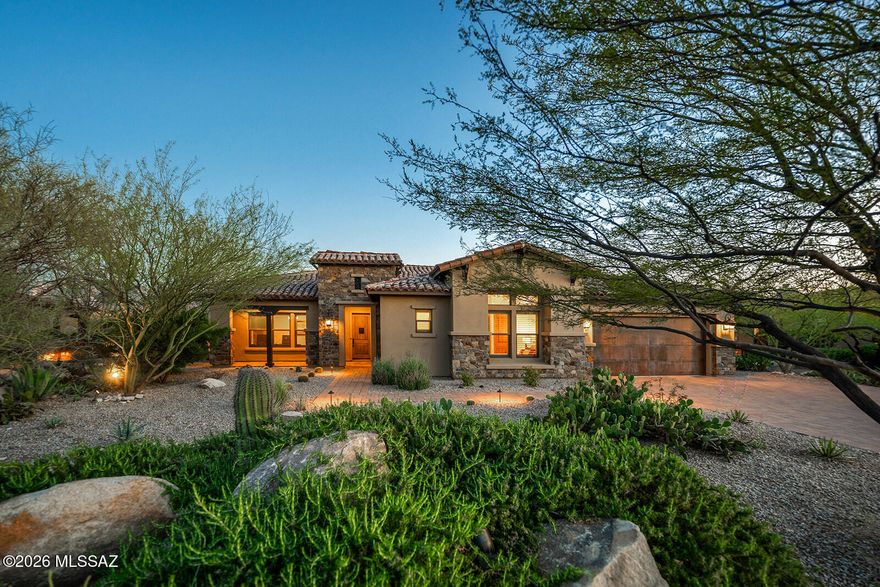
Oro Valley
13969 N Stone Gate Place
3 Beds
3 Baths
3,078 Sq.Ft.
$1,498,000
MLS#: 22607078
Oro Valley
8750 N Glenhurst Place
4 Beds
3 Baths
4,099 Sq.Ft.
$1,500,000
MLS#: 22605139
