
Contemporary, Santa Fe, Southwestern
243 E Allthorn Place
Oro Valley, AZ 85755
MLS#: 22613434
$1,500,000
Property
Beds
4
Full Baths
4
1/2 Baths
None
Year Built
2000
Sq.Footage
3,653
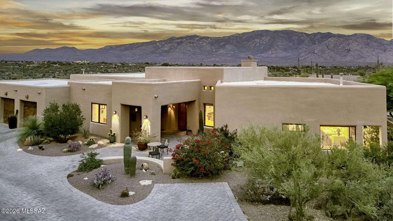
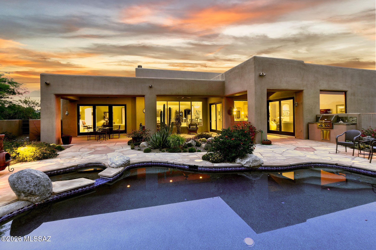
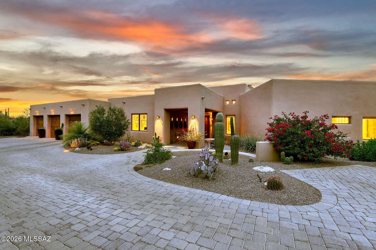
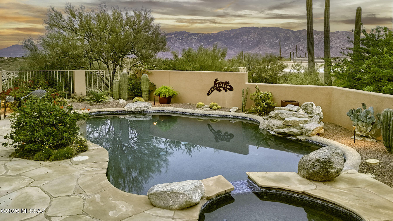
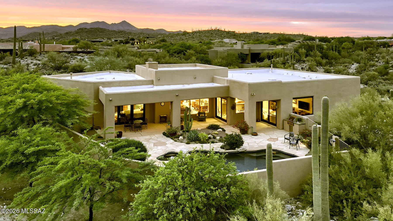
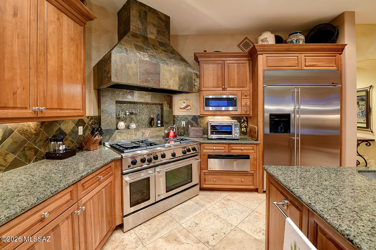
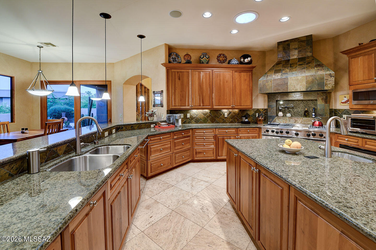
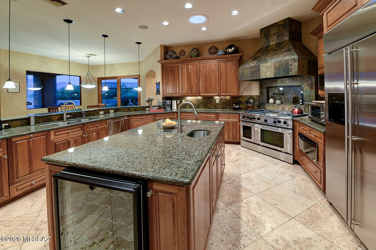
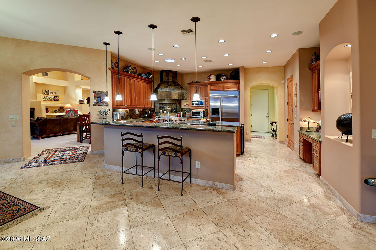
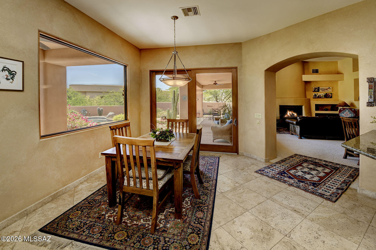
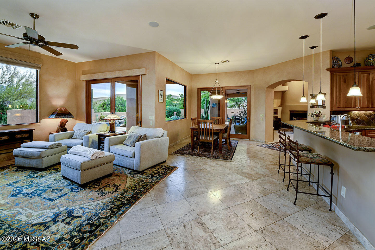
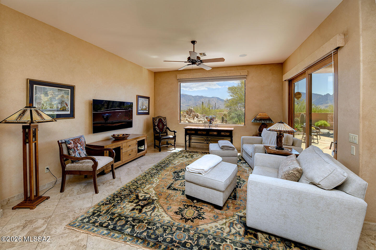
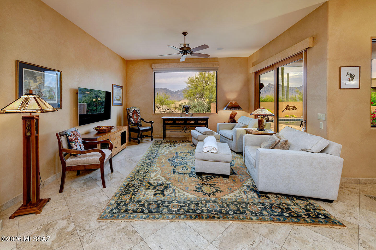
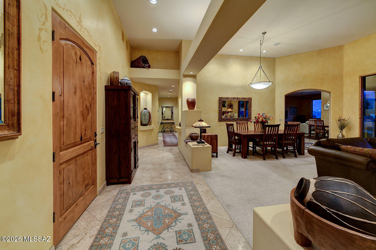
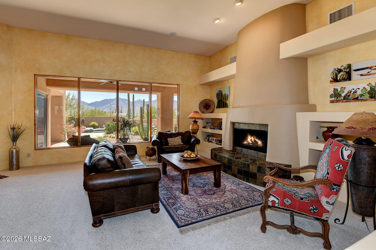
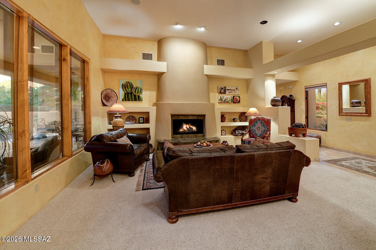
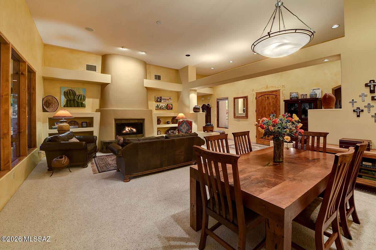
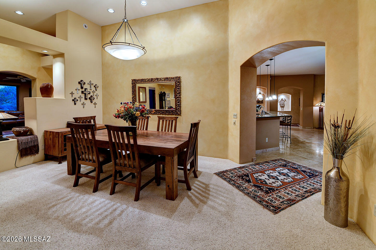
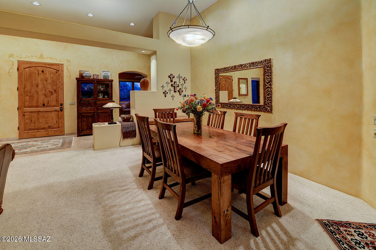
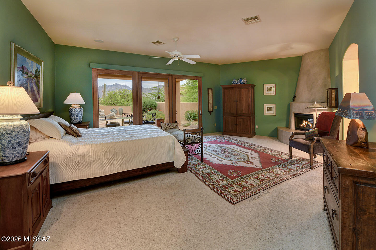
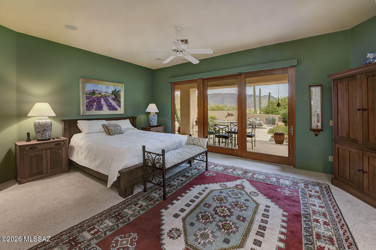
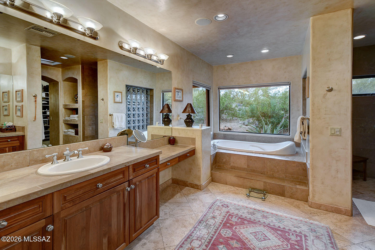
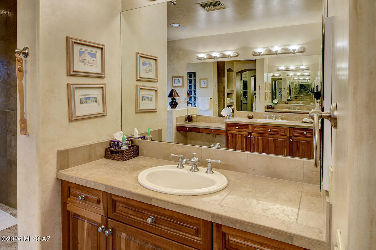
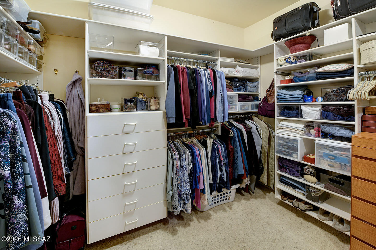
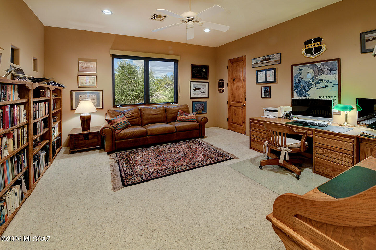
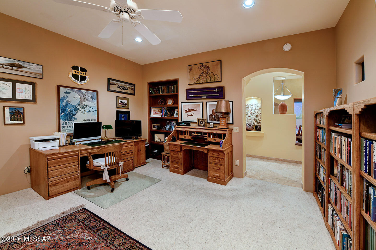
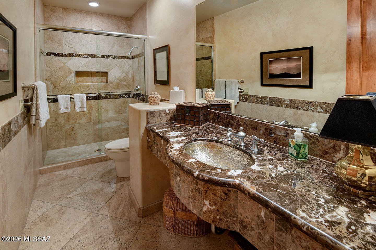
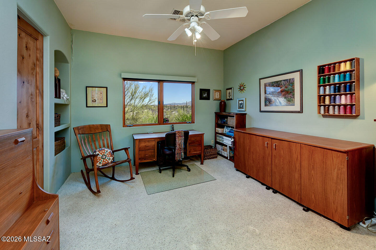
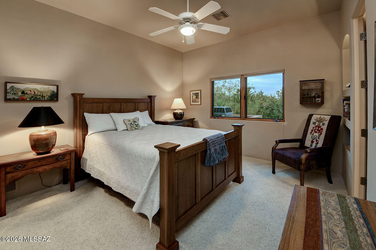
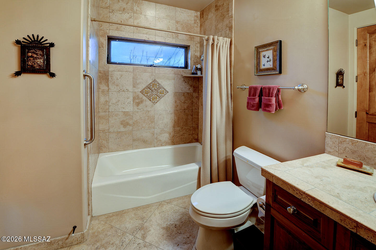
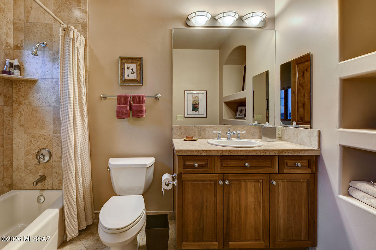
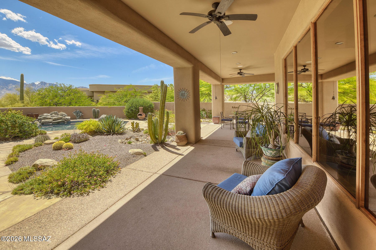
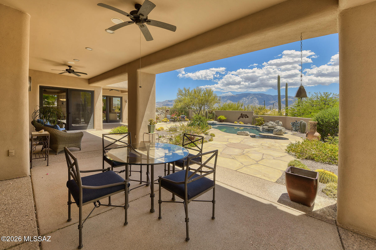
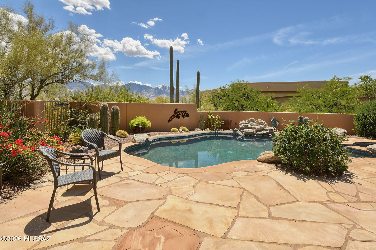
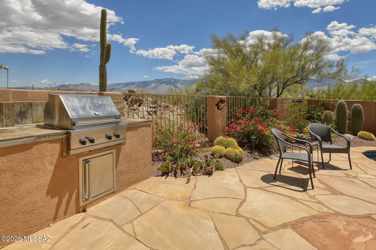
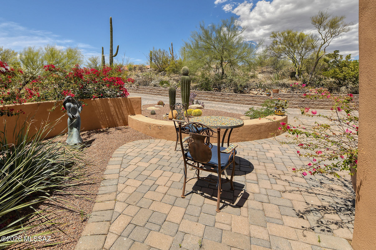
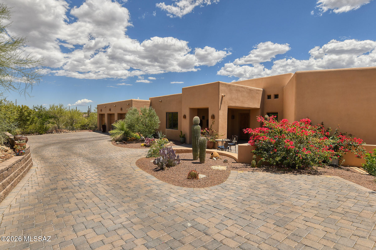
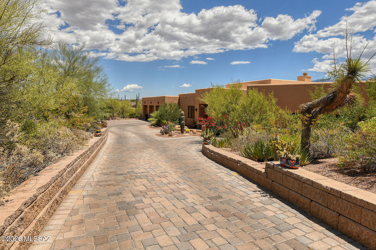
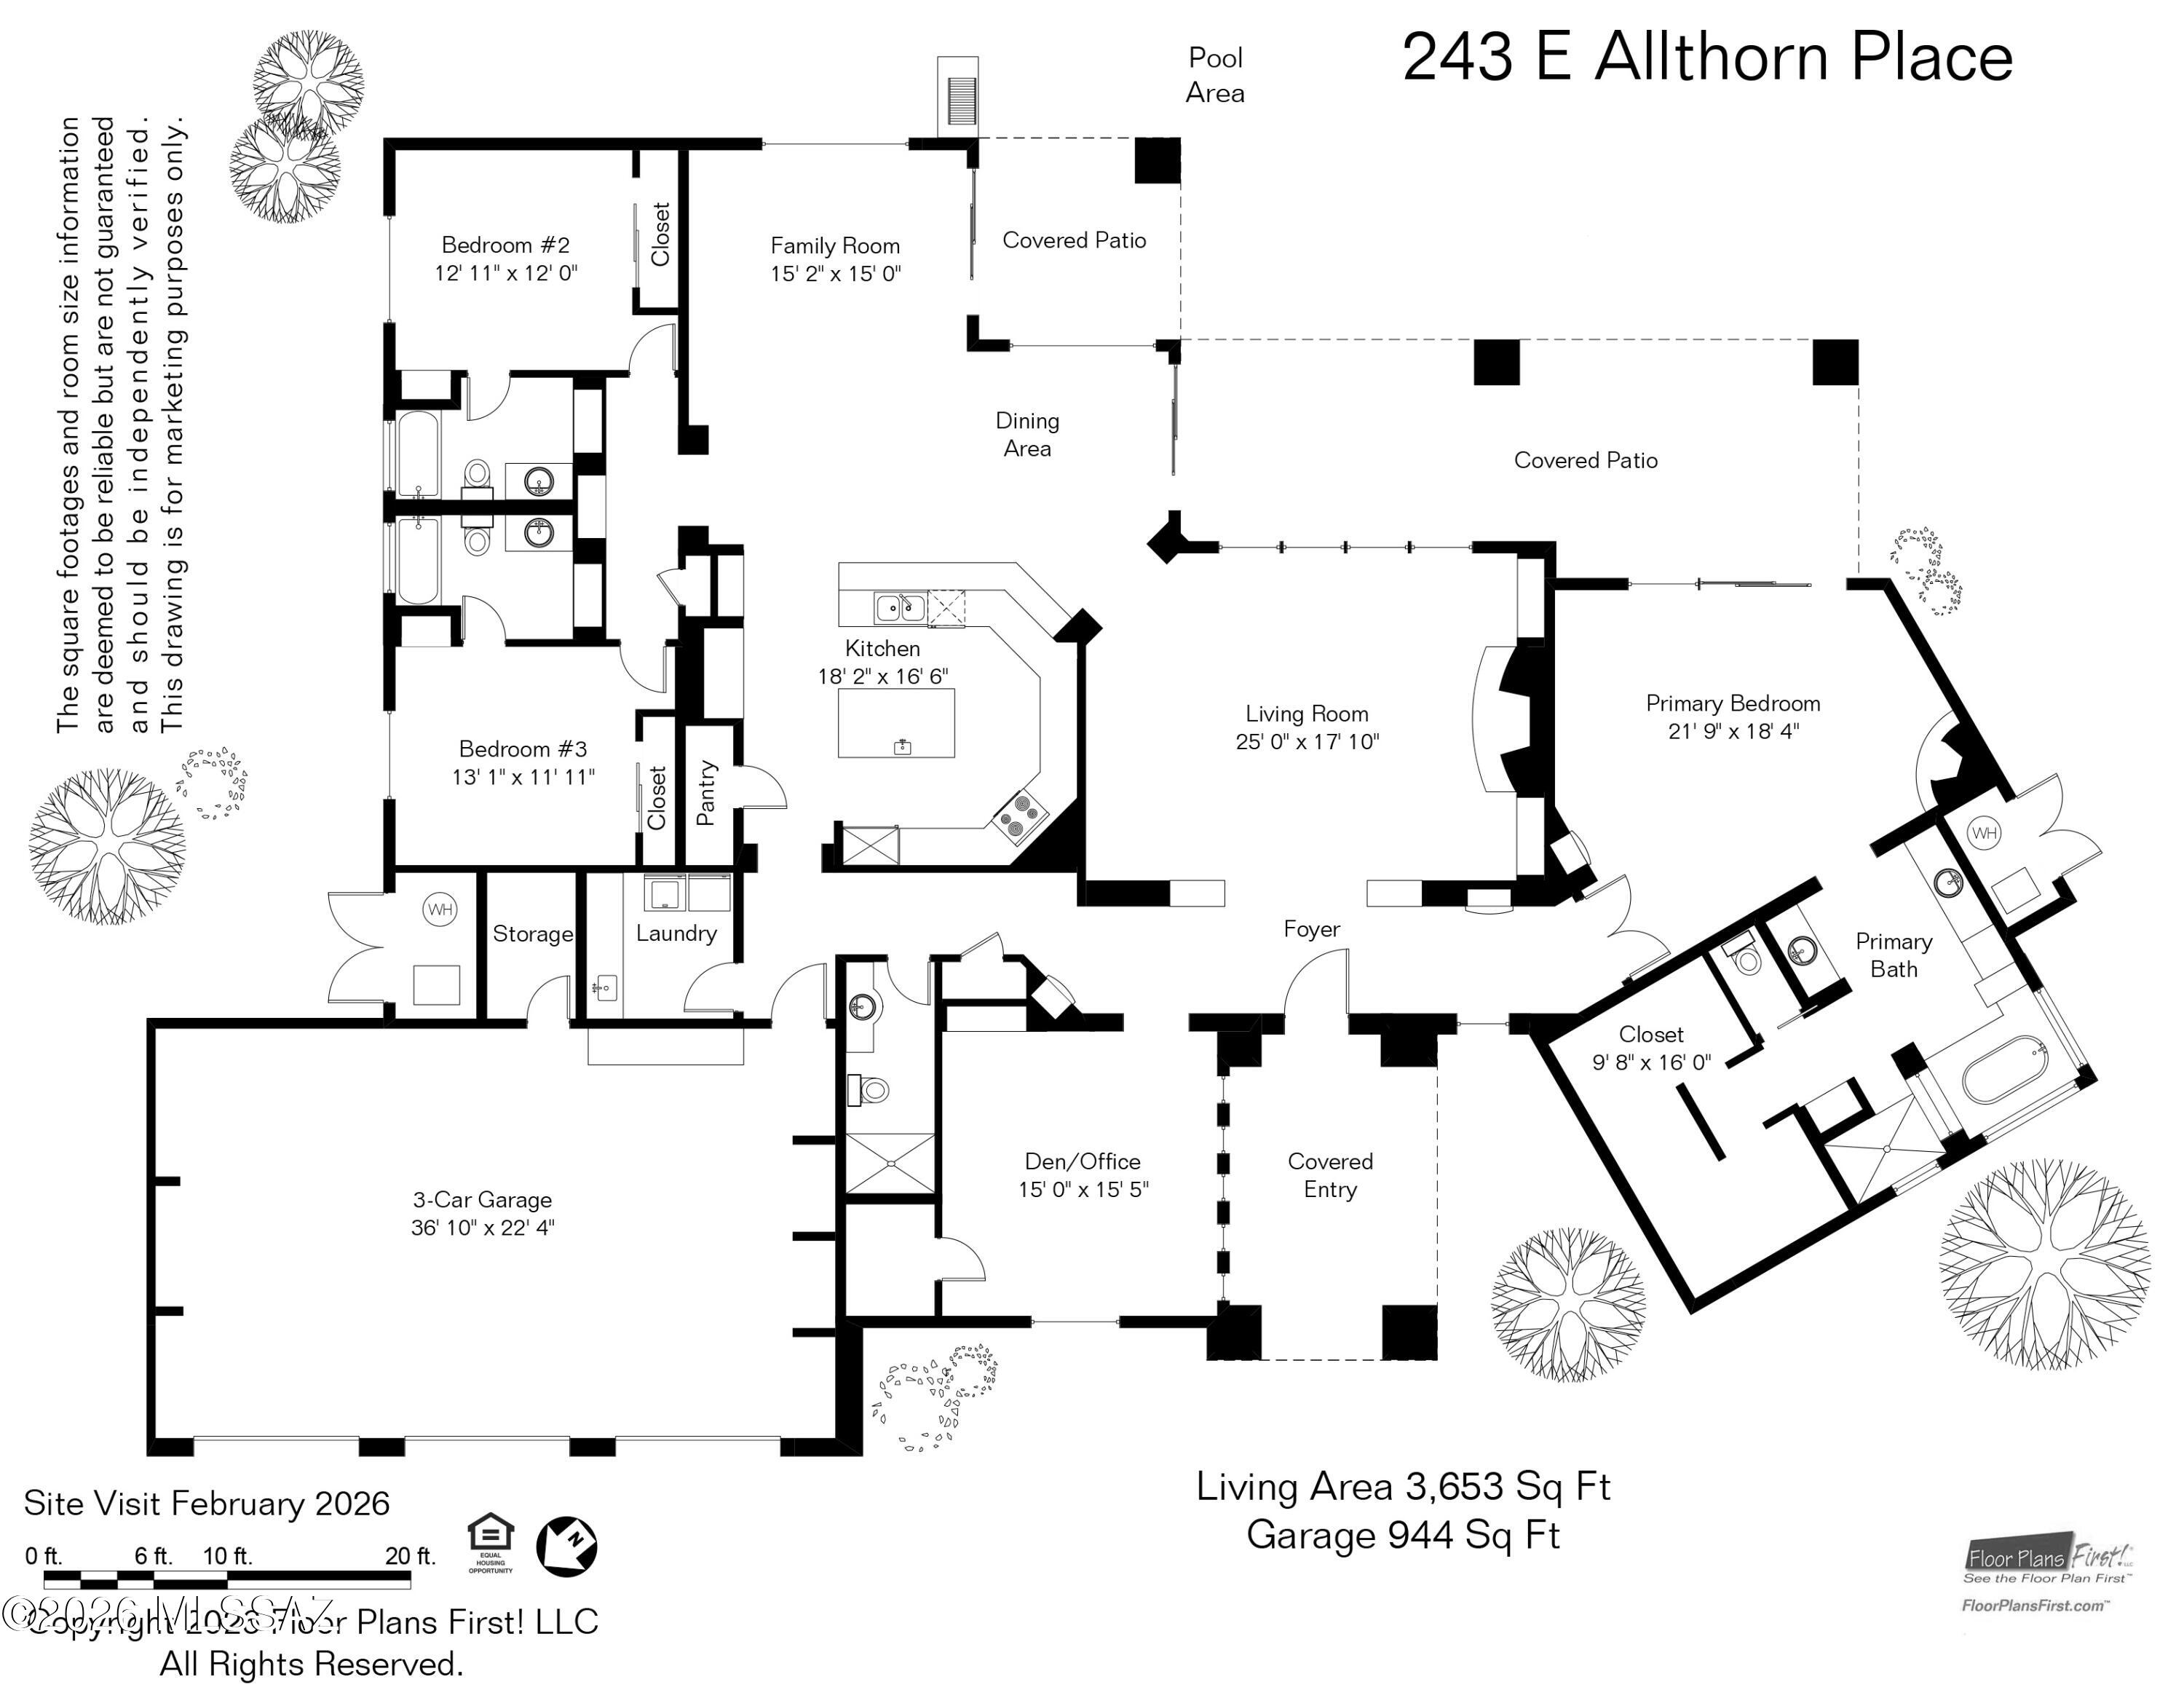
Located on a private 1.15 acre cul-de-sac lot including a conversation easement and backing directly to the scenic trails, natural beauty, and historic petroglyphs of Honeybee Canyon, this exceptional single-level custom home offers breathtaking Catalina Mountain views from the moment you enter through the front door. Spanning 3,653 square feet, this thoughtfully designed split-floorplan residence features 3 bedrooms plus a den/office, 3.5 bathrooms, and a spacious 3-car garage with built-in storage cabinets, workbenches, and its own mini-split heating and cooling system. The gourmet kitchen is designed for both entertaining and everyday luxury, showcasing top-of-the-line GE Monogram appliances, a commercial-style range, warming drawer, 60-bottle Wine Captain, granite countertops, custom cherry cabinetry, large island with prep sink, and hot/cold reverse osmosis water at the kitchen sink. Elegant finishes throughout include travertine stone flooring, eight-foot solid Alder four-hinged doors, dual HVAC systems, dual water heaters with recirculating pumps, and a whole-house water softener. The expansive primary suite captures stunning mountain views and features a cozy fireplace, luxurious spa-inspired bath with oversized jetted tub, and a stone-lined walk-in shower with dual shower heads. Outdoor living is equally impressive with a covered patio, built-in BBQ, sparkling pool and spa, paver driveway and entry, and uninterrupted Catalina Mountain vistas. Additional highlights include: single-story living with no interior steps; two guest bedrooms with private en-suite baths; spacious family room off kitchen; private desert setting with direct access to hiking trails; rare combination of luxury, comfort, privacy, and spectacular desert scenery.
Features & Amenities
Interior
-
Other Interior Features
Kitchen Island, Walk-In Closet(s), High Ceilings, Storage, Granite Counters, Pantry, High Speed Internet
-
Total Bedrooms
4
-
Bathrooms
4
-
Basement YN
NO
-
Cooling YN
YES
-
Cooling
Zoned
-
Fireplace YN
YES
-
Heating YN
YES
-
Heating
Zoned
-
Pet friendly
N/A
Exterior
-
Garage
Yes
-
Garage spaces
3
-
Construction Materials
Stucco, Frame
-
Other Exterior Features
Built-in Barbecue
-
Parking
Garage Door Opener, Attached, Garage
-
Patio and Porch Features
Covered
-
Pool
No
-
View
Mountain(s), City, Desert
Area & Lot
-
Lot Features
Cul-De-Sac, Native Plants
-
Lot Size(acres)
1.15
-
Lot Size(square feet)
50094.0
-
Property Type
Residential
-
Property Sub Type
Single Family Residence
-
Architectural Style
Contemporary, Santa Fe, Southwestern
Price
-
Sales Price
$1,500,000
-
Tax Amount
$11,296
-
Sq. Footage
3, 653
-
Price/SqFt
$410
HOA
-
Association
Yes
-
Association Fee
$324
-
Association Fee Frequency
Quarterly
-
Association Fee Includes
N/A
School District
-
Elementary School
Painted Sky
-
Middle School
Coronado K-8
-
High School
Ironwood Ridge
Property Features
-
Senior Community YN
NO
-
Water Source
Public
Schedule a Showing
Showing scheduled successfully.
Mortgage calculator
Estimate your monthly mortgage payment, including the principal and interest, property taxes, and HOA. Adjust the values to generate a more accurate rate.
Your payment
Principal and Interest:
$
Property taxes:
$
HOA fees:
$
Total loan payment:
$
Total interest amount:
$
Location
County
Pima
Elementary School
Painted Sky
Middle School
Coronado K-8
High School
Ironwood Ridge
Listing Courtesy of Russell P Long , Long Realty
RealHub Information is provided exclusively for consumers' personal, non-commercial use, and it may not be used for any purpose other than to identify prospective properties consumers may be interested in purchasing. All information deemed reliable but not guaranteed and should be independently verified. All properties are subject to prior sale, change or withdrawal. RealHub website owner shall not be responsible for any typographical errors, misinformation, misprints and shall be held totally harmless.

AGENT
Franko Maric
Call Franko today to schedule a private showing.

* Listings on this website come from the FMLS IDX Compilation and may be held by brokerage firms other than the owner of this website. The listing brokerage is identified in any listing details. Information is deemed reliable but is not guaranteed. If you believe any FMLS listing contains material that infringes your copyrighted work please click here to review our DMCA policy and learn how to submit a takedown request.© 2024 FMLS.
Related Properties

Oro Valley
1061 E Canada Vista Place
4 Beds
3 Baths
4,035 Sq.Ft.
$1,399,000
MLS#: 22613605
Oro Valley
2708 W Lambert Lane
4 Beds
4 Baths
4,164 Sq.Ft.
$1,500,000
MLS#: 22613384
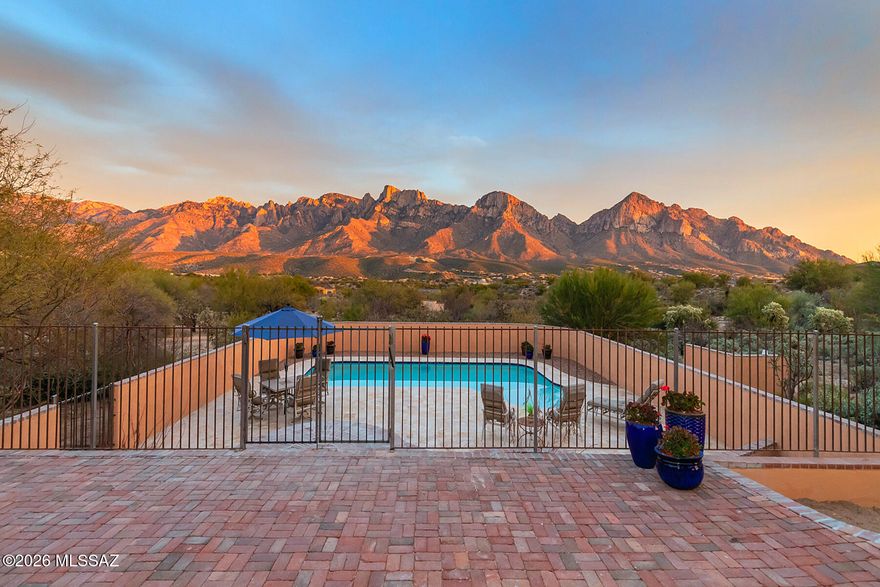
Oro Valley
11402 N 1st Avenue
3 Beds
2 Baths
2,410 Sq.Ft.
$1,275,000
MLS#: 22612609
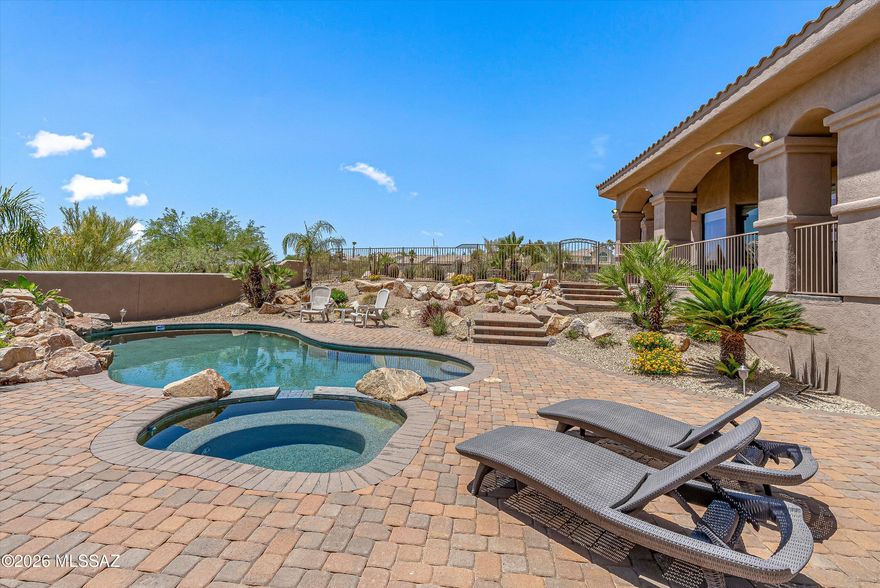
Oro Valley
11135 N Stargazer Drive
4 Beds
3 Baths
4,348 Sq.Ft.
$1,490,000
MLS#: 22611117
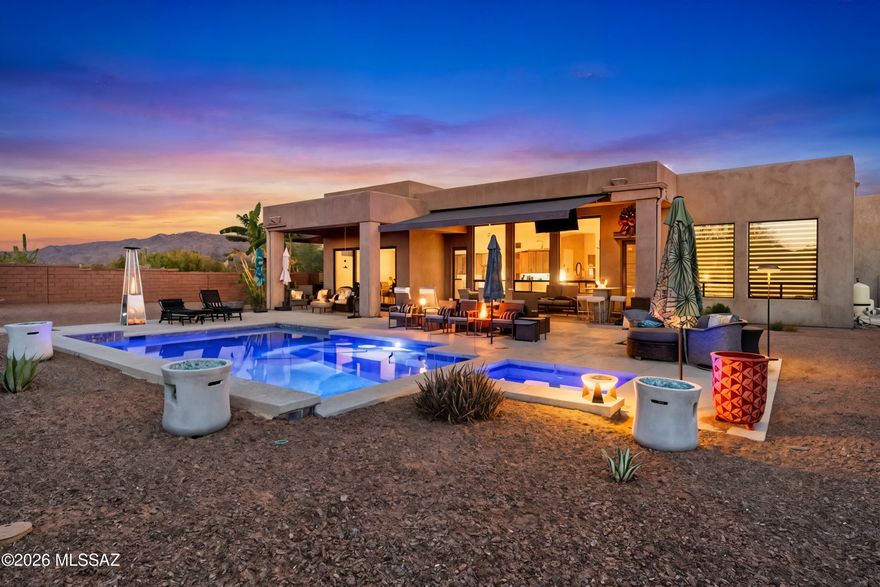
Oro Valley
12535 N Placita El Cobo
4 Beds
4 Baths
3,304 Sq.Ft.
$1,750,000
MLS#: 22609624
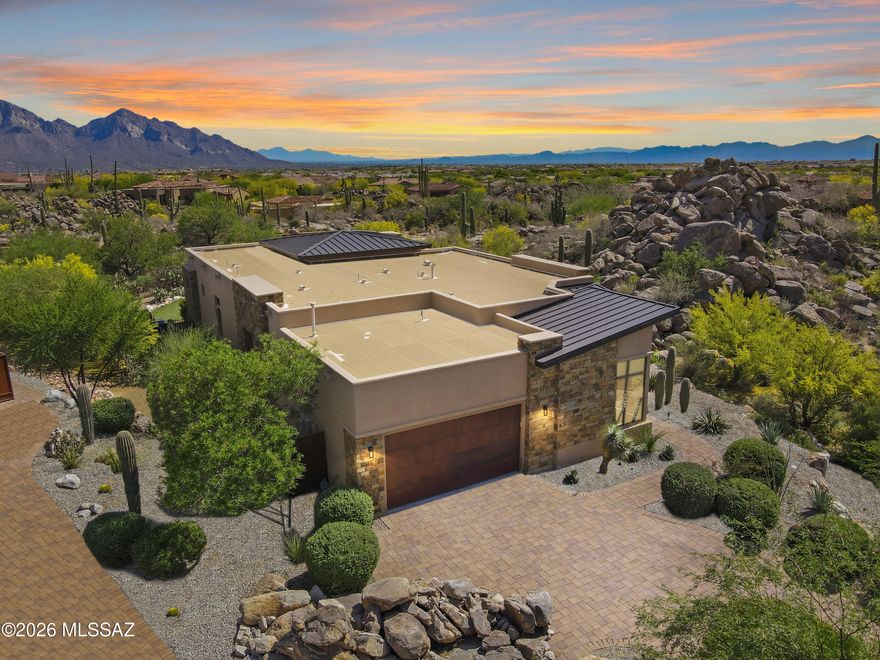
Oro Valley
1915 Tortolita Mountain Circle
3 Beds
3 Baths
2,751 Sq.Ft.
$1,795,000
MLS#: 22609341

Oro Valley
12107 N Sliding Rock Place
4 Beds
3 Baths
3,130 Sq.Ft.
$1,450,000
MLS#: 22608043
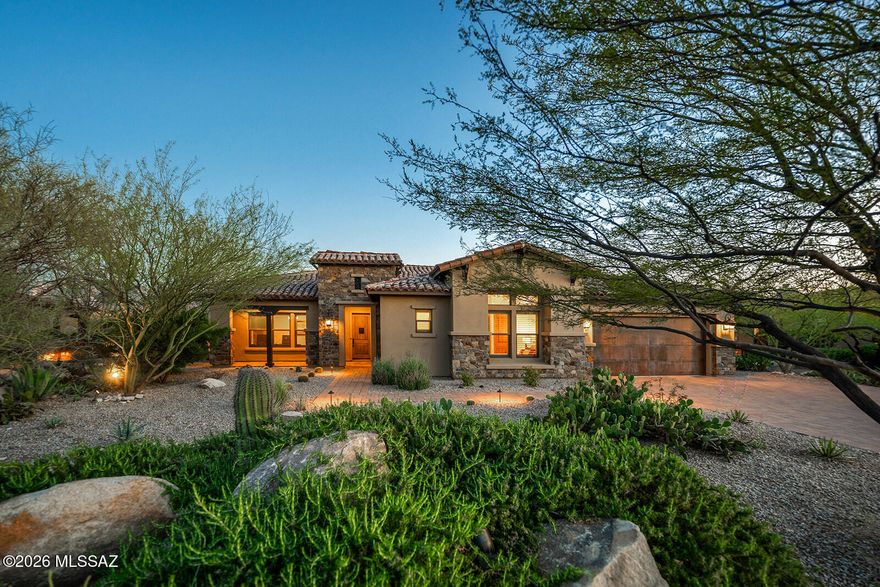
Oro Valley
13969 N Stone Gate Place
3 Beds
3 Baths
3,078 Sq.Ft.
$1,498,000
MLS#: 22607078
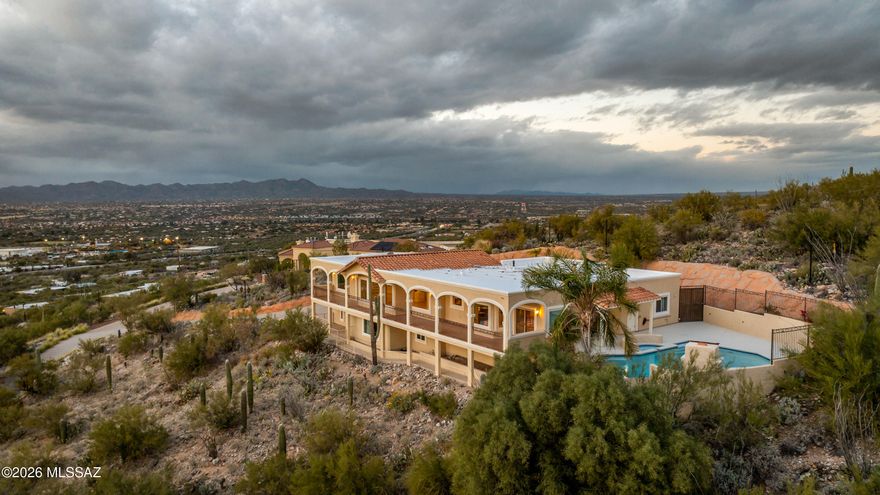
Oro Valley
8750 N Glenhurst Place
4 Beds
3 Baths
4,099 Sq.Ft.
$1,500,000
MLS#: 22605139
