
Property
Beds
3
Full Baths
3
1/2 Baths
1
Year Built
2021
Sq.Footage
2,751
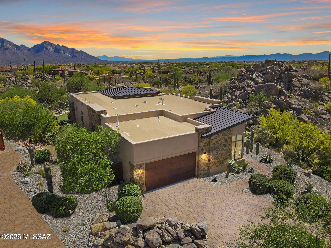
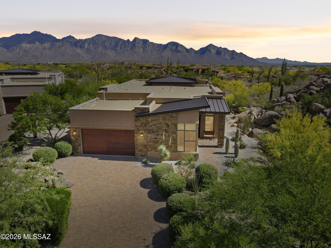
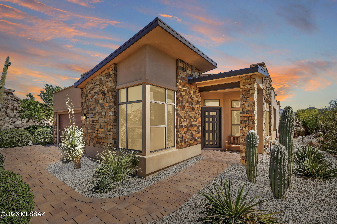
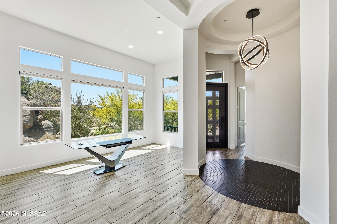
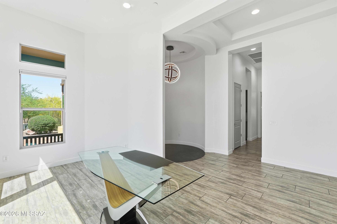
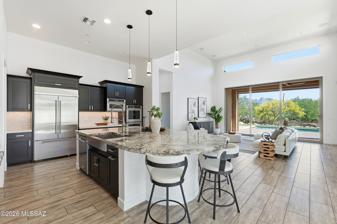
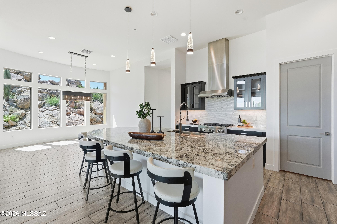
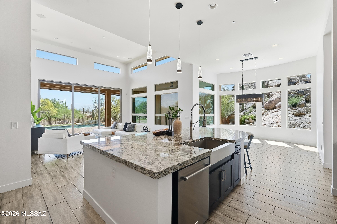
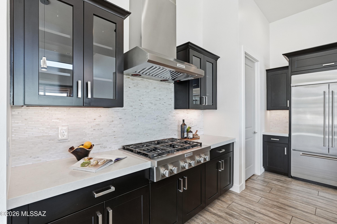
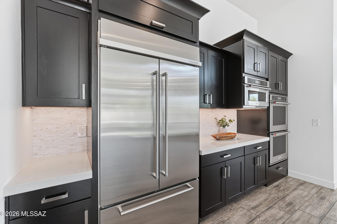
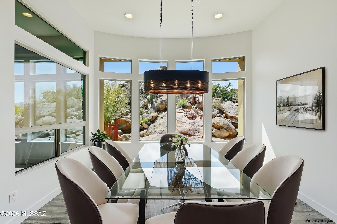
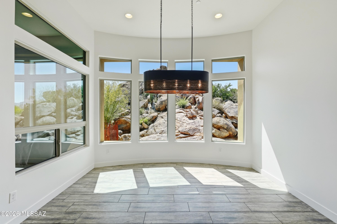
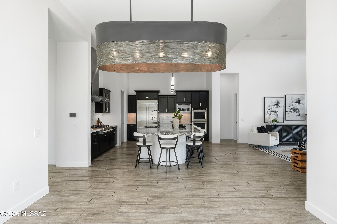
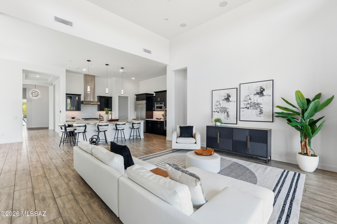
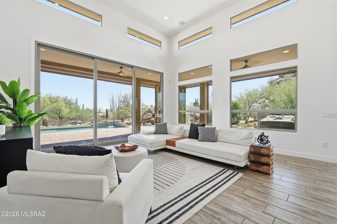
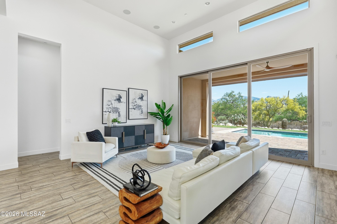
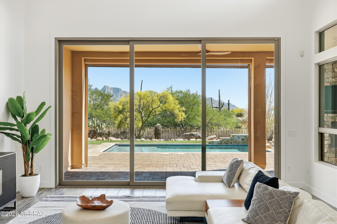
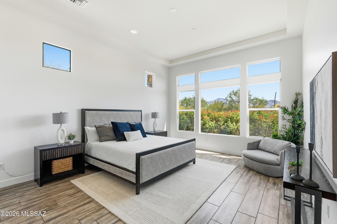
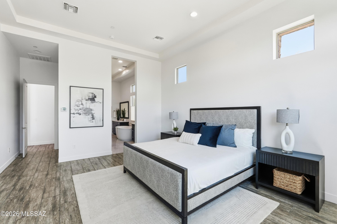
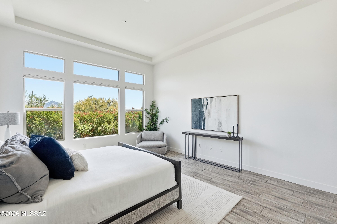
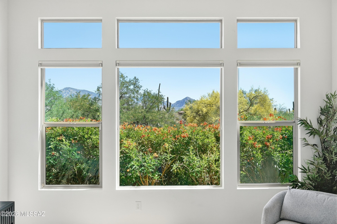
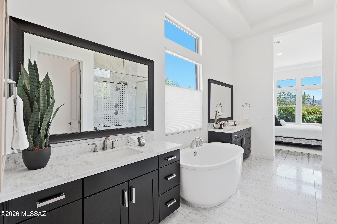
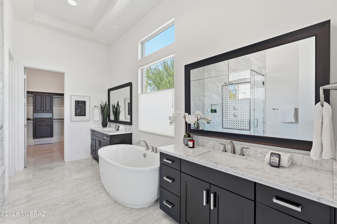
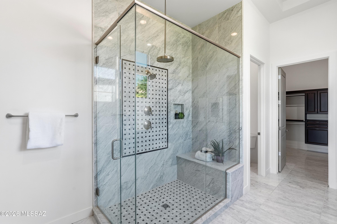
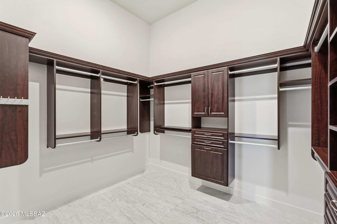
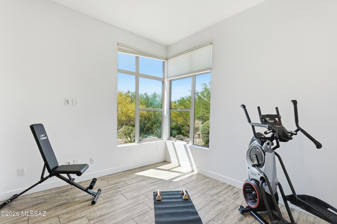
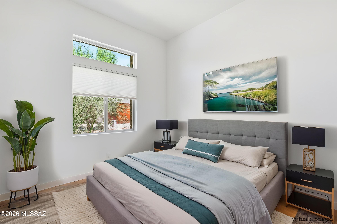
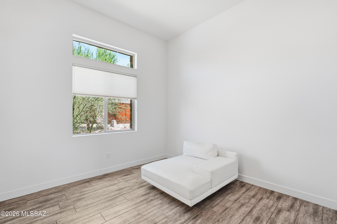
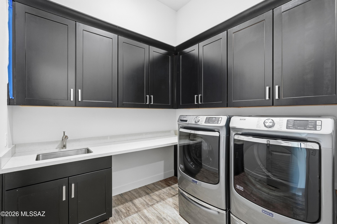
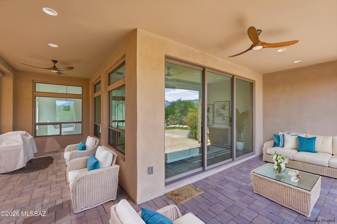
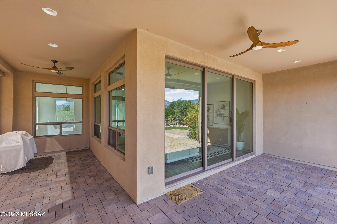
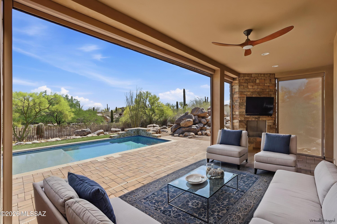
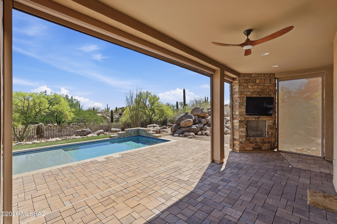
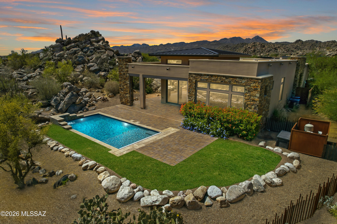
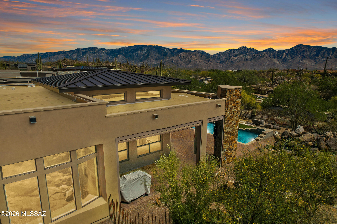
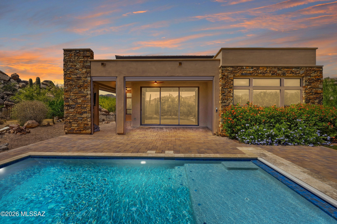
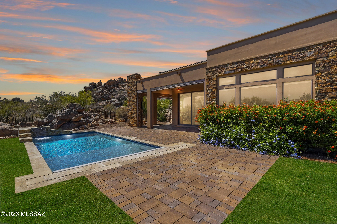
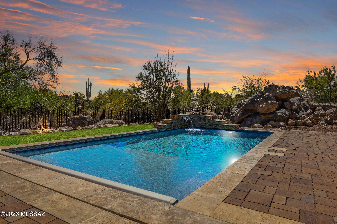
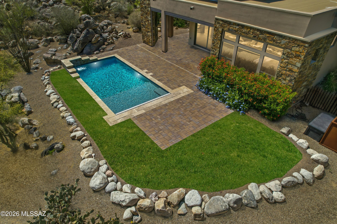
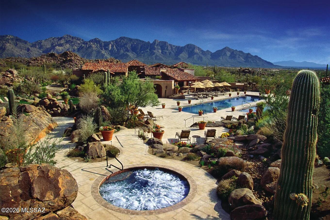
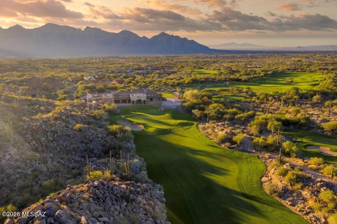
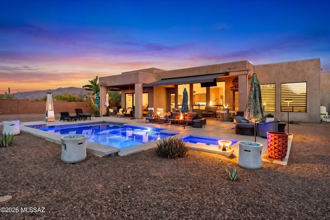
Welcome to an exceptional residence in the prestigious Stone Canyon community--where refined luxury meets breathtaking natural beauty. Better than new, this meticulously designed home showcases high-end finishes, designer fixtures, and thoughtful details woven seamlessly throughout every space. Wake each morning to sweeping panoramic views from the expansive primary suite, complete with a spa-inspired bath and an oversized custom walk-in closet. Each guest bedroom offers its own private ensuite, providing comfort and privacy for family and visitors alike. A versatile bonus room creates the perfect enclave for a home office, media space, or retreat. Natural light pours into the open-concept great room, highlighting the home's sophisticated design and effortless flow. Step outside to your covered patio, where power rolling shutters transform the space into a true three-season retreat--ideal for relaxing by the gas fireplace or entertaining year-round. Take in the stunning surroundings while enjoying the resort-style saltwater pool, perfectly positioned to capture the home's incredible views. This is more than a home--it's a private sanctuary designed for elevated living. A must-see to truly appreciate the scale, craftsmanship, and unforgettable vistas.
Features & Amenities
Interior
-
Other Interior Features
Kitchen Island, Entrance Foyer, Walk-In Closet(s), High Ceilings, Sound System, Pantry, Smart Thermostat
-
Total Bedrooms
3
-
Bathrooms
3
-
1/2 Bathrooms
1
-
Basement YN
NO
-
Cooling YN
YES
-
Cooling
Zoned, Central Air, Ceiling Fan(s)
-
Fireplace YN
YES
-
Heating YN
YES
-
Heating
Forced Air, Natural Gas, Exhaust Fan
-
Pet friendly
N/A
Exterior
-
Garage
Yes
-
Garage spaces
2
-
Construction Materials
Frame, Stucco
-
Parking
Garage Door Opener, Attached, Garage
-
Patio and Porch Features
Covered, Patio
-
Pool
Yes
-
Pool Features
Salt Water
-
View
Mountain(s), Panoramic
Area & Lot
-
Lot Features
Sprinklers In Front, Cul-De-Sac, Level, Few Trees
-
Lot Size(acres)
0.52
-
Lot Size(square feet)
22782.0
-
Property Type
Residential
-
Property Sub Type
Single Family Residence
-
Architectural Style
Contemporary
Price
-
Sales Price
$1,795,000
-
Tax Amount
$11,190.15
-
Sq. Footage
2, 751
-
Price/SqFt
$652
HOA
-
Association
Yes
-
Association Fee Includes
N/A
School District
-
Elementary School
Painted Sky
-
Middle School
Coronado K-8
-
High School
Ironwood Ridge
Property Features
-
Accessibility Features
Accessible Doors, Accessible Hallway(s)
-
Association Amenities
Clubhouse, Pool, Security, Spa/Hot Tub, Tennis Court(s), Sport Court
-
Senior Community YN
NO
Schedule a Showing
Showing scheduled successfully.
Mortgage calculator
Estimate your monthly mortgage payment, including the principal and interest, property taxes, and HOA. Adjust the values to generate a more accurate rate.
Your payment
Principal and Interest:
$
Property taxes:
$
HOA fees:
$
Total loan payment:
$
Total interest amount:
$
Location
County
Pima
Elementary School
Painted Sky
Middle School
Coronado K-8
High School
Ironwood Ridge
Listing Courtesy of Jack Kehoe , Coldwell Banker Realty
RealHub Information is provided exclusively for consumers' personal, non-commercial use, and it may not be used for any purpose other than to identify prospective properties consumers may be interested in purchasing. All information deemed reliable but not guaranteed and should be independently verified. All properties are subject to prior sale, change or withdrawal. RealHub website owner shall not be responsible for any typographical errors, misinformation, misprints and shall be held totally harmless.

AGENT
Franko Maric
Call Franko today to schedule a private showing.

* Listings on this website come from the FMLS IDX Compilation and may be held by brokerage firms other than the owner of this website. The listing brokerage is identified in any listing details. Information is deemed reliable but is not guaranteed. If you believe any FMLS listing contains material that infringes your copyrighted work please click here to review our DMCA policy and learn how to submit a takedown request.© 2024 FMLS.
Related Properties
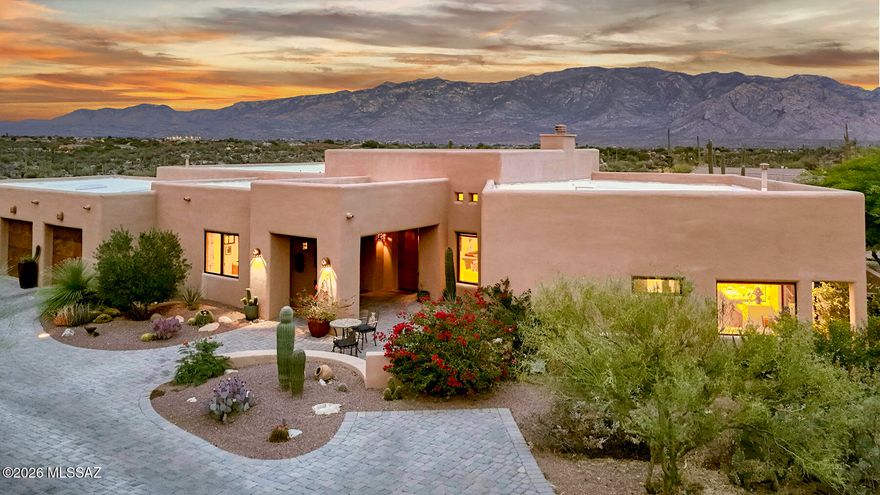
Oro Valley
243 E Allthorn Place
4 Beds
4 Baths
3,653 Sq.Ft.
$1,500,000
MLS#: 22613434
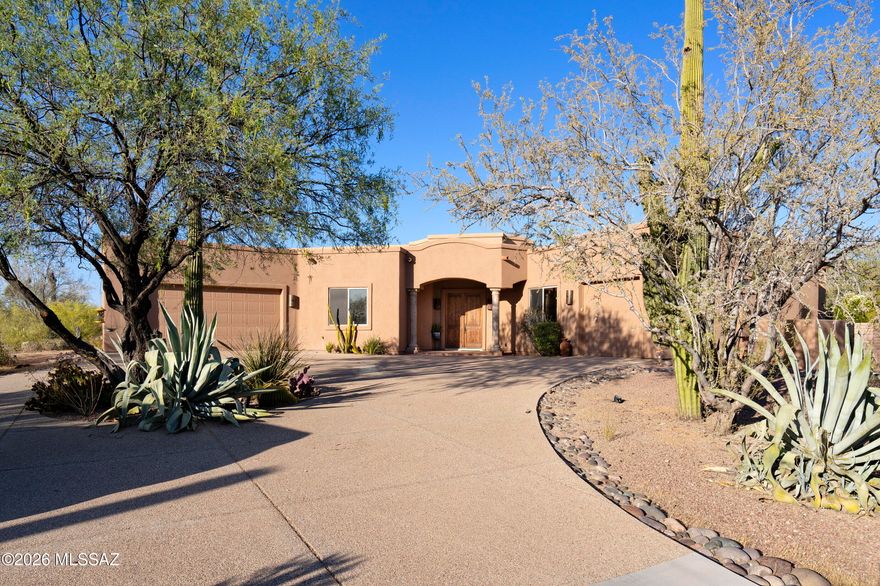
Oro Valley
2708 W Lambert Lane
4 Beds
4 Baths
4,164 Sq.Ft.
$1,500,000
MLS#: 22613384
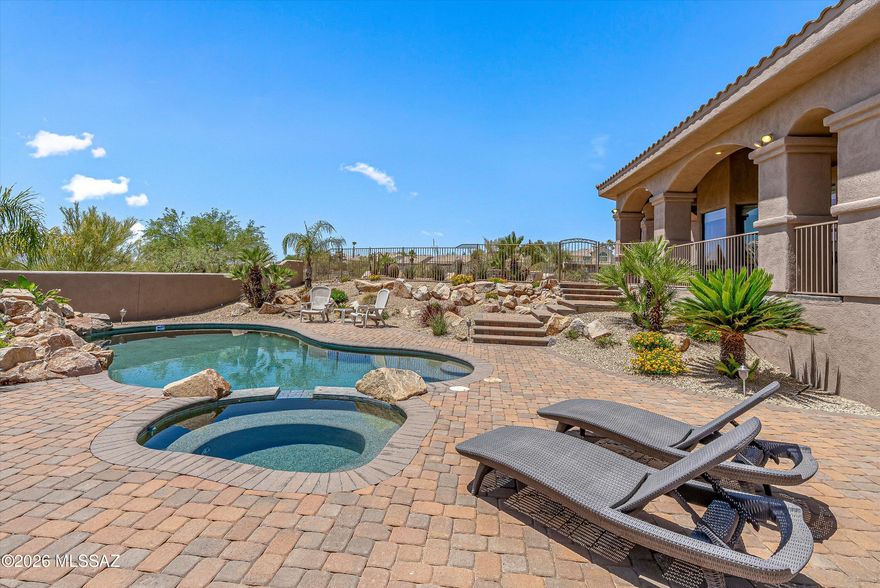
Oro Valley
11135 N Stargazer Drive
4 Beds
3 Baths
4,348 Sq.Ft.
$1,490,000
MLS#: 22611117
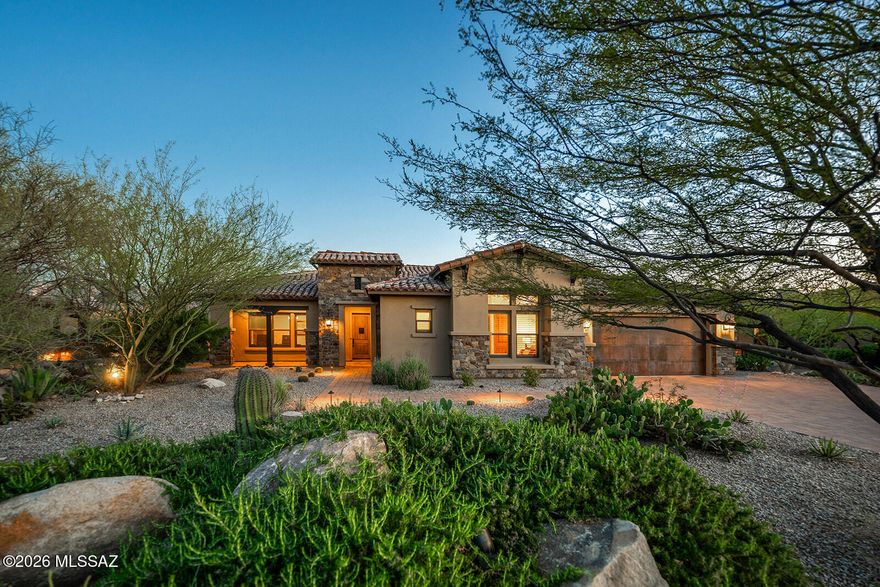
Oro Valley
12535 N Placita El Cobo
4 Beds
4 Baths
3,304 Sq.Ft.
$1,750,000
MLS#: 22609624

Oro Valley
12107 N Sliding Rock Place
4 Beds
3 Baths
3,130 Sq.Ft.
$1,450,000
MLS#: 22608043
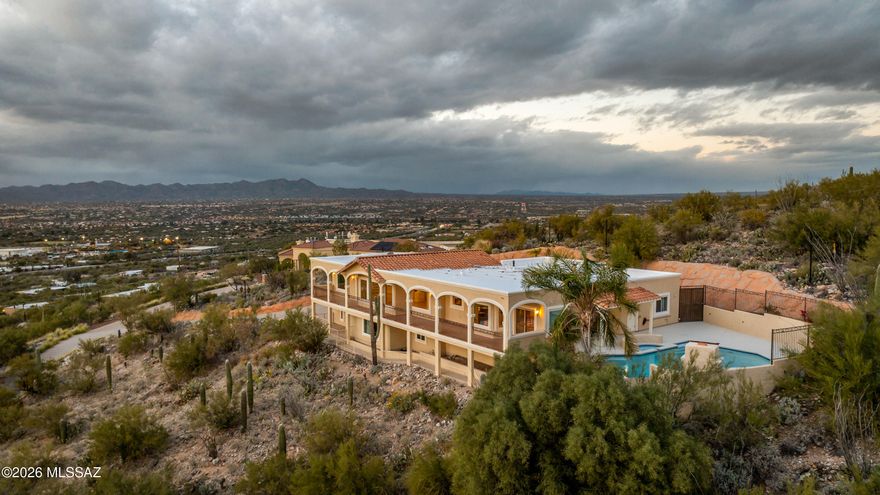
Oro Valley
13969 N Stone Gate Place
3 Beds
3 Baths
3,078 Sq.Ft.
$1,498,000
MLS#: 22607078
Oro Valley
8750 N Glenhurst Place
4 Beds
3 Baths
4,099 Sq.Ft.
$1,500,000
MLS#: 22605139

Oro Valley
14356 N Stone View Place
3 Beds
3 Baths
2,751 Sq.Ft.
$1,695,000
MLS#: 22606401

Oro Valley
11931 N Mesquite Sunset Place
4 Beds
3 Baths
3,590 Sq.Ft.
$1,795,000
MLS#: 22605887
