

Property
Beds
3
Full Baths
3
1/2 Baths
1
Year Built
2022
Sq.Footage
2,751
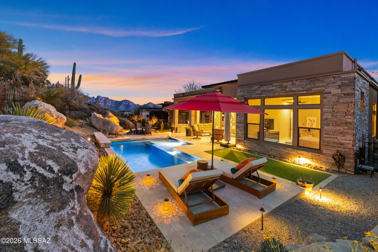
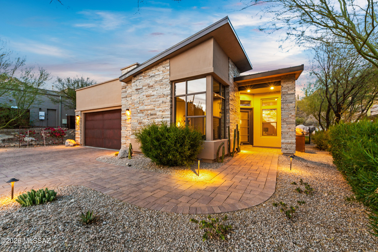
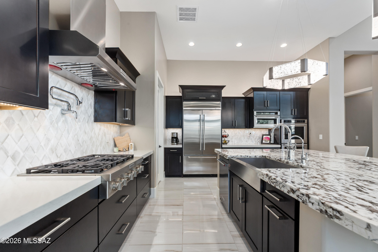
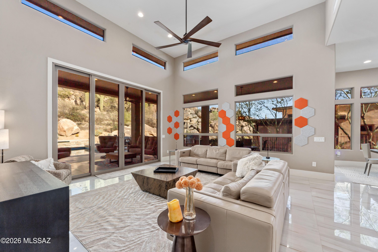
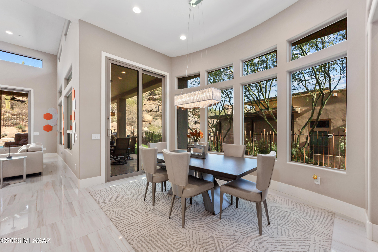
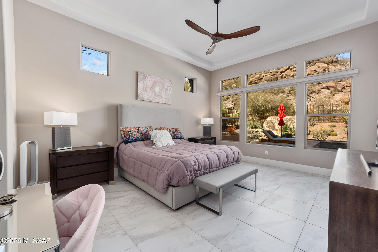
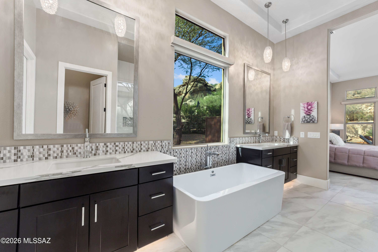
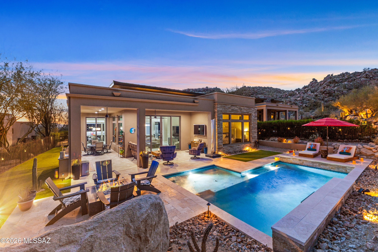
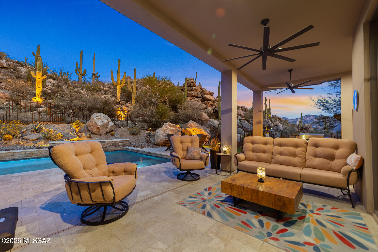
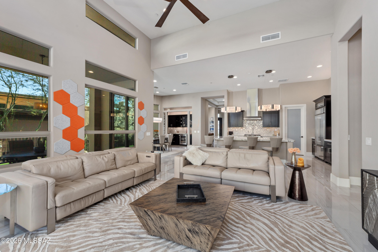
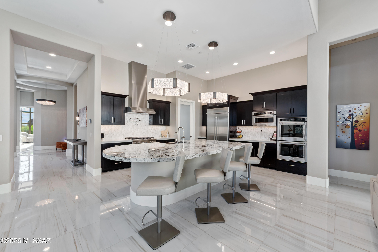
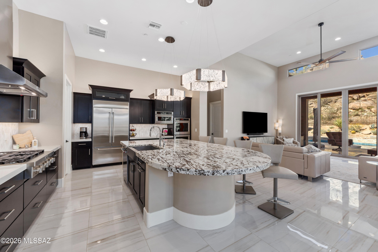
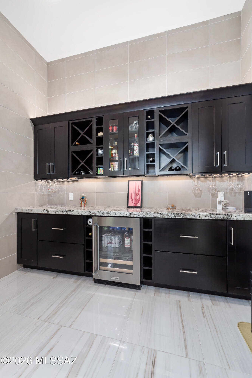
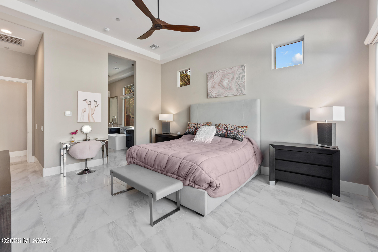
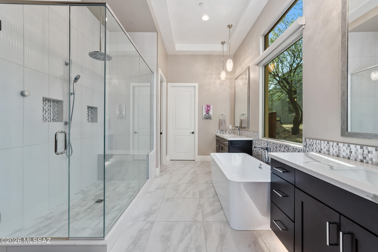
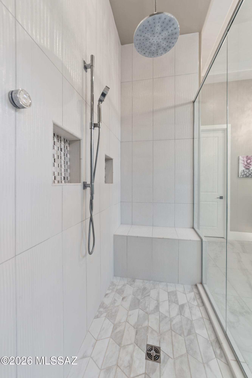
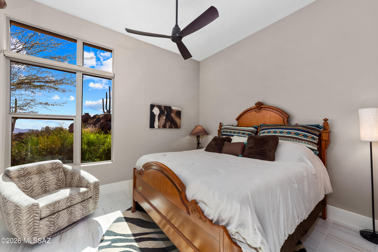
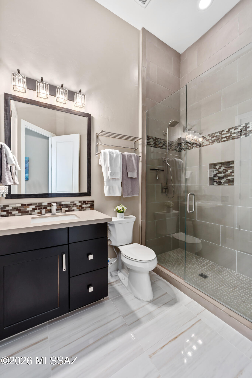
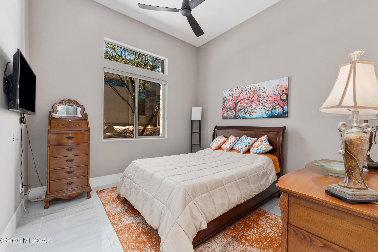
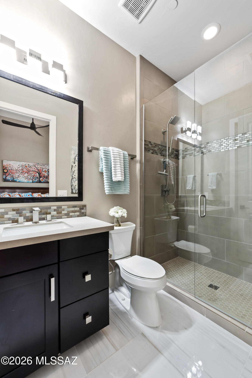
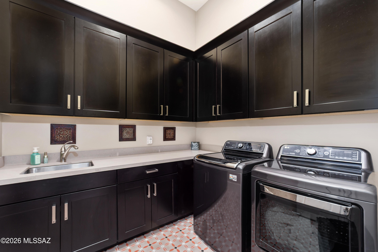
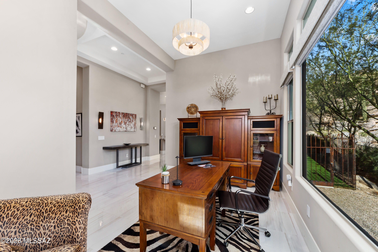
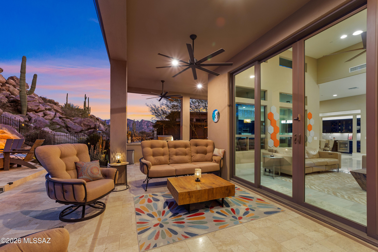
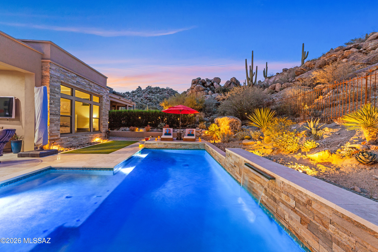
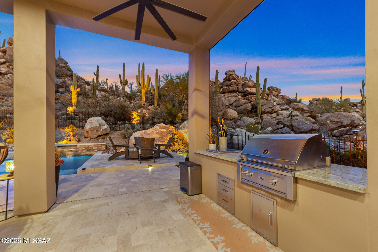
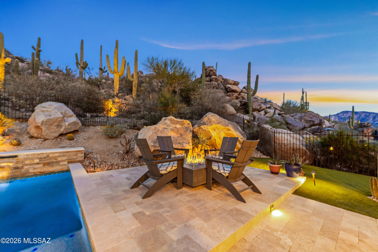
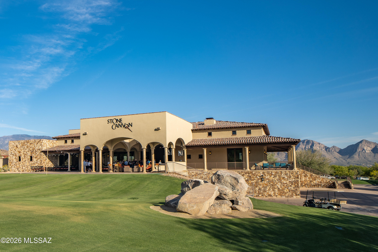
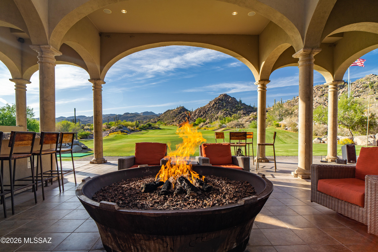
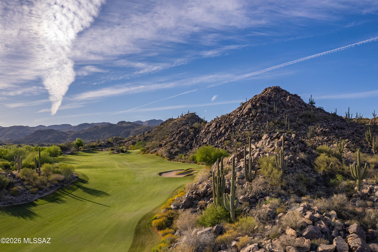
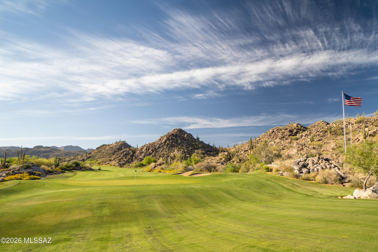
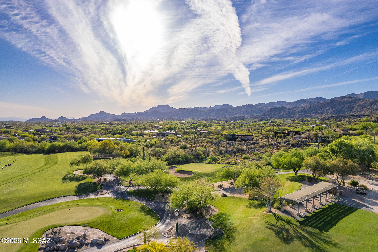
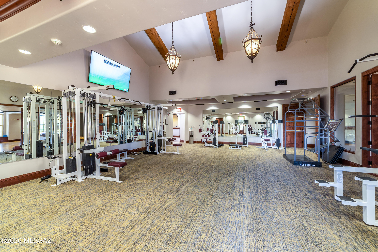
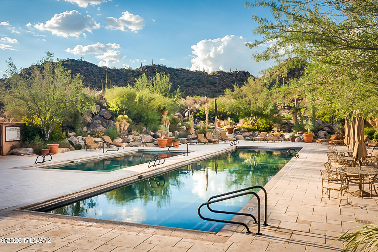
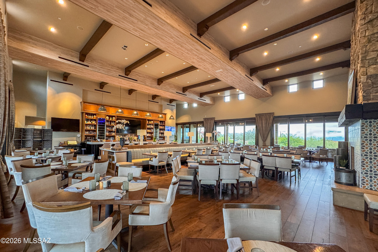
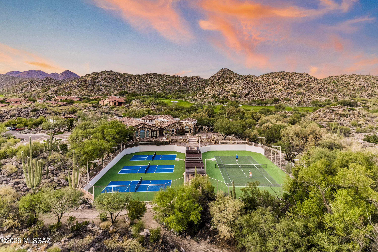
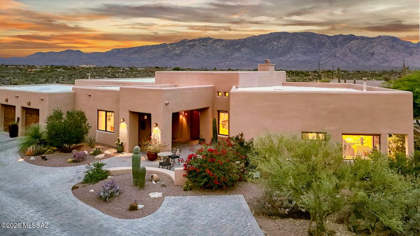
Come home to refined desert luxury in the exclusive Boulder Vista enclave within Stone Canyon. Set on a private cul-de-sac among just 36 half-acre homesites, this 2,751sf home captures breathtaking Catalina Mountain vistas, dramatic boulder outcroppings & the serene beauty of the high desert. This thoughtfully designed 3BR/3½BA home w/dedicated office & formal dining area blends elegance with effortless indoor-outdoor living. Dining area sparkles beneath a crystal chandelier & opens to a stunning, wine room complete with granite counters, tile surround, built-ins, beverage cooler & designer lighting. Gourmet kitchen is a true showpiece featuring premium cabinetry w/pull-outs & accent lighting, quartz and granite surfaces & professional KitchenAid appliance suite including a 6-burner gas cooktop, double wall ovens, microwave/convection oven & built-in French door refrigerator. Oversized island w/farmhouse sink & bar seating anchors the space, making it perfect for entertaining. Spacious great room opens through dual sliders to backyard that truly steals the show. This private resort retreat features a sparkling PebbleTec pool w/lagoon shelf & in-floor cleaning system, travertine patios, built-in Lynx BBQ, gas firepit, & professional landscape lighting that illuminates towering saguaros & natural boulders at night. The tanning shelf faces directly toward the Catalina Mountains a daily reminder of why this setting is so extraordinary. Primary suite offers mountain views, motorized window coverings, custom oversized walk-in shower w/rain head & push-button controls & beautifully designed California Closet system. Each guest bedroom enjoys its own private ensuite w/quartz counters & floor-to-ceiling tile showers. Additional highlights include owned 26-panel solar system, solar pool heating, motorized rolling shutters, 24" porcelain tile floors, EV charger outlet, brick paver driveway & low-care landscaping on drip system. Residents enjoy membership at the exclusive Stone Canyon Club with access to the championship golf course, luxurious fitness facilities, tennis, pickleball and restaurant. If you've been waiting for privacy, views, and true resort-style living in Oro Valley, this is the one!
Features & Amenities
Interior
-
Other Interior Features
Kitchen Island, Entrance Foyer, Walk-In Closet(s), High Ceilings, Granite Counters, Pantry, High Speed Internet
-
Total Bedrooms
3
-
Bathrooms
3
-
1/2 Bathrooms
1
-
Basement YN
NO
-
Cooling YN
YES
-
Cooling
Central Air
-
Fireplace YN
YES
-
Heating YN
YES
-
Heating
Forced Air, Natural Gas, Exhaust Fan
-
Pet friendly
N/A
Exterior
-
Garage
Yes
-
Garage spaces
2
-
Construction Materials
Stone, Stucco, Frame
-
Other Exterior Features
Built-in Barbecue
-
Parking
Garage Door Opener, Electric Vehicle Charging Station(s), Attached, Garage
-
Patio and Porch Features
Covered
-
Pool
Yes
-
Pool Features
Solar Heat
-
View
Mountain(s)
Area & Lot
-
Lot Features
Sprinklers In Front, Subdivided, Cul-De-Sac, Waterfall, Few Trees
-
Lot Size(acres)
0.28
-
Lot Size(square feet)
12415.0
-
Property Type
Residential
-
Property Sub Type
Single Family Residence
-
Architectural Style
Contemporary
Price
-
Sales Price
$1,695,000
-
Tax Amount
$9,413.44
-
Sq. Footage
2, 751
-
Price/SqFt
$616
HOA
-
Association
Yes
-
Association Fee
$391
-
Association Fee Frequency
Quarterly
-
Association Fee Includes
N/A
School District
-
Elementary School
Painted Sky
-
Middle School
Coronado K-8
-
High School
Ironwood Ridge
Property Features
-
Accessibility Features
Grip-Accessible Features
-
Association Amenities
Clubhouse, Pool, Spa/Hot Tub, Tennis Court(s), Sport Court, Recreation Facilities
-
Senior Community YN
NO
Schedule a Showing
Showing scheduled successfully.
Mortgage calculator
Estimate your monthly mortgage payment, including the principal and interest, property taxes, and HOA. Adjust the values to generate a more accurate rate.
Your payment
Principal and Interest:
$
Property taxes:
$
HOA fees:
$
Total loan payment:
$
Total interest amount:
$
Location
County
Pima
Elementary School
Painted Sky
Middle School
Coronado K-8
High School
Ironwood Ridge
Listing Courtesy of Brenda O'Brien , Long Realty
RealHub Information is provided exclusively for consumers' personal, non-commercial use, and it may not be used for any purpose other than to identify prospective properties consumers may be interested in purchasing. All information deemed reliable but not guaranteed and should be independently verified. All properties are subject to prior sale, change or withdrawal. RealHub website owner shall not be responsible for any typographical errors, misinformation, misprints and shall be held totally harmless.

AGENT
Franko Maric
Call Franko today to schedule a private showing.

* Listings on this website come from the FMLS IDX Compilation and may be held by brokerage firms other than the owner of this website. The listing brokerage is identified in any listing details. Information is deemed reliable but is not guaranteed. If you believe any FMLS listing contains material that infringes your copyrighted work please click here to review our DMCA policy and learn how to submit a takedown request.© 2024 FMLS.
Related Properties

Oro Valley
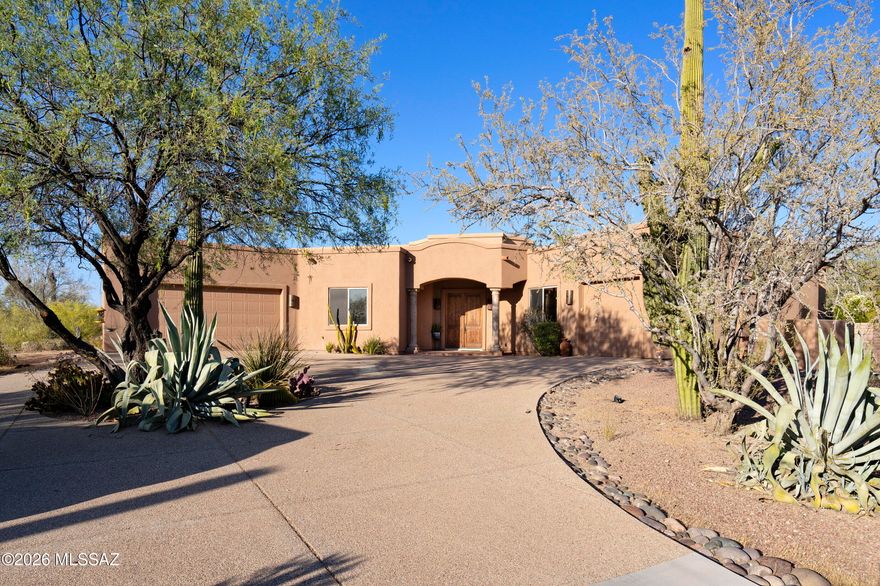
1061 E Canada Vista Place
4 Beds
3 Baths
4,035 Sq.Ft.
$1,399,000
MLS#: 22613605
Oro Valley
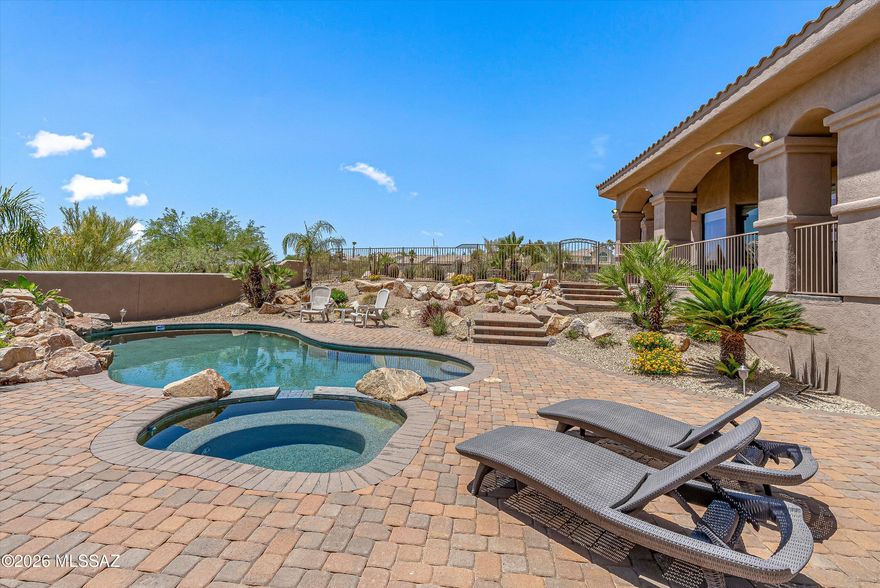
243 E Allthorn Place
4 Beds
4 Baths
3,653 Sq.Ft.
$1,500,000
MLS#: 22613434
Oro Valley
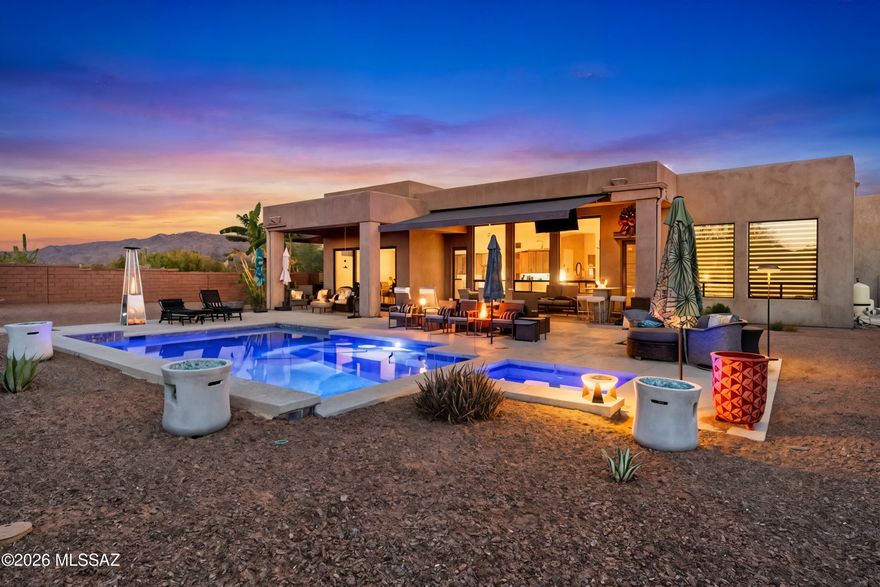
2708 W Lambert Lane
4 Beds
4 Baths
4,164 Sq.Ft.
$1,500,000
MLS#: 22613384
Oro Valley
11135 N Stargazer Drive
4 Beds
3 Baths
4,348 Sq.Ft.
$1,490,000
MLS#: 22611117
Oro Valley
12535 N Placita El Cobo
4 Beds
4 Baths
3,304 Sq.Ft.
$1,750,000
MLS#: 22609624
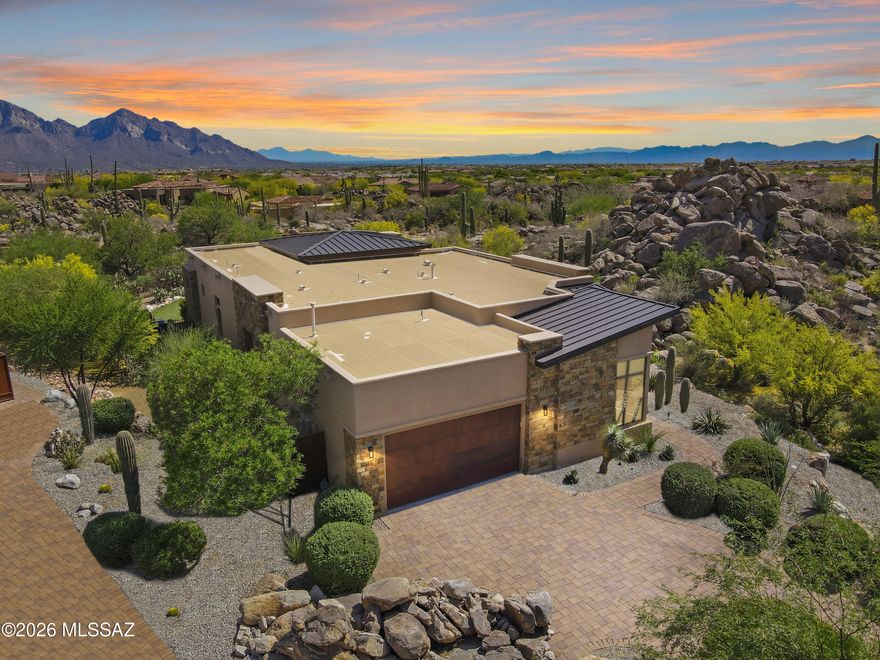
Oro Valley
1915 Tortolita Mountain Circle
3 Beds
3 Baths
2,751 Sq.Ft.
$1,795,000
MLS#: 22609341

Oro Valley
12107 N Sliding Rock Place
4 Beds
3 Baths
3,130 Sq.Ft.
$1,450,000
MLS#: 22608043
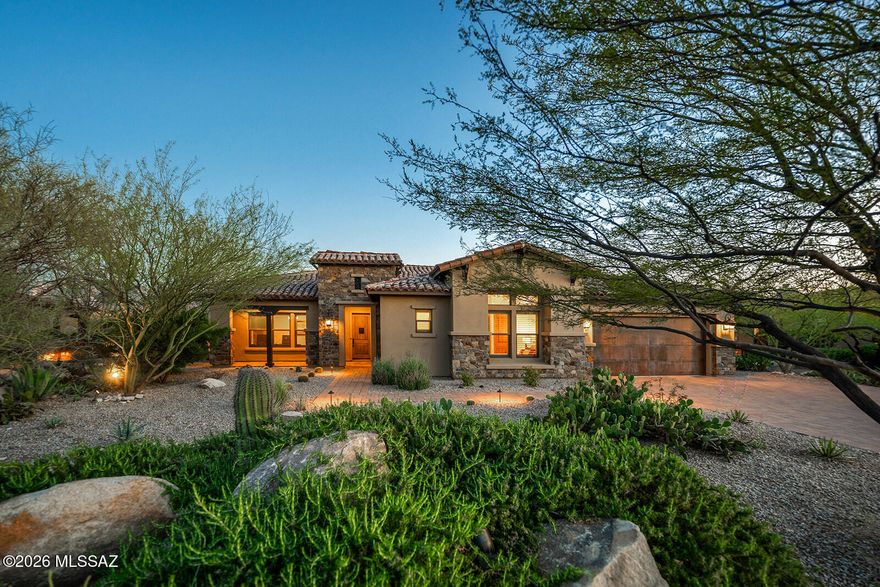
Oro Valley
13969 N Stone Gate Place
3 Beds
3 Baths
3,078 Sq.Ft.
$1,498,000
MLS#: 22607078
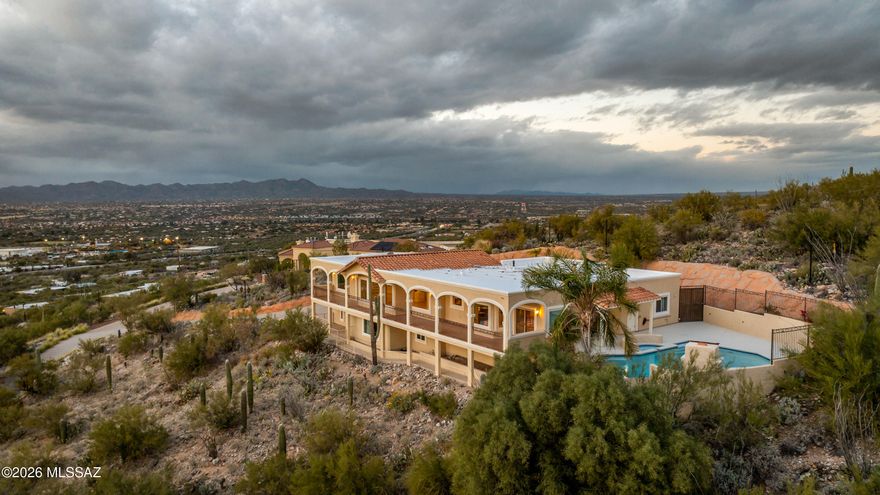
Oro Valley
8750 N Glenhurst Place
4 Beds
3 Baths
4,099 Sq.Ft.
$1,500,000
MLS#: 22605139
