
Contemporary
11931 N Mesquite Sunset Place
Oro Valley, AZ 85742
MLS#: 22605887
$1,795,000
Property
Beds
4
Full Baths
3
1/2 Baths
1
Year Built
2023
Sq.Footage
3,590
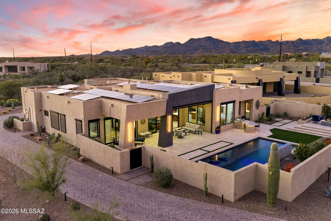
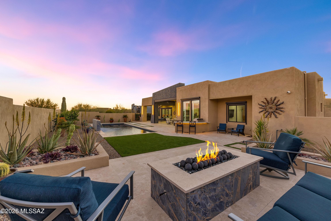
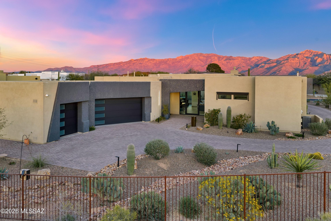
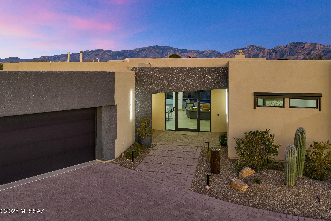
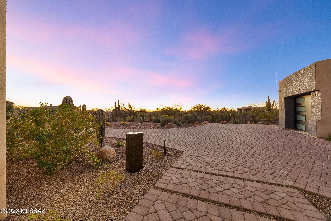
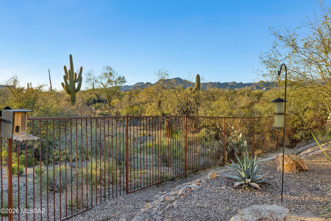
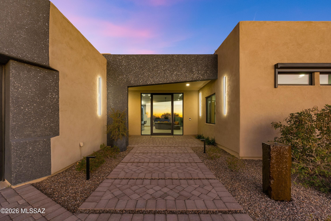
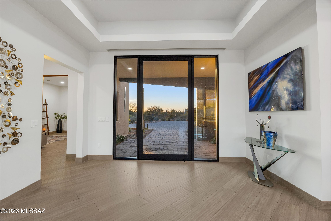
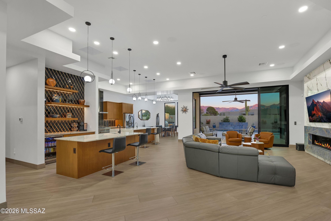
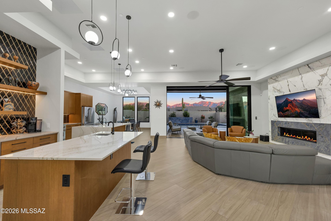
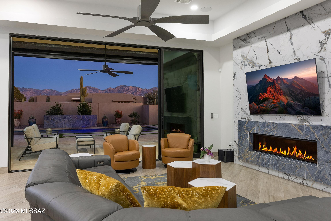
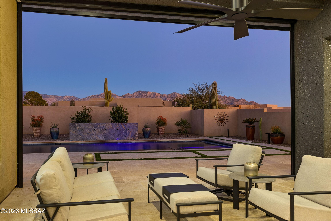
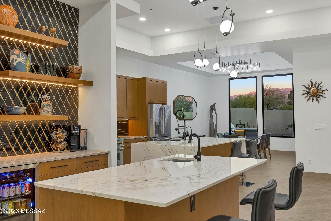
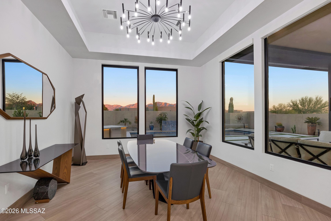
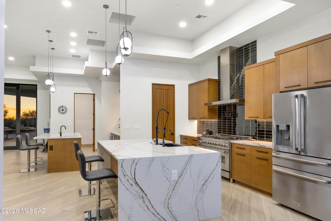
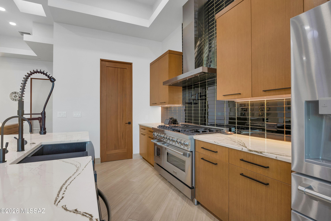
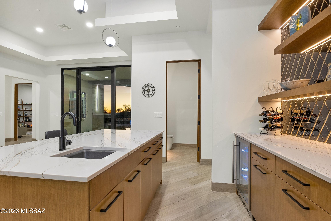
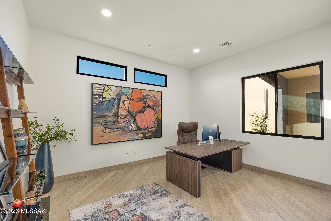
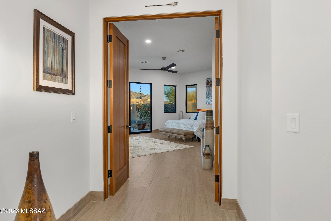
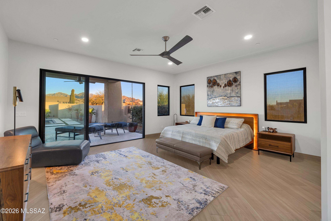
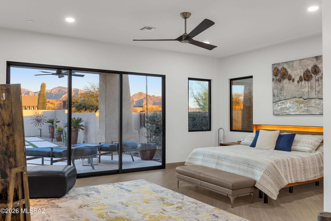
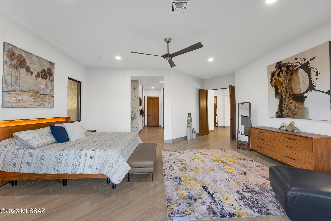
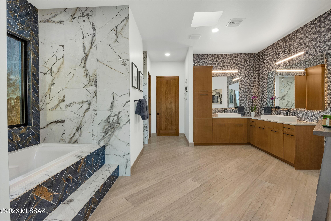
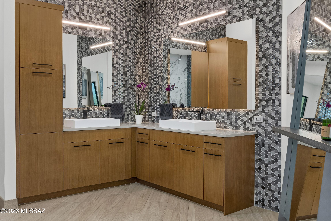
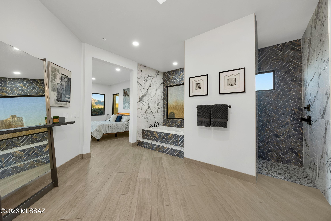
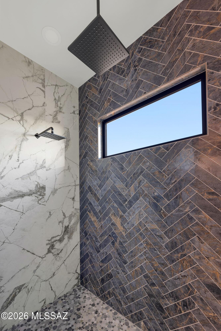
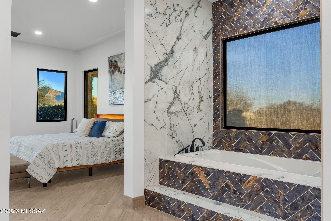
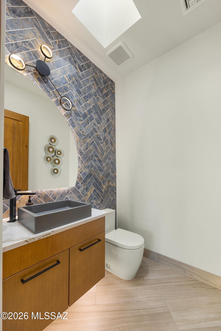
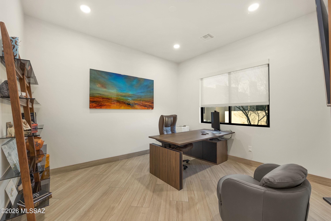
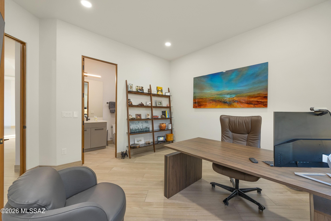
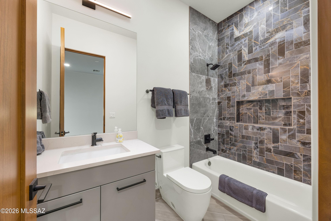
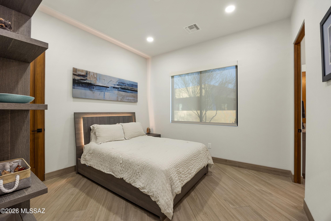
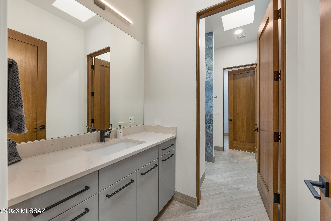
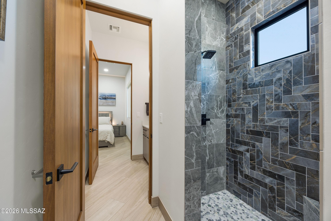
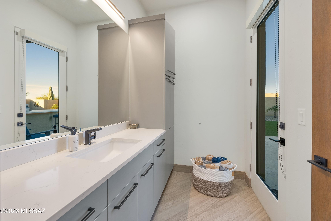
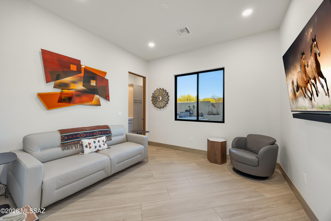
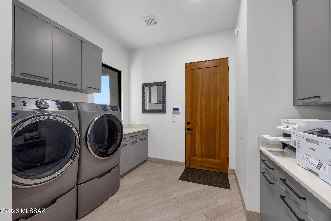
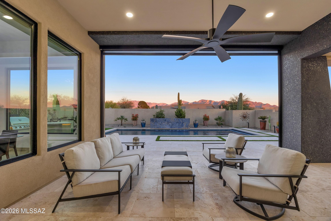
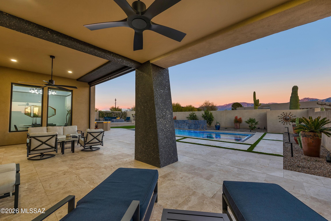
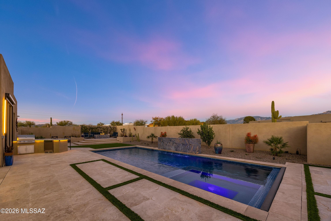
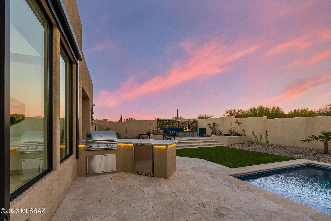
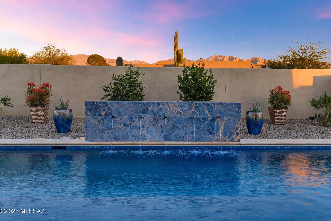
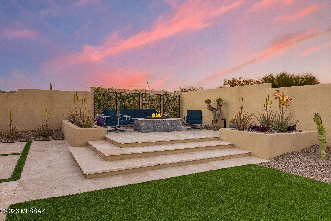
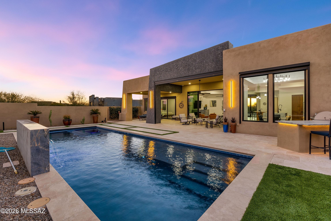
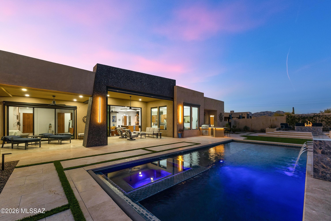
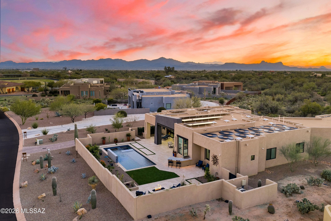
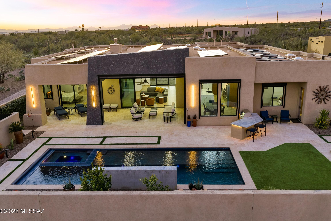
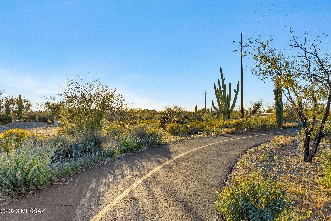
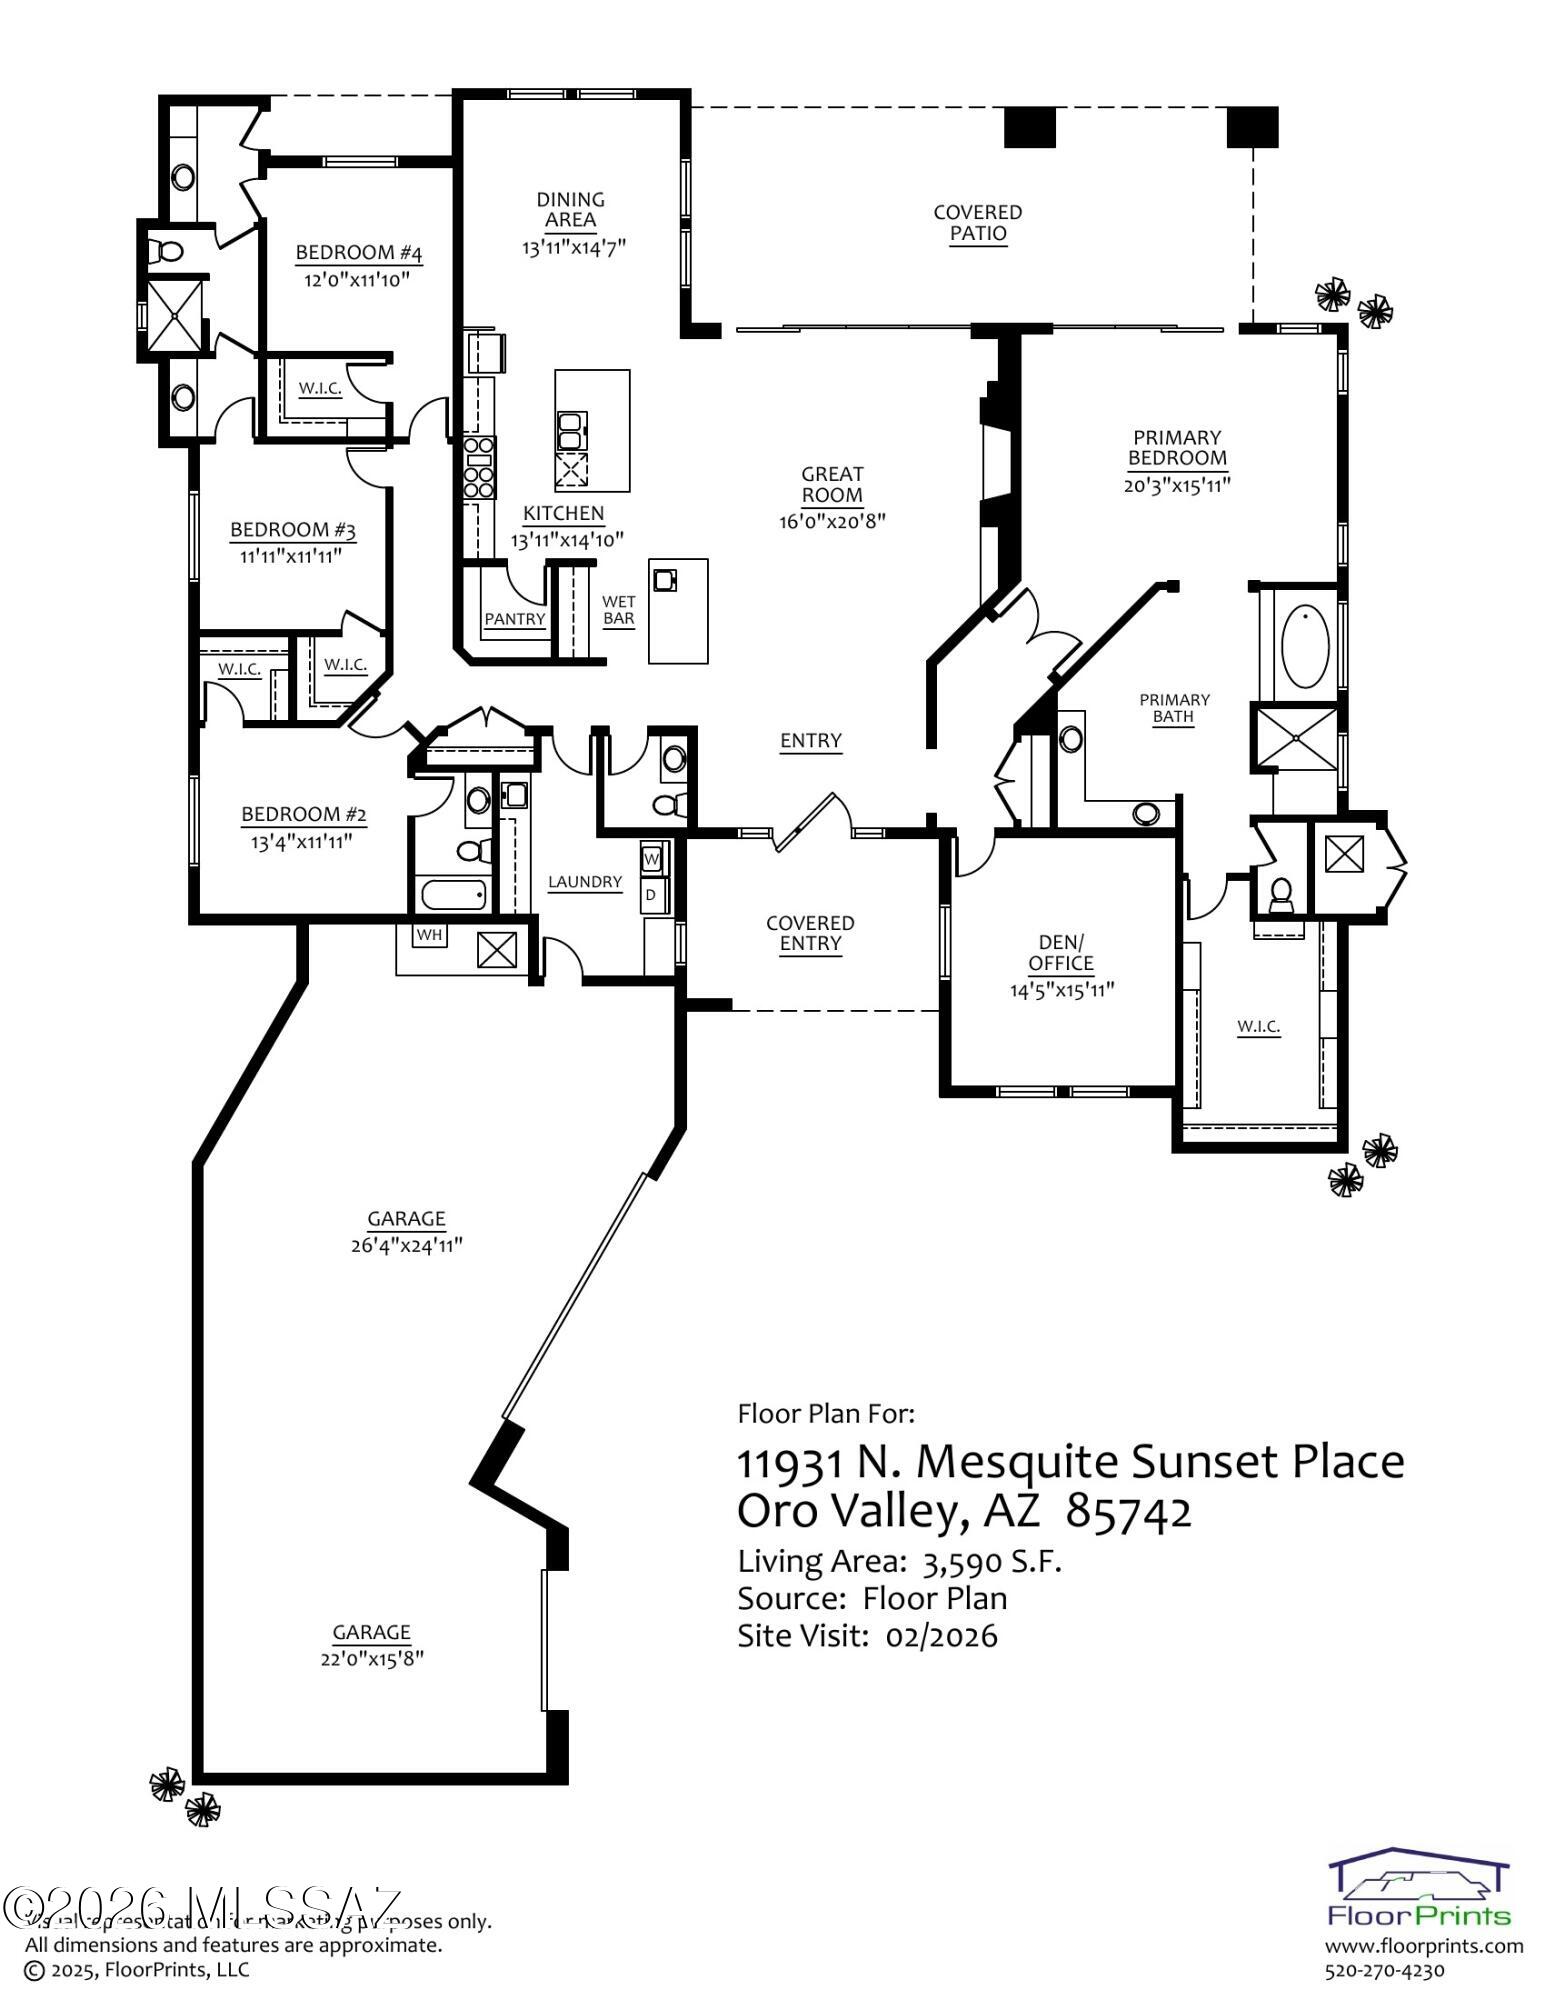
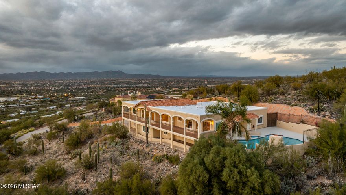
Perfection awaits at 11931 N Mesquite Sunset Place; a stunning property recently featured in Tucson Lifestyle Magazine. The vision of a custom home builder, interior design team and landscape architect have come together creating a brilliant experience indoors and out. The home is conveniently located in a small, gated enclave in Oro Valley. Built in 2023 and enhanced thereafter, you will find every bell and whistle imaginable. Leading to a private entry, the paver drive has been finished with low voltage lighting and thoughtfully placed desert plantings. Residents enjoy an angled oversized 3 bay garage for vehicles and storage, while guests are greeted by a calming fountain & stunning glass pivoting door. Situated with eastern and western exposure, the home is positioned to take in both sunrise and sunset, with views of multiple mountain ranges. Inside the 3,590 sq ft residence, high ceilings and light filled spaces are finished with high end windows, solid cherry doors, luxe quartz counters and custom cabinetry. A dramatic feature wall of gorgeous stone anchors the space and acts as a platform from which color is pulled into other spaces. Skylights are dotted throughout adding daytime illumination, while integrated lighting above soffits adds ambience at evening. Functionally designed with a split floor plan, the property offers 4 bedrooms, 3 ½ baths, plus a spacious den. Electronic blinds have been strategically placed both indoors and out to allow for light control, while maintaining views. Each bedroom has an ensuite or jack & jill bath, as well as a walk-in closet. Throughout, the condition is impeccable. The indoors and outdoors unite with cascading sliding glass doors in both the great room and primary suite. With the help of multiple experts in outdoor design, the eastern facing backyard has been flawlessly finished. This space is truly an extension of the home. Flowing seamlessly, a spacious, covered patio with large format travertine extends to the heated saltwater pool and spa. The linear and modern pool was designed to include a water wall and an electric retractable cover. An outdoor kitchen features a built-in grill, fridge, granite countertop and bar seating. Positioned for sunset views, an elevated seating area has been finished with a gas firepit and built in planters. This is not just a beautiful home -- it's an intelligent one. The owners have incorporated a full-home security system, smart controls and hard-wired cameras. Two EV chargers are tucked neatly in the garage, which features its own climate-control system via a Samsung/Lennox mini-split and epoxy flooring. Solar panels on the roof, a whole-house water purification system and reverse osmosis drinking water underscore an emphasis on sustainability and attention to wellness. This location in Oro Valley is ultra convenient. Immediately outside the gate, runners and cyclists enjoy access to The Loop multi-use paved trail system. Within 2 miles, there is a large grocery store, dining, shopping and the Oro Valley library. Within 10 minutes, you will find Oro Valley Hospital, Oro Valley Marketplace and Catalina State Park. An incredible lifestyle awaits.
Features & Amenities
Interior
-
Other Interior Features
Kitchen Island, Walk-In Closet(s), High Ceilings, Pantry, High Speed Internet
-
Total Bedrooms
4
-
Bathrooms
3
-
1/2 Bathrooms
1
-
Basement YN
NO
-
Cooling YN
YES
-
Cooling
Zoned, Central Air
-
Fireplace YN
YES
-
Heating YN
YES
-
Heating
Zoned, Propane, Exhaust Fan
-
Pet friendly
N/A
Exterior
-
Garage
Yes
-
Garage spaces
3
-
Construction Materials
Stucco, Frame
-
Parking
Garage Door Opener, Attached, Garage
-
Patio and Porch Features
Covered, Patio
-
Pool
Yes
-
Pool Features
Heated, Salt Water
-
View
Mountain(s), Desert
Area & Lot
-
Lot Features
Sprinklers In Front, Subdivided, Level
-
Lot Size(acres)
0.83
-
Lot Size(square feet)
36024.0
-
Property Type
Residential
-
Property Sub Type
Single Family Residence
-
Architectural Style
Contemporary
Price
-
Sales Price
$1,795,000
-
Tax Amount
$9,504.79
-
Sq. Footage
3, 590
-
Price/SqFt
$500
HOA
-
Association
Yes
-
Association Fee
$75
-
Association Fee Includes
N/A
School District
-
Elementary School
Wilson K-8
-
Middle School
Wilson K-8
-
High School
Ironwood Ridge
Property Features
-
Accessibility Features
Accessible Hallway(s)
-
Association Amenities
None, Jogging Path, Trail(s)
-
Senior Community YN
NO
-
Water Source
Public
Schedule a Showing
Showing scheduled successfully.
Mortgage calculator
Estimate your monthly mortgage payment, including the principal and interest, property taxes, and HOA. Adjust the values to generate a more accurate rate.
Your payment
Principal and Interest:
$
Property taxes:
$
HOA fees:
$
Total loan payment:
$
Total interest amount:
$
Location
County
Pima
Elementary School
Wilson K-8
Middle School
Wilson K-8
High School
Ironwood Ridge
Listing Courtesy of Christina E Tierney , Russ Lyon Sotheby's International Realty
RealHub Information is provided exclusively for consumers' personal, non-commercial use, and it may not be used for any purpose other than to identify prospective properties consumers may be interested in purchasing. All information deemed reliable but not guaranteed and should be independently verified. All properties are subject to prior sale, change or withdrawal. RealHub website owner shall not be responsible for any typographical errors, misinformation, misprints and shall be held totally harmless.

AGENT
Franko Maric
Call Franko today to schedule a private showing.

* Listings on this website come from the FMLS IDX Compilation and may be held by brokerage firms other than the owner of this website. The listing brokerage is identified in any listing details. Information is deemed reliable but is not guaranteed. If you believe any FMLS listing contains material that infringes your copyrighted work please click here to review our DMCA policy and learn how to submit a takedown request.© 2024 FMLS.
Related Properties
Oro Valley
243 E Allthorn Place
4 Beds
4 Baths
3,653 Sq.Ft.
$1,500,000
MLS#: 22613434
Oro Valley
2708 W Lambert Lane
4 Beds
4 Baths
4,164 Sq.Ft.
$1,500,000
MLS#: 22613384
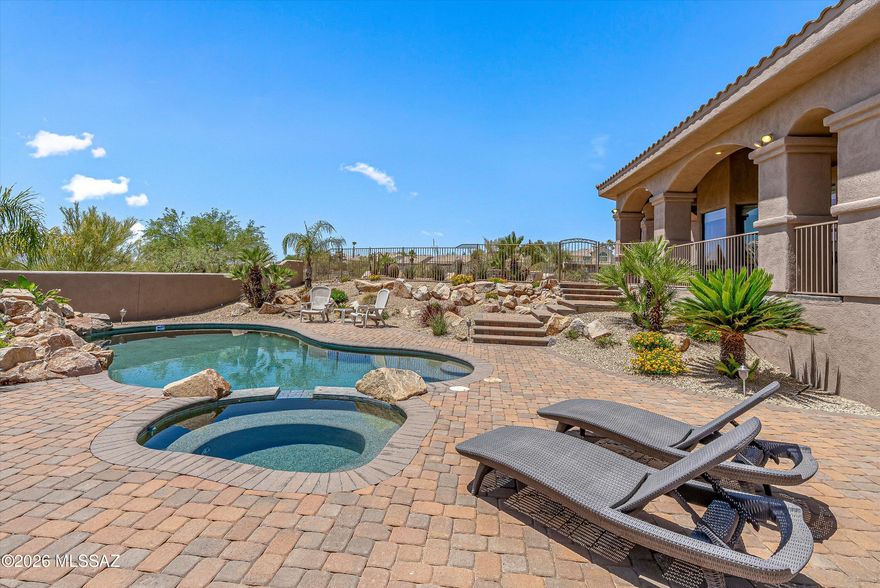
Oro Valley
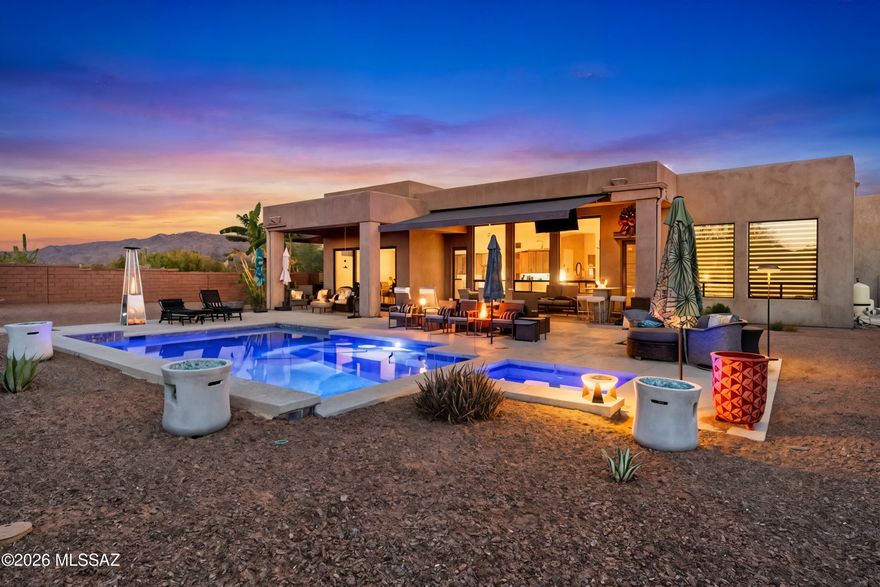
11135 N Stargazer Drive
4 Beds
3 Baths
4,348 Sq.Ft.
$1,490,000
MLS#: 22611117
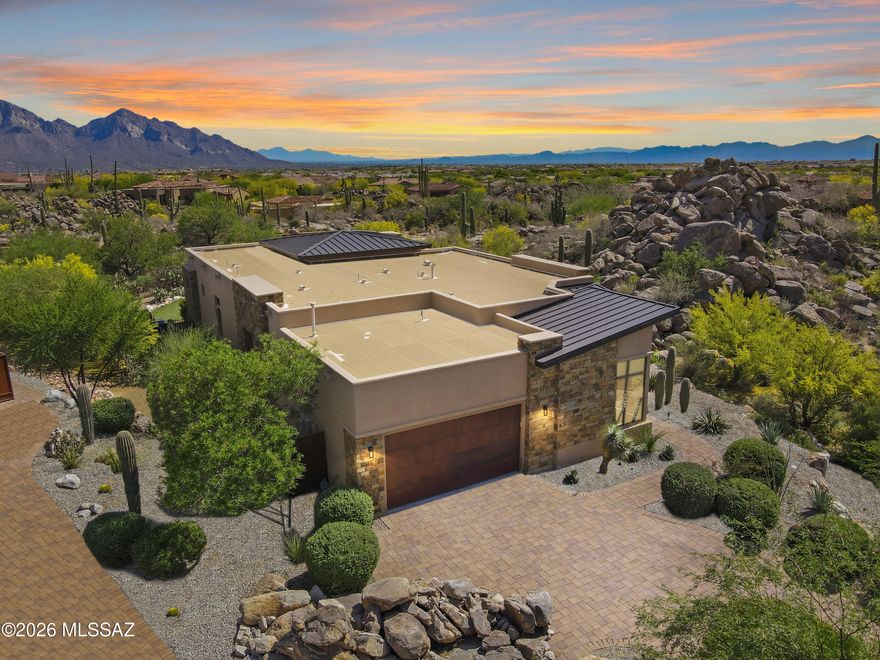
Oro Valley
12535 N Placita El Cobo
4 Beds
4 Baths
3,304 Sq.Ft.
$1,750,000
MLS#: 22609624
Oro Valley
1915 Tortolita Mountain Circle
3 Beds
3 Baths
2,751 Sq.Ft.
$1,795,000
MLS#: 22609341

Oro Valley
12107 N Sliding Rock Place
4 Beds
3 Baths
3,130 Sq.Ft.
$1,450,000
MLS#: 22608043
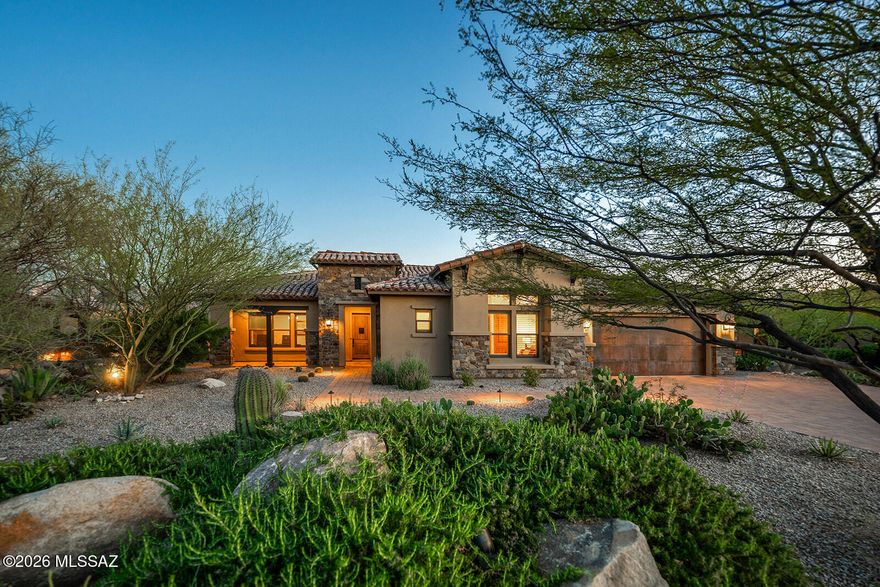
Oro Valley
13969 N Stone Gate Place
3 Beds
3 Baths
3,078 Sq.Ft.
$1,498,000
MLS#: 22607078
Oro Valley
8750 N Glenhurst Place
4 Beds
3 Baths
4,099 Sq.Ft.
$1,500,000
MLS#: 22605139

Oro Valley
14356 N Stone View Place
3 Beds
3 Baths
2,751 Sq.Ft.
$1,695,000
MLS#: 22606401
