Features & Amenities

Interior

  • Other Interior Features

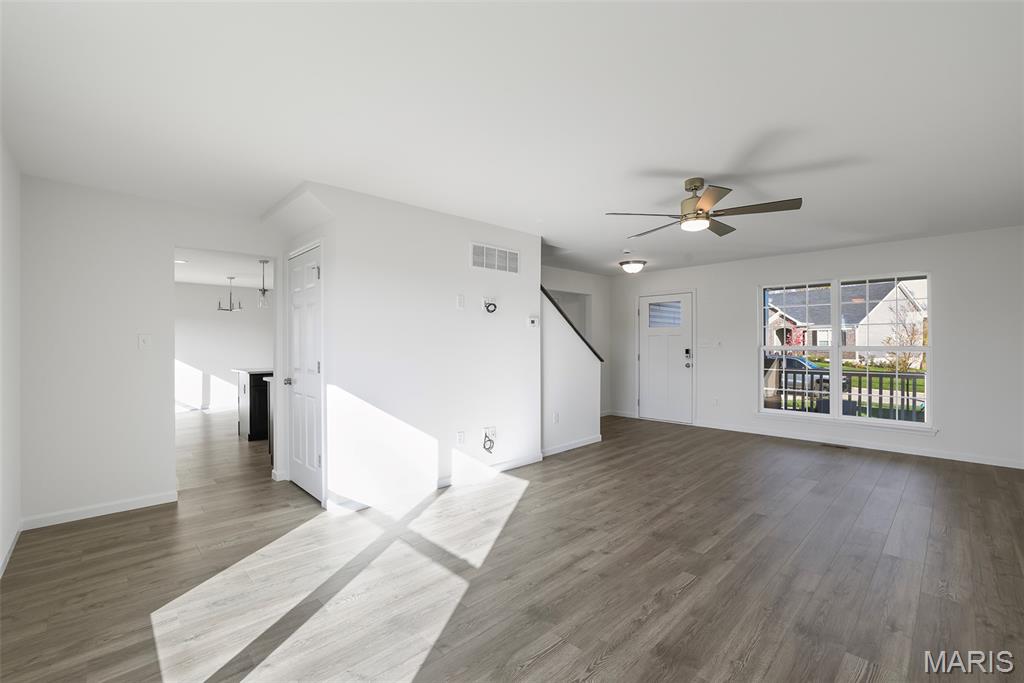
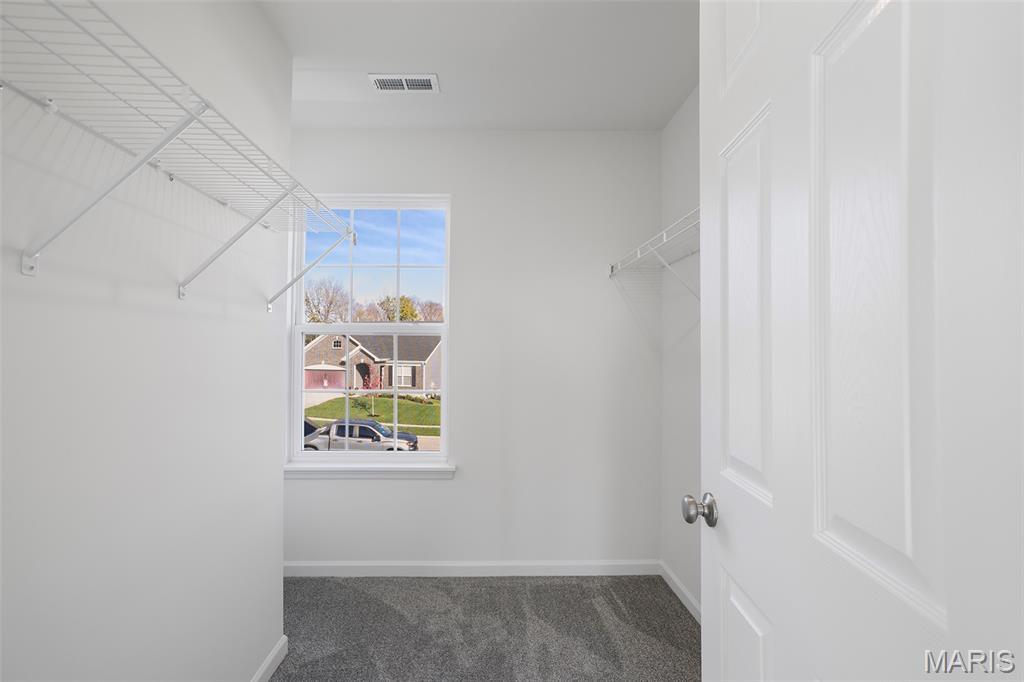
    Ceiling Fan(s), Entrance Foyer, Open Floorplan, Walk-In Closet(s)

  • Total Bedrooms

    3

  • Bathrooms

    2

  • 1/2 Bathrooms

    1

  • Above Grade Finished Area

    1728.0

  • Basement YN

    YES

  • Cooling YN

    YES

  • Cooling

    Central Air

  • Fireplace YN

    NO

  • Heating YN

    YES

  • Heating

    Forced Air

  • Pet friendly

    N/A

Exterior

  • Garage

    Yes

  • Garage spaces

    2

  • Construction Materials

    Frame, Vinyl Siding

  • Pool

    No

Area & Lot

  • Lot Features

    Other

  • Property Type

    Residential

  • Property Sub Type

    Single Family Residence

  • Architectural Style

    Traditional

Price

  • Sales Price

    $393,212

  • Sq. Footage

    1,728

  • Price/SqFt

    $227

HOA

  • Association

    No

School District

  • Elementary School

    Journey Elem.

  • Middle School

    North Point Middle

  • High School

    North Point

Property Features

  • Sewer

    Public Sewer

  • Water Source

    Public

Schedule a Showing

Showing scheduled successfully.

<
>
IN PERSON
VIA CHAT

What is 3 + 4 ?


Change time

Mortgage calculator

Estimate your monthly mortgage payment, including the principal and interest, property taxes, and HOA. Adjust the values to generate a more accurate rate.

Your payment

Principal and Interest:

$

Property taxes:

$

HOA fees:

$

Total loan payment:

$

Total interest amount:

$

Location

County

St. Charles

Elementary School

Journey Elem.

Middle School

North Point Middle

High School

North Point

Listing Courtesy of Pamela Chyba , ListWithFreedom.com Inc

RealHub Information is provided exclusively for consumers' personal, non-commercial use, and it may not be used for any purpose other than to identify prospective properties consumers may be interested in purchasing. All information deemed reliable but not guaranteed and should be independently verified. All properties are subject to prior sale, change or withdrawal. RealHub website owner shall not be responsible for any typographical errors, misinformation, misprints and shall be held totally harmless.

Agent Franko Maric

AGENT

Franko Maric

Call Franko today to schedule a private showing.


* Listings on this website come from the FMLS IDX Compilation and may be held by brokerage firms other than the owner of this website. The listing brokerage is identified in any listing details. Information is deemed reliable but is not guaranteed. If you believe any FMLS listing contains material that infringes your copyrighted work please click here to review our DMCA policy and learn how to submit a takedown request.© 2024 FMLS.
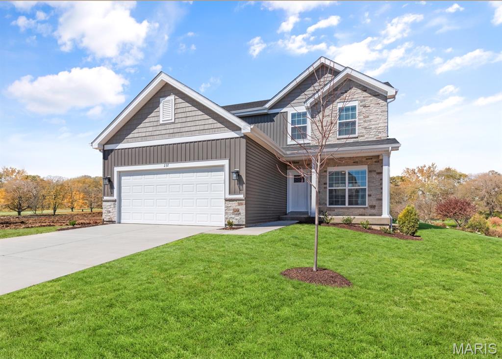
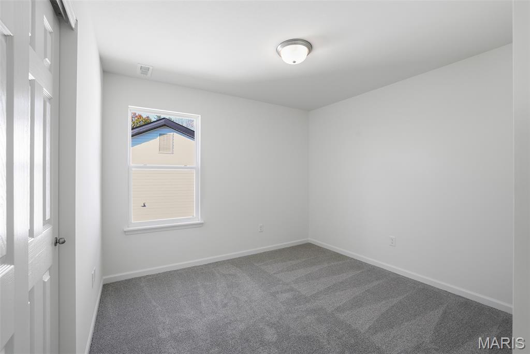
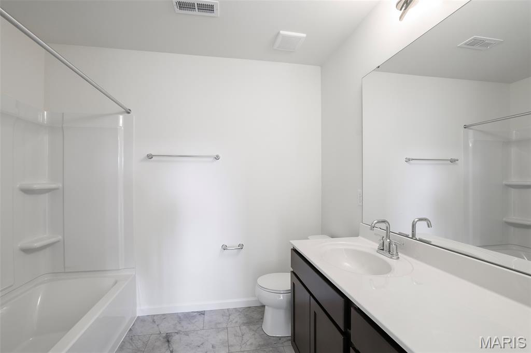
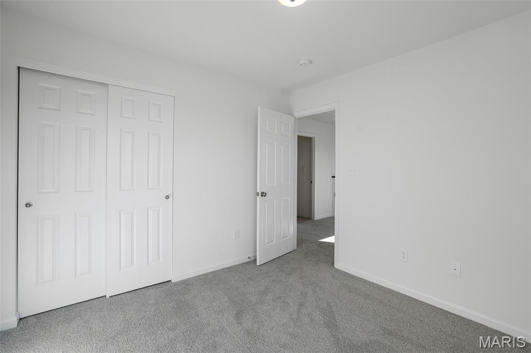
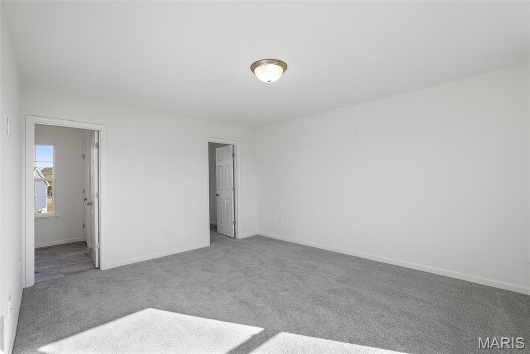
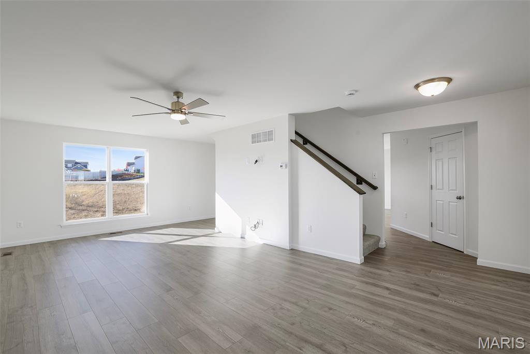
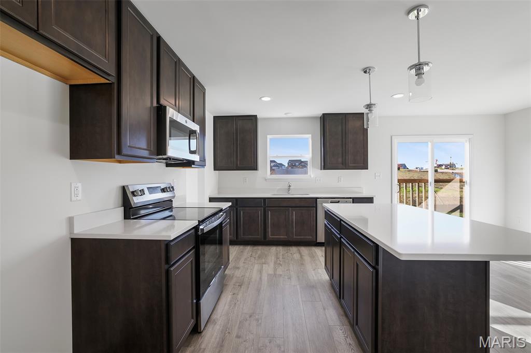
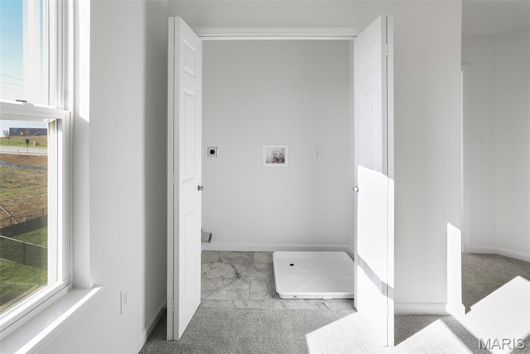
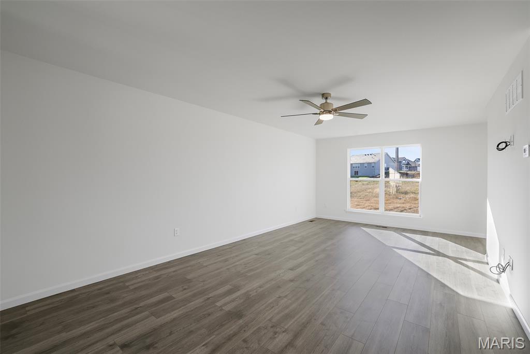
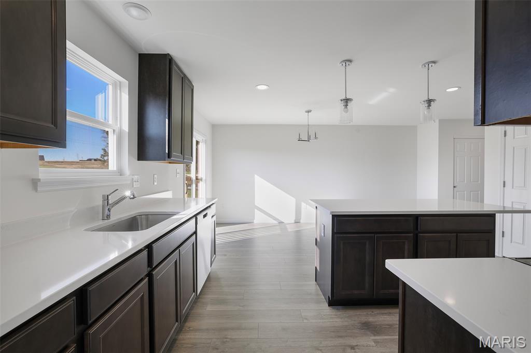
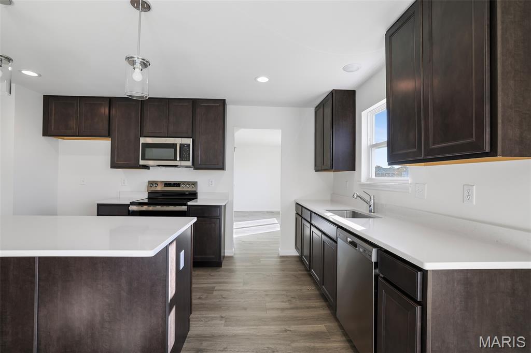
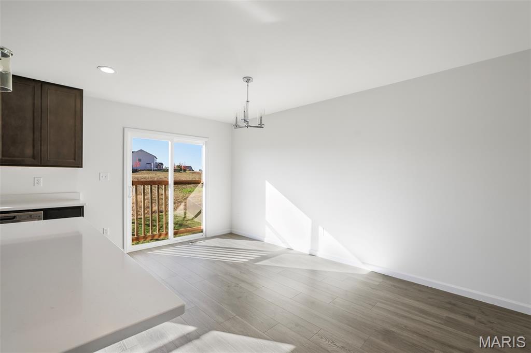
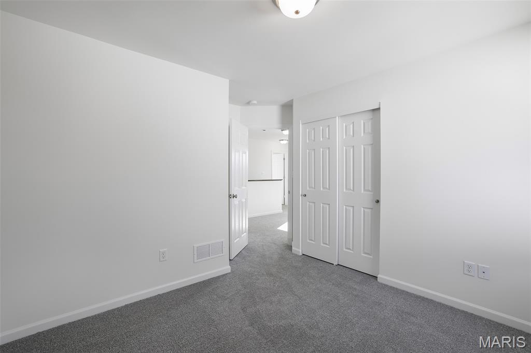
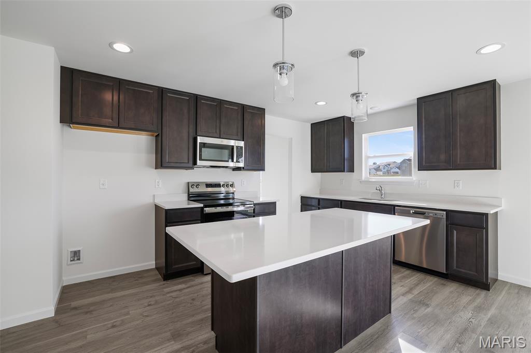
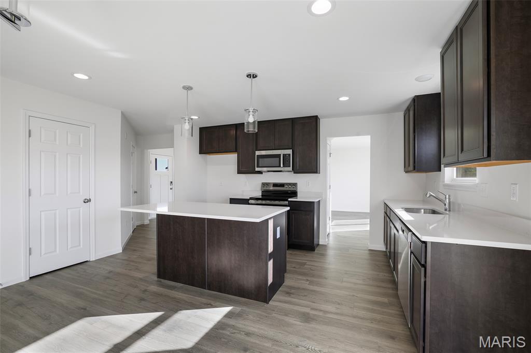
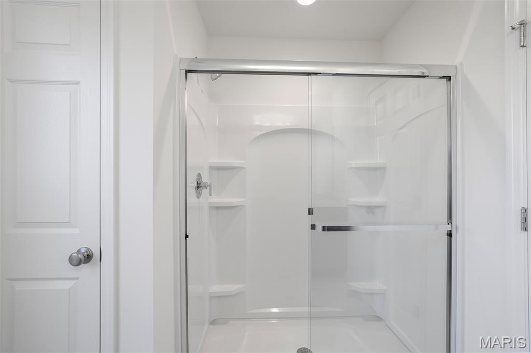
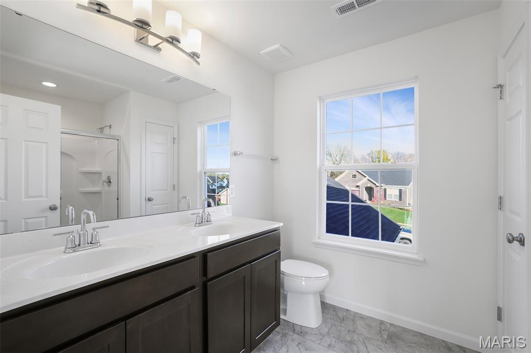
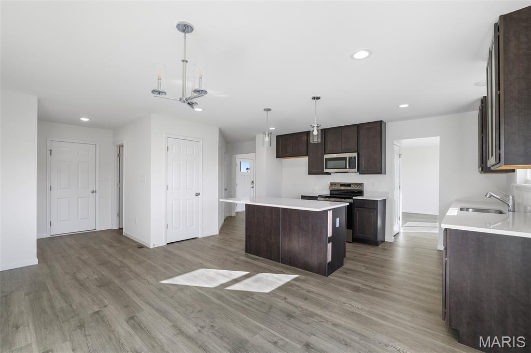
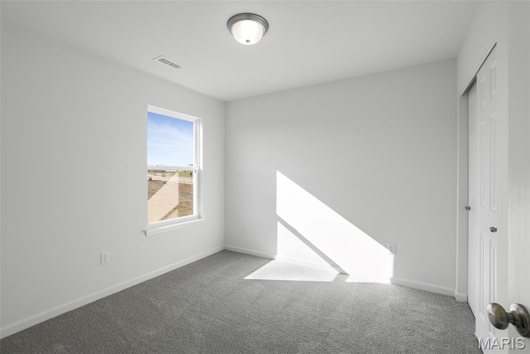
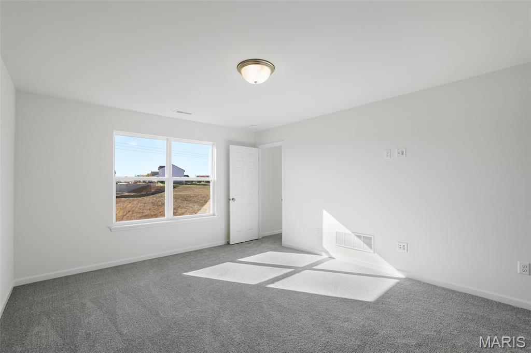
New McBride Homes Berwick, 2-story home, 3 BR, 2.5 BA will be ready this summer! Craftsman exterior! Perfect for entertaining, the kitchen has quartz countertops, stainless steel GE appliances & level 4 Landen Flagstone 42” tall cabinetry w/center island/breakfast bar. Enjoy the spacious breakfast room w/sliding glass door to the backyard. Huge living room with 2 large windows & ceiling fan. The main level has wood laminate flooring & 6” windows. Upstairs the primary suite has a walk-in closet, private bath with double sink vanity, linen closet, & 5’ walkin shower. Two more bedrooms, full bath, & 2nd floor laundry add convenience. Other features include white two-panel interior doors, a powder room, ceiling fan prewires, a &#190; bath rough-in in LL & more! Blvd at Wilmer Valley amenities include a playground, covered pavilion, gazebo walking trails and common ground. Enjoy peace of mind with McBride Homes’ 10 year builders warranty and incredible customer service! Similar photos shown.

112 Bell Boulevard

Message successfully sent.

What would you like to know?

What is 3 + 4 ?

I agree to receive email communication and understand I can unsubscribe at any time.

I agree to be contacted by Kornelije Josić via call, email, and text for real estate services. To opt out, you can reply 'stop' at any time or reply 'help' for assistance. You can also click the unsubscribe link in the emails. Message and data rates may apply. Message frequency may vary. Privacy Policy

Related Properties

New on site 3 days ago
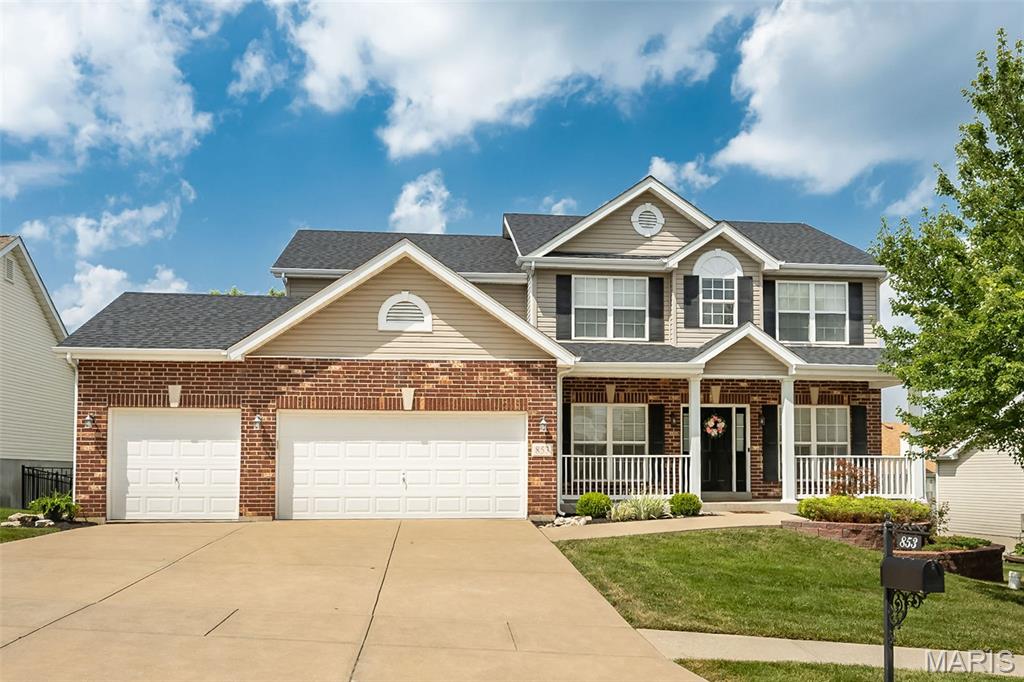
RUSH HOUR OPEN HOUSE July 23rd, 4 to 6pm. Don't miss this incredible value in the highly sought-after Stone Meadows subdivision! Enjoy resort-style amenities including pools, lakes, walking trails, clubhouse, and more—all in the award-winning Wentzville School District. Offering over 3,500+ sq. ft. of finished living space, this 2-story features 4 bedrooms, 3 full baths, a powder room, and a finished walkout lower level that could easily serve as a 5th bedroom or private multi-generational suite with a kitchenette, living area, walk-in closet, full bath, and abundant storage. Updates include newer dual zoned HVAC systems, newer architectural roof, new carpet throughout, real wood flooring throughout the kitchen, breakfast, entry, dining room, and upstairs landing, stainless steel appliances, tile backsplash, special millwork/wainscoting, fireplace, and more. Additional features include a 3-car finished garage, recessed lighting, walk-in closets, huge pantry with custom shelving, open spindled staircase. Outside you'll find a fenced yard, deck, paver patio with firepit. An amazing opportunity at an exceptional price!
#26045724

Wentzville

853 Dylan Drive

4 Beds

3 Baths

3,565 Sq.Ft.

$449,900

MLS#: 26045724
New on site 1 day ago
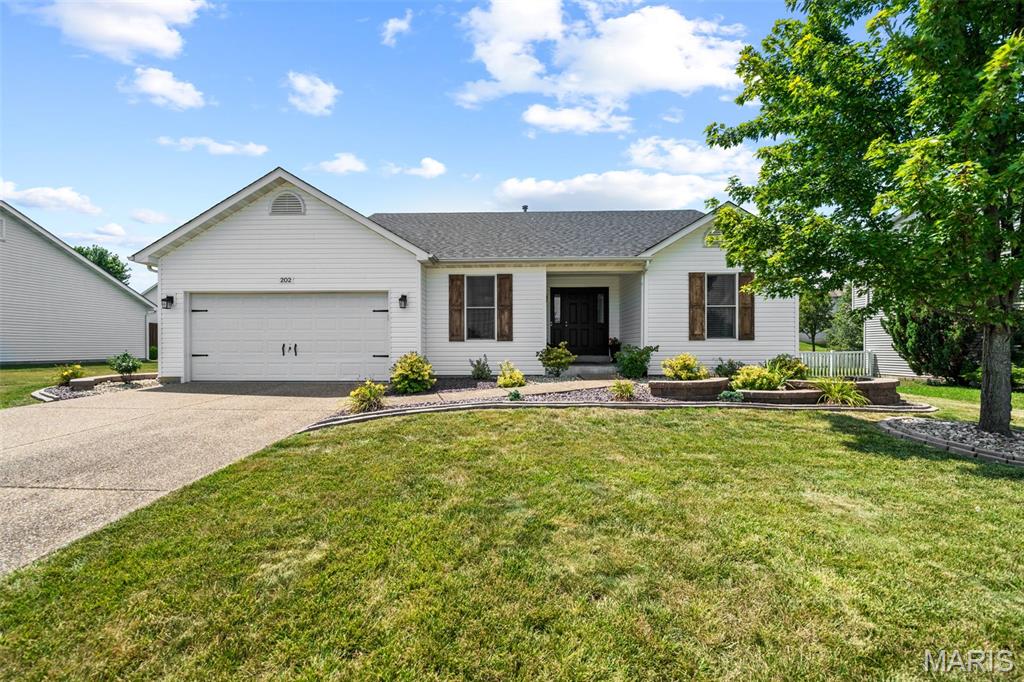
Get ready to fall in love with 202 Schmittgens Dr! Nestled in the highly desirable Stone Meadows community, this beautifully maintained ranch offers comfortable main-level living, an open and inviting layout, and recent improvements that make this one truly move-in ready. Step inside to find a bright, welcoming living space with vaulted ceilings and an easy-flow floor plan that's perfect for everyday living and entertaining. The spacious kitchen offers plenty of cabinetry, generous counter space, and a seamless connection to the dining and living areas, making gatherings effortless. The primary suite is a standout, featuring a beautifully remodeled en suite bathroom completed in June 2026 that brings a fresh, modern feel to your private retreat. The finished lower level adds valuable living space with a large family room, cozy fireplace, and plenty of room for a home office, gym, playroom, or movie nights. Outside, the updates continue. Enjoy fresh landscaping completed in September 2024, brand-new stairs leading to the backyard patio completed in September 2025, new siding installed in March 2026, and a brand-new roof completed in November 2025. And let's talk location because it's hard to beat. Ownership includes access to two neighborhood pools, perfect for soaking up summer without the maintenance. Plus, a daycare, elementary school, middle school, and Timberland High School are all within approximately one mile, making everyday routines incredibly convenient. Stone Meadows also offers fantastic neighborhood amenities including a clubhouse and community recreation areas. Stylish updates, major improvements, incredible neighborhood amenities, and an unbeatable Wentzville location—this is the one buyers have been waiting for. Skip the projects and start enjoying home from day one!
#26046938

Wentzville

202 Schmittgens Drive

3 Beds

2 Baths

1,916 Sq.Ft.

$329,900

MLS#: 26046938
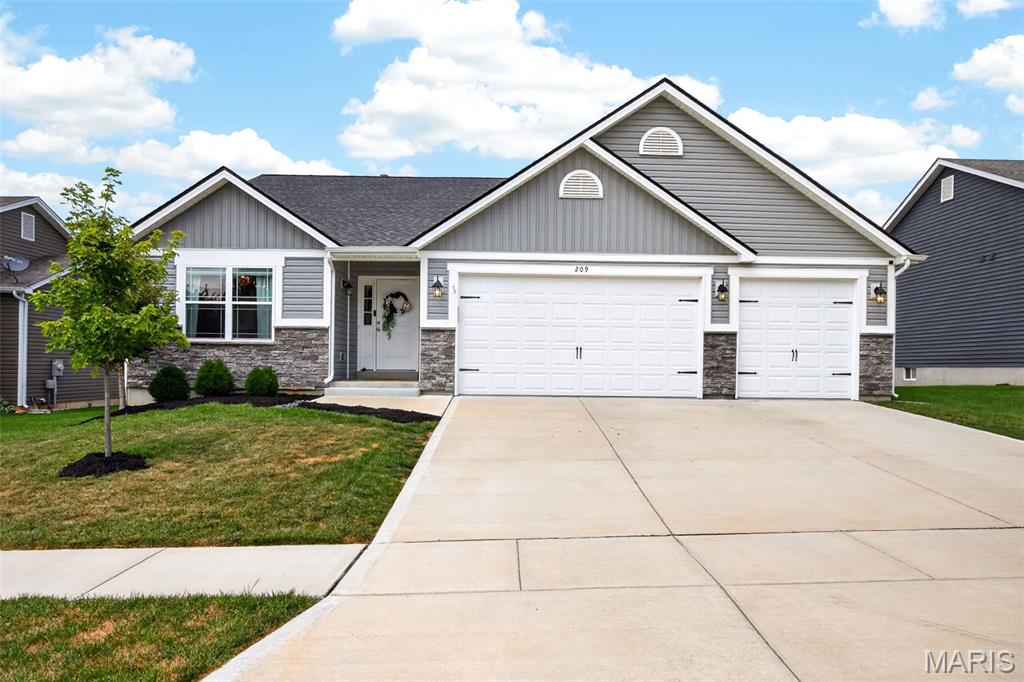
Welcome to Timber Trace! A coveted Wentzville neighborhood with elegant craftsmanship and pride of ownership. This 4 bed / 3 bath has been extremely well maintained and well kept and is full of tasteful designs and a bright and neutral color scheme throughout. You're welcomed into a spacious entry foyer that draws you in to an open floor plan design with 11 ' ceilings throughout, stone surround gas fireplace, recessed lighting  and full of natural light from the upgraded transom windows! Kitchen features 42" wood cabinets, crown molding, granite counter tops, stainless steel appliances, center island and breakfast bar and plenty of room for a full sized kitchen table. Through the french doors you'll find the sprawling primary suite features dual vanity with granite top, huge soaking tup, walk-in shower, and spacious walk-in closet. This split bedroom floor plan has 2 additional spacious bedrooms and updated hall bathroom. Lower level has been recently finished with a 4 bedroom and full bathroom. Enjoy a back yard you have always DREAMED of! Fully fenced, with a HUGE stamped patio, and pergola ! This is everything you have been searching for and a total MUST SEE. Schedule your private showing today!
#26026539

Wentzville

209 W Pine Creek Court

4 Beds

3 Baths

2,096 Sq.Ft.

$465,000

MLS#: 26026539
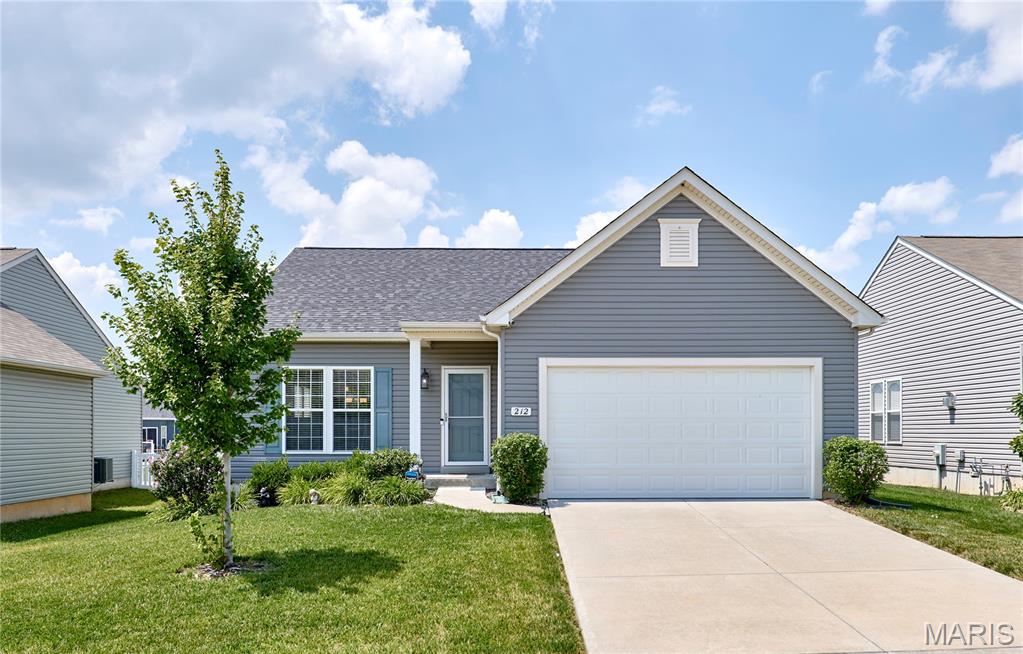
New on site 3 days ago
BEAUTIFUL 3Bed/2Bath Ranch in an awesome location! Just minutes from highway 70 off the LSL exit makes travel a breeze! This home features stainless steel appliances in a spacious kitchen, MAIN floor laundry, LVT flooring, double sink & walk in closet in the master, large unfinished basement, 2 car garage, fresh landscaping, and a HUGE back patio with a white vinyl fenced backyard! Come check it out before it's too late!!!
#26042389

Wentzville

212 Barrington Ridge Lane

3 Beds

2 Baths

1,388 Sq.Ft.

$339,900

MLS#: 26042389
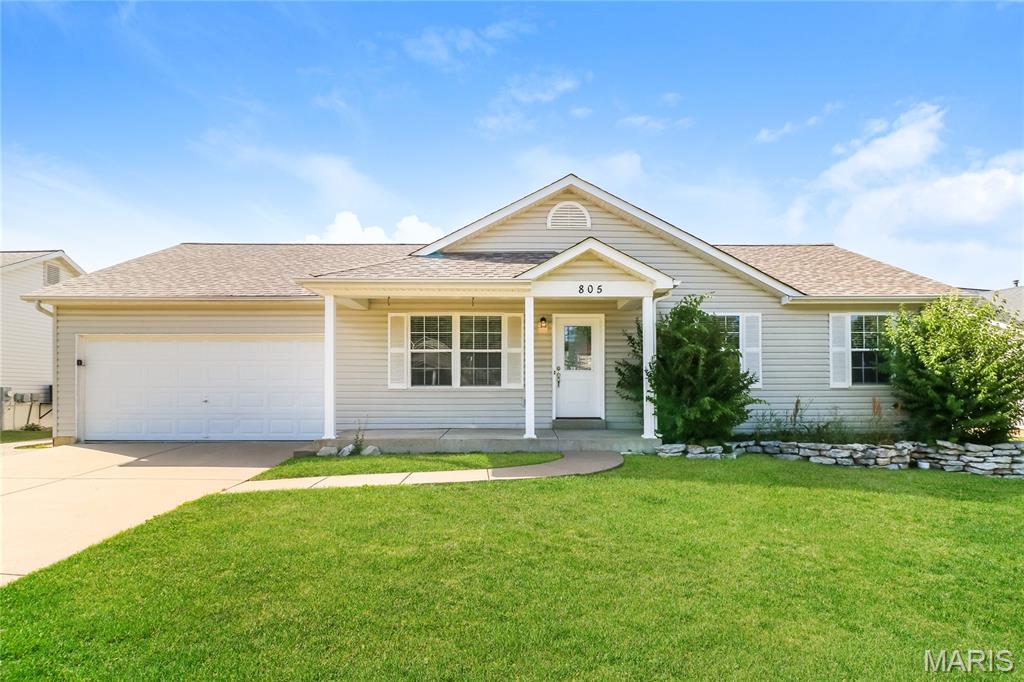
New on site 4 days ago
This spacious, open floorplan is designed for comfortable everyday living. The light-filled main floor features generous living and dining spaces that flow seamlessly into well-appointed kitchen. The bedrooms are generously sized, including the primary suite with attached bath. Step outside to enjoy the backyard, which offers plenty of space to relax or host outdoor get-togethers. The lower level is finished with a family room and two private rooms, perfect for a home office, playroom or additional sleeping quarters. Note- the blue film on the stainless-steel appliances is just to protect them during shipping, and has been removed.
#26046161

Wentzville

805 Whisper Creek Court

3 Beds

2 Baths

1,781 Sq.Ft.

$320,000

MLS#: 26046161
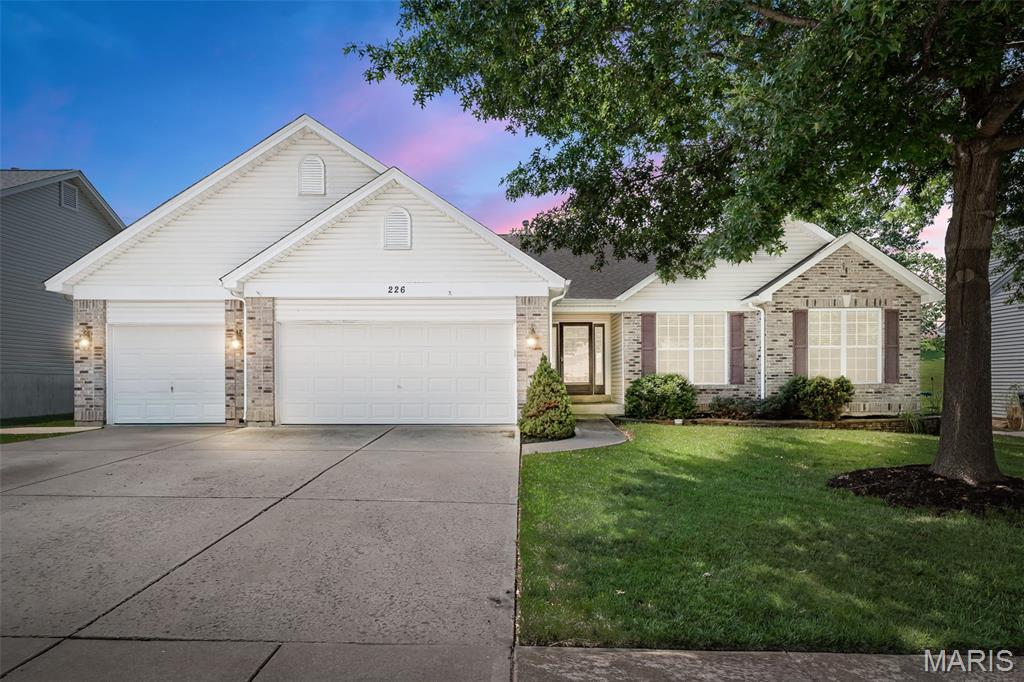
Beautiful 3 bed/3 bath ranch loaded with extras in the sought-after Fountains at Bear Creek! Extremely well kept home features a vaulted great room w/wood laminate flooring and woodburning FP flanked by windows.  Formal dining room with columns and large enough for entertaining the entire family for dinner! Huge kitchen boasts lots of 42" cabinets and counter space plus a big center island w/seating, pantry, double oven and nice size breakfast room. Primary suite with bay window and luxury bath w/separate tub and shower, double vanities and huge walk-in closet. 2 additional nice size bedrooms and full bath plus laundry complete the main level.  Open stairs to full basement with full updated full  bathroom, storage, sump pit and pump just waiting for your finishing touches to add more living space. 16 x 36 composite deck and fenced yard. Level backyard backing to common ground.  3 car garage, nicely landscaped, HVAC 2022, Roof, gutters, downspouts and fascia 2022, covered front porch and more located on a quiet Cul de sac in the back of a popular subdivision! Make your appointment to view this great home before the sign reads SOLD!!
#26042457

Wentzville

226 Charging Bear Drive

3 Beds

3 Baths

2,188 Sq.Ft.

$450,000

MLS#: 26042457
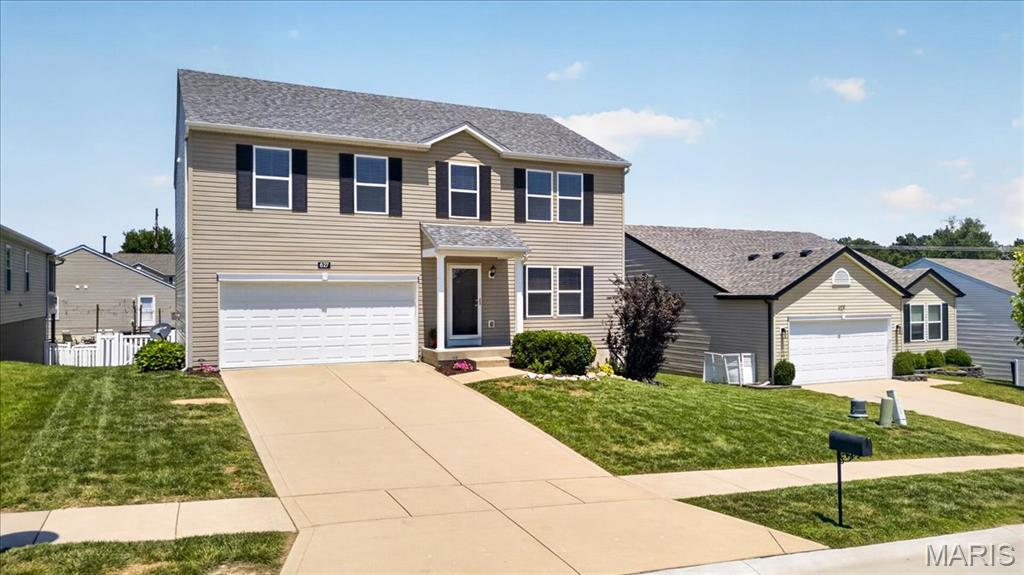
Welcome home to 627 Hunt Run Drive, a spacious two-story home offering 3,320 square feet of total living space, four bedrooms, three full bathrooms, and one half bathroom. The main level features an inviting layout with laminate flooring and fresh interior paint, providing a comfortable setting for everyday living and entertaining. All four legal bedrooms are located on the second level, including a large primary suite with a spacious walk-in closet. New upstairs carpet and the convenience of a second-floor laundry room add to the home’s functionality.
The finished lower level expands the living space with a recreation room, full bathroom, and a flexible sleeping area that could also serve as a home office, gym, or guest space. Outside, enjoy the composite deck and fully fenced backyard, ideal for relaxing, entertaining, pets, or play.
Major improvements include a new roof and gutters, siding replaced on two sides of the home, and a new air conditioner, all completed in 2024. Additional updates include laminate flooring installed in 2020, new upstairs carpet in 2026, and fresh paint in 2026. The subdivision offers walking trails and two neighborhood parks.
#26043925

Wentzville

627 Hunt Run Drive

4 Beds

3 Baths

3,320 Sq.Ft.

$385,000

MLS#: 26043925
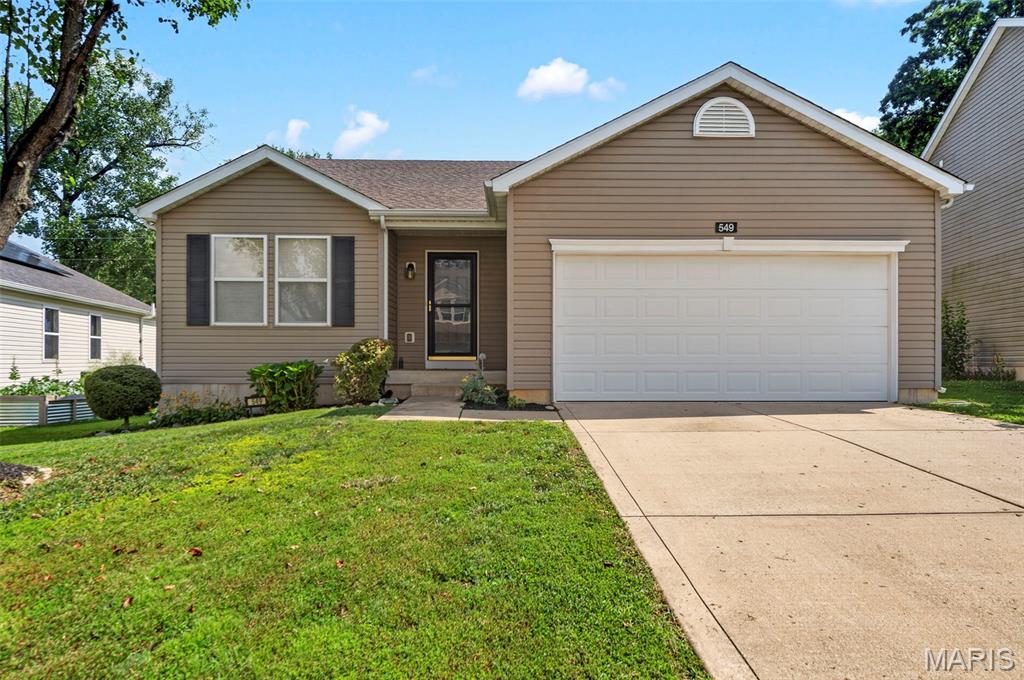
Introducing 549 Rifle Ridge Drive! This incredible 3 bedroom 2 bath ranch is ready for you to call it home.  Nestled in the lovely Fox Ridge neighborhood, with easy access to Lake St Louis, Wentzville Parkway, and Highway 70.  The exterior offers maintenance free vinyl siding, architectural shingle roof, a large level fenced yard with custom patio for relaxing outdoors and lovely landscaping for the avid gardener.  The interior offers a spacious open floorplan. The kitchen features a large center island with breakfast bar, corner pantry and stainless steel appliances (all included).  The primary suite offers private ensuite bathroom & walk in closet.  2 additional bedrooms, hall bath and main floor laundry with washer and dryer complete this comfortable layout.  This home is conveniently located and move in ready.  Schedule your showing today!
#26045568

Wentzville

549 Rifle Ridge Drive

3 Beds

2 Baths

1,557 Sq.Ft.

$325,000

MLS#: 26045568
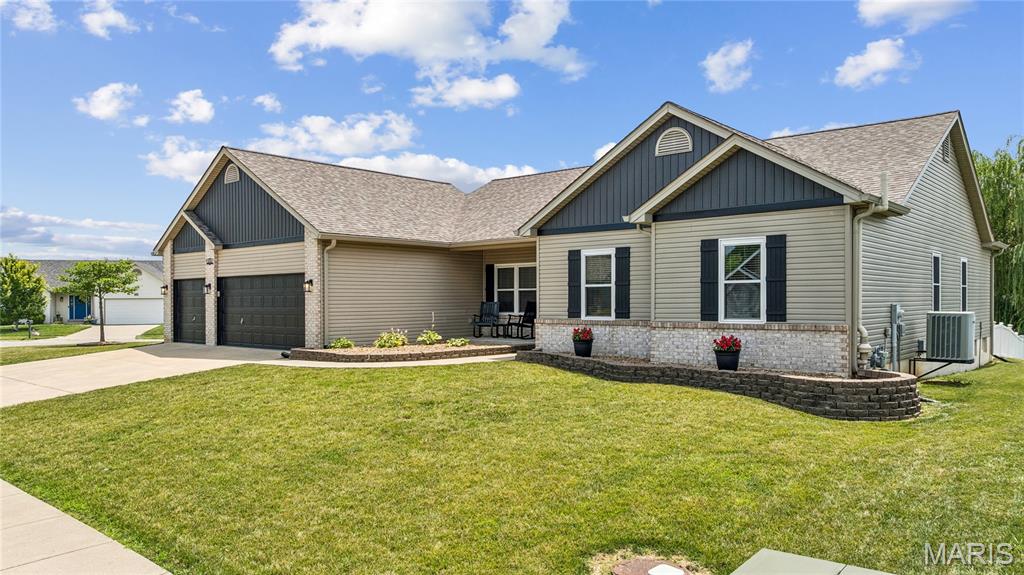
Welcome to 800 Mule Creek Drive in Wentzville! This beautifully maintained 3-bedroom, 2.5-bath ranch checks every box, with major updates already done for you — new roof, windows replaced in 2022, new kitchen appliances, and durable new LVP flooring throughout.
Step inside to soaring vaulted ceilings and an open-concept layout that flows effortlessly from the foyer into a bright dining nook, spacious kitchen, and inviting living room anchored by a cozy gas fireplace. The kitchen offers warm wood cabinetry, generous granite counters, and a center island with seating — ideal for busy mornings or weekend gatherings.
The primary suite is a true retreat, featuring a dramatic tray ceiling, a spacious walk-in closet, and an en-suite bath with dual sinks, a jetted soaking tub, and a separate glass shower. Two additional bedrooms offer flexibility for family, guests, or a home office, and a dedicated laundry room adds everyday convenience.
Out back, your own private oasis awaits: a fully fenced yard with an above-ground pool, a covered patio with retractable shades, and plenty of room to entertain all summer long.
With a spacious 3-car garage, established landscaping, and a friendly Wentzville neighborhood setting, this home is ready and waiting. Schedule your private tour today — this one won't last long!
#26041705

Wentzville

800 Mule Creek Drive

3 Beds

2 Baths

2,074 Sq.Ft.

$440,000

MLS#: 26041705
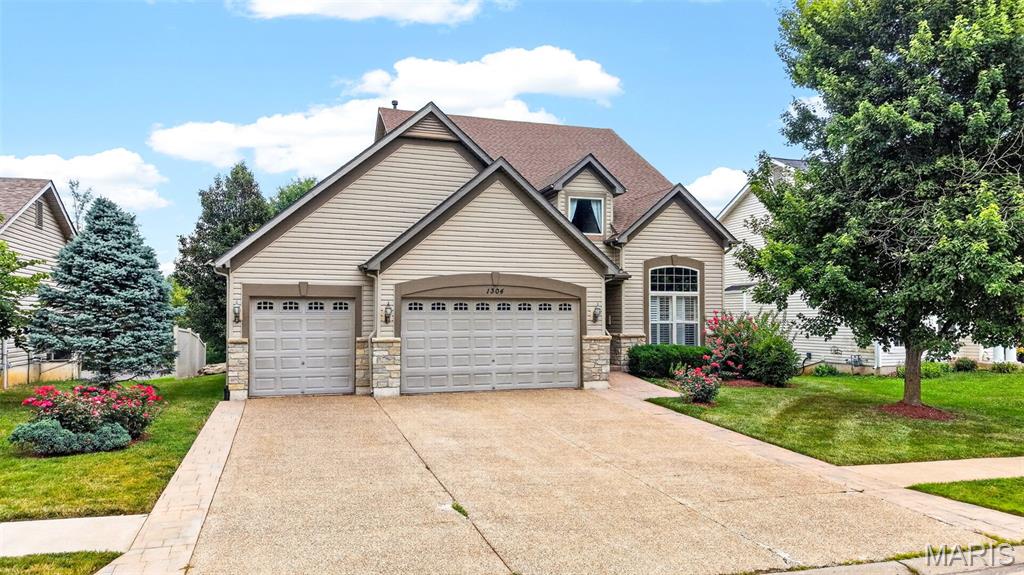
Welcome to 1304 Forest Way, where timeless elegance, thoughtful design, and exceptional living spaces come together in this beautifully maintained two-story home. Nestled on a private, tree-lined lot, this impressive residence offers over three levels of functional living designed for today's lifestyle.
A dramatic two-story foyer welcomes you into an open floor plan featuring gleaming hardwood floors, soaring ceilings, plantation shutters, elegant formal living and dining rooms, and abundant natural light throughout. The spacious great room is the heart of the home, showcasing a cozy wood-burning fireplace with custom built-in bookcases and a stunning wall of windows overlooking the peaceful backyard.
The beautifully appointed kitchen offers an abundance of cabinetry, expansive breakfast bar, pantry, stainless steel appliances, generous prep space, and an adjoining breakfast room with direct access to the oversized composite deck—perfect for entertaining or enjoying morning coffee surrounded by mature trees.
Retreat to the luxurious primary suite featuring a spacious walk-in closet and spa-inspired bath complete with dual vanities, oversized soaking tub, separate shower, and private water closet. Three additional generously sized bedrooms provide excellent closet space and share a full bath.
The finished walk-out lower level offers incredible versatility with a massive recreation room, full bath, and direct access to the covered patio and backyard. Whether used as a media room, game room, fitness area, home office, or guest retreat, this space is ready to accommodate your lifestyle.
Additional highlights include an oversized three-car garage with built-in storage cabinets, extensive hardwood flooring, abundant storage, mature landscaping, and multiple outdoor entertaining spaces that seamlessly blend indoor and outdoor living.
#26042877

Wentzville

1304 Forest Way

4 Beds

3 Baths

3,514 Sq.Ft.

$464,399

MLS#: 26042877

 - property

Send a message

Message successfully sent.

Your message

What is 3 + 4 ?

Reason for contacting?

I agree to receive email communication and understand I can unsubscribe at any time.

I agree to be contacted by Kornelije Josić via call, email, and text for real estate services. To opt out, you can reply 'stop' at any time or reply 'help' for assistance. You can also click the unsubscribe link in the emails. Message and data rates may apply. Message frequency may vary. Privacy Policy

Sign Out

Virtual Assistant

Would you like to take the next step with this property? We can help you schedule a showing or virtual tour, or send you more details.

Yes, I would like more information.

Thank You for Your Reply, One of Our Agents will contact you as soon as possible

No, maybe later.

Thank you, you can always contact me via email, phone number or through the contact form.

Realhub AI

Lucy - Your AI-Powered Realtor

Update Your Temporary Password

Personalize your search

Enter your email and we'll notify you immediately when new listings match what you're looking for.

or enter email address

Already have an account ? Login here

Continue your home search

I agree to receive communications and understand I can unsubscribe at any time.

I agree to be contacted by Kornelije Josić via call, email, and text for real estate services. To opt out, you can reply 'stop' at any time or reply 'help' for assistance. You can also click the unsubscribe link in the emails. Message and data rates may apply. Message frequency may vary. Privacy Policy

Already have an account ? Login here

We use cookies

We use cookies primarily for analytics to enhance your experience. By accepting, you agree to our use of these cookies. You can manage your preferences or learn more about our cookies policy.