
Property
Beds
3
Full Baths
2
1/2 Baths
1
Year Built
2019
Sq.Footage
3,280
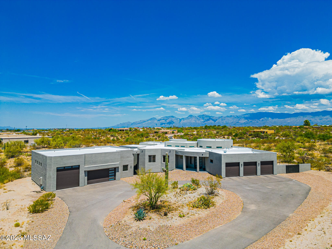
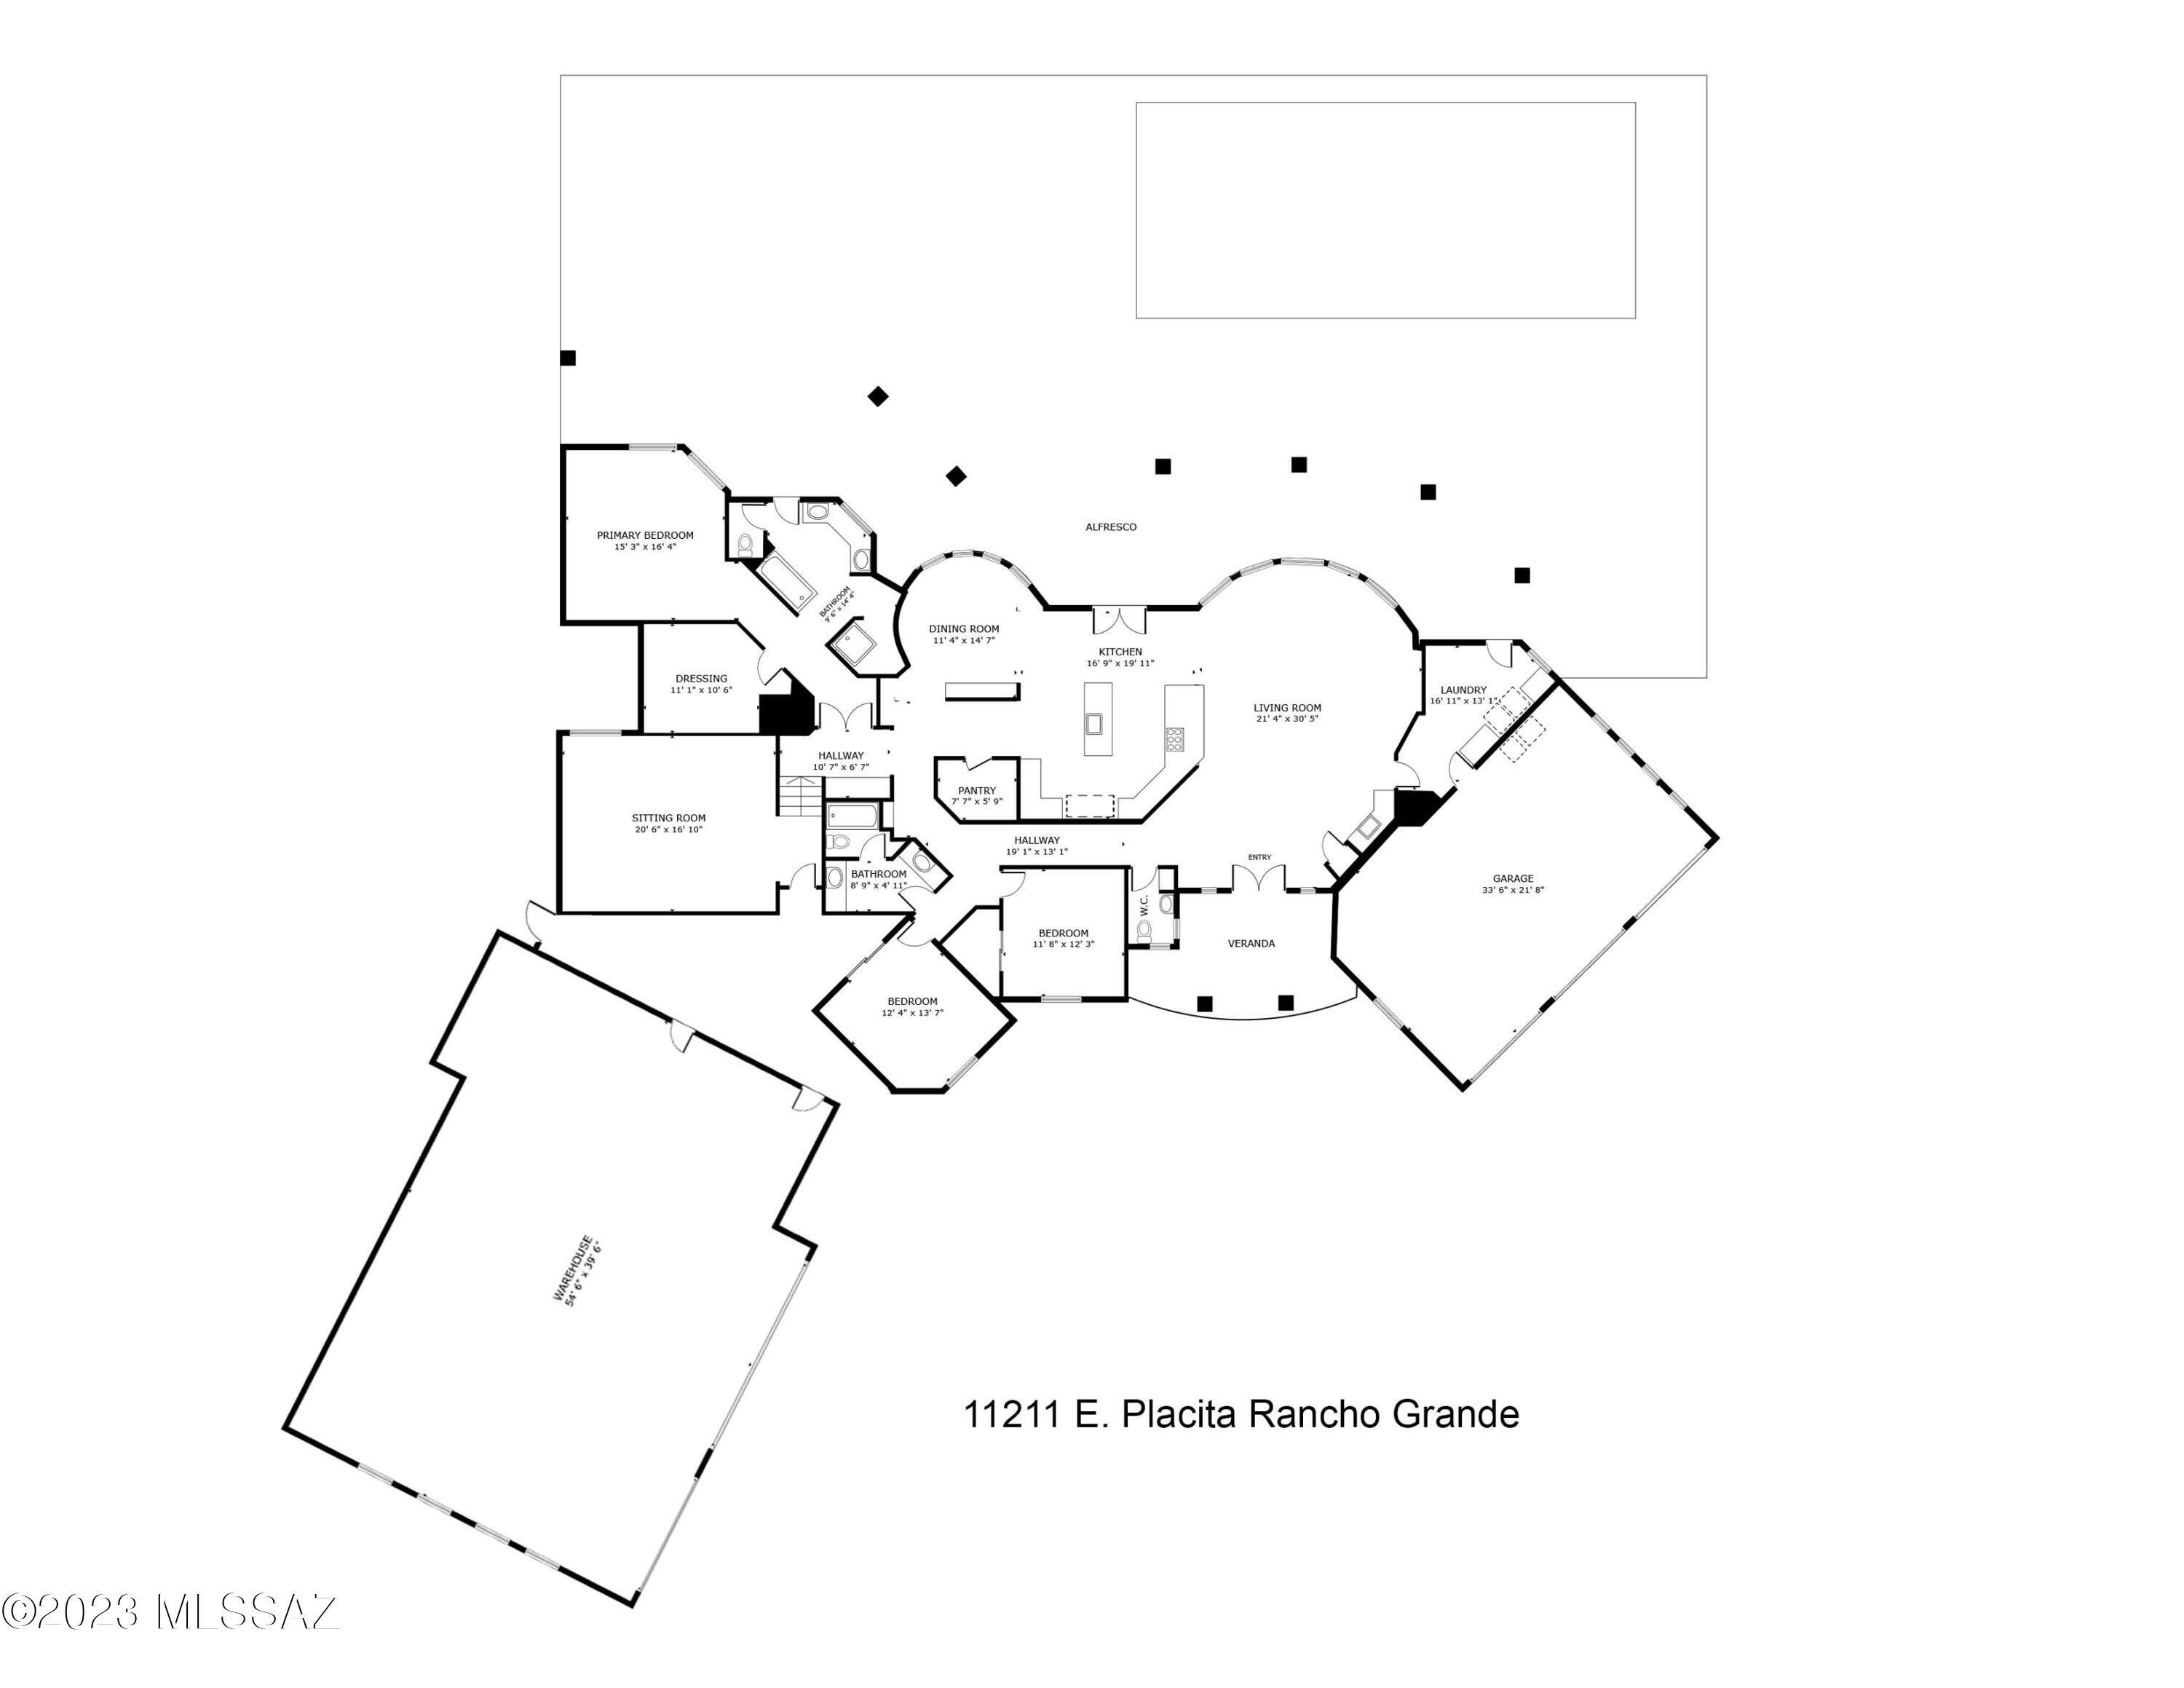
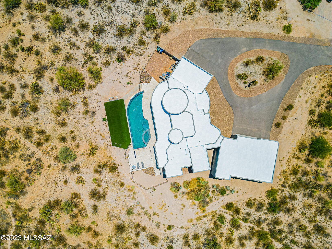
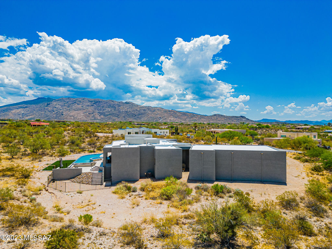
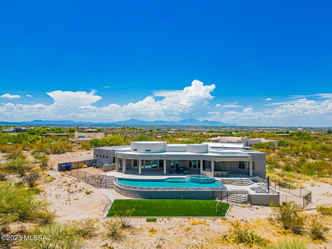
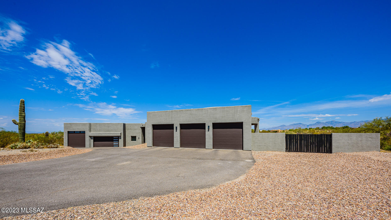
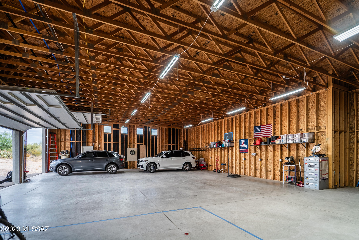
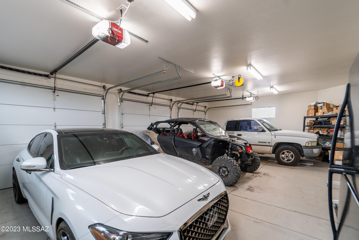
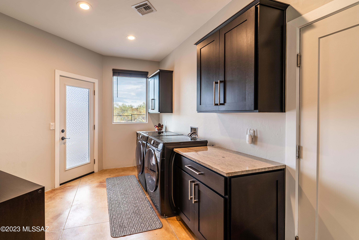
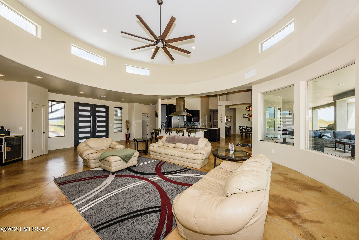
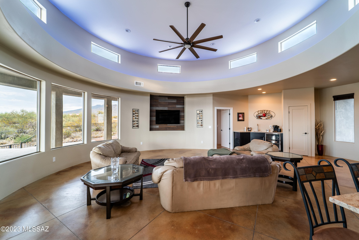
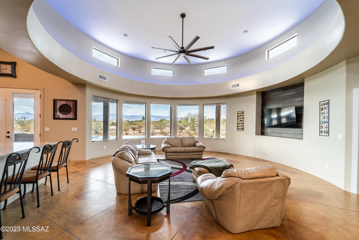
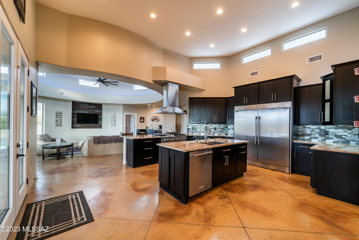
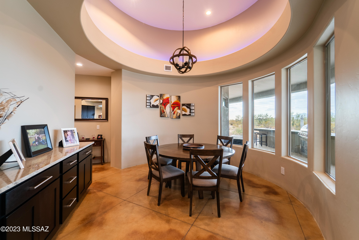
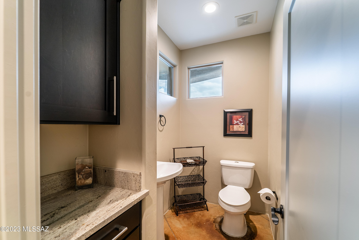
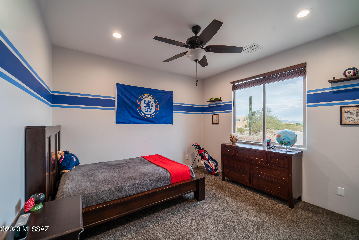
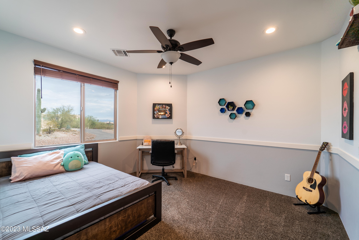
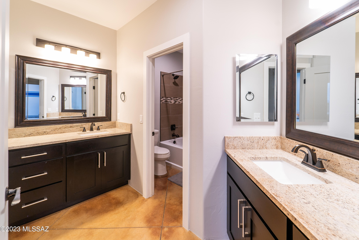
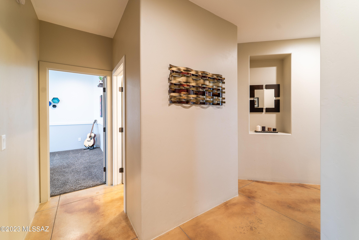
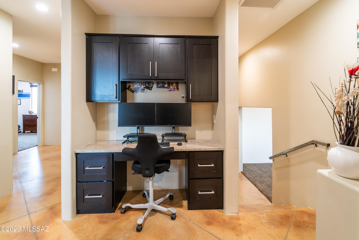
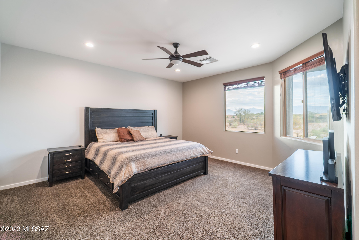
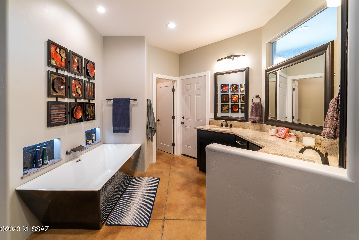
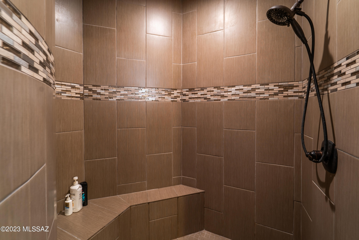
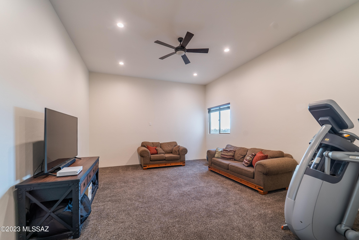
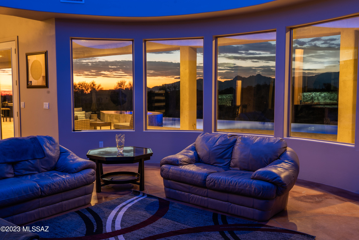
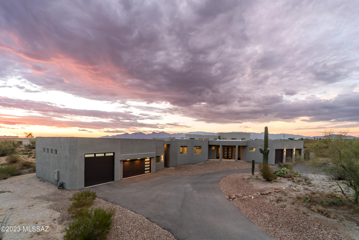
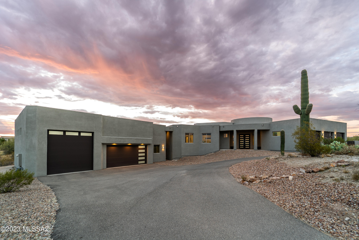
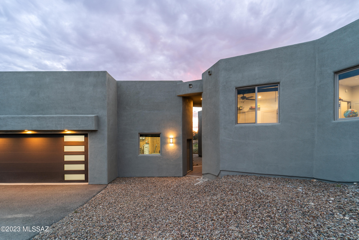
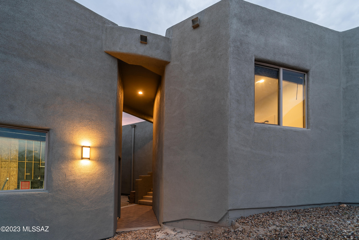
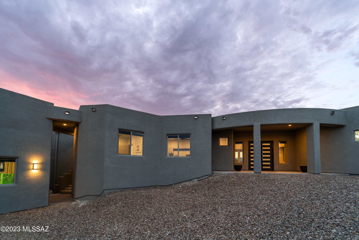
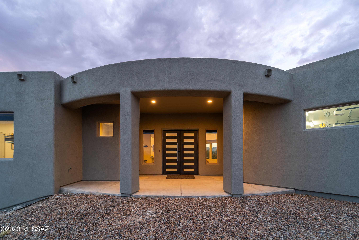
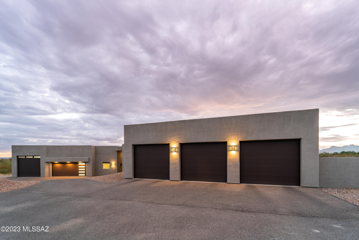
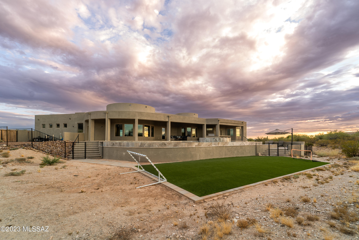
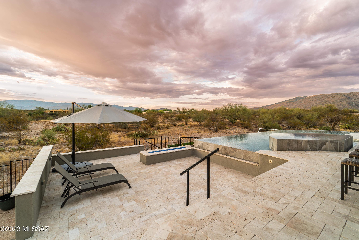
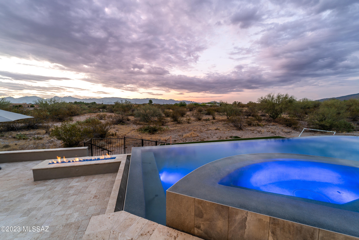
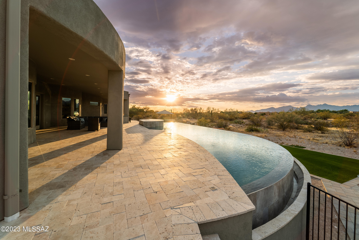
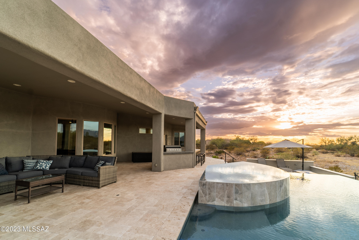
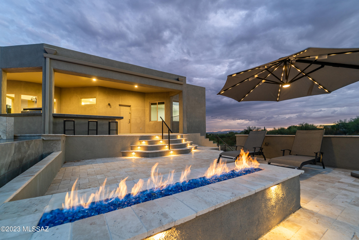
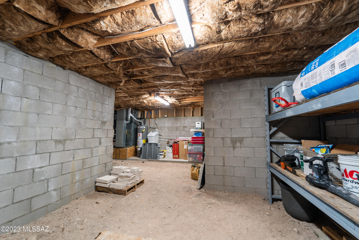
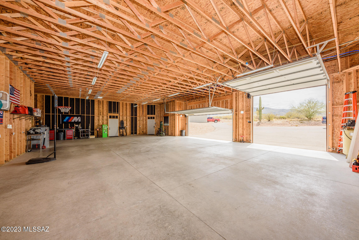
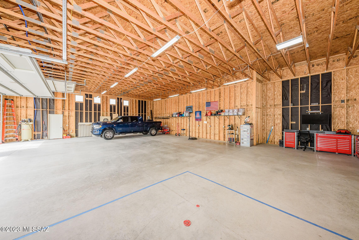
Appraisal in hand at $1,260,00.00. Sellers are open to helping buyers with a 2-1 interest rate buydown. One of a kind custom dream home situated on a 2.81 Acre lot minutes from Saguaro National Park with breathtaking panoramic mountain views. Built in 2019 with 3 bedrooms, 2.5 bathrooms, a large movie room, approximately 200 sq ft of basement, stained concrete floors, custom coffee bar, large steel French door at entrance, high ceilings throughout, and an attached 3 car garage deep enough to fit a full-size truck in either bay. Master bathroom features a deep soaking tub, a separate tile walk-in shower, dual sink vanity with granite counters and a door which leads you to the patio/pool area. The kitchen boasts granite countertops, crown shaker style 42'' upper cabinets, full size side-by-side refrigerator and freezer combo, a Thor 6 burner stove with griddle, tiled backsplash, walk-in pantry, and French doors that lead into the patio/pool area. No expense was spared in creating the perfect backyard to relax, entertain and experience the best sunrise and sunset views. Negative edge Pebble Tec surface, gas heated pool & spa, built-in BBQ grill & bar, large wrap-around covered patio, and over 2,000 Sq Ft of 3-piece Travertine pavers, LED Wi-Fi controlled ambience pool lights. The detached 6-8 car garage with an RV door or a larger-than-life workshop can be converted to living quarters. Pre-plumbed sewer and water connections found on the north facing part of the garage. Recent maintenance includes full exterior paint and roof coating completed in July 2023.
Features & Amenities
Interior
-
Other Interior Features
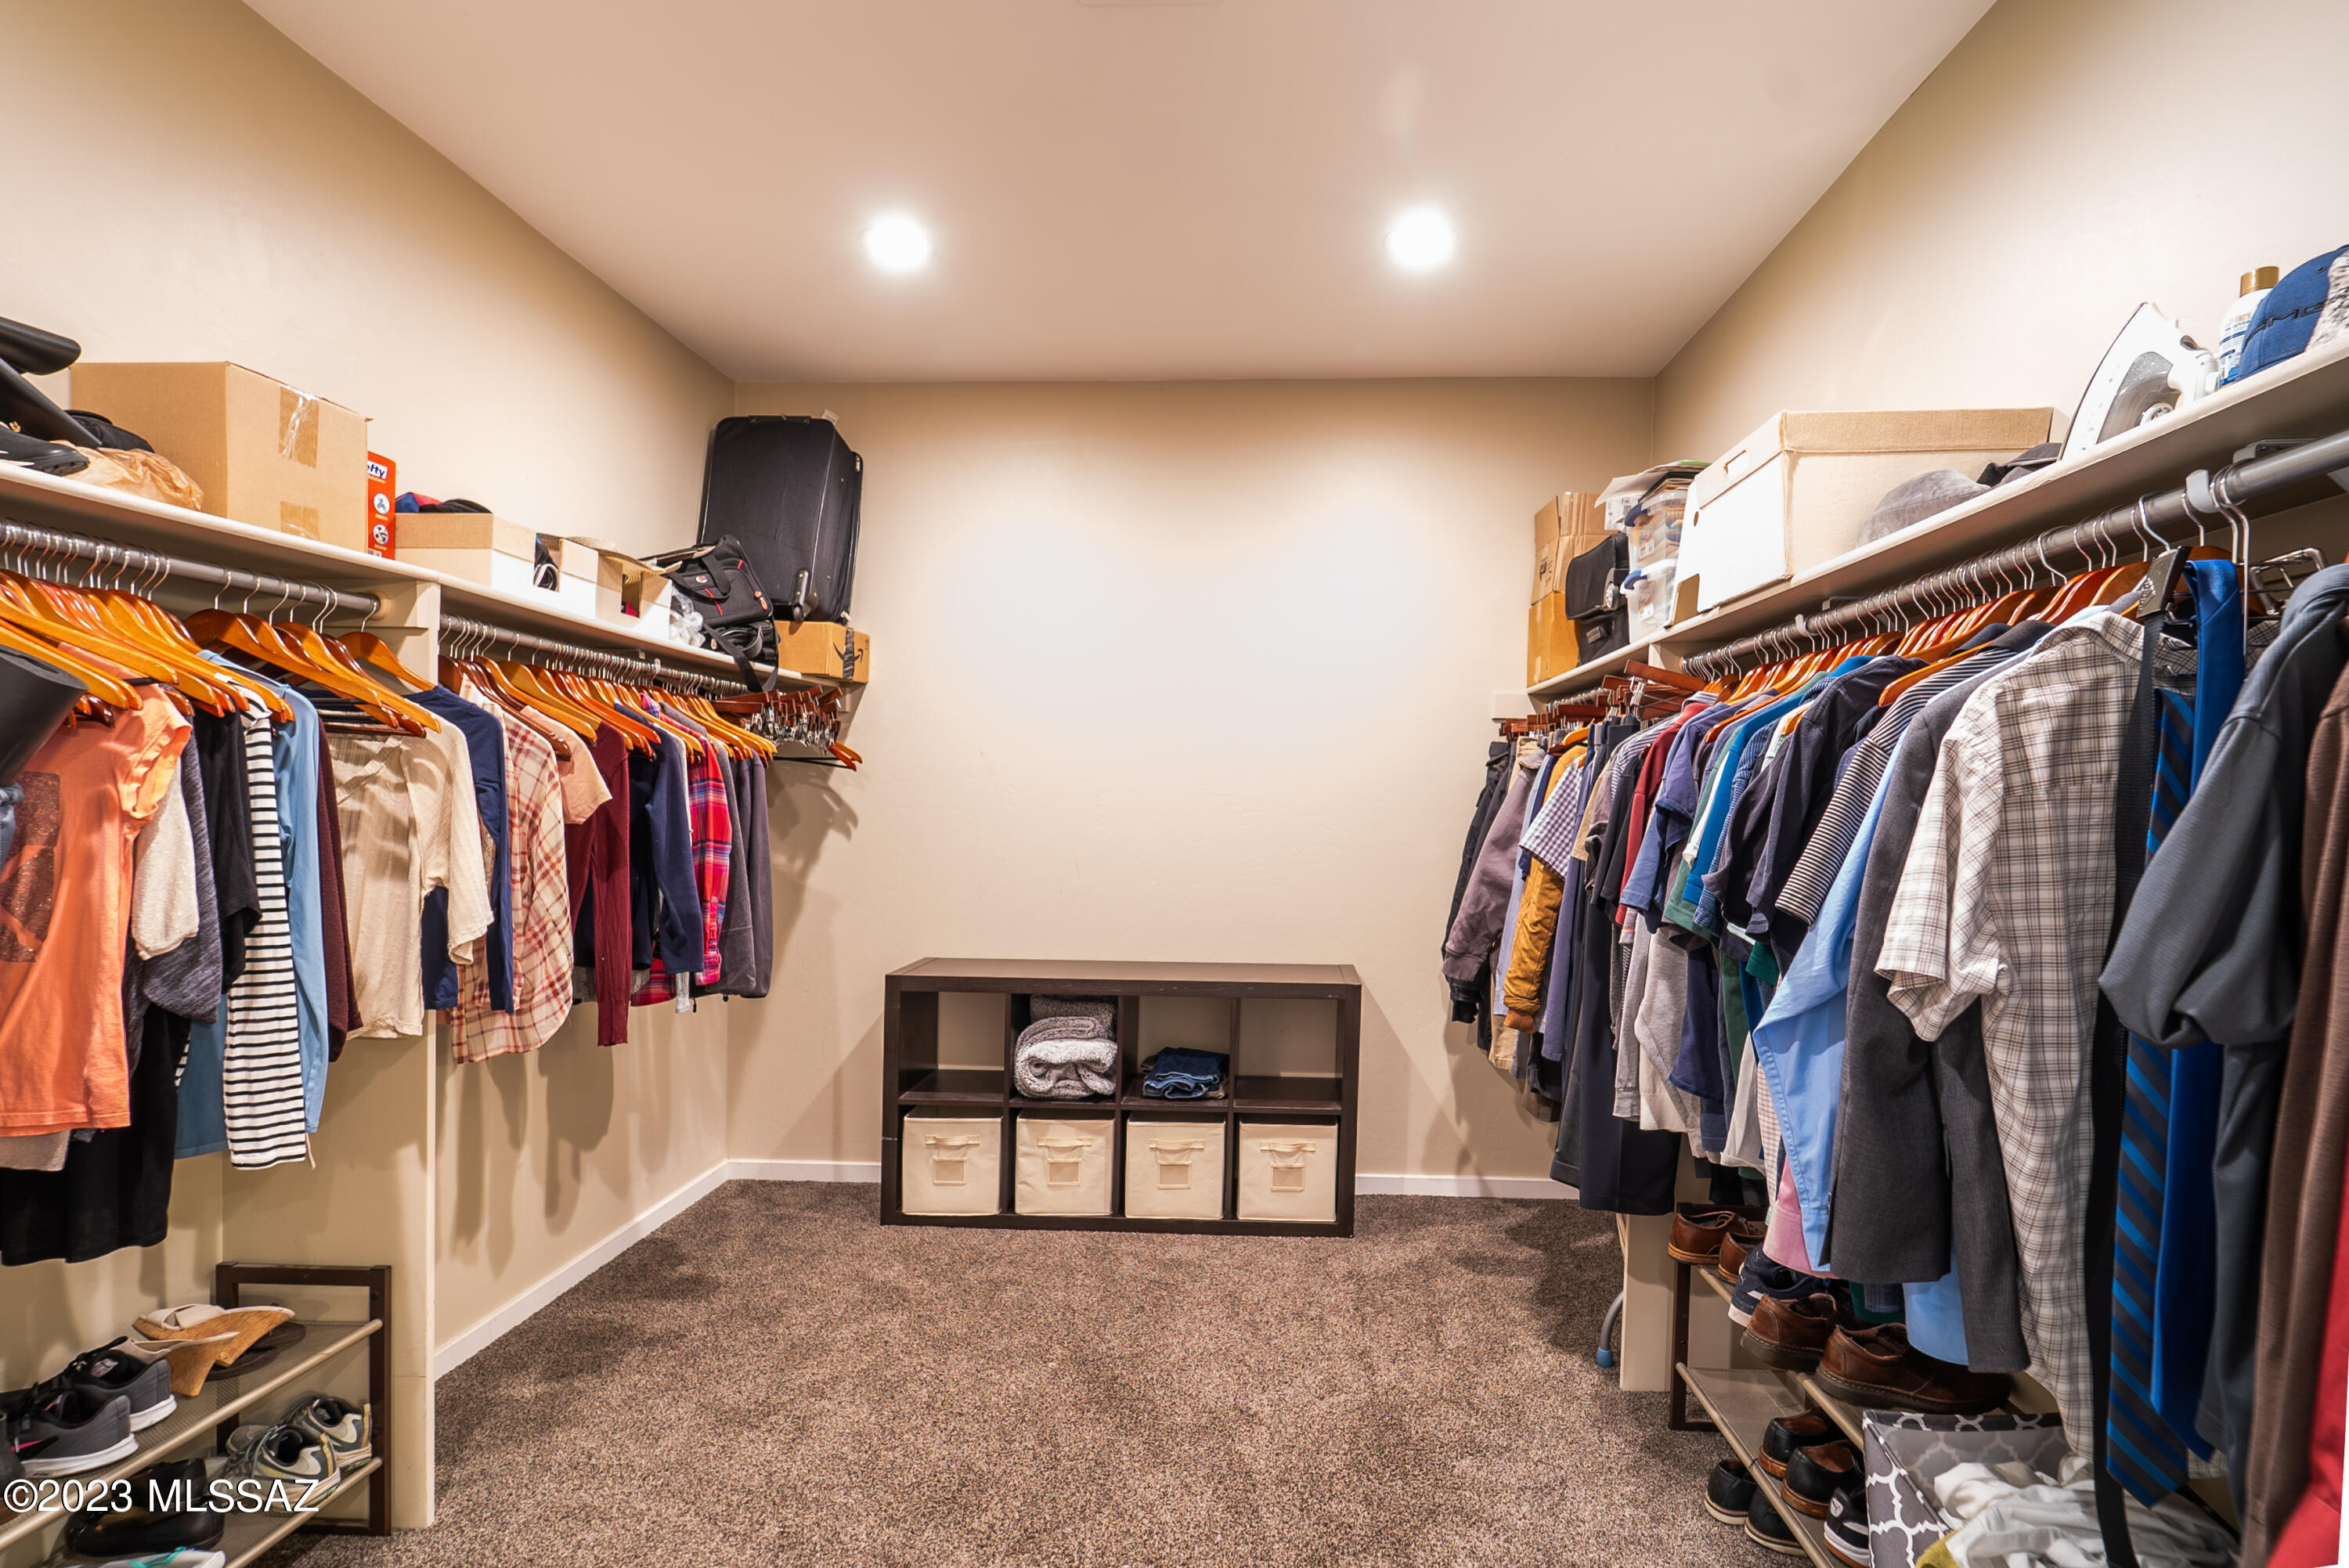
Kitchen Island, Wet Bar, Walk-In Closet(s), High Ceilings, Granite Counters, Pantry, Double Vanity, High Speed Internet, Smart Thermostat
-
Total Bedrooms
3
-
Bathrooms
2
-
1/2 Bathrooms
1
-
Basement YN
YES
-
Cooling YN
YES
-
Cooling
Zoned, Central Air, Ceiling Fan(s)
-
Fireplace YN
NO
-
Heating YN
YES
-
Heating
Forced Air, Natural Gas
-
Pet friendly
N/A
Exterior
-
Garage
Yes
-
Garage spaces
9
-
Construction Materials
Block, Stucco, Frame
-
Other Exterior Features
Built-in Barbecue
-
Parking
Tandem, Alley Access, Garage Door Opener, Detached
-
Patio and Porch Features
Covered
-
Pool
Yes
-
Pool Features
Heated, Infinity
-
View
City, Panoramic
Area & Lot
-
Lot Features
Cul-De-Sac, Few Trees
-
Lot Size(acres)
2.81
-
Lot Size(square feet)
122490.0
-
Property Type
Residential
-
Property Sub Type
Single Family Residence
-
Architectural Style
Ranch
Price
-
Sales Price
$1,250,000
-
Tax Amount
$7,953.3
-
Sq. Footage
3, 280
-
Price/SqFt
$381
HOA
-
Association
Yes
-
Association Fee Frequency
Annually
-
Association Fee Includes
N/A
School District
-
Elementary School
Tanque Verde
-
Middle School
Emily Gray
-
High School
Tanque Verde
Property Features
-
Accessibility Features
Smart Technology
-
Sewer
Septic Tank
-
Water Source
Public
Schedule a Showing
Showing scheduled successfully.
Mortgage calculator
Estimate your monthly mortgage payment, including the principal and interest, property taxes, and HOA. Adjust the values to generate a more accurate rate.
Your payment
Principal and Interest:
$
Property taxes:
$
HOA fees:
$
Total loan payment:
$
Total interest amount:
$
Location
County
Pima
Elementary School
Tanque Verde
Middle School
Emily Gray
High School
Tanque Verde
Listing Courtesy of Marco Flores , M.C. Legacy Real Estate
RealHub Information is provided exclusively for consumers' personal, non-commercial use, and it may not be used for any purpose other than to identify prospective properties consumers may be interested in purchasing. All information deemed reliable but not guaranteed and should be independently verified. All properties are subject to prior sale, change or withdrawal. RealHub website owner shall not be responsible for any typographical errors, misinformation, misprints and shall be held totally harmless.

AGENT
Franko Maric
Call Franko today to schedule a private showing.

* Listings on this website come from the FMLS IDX Compilation and may be held by brokerage firms other than the owner of this website. The listing brokerage is identified in any listing details. Information is deemed reliable but is not guaranteed. If you believe any FMLS listing contains material that infringes your copyrighted work please click here to review our DMCA policy and learn how to submit a takedown request.© 2024 FMLS.
Related Properties

Tucson
4525 E Don Jose Drive
4 Beds
3 Baths
6,321 Sq.Ft.
$1,495,000
MLS#: 22613707

Tucson
6060 N Camino Almonte
4 Beds
5 Baths
5,296 Sq.Ft.
$1,264,900
MLS#: 22613655

Tucson
3001 S Cottonwood Lane
3 Beds
2 Baths
2,986 Sq.Ft.
$1,295,000
MLS#: 22613652

Tucson
333 E Florence Road
5 Beds
5 Baths
3,679 Sq.Ft.
$1,349,000
MLS#: 22613520

Tucson
4541 N Trocha Alegre
2 Beds
2 Baths
2,093 Sq.Ft.
$1,100,000
MLS#: 22613212

Tucson
702 W Cresta Loma Drive
4 Beds
3 Baths
3,429 Sq.Ft.
$1,175,000
MLS#: 22612650
Tucson
8513 N Nob Hill Drive
3 Beds
3 Baths
2,554 Sq.Ft.
$1,195,000
MLS#: 22612897
Tucson
3071 N Wentworth Road
5 Beds
3 Baths
2,837 Sq.Ft.
$1,195,000
MLS#: 22612612

Tucson
6420 N Regal Manor Drive
5 Beds
3 Baths
3,324 Sq.Ft.
$1,250,000
MLS#: 22612838

Tucson
7343 E Autumn Dusk Place
4 Beds
4 Baths
3,882 Sq.Ft.
$1,398,000
MLS#: 22609706
