
Contemporary, Modern
11295 N Big Star Trail
Tucson, AZ 85742
MLS#: 22529799
$1,150,000
Property
Beds
4
Full Baths
4
1/2 Baths
None
Year Built
2021
Sq.Footage
3,343
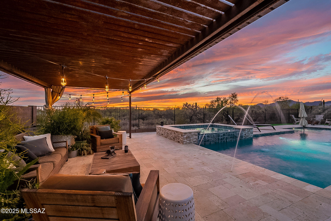
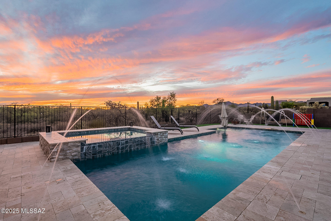
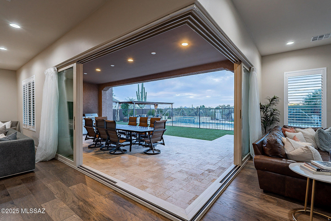
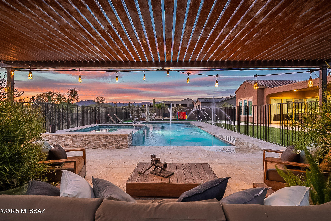
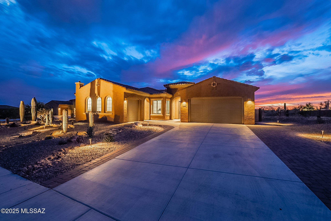
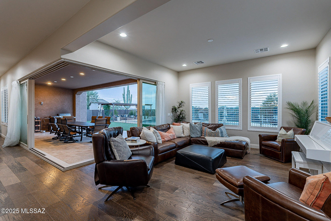
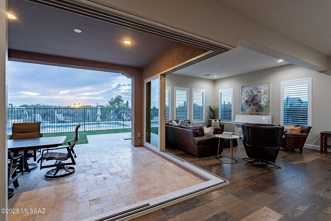
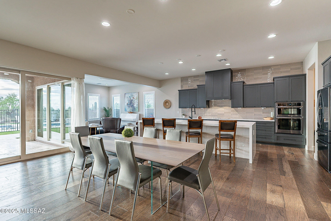
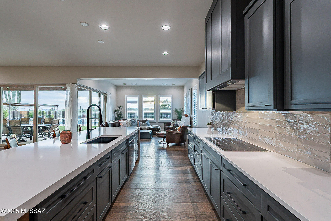
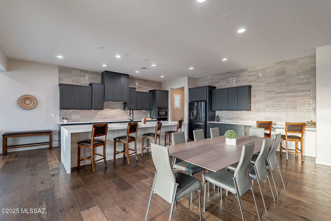
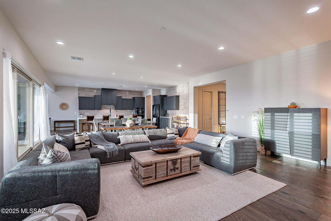
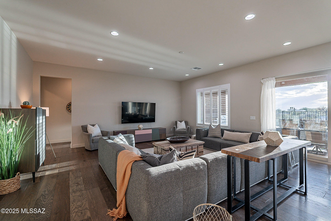
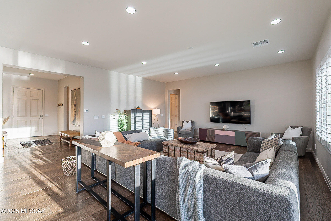
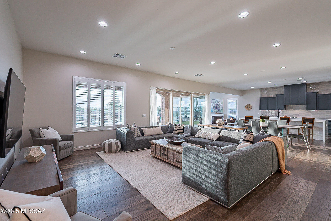
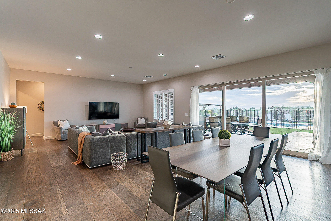
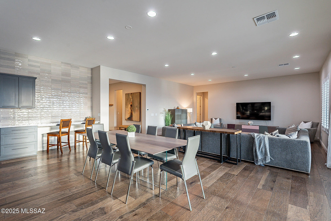
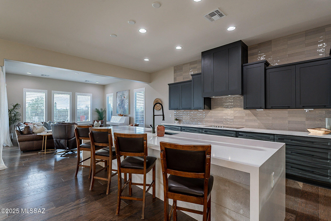
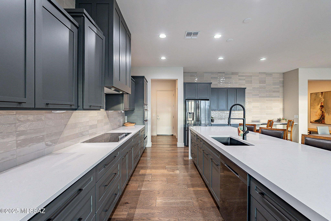
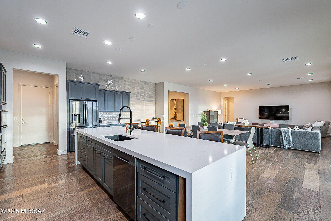
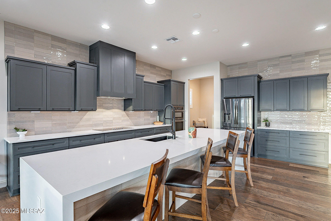
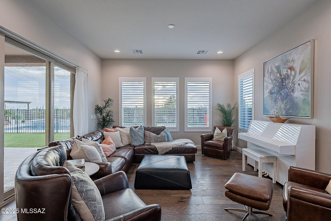
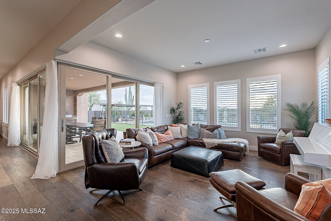
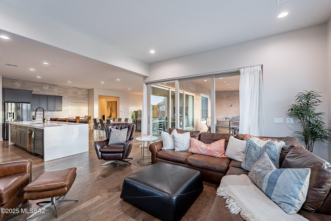
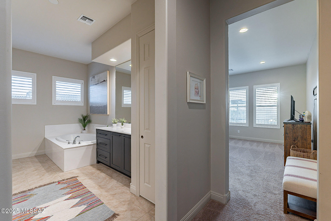
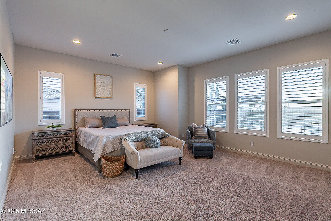
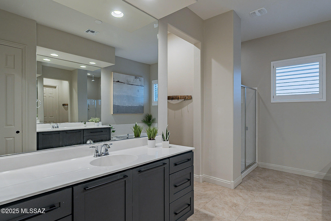
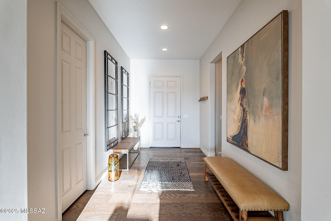
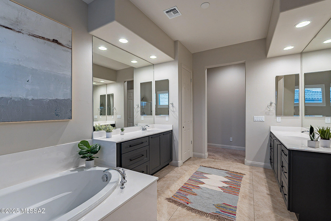
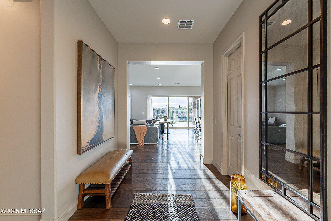
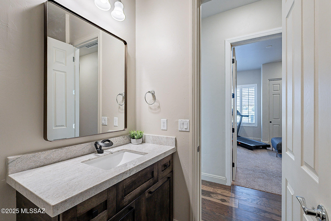
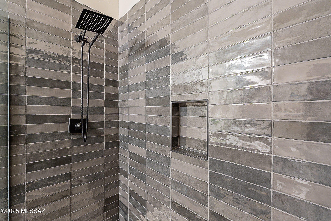
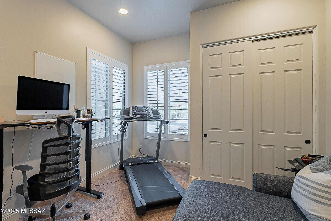
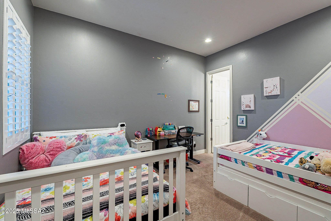
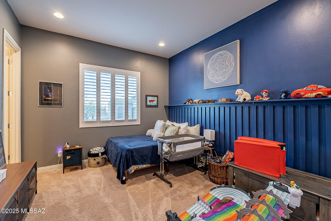
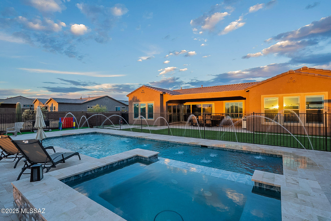
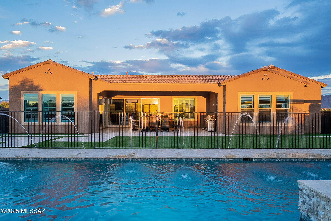
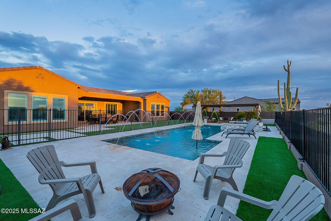
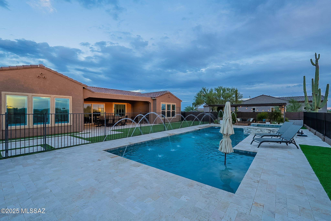
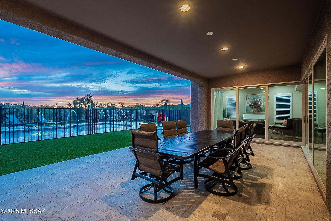
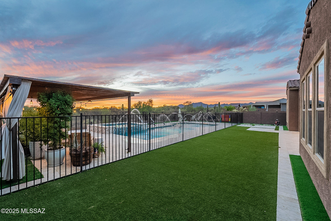
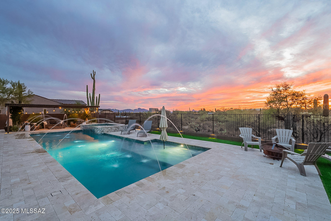
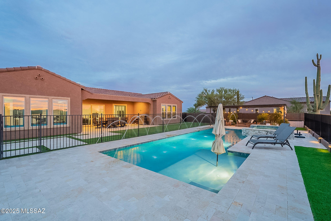
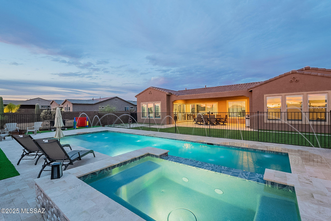
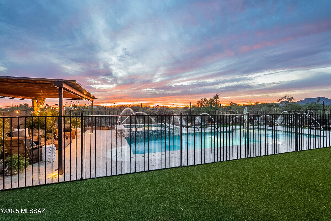
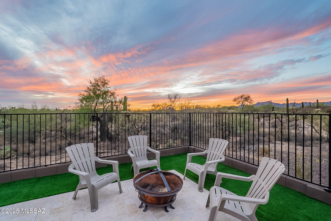
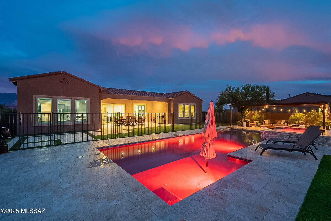
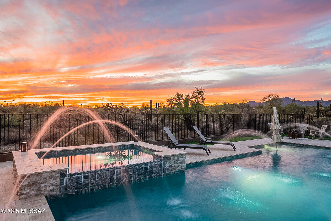
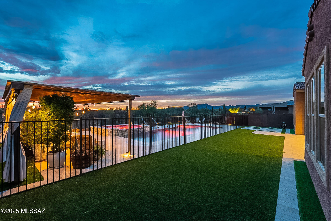
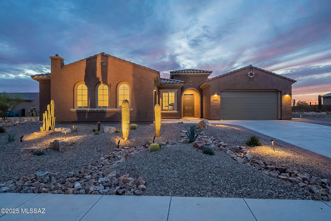
True Indoor Outdoor Resort Style Living Oversized 40x16 Salt Water Pool and Spa!! One of a kind opportunity to own in one of Oro Valley's newest and most desirable communities. This home sits on a Saguaro studded private lot just under 1 acre (0.94) with Catalina and Tortilita mountain views as well as a view of Sombrero Peak. The expansive backyard is entered from the home by an open corner sliding glass door the provides the perfect setting for large gatherings. Travertine throughout the entire backyard plus large turf area along with a huge cabana and covered patio sets the tone for all your outdoor entertainment. Pool has large Baja ledge with additional seat along the west end. Agent/Owner Inside the gourmet kitchen you will find a massive waterfall edge quartz countertop island with plenty of cabinets for all of your kitchen items and modern tile backsplash to the ceiling. Kitchen stove and oven plumbed for gas where the current electric appliances exist for easy switch over if desired. This is one of the most open floor plans with two living areas accented with soaring 10 ft ceilings and engineered hardwood floors. The open corner slider is 15'x10' allowing you to open your living room to the travertine covered patio bringing the backyard right inside your home. Plantation shutters added to all windows for a timeless addition that cannot be beat. The Master Suite is grande overlooking the pool area with plenty of room for a seating area. Master bath has garden style tub with separate shower and two vanities providing a comfortable and elegant setting to start each day. Walk right through to find the unbelievable his and hers master closet with more than ample space. Additional bedrooms are split from the Master two of which are ensuite with their own full bathrooms and the third was added with hall bath across upgraded with beautiful tiled walk-in shower so each room is paired with a full bathroom allowing for families to have full comfort and also provide for true privacy in guest quarters. Third car garage has upgraded leveled concrete finished floor for the perfect office space or additional storage room. 30 amp electrical and dedicated 20 amp as well. Main garage has shelving on both sides along with water softener, tankless water heater and plumbing for sink. Front yard has over 30k in upgraded landscaping with irrigation and lighting. Backyard overlooks open desert lot that could be expanded on with additional landscaping. Overall over 200k in outdoor upgrades. This home truly has everything nestled in a private yet neighborly gated community with only 44 private residences. HOA includes trash and recycling for convenience and road was just repaved throughout the community. Seller is offering flooring and paint credit at closing.
Features & Amenities
Interior
-
Other Interior Features
Kitchen Island, Entrance Foyer, High Ceilings, Pantry, High Speed Internet
-
Total Bedrooms
4
-
Bathrooms
4
-
Basement YN
NO
-
Cooling YN
YES
-
Cooling
Central Air, Ceiling Fan(s)
-
Fireplace YN
NO
-
Heating YN
YES
-
Heating
Natural Gas
-
Pet friendly
N/A
Exterior
-
Garage
Yes
-
Garage spaces
3
-
Construction Materials
Stucco, Frame
-
Parking
Workshop in Garage
-
Patio and Porch Features
Covered, Patio
-
Pool
Yes
-
Pool Features
Salt Water
-
View
Panoramic, Desert
Area & Lot
-
Lot Features
Sprinklers In Front, Few Trees
-
Lot Size(acres)
0.94
-
Lot Size(square feet)
40772.0
-
Property Type
Residential
-
Property Sub Type
Single Family Residence
-
Architectural Style
Contemporary, Modern
Price
-
Sales Price
$1,150,000
-
Tax Amount
$6,838.23
-
Sq. Footage
3, 343
-
Price/SqFt
$344
HOA
-
Association
Yes
-
Association Fee
$125
-
Association Fee Frequency
Monthly
-
Association Fee Includes
N/A
School District
-
Elementary School
Wilson K-8
-
Middle School
Wilson K-8
-
High School
Ironwood Ridge
Property Features
-
Accessibility Features
Accessible Hallway(s)
-
Association Amenities
Trail(s)
-
Senior Community YN
NO
-
Water Source
Public
Schedule a Showing
Showing scheduled successfully.
Mortgage calculator
Estimate your monthly mortgage payment, including the principal and interest, property taxes, and HOA. Adjust the values to generate a more accurate rate.
Your payment
Principal and Interest:
$
Property taxes:
$
HOA fees:
$
Total loan payment:
$
Total interest amount:
$
Location
County
Pima
Elementary School
Wilson K-8
Middle School
Wilson K-8
High School
Ironwood Ridge
Listing Courtesy of Robert J Ziehr , Keller Williams Legacy One Rea
RealHub Information is provided exclusively for consumers' personal, non-commercial use, and it may not be used for any purpose other than to identify prospective properties consumers may be interested in purchasing. All information deemed reliable but not guaranteed and should be independently verified. All properties are subject to prior sale, change or withdrawal. RealHub website owner shall not be responsible for any typographical errors, misinformation, misprints and shall be held totally harmless.

AGENT
Franko Maric
Call Franko today to schedule a private showing.

* Listings on this website come from the FMLS IDX Compilation and may be held by brokerage firms other than the owner of this website. The listing brokerage is identified in any listing details. Information is deemed reliable but is not guaranteed. If you believe any FMLS listing contains material that infringes your copyrighted work please click here to review our DMCA policy and learn how to submit a takedown request.© 2024 FMLS.
Related Properties

Tucson
6060 N Camino Almonte
4 Beds
5 Baths
5,296 Sq.Ft.
$1,264,900
MLS#: 22613655

Tucson
3001 S Cottonwood Lane
3 Beds
2 Baths
2,986 Sq.Ft.
$1,295,000
MLS#: 22613652

Tucson
10663 E Fort Lowell Road
3 Beds
2 Baths
3,354 Sq.Ft.
$925,000
MLS#: 22613527

Tucson
333 E Florence Road
5 Beds
5 Baths
3,679 Sq.Ft.
$1,349,000
MLS#: 22613520

Tucson
4319 W Hiddenwood Place
4 Beds
3 Baths
3,515 Sq.Ft.
$991,000
MLS#: 22613353

Tucson
3575 N Pantano Road
4 Beds
3 Baths
3,260 Sq.Ft.
$925,000
MLS#: 22613494

Tucson
1977 N Placita La Zarca
3 Beds
2 Baths
2,571 Sq.Ft.
$995,000
MLS#: 22613470
Tucson
5617 N Camino Del Conde
4 Beds
2 Baths
3,648 Sq.Ft.
$979,333
MLS#: 22613300

Tucson
6036 E Paseo Cimarron
3 Beds
3 Baths
3,086 Sq.Ft.
$925,000
MLS#: 22613262

Tucson
4541 N Trocha Alegre
2 Beds
2 Baths
2,093 Sq.Ft.
$1,100,000
MLS#: 22613212
