
Property
Beds
3
Full Baths
2
1/2 Baths
1
Year Built
1965
Sq.Footage
1,135
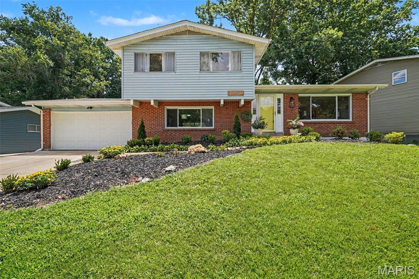
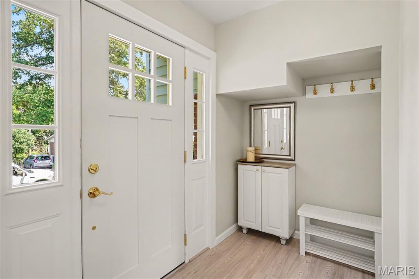
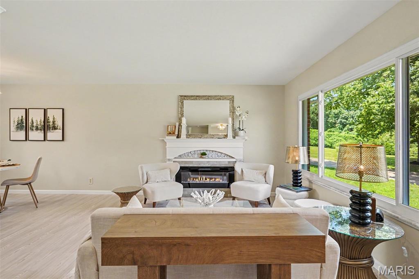
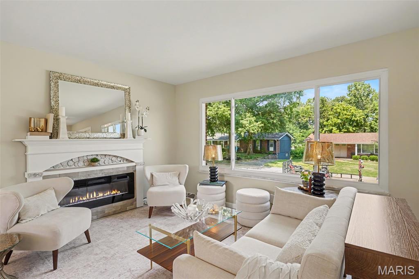
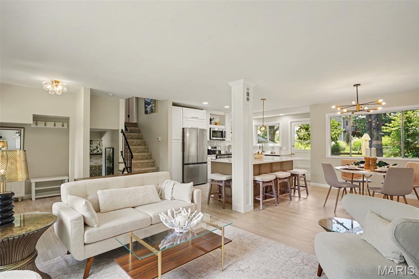
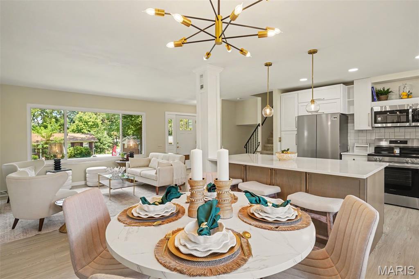
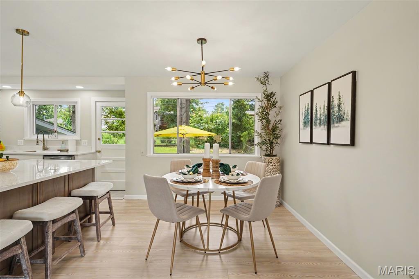
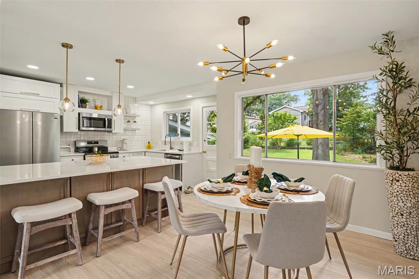
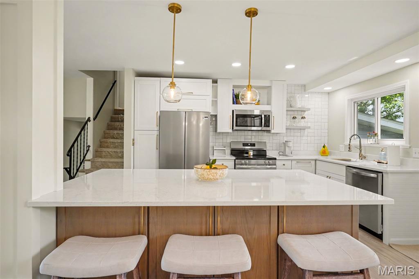
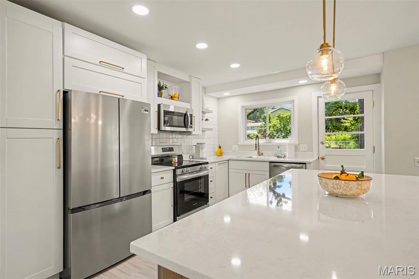
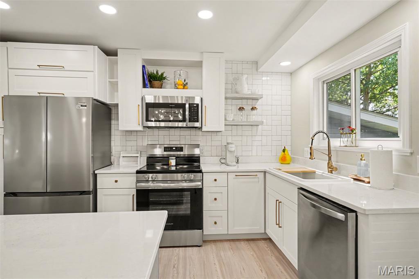
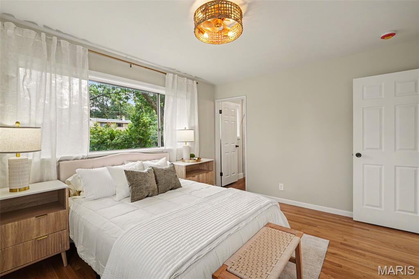
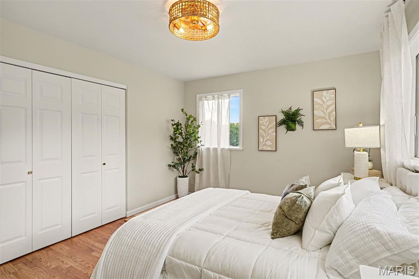
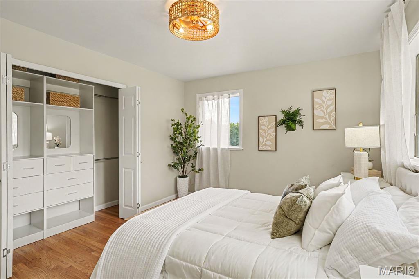
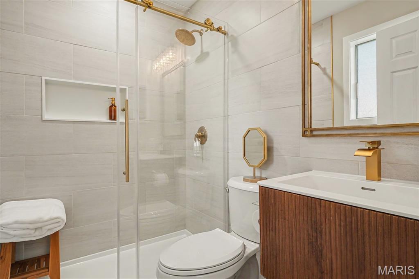
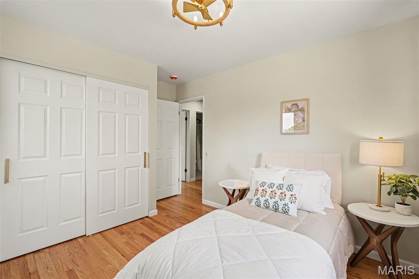
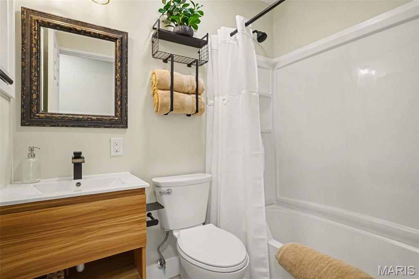
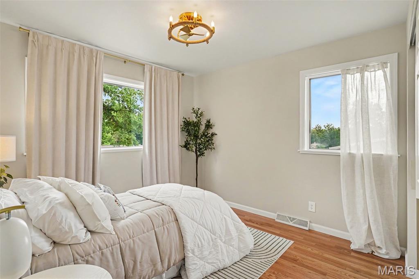
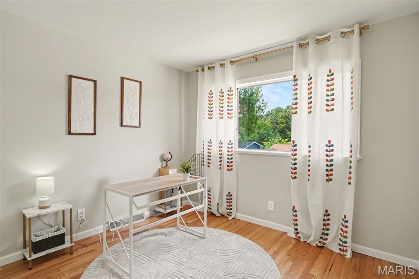
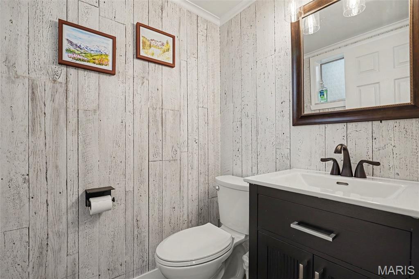
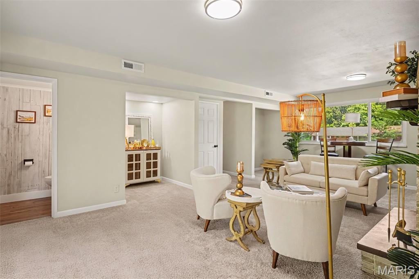
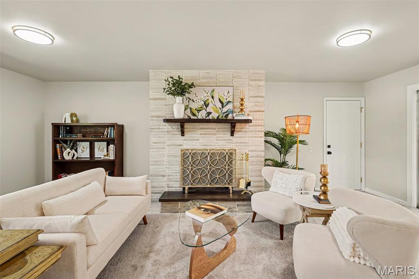
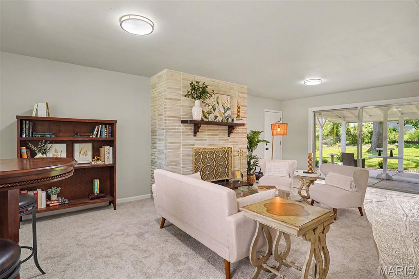
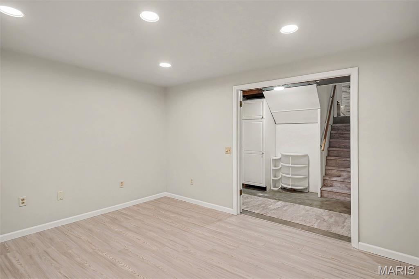
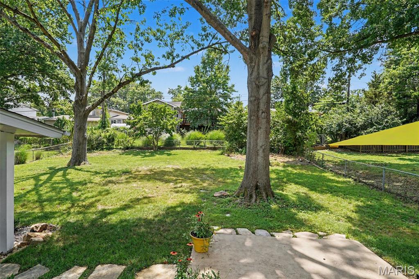
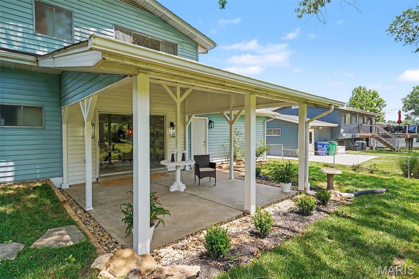
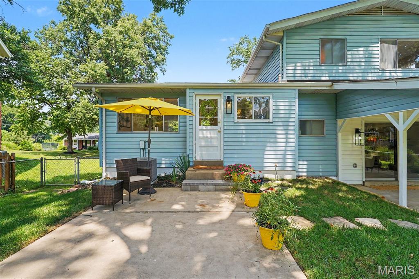
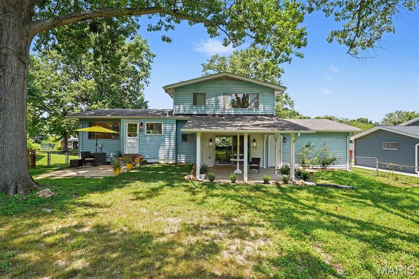
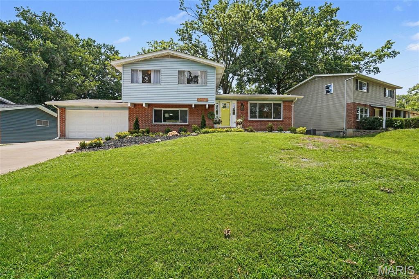
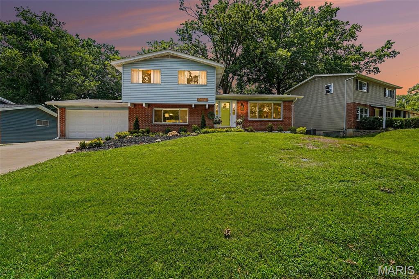
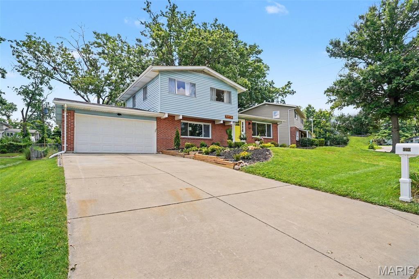
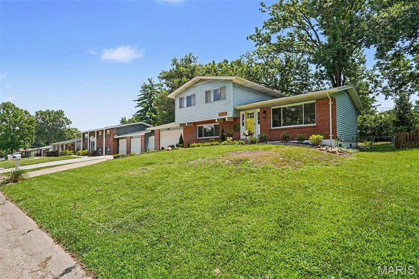
Move right into this beautifully renovated split-level home where every detail has been thoughtfully updated. Featuring an open, light-filled floor plan, this home seamlessly blends modern style with everyday comfort. The stunning kitchen offers custom cabinetry, beautiful countertops, stainless steel appliances and an enormous center island that opens to the main living and dining areas-perfect for entertaining. The spacious primary suite offers a beautifully updated bath, while the additional bedrooms and bathrooms have been tastefully remodeled with today's finishes. Luxury flooring, fresh paint, updated lighting, new trim and designer finishes are throughout the entire home. The finished lower level provides additional living space ideal for a family room! Step outside thru the extra large sliding door to the covered porch, adjoining patio and the large level backyard! Plenty of space in for entertaining and lots of outdoor fun! The additional basement area offers a finished bonus room-perfect for home office or playroom, plus nice storage, laundry room and work bench! So much to love here! Fabulous location! Walk to Queeny park! COMPLETELY RENOVATED FROM TOP TO BOTTOM-JUST UNPACK AND ENJOY!!
Features & Amenities
Interior
-
Total Bedrooms
3
-
Bathrooms
2
-
1/2 Bathrooms
1
-
Above Grade Finished Area
1135.0
-
Basement YN
YES
-
Cooling YN
YES
-
Cooling
Central Air
-
Fireplace YN
YES
-
Heating YN
YES
-
Heating
Natural Gas
-
Pet friendly
N/A
Exterior
-
Garage
Yes
-
Garage spaces
2
-
Construction Materials
Brick Veneer, Vinyl Siding
-
Patio and Porch Features
Covered, Patio
-
Pool
No
Area & Lot
-
Lot Features
Level
-
Lot Size(acres)
0.2307
-
Lot Size(square feet)
10,049
-
Property Type
Residential
-
Property Sub Type
Single Family Residence
-
Architectural Style
Split Level
Price
-
Sales Price
$399,900
-
Tax Amount
$3,401
-
Sq. Footage
1,135
-
Price/SqFt
$352
HOA
-
Association
No
School District
-
Elementary School
Pierremont Elem.
-
Middle School
South Middle
-
High School
Parkway West High
Property Features
-
New Construction
NO
-
Ownership
Private
-
Senior Community YN
NO
-
Sewer
Public Sewer
-
Water Source
Public
Schedule a Showing
Showing scheduled successfully.
Mortgage calculator
Estimate your monthly mortgage payment, including the principal and interest, property taxes, and HOA. Adjust the values to generate a more accurate rate.
Your payment
Principal and Interest:
$
Property taxes:
$
HOA fees:
$
Total loan payment:
$
Total interest amount:
$
Location
County
St. Louis
Elementary School
Pierremont Elem.
Middle School
South Middle
High School
Parkway West High
Listing Courtesy of Beth Muckerman , Worth Clark Realty
RealHub Information is provided exclusively for consumers' personal, non-commercial use, and it may not be used for any purpose other than to identify prospective properties consumers may be interested in purchasing. All information deemed reliable but not guaranteed and should be independently verified. All properties are subject to prior sale, change or withdrawal. RealHub website owner shall not be responsible for any typographical errors, misinformation, misprints and shall be held totally harmless.

AGENT
Franko Maric
Call Franko today to schedule a private showing.

* Listings on this website come from the FMLS IDX Compilation and may be held by brokerage firms other than the owner of this website. The listing brokerage is identified in any listing details. Information is deemed reliable but is not guaranteed. If you believe any FMLS listing contains material that infringes your copyrighted work please click here to review our DMCA policy and learn how to submit a takedown request.© 2024 FMLS.
Related Properties
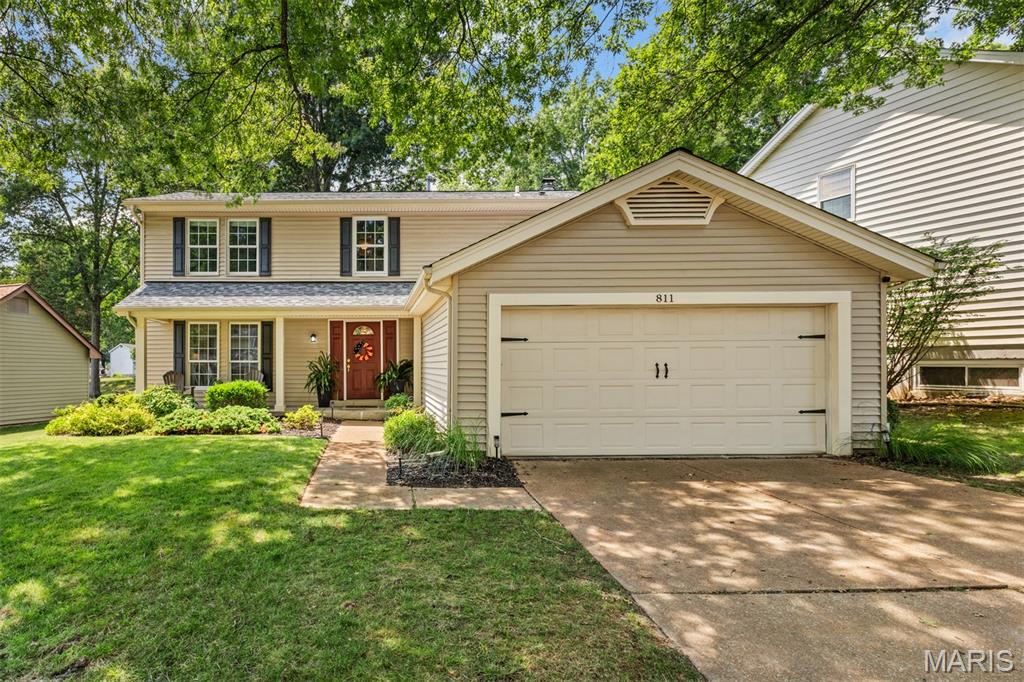
Manchester
811 Weatherwood
4 Beds
2 Baths
2,526 Sq.Ft.
$475,000
MLS#: 26042753
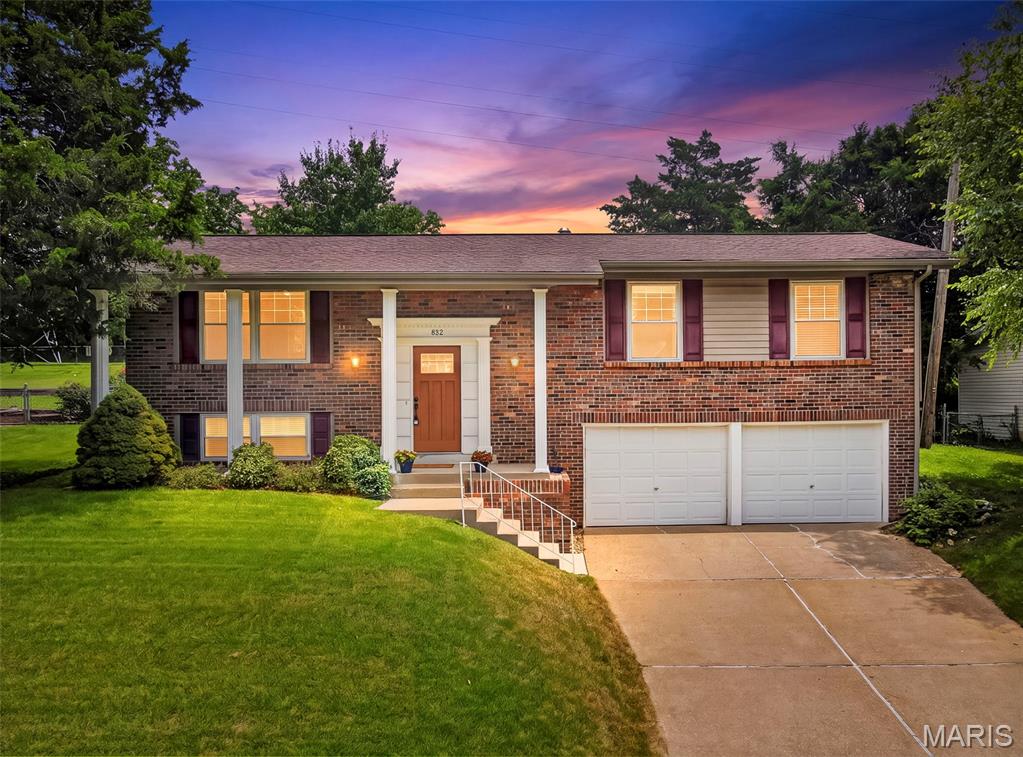
Manchester
802 Sherwick Terrace
4 Beds
2 Baths
1,723 Sq.Ft.
$329,900
MLS#: 26037876
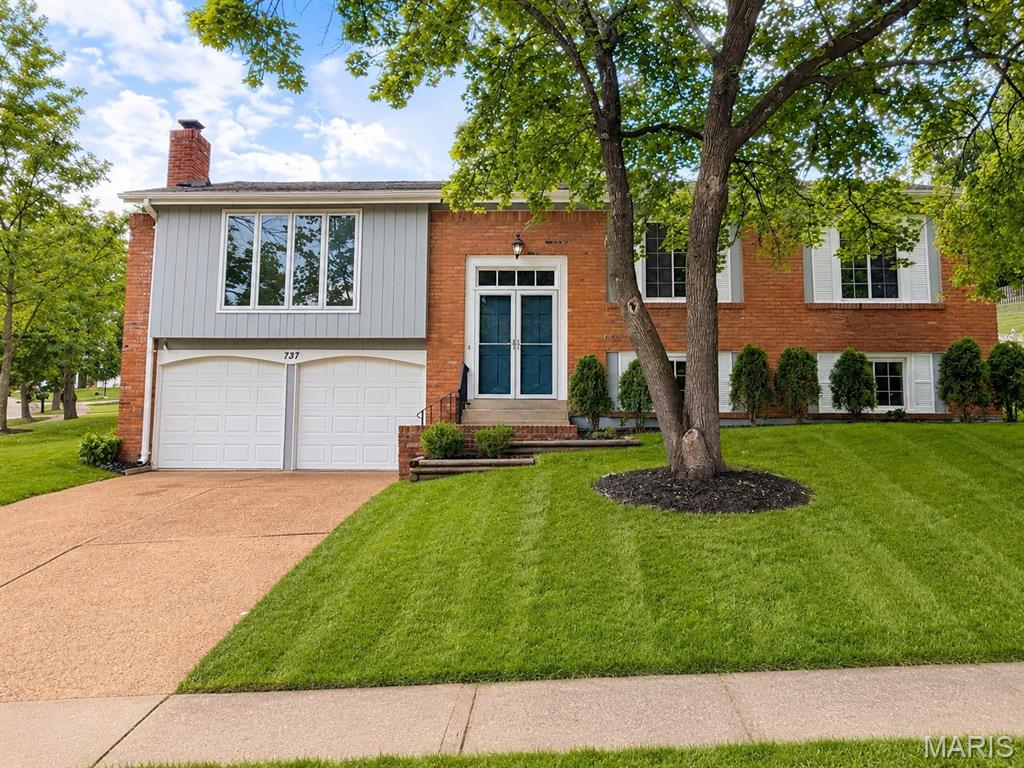
Manchester
737 Country Heights Court
4 Beds
2 Baths
2,045 Sq.Ft.
$420,000
MLS#: 26046146
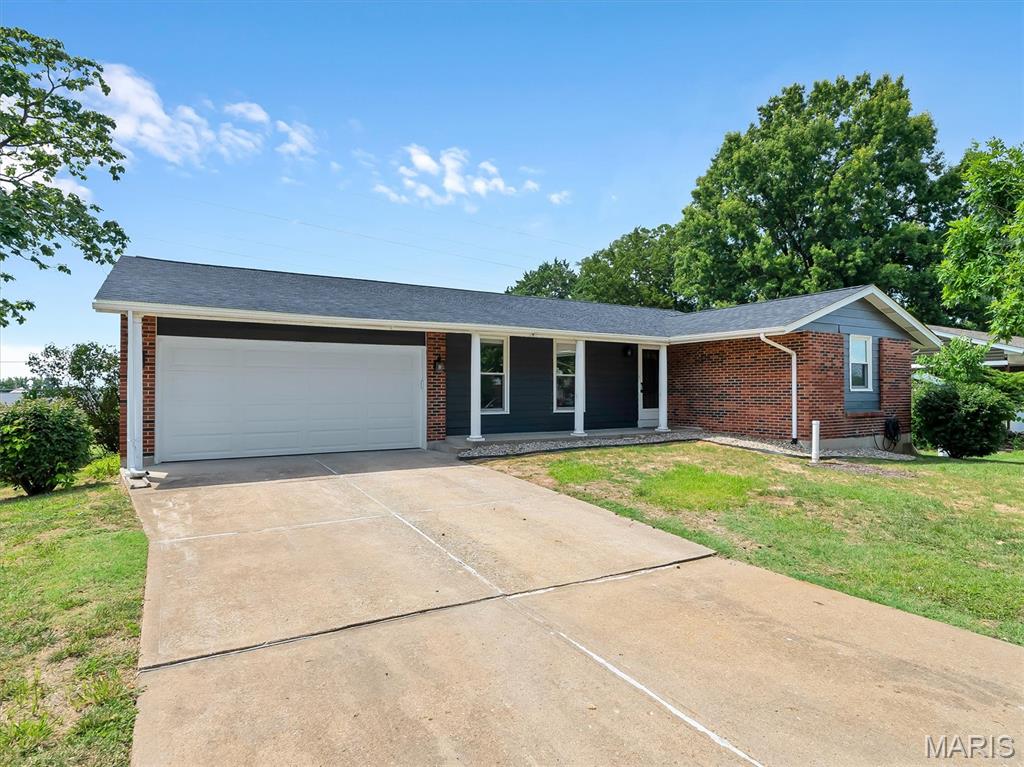
Manchester
1215 Holgate Drive
3 Beds
2 Baths
1,196 Sq.Ft.
$359,900
MLS#: 26045758
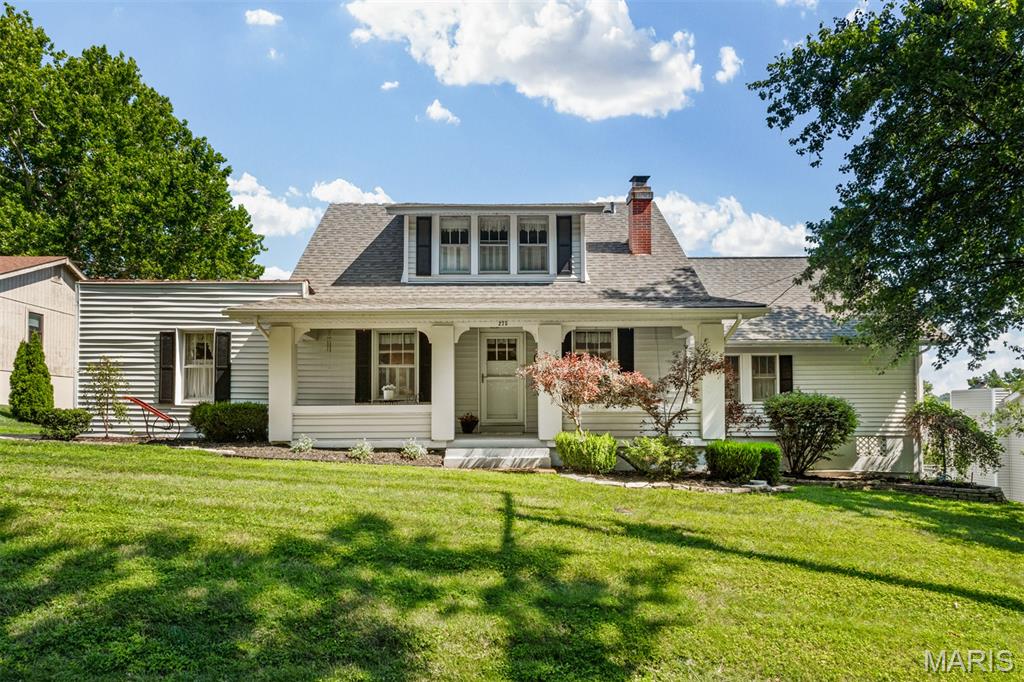
Manchester
273 Old Sulphur Spring Road
4 Beds
3 Baths
2,430 Sq.Ft.
$420,000
MLS#: 26045441
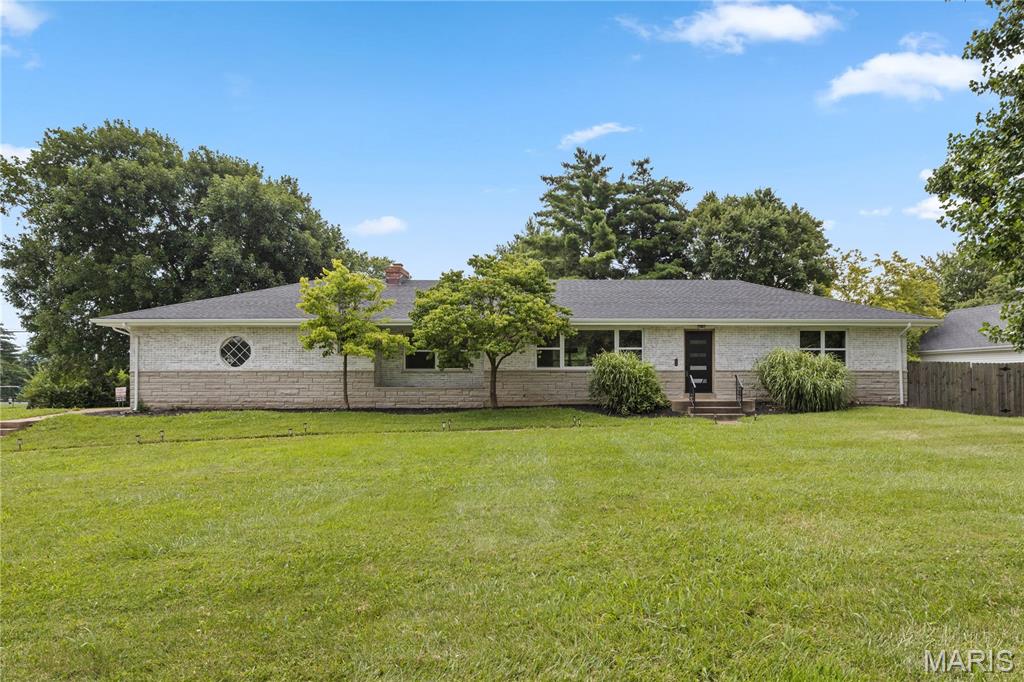
Manchester
504 Wren Avenue
3 Beds
2 Baths
2,318 Sq.Ft.
$450,000
MLS#: 26045430
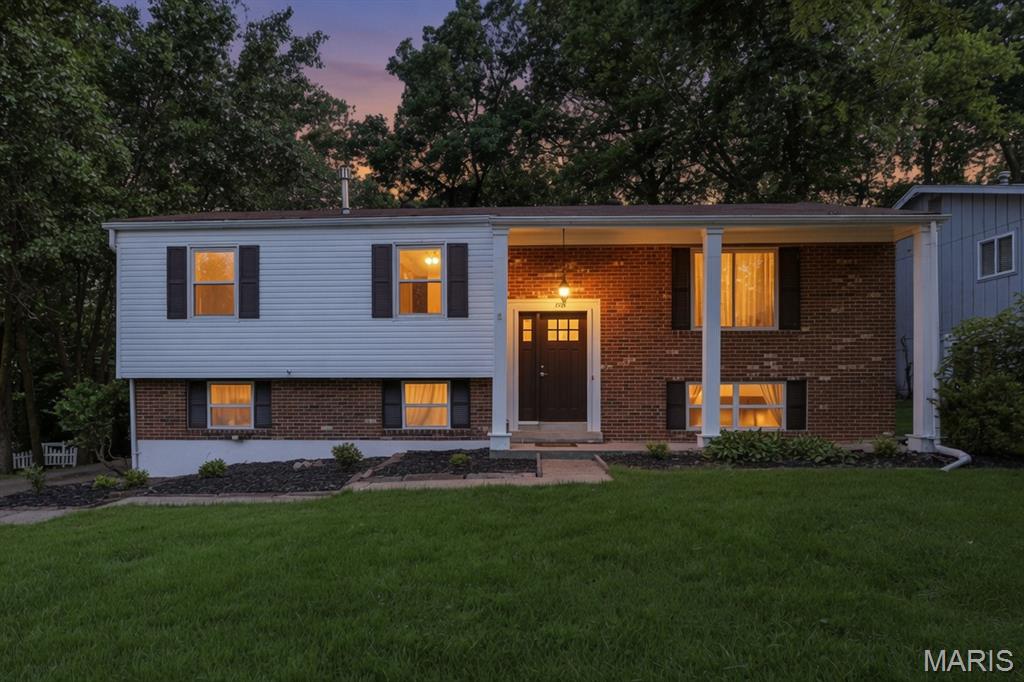
Manchester
205 Morewood Drive
4 Beds
2 Baths
1,820 Sq.Ft.
$420,000
MLS#: 26044446
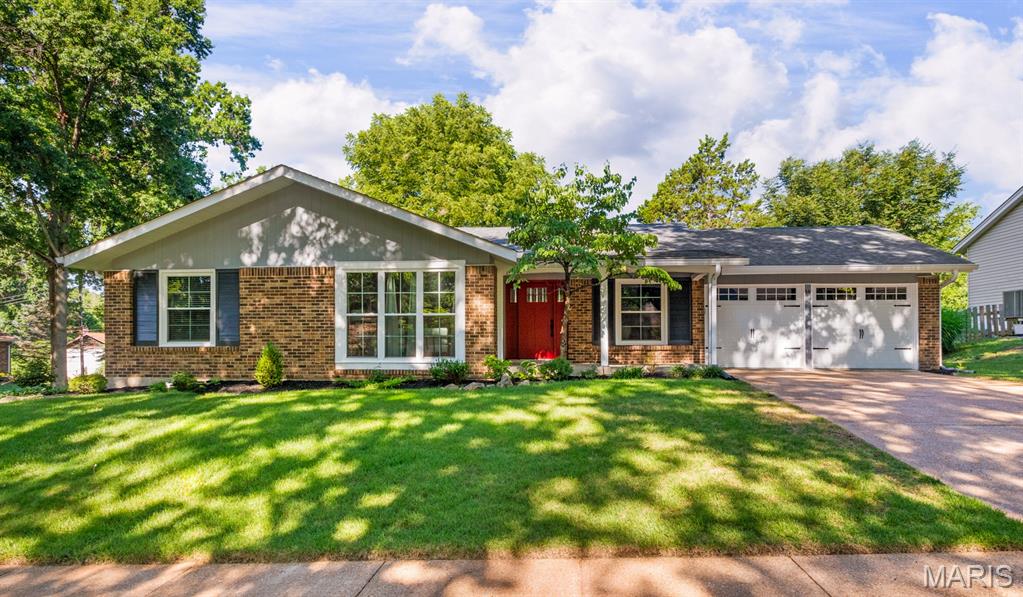
Manchester
14 Tree Hill Court
3 Beds
2 Baths
2,468 Sq.Ft.
$450,000
MLS#: 26033742
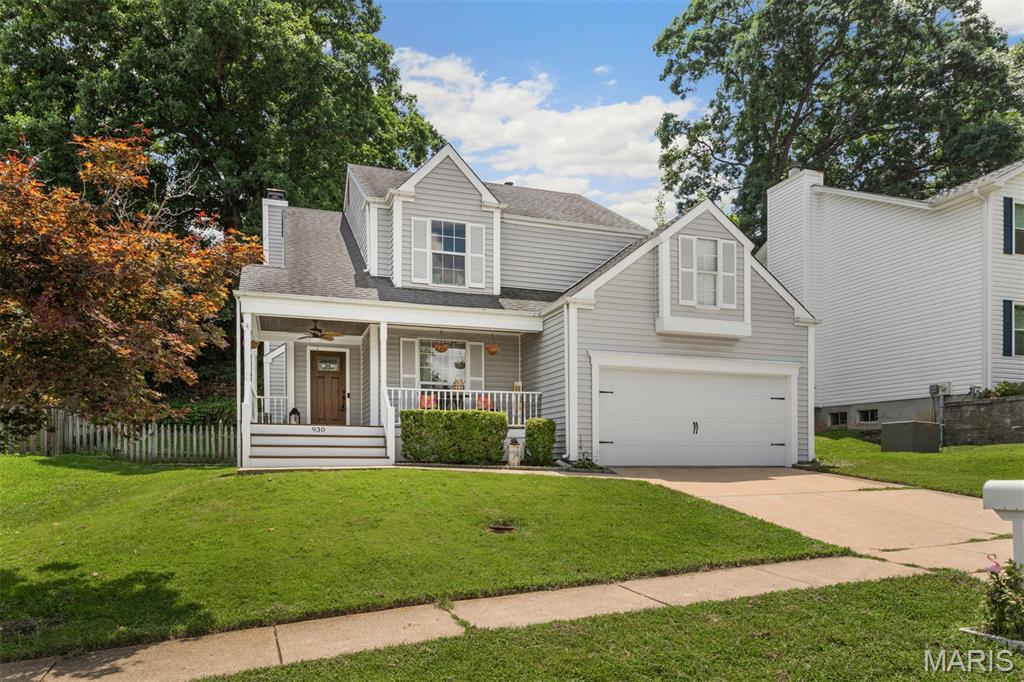
Manchester
930 Hanna Valley Estates Drive
3 Beds
2 Baths
1,792 Sq.Ft.
$425,000
MLS#: 26042117
