
Property
Beds
3
Full Baths
3
1/2 Baths
1
Year Built
2000
Sq.Footage
4,400
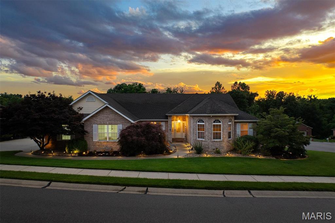
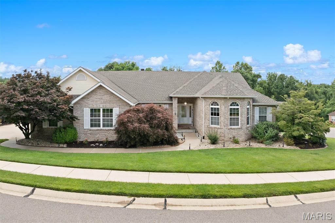
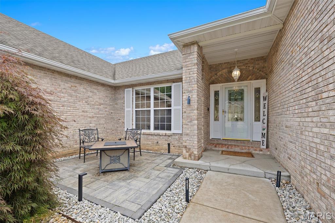
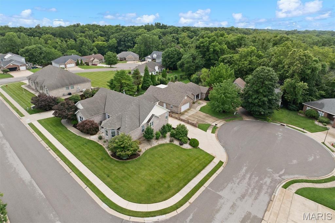
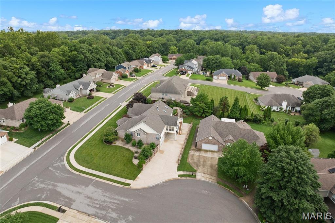
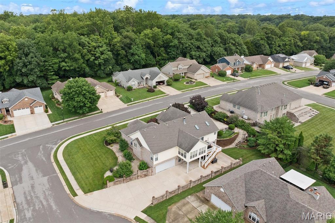
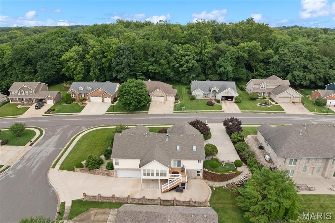
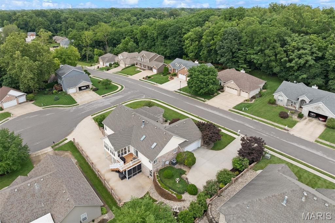
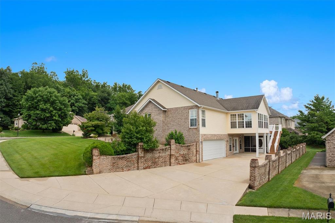
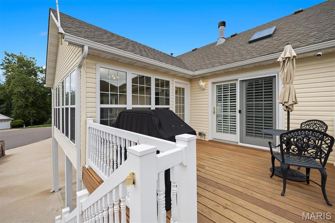
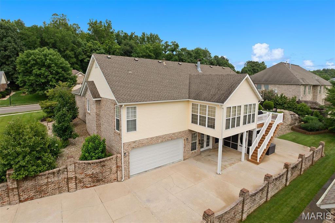
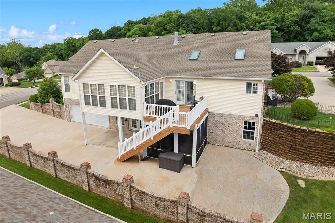
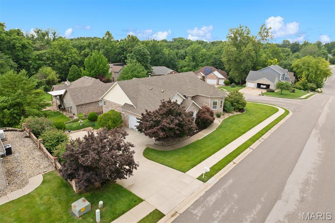
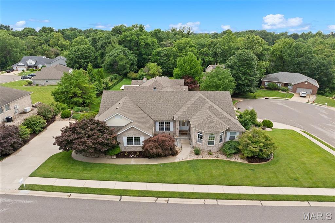
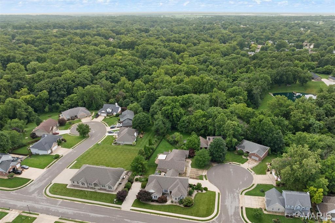
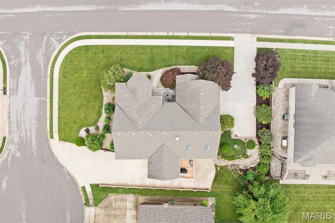
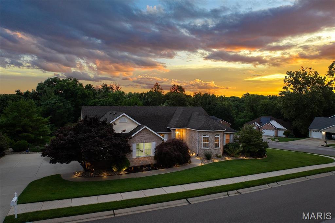
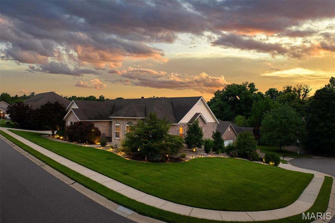
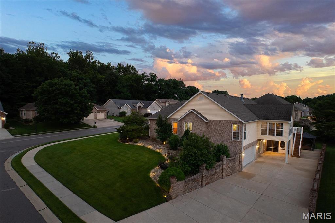
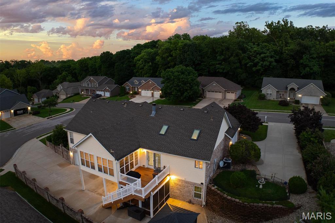
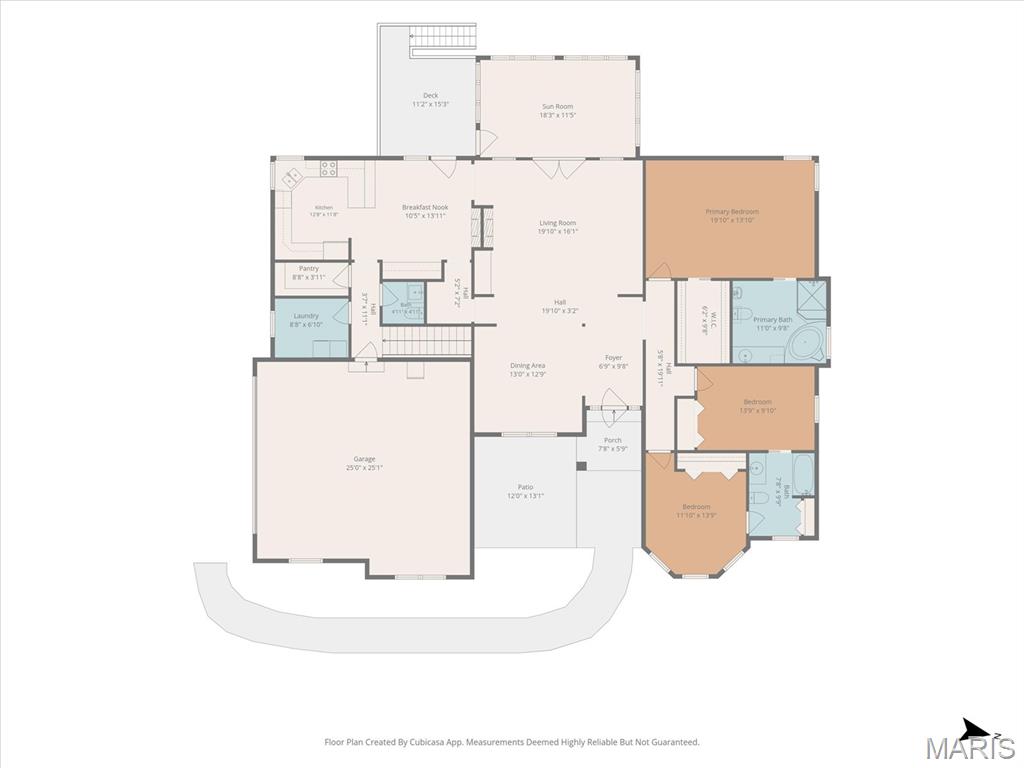
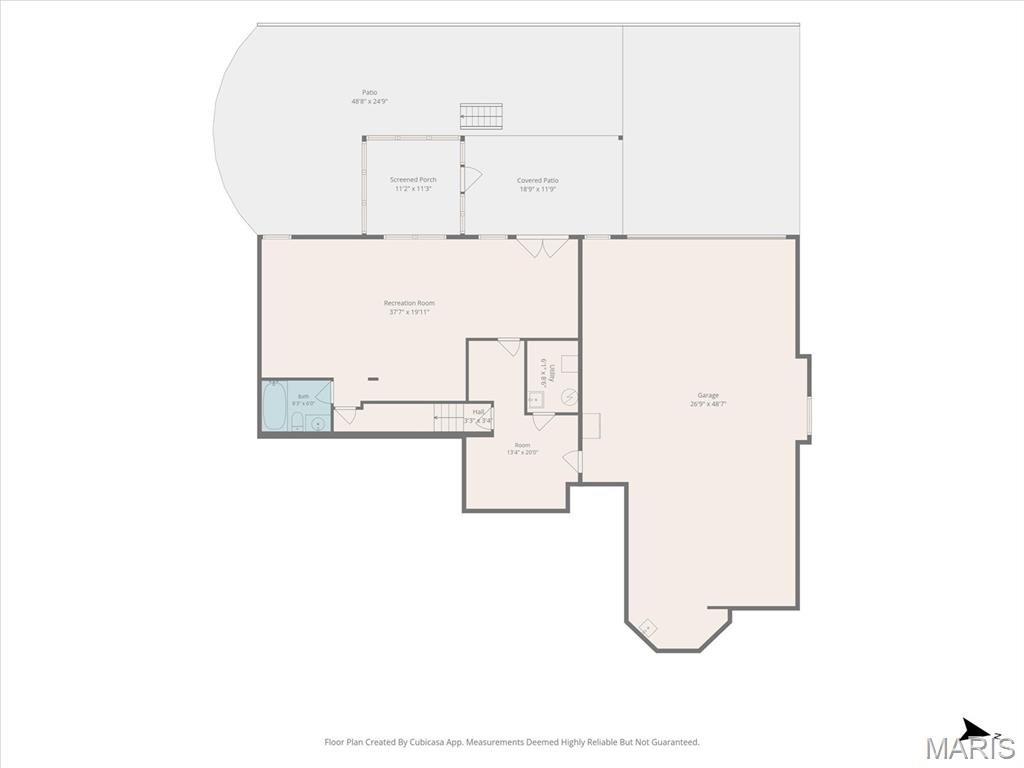
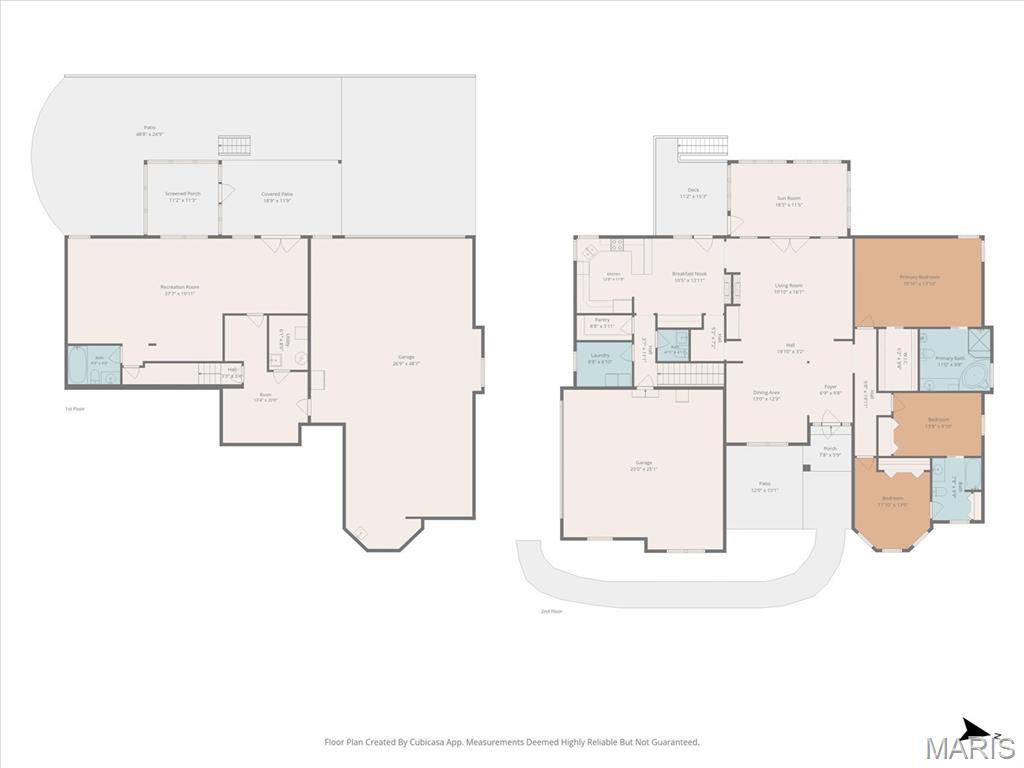
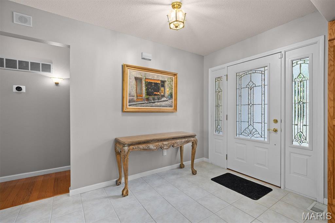
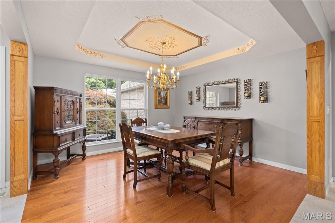
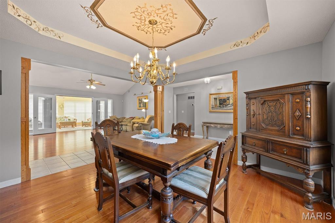
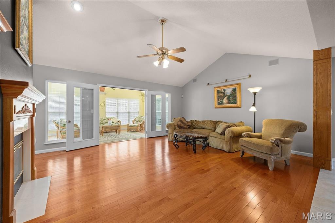
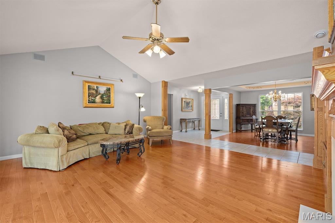
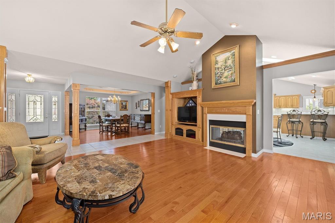
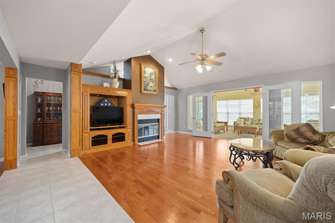
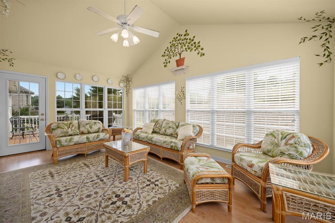
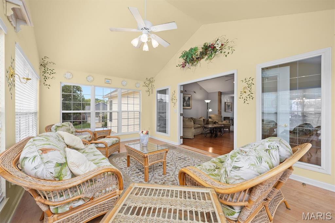
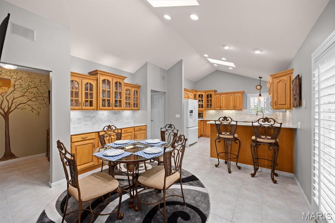
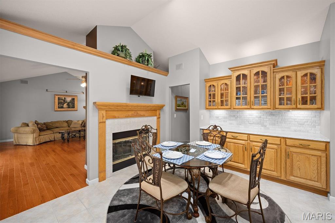
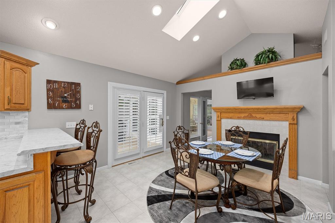
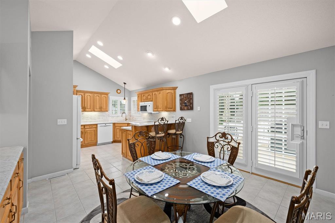
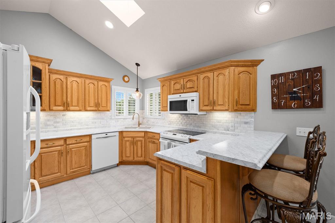
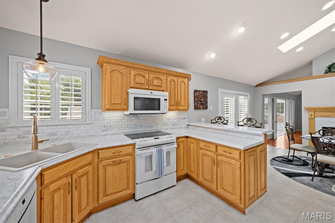
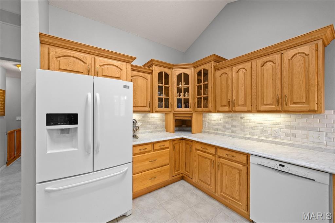
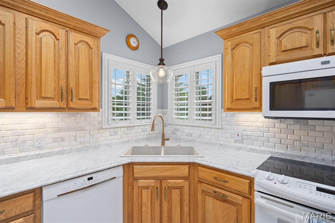
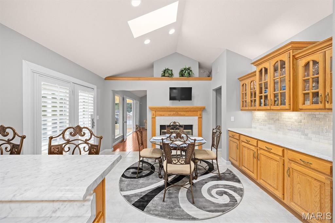
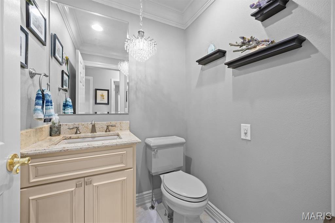
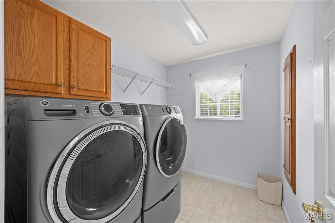
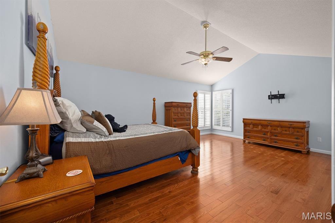
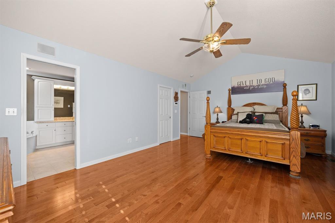
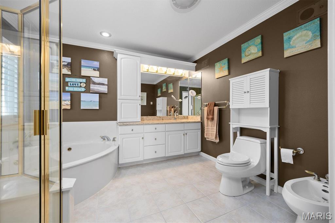
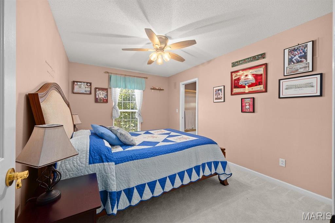
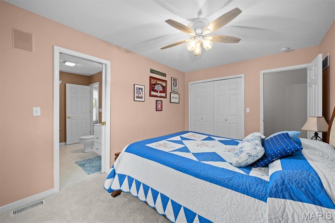
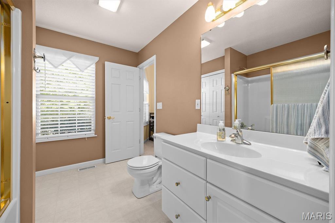
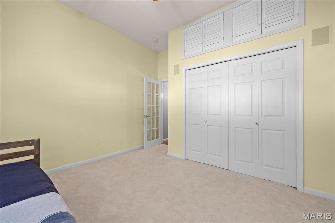
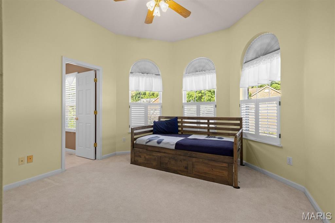
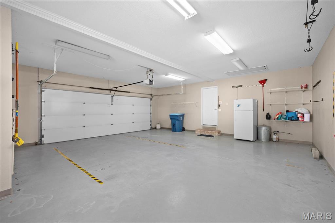
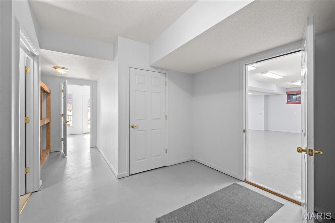
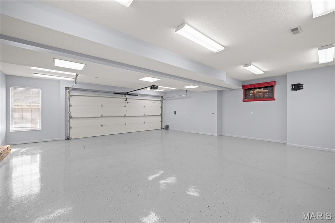
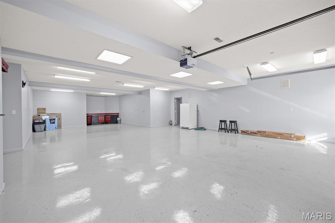
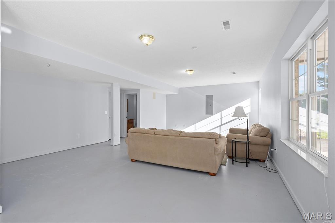
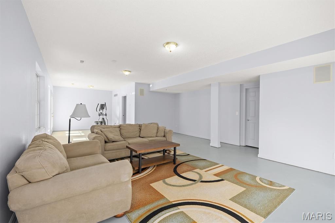
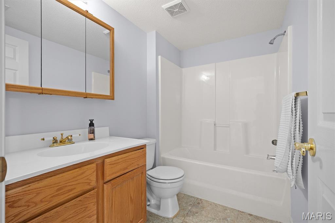
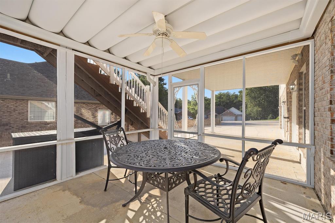
Stunning inside and out, this beautifully maintained 3/4 brick ranch with a walkout basement offers exceptional quality, space, and versatility. Car enthusiasts and hobbyists will appreciate the oversized 2-car garage and expansive heated and cooled lower garage with room for 4+ additional vehicles, ideal for a workshop, home gym, hobby space, storage, or future finished living area. Featuring 3 bedrooms and 3 & half baths, this home showcases a see-through fireplace between the family room and breakfast area, custom Schmidt hickory cabinetry, a luxurious primary suite, walk-in pantry, vaulted ceilings, bay window, skylights, and newer hardwood flooring. Two secondary bedrooms share a convenient Jack-&-Jill bath. The stunning four-seasons room is surrounded by windows, flooding the home with natural light and offering beautiful year-round views. Enjoy outdoor living on the spacious raised deck or relax on the screened patio below. The walkout lower level includes egress windows, a full bath, and flexible space for additional bedrooms, recreation, a home office, guest quarters, or multi-generational living. Additional features include an owned water softener, lawn irrigation system, invisible pet fence, updated landscaping, and exterior lighting. This one-of-a-kind property combines quality craftsmanship, thoughtful design, and endless possibilities.
Features & Amenities
Interior
-
Other Interior Features
Breakfast Bar, Built-in Features, Eat-in Kitchen, Entrance Foyer, Open Floorplan, Pantry, Soaking Tub, Storage, Walk-In Closet(s)
-
Total Bedrooms
3
-
Bathrooms
3
-
1/2 Bathrooms
1
-
Above Grade Finished Area
2544.0
-
Basement YN
YES
-
Cooling YN
YES
-
Cooling
Central Air
-
Fireplace YN
YES
-
Heating YN
YES
-
Heating
Forced Air
-
Main Level Bedrooms
3
-
Pet friendly
N/A
Exterior
-
Garage
Yes
-
Garage spaces
6
-
Construction Materials
Brick, Brick Veneer, Lap Siding, Vinyl Siding
-
Other Exterior Features
Lighting
-
Parking
Additional Parking, Attached, Attached Carport, Driveway, Garage Door Opener, Garage Faces Front, Garage Faces Rear, Oversized, Workshop in Garage
-
Patio and Porch Features
Deck
-
Pool
No
Area & Lot
-
Lot Features
Corner Lot, Front Yard
-
Lot Size(acres)
0.3
-
Lot Size(square feet)
13,068
-
Property Type
Residential
-
Property Sub Type
Single Family Residence
-
Architectural Style
Ranch
Price
-
Sales Price
$500,000
-
Tax Amount
$9,231
-
Sq. Footage
4,400
-
Price/SqFt
$113
HOA
-
Association
YES
-
Association Fee
$150
-
Association Fee Frequency
Annually
-
Association Fee Includes
N/A
School District
-
Elementary School
EDWARDSVILLE DIST 7
-
Middle School
EDWARDSVILLE DIST 7
-
High School
Edwardsville
Property Features
-
New Construction
NO
-
Ownership
Private
-
Sewer
Public Sewer
-
Water Source
Public
Schedule a Showing
Showing scheduled successfully.
Mortgage calculator
Estimate your monthly mortgage payment, including the principal and interest, property taxes, and HOA. Adjust the values to generate a more accurate rate.
Your payment
Principal and Interest:
$
Property taxes:
$
HOA fees:
$
Total loan payment:
$
Total interest amount:
$
Location
County
Madison
Elementary School
EDWARDSVILLE DIST 7
Middle School
EDWARDSVILLE DIST 7
High School
Edwardsville
Listing Courtesy of Tracy Bowker , Coldwell Banker Brown Realtors
RealHub Information is provided exclusively for consumers' personal, non-commercial use, and it may not be used for any purpose other than to identify prospective properties consumers may be interested in purchasing. All information deemed reliable but not guaranteed and should be independently verified. All properties are subject to prior sale, change or withdrawal. RealHub website owner shall not be responsible for any typographical errors, misinformation, misprints and shall be held totally harmless.

AGENT
Franko Maric
Call Franko today to schedule a private showing.

* Listings on this website come from the FMLS IDX Compilation and may be held by brokerage firms other than the owner of this website. The listing brokerage is identified in any listing details. Information is deemed reliable but is not guaranteed. If you believe any FMLS listing contains material that infringes your copyrighted work please click here to review our DMCA policy and learn how to submit a takedown request.© 2024 FMLS.
Related Properties
Glen Carbon
348 Westminster
4 Beds
4 Baths
4,032 Sq.Ft.
$520,000
MLS#: 26044250
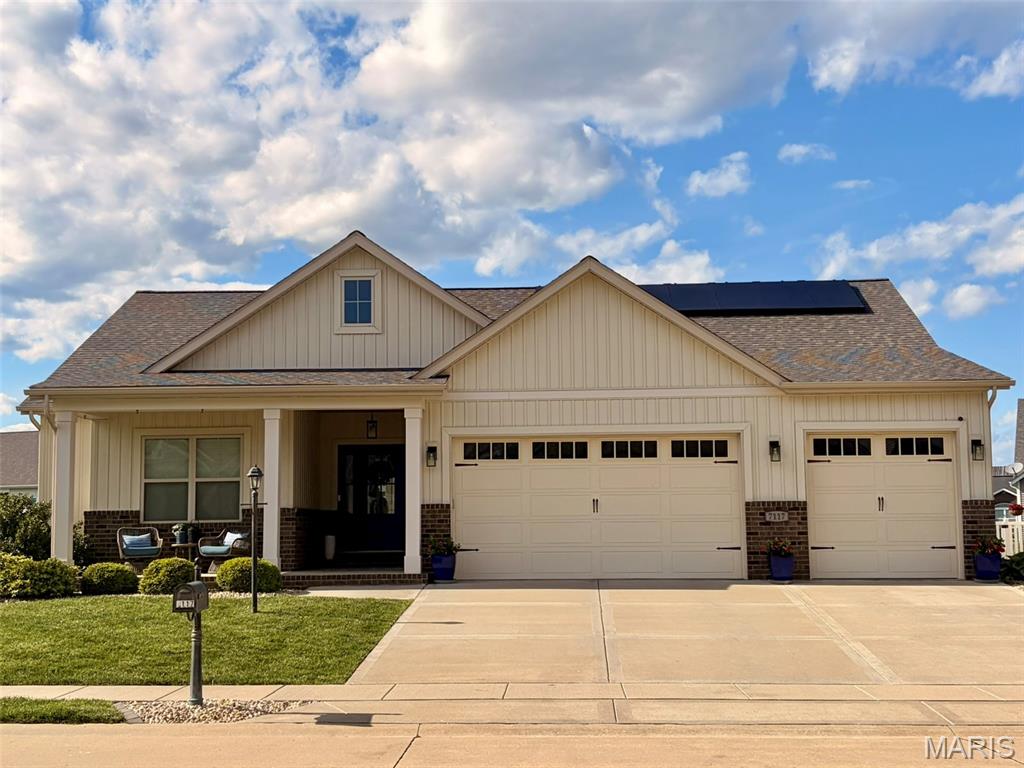
Glen Carbon
7117 Augusta Drive
4 Beds
3 Baths
2,615 Sq.Ft.
$438,000
MLS#: 26005018
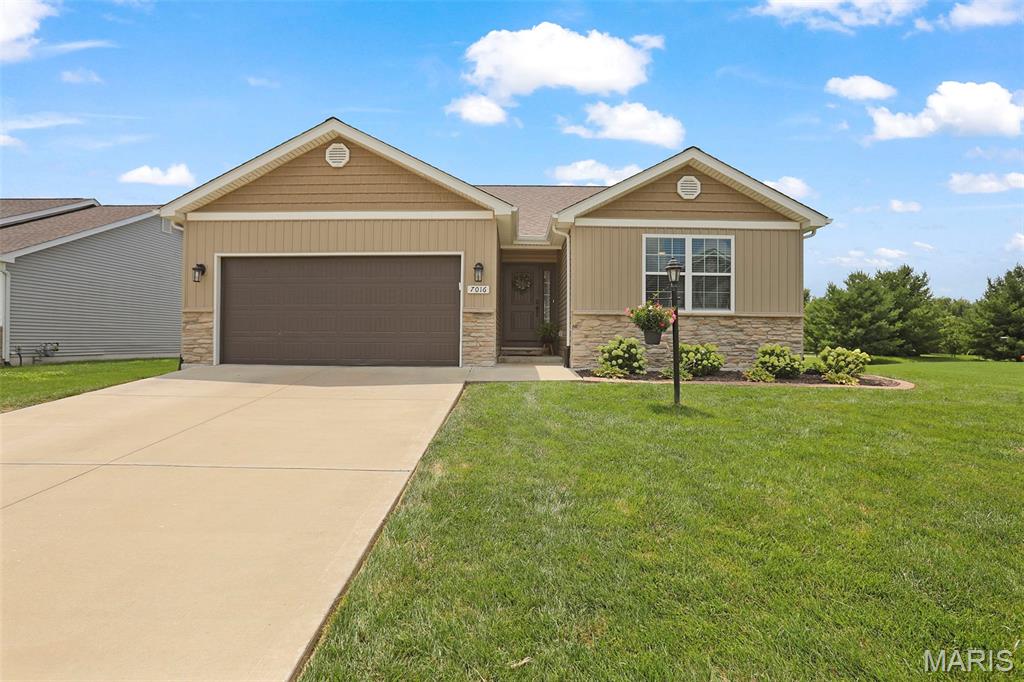
Glen Carbon
7016 Augusta Drive
4 Beds
3 Baths
2,585 Sq.Ft.
$424,900
MLS#: 26043210
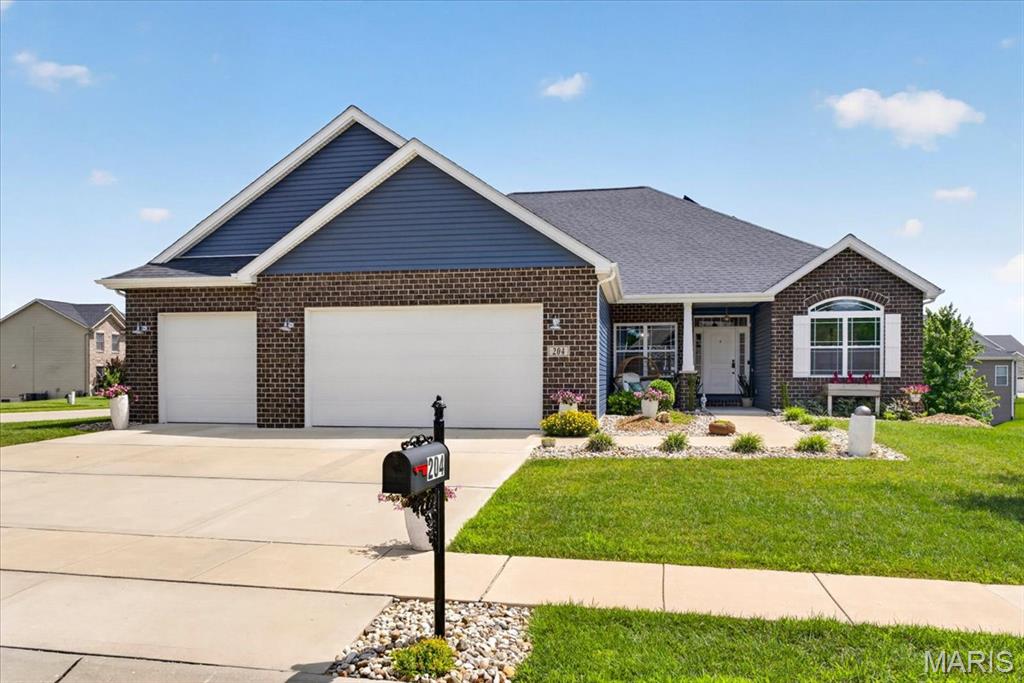
Glen Carbon
204 Meridian Oaks Drive
4 Beds
2 Baths
3,433 Sq.Ft.
$509,900
MLS#: 26037695
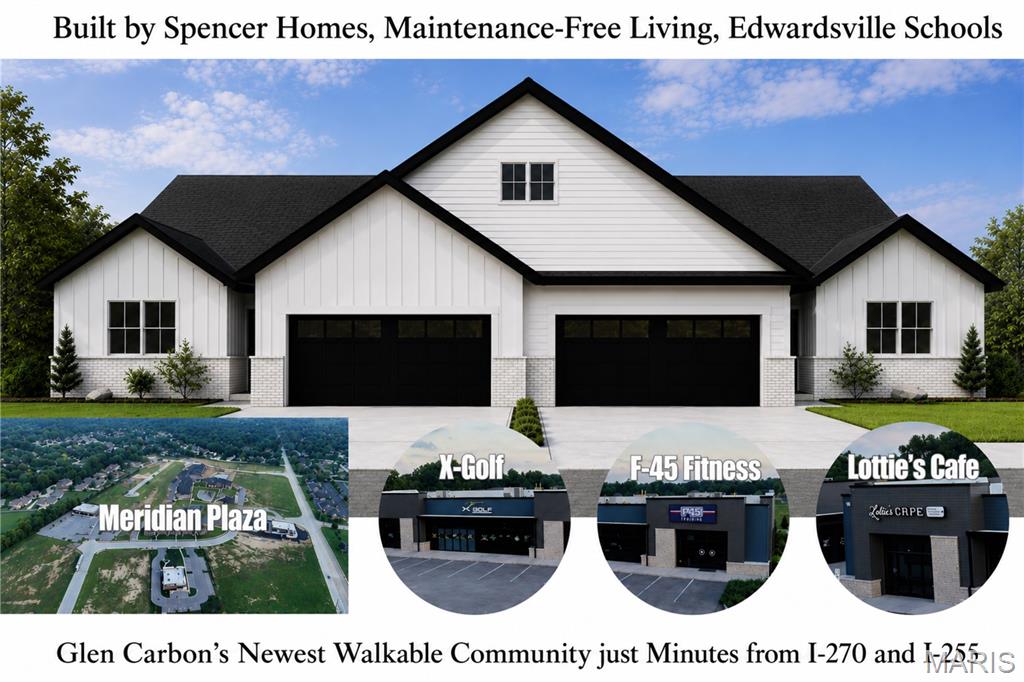
Glen Carbon
305 Celtics Court
3 Beds
2 Baths
1,563 Sq.Ft.
$450,000
MLS#: 26037469
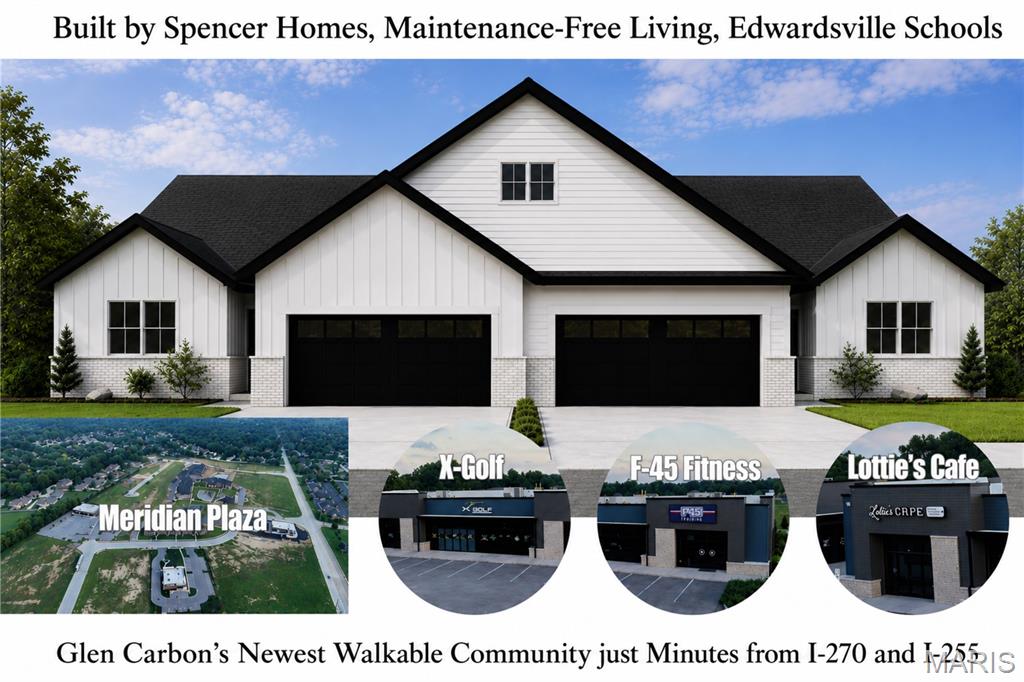
Glen Carbon
326 Celtics Court
3 Beds
2 Baths
1,563 Sq.Ft.
$499,900
MLS#: 26036853
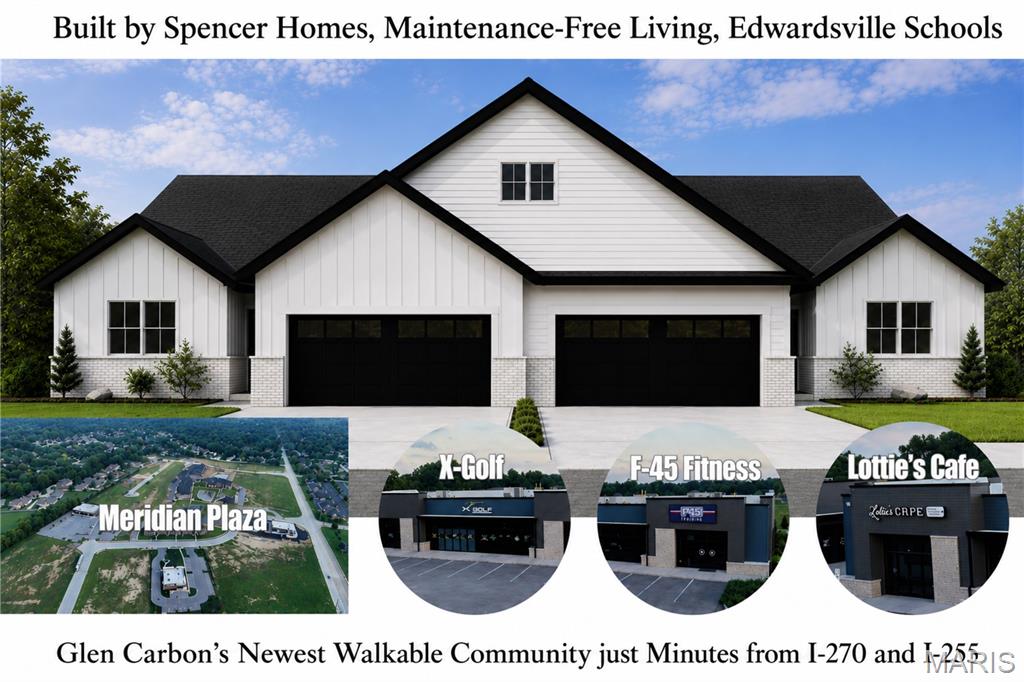
Glen Carbon
328 Celtics Court
3 Beds
3 Baths
2,520 Sq.Ft.
$560,000
MLS#: 26037427
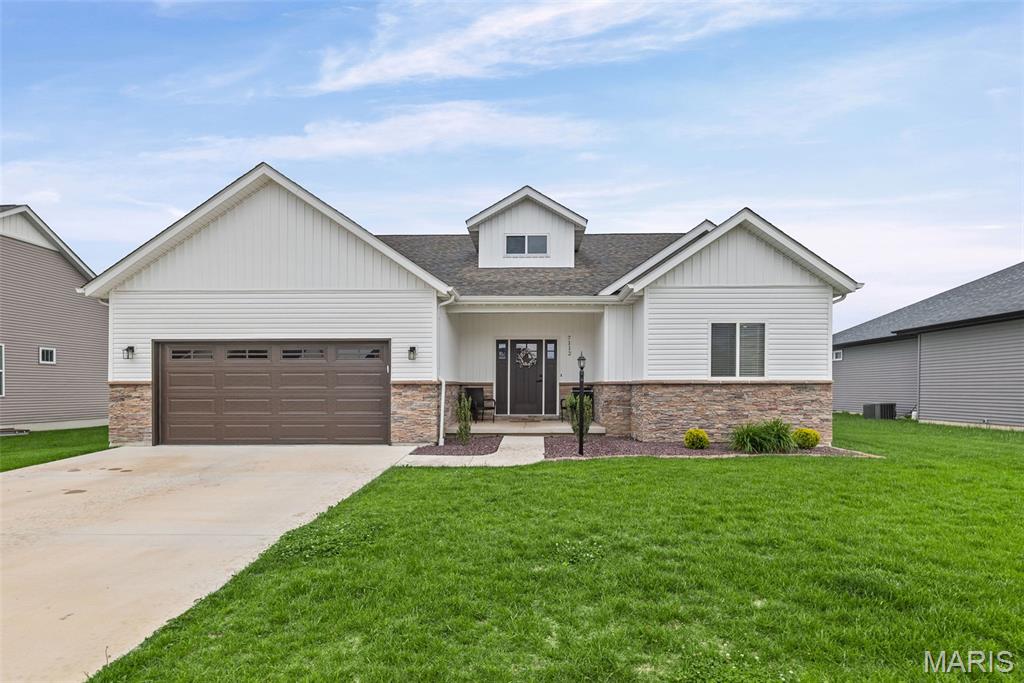
Glen Carbon
7112 Richmond Drive
5 Beds
3 Baths
2,808 Sq.Ft.
$499,900
MLS#: 26028881
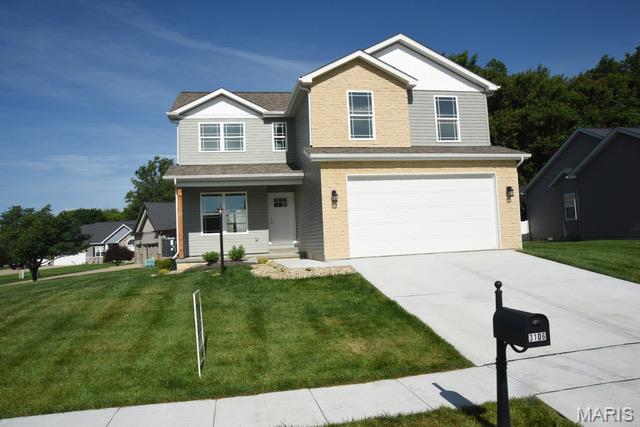
Glen Carbon
3160 Birmingham Drive
4 Beds
2 Baths
2,198 Sq.Ft.
$459,000
MLS#: 26019683
