Features & Amenities

Interior

  • Other Interior Features

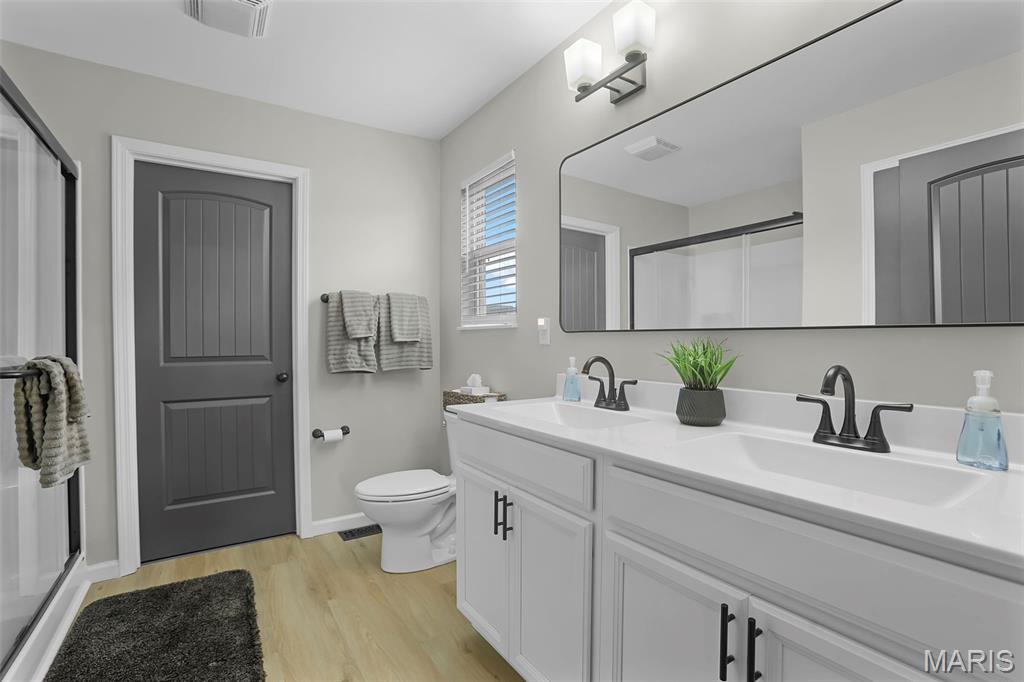
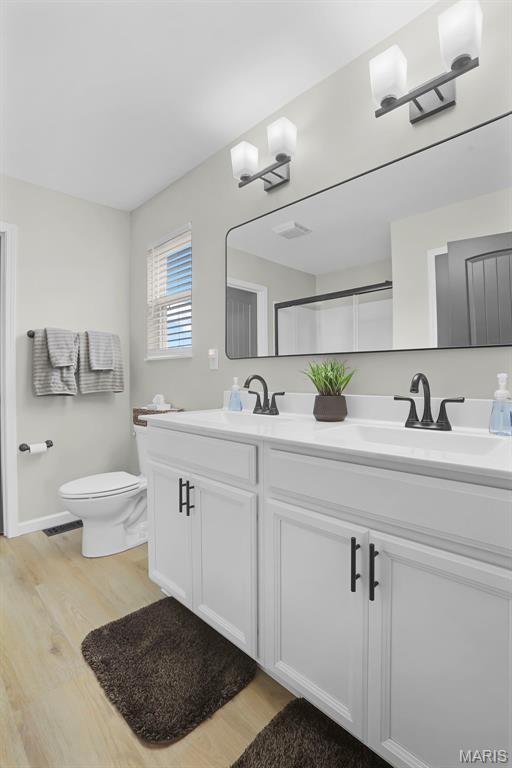
    Double Vanity, Entrance Foyer, Kitchen Island, Open Floorplan, Pantry, Vaulted Ceiling(s), Walk-In Closet(s)

  • Total Bedrooms

    4

  • Bathrooms

    3

  • Above Grade Finished Area

    1585.0

  • Basement YN

    YES

  • Cooling YN

    YES

  • Cooling

    Central Air, Electric

  • Fireplace YN

    NO

  • Heating YN

    YES

  • Heating

    Forced Air, Natural Gas

  • Main Level Bedrooms

    3

  • Pet friendly

    N/A

Exterior

  • Garage

    Yes

  • Garage spaces

    2

  • Construction Materials

    Vinyl Siding

  • Patio and Porch Features

    Covered, Patio

  • Pool

    No

  • Waterfront YN

    NO

Area & Lot

  • Lot Features

    Few Trees, Level

  • Lot Size(acres)

    0.21

  • Lot Size(square feet)

    9,147

  • Property Type

    Residential

  • Property Sub Type

    Single Family Residence

  • Architectural Style

    Ranch

Price

  • Sales Price

    $424,900

  • Tax Amount

    $9,108

  • Sq. Footage

    2,585

  • Price/SqFt

    $164

HOA

  • Association

    YES

  • Association Fee

    $125

  • Association Fee Frequency

    Annually

  • Association Fee Includes

    N/A

School District

  • Elementary School

    EDWARDSVILLE DIST 7

  • Middle School

    EDWARDSVILLE DIST 7

  • High School

    Edwardsville

Property Features

  • New Construction

    NO

  • Association Amenities

    Other

  • Foundation Details

    Concrete Perimeter

  • Ownership

    Private

  • Senior Community YN

    NO

  • Sewer

    Public Sewer

  • Water Source

    Public

Schedule a Showing

Showing scheduled successfully.

<
>
IN PERSON
VIA CHAT

What is 3 + 4 ?


Change time

Mortgage calculator

Estimate your monthly mortgage payment, including the principal and interest, property taxes, and HOA. Adjust the values to generate a more accurate rate.

Your payment

Principal and Interest:

$

Property taxes:

$

HOA fees:

$

Total loan payment:

$

Total interest amount:

$

Location

County

Madison

Elementary School

EDWARDSVILLE DIST 7

Middle School

EDWARDSVILLE DIST 7

High School

Edwardsville

Listing Courtesy of Cheryl Cawi Kovarik , 360 Prime Realty Group, LLC

RealHub Information is provided exclusively for consumers' personal, non-commercial use, and it may not be used for any purpose other than to identify prospective properties consumers may be interested in purchasing. All information deemed reliable but not guaranteed and should be independently verified. All properties are subject to prior sale, change or withdrawal. RealHub website owner shall not be responsible for any typographical errors, misinformation, misprints and shall be held totally harmless.

Agent Franko Maric

AGENT

Franko Maric

Call Franko today to schedule a private showing.


* Listings on this website come from the FMLS IDX Compilation and may be held by brokerage firms other than the owner of this website. The listing brokerage is identified in any listing details. Information is deemed reliable but is not guaranteed. If you believe any FMLS listing contains material that infringes your copyrighted work please click here to review our DMCA policy and learn how to submit a takedown request.© 2024 FMLS.
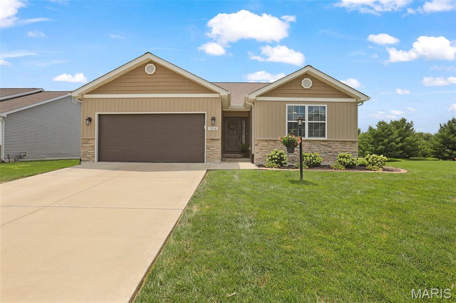
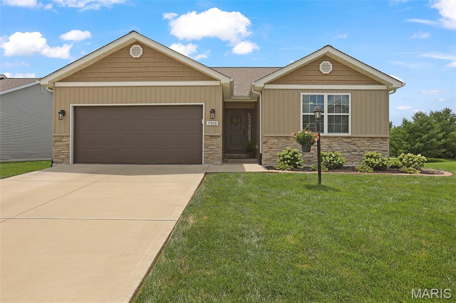
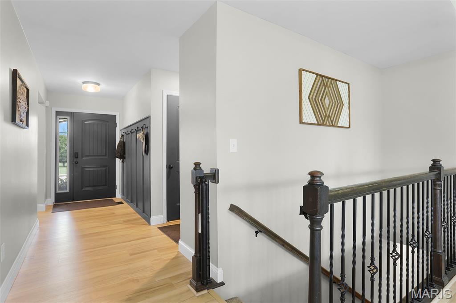
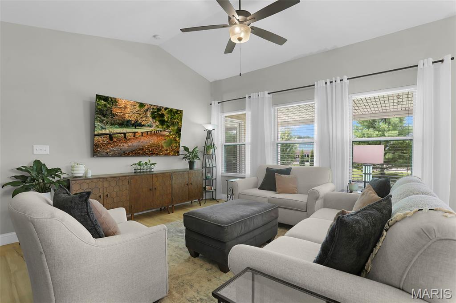
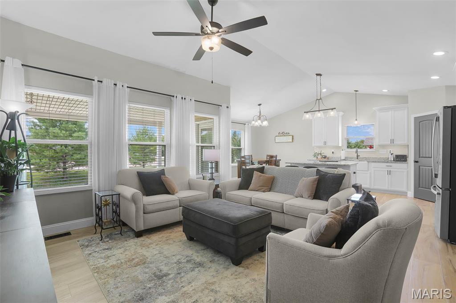
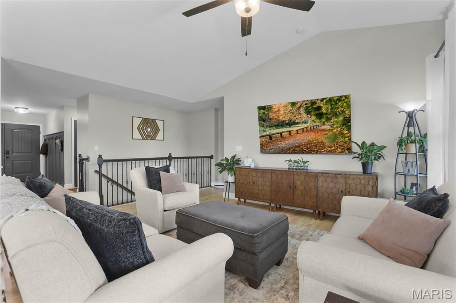
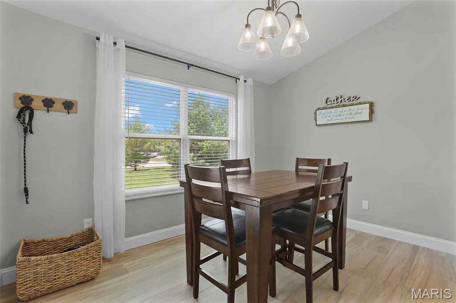
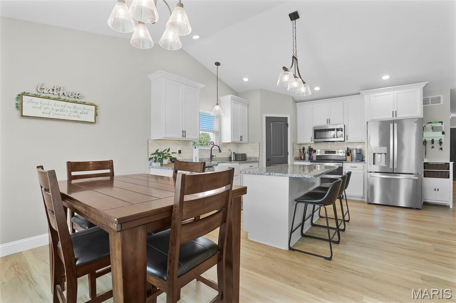
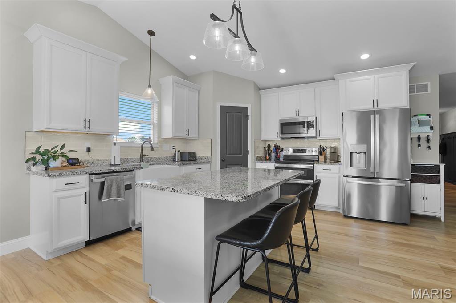
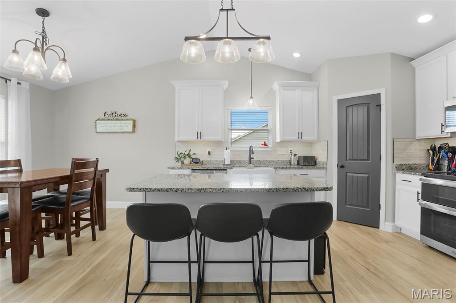
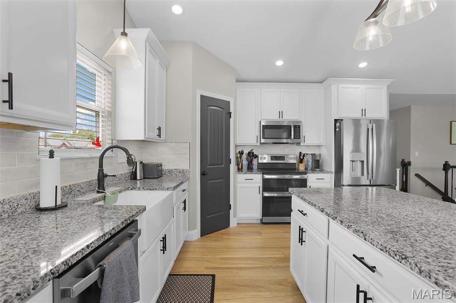
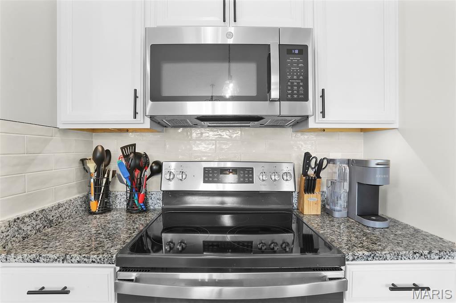
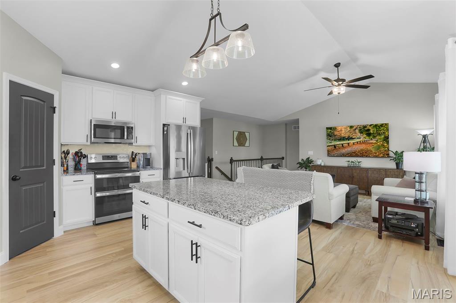
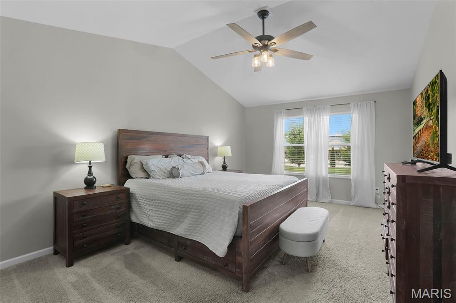
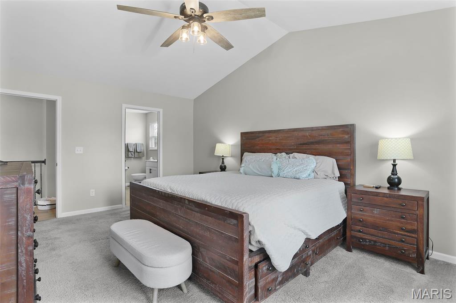
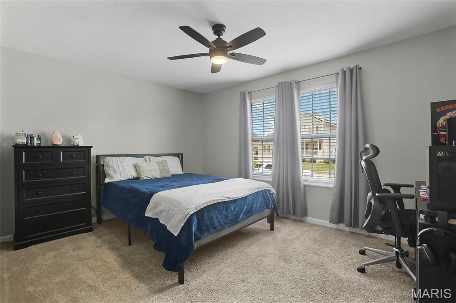
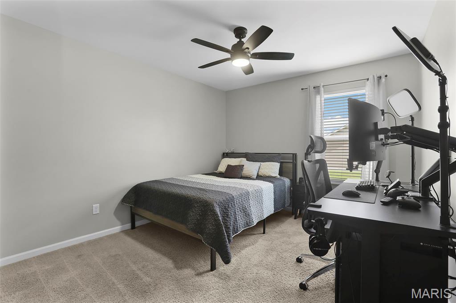
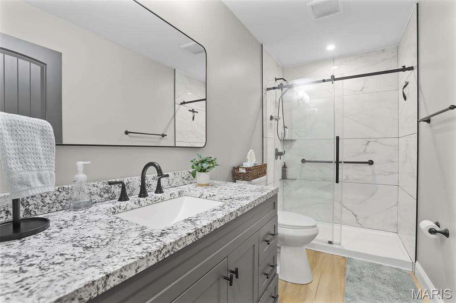
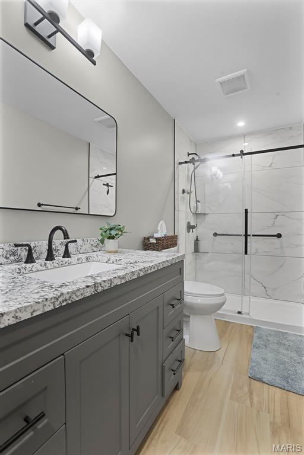
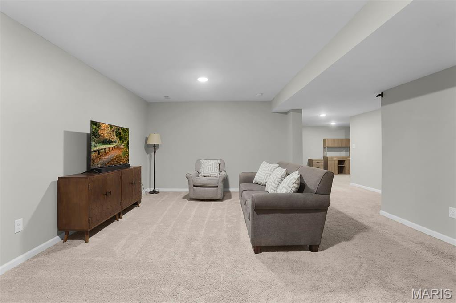
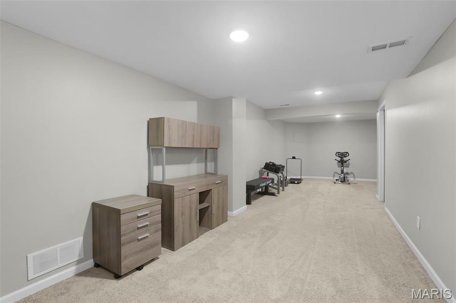
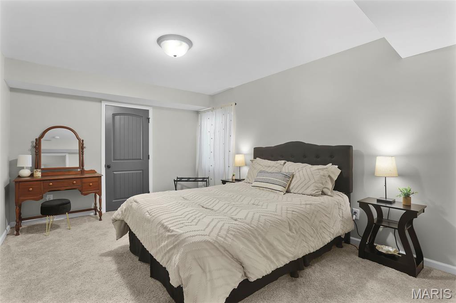
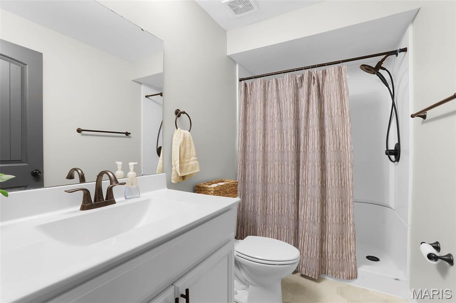
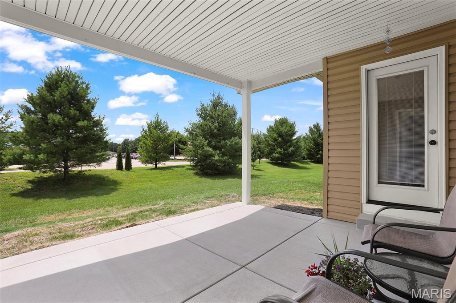
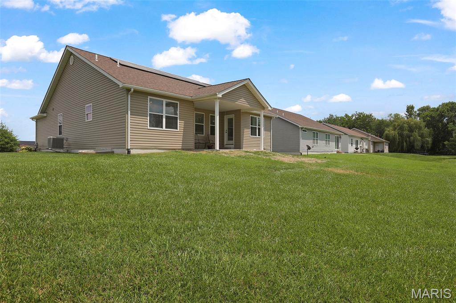
Welcome home to this beautifully updated, move-in ready ranch in the highly desirable Savannah Crossing Subdivision! Offering the perfect blend of modern style and everyday comfort, this home features charming Craftsman curb appeal with board and batten, shake, and stone accents. Step inside to an open, airy floor plan highlighted by vaulted ceilings, fresh paint throughout, updated lighting, and new luxury vinyl flooring that flows through the main living areas. The stunning kitchen is truly the heart of the home, boasting a large center island, Granite countertops, 42" white soft-close cabinetry, stainless steel appliances, a farmhouse sink, and a gorgeous, updated tile backsplash that adds the perfect designer touch. Enjoy seamless indoor-outdoor living with a newly poured patio just off the dining room—ideal for entertaining guests, summer cookouts, or simply relaxing with your morning coffee while overlooking the large, level backyard. The finished lower level expands your living space with an additional bedroom, full bathroom, and flexible space perfect for a family room, home office, or recreation area. This energy-efficient home also includes a fully paid-for solar system with eight 5kW panels, helping reduce utility costs while adding tremendous value. With all the updates already completed, this home offers exceptional value compared to new construction. Don't miss your opportunity to own this beautiful Savannah Crossing home—schedule your private showing today!

7016 Augusta Drive

Message successfully sent.

What would you like to know?

What is 3 + 4 ?

I agree to receive email communication and understand I can unsubscribe at any time.

I agree to be contacted by Kornelije Josić via call, email, and text for real estate services. To opt out, you can reply 'stop' at any time or reply 'help' for assistance. You can also click the unsubscribe link in the emails. Message and data rates may apply. Message frequency may vary. Privacy Policy

Related Properties

Welcome to this beautifully updated 2-story home nestled on a quiet cul-de-sac in Glen Carbon! Situated on a spacious .30-acre lot in an established neighborhood, this home offers both comfort and convenience in the sought-after Edwardsville School District as well as access to the Interstate, shopping and schools.

Step inside to find fresh paint and brand-new carpeting throughout, along with stylish updates in the kitchen and bathrooms that make this home truly move-in ready. The main level flows seamlessly to the outdoor living spaces, featuring a deck just off the kitchen—perfect for entertaining or enjoying your morning coffee.

Upstairs, you’ll find three comfortable bedrooms, while the finished walk-out basement adds additional living space and opens to a patio, ideal for relaxing or hosting guests. A covered front porch adds charm and curb appeal, creating the perfect spot to unwind at the end of the day.

With its desirable location, modern updates, and inviting layout, this home is a must-see!
#26013477

Glen Carbon

42 Alta Street

3 Beds

2 Baths

2,179 Sq.Ft.

$349,900

MLS#: 26013477
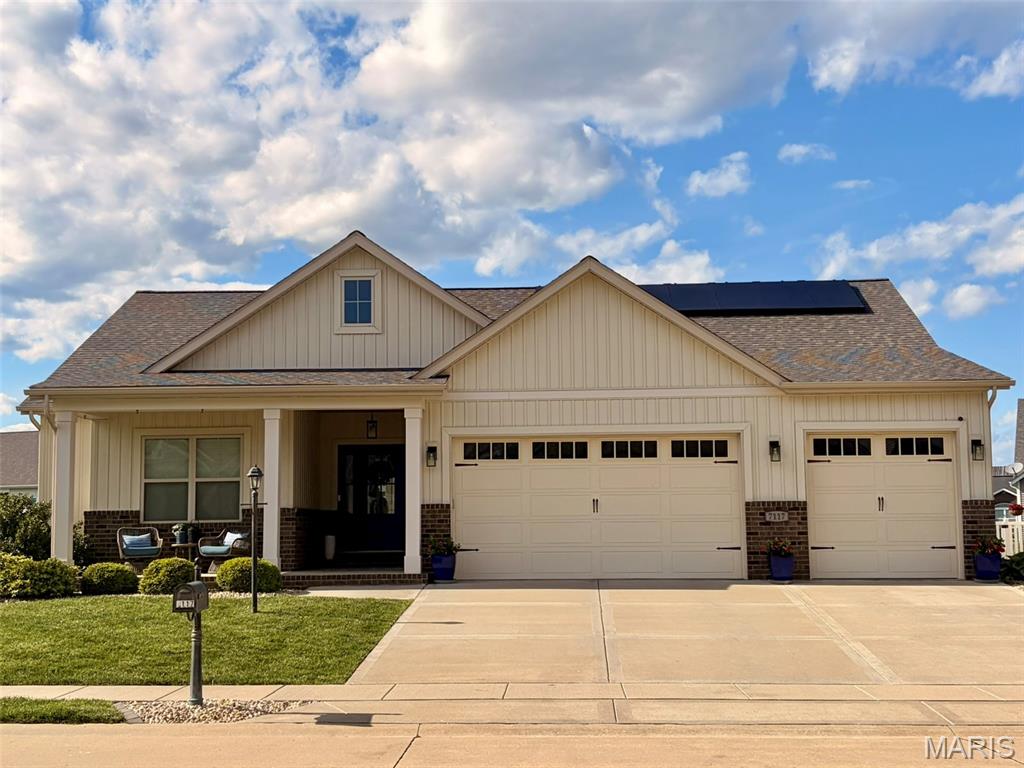
Get a first look at this beautiful new listing during our Open House on Saturday, July 18, from Noon to 2:00 PM. Don't miss your chance to see it before it's gone!  Picture-perfect landscaping, timeless design, and a location you'll love! Fall in love before you even step inside this beautifully maintained 4 bedroom, 3 bath home in the highly desirable Savannah Crossing subdivision. Offering exceptional curb appeal, a 3 car attached garage, and direct access to the MCT Trails just across the street, this home truly has it all. The open-concept great room features a warm gas fireplace and seamlessly connects the living, dining, and kitchen areas. The heart of the home is the kitchen, featuring a center island with breakfast bar, pantry, generous cabinet and counter space, and an open layout that flows effortlessly into the dining area and great room - perfect for everyday living and entertaining. French doors open to the covered rear patio, creating a seamless transition to outdoor living where a natural arborvitae hedge provides a peaceful, private retreat. Enjoy your morning coffee or greet neighbors from the welcoming covered front porch, then unwind in the beautifully landscaped backyard oasis. The spacious primary suite features a large walk-in closet and a private en-suite bath complete with a double vanity and a walk-in shower with dual shower heads and a built-in bench. Two additional bedrooms and a full bath complete the main level. New carpet with premium pet protection padding was installed in February 2026. The finished lower level offers exceptional flexibility with a spacious family room, fourth bedroom featuring an oversized walk-in closet, full bath, and an expansive unfinished storage area ready for future expansion, a home gym, workshop, or hobby space.
Additional highlights include an EverBright solar energy system under a Power Purchase Agreement (PPA), professionally monitored and maintained by the provider, DogWatch hidden underground pet fencing in both the front and back yards, permanent exterior roofline holiday lighting, custom top-down/bottom-up window treatments, whole house humidifier, Aprilaire smart thermostat, and a security system with video doorbell, garage camera, window and door sensors, and indoor control panel - all included with the home. Property taxes are currently exempt. If the property qualifies for the owner occupied exemption, estimated 2025 real estate taxes are approximately $11,581 based on the current tax rate. Buyer should verify all tax assessments, exemptions, and future tax liability.  Additional details on the solar agreement are available upon request.
#26005018

Glen Carbon

7117 Augusta Drive

4 Beds

3 Baths

2,615 Sq.Ft.

$438,000

MLS#: 26005018
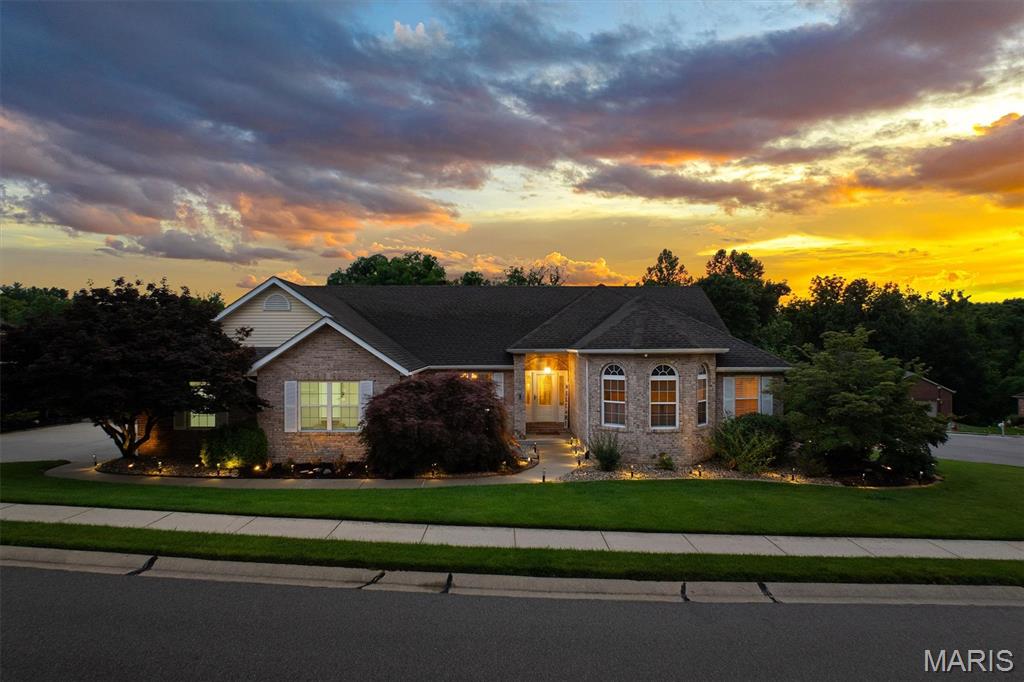
Stunning inside and out, this beautifully maintained 3/4 brick ranch with a walkout basement offers exceptional quality, space, and versatility. Car enthusiasts and hobbyists will appreciate the oversized 2-car garage and expansive heated and cooled lower garage with room for 4+ additional vehicles, ideal for a workshop, home gym, hobby space, storage, or future finished living area. Featuring 3 bedrooms and 3 & half baths, this home showcases a see-through fireplace between the family room and breakfast area, custom Schmidt hickory cabinetry, a luxurious primary suite, walk-in pantry, vaulted ceilings, bay window, skylights, and newer hardwood flooring. Two secondary bedrooms share a convenient Jack-&-Jill bath. The stunning four-seasons room is surrounded by windows, flooding the home with natural light and offering beautiful year-round views. Enjoy outdoor living on the spacious raised deck or relax on the screened patio below. The walkout lower level includes egress windows, a full bath, and flexible space for additional bedrooms, recreation, a home office, guest quarters, or multi-generational living. Additional features include an owned water softener, lawn irrigation system, invisible pet fence, updated landscaping, and exterior lighting. This one-of-a-kind property combines quality craftsmanship, thoughtful design, and endless possibilities.
#26040037

Glen Carbon

123 Kingsbrooke Boulevard

3 Beds

3 Baths

4,400 Sq.Ft.

$500,000

MLS#: 26040037
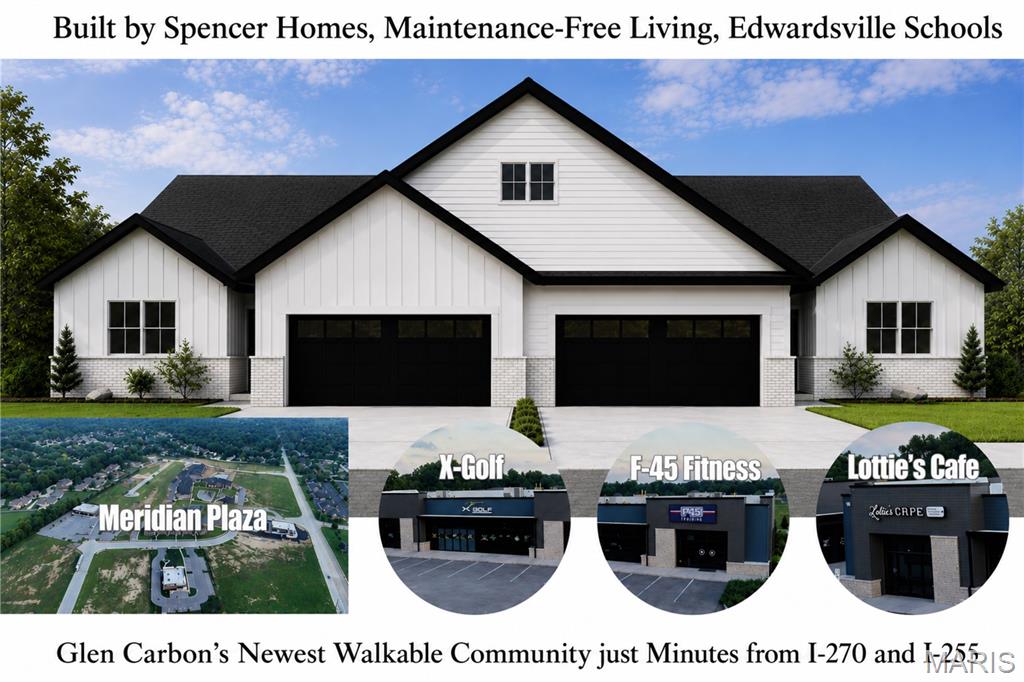
A new way to live in Glen Carbon is taking shape at Meridian Grove.

Located within Glen Carbon’s growing Meridian corridor, these brand-new attached villas by Spencer Homes offer maintenance-free living in a walkable, connected setting with X-Golf, F45 Fitness, shops, dining, entertainment, health care facilities, and professional service offices woven into the surrounding development. Starting in the mid $400s, Meridian Grove brings together new construction quality, everyday convenience, and a low-maintenance lifestyle in the Edwardsville School District.

Inside, each home is designed for comfortable main-level living with an open great room, dedicated dining area, beautifully finished kitchen, outdoor living area, main-floor laundry/mudroom, and attached 2-car garage with zero-entry access into the home. Interior features include solid surface flooring throughout, quartz countertops, high-efficiency HVAC, and quality finishes designed for long-term comfort.

Built by Spencer Homes with durability and ease of ownership in mind, these attached villas feature 2x6 exterior framing and premium composite siding designed to last for decades. Lawn care, landscaping, and snow/ice removal are handled for you, giving you more freedom to enjoy your home and the surrounding Meridian Grove lifestyle.

Available floor plan options include a 2-bedroom, 2.5-bath layout or a 3-bedroom, 2-bath layout with either an unfinished basement or slab foundation. Finished basement options are also available, creating either a 4-bedroom, 3-bath layout or a 3-bedroom, 3.5-bath layout for additional living space, guest space, or flexible everyday use.
#26037469

Glen Carbon

305 Celtics Court

3 Beds

2 Baths

1,563 Sq.Ft.

$450,000

MLS#: 26037469
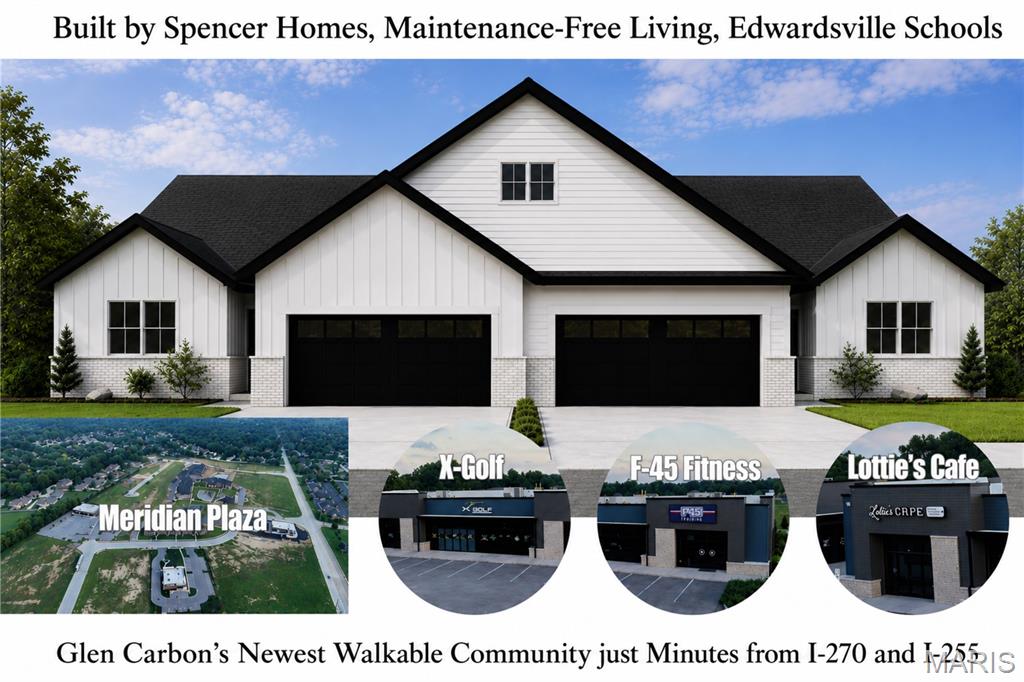
A new way to live in Glen Carbon is taking shape at Meridian Grove.

Located within Glen Carbon’s growing Meridian corridor, these brand-new attached villas by Spencer Homes offer maintenance-free living in a walkable, connected setting with X-Golf, F45 Fitness, shops, dining, entertainment, health care facilities, and professional service offices woven into the surrounding development. Starting in the mid $400s, Meridian Grove brings together new construction quality, everyday convenience, and a low-maintenance lifestyle in the Edwardsville School District.

Inside, each home is designed for comfortable main-level living with an open great room, dedicated dining area, beautifully finished kitchen, outdoor living area, main-floor laundry/mudroom, and attached 2-car garage with zero-entry access into the home. Interior features include solid surface flooring throughout, quartz countertops, high-efficiency HVAC, and quality finishes designed for long-term comfort.

Built by Spencer Homes with durability and ease of ownership in mind, these attached villas feature 2x6 exterior framing and premium composite siding designed to last for decades. Lawn care, landscaping, and snow/ice removal are handled for you, giving you more freedom to enjoy your home and the surrounding Meridian Grove lifestyle.

Available floor plan options include a 2-bedroom, 2.5-bath layout or a 3-bedroom, 2-bath layout with either an unfinished basement or slab foundation. Finished basement options are also available, creating either a 4-bedroom, 3-bath layout or a 3-bedroom, 3.5-bath layout for additional living space, guest space, or flexible everyday use.
#26036853

Glen Carbon

326 Celtics Court

3 Beds

2 Baths

1,563 Sq.Ft.

$499,900

MLS#: 26036853
Price reduced
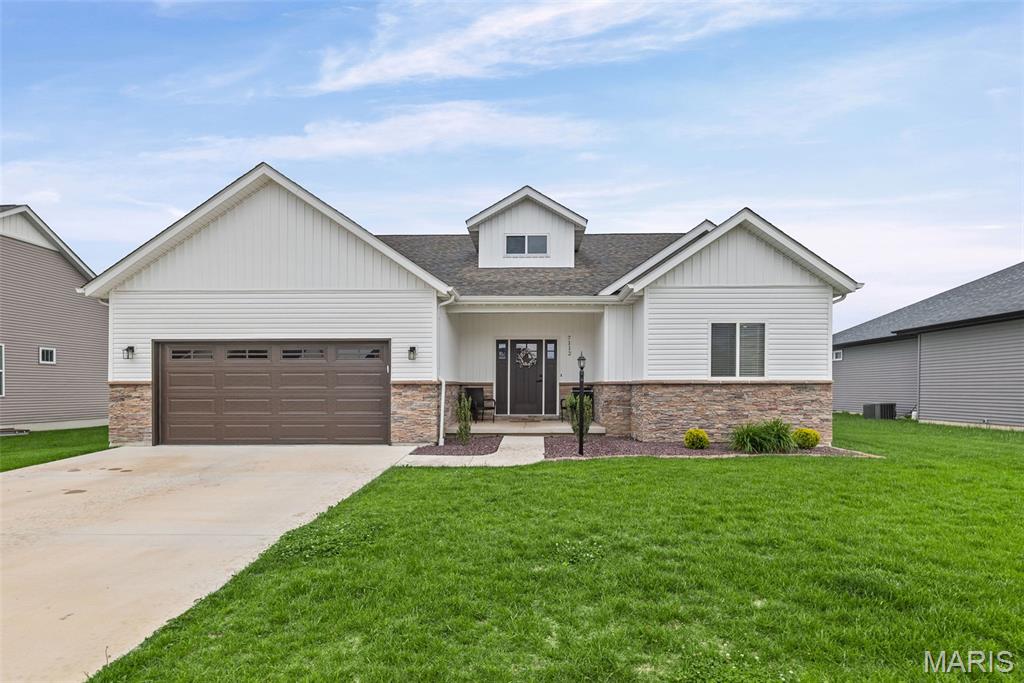
Discover this beautifully updated 5-bedroom, 3-bath ranch located in the sought-after Savannah Crossing subdivision of Glen Carbon.  Nestled in the serene setting with nearby bike trails, including a trail entrance right around the corner, plus convenient interstate access, shopping and dining; this home offers both comfort and convenience in a prime location.

The open floor plan features neutral colors and generous gathering space; perfect for family and friends.  The spacious primary en-suite offers a soaker tub, walk-in shower and oversized walk-in closet.  The finished lower level was expanded in 2025 to provide additional square footage and enhance the home's already functional layout.  The lower level includes two bedrooms, a full bathroom, family room and ample storage space.

Additional 2025 upgrades include a new white vinyl fence, extended patio, maintenance-free landscaping and a new refrigerator with custom ice options.  The fenced backyard provides the perfect setting for summer BBQs and outdoor entertaining.

The Seller is offering a transferable home warranty for added peace of mind.  Priced to sell and move-in ready!  Immediate occupancy is available making this a true turnkey opportunity with comfort, convenience and low-maintenance living in a highly desirable location.

This is a home, you do not want to miss.  Schedule your private showing today with your favorite agent!
#26028881

Glen Carbon

7112 Richmond Drive

5 Beds

3 Baths

2,808 Sq.Ft.

$499,900

MLS#: 26028881
None
#26019683

Glen Carbon

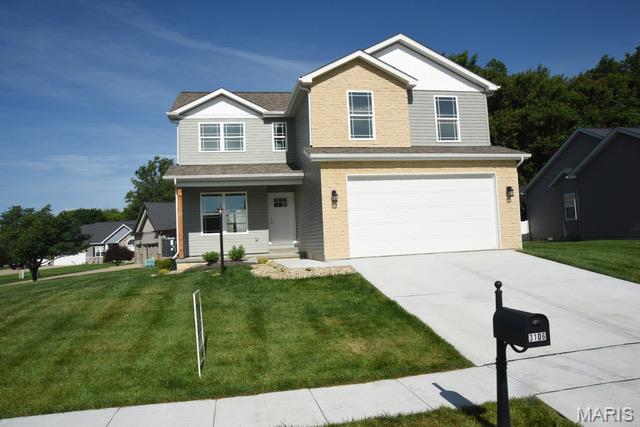
3160 Birmingham Drive

4 Beds

2 Baths

2,198 Sq.Ft.

$459,000

MLS#: 26019683
Price reduced
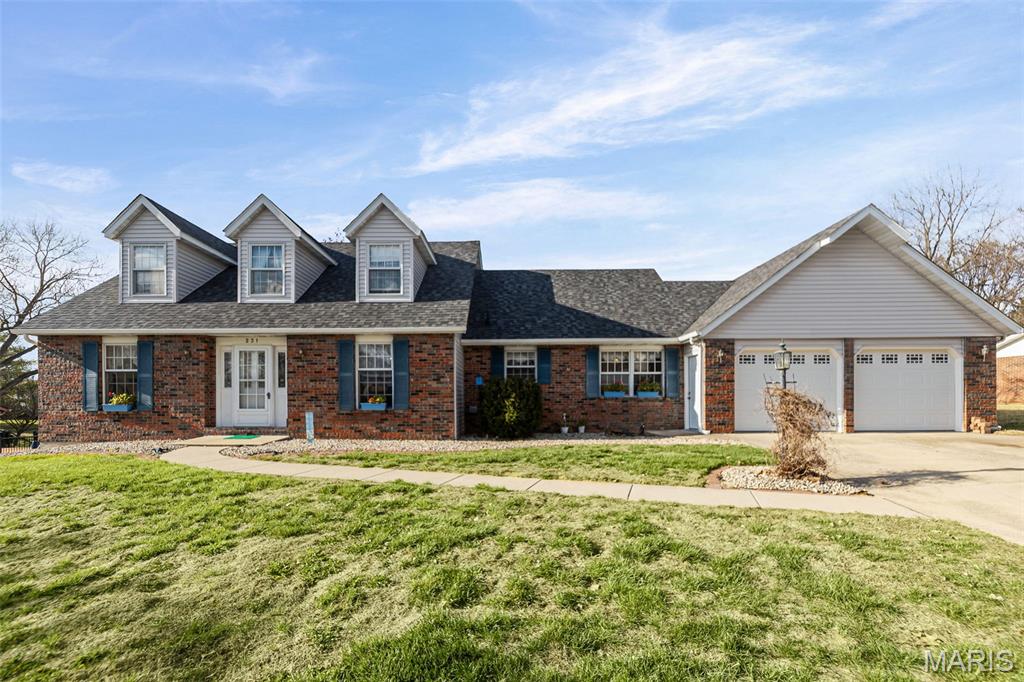
*Back on the market through no fault of the seller.*  Welcome home to 231 Westglen Dr., nestled in the Glenwood Estates subdivision of Glen Carbon. This well-maintained 2-story home offers a functional layout, generous living spaces, and a peaceful setting on a large, level lot.  Over 2,300 sq. ft., 4 bedrooms and 3.5 baths, including a main-level bedroom—ideal for guests, an office, or flexible living needs. The main floor features a spacious living room filled with natural light, along with a comfortable family room perfect for everyday living or entertaining. The kitchen offers granite countertops and ample cabinetry with an adjoining breakfast area. A separate dining space provides additional room for gatherings. Upstairs, you’ll find three generously sized bedrooms, including a large primary bedroom with great closet space, along with two full bathrooms serving the upper level. Convenience is key, with the main-floor laundry just off the kitchen, which also includes a half bath. Step outside to enjoy the screened-in porch and patio overlooking the large, level backyard, perfect for relaxing or entertaining. Additional features include an oversized two-car garage, an extended driveway, mature landscaping, and an unfinished basement with storage and potential for future finishing. Conveniently located near shopping, dining, and local amenities, and both I-270 and I-55.  This house will make you feel at HOME!
#26016705

Glen Carbon

231 Westglen Drive

4 Beds

3 Baths

2,368 Sq.Ft.

$359,900

MLS#: 26016705
Price reduced
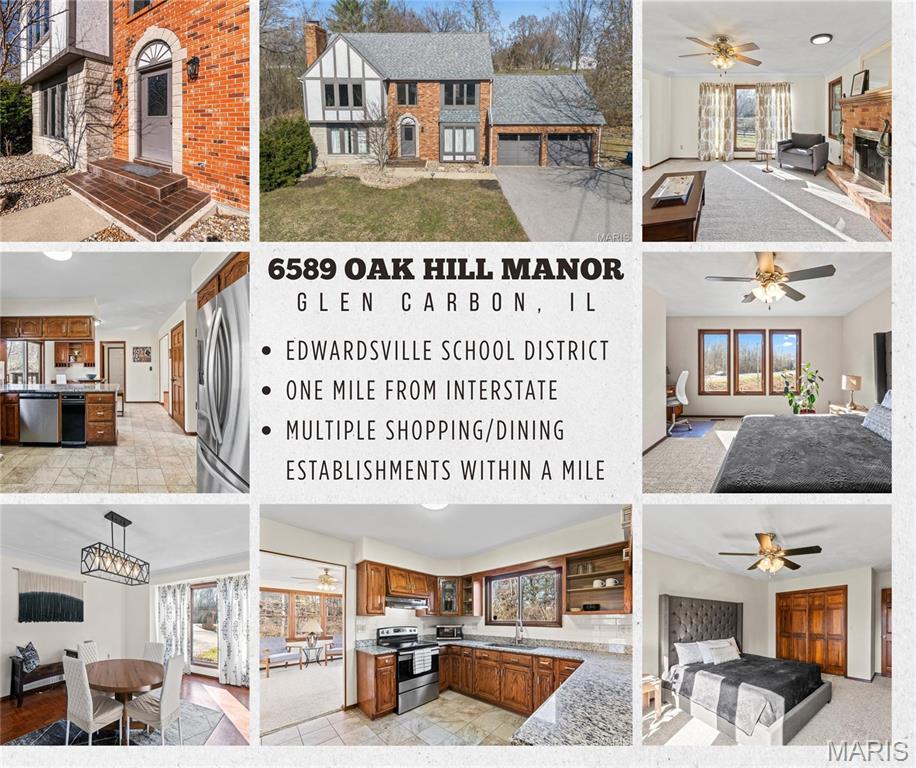
EDWARDSVILLE SCHOOL DISTRICT & A MILE AWAY FROM THE INTERSTATE/ MULTIPLE SHOPPING/DINING EXPERIENCES!  Get the best of both worlds with easy commuting access & a sought-after school district!  This beautiful 5-bedroom, 4-bath Tudor-style home is filled with timeless charm and character throughout. Abundant natural light pours into every level, creating a warm and inviting atmosphere while highlighting the home’s classic elegance. Recent updates include new dual-zone climate control, ensuring comfort on every floor. The main level offers a seamless flow from the living room to the kitchen and dining area, providing the perfect setting for everyday living, cooking, and entertaining. Upstairs, you’ll find four generously sized bedrooms, including the inviting primary suite complete with a relaxing en-suite bath designed as a private retreat. The finished basement adds even more living space, featuring a cozy fireplace, a pull-down projection screen perfect for movie nights, and plenty of room for gatherings. An additional bedroom and full bath make this level ideal for guests or a private suite. Step outside to enjoy multiple outdoor living spaces—perfect for dining, relaxing, or simply taking in the sunset. Don’t miss the opportunity to own this charming home in the heart of Glen Carbon! ** Some photos virtually staged to show potential. **
#26008220

Glen Carbon

6589 Oak Hill Manor

5 Beds

3 Baths

3,336 Sq.Ft.

$394,900

MLS#: 26008220

 - property

Send a message

Message successfully sent.

Your message

What is 3 + 4 ?

Reason for contacting?

I agree to receive email communication and understand I can unsubscribe at any time.

I agree to be contacted by Kornelije Josić via call, email, and text for real estate services. To opt out, you can reply 'stop' at any time or reply 'help' for assistance. You can also click the unsubscribe link in the emails. Message and data rates may apply. Message frequency may vary. Privacy Policy

Sign Out

Virtual Assistant

Would you like to take the next step with this property? We can help you schedule a showing or virtual tour, or send you more details.

Yes, I would like more information.

Thank You for Your Reply, One of Our Agents will contact you as soon as possible

No, maybe later.

Thank you, you can always contact me via email, phone number or through the contact form.

Realhub AI

Lucy - Your AI-Powered Realtor

Update Your Temporary Password

Personalize your search

Enter your email and we'll notify you immediately when new listings match what you're looking for.

or enter email address

Already have an account ? Login here

Continue your home search

I agree to receive communications and understand I can unsubscribe at any time.

I agree to be contacted by Kornelije Josić via call, email, and text for real estate services. To opt out, you can reply 'stop' at any time or reply 'help' for assistance. You can also click the unsubscribe link in the emails. Message and data rates may apply. Message frequency may vary. Privacy Policy

Already have an account ? Login here

We use cookies

We use cookies primarily for analytics to enhance your experience. By accepting, you agree to our use of these cookies. You can manage your preferences or learn more about our cookies policy.