
Property
Beds
3
Full Baths
2
1/2 Baths
None
Year Built
None
Sq.Footage
1,450
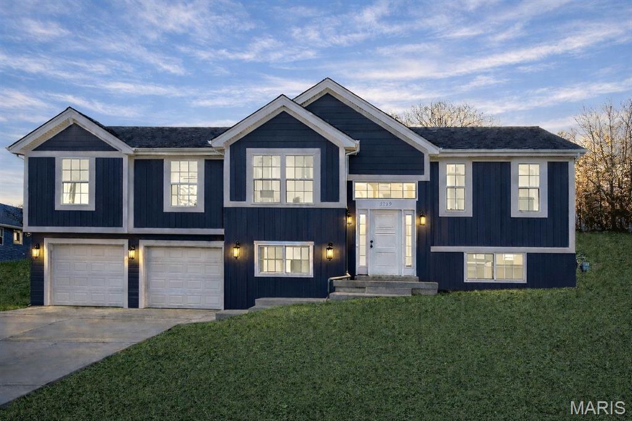
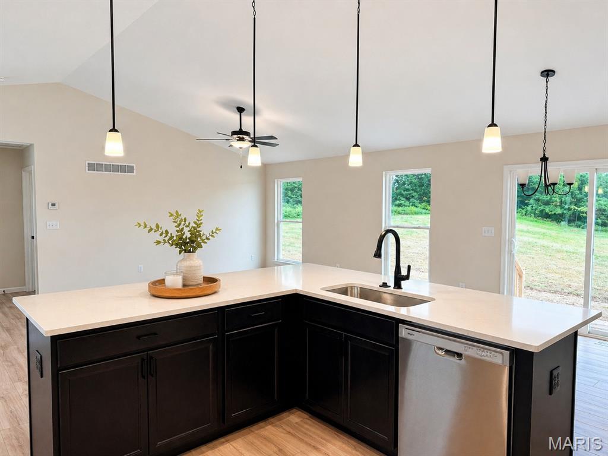
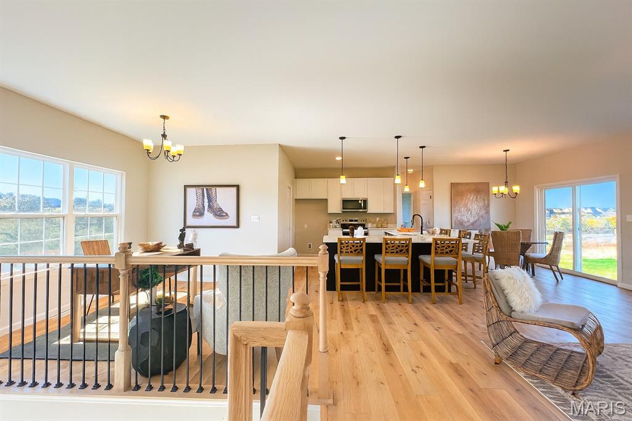
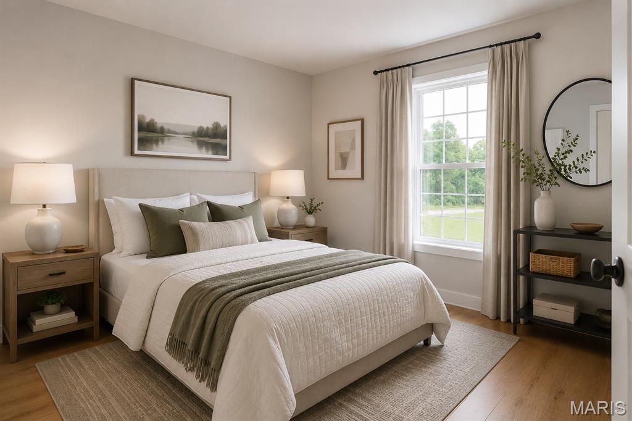
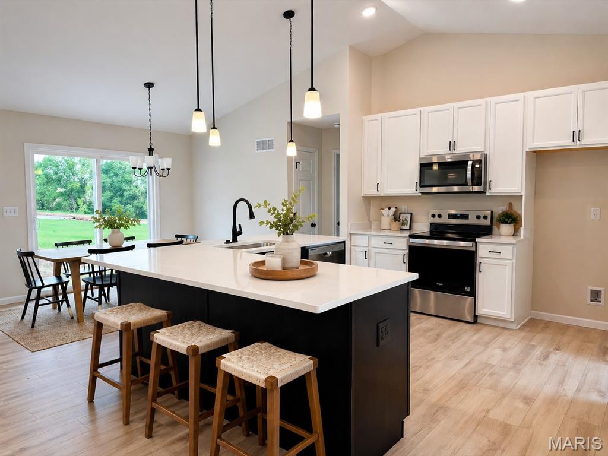
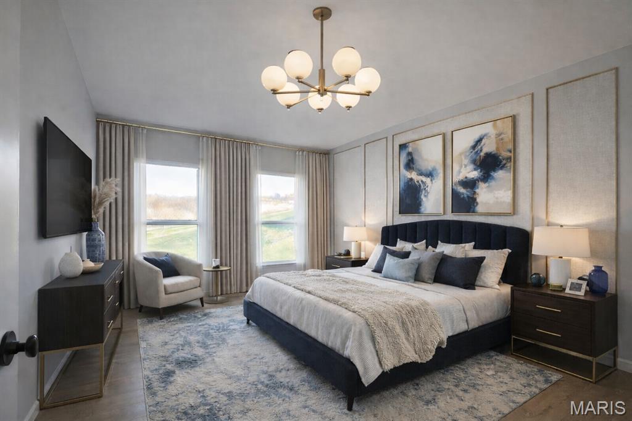
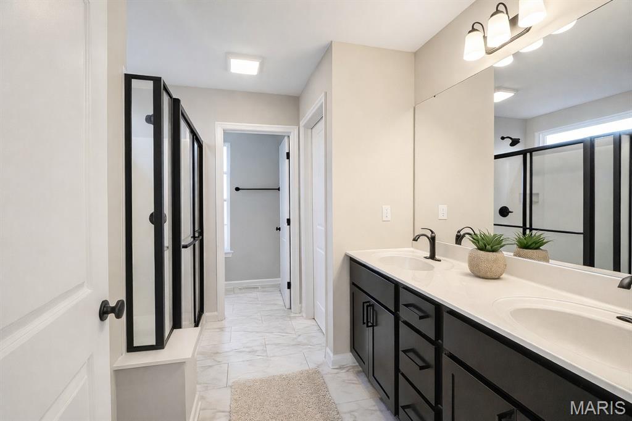
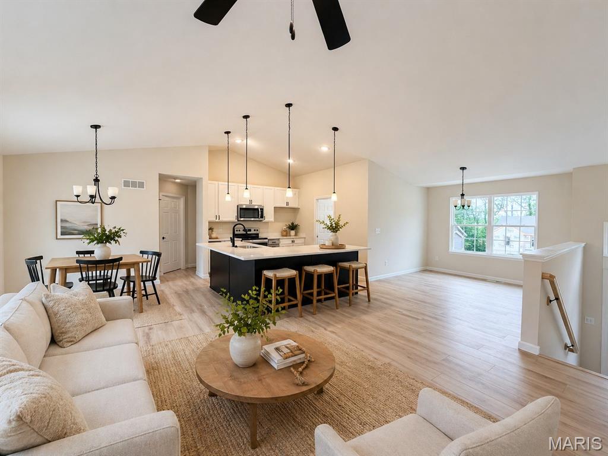
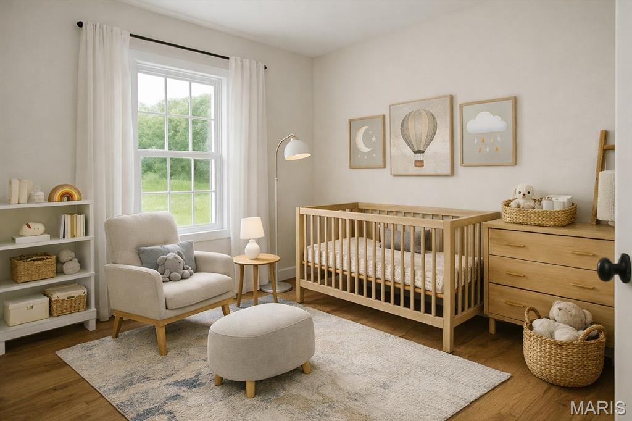
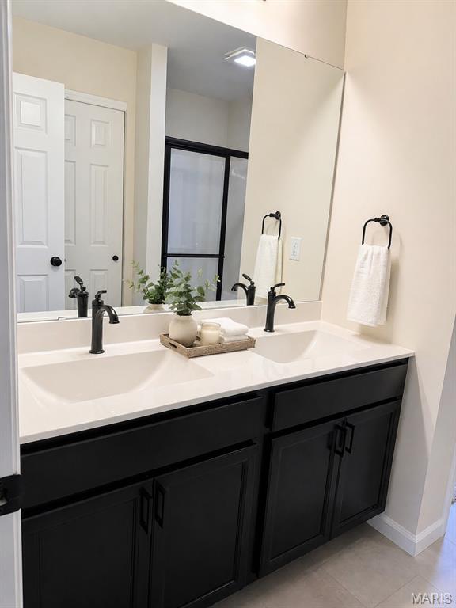
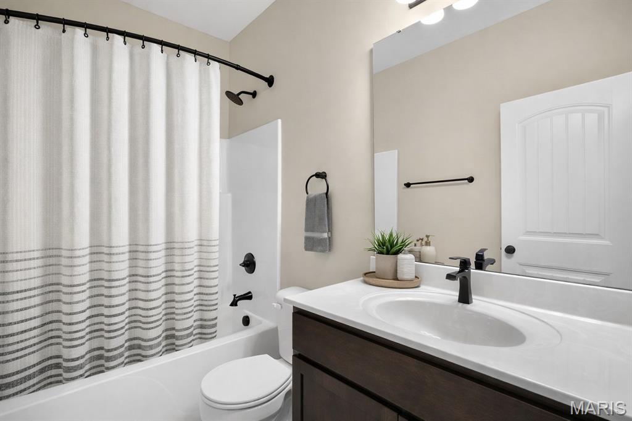
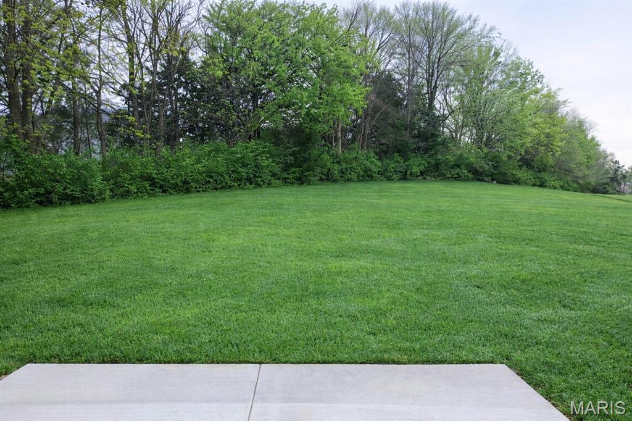
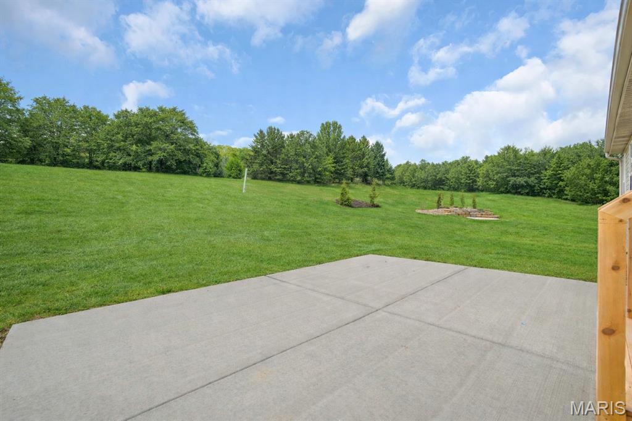
Own your own home and land with the privacy of a single family home at Stone Bridge. The base price of this freestanding, 3 bedroom, 2 bath home with 2 car garage and full basement is $292,900. At the listed price of $345,000 we have included the following: Premium homesite that backs to trees with private backyard, stone at front elevation, 9' high ceilings, expanded patio off the breakfast room, large L shaped island with quartz countertops, 42" cabinets, stainless appliances, icemaker line, hardware on cabinets, upgraded lighting package and ceiling fans at the primary bedroom and great room, open staircase, upgraded laminate / LVP flooring, expanded shower with glass enclosure, walk in closet, linen closet. Fantastic location close to shopping, parks and walking trails at Stone Bridge in Washington. Enjoy modern style in this new home with open floor plan in this single family community. Bright, open living spaces with a seamless flow from the living room to the modern kitchen which is set up for everyday entertaining. You’ll love the primary suite with a private bath and generous closet space. Two additional bedrooms are ideal for guests, kids, or a home office. Enjoy the privacy of your expanded patio - easy to maintain and great for grilling, pets, or weekend gatherings. New home means a new warranty from the builder, Northern Star Homes. Located near shopping, dining, parks, and top-rated schools with quick access to Hwy 47 and Hwy 100 for commuting. This home delivers the space, style, and value you want. Schedule your showing today! Northern Star Homes - your hometown builder in Washington, Missouri
Features & Amenities
Interior
-
Other Interior Features
Kitchen Island, Eat-in Kitchen, Pantry, Entrance Foyer, High Ceilings, Open Floorplan, Walk-In Closet(s)
-
Total Bedrooms
3
-
Bathrooms
2
-
Above Grade Finished Area
1450.0
-
Basement YN
YES
-
Cooling YN
YES
-
Cooling
Central Air, Electric
-
Fireplace YN
NO
-
Heating YN
YES
-
Heating
Forced Air
-
Main Level Bedrooms
3
-
Pet friendly
N/A
Exterior
-
Garage
Yes
-
Garage spaces
2
-
Construction Materials
Frame, Vinyl Siding
-
Parking
Attached, Garage, Garage Door Opener, Oversized
-
Patio and Porch Features
Patio
-
Pool
No
-
Waterfront YN
NO
Area & Lot
-
Lot Features
Cul-De-Sac, Few Trees
-
Lot Size(acres)
0.27
-
Lot Size(square feet)
11,761
-
Property Type
Residential
-
Property Sub Type
Single Family Residence
-
Architectural Style
Raised Ranch
Price
-
Sales Price
$345,000
-
Sq. Footage
1,450
-
Price/SqFt
$237
HOA
-
Association
YES
-
Association Fee
$100
-
Association Fee Frequency
Annually
-
Association Fee Includes
N/A
School District
-
Elementary School
South Point Elem.
-
Middle School
Washington Middle
-
High School
Washington High
Property Features
-
New Construction
YES
-
Association Amenities
Other
-
Foundation Details
Concrete Perimeter
-
Ownership
Private
-
Sewer
Public Sewer
-
Water Source
Public
Schedule a Showing
Showing scheduled successfully.
Mortgage calculator
Estimate your monthly mortgage payment, including the principal and interest, property taxes, and HOA. Adjust the values to generate a more accurate rate.
Your payment
Principal and Interest:
$
Property taxes:
$
HOA fees:
$
Total loan payment:
$
Total interest amount:
$
Location
County
Franklin
Elementary School
South Point Elem.
Middle School
Washington Middle
High School
Washington High
Listing Courtesy of Elisha Hoerstkamp , RE/MAX Today
RealHub Information is provided exclusively for consumers' personal, non-commercial use, and it may not be used for any purpose other than to identify prospective properties consumers may be interested in purchasing. All information deemed reliable but not guaranteed and should be independently verified. All properties are subject to prior sale, change or withdrawal. RealHub website owner shall not be responsible for any typographical errors, misinformation, misprints and shall be held totally harmless.

AGENT
Franko Maric
Call Franko today to schedule a private showing.

* Listings on this website come from the FMLS IDX Compilation and may be held by brokerage firms other than the owner of this website. The listing brokerage is identified in any listing details. Information is deemed reliable but is not guaranteed. If you believe any FMLS listing contains material that infringes your copyrighted work please click here to review our DMCA policy and learn how to submit a takedown request.© 2024 FMLS.
Related Properties
Washington
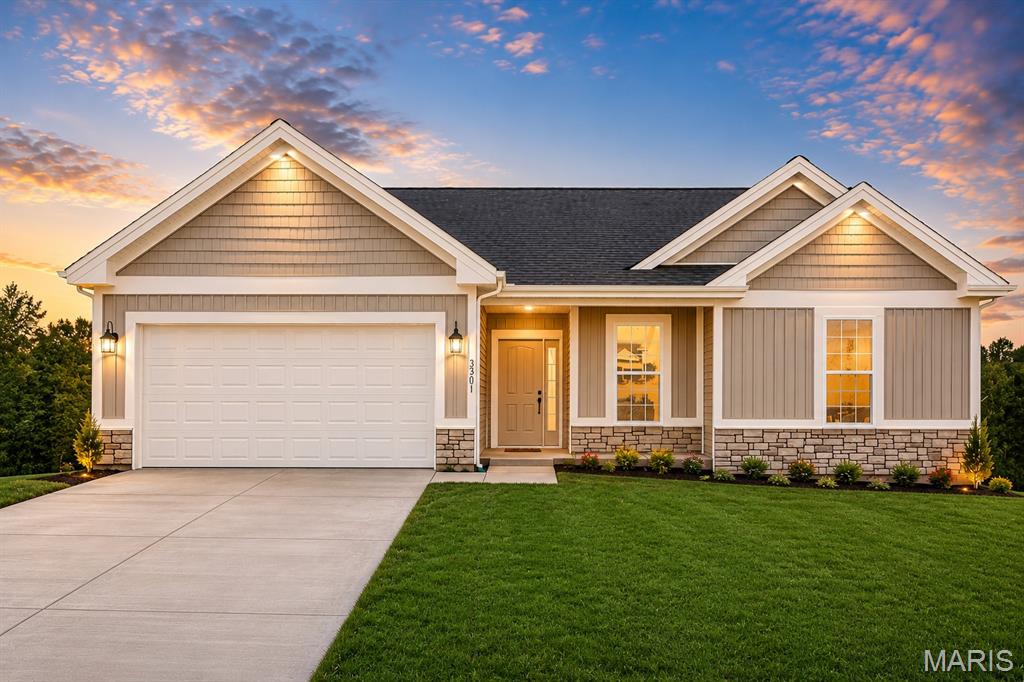
49 Back Lane 49 STB Inventory
3 Beds
2 Baths
1,470 Sq.Ft.
$372,500
MLS#: 26045152
Washington
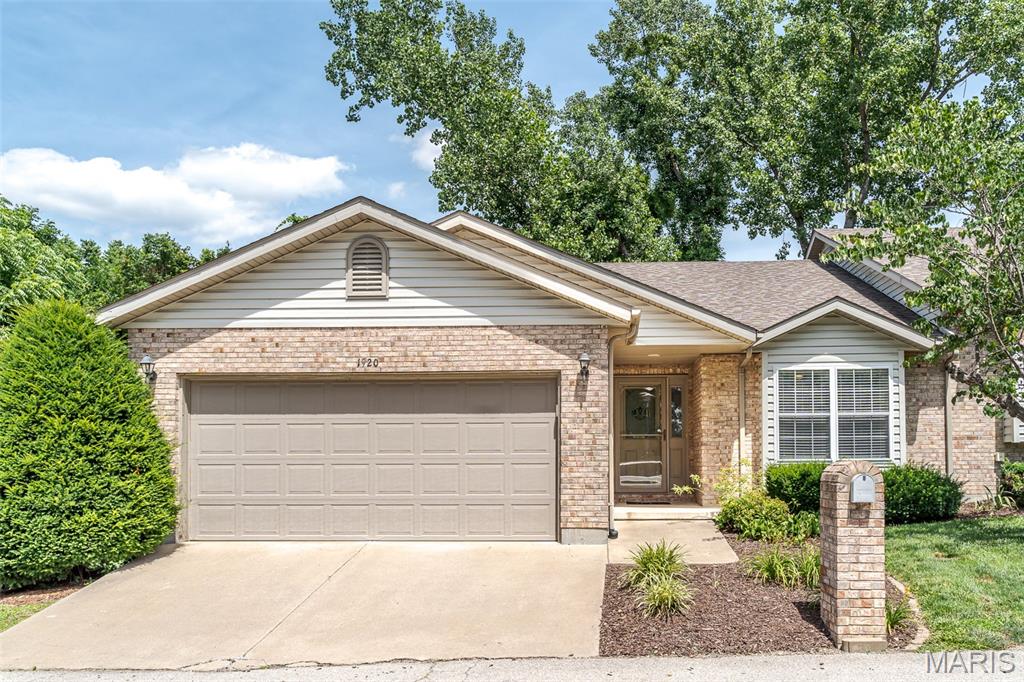
1920 Anna Leah Lane
3 Beds
3 Baths
2,577 Sq.Ft.
$299,500
MLS#: 26038175
Washington
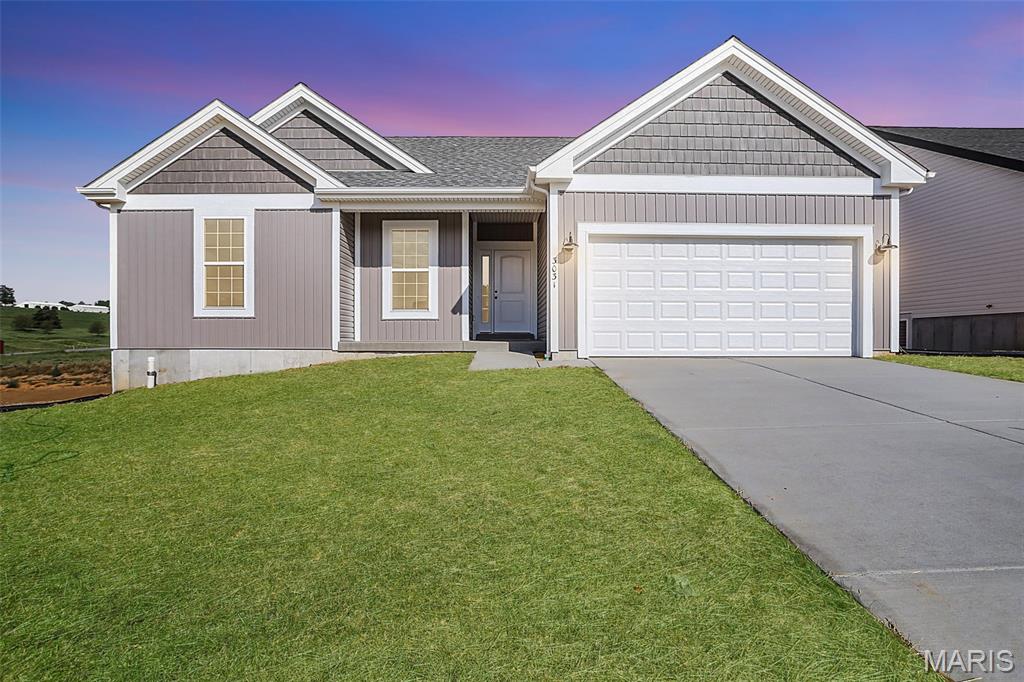
2308 Hank's Close 173 STB
3 Beds
2 Baths
1,470 Sq.Ft.
$340,000
MLS#: 26046164
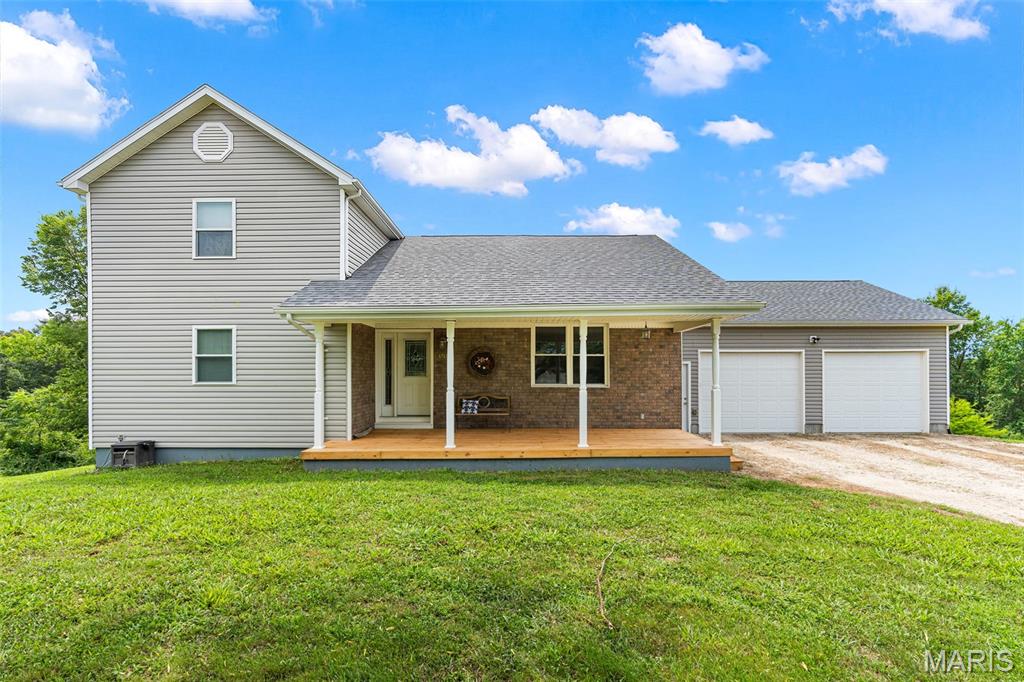
Washington
4748 Hilltop Drive
3 Beds
2 Baths
1,897 Sq.Ft.
$380,000
MLS#: 26043777
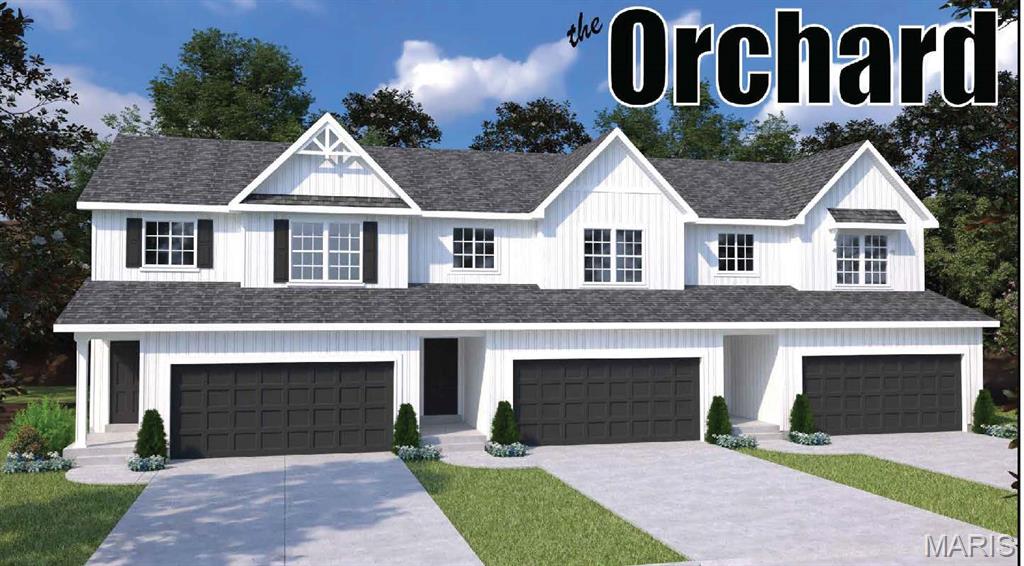
Washington
0-TBB Orchard
3 Beds
2 Baths
1,395 Sq.Ft.
$289,900
MLS#: 26045264
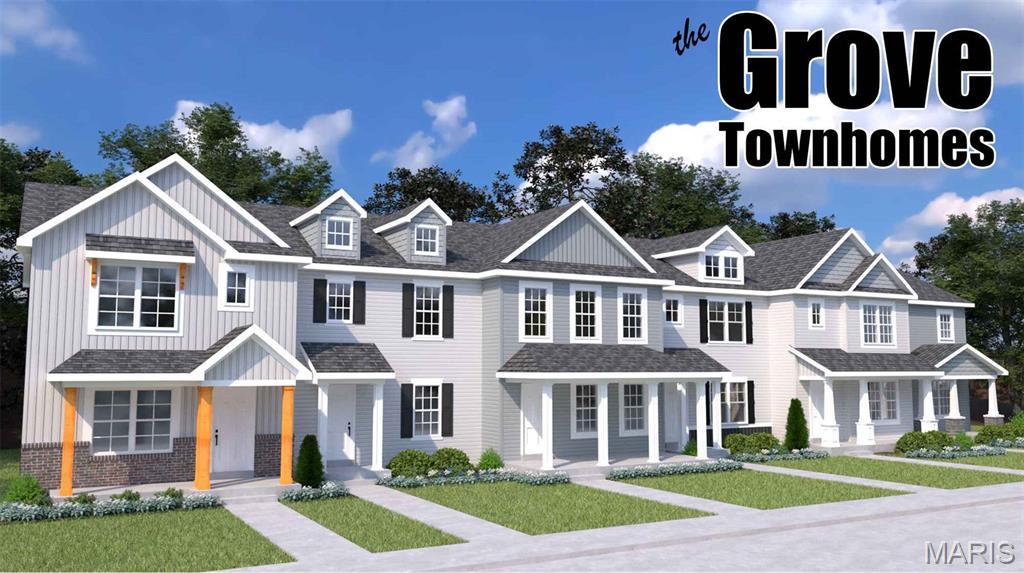
Washington
0-TBB Grove
2 Beds
2 Baths
1,400 Sq.Ft.
$282,900
MLS#: 26045190
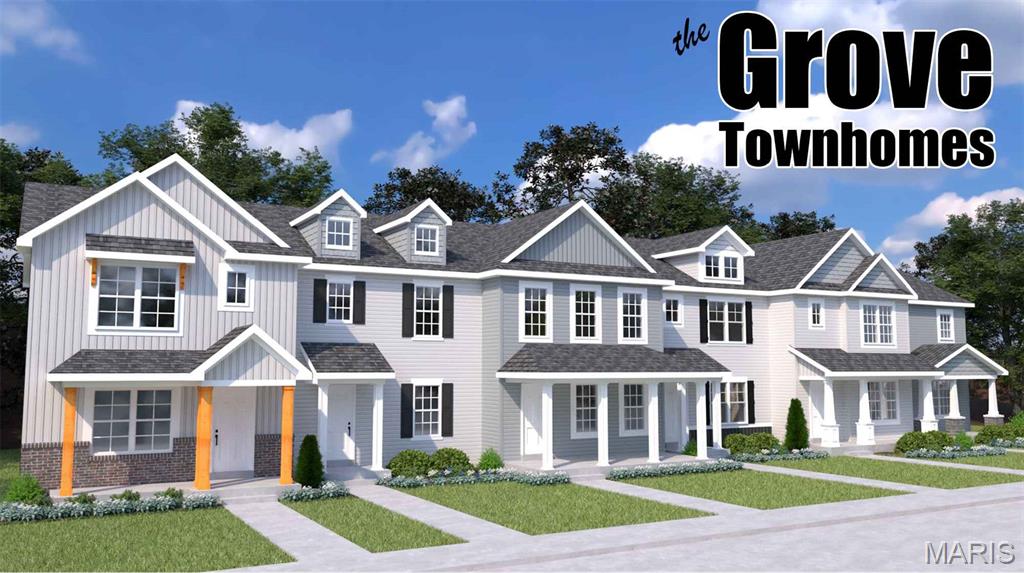
Washington
0-TBB Grove
3 Beds
2 Baths
1,400 Sq.Ft.
$289,200
MLS#: 26045240
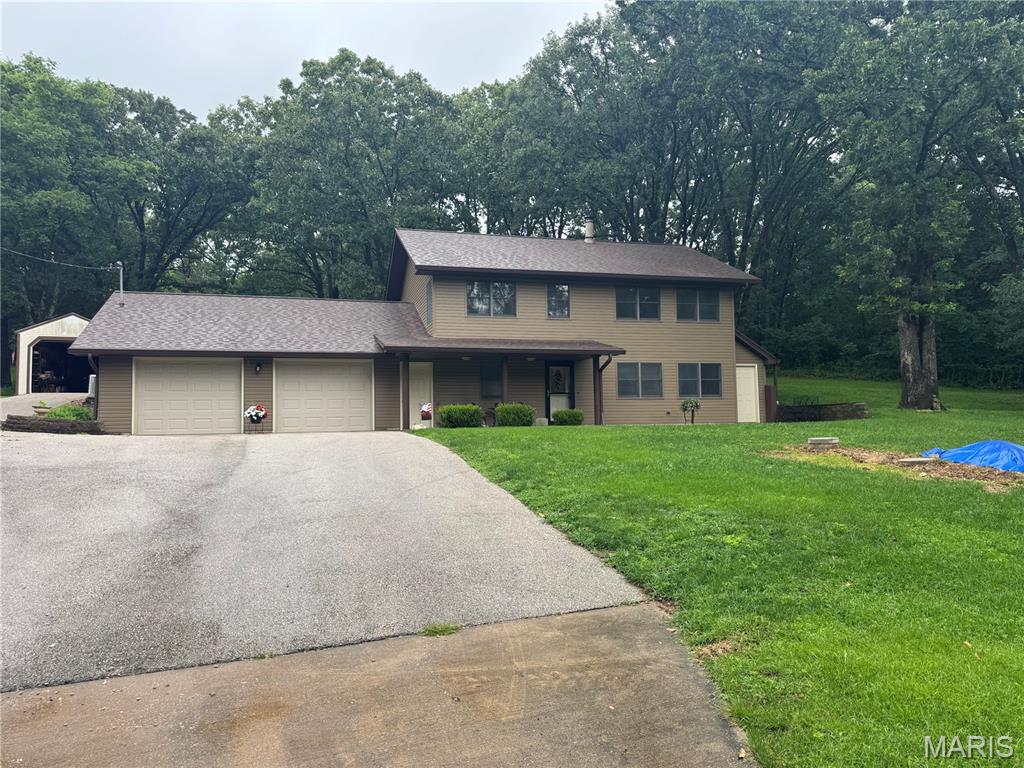
Washington
7 Bogey Drive
3 Beds
2 Baths
1,960 Sq.Ft.
$379,000
MLS#: 26041064
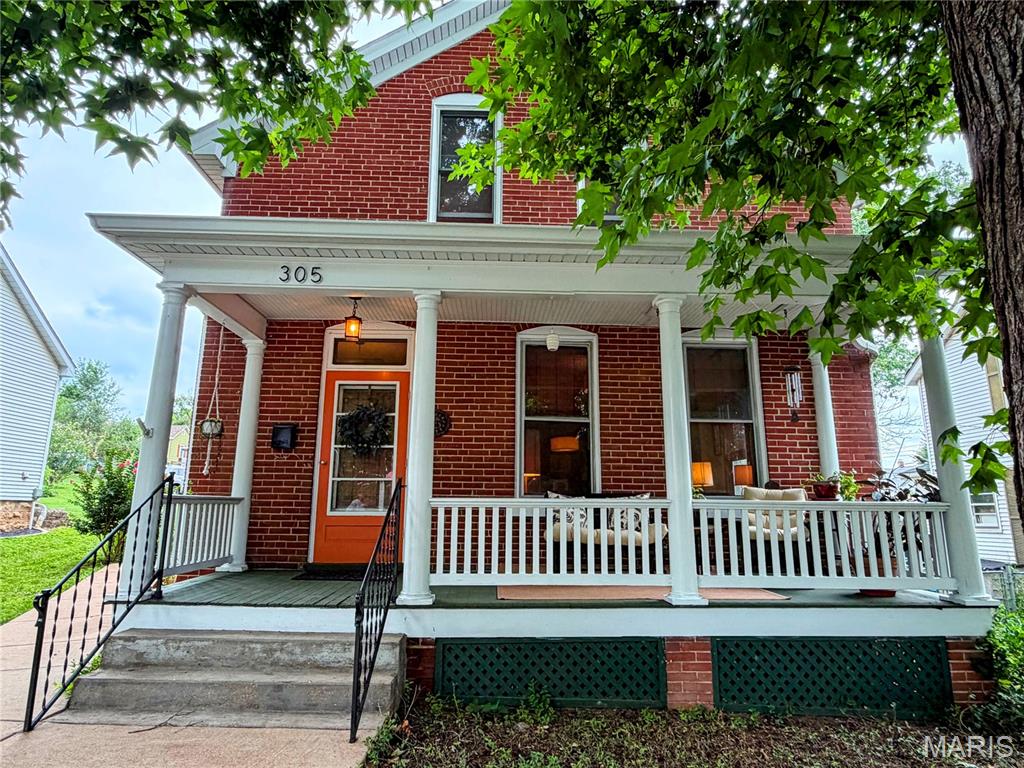
Washington
305 Rand Street
3 Beds
3 Baths
1,882 Sq.Ft.
$324,000
MLS#: 26041282
