
Property
Beds
3
Full Baths
3
1/2 Baths
None
Year Built
2000
Sq.Footage
2,577
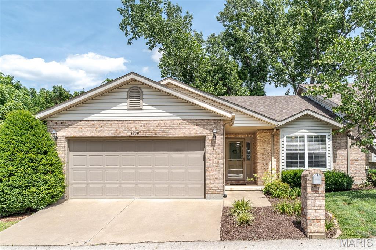
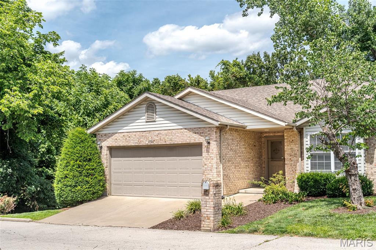
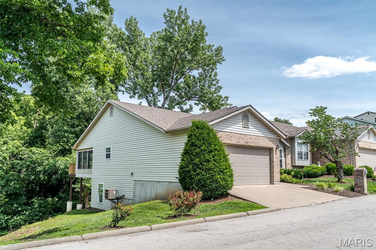
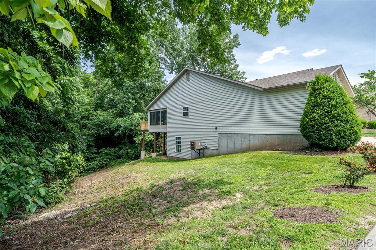
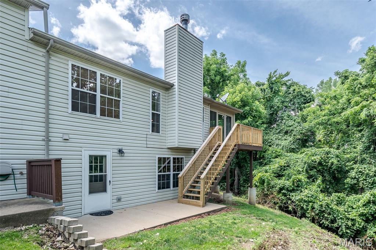
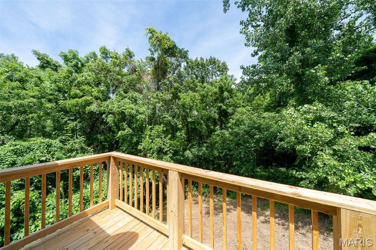
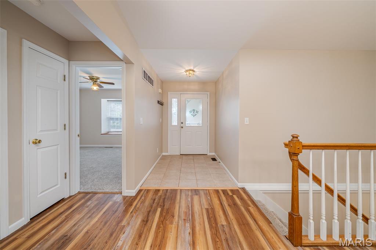
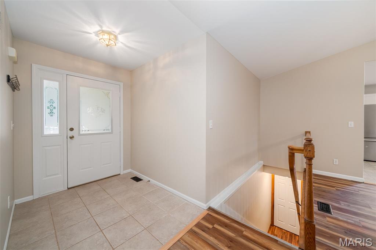
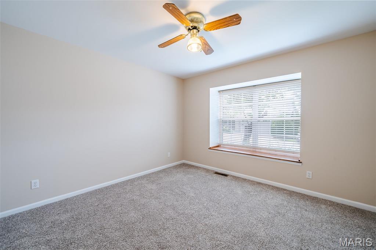
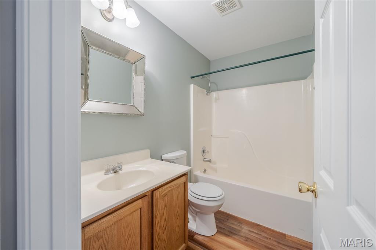
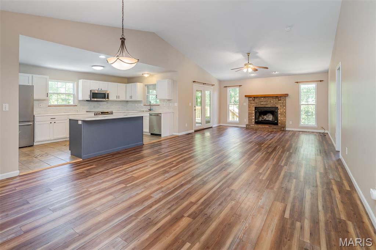
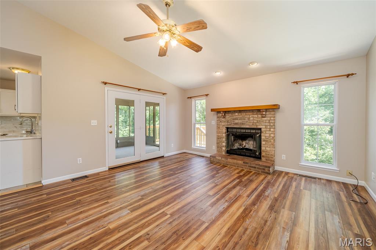
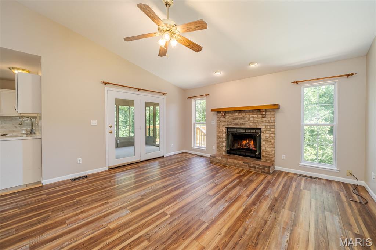
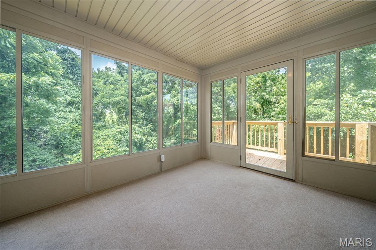
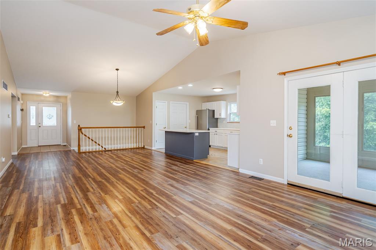
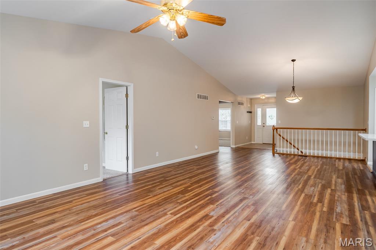
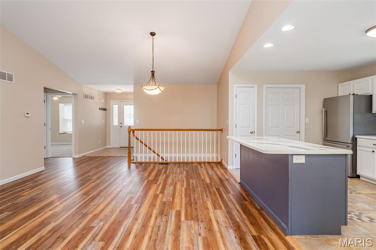
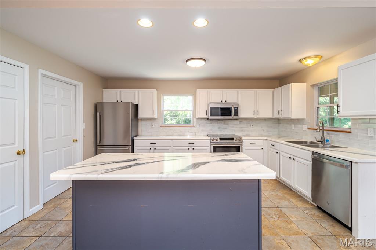
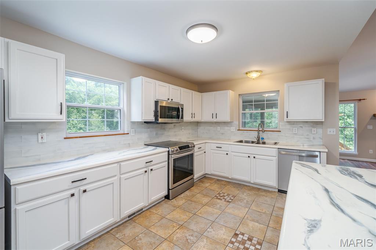
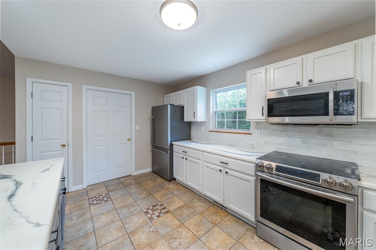
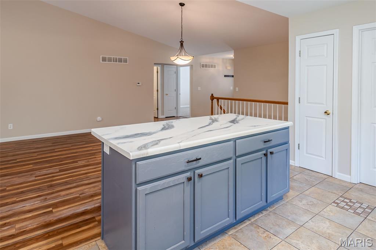
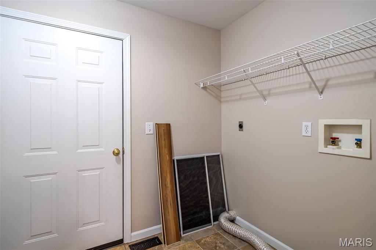
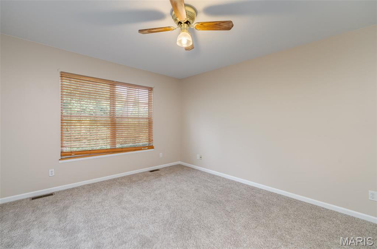
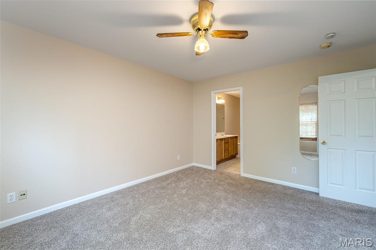
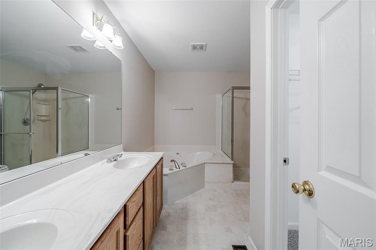
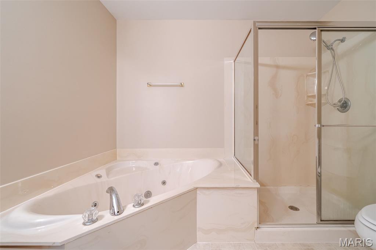
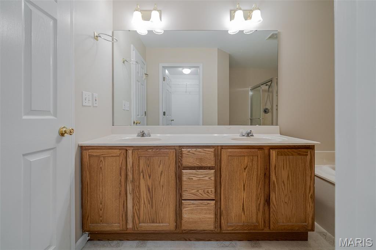
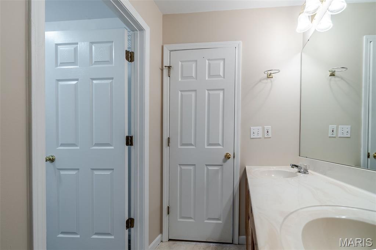
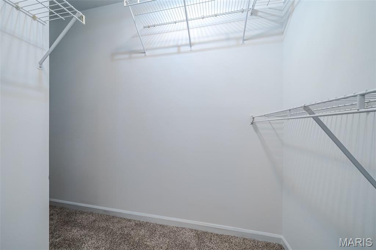
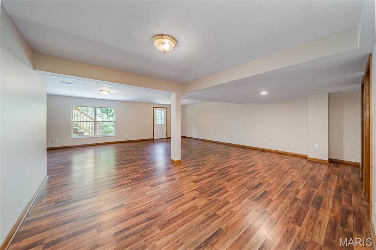
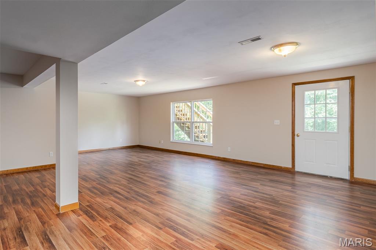
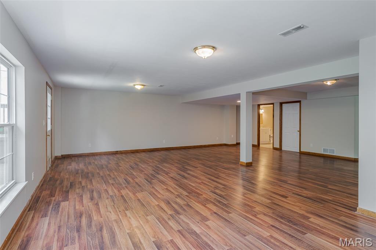
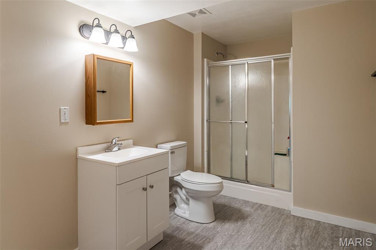
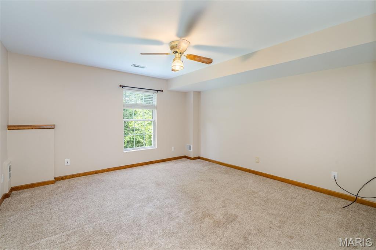
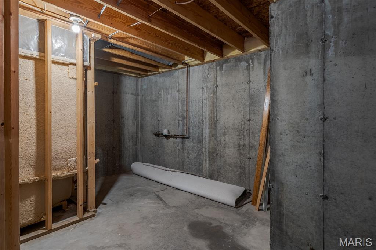
Welcome home to this beautifully maintained 3-bedroom, 3-bath condo that blends convenience, comfort, and charm. Nestled in a secluded neighborhood, you’ll enjoy peaceful living just minutes from major highways and shopping. Everything you need is close by, yet your home feels like a private retreat. From the moment you arrive, the brick and stone veneer exterior and professional landscaping offer stunning curb appeal. Inside, the vaulted ceiling in the great room creates an open, airy feel, setting the tone for the rest of this inviting home. The kitchen comes fully equipped with stainless-steel appliances including a new dishwasher in 2026, a center island and a tasteful backsplash. The spacious primary suite features a walk-in closet and an attached full bathroom with both a step-in shower and a soaking tub, and double bowl vanities, perfect for relaxing or a quick refresh. Main floor laundry adds everyday convenience. A bright and cozy three season room opens onto the deck, ideal for sipping coffee, reading, or entertaining guests. The walk-out lower level offers a rec-room, bedroom and a full bath. Fresh paint, new carpeting and a new deck in 2026. Access to the subdivision lake. Quarterly Association fees are $695.00 and additional fee for the upkeep of the lake is $370.00 a year. Priced below appraised value.
Features & Amenities
Interior
-
Other Interior Features
Ceiling Fan(s), Double Vanity, Open Floorplan, Soaking Tub, Vaulted Ceiling(s)
-
Total Bedrooms
3
-
Bathrooms
3
-
Above Grade Finished Area
1432.0
-
Basement YN
YES
-
Cooling YN
YES
-
Cooling
Ceiling Fan(s), Central Air
-
Fireplace YN
YES
-
Heating YN
YES
-
Heating
Electric, Forced Air
-
Main Level Bedrooms
2
-
Pet friendly
N/A
Exterior
-
Garage
Yes
-
Garage spaces
2
-
Construction Materials
Brick Veneer, Vinyl Siding
-
Patio and Porch Features
Covered, Deck, Patio
-
Pool
No
-
Waterfront YN
NO
Area & Lot
-
Lot Features
Private
-
Lot Size(acres)
0.0445
-
Lot Size(square feet)
1,938
-
Property Type
Residential
-
Property Sub Type
Condominium
-
Architectural Style
Ranch
Price
-
Sales Price
$299,500
-
Tax Amount
$1,514
-
Sq. Footage
2,577
-
Price/SqFt
$116
HOA
-
Association
YES
-
Association Fee
$695
-
Association Fee Frequency
Quarterly
-
Association Fee Includes
N/A
School District
-
Elementary School
South Point Elem.
-
Middle School
Washington Middle
-
High School
Washington High
Property Features
-
New Construction
NO
-
Association Amenities
Management
-
Foundation Details
Concrete Perimeter
-
Ownership
Private
-
Senior Community YN
NO
-
Sewer
Public Sewer
-
Water Source
Public
Schedule a Showing
Showing scheduled successfully.
Mortgage calculator
Estimate your monthly mortgage payment, including the principal and interest, property taxes, and HOA. Adjust the values to generate a more accurate rate.
Your payment
Principal and Interest:
$
Property taxes:
$
HOA fees:
$
Total loan payment:
$
Total interest amount:
$
Location
County
Franklin
Elementary School
South Point Elem.
Middle School
Washington Middle
High School
Washington High
Listing Courtesy of Carol Haddox , Coldwell Banker Premier Group
RealHub Information is provided exclusively for consumers' personal, non-commercial use, and it may not be used for any purpose other than to identify prospective properties consumers may be interested in purchasing. All information deemed reliable but not guaranteed and should be independently verified. All properties are subject to prior sale, change or withdrawal. RealHub website owner shall not be responsible for any typographical errors, misinformation, misprints and shall be held totally harmless.

AGENT
Franko Maric
Call Franko today to schedule a private showing.

* Listings on this website come from the FMLS IDX Compilation and may be held by brokerage firms other than the owner of this website. The listing brokerage is identified in any listing details. Information is deemed reliable but is not guaranteed. If you believe any FMLS listing contains material that infringes your copyrighted work please click here to review our DMCA policy and learn how to submit a takedown request.© 2024 FMLS.
Related Properties
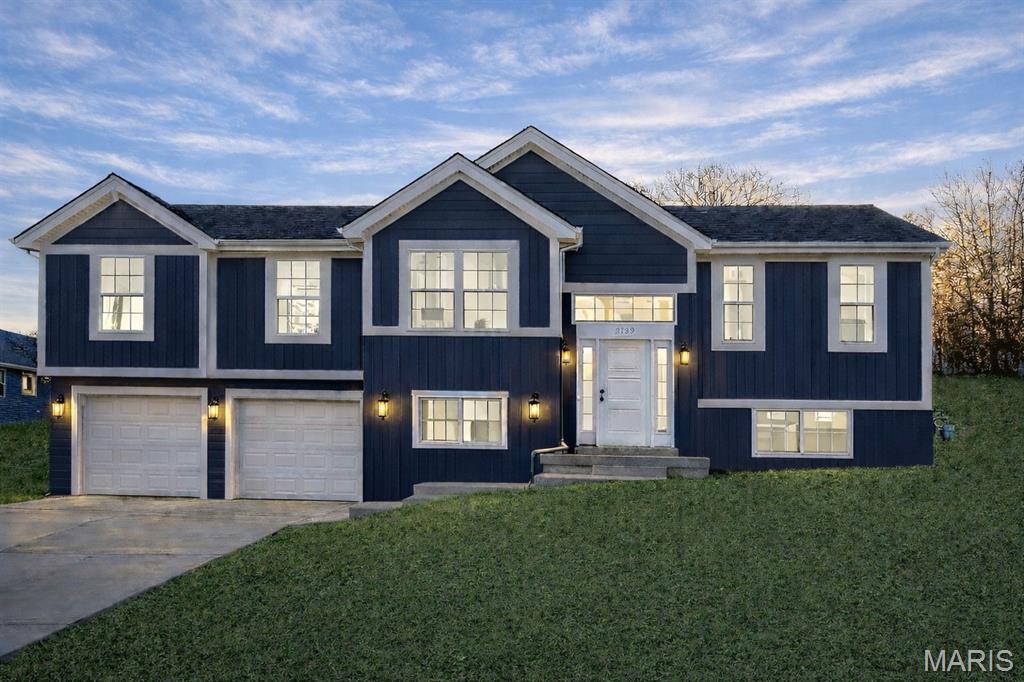
Washington
123 Scott's Ridge Court 123 STB
3 Beds
2 Baths
1,450 Sq.Ft.
$345,000
MLS#: 26046097
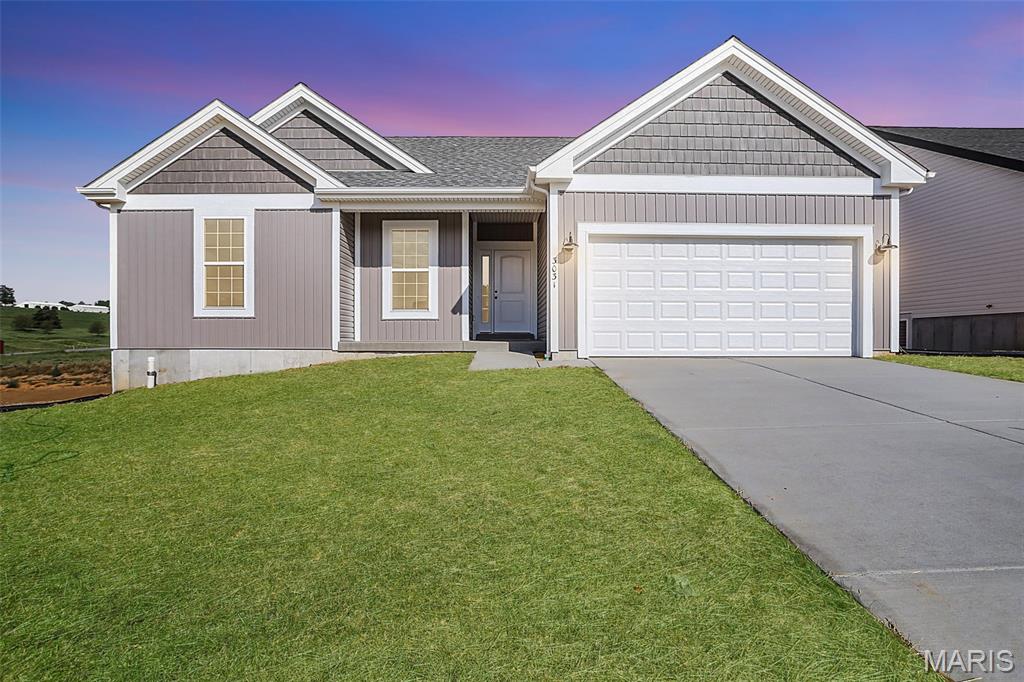
Washington
2308 Hank's Close 173 STB
3 Beds
2 Baths
1,470 Sq.Ft.
$340,000
MLS#: 26046164
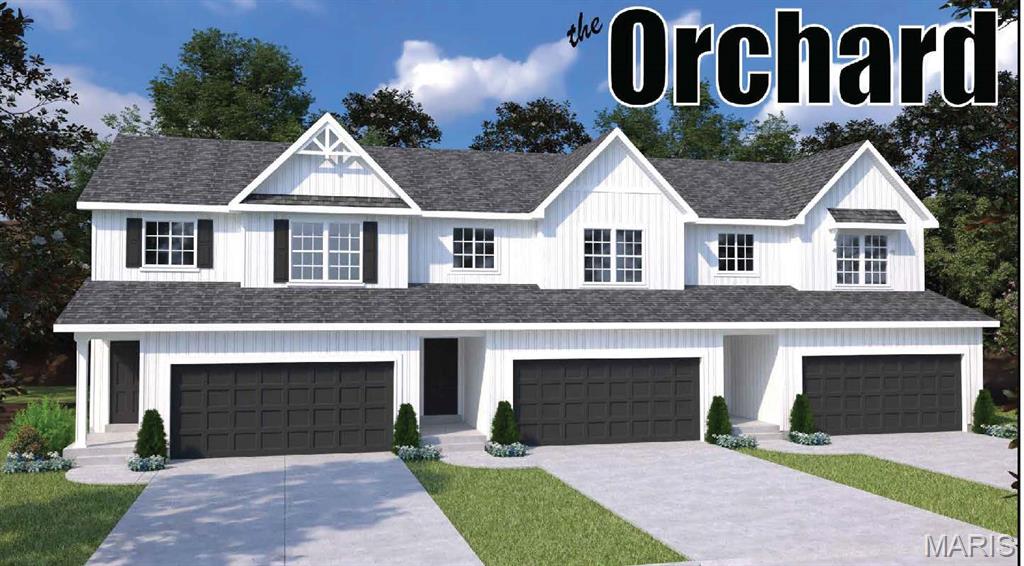
Washington
0-TBB Orchard
3 Beds
2 Baths
1,395 Sq.Ft.
$289,900
MLS#: 26045264
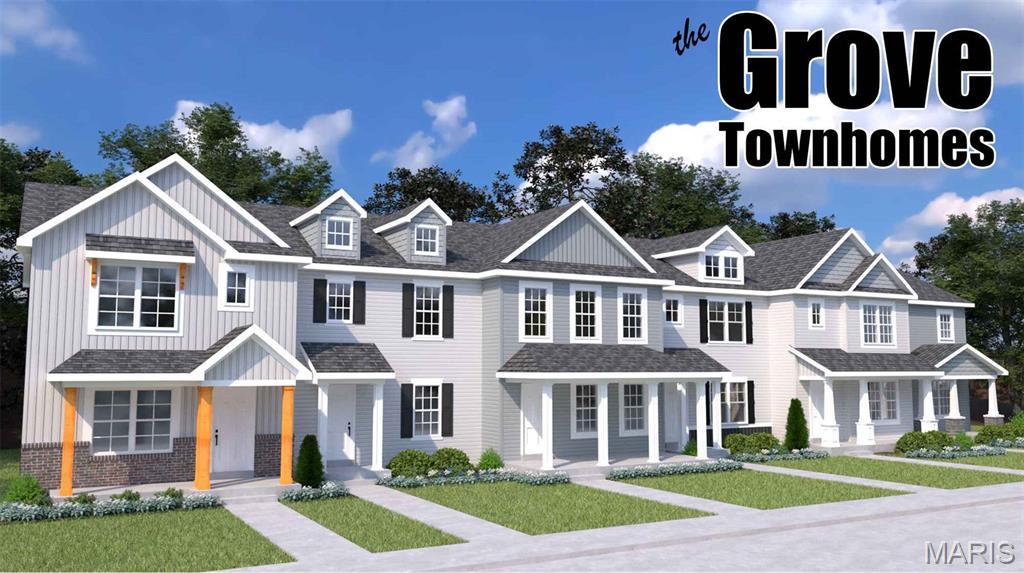
Washington
0-TBB Grove
2 Beds
2 Baths
1,400 Sq.Ft.
$282,900
MLS#: 26045190
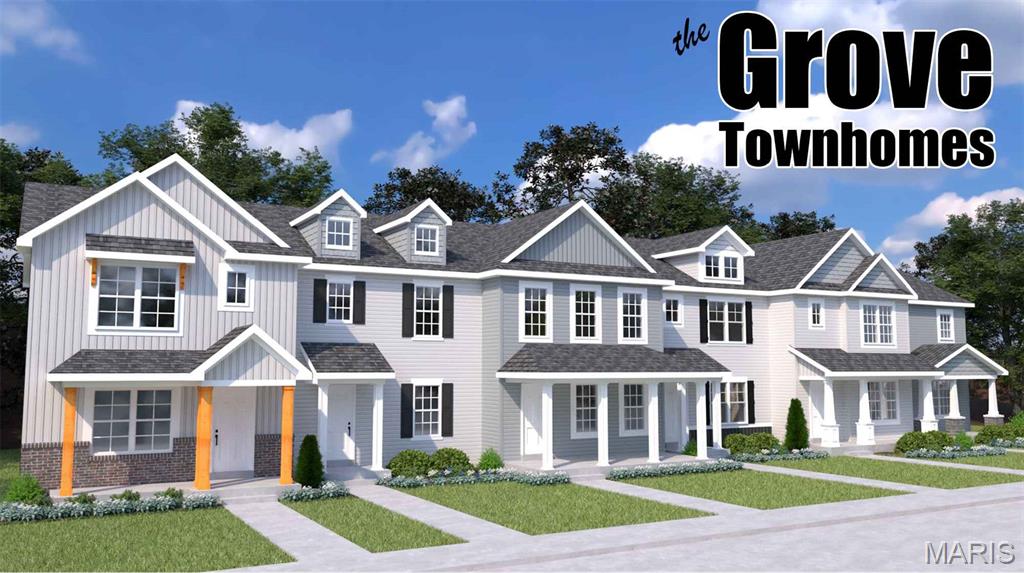
Washington
0-TBB Grove
3 Beds
2 Baths
1,400 Sq.Ft.
$289,200
MLS#: 26045240
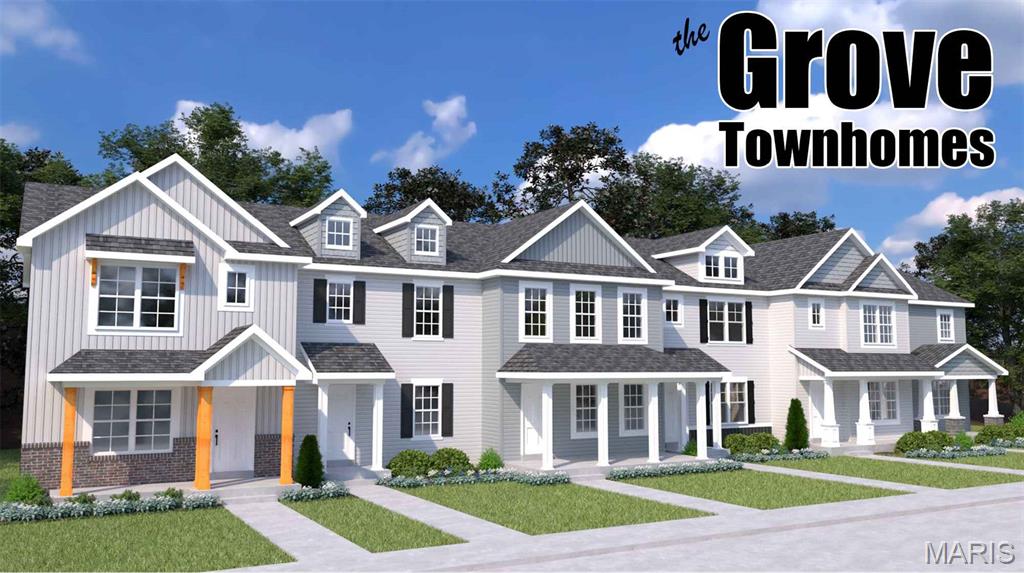
Washington
0-TBB Grove
2 Beds
1 Baths
1,240 Sq.Ft.
$263,900
MLS#: 26043443
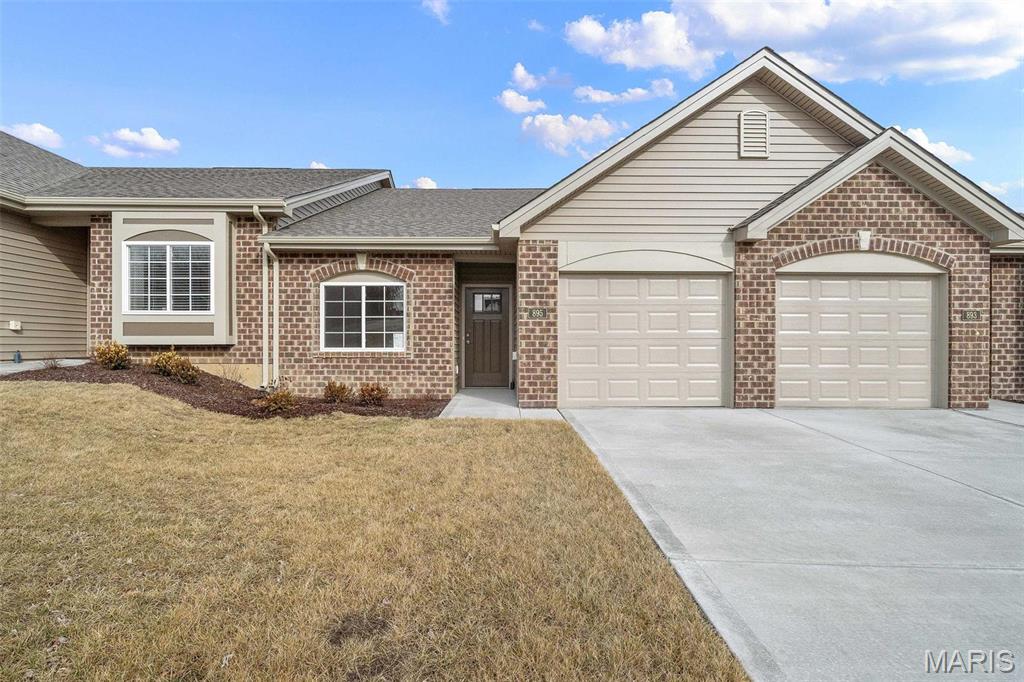
Washington
883 Walter Way
2 Beds
2 Baths
1,056 Sq.Ft.
$250,018
MLS#: 26040567
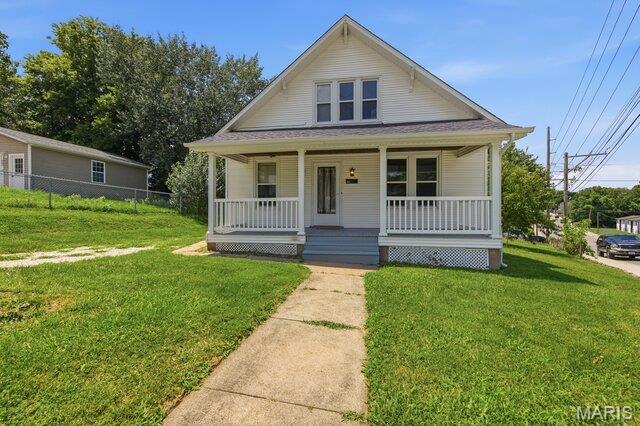
Washington
301 Macarthur Street
4 Beds
1 Baths
1,462 Sq.Ft.
$240,000
MLS#: 26042989
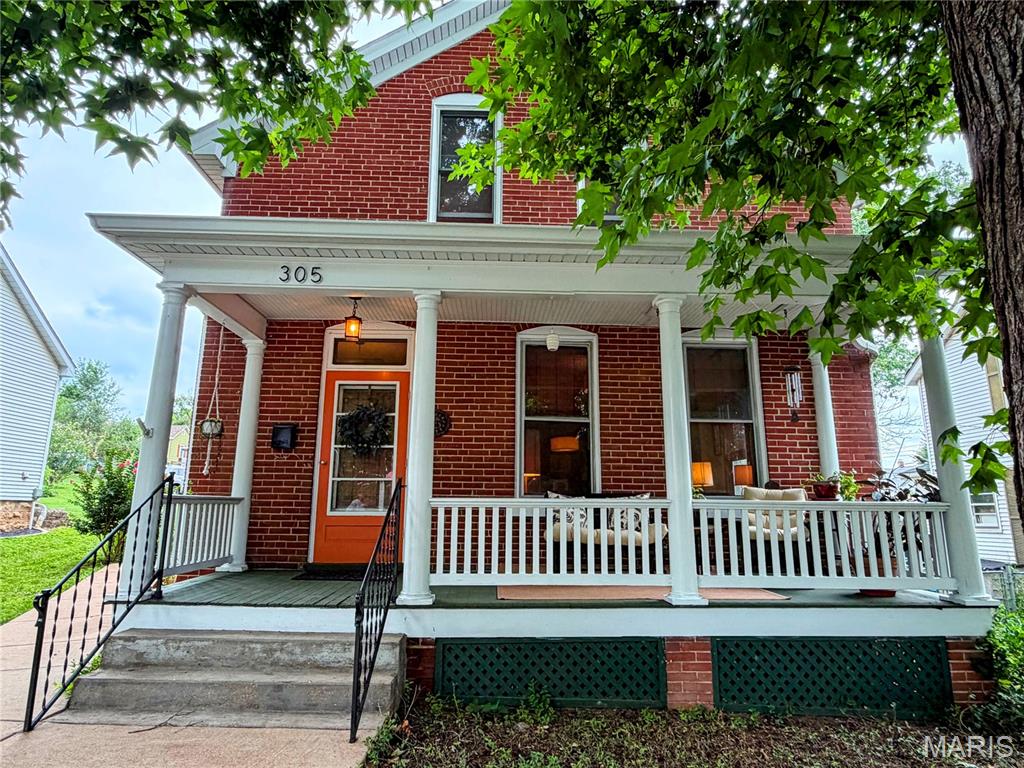
Washington
305 Rand Street
3 Beds
3 Baths
1,882 Sq.Ft.
$324,000
MLS#: 26041282
