
Property
Beds
4
Full Baths
2
1/2 Baths
1
Year Built
2006
Sq.Footage
2,752
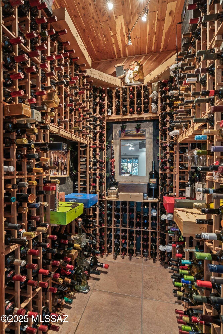
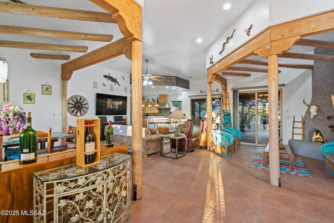
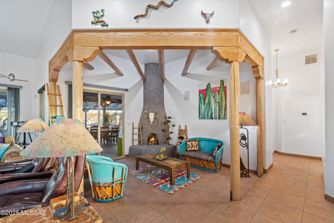
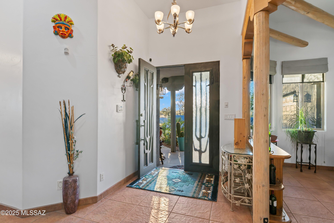
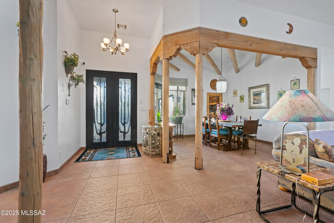
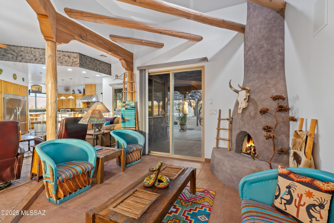
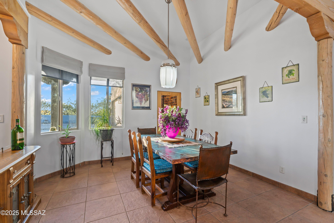
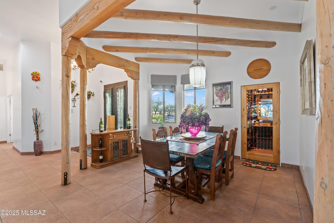
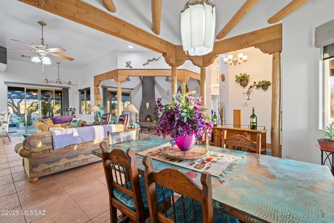
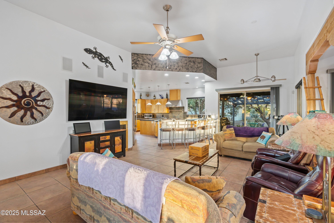
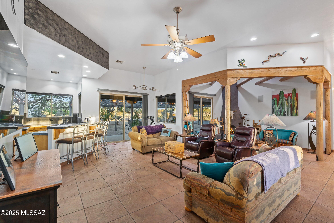
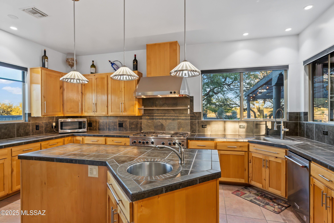
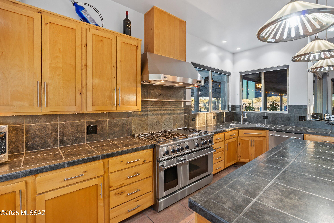
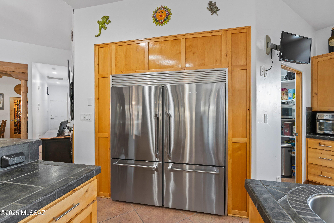
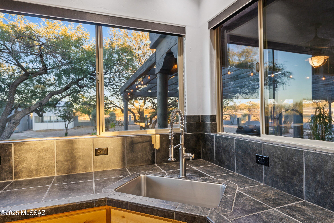
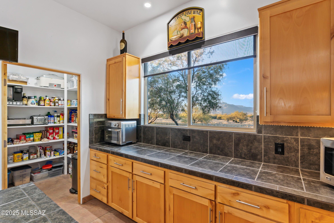
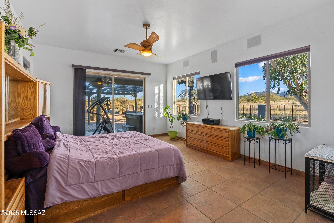
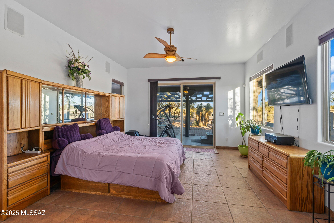
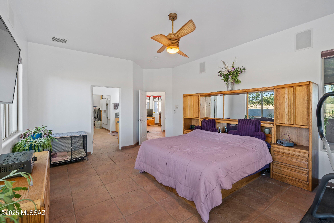
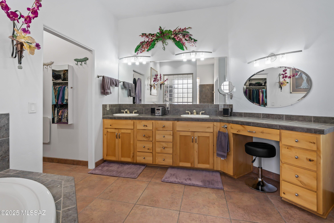
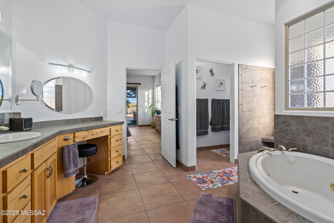
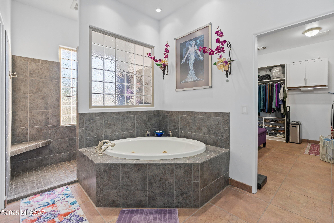
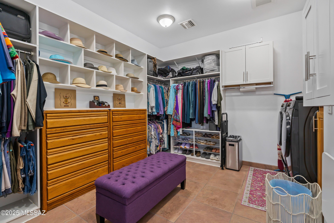
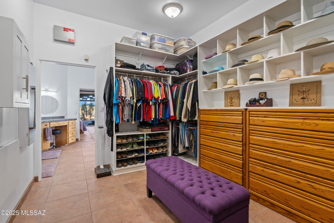
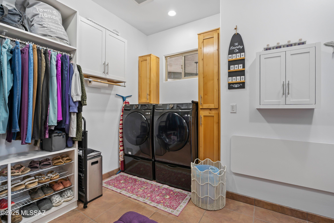
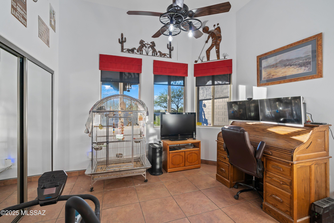
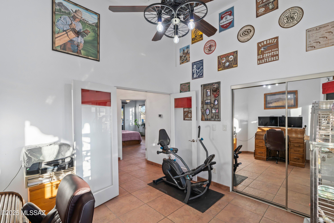
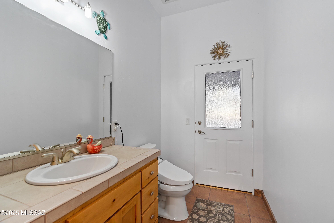
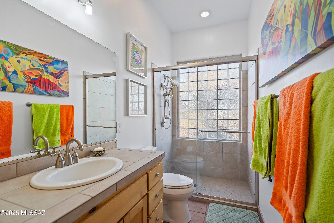
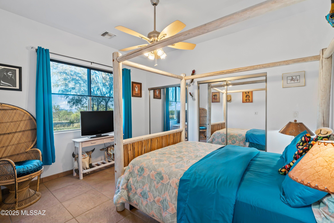
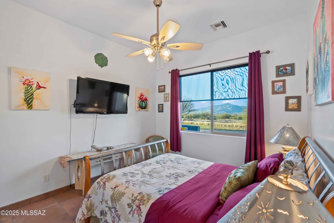
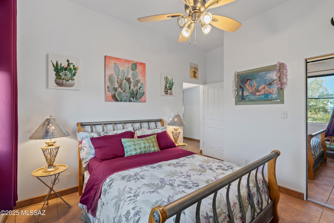
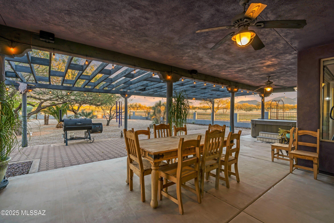
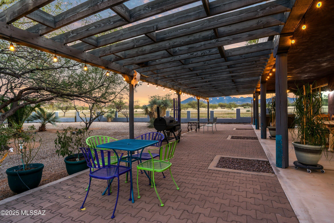
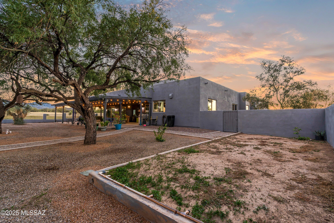
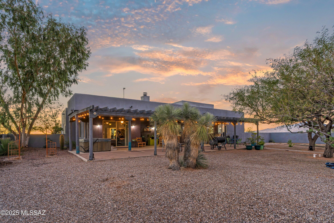
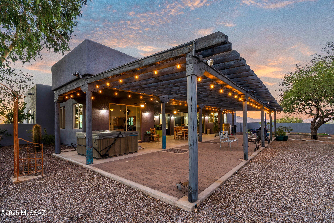
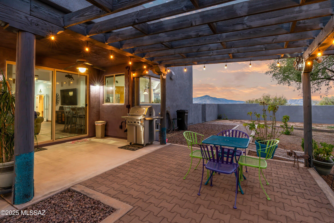
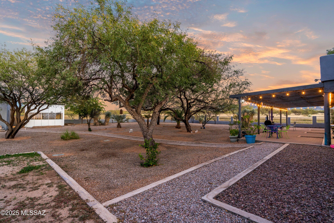
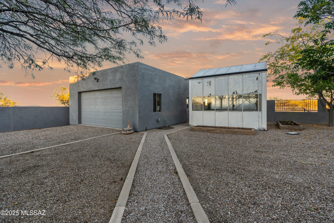
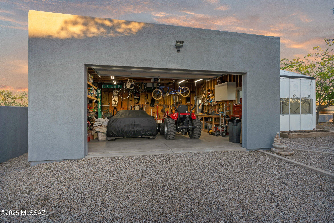
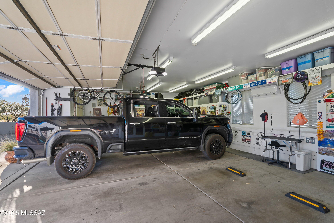
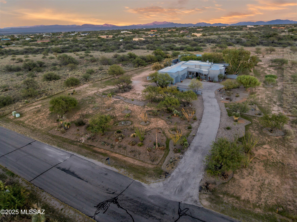
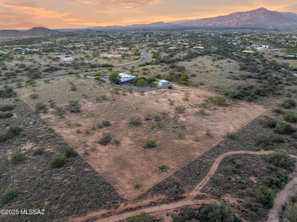
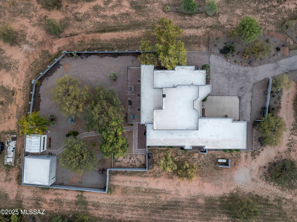
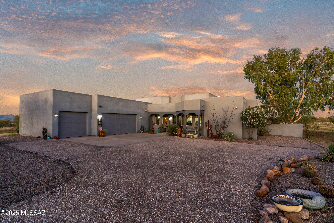
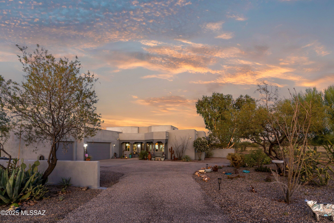
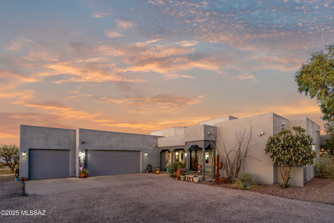
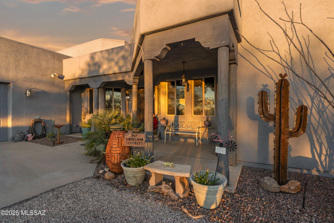
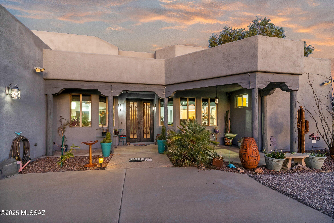
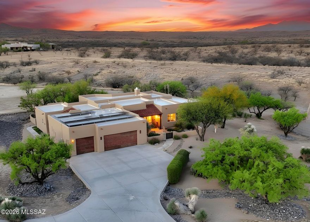
Experience luxury desert living in this beautifully crafted 4 bedroom, 2.5 bath custom home offering 2,752 sq. ft. of interior space on a private 3-acre parcel. From its custom iron double entry doors to its extensive outdoor living spaces, every detail of this property was designed for comfort, style, and functionality. Inside, you'll find tile flooring throughout, soaring 12' ceilings, and an open layout ideal for entertaining. The gourmet kitchen is a chef's dream featuring a 48'' dual fuel range and hood, double refrigerator/freezers, a prep island with sink, a raised bar peninsula for six, and a walk in pantry. The great room boasts custom built-in surround sound and an 8' sliding door leading to the expansive back deck.The living room showcases post/beam ceilings, a gas Kiva fireplace, and access to the outdoor deck. The formal dining room features a climate controlled wine room with capacity for 850 bottles, perfect for the wine enthusiast. The primary suite is a true retreat with an 8' slider to the deck, built-in surround sound, and a private outdoor spa. The luxurious ensuite bath includes a double vanity, makeup station, Jacuzzi whirlpool tub, walk in shower, and a custom closet with direct access to the laundry room featuring abundant cabinetry and storage. Enjoy Arizona's outdoor living year-round with over 1,500 sq. ft. of covered decking equipped with ceiling fans, and a full sound system. The 12,525 sq. ft. block-walled courtyard includes a garden and irrigation system, while the landscaped front and rear yards complete the desert oasis. Car enthusiasts will appreciate the 905 sq. ft. attached 3-car garage (heated and cooled) plus a 576 sq. ft. detached 2-car garage with 100-amp service and RV connection. Additional amenities include a 200 sq. ft. Dutch Venlo glass greenhouse, central vacuum, fire and alarm system, automated lighting, tankless hot water, water softener, energy management system, and dual central air/heat pump units for optimal comfort. This property offers a perfect blend of sophistication, efficiency, and serene desert living, a rare opportunity to own a custom estate designed with every modern luxury in mind.
Features & Amenities
Interior
-
Other Interior Features
Kitchen Island, Beamed Ceilings, Walk-In Closet(s), High Ceilings, Sound System, Pantry, Low Flow Plumbing Fixtures, Smart Thermostat
-
Total Bedrooms
4
-
Bathrooms
2
-
1/2 Bathrooms
1
-
Basement YN
NO
-
Cooling YN
YES
-
Cooling
Central Air, ENERGY STAR Qualified Equipment, Heat Pump
-
Fireplace YN
YES
-
Heating YN
YES
-
Heating
Heat Pump, ENERGY STAR Qualified Equipment, Propane
-
Pet friendly
N/A
Exterior
-
Garage
Yes
-
Garage spaces
5
-
Construction Materials
Stucco, Frame
-
Parking
Detached, RV Access/Parking, Garage Door Opener, Oversized
-
Patio and Porch Features
Covered, Patio
-
Pool
No
-
View
Mountain(s)
Area & Lot
-
Lot Features
Sprinklers In Front, Subdivided, Native Plants, Few Trees
-
Lot Size(acres)
3.0
-
Lot Size(square feet)
130679.0
-
Property Type
Residential
-
Property Sub Type
Single Family Residence
-
Architectural Style
Santa Fe
Price
-
Sales Price
$765,000
-
Tax Amount
$5,097.58
-
Sq. Footage
2, 752
-
Price/SqFt
$277
HOA
-
Association
Yes
-
Association Fee
$13
-
Association Fee Frequency
Annually
-
Association Fee Includes
N/A
School District
-
Elementary School
Benson
-
Middle School
Benson
-
High School
Benson
Property Features
-
Accessibility Features
Accessible Doors, Accessible Hallway(s)
-
Association Amenities
Trail(s)
-
Senior Community YN
NO
-
Sewer
Septic Tank
-
Water Source
Public
Schedule a Showing
Showing scheduled successfully.
Mortgage calculator
Estimate your monthly mortgage payment, including the principal and interest, property taxes, and HOA. Adjust the values to generate a more accurate rate.
Your payment
Principal and Interest:
$
Property taxes:
$
HOA fees:
$
Total loan payment:
$
Total interest amount:
$
Location
County
Cochise
Elementary School
Benson
Middle School
Benson
High School
Benson
Listing Courtesy of Holly Branson , Realty Executives Arizona Territory
RealHub Information is provided exclusively for consumers' personal, non-commercial use, and it may not be used for any purpose other than to identify prospective properties consumers may be interested in purchasing. All information deemed reliable but not guaranteed and should be independently verified. All properties are subject to prior sale, change or withdrawal. RealHub website owner shall not be responsible for any typographical errors, misinformation, misprints and shall be held totally harmless.

AGENT
Franko Maric
Call Franko today to schedule a private showing.

* Listings on this website come from the FMLS IDX Compilation and may be held by brokerage firms other than the owner of this website. The listing brokerage is identified in any listing details. Information is deemed reliable but is not guaranteed. If you believe any FMLS listing contains material that infringes your copyrighted work please click here to review our DMCA policy and learn how to submit a takedown request.© 2024 FMLS.
Related Properties

Benson
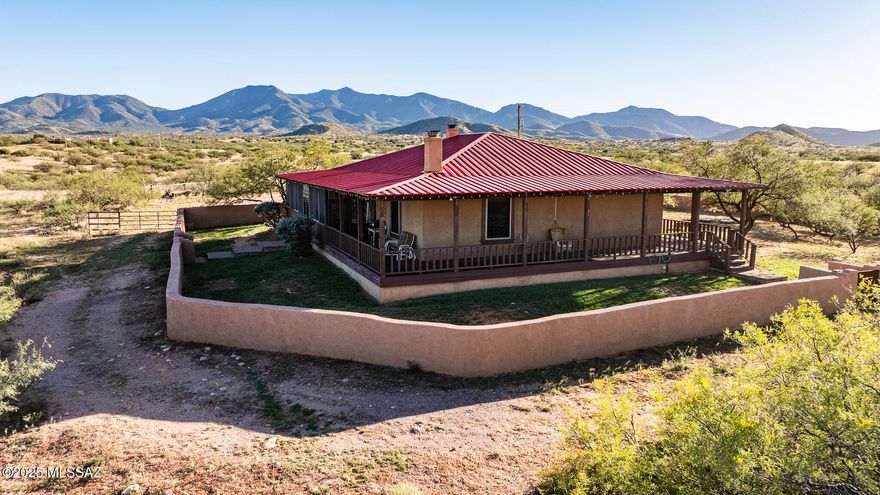
440 W Cimmaron Lane
5 Beds
5 Baths
3,566 Sq.Ft.
$850,000
MLS#: 22521182
Benson
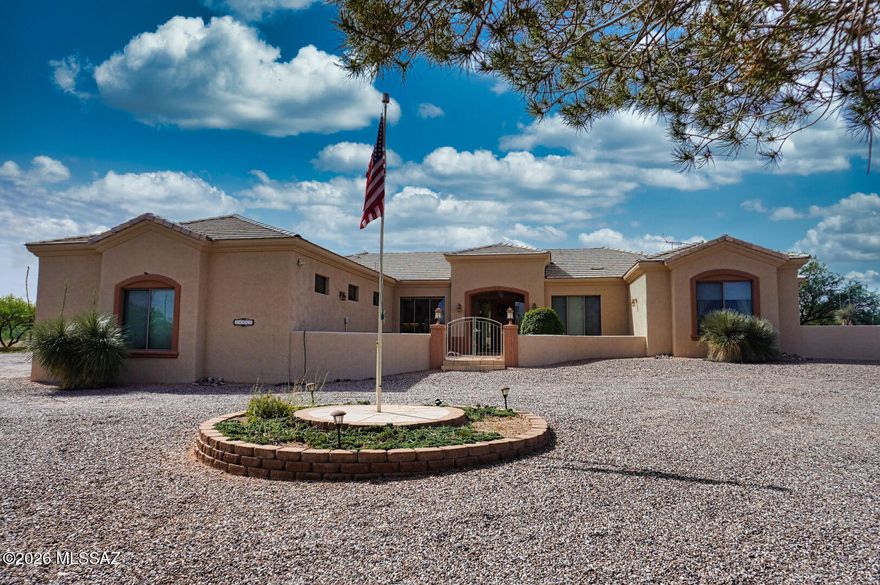
2932 W Liston Lane
2 Beds
2 Baths
1,907 Sq.Ft.
$749,900
MLS#: 22611466
Benson
24960 E Maricopa Place
3 Beds
2 Baths
2,577 Sq.Ft.
$749,000
MLS#: 22609469
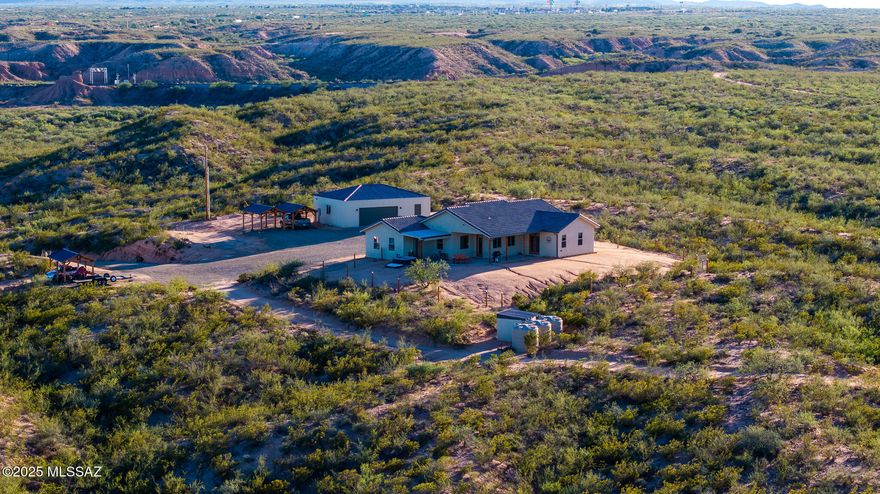
Benson
3400 W Lynx Lane
4 Beds
4 Baths
3,335 Sq.Ft.
$799,000
MLS#: 22511333

Benson
1202 W Arroyo Vista Drive
4 Beds
4 Baths
3,310 Sq.Ft.
$649,000
MLS#: 22609820
Benson
1121 N Apache Ridge Road
3 Beds
2 Baths
2,405 Sq.Ft.
$659,000
MLS#: 22608805

Benson
1214 S Emu Avenue
4 Beds
2 Baths
2,464 Sq.Ft.
$625,000
MLS#: 22608590

Benson
852 W Jennella Drive
3 Beds
2 Baths
3,880 Sq.Ft.
$689,000
MLS#: 22604457

Benson
331 W Rockspring Lane
4 Beds
1 Baths
1,547 Sq.Ft.
$699,000
MLS#: 22527363
