
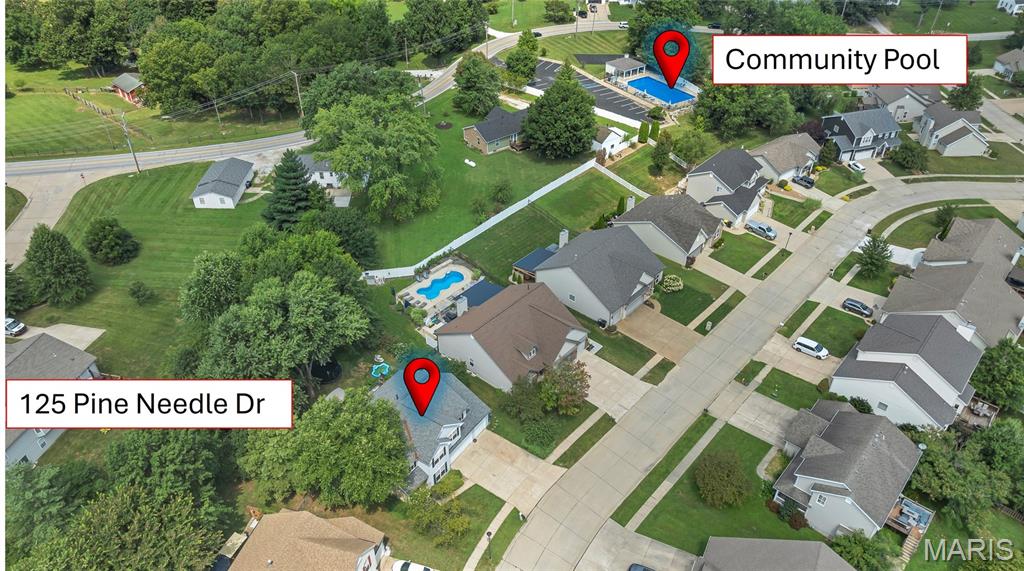
Property
Beds
3
Full Baths
2
1/2 Baths
2
Year Built
2006
Sq.Footage
3,500
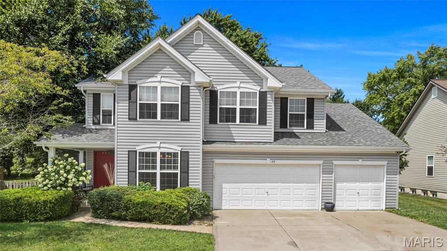
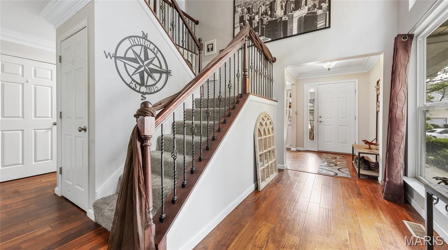
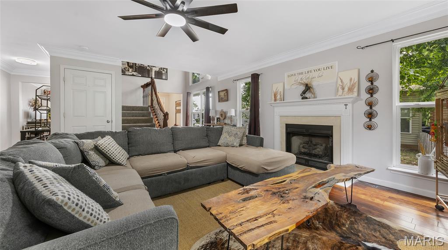
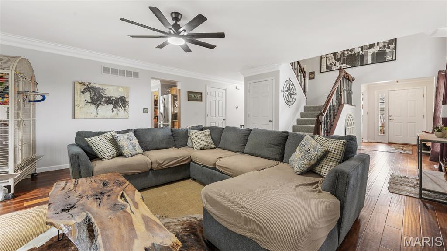
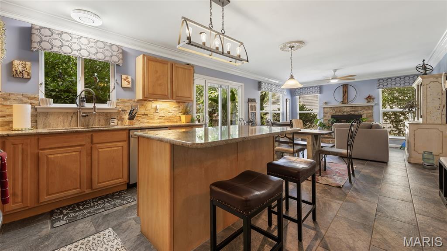
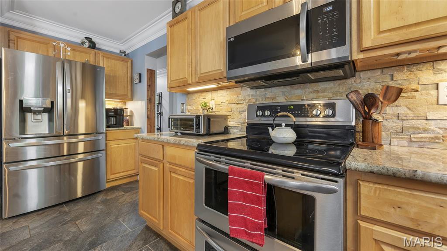
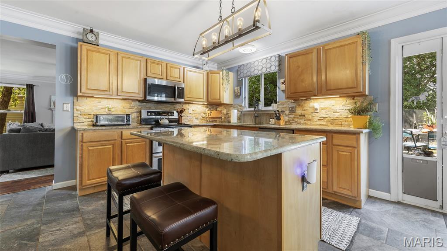
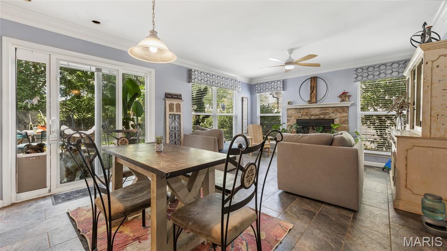
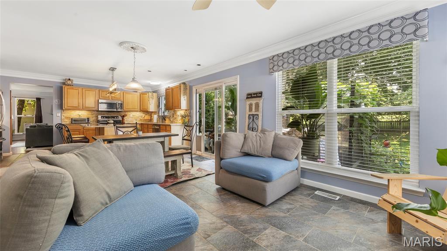
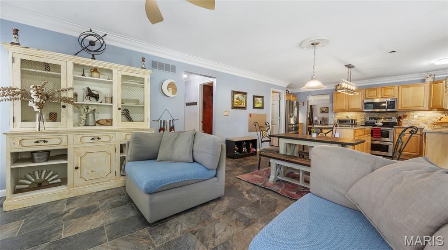
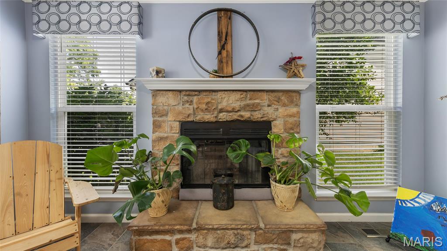
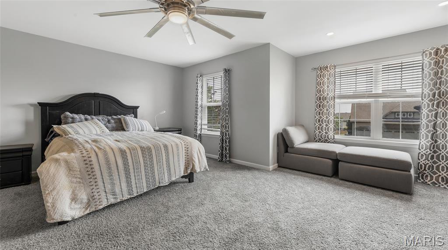
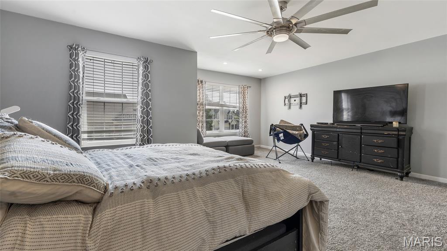
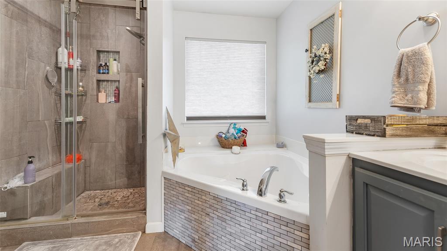
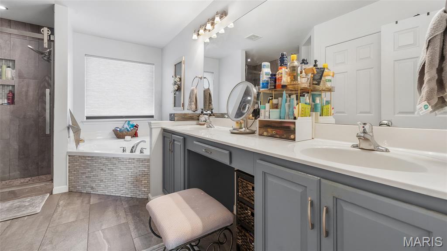
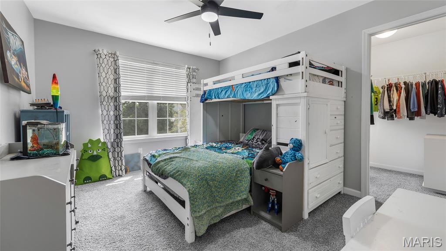
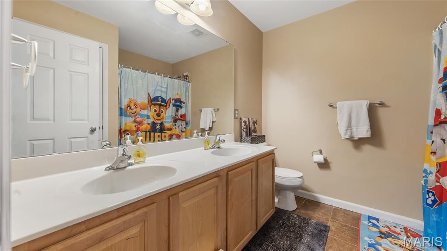
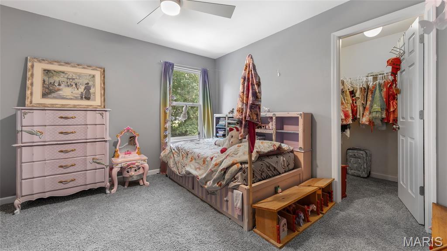
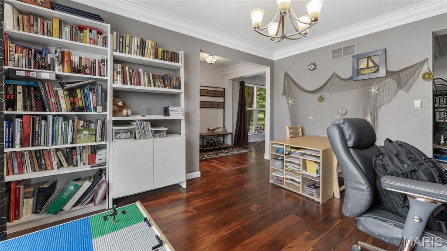
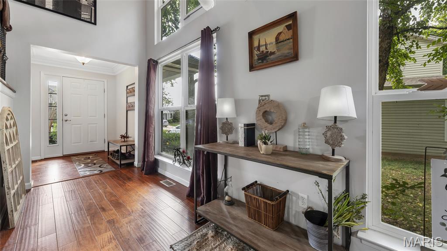
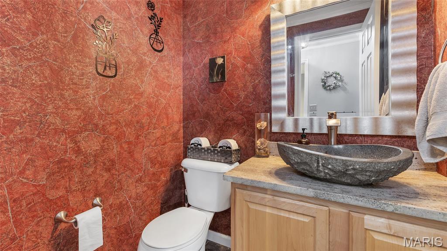
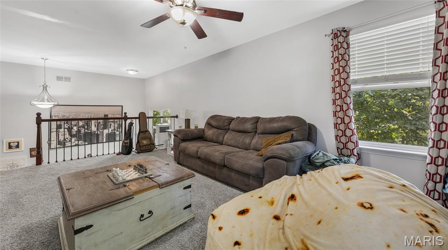
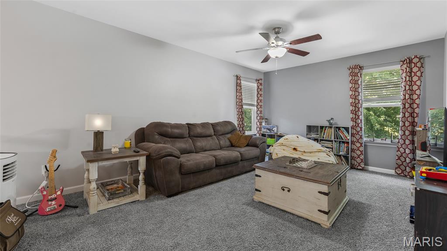
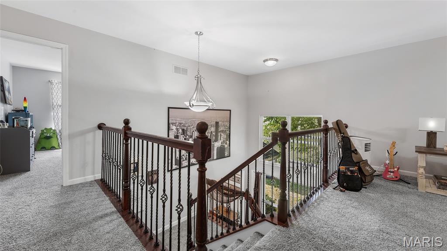
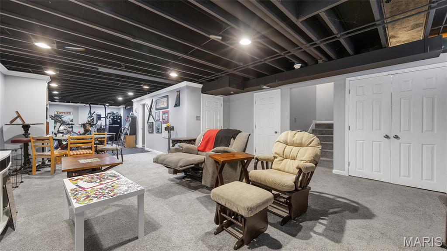
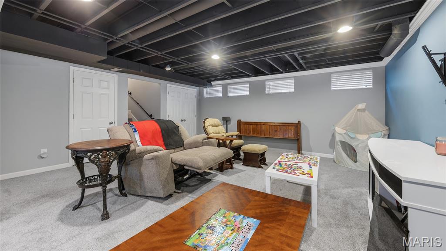
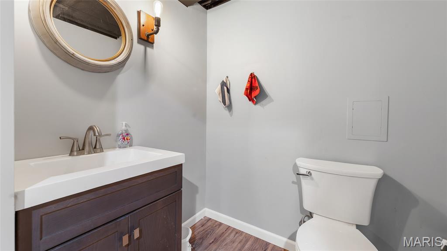
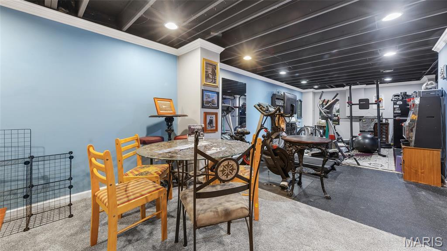
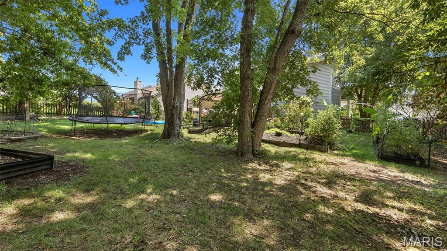
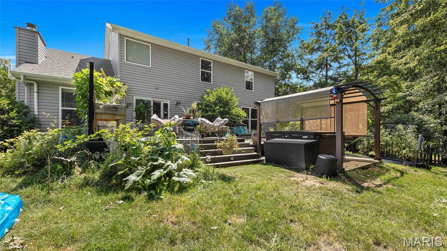
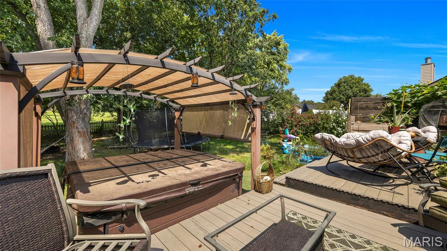
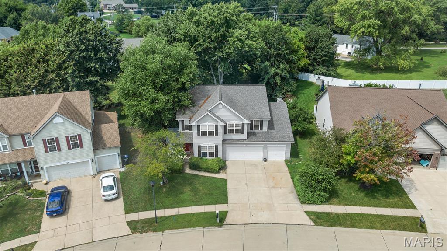
Stunning 3-Bed, 4-Bath Oasis in the Heart of Wentzville – Your Dream Home Awaits! Discover effortless luxury and everyday comfort in this thoughtfully designed, light-filled home, perfectly blending modern updates with cozy, family-friendly living. Nestled in one of Wentzville's most sought-after communities and served by the highly regarded North Point School District (known for top-tier academics and strong community support), this residence offers the ideal blend of suburban tranquility and convenient access to parks, shopping, and St. Louis amenities. Step inside to an open, inviting main level where the gourmet kitchen steals the show: sleek granite countertops, a striking custom stone backsplash, generous walk-in pantry, oversized island, and seamless flow into living spaces—perfect for casual meals or hosting gatherings. Unwind by the wood-burning fireplace in the warm Family Room or the gas fireplace in the expansive Great Room. Outside, your private fenced backyard paradise awaits: mature shade trees, a soothing hot tub for relaxing evenings, and ample garden space for hobbies or play. Upstairs, a spacious loft provides endless versatility—as a playroom, home office, or cozy lounge. The secondary bedrooms feature ample walk-in closets, while the luxurious Primary Suite impresses with dual walk-in closets, a spa-like en-suite bath (including a deep soaking tub, custom stone shower), and peaceful backyard views. The fully finished lower level expands your lifestyle even further: a second Family Room (ideal for movie nights or game days), a dedicated Exercise Room with premium gym flooring, an additional half bath, and abundant storage. Bonus perks include easy access to the neighborhood pool for summer fun—just a quick walk or drive away! Don't miss this rare opportunity in Wentzville's thriving market. Video tour available—schedule your private showing today and fall in love!
Features & Amenities
Interior
-
Other Interior Features
Breakfast Bar, Double Vanity, Eat-in Kitchen, Entrance Foyer, Granite Counters, Kitchen Island, Walk-In Closet(s), Pantry
-
Total Bedrooms
3
-
Bathrooms
2
-
1/2 Bathrooms
2
-
Above Grade Finished Area
2736.0
-
Basement YN
YES
-
Cooling YN
YES
-
Cooling
Ceiling Fan(s), Central Air, Electric, Evaporative Cooling
-
Fireplace YN
YES
-
Heating YN
YES
-
Heating
Forced Air, Natural Gas
-
Pet friendly
N/A
Exterior
-
Garage
Yes
-
Garage spaces
3
-
Construction Materials
Vinyl Siding
-
Parking
Attached, Garage, Garage Door Opener
-
Pool
No
-
Waterfront YN
NO
Area & Lot
-
Lot Features
Back Yard, Garden, Level
-
Lot Size(acres)
0.28
-
Lot Size(square feet)
12,196
-
Property Type
Residential
-
Property Sub Type
Single Family Residence
-
Architectural Style
Traditional
Price
-
Sales Price
$459,900
-
Tax Amount
$5,274
-
Financing Options
Conventional
-
Sq. Footage
3,500
-
Price/SqFt
$131
HOA
-
Association
YES
-
Association Fee
$450
-
Association Fee Frequency
Annually
-
Association Fee Includes
N/A
School District
-
Elementary School
Peine Ridge Elem.
-
Middle School
North Point Middle
-
High School
North Point
Property Features
-
New Construction
NO
-
Association Amenities
Pool
-
Sewer
Public Sewer
-
Water Source
Public
Schedule a Showing
Showing scheduled successfully.
Mortgage calculator
Estimate your monthly mortgage payment, including the principal and interest, property taxes, and HOA. Adjust the values to generate a more accurate rate.
Your payment
Principal and Interest:
$
Property taxes:
$
HOA fees:
$
Total loan payment:
$
Total interest amount:
$
Location
County
St. Charles
Elementary School
Peine Ridge Elem.
Middle School
North Point Middle
High School
North Point
Listing Courtesy of Kevin Tinsley , Gateway Real Estate
RealHub Information is provided exclusively for consumers' personal, non-commercial use, and it may not be used for any purpose other than to identify prospective properties consumers may be interested in purchasing. All information deemed reliable but not guaranteed and should be independently verified. All properties are subject to prior sale, change or withdrawal. RealHub website owner shall not be responsible for any typographical errors, misinformation, misprints and shall be held totally harmless.

AGENT
Franko Maric
Call Franko today to schedule a private showing.

* Listings on this website come from the FMLS IDX Compilation and may be held by brokerage firms other than the owner of this website. The listing brokerage is identified in any listing details. Information is deemed reliable but is not guaranteed. If you believe any FMLS listing contains material that infringes your copyrighted work please click here to review our DMCA policy and learn how to submit a takedown request.© 2024 FMLS.
Related Properties
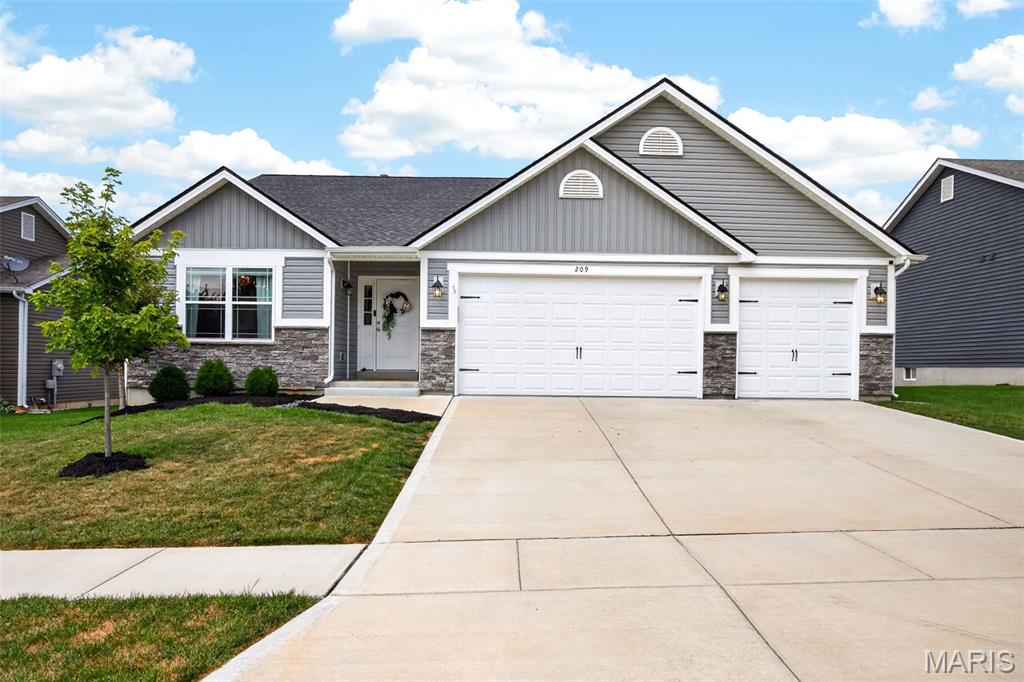
Wentzville
209 W Pine Creek Court
4 Beds
3 Baths
2,096 Sq.Ft.
$465,000
MLS#: 26026539
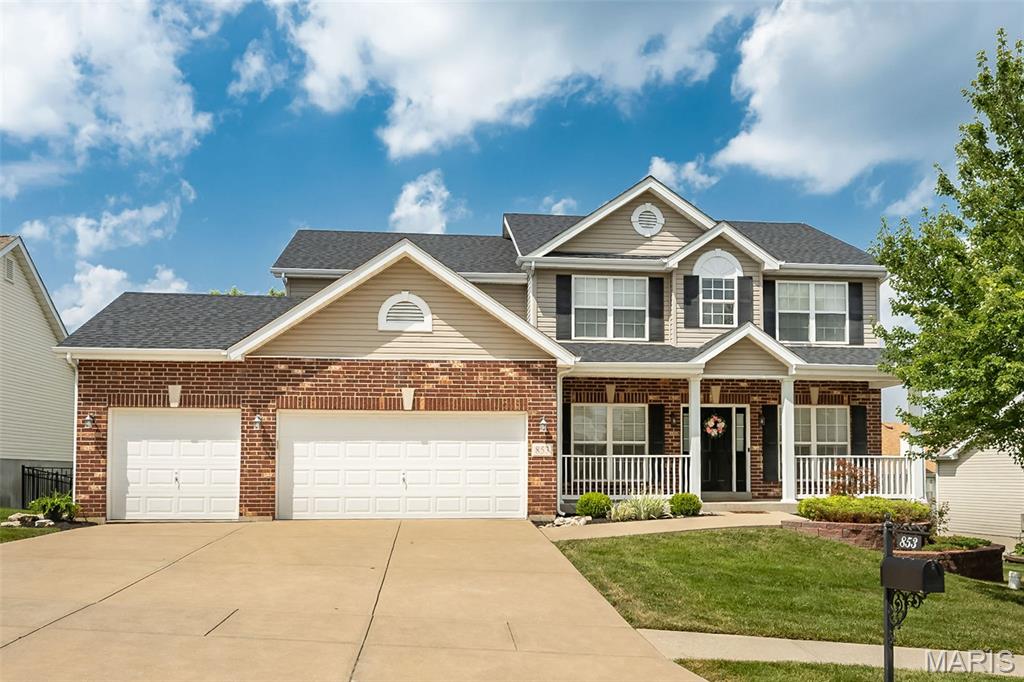
Wentzville
853 Dylan Drive
4 Beds
3 Baths
3,565 Sq.Ft.
$449,900
MLS#: 26045724
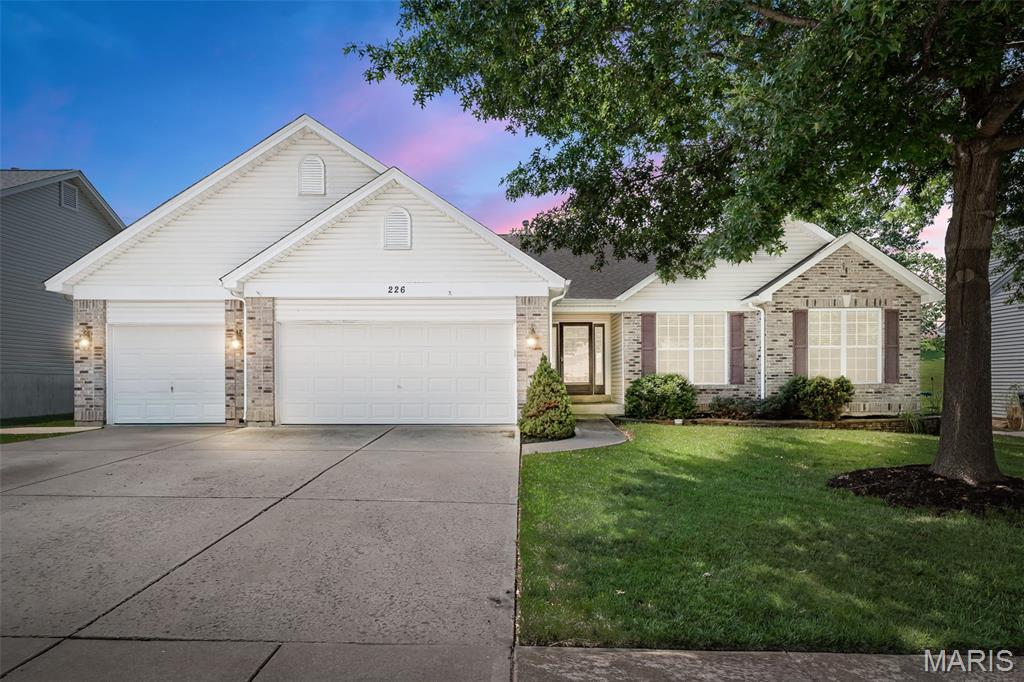
Wentzville
226 Charging Bear Drive
3 Beds
3 Baths
2,188 Sq.Ft.
$450,000
MLS#: 26042457
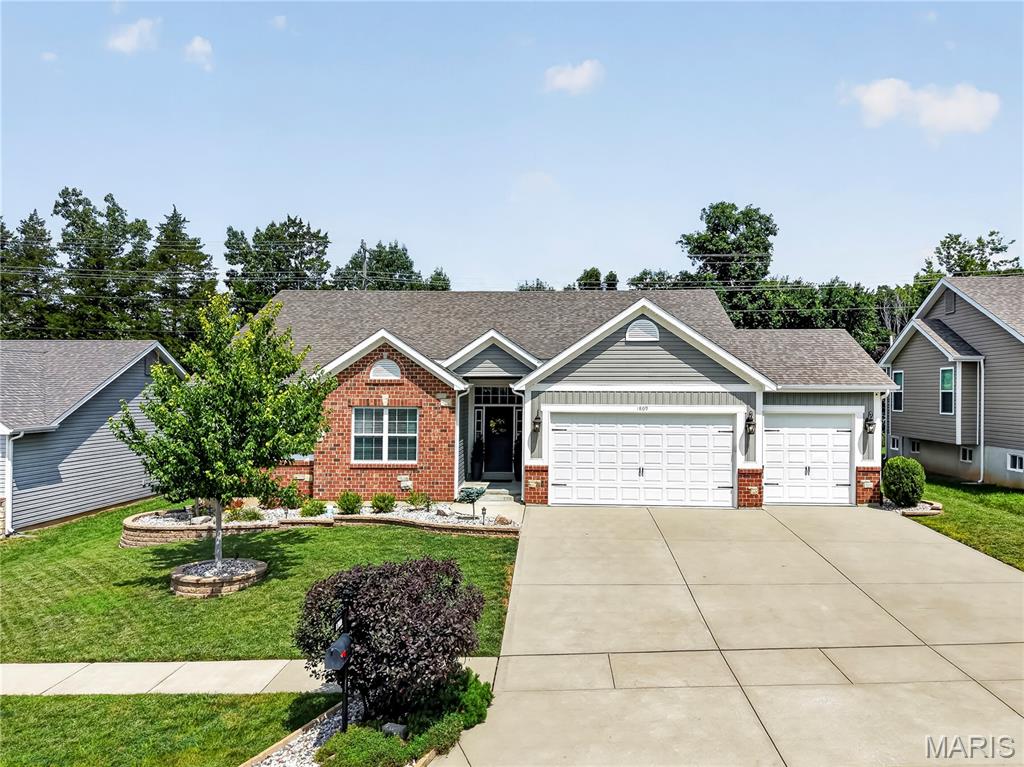
Wentzville
1809 Barclay Trail Drive
4 Beds
3 Baths
2,829 Sq.Ft.
$499,900
MLS#: 26045329
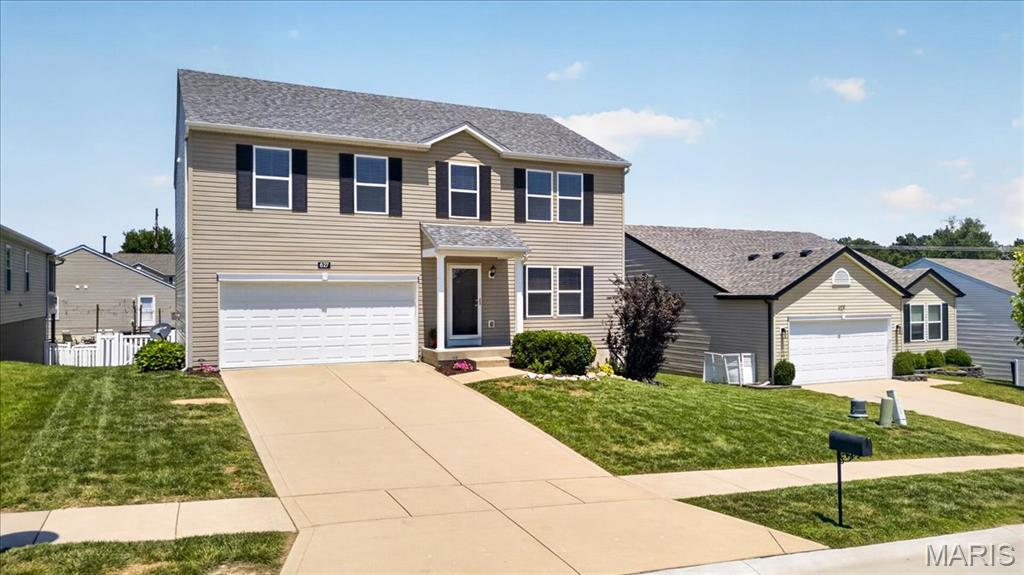
Wentzville
627 Hunt Run Drive
4 Beds
3 Baths
3,320 Sq.Ft.
$385,000
MLS#: 26043925
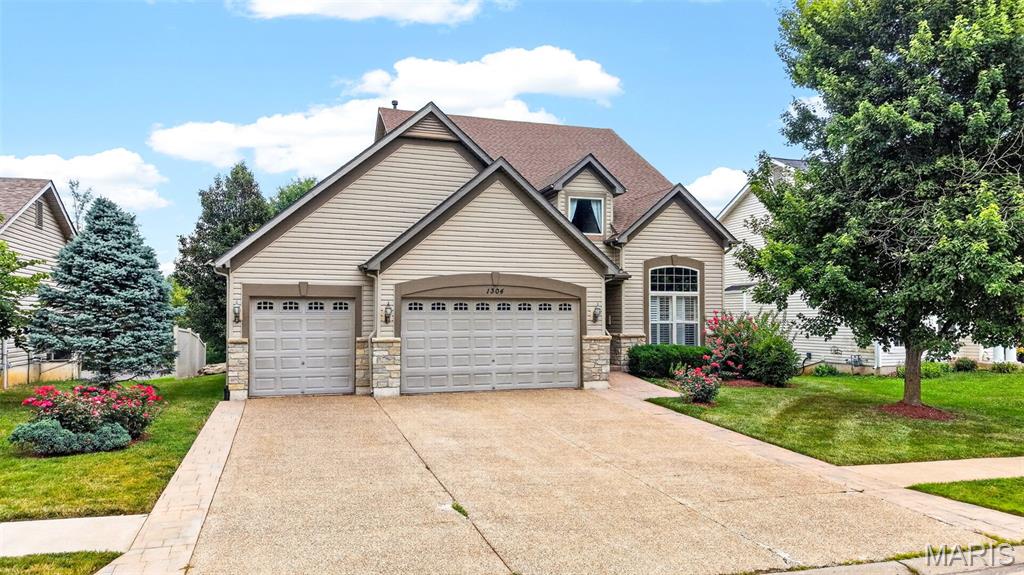
Wentzville
1304 Forest Way
4 Beds
3 Baths
3,514 Sq.Ft.
$464,399
MLS#: 26042877
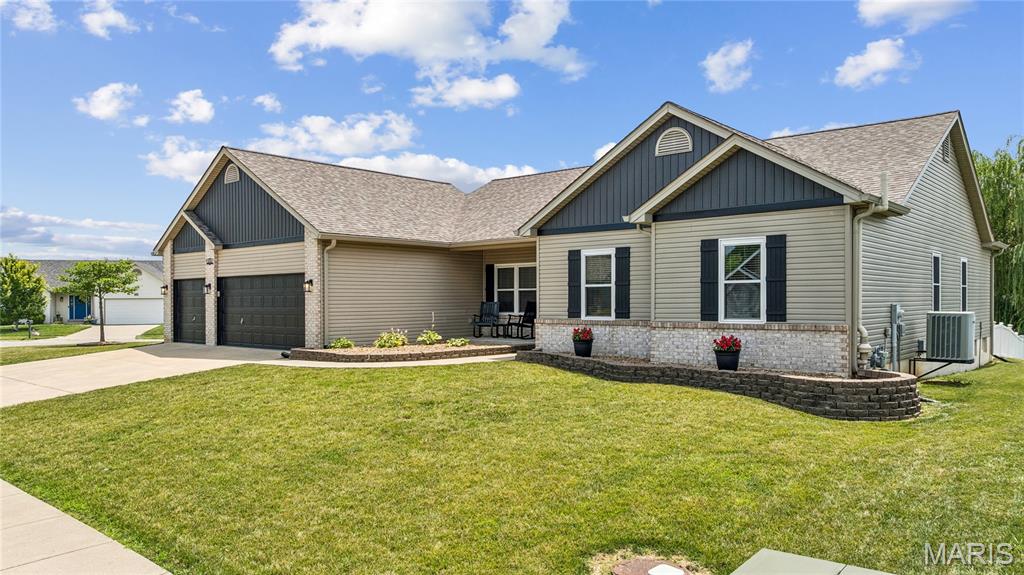
Wentzville
800 Mule Creek Drive
3 Beds
2 Baths
2,074 Sq.Ft.
$435,000
MLS#: 26041705
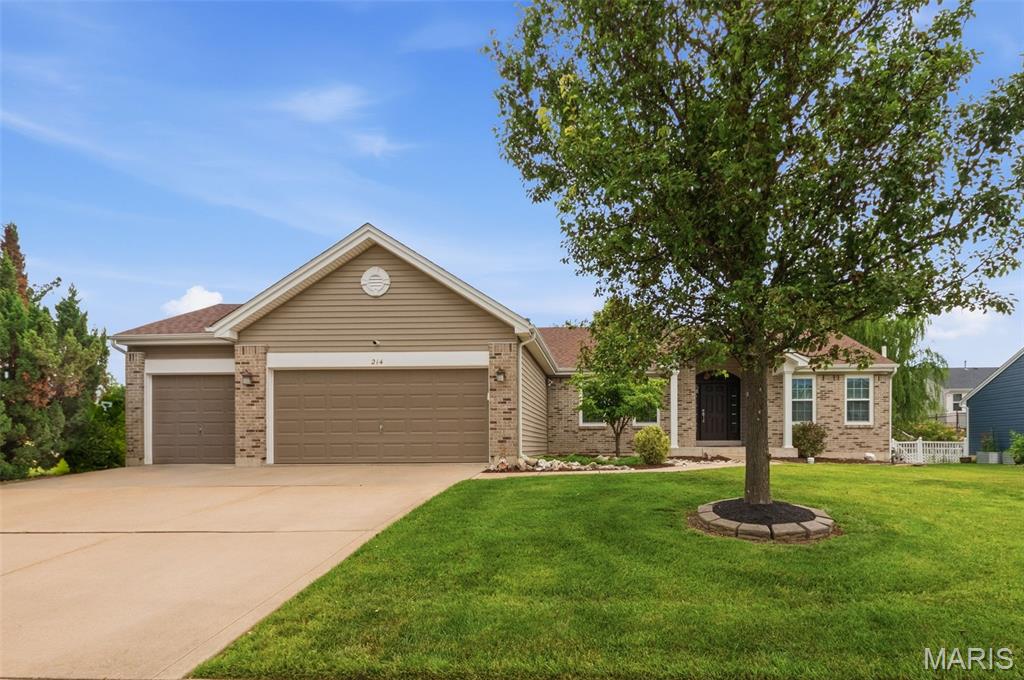
Wentzville
214 Charging Bear Drive
3 Beds
2 Baths
3,005 Sq.Ft.
$445,000
MLS#: 26045116
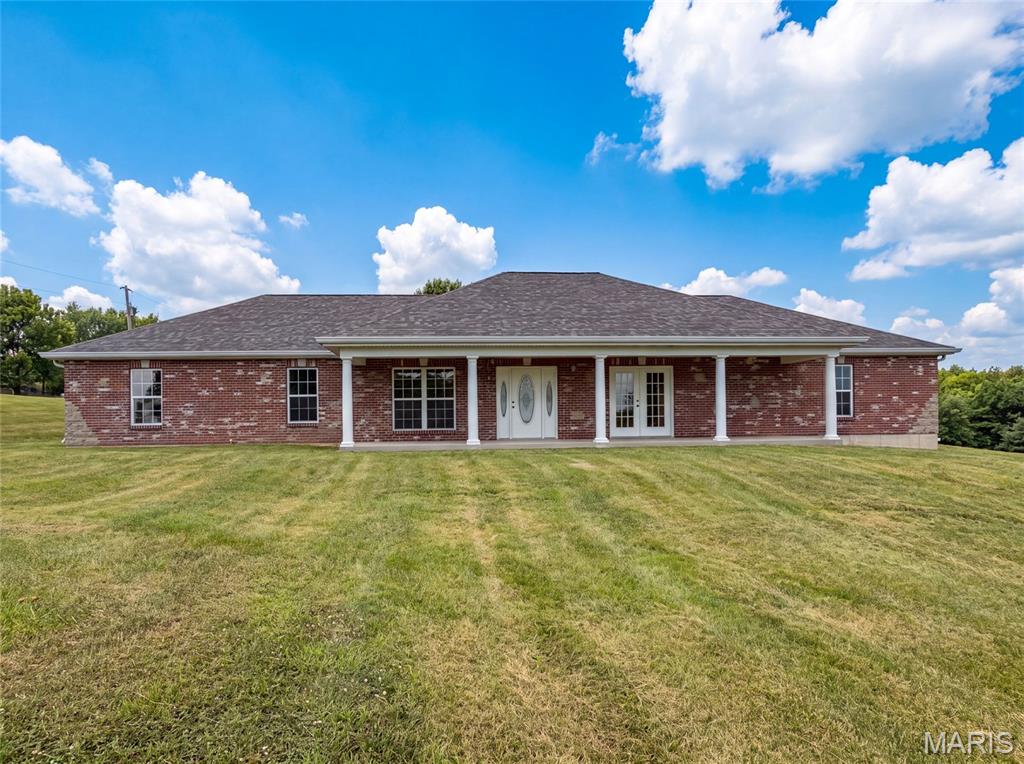
Wentzville
2357 Bastean Road
4 Beds
2 Baths
2,258 Sq.Ft.
$460,000
MLS#: 26044983
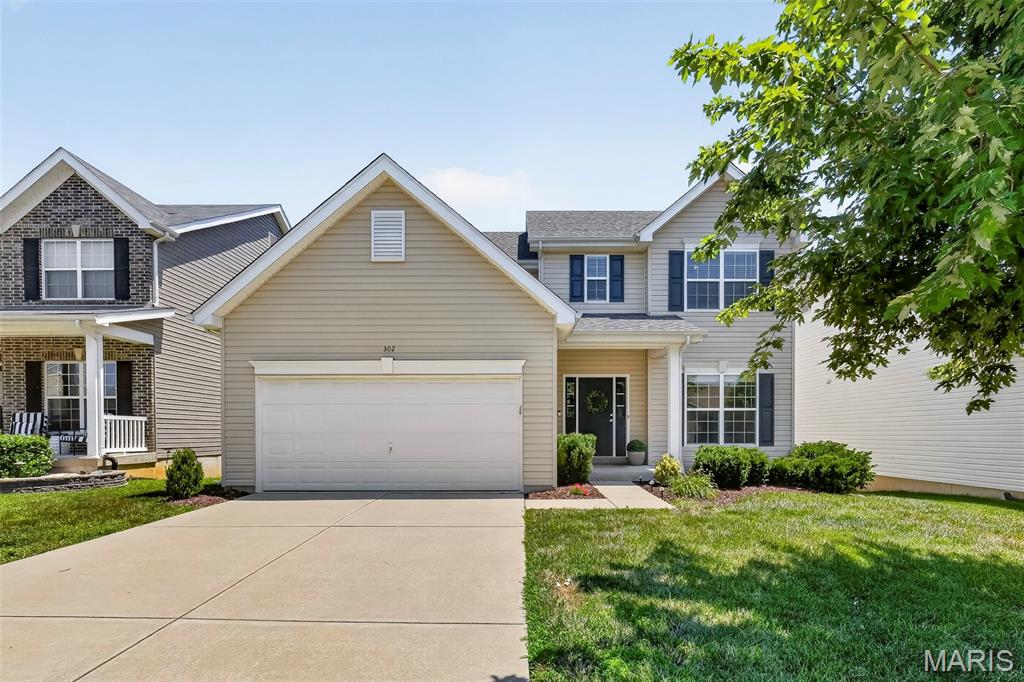
Wentzville
302 Pecan Bluffs Drive
4 Beds
2 Baths
2,544 Sq.Ft.
$410,000
MLS#: 26044875
