
Property
Beds
4
Full Baths
2
1/2 Baths
1
Year Built
2016
Sq.Footage
2,693
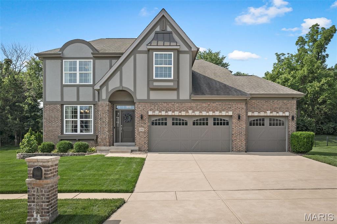
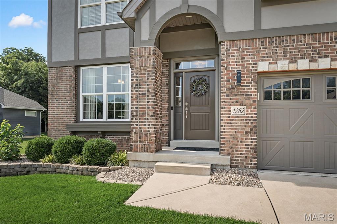
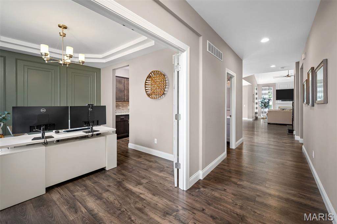
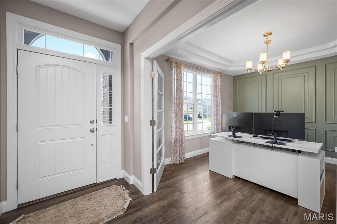
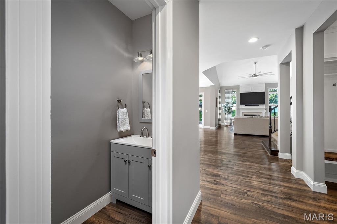
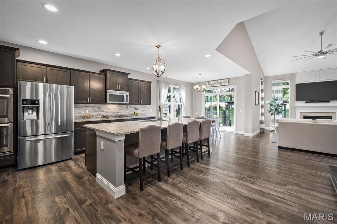
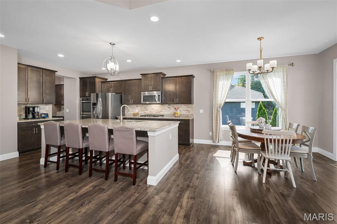
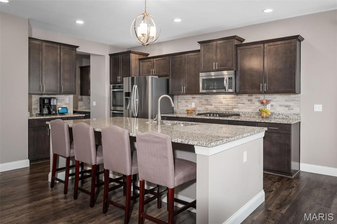
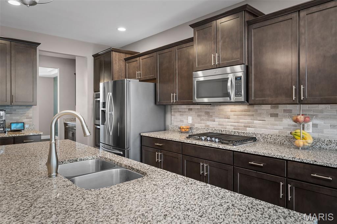
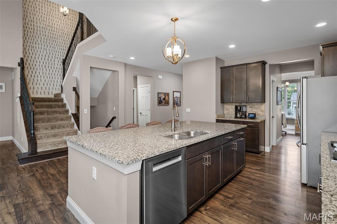
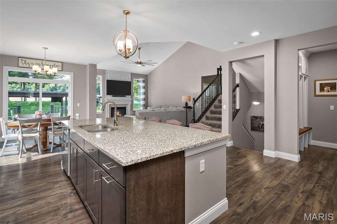
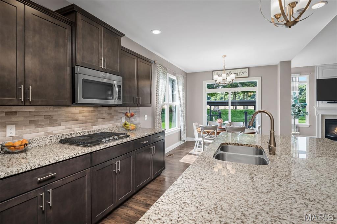
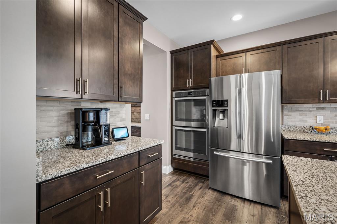
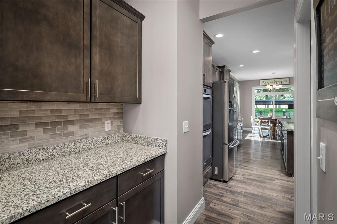
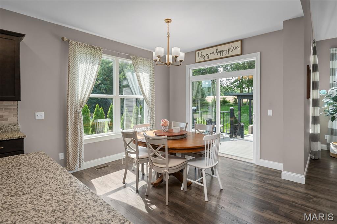
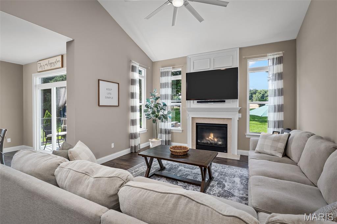
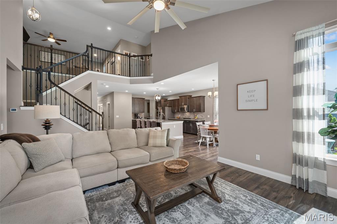
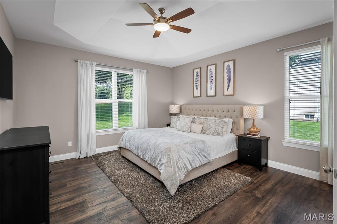
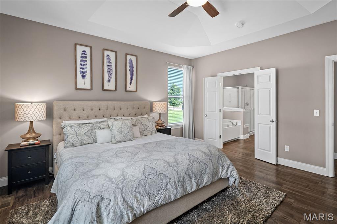
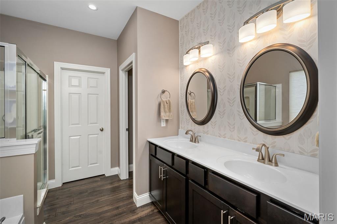
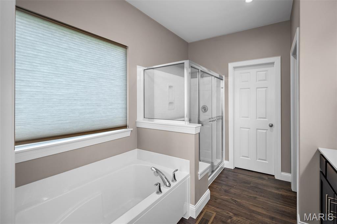
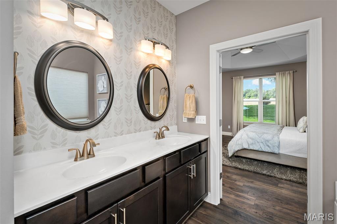
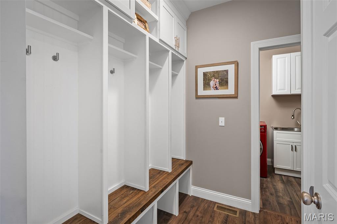
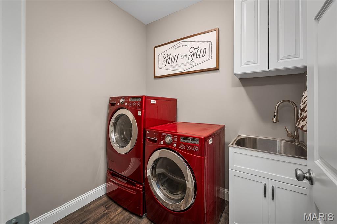
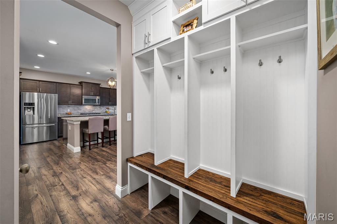
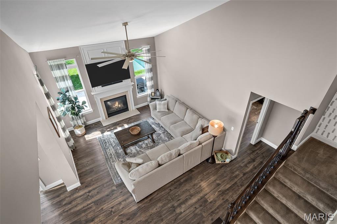
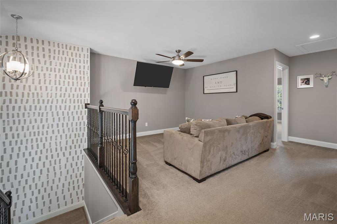
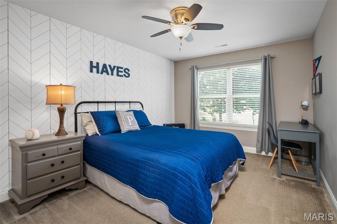
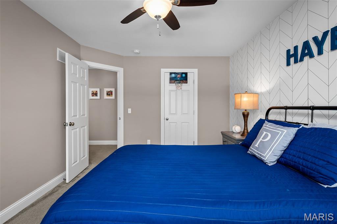
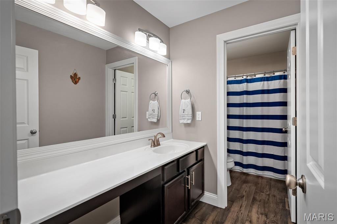
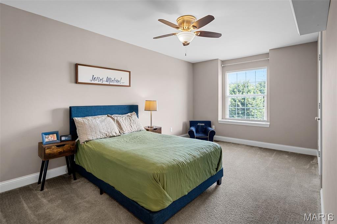
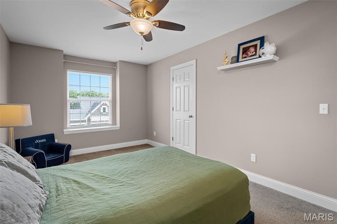
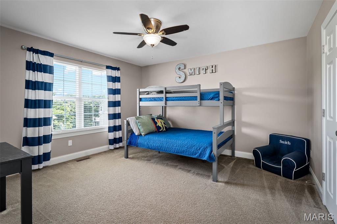
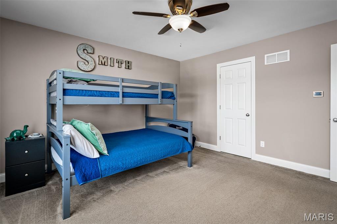
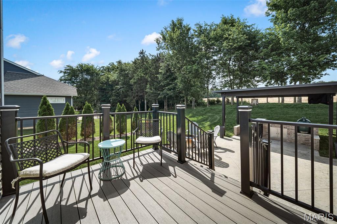
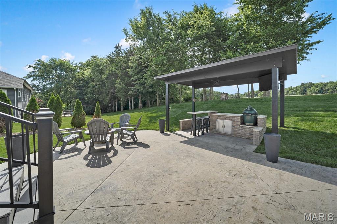
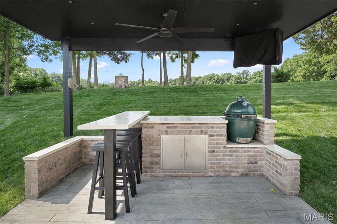
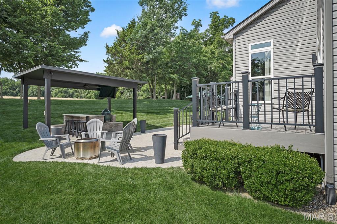
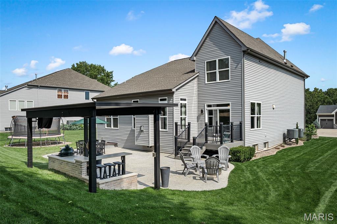
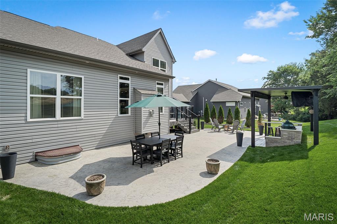
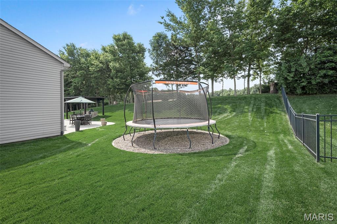
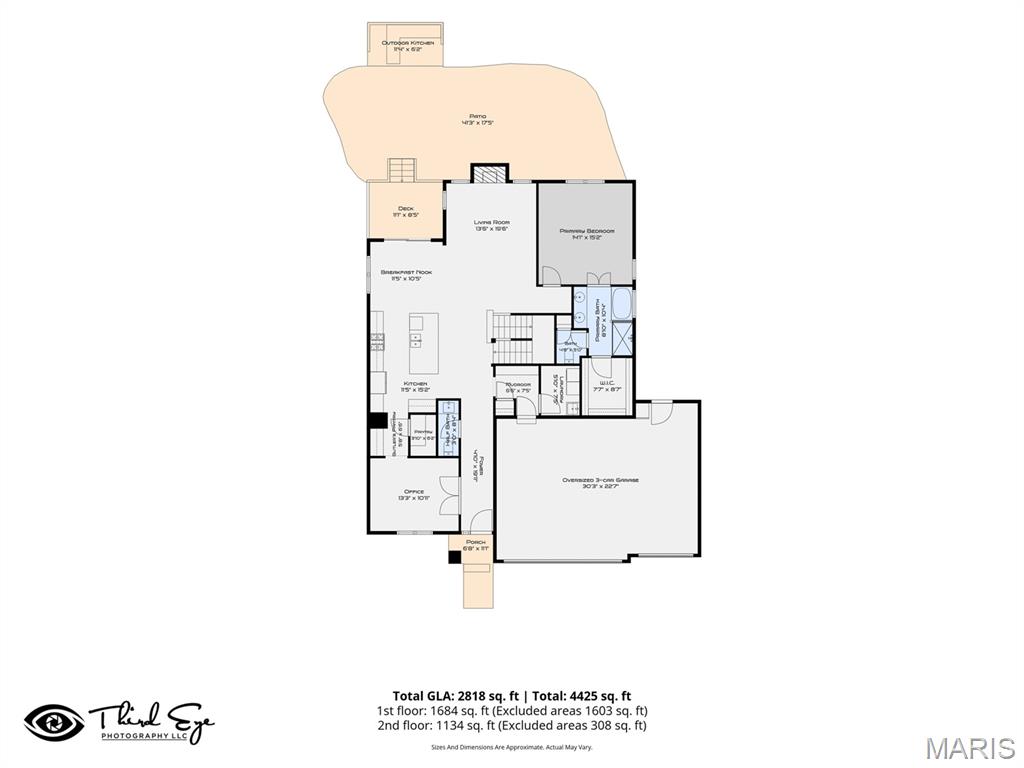
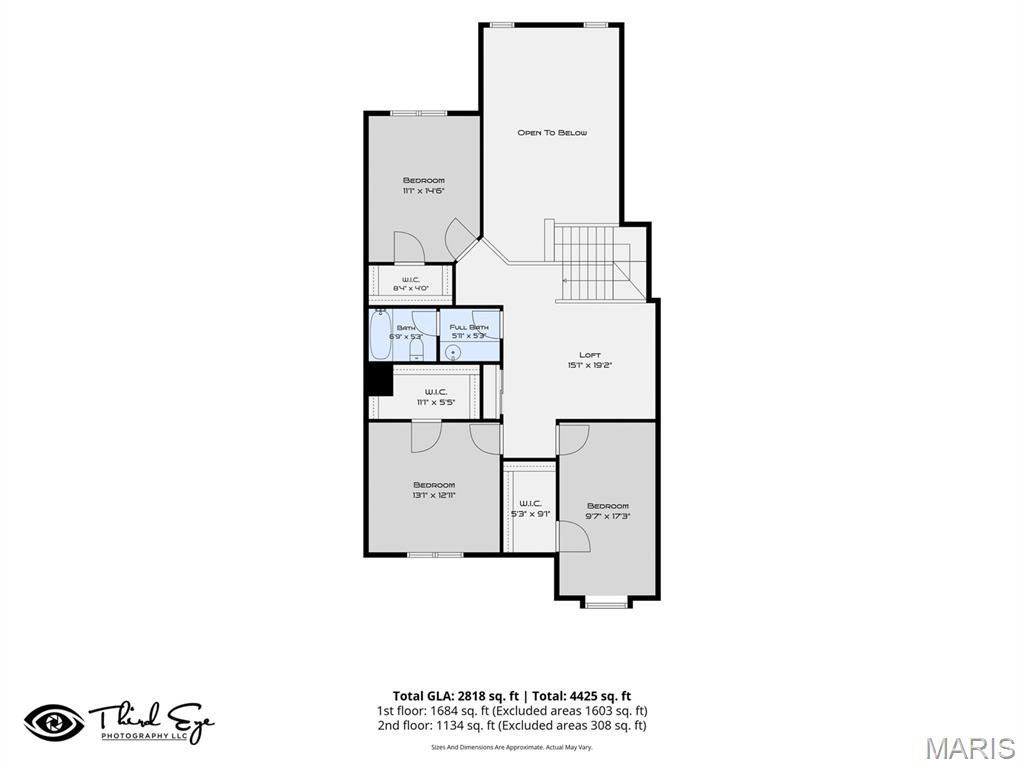
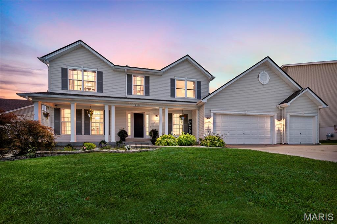
Impeccably maintained, this 4-bedroom, 2.5-bathroom residence is situated on a beautifully landscaped lot with show-stopping curb appeal. The main floor greets you with a versatile space perfect for a formal dining room or a dedicated home office. The kitchen features staggered cabinets with crown molding, granite countertops, a spacious center island with additional seating, and a bright eat-in dining area overlooking the manicured backyard. Step outside to a sprawling stamped concrete patio featuring a dedicated grill area with bar style seating, making it an ideal space for outdoor dining and entertaining. The kitchen flows seamlessly into the great room, which serves as the heart of the home with its soaring ceilings and cozy gas fireplace. Retreat to the main-floor primary suite, featuring an en-suite bath that checks every box: double-bowl vanities, a soaking tub, a separate shower, a private water closet, and access to the walk-in closet. Completing the main floor is a laundry room with a sink, a practical drop zone just off the oversized 3-car garage and a conveniently located powder room. Upstairs, you will find a loft space, three spacious bedrooms—each with its own walk-in closet—and a second full bathroom. The clean, dry, unfinished basement includes an egress window and a rough-in for a full bath, offering incredible potential for future living space.
Features & Amenities
Interior
-
Other Interior Features
Ceiling Fan(s), Coffered Ceiling(s), Dry Bar, Eat-in Kitchen, Entrance Foyer, Granite Counters, High Ceilings, Kitchen Island, Soaking Tub, Tray Ceiling(s), Walk-In Closet(s), Pantry
-
Total Bedrooms
4
-
Bathrooms
2
-
1/2 Bathrooms
1
-
Above Grade Finished Area
2693.0
-
Basement YN
YES
-
Cooling YN
YES
-
Cooling
Ceiling Fan(s), Central Air
-
Fireplace YN
YES
-
Heating YN
YES
-
Heating
Forced Air
-
Main Level Bedrooms
1
-
Pet friendly
N/A
Exterior
-
Garage
Yes
-
Garage spaces
3
-
Construction Materials
Brick, Vinyl Siding
-
Other Exterior Features
Lighting, Outdoor Kitchen
-
Pool
No
-
Waterfront YN
NO
Area & Lot
-
Lot Features
Back Yard, Landscaped, Sprinklers In Front, Sprinklers In Rear
-
Lot Size(acres)
0.287
-
Lot Size(square feet)
12,501
-
Property Type
Residential
-
Property Sub Type
Single Family Residence
-
Architectural Style
Traditional
Price
-
Sales Price
$550,000
-
Tax Amount
$6,035
-
Financing Options
Conventional
-
Sq. Footage
2,693
-
Price/SqFt
$204
HOA
-
Association
YES
-
Association Fee
$240
-
Association Fee Frequency
Annually
-
Association Fee Includes
N/A
School District
-
Elementary School
Stone Creek Elem.
-
Middle School
Wentzville South Middle
-
High School
Timberland High
Property Features
-
New Construction
NO
-
Association Amenities
None
-
Foundation Details
Concrete Perimeter
-
Sewer
Public Sewer
-
Water Source
Public
Schedule a Showing
Showing scheduled successfully.
Mortgage calculator
Estimate your monthly mortgage payment, including the principal and interest, property taxes, and HOA. Adjust the values to generate a more accurate rate.
Your payment
Principal and Interest:
$
Property taxes:
$
HOA fees:
$
Total loan payment:
$
Total interest amount:
$
Location
County
St. Charles
Elementary School
Stone Creek Elem.
Middle School
Wentzville South Middle
High School
Timberland High
Listing Courtesy of Rachel Haney , Magnolia Real Estate
RealHub Information is provided exclusively for consumers' personal, non-commercial use, and it may not be used for any purpose other than to identify prospective properties consumers may be interested in purchasing. All information deemed reliable but not guaranteed and should be independently verified. All properties are subject to prior sale, change or withdrawal. RealHub website owner shall not be responsible for any typographical errors, misinformation, misprints and shall be held totally harmless.

AGENT
Franko Maric
Call Franko today to schedule a private showing.

* Listings on this website come from the FMLS IDX Compilation and may be held by brokerage firms other than the owner of this website. The listing brokerage is identified in any listing details. Information is deemed reliable but is not guaranteed. If you believe any FMLS listing contains material that infringes your copyrighted work please click here to review our DMCA policy and learn how to submit a takedown request.© 2024 FMLS.
Related Properties
Wentzville
853 Dylan Drive
4 Beds
3 Baths
3,565 Sq.Ft.
$449,900
MLS#: 26045724
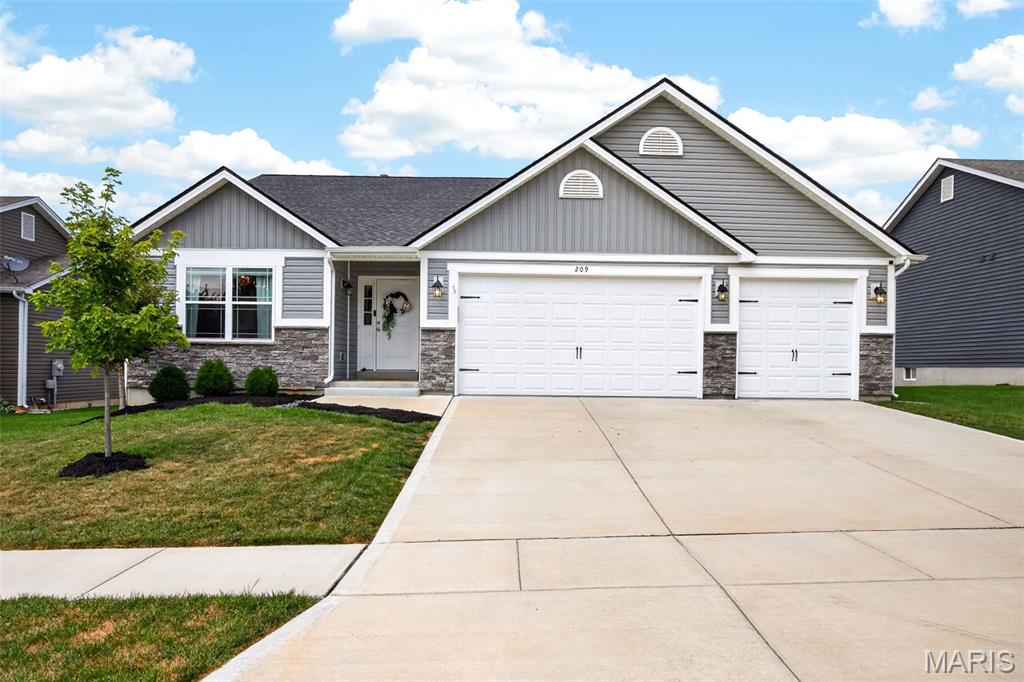
Wentzville
209 W Pine Creek Court
4 Beds
3 Baths
2,096 Sq.Ft.
$465,000
MLS#: 26026539
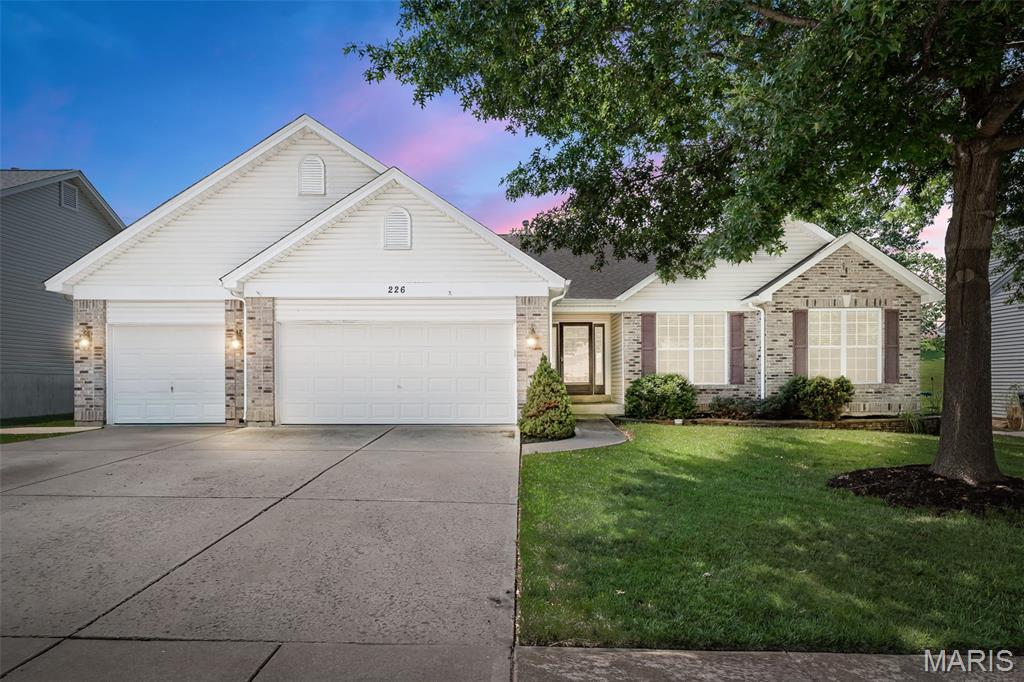
Wentzville
226 Charging Bear Drive
3 Beds
3 Baths
2,188 Sq.Ft.
$450,000
MLS#: 26042457
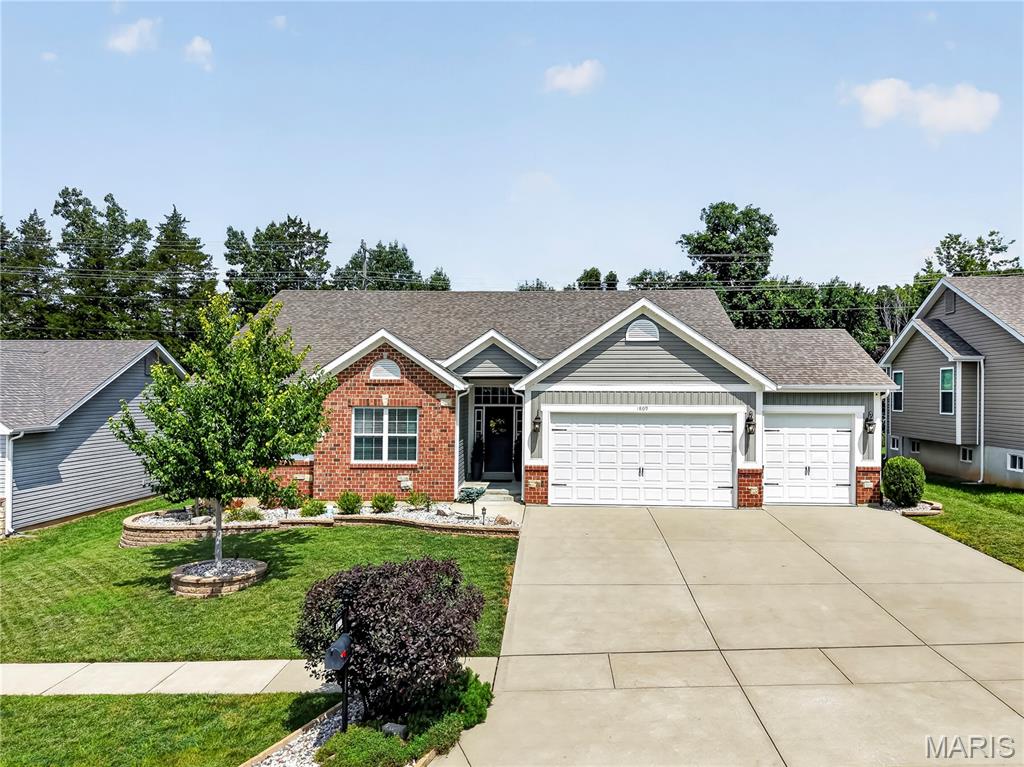
Wentzville
1809 Barclay Trail Drive
4 Beds
3 Baths
2,829 Sq.Ft.
$499,900
MLS#: 26045329
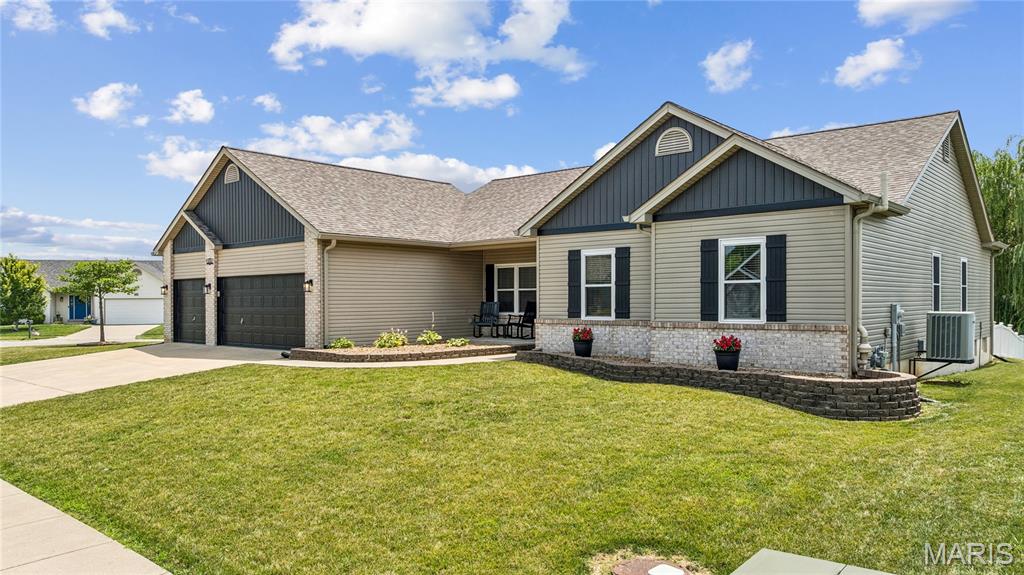
Wentzville
800 Mule Creek Drive
3 Beds
2 Baths
2,074 Sq.Ft.
$440,000
MLS#: 26041705
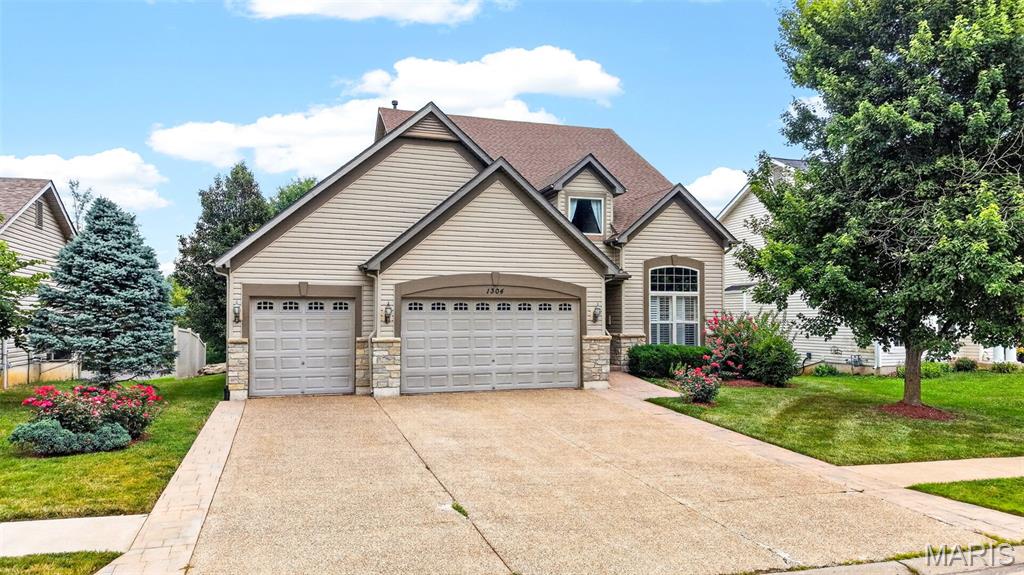
Wentzville
1304 Forest Way
4 Beds
3 Baths
3,514 Sq.Ft.
$464,399
MLS#: 26042877
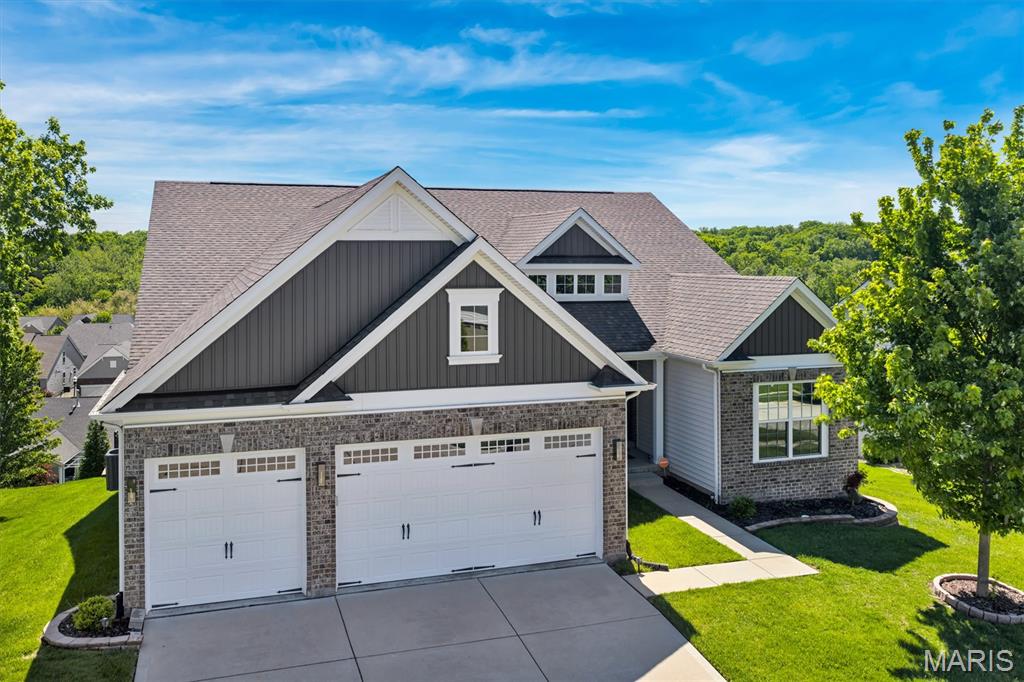
Wentzville
139 Wilmer Valley Drive
4 Beds
4 Baths
4,132 Sq.Ft.
$619,900
MLS#: 26045103
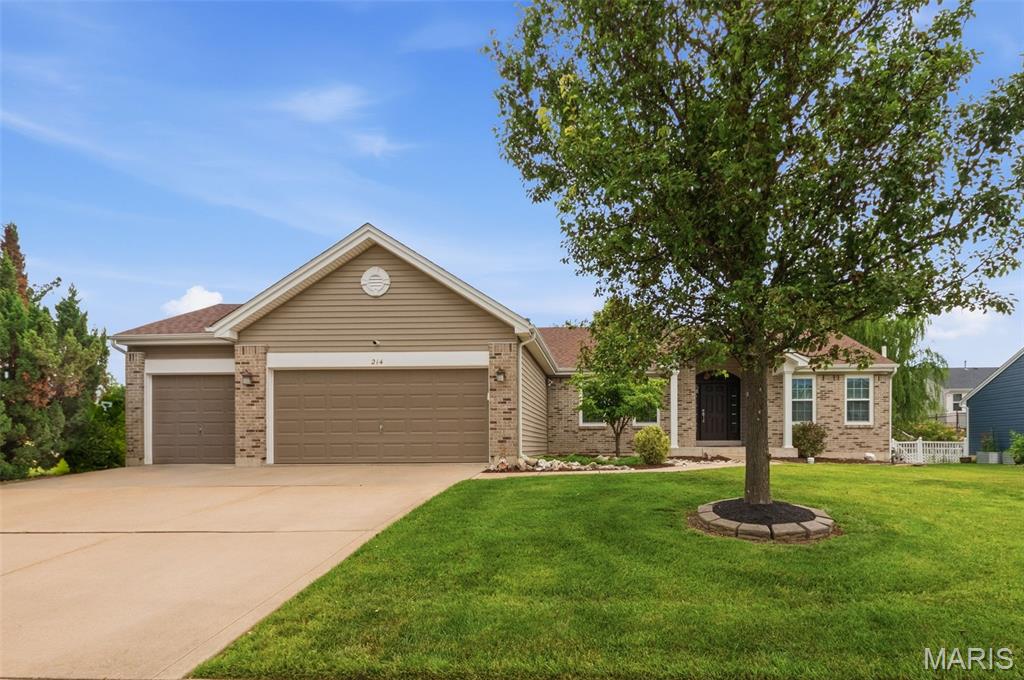
Wentzville
214 Charging Bear Drive
3 Beds
2 Baths
3,005 Sq.Ft.
$445,000
MLS#: 26045116
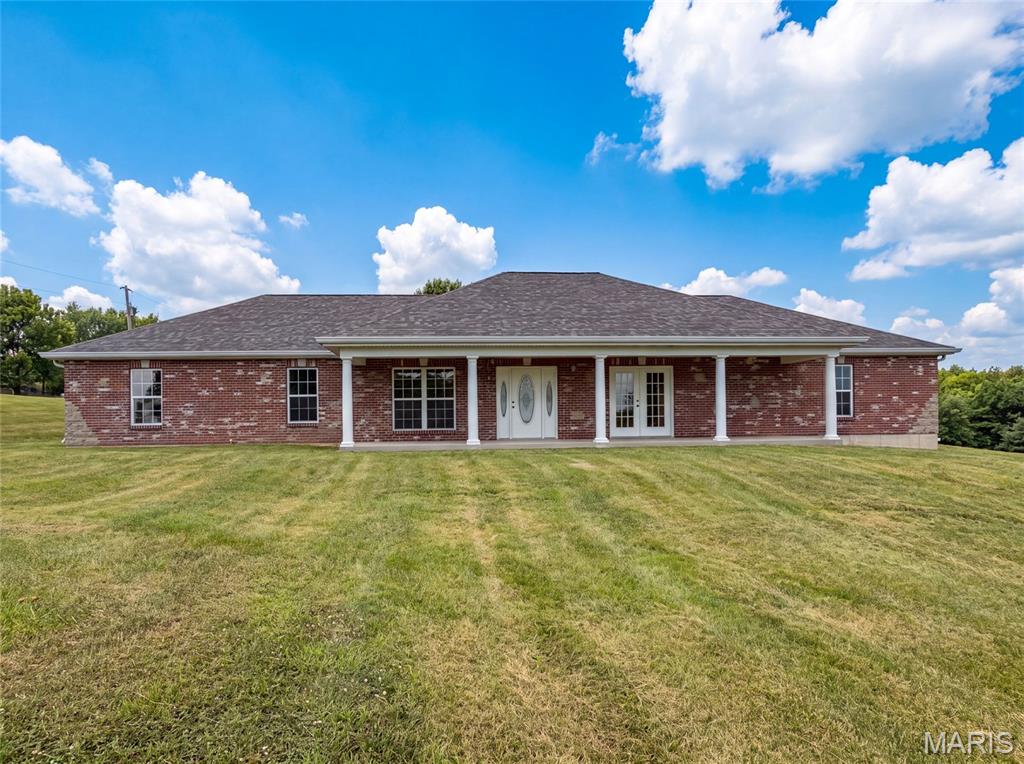
Wentzville
2357 Bastean Road
4 Beds
2 Baths
2,258 Sq.Ft.
$460,000
MLS#: 26044983
Wentzville
2304 Bear Fountain Run
4 Beds
3 Baths
2,774 Sq.Ft.
$444,900
MLS#: 26040916
