
Property
Beds
4
Full Baths
3
1/2 Baths
None
Year Built
2017
Sq.Footage
2,594
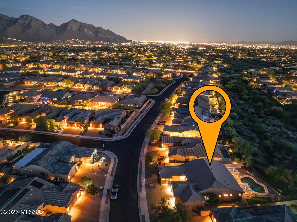
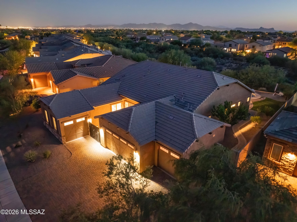
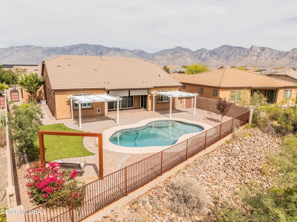
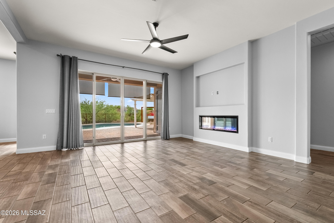
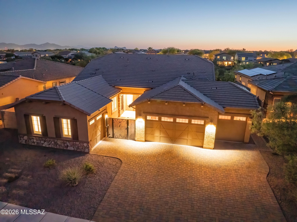
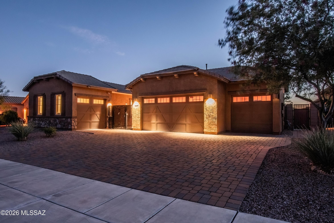
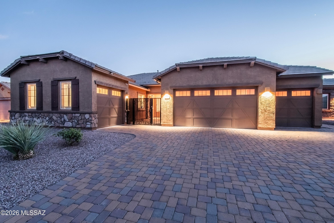
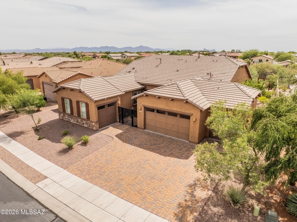
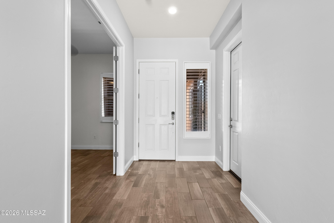
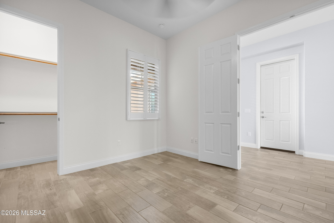
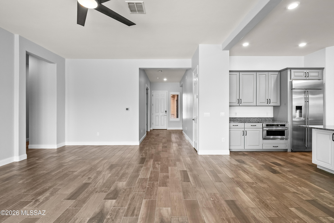
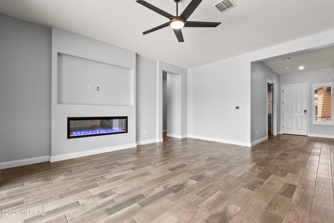
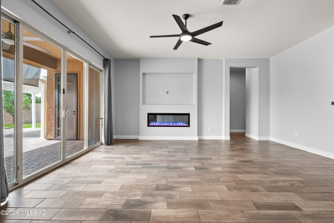
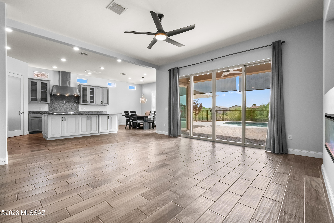
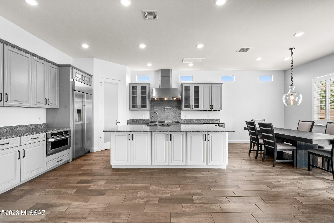
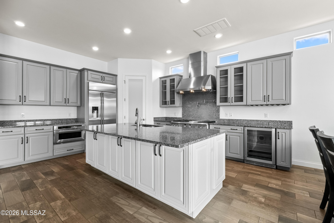
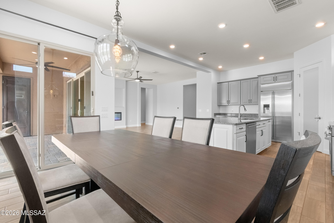
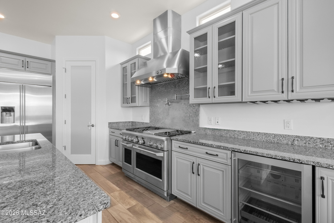
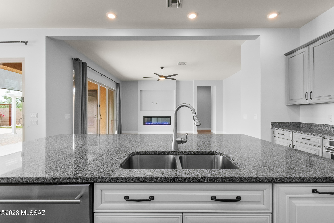
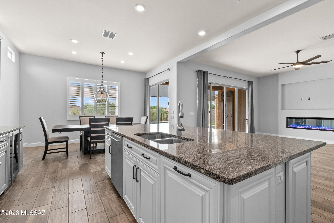
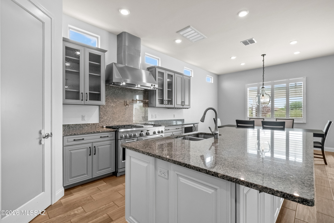
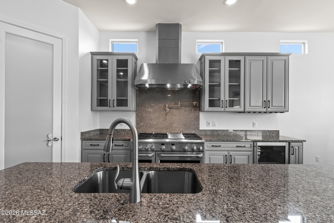
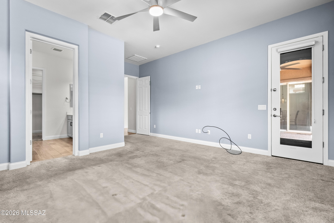
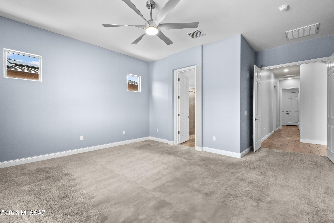
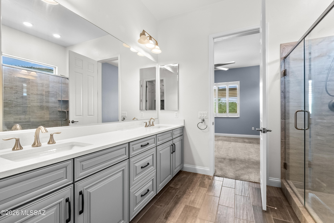
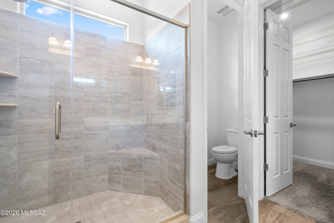
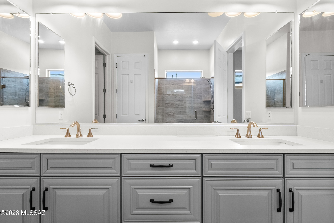
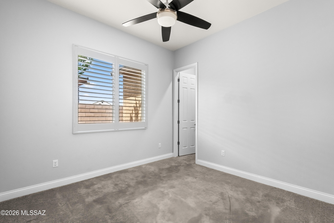
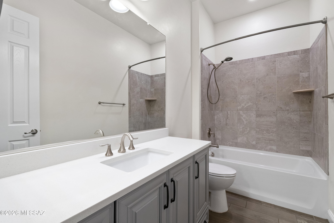
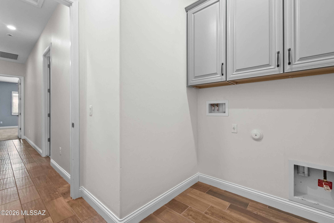
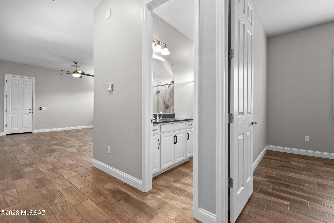
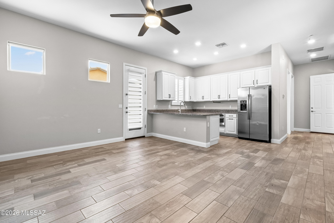
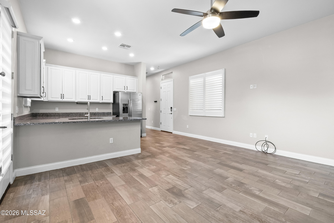
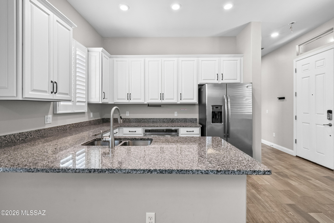
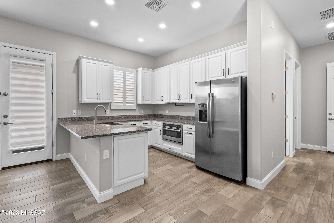
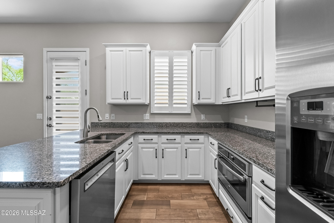
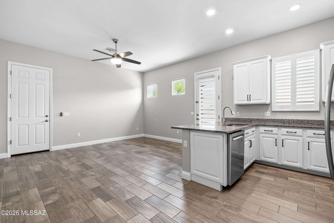
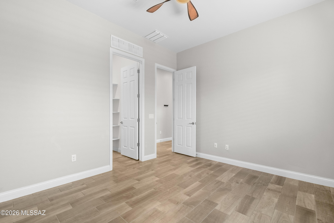
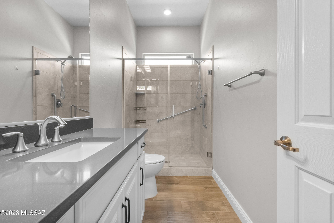
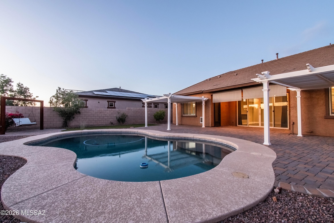
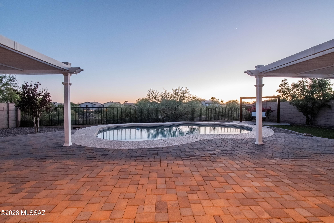
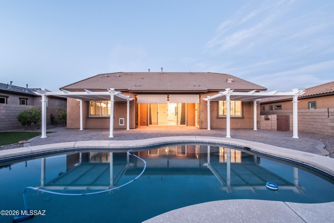
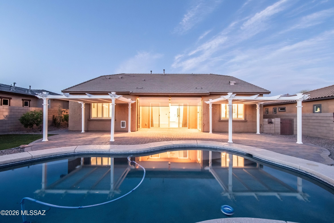
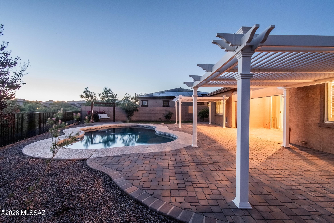
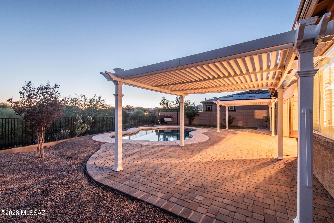
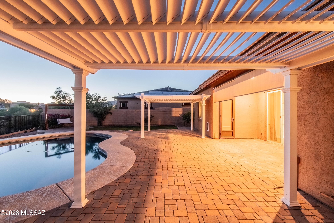
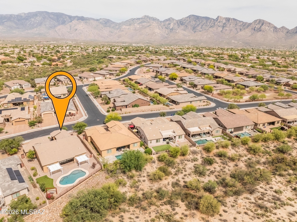
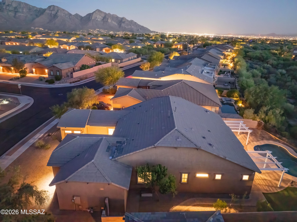
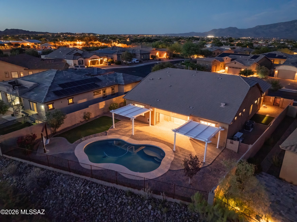
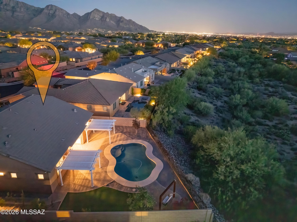
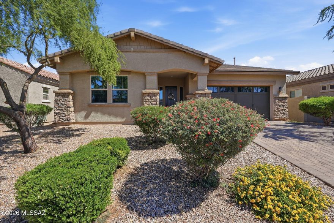
Amazing Oro Valley home with mountain views and unforgettable sunsets, this exceptional residence blends luxury, versatility and Fabulous Arizona living. From the moment you arrive through the custom iron-gated courtyard entrance, every detail of this home reflects elevated design and thoughtful craftsmanship. At the heart of the home is a stunning chef's kitchen designed to impress, featuring top-of-the-line Monogram appliances including a professional-grade range, oven, wine and beverage refrigerator, expansive walk-in pantry, and striking two-tone cabinetry with soft-close finishes. The oversized island anchors the space beautifully, while the open-concept great room is enhanced by a sleek modern fireplace and dramatic 12-foot sliding glass doors that seamlessly blend indoor and outdoor living. Venture outside to a true backyard retreat where resort-style living awaits. A sparkling pool, covered patio with plenty of lounge spaces, elegant paver hardscaping, and lush landscaping create the ultimate setting for entertaining or relaxing beneath Arizona's breathtaking sunsets. The expansive green space bordering the property enhances the sense of privacy while framing picturesque views of the Tortolita Mountains and Catalina vistas beyond. One of the home's most desirable features is the highly sought-after NextGen suite offering the flexibility of private entrance or interior access for a seamless extension of the home. Perfect for multigenerational living, guests, or a private retreat, this beautifully appointed space includes a spacious bedroom with walk-in closet, dedicated laundry area, full kitchenette with refrigerator, sink, dishwasher, and oven, along with direct access to a private patio showcasing Catalina Mountain views. And we can't forget the amazing 4-car garage for all your toys and added space. This remarkable Oro Valley home offers the perfect balance of elegance, comfort, privacy, and space, all with effortless desert living.
Features & Amenities
Interior
-
Other Interior Features
Kitchen Island, Walk-In Closet(s), High Ceilings, Granite Counters, Pantry, High Speed Internet
-
Total Bedrooms
4
-
Bathrooms
3
-
Basement YN
NO
-
Cooling YN
YES
-
Cooling
Central Air, Ceiling Fan(s)
-
Fireplace YN
NO
-
Heating YN
YES
-
Heating
Forced Air, Natural Gas
-
Pet friendly
N/A
Exterior
-
Garage
Yes
-
Garage spaces
4
-
Construction Materials
Stucco, Frame
-
Parking
Garage Door Opener, Attached, Garage
-
Patio and Porch Features
Covered, Patio
-
Pool
No
-
View
Mountain(s), Desert
Area & Lot
-
Lot Features
Sprinklers In Front, Subdivided, Level, Few Trees
-
Lot Size(acres)
0.24
-
Lot Size(square feet)
10498.0
-
Property Type
Residential
-
Property Sub Type
Single Family Residence
-
Architectural Style
Contemporary
Price
-
Sales Price
$825,000
-
Tax Amount
$6,169.66
-
Sq. Footage
2, 594
-
Price/SqFt
$318
HOA
-
Association
Yes
-
Association Fee
$27
-
Association Fee Frequency
Quarterly
-
Association Fee Includes
N/A
School District
-
Elementary School
Painted Sky
-
Middle School
Wilson K-8
-
High School
Ironwood Ridge
Property Features
-
Association Amenities
None
-
Senior Community YN
NO
-
Water Source
Public
Schedule a Showing
Showing scheduled successfully.
Mortgage calculator
Estimate your monthly mortgage payment, including the principal and interest, property taxes, and HOA. Adjust the values to generate a more accurate rate.
Your payment
Principal and Interest:
$
Property taxes:
$
HOA fees:
$
Total loan payment:
$
Total interest amount:
$
Location
County
Pima
Elementary School
Painted Sky
Middle School
Wilson K-8
High School
Ironwood Ridge
Listing Courtesy of Tori Marshall , Coldwell Banker Realty
RealHub Information is provided exclusively for consumers' personal, non-commercial use, and it may not be used for any purpose other than to identify prospective properties consumers may be interested in purchasing. All information deemed reliable but not guaranteed and should be independently verified. All properties are subject to prior sale, change or withdrawal. RealHub website owner shall not be responsible for any typographical errors, misinformation, misprints and shall be held totally harmless.

AGENT
Franko Maric
Call Franko today to schedule a private showing.

* Listings on this website come from the FMLS IDX Compilation and may be held by brokerage firms other than the owner of this website. The listing brokerage is identified in any listing details. Information is deemed reliable but is not guaranteed. If you believe any FMLS listing contains material that infringes your copyrighted work please click here to review our DMCA policy and learn how to submit a takedown request.© 2024 FMLS.
Related Properties

Oro Valley
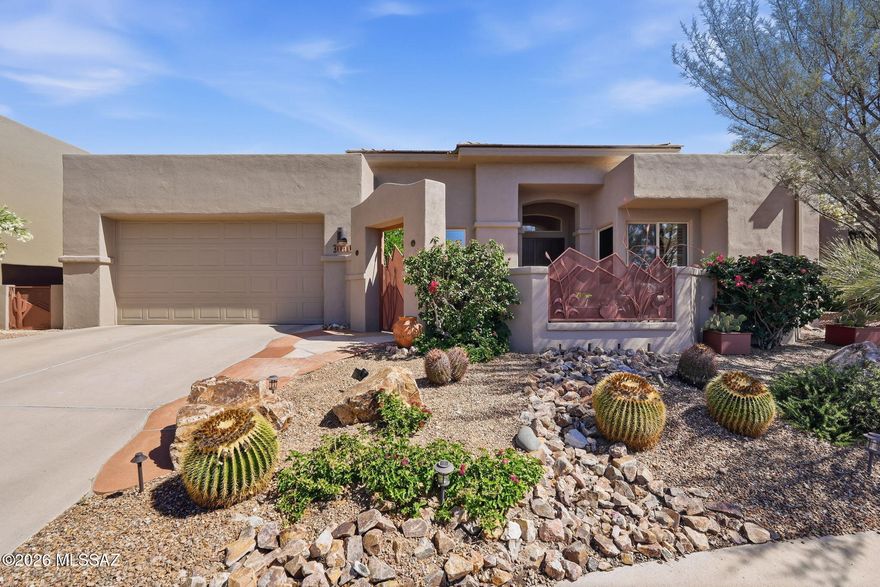
10937 N Ledge Stone Drive
4 Beds
2 Baths
2,669 Sq.Ft.
$699,999
MLS#: 22613592
Oro Valley
1080 W Titleist Drive
2 Beds
2 Baths
1,941 Sq.Ft.
$725,000
MLS#: 22613611

Oro Valley
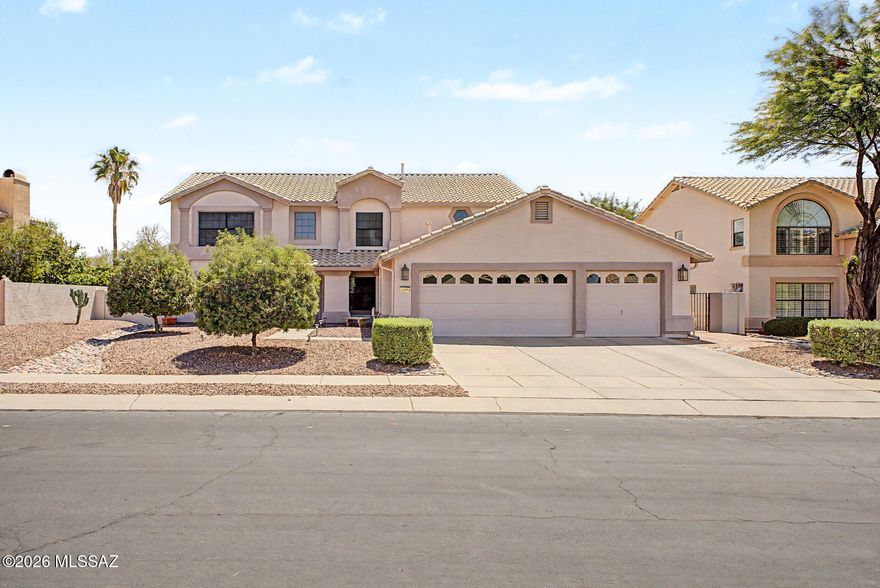
11776 N Cassiopeia Drive
5 Beds
3 Baths
2,474 Sq.Ft.
$750,000
MLS#: 22613402
Oro Valley
12592 N Pioneer Way
3 Beds
3 Baths
3,209 Sq.Ft.
$685,000
MLS#: 22613366

Oro Valley
14142 N Fawnbrooke Drive
3 Beds
2 Baths
2,328 Sq.Ft.
$680,000
MLS#: 22613334

Oro Valley
11081 N Shore Cliff Drive
5 Beds
3 Baths
2,552 Sq.Ft.
$697,910
MLS#: 22613083

Oro Valley
11089 N Shore Cliff Drive
4 Beds
2 Baths
2,338 Sq.Ft.
$675,620
MLS#: 22613077

Oro Valley
1005 W Lark Bunting Lane
3 Beds
3 Baths
2,502 Sq.Ft.
$729,000
MLS#: 22612904
Oro Valley
1076 W Desert Firetail Lane
3 Beds
2 Baths
2,729 Sq.Ft.
$700,000
MLS#: 22612592
