
Property
Beds
3
Full Baths
2
1/2 Baths
None
Year Built
2013
Sq.Footage
1,846
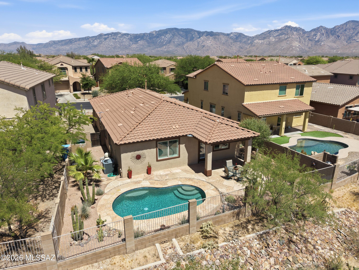
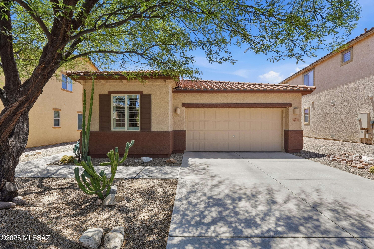
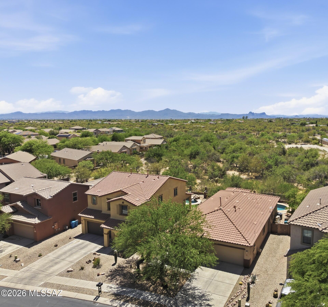
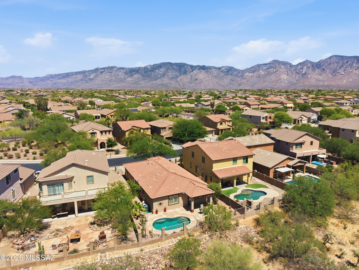
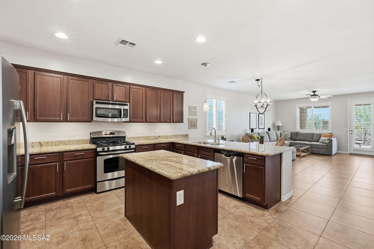
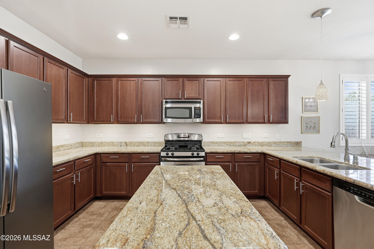
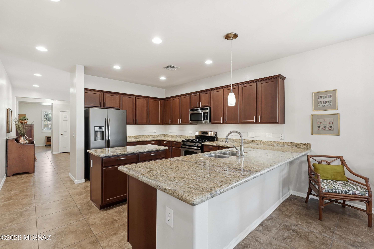
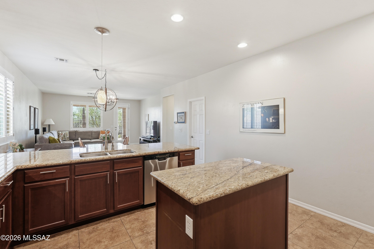
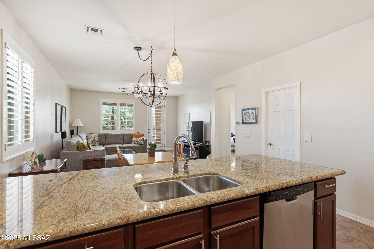
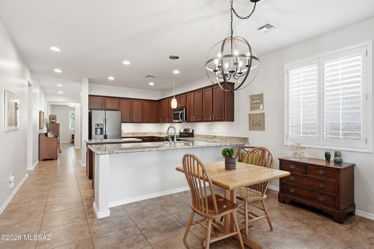
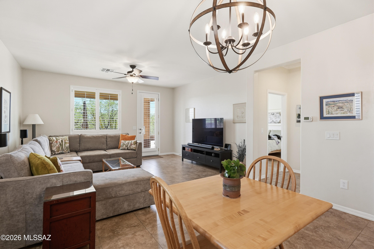
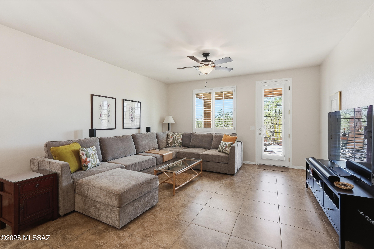
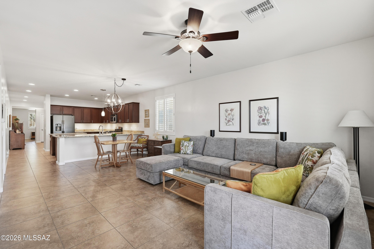
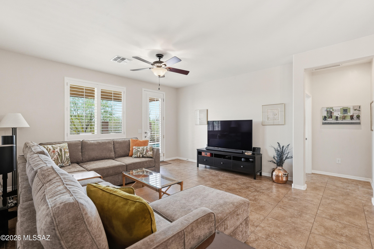
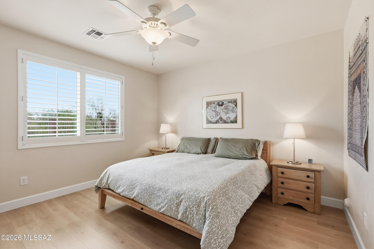
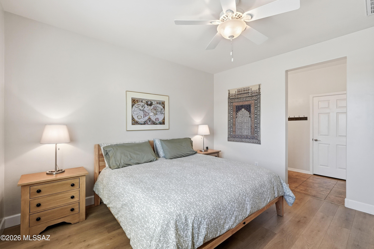
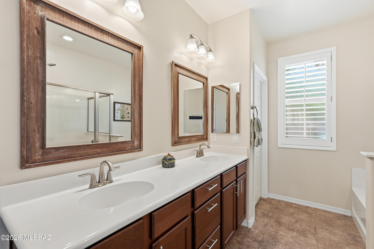
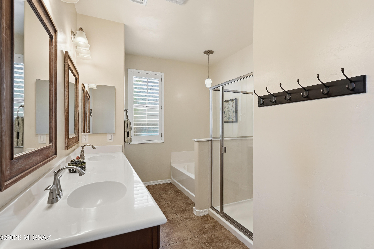
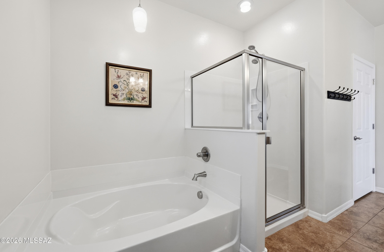
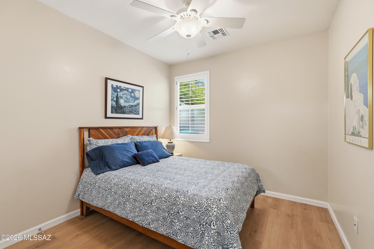
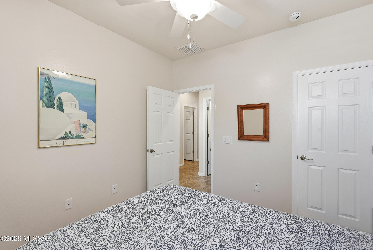
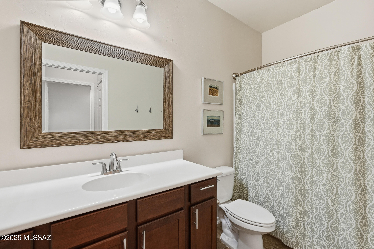
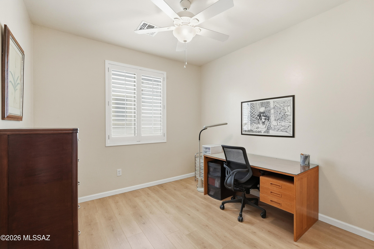
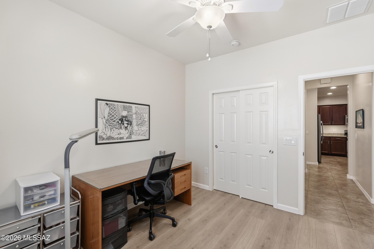
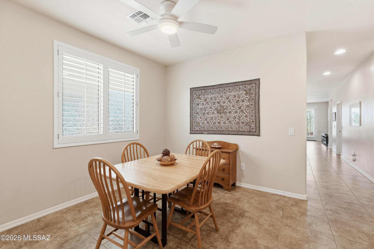
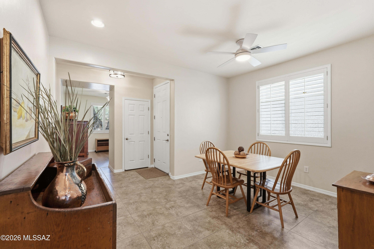
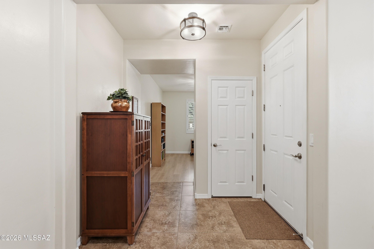
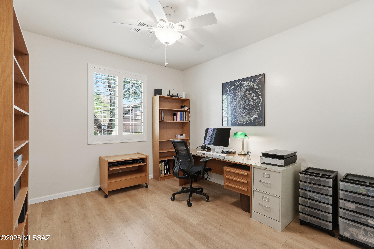
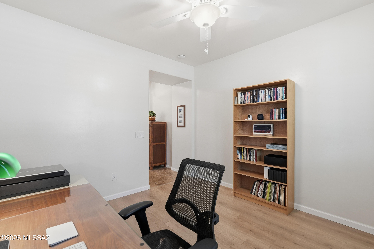
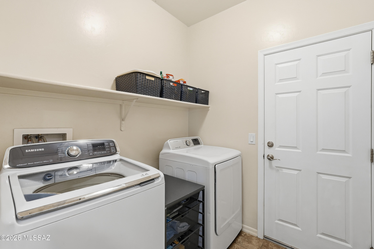
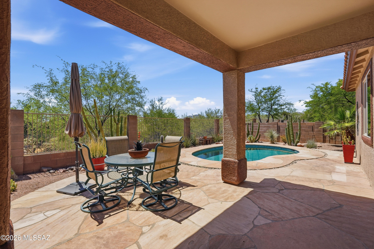
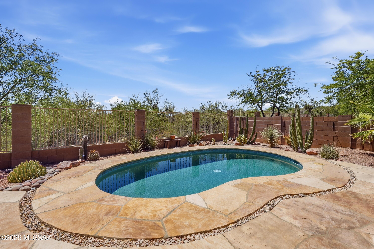
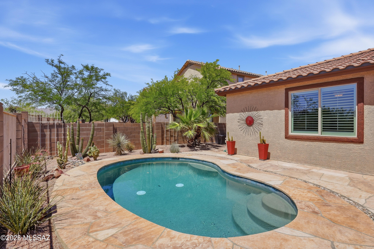
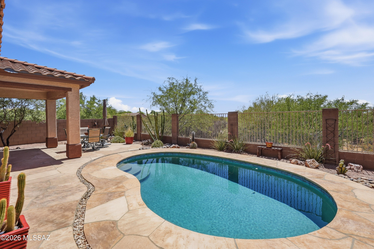
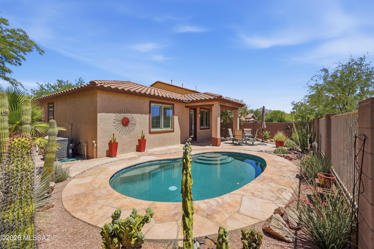
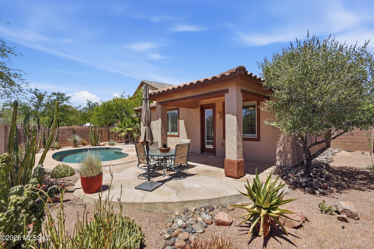
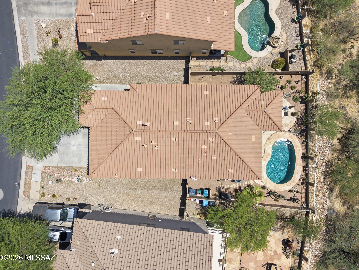
Welcome to this impeccably maintained, single-story contemporary gem nestled within a highly desirable community of Oro Valley. This 3BD/2BA with an office (1,846 sqft) ''Ford'' plan perfectly blends modern open-concept layout with comfortable, everyday luxury. Featuring a saltwater PebbleTec, pool that's heated, you just need to walk out back to enjoy your own private oasis! From the moment you step inside, you are greeted by an expansive open Great Room bathed in natural light, making it feel bright, open, and instantly inviting. The heart of the home is a beautiful chef's kitchen featuring premium appliances, gorgeous granite countertops, and a massive pantry that ensures everything has its place. A dedicated dining area sits adjacent to the main living space, offering the perfect spot for holiday hosting or intimate family dinners. The thoughtful floor plan provides seamless flow and ultimate privacy. You will enjoy new tile and laminate flooring throughout the home, with no carpet in sight. The primary suite serves as your own personal sanctuary, boasting a spacious layout, an expansive walk-in closet, and a deluxe private bath designed for total relaxation. Two additional bedrooms provide great versatility for a growing family, guest rooms, or a quiet work-from-home office space. Outdoor living is a true delight out on the covered rear patio, which opens to a low-maintenance yard backing up to a quiet green space. This home offers incredible convenience just moments away from Oro Valley's extensive trail systems, scenic parks, local shopping centers, and top-rated schools. It is truly move-in ready and waiting for its next chapter!
Features & Amenities
Interior
-
Other Interior Features
Kitchen Island, Entrance Foyer, Walk-In Closet(s), High Ceilings, Granite Counters, Pantry, High Speed Internet
-
Total Bedrooms
3
-
Bathrooms
2
-
Basement YN
NO
-
Cooling YN
YES
-
Cooling
Central Air, Ceiling Fan(s)
-
Fireplace YN
NO
-
Heating YN
YES
-
Heating
Forced Air, Natural Gas
-
Pet friendly
N/A
Exterior
-
Garage
Yes
-
Garage spaces
2
-
Construction Materials
Stucco, Frame
-
Parking
Garage Door Opener, Attached, Garage
-
Patio and Porch Features
Covered, Patio
-
Pool
Yes
-
Pool Features
Heated, Salt Water
-
View
Mountain(s)
Area & Lot
-
Lot Features
Subdivided, Level, Few Trees
-
Lot Size(acres)
0.14
-
Lot Size(square feet)
6092.0
-
Property Type
Residential
-
Property Sub Type
Single Family Residence
-
Architectural Style
Contemporary
Price
-
Sales Price
$498,000
-
Tax Amount
$3,430.99
-
Sq. Footage
1, 846
-
Price/SqFt
$269
HOA
-
Association
Yes
-
Association Fee
$36
-
Association Fee Frequency
Quarterly
-
Association Fee Includes
N/A
School District
-
Elementary School
Painted Sky
-
Middle School
Coronado K-8
-
High School
Ironwood Ridge
Property Features
-
Association Amenities
Park
-
Senior Community YN
NO
-
Water Source
Public
Schedule a Showing
Showing scheduled successfully.
Mortgage calculator
Estimate your monthly mortgage payment, including the principal and interest, property taxes, and HOA. Adjust the values to generate a more accurate rate.
Your payment
Principal and Interest:
$
Property taxes:
$
HOA fees:
$
Total loan payment:
$
Total interest amount:
$
Location
County
Pima
Elementary School
Painted Sky
Middle School
Coronado K-8
High School
Ironwood Ridge
Listing Courtesy of Lisa M Bayless , Long Realty
RealHub Information is provided exclusively for consumers' personal, non-commercial use, and it may not be used for any purpose other than to identify prospective properties consumers may be interested in purchasing. All information deemed reliable but not guaranteed and should be independently verified. All properties are subject to prior sale, change or withdrawal. RealHub website owner shall not be responsible for any typographical errors, misinformation, misprints and shall be held totally harmless.

AGENT
Franko Maric
Call Franko today to schedule a private showing.

* Listings on this website come from the FMLS IDX Compilation and may be held by brokerage firms other than the owner of this website. The listing brokerage is identified in any listing details. Information is deemed reliable but is not guaranteed. If you believe any FMLS listing contains material that infringes your copyrighted work please click here to review our DMCA policy and learn how to submit a takedown request.© 2024 FMLS.
Related Properties
Oro Valley
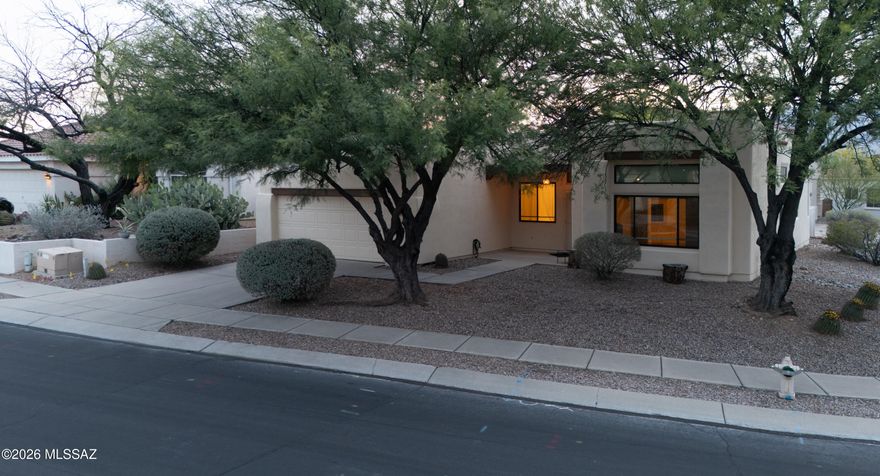
12780 N Pioneer Way
3 Beds
2 Baths
1,900 Sq.Ft.
$483,500
MLS#: 22613608
Oro Valley
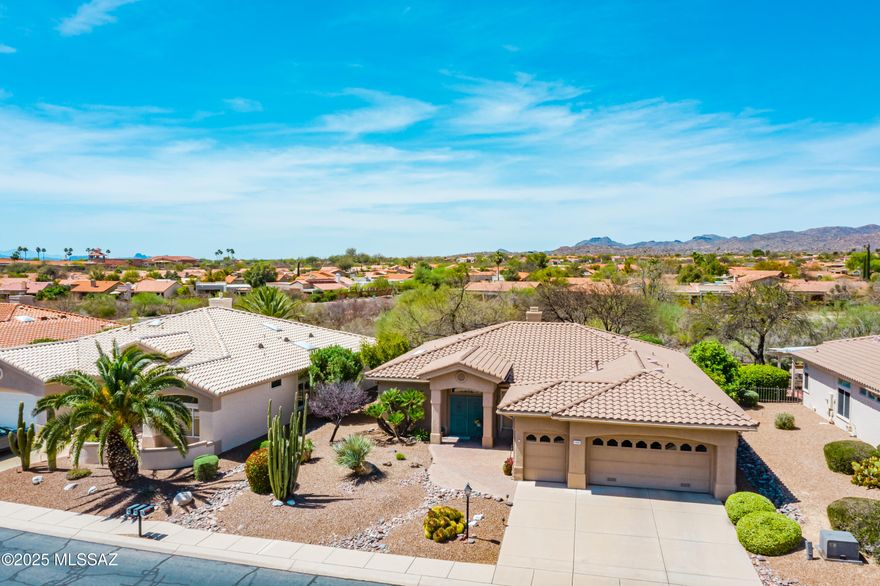
14393 N Lost Arrow Drive
2 Beds
2 Baths
2,034 Sq.Ft.
$475,000
MLS#: 22529302
Oro Valley
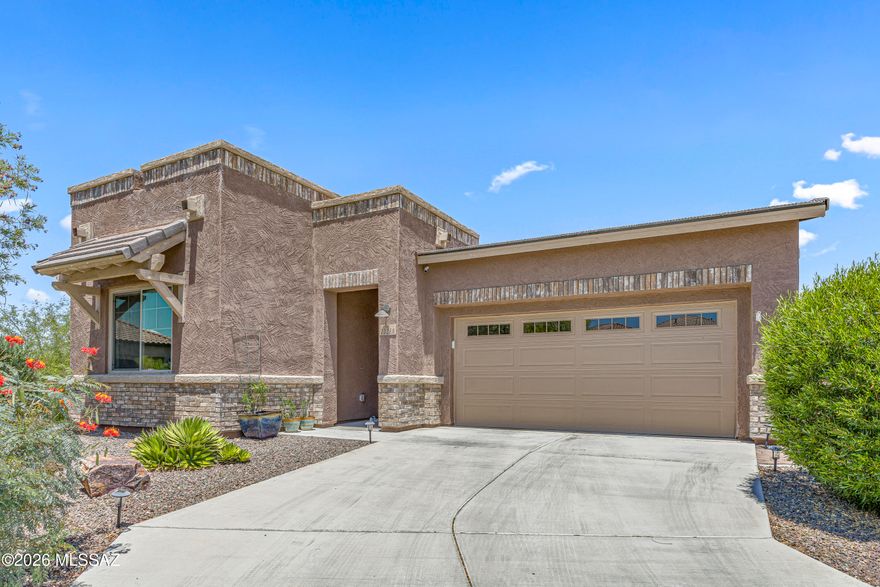
13280 N Weatherglass Drive
2 Beds
2 Baths
1,796 Sq.Ft.
$585,000
MLS#: 22600671

Oro Valley
11890 N Verismo Drive
3 Beds
2 Baths
2,473 Sq.Ft.
$595,000
MLS#: 22613510

Oro Valley
1106 W Montelupo Drive
3 Beds
2 Baths
1,563 Sq.Ft.
$409,999
MLS#: 22611298

Oro Valley
11720 N Labyrinth Drive
3 Beds
2 Baths
1,817 Sq.Ft.
$445,000
MLS#: 22611341
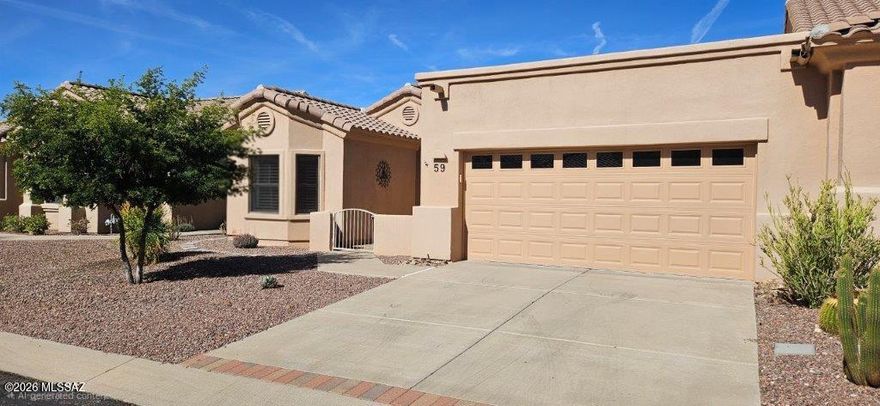
Oro Valley
13401 N Rancho Vistoso Boulevard 59
2 Beds
2 Baths
1,851 Sq.Ft.
$434,000
MLS#: 22603862

Oro Valley
11485 N Desert Calico Loop
3 Beds
2 Baths
2,131 Sq.Ft.
$560,000
MLS#: 22609122

Oro Valley
31 E Stonewood Drive
3 Beds
2 Baths
1,803 Sq.Ft.
$399,000
MLS#: 22607787
