
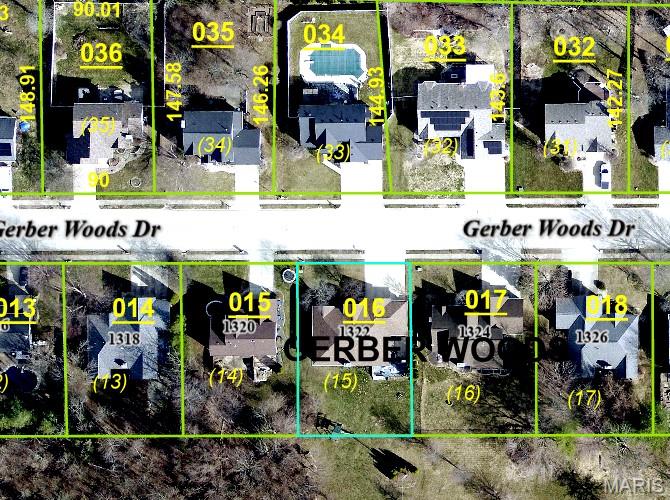
Property
Beds
3
Full Baths
3
1/2 Baths
None
Year Built
1995
Sq.Footage
3,353
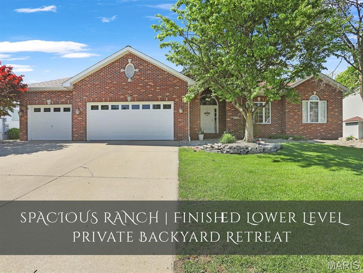
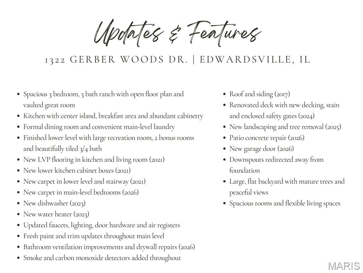
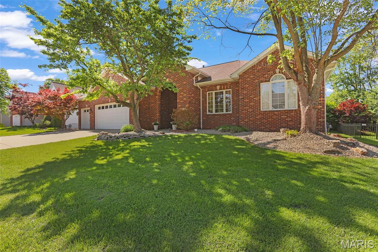
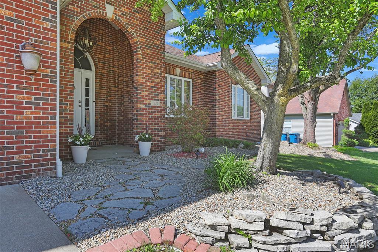
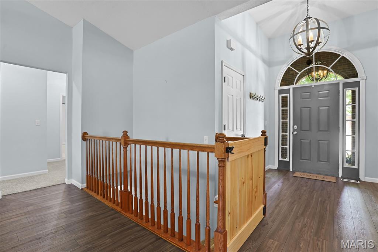
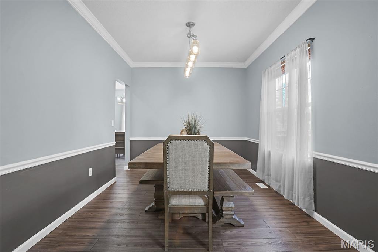
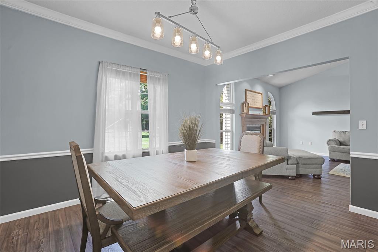
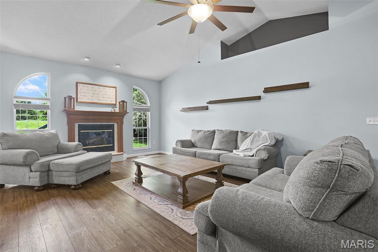
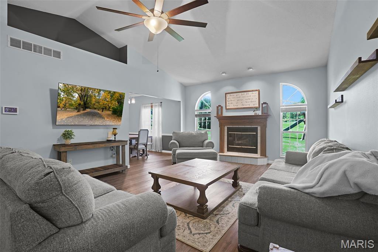
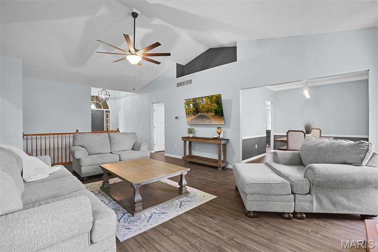
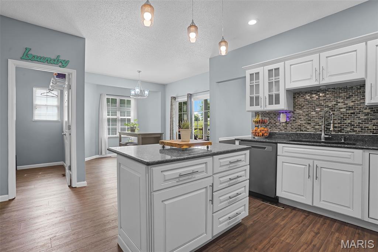
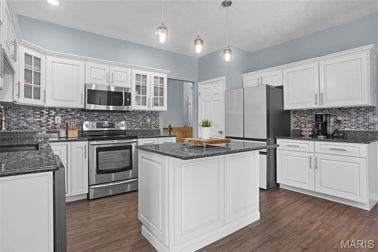
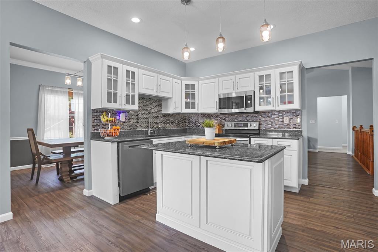
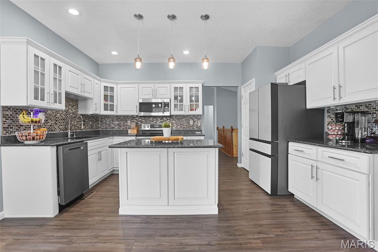
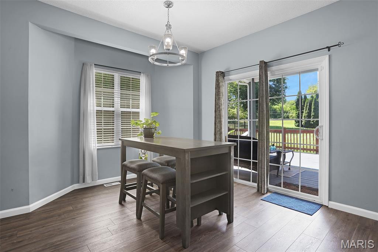
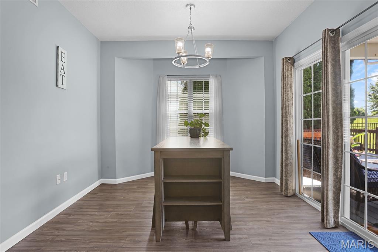
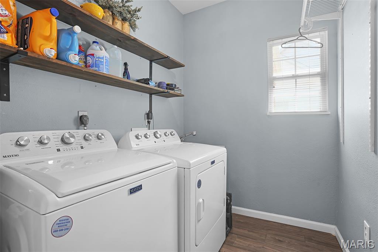
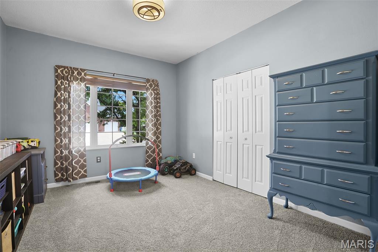
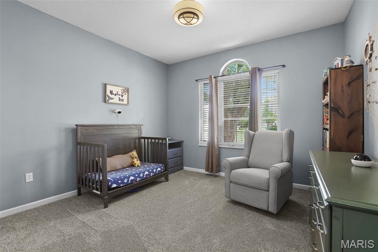
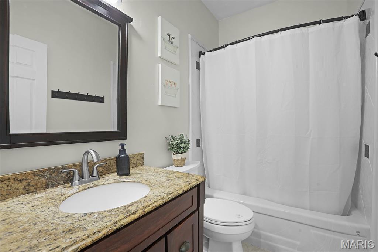
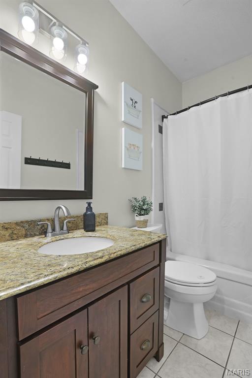
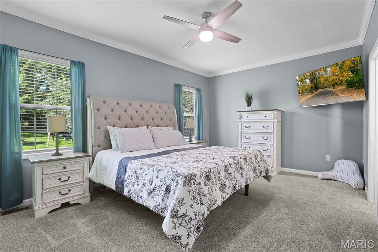
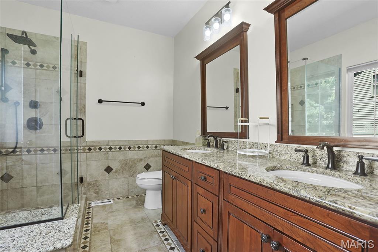
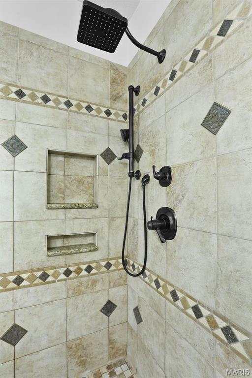
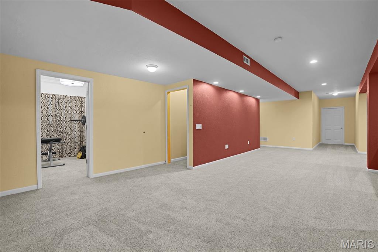
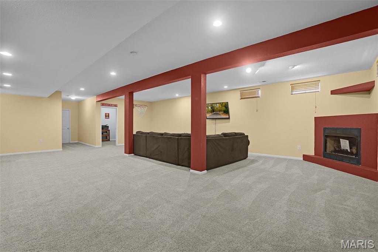
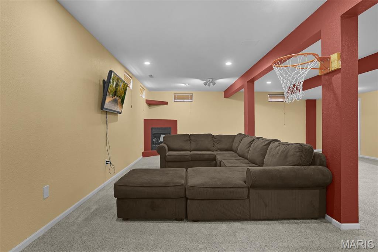
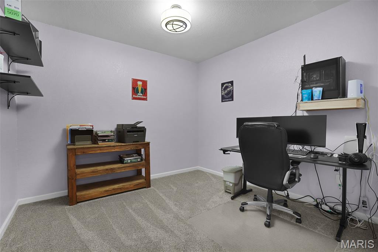
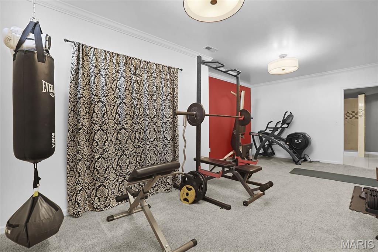
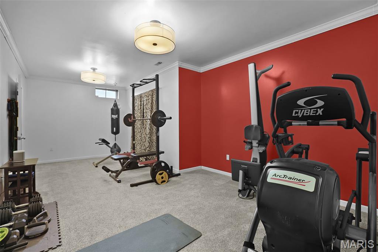
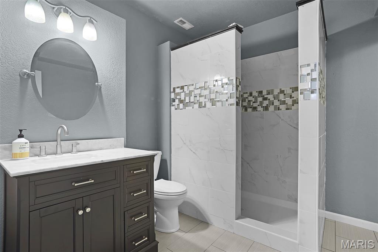
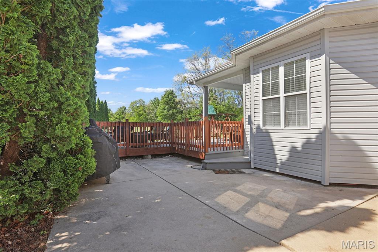
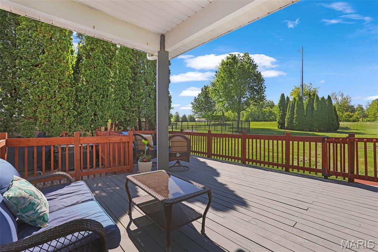
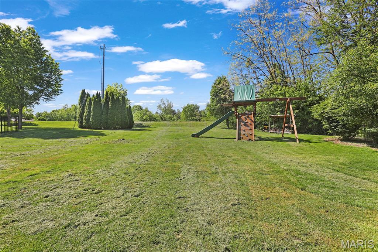
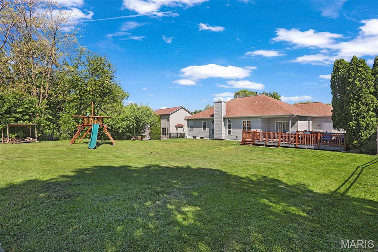
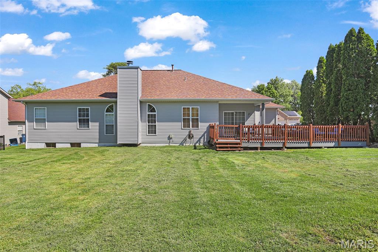
Tucked within the sought-after Gerber Woods subdivision, this expansive ranch offers the perfect blend of space, comfort & livability. Imagine starting your mornings with coffee on the newly refreshed deck, overlooking a peaceful, tree-lined backyard. Evenings are made for gathering with friends, enjoying sunsets & unwinding in the privacy of your own outdoor retreat. Inside, the open floor plan is designed for both entertaining & daily life. The vaulted great room creates an airy sense of space & centers around a beautiful fireplace, while the kitchen features a center island, abundant cabinetry, pantry, updated finishes & an adjoining breakfast area for casual meals. A formal dining room is ready for holiday gatherings & special celebrations. The spacious owner's suite offers a relaxing escape with a walkin closet, dual sinks & beautifully tiled walk-in shower. 2 additionall bedrooms, a full bath & main-level laundry complete the main floor. The finished lower level expands the home's versatility with a large rec room with 2nd fireplace for chilly evenings, 2 bonus rooms ideal for hobbies, fitness or guests & a beautifully updated 3/4 bath. Recent improvements include new LVP flooring, carpeting, lighting, water heater ‘23, deck renovation ‘24, landscaping enhancements, new garage door & numerous thoughtful updates throughout. With a 3-car garage, quiet neighborhood setting & convenient access to schools, shopping, dining and trails, this is a home designed to be enjoyed for years to come!
Features & Amenities
Interior
-
Other Interior Features
Ceiling Fan(s), Crown Molding, Double Vanity, Granite Counters, Kitchen Island, Vaulted Ceiling(s), Walk-In Closet(s)
-
Total Bedrooms
3
-
Bathrooms
3
-
Above Grade Finished Area
1853.0
-
Basement YN
YES
-
Cooling YN
YES
-
Cooling
Ceiling Fan(s), Central Air
-
Fireplace YN
YES
-
Heating YN
YES
-
Heating
Forced Air
-
Main Level Bedrooms
3
-
Pet friendly
N/A
Exterior
-
Garage
Yes
-
Garage spaces
3
-
Construction Materials
Brick, Vinyl Siding
-
Patio and Porch Features
Deck
-
Pool
No
-
Waterfront YN
NO
Area & Lot
-
Lot Features
Back Yard
-
Lot Size(acres)
0.2738
-
Lot Size(square feet)
11,926
-
Property Type
Residential
-
Property Sub Type
Single Family Residence
-
Architectural Style
Traditional
Price
-
Sales Price
$440,000
-
Tax Amount
$8,245
-
Financing Options
VA
-
Sq. Footage
3,353
-
Price/SqFt
$131
HOA
-
Association
No
School District
-
Elementary School
EDWARDSVILLE DIST 7
-
Middle School
EDWARDSVILLE DIST 7
-
High School
Edwardsville
Property Features
-
New Construction
NO
-
Ownership
Private
-
Senior Community YN
NO
-
Sewer
Public Sewer
-
Water Source
Public
Schedule a Showing
Showing scheduled successfully.
Mortgage calculator
Estimate your monthly mortgage payment, including the principal and interest, property taxes, and HOA. Adjust the values to generate a more accurate rate.
Your payment
Principal and Interest:
$
Property taxes:
$
HOA fees:
$
Total loan payment:
$
Total interest amount:
$
Location
County
Madison
Elementary School
EDWARDSVILLE DIST 7
Middle School
EDWARDSVILLE DIST 7
High School
Edwardsville
Listing Courtesy of Tara Riggs , RE/MAX Alliance
RealHub Information is provided exclusively for consumers' personal, non-commercial use, and it may not be used for any purpose other than to identify prospective properties consumers may be interested in purchasing. All information deemed reliable but not guaranteed and should be independently verified. All properties are subject to prior sale, change or withdrawal. RealHub website owner shall not be responsible for any typographical errors, misinformation, misprints and shall be held totally harmless.

AGENT
Franko Maric
Call Franko today to schedule a private showing.

* Listings on this website come from the FMLS IDX Compilation and may be held by brokerage firms other than the owner of this website. The listing brokerage is identified in any listing details. Information is deemed reliable but is not guaranteed. If you believe any FMLS listing contains material that infringes your copyrighted work please click here to review our DMCA policy and learn how to submit a takedown request.© 2024 FMLS.
Related Properties
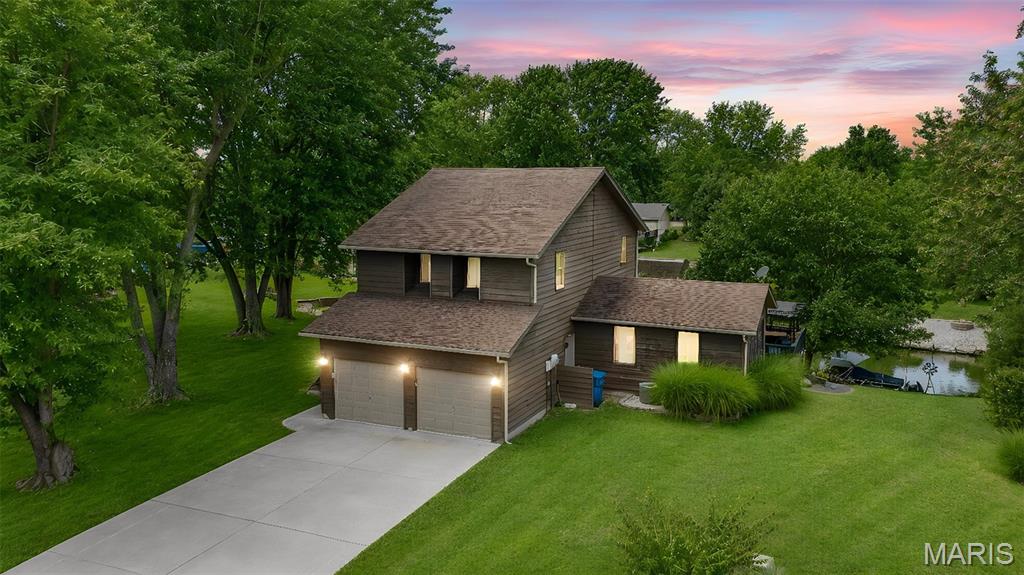
Edwardsville
326 Deepwater Circle
3 Beds
3 Baths
3,040 Sq.Ft.
$430,000
MLS#: 26045860
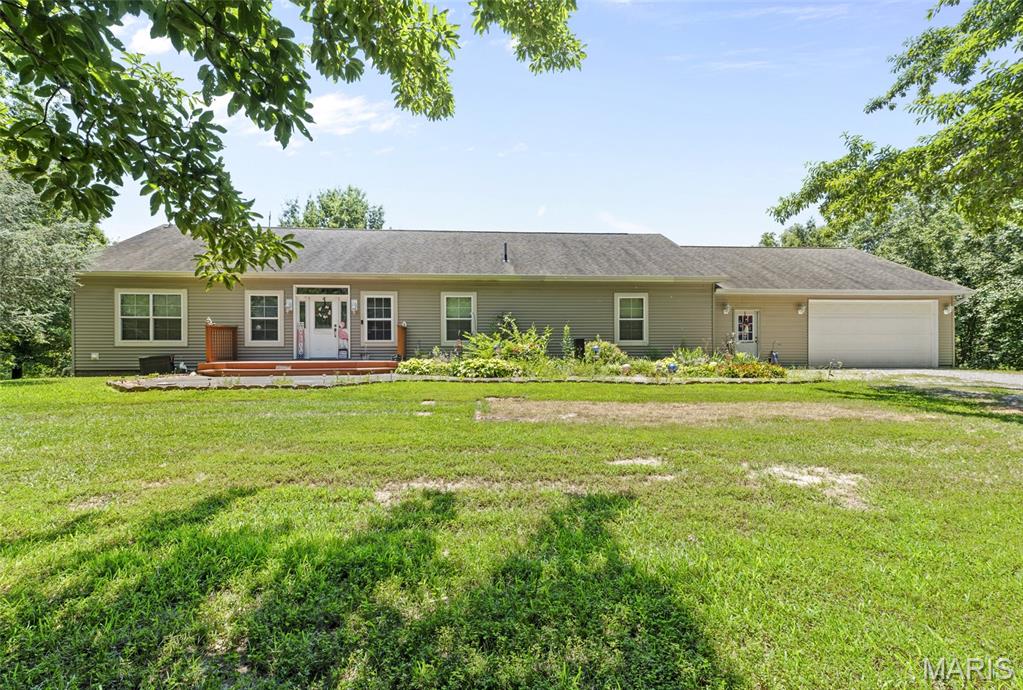
Edwardsville
6844 QUERCUS GROVE Road
4 Beds
3 Baths
2,608 Sq.Ft.
$525,000
MLS#: 26042988
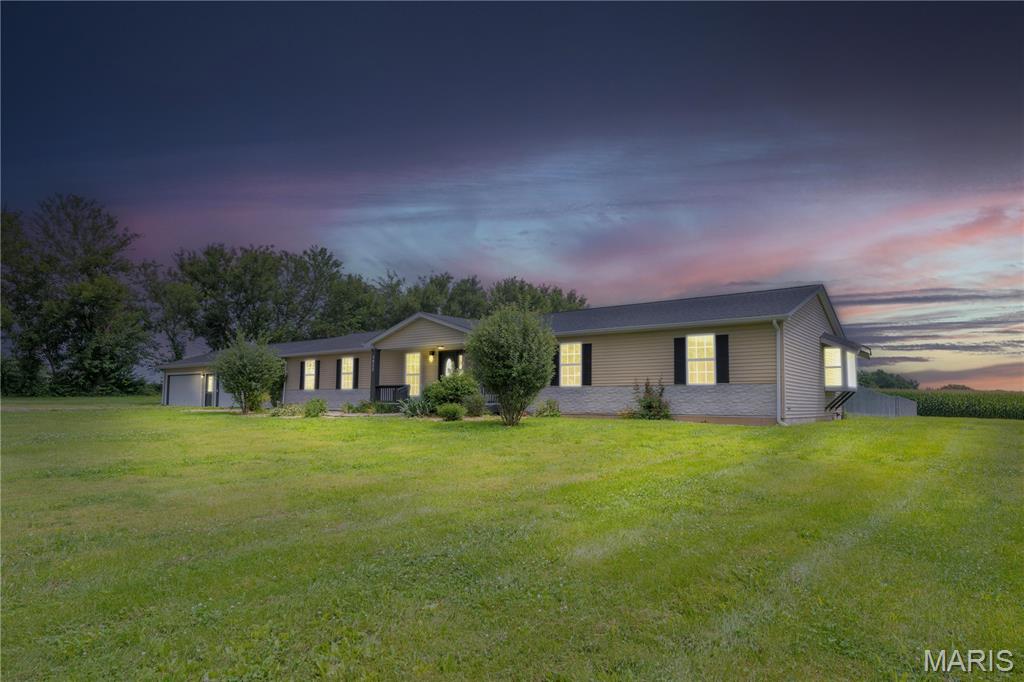
Edwardsville
3933 Cherokee Trail
4 Beds
3 Baths
2,240 Sq.Ft.
$455,000
MLS#: 26037081
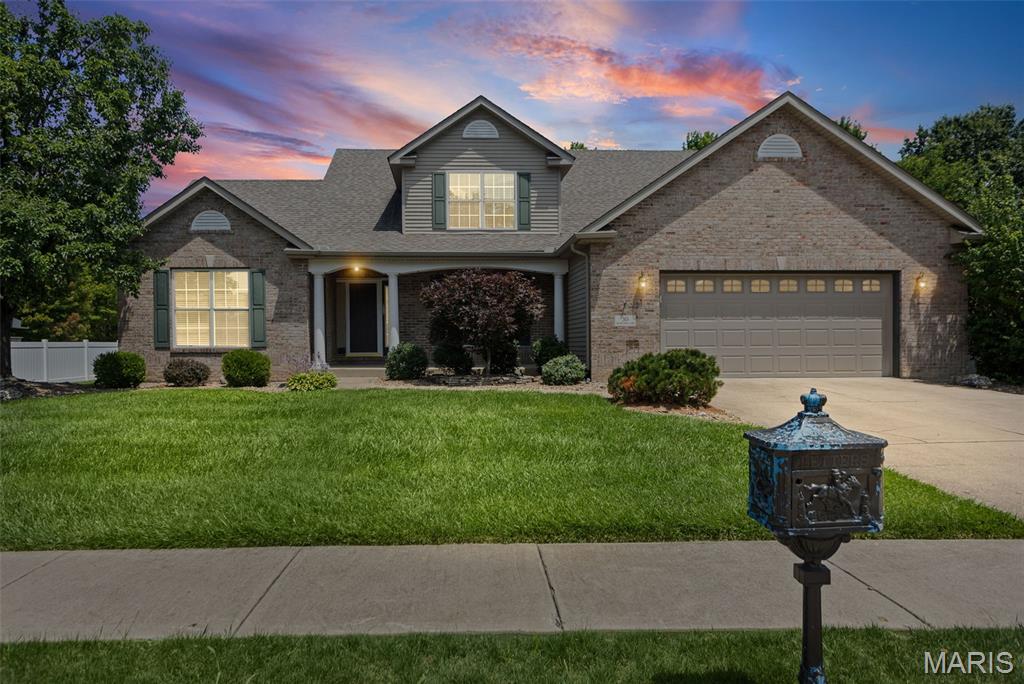
Edwardsville
30 Brookshire Lane
4 Beds
3 Baths
3,030 Sq.Ft.
$474,900
MLS#: 26036735
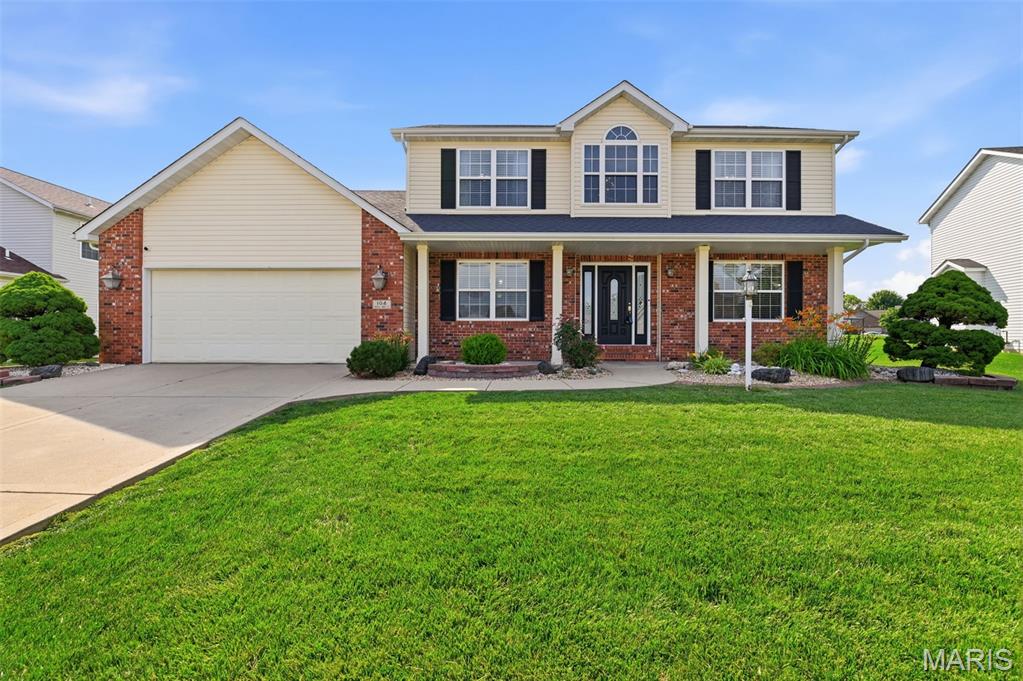
Edwardsville
104 Angel Oak Court
5 Beds
3 Baths
2,975 Sq.Ft.
$435,000
MLS#: 26035680
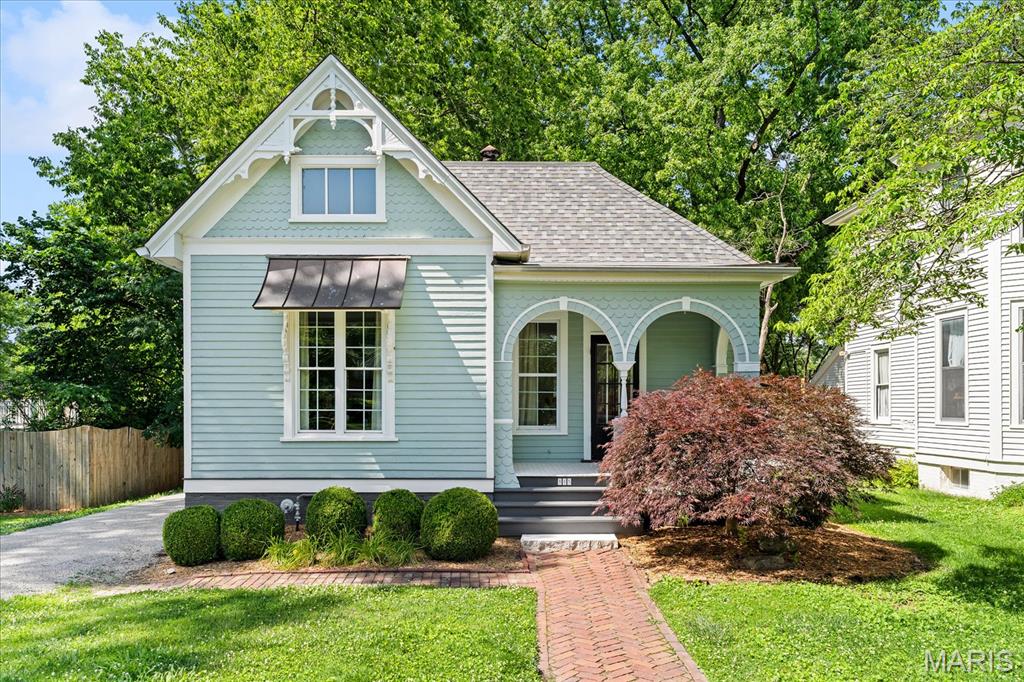
Edwardsville
905 St. Louis Street
3 Beds
2 Baths
1,738 Sq.Ft.
$355,000
MLS#: 26030680
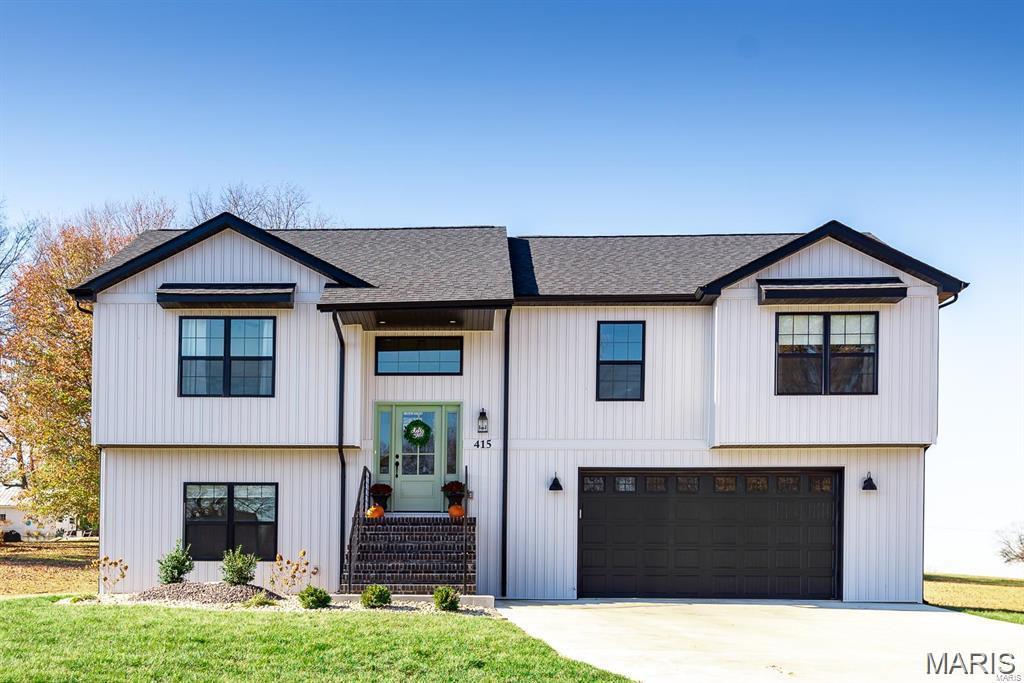
Edwardsville
7164 Saint James Road SE
4 Beds
3 Baths
2,200 Sq.Ft.
$415,000
MLS#: 26035566
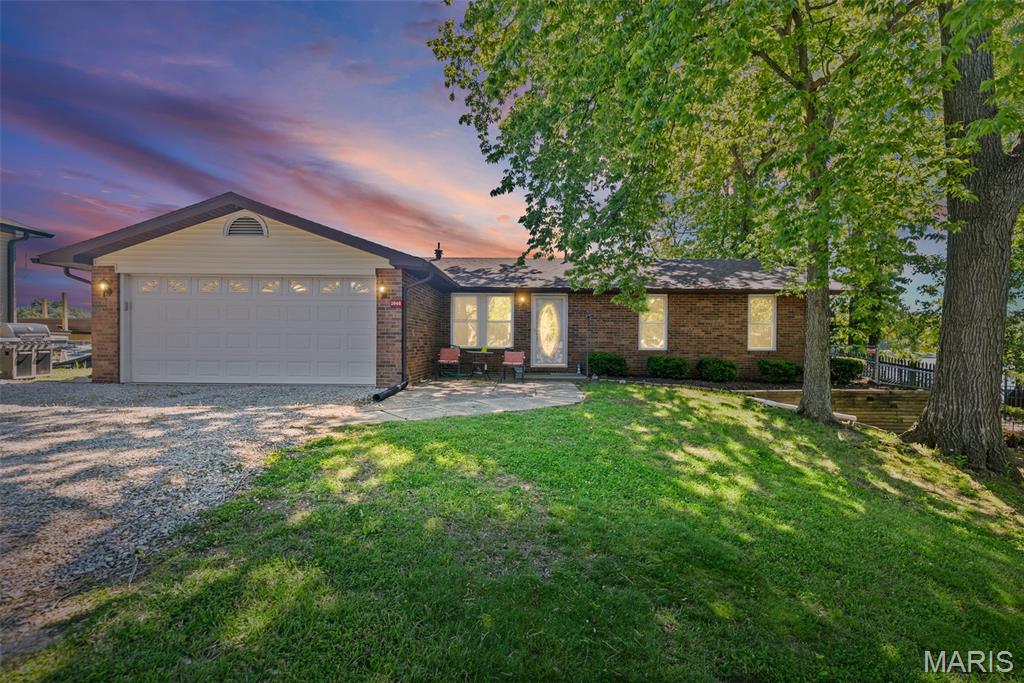
Edwardsville
1048 Bermuda Drive
3 Beds
1 Baths
1,544 Sq.Ft.
$415,000
MLS#: 26030611
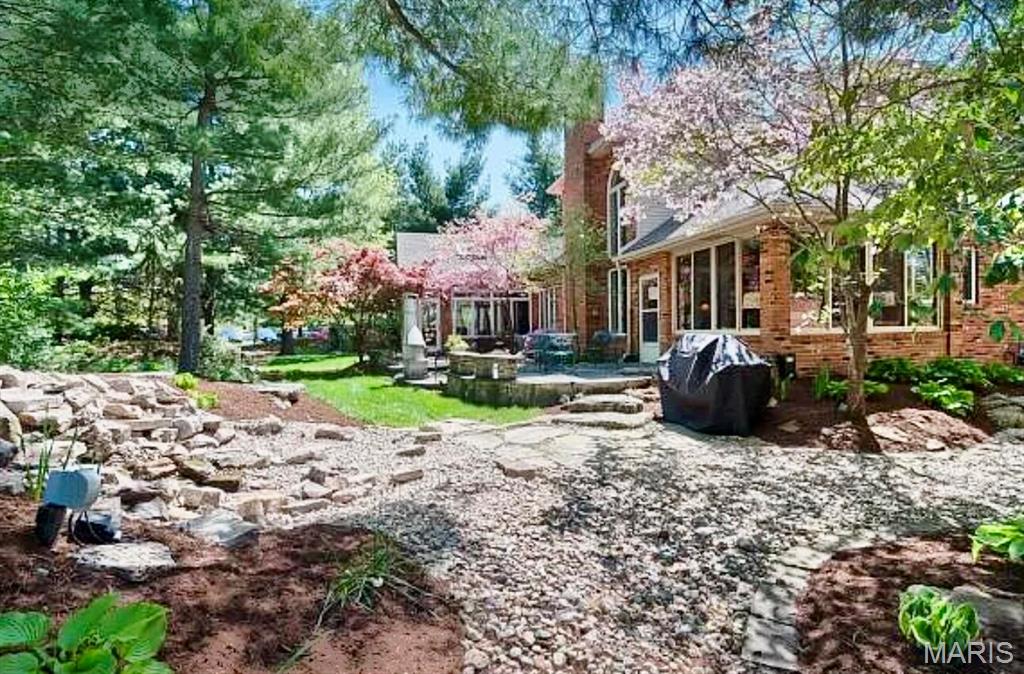
Edwardsville
2 Pine Hollow Court
3 Beds
2 Baths
2,275 Sq.Ft.
$399,999
MLS#: 26021073
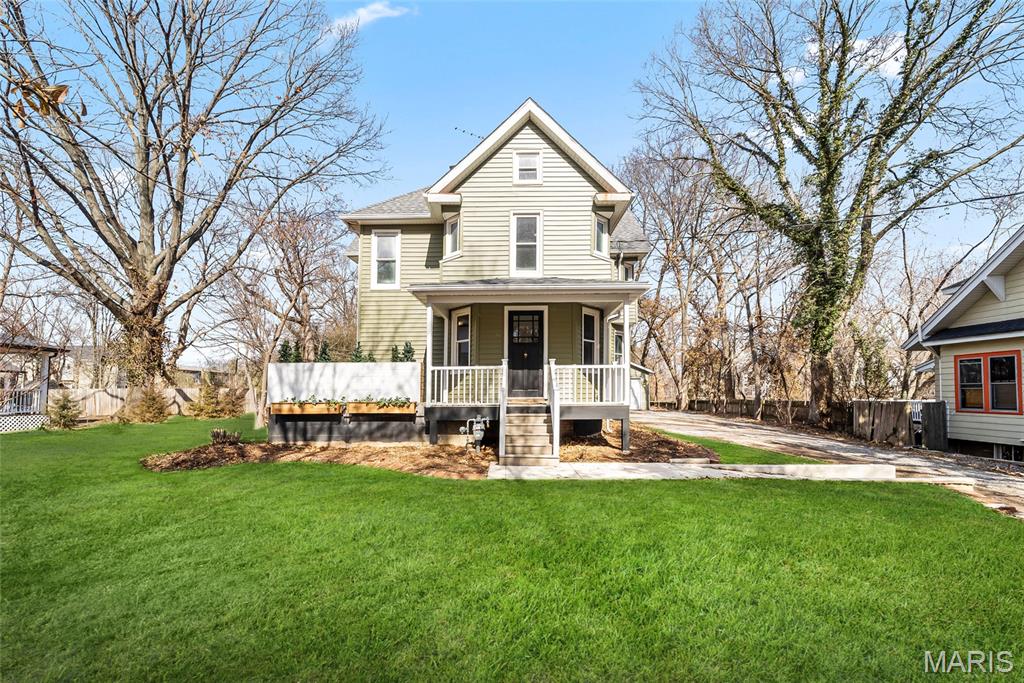
Edwardsville
725 Randle Street
5 Beds
3 Baths
2,619 Sq.Ft.
$475,000
MLS#: 26006344
