
Property
Beds
4
Full Baths
3
1/2 Baths
None
Year Built
2017
Sq.Footage
3,607
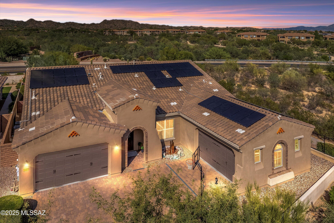
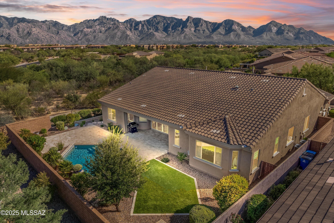
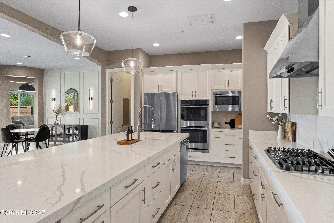
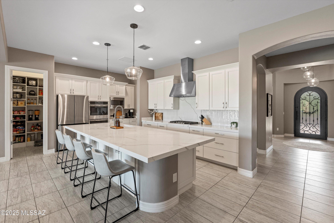
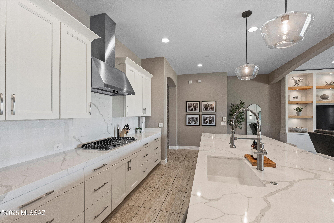
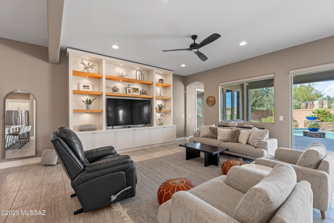
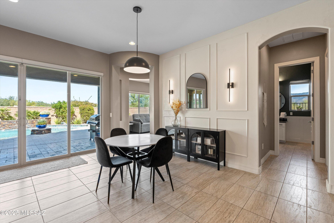
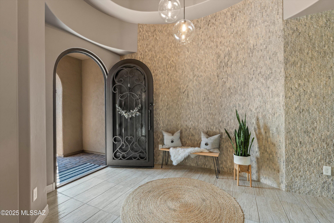
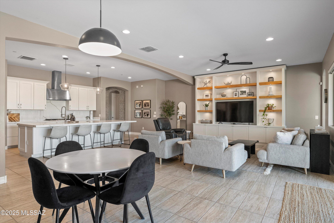
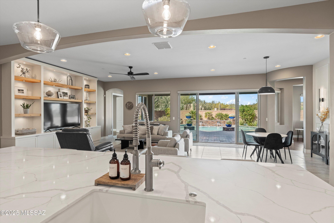
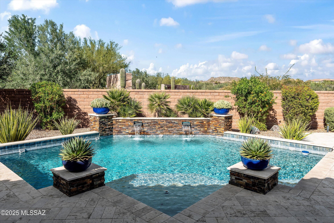
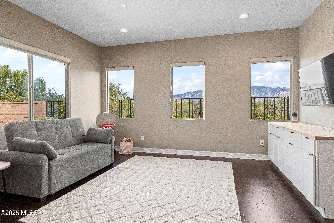
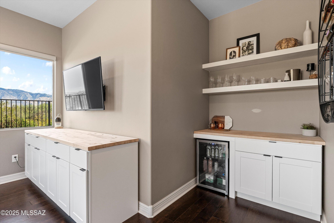
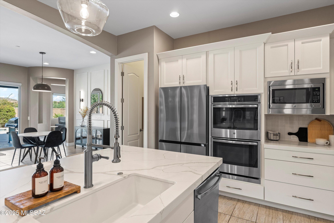
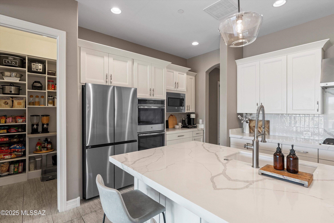
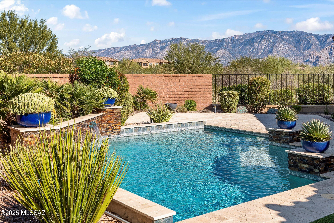
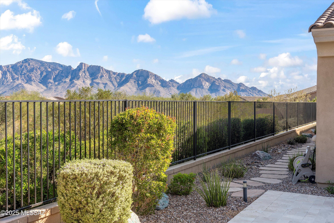
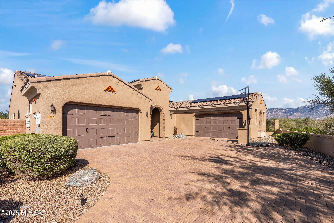
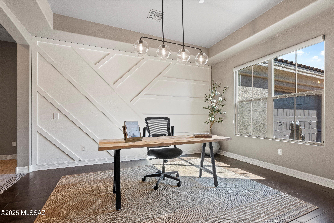
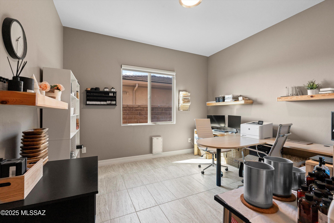
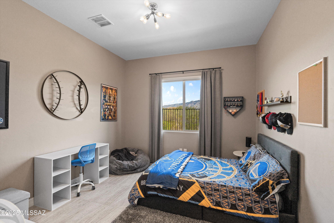
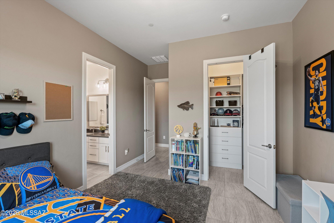
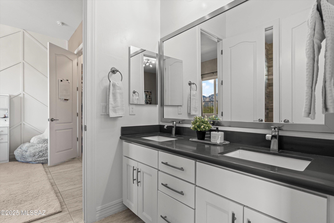
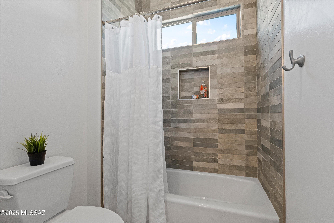
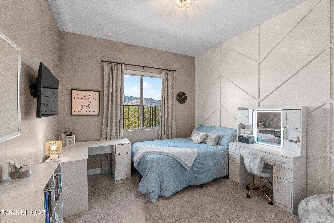
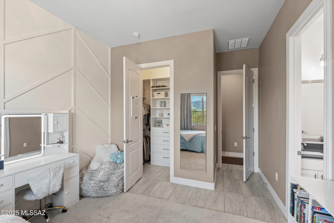
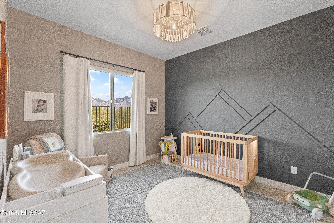
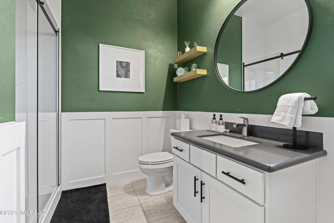
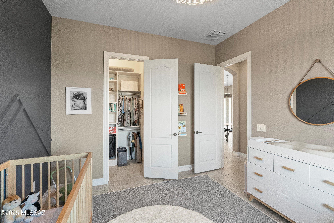
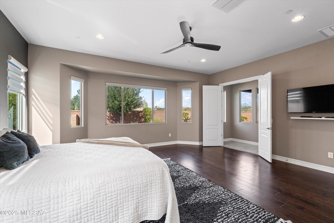
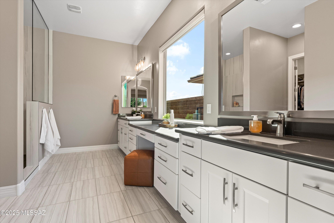
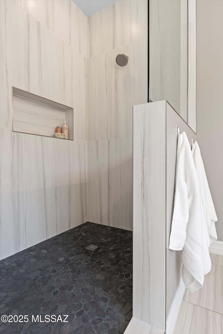
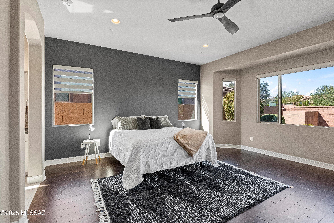
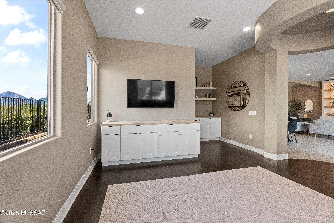
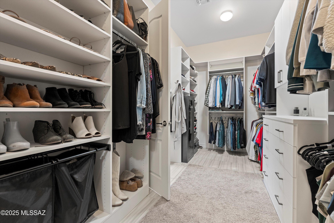
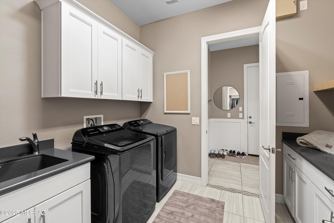
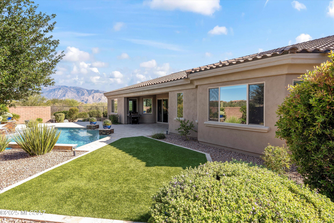
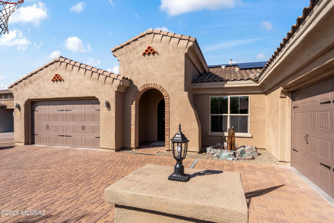
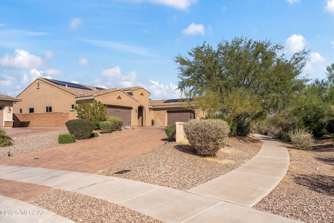
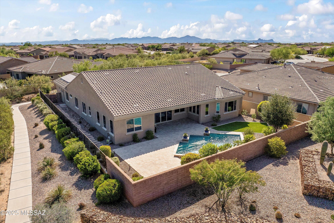
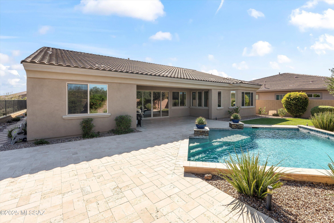
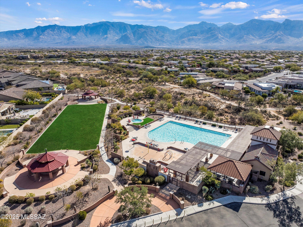
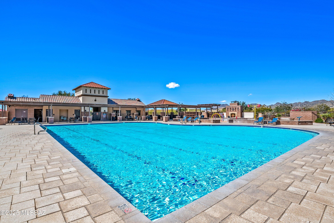
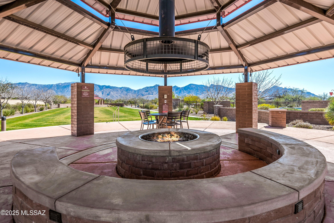
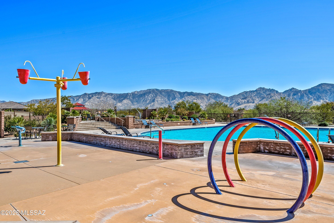
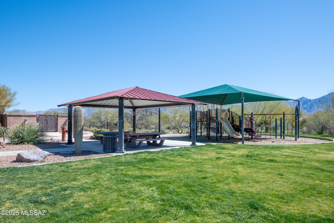
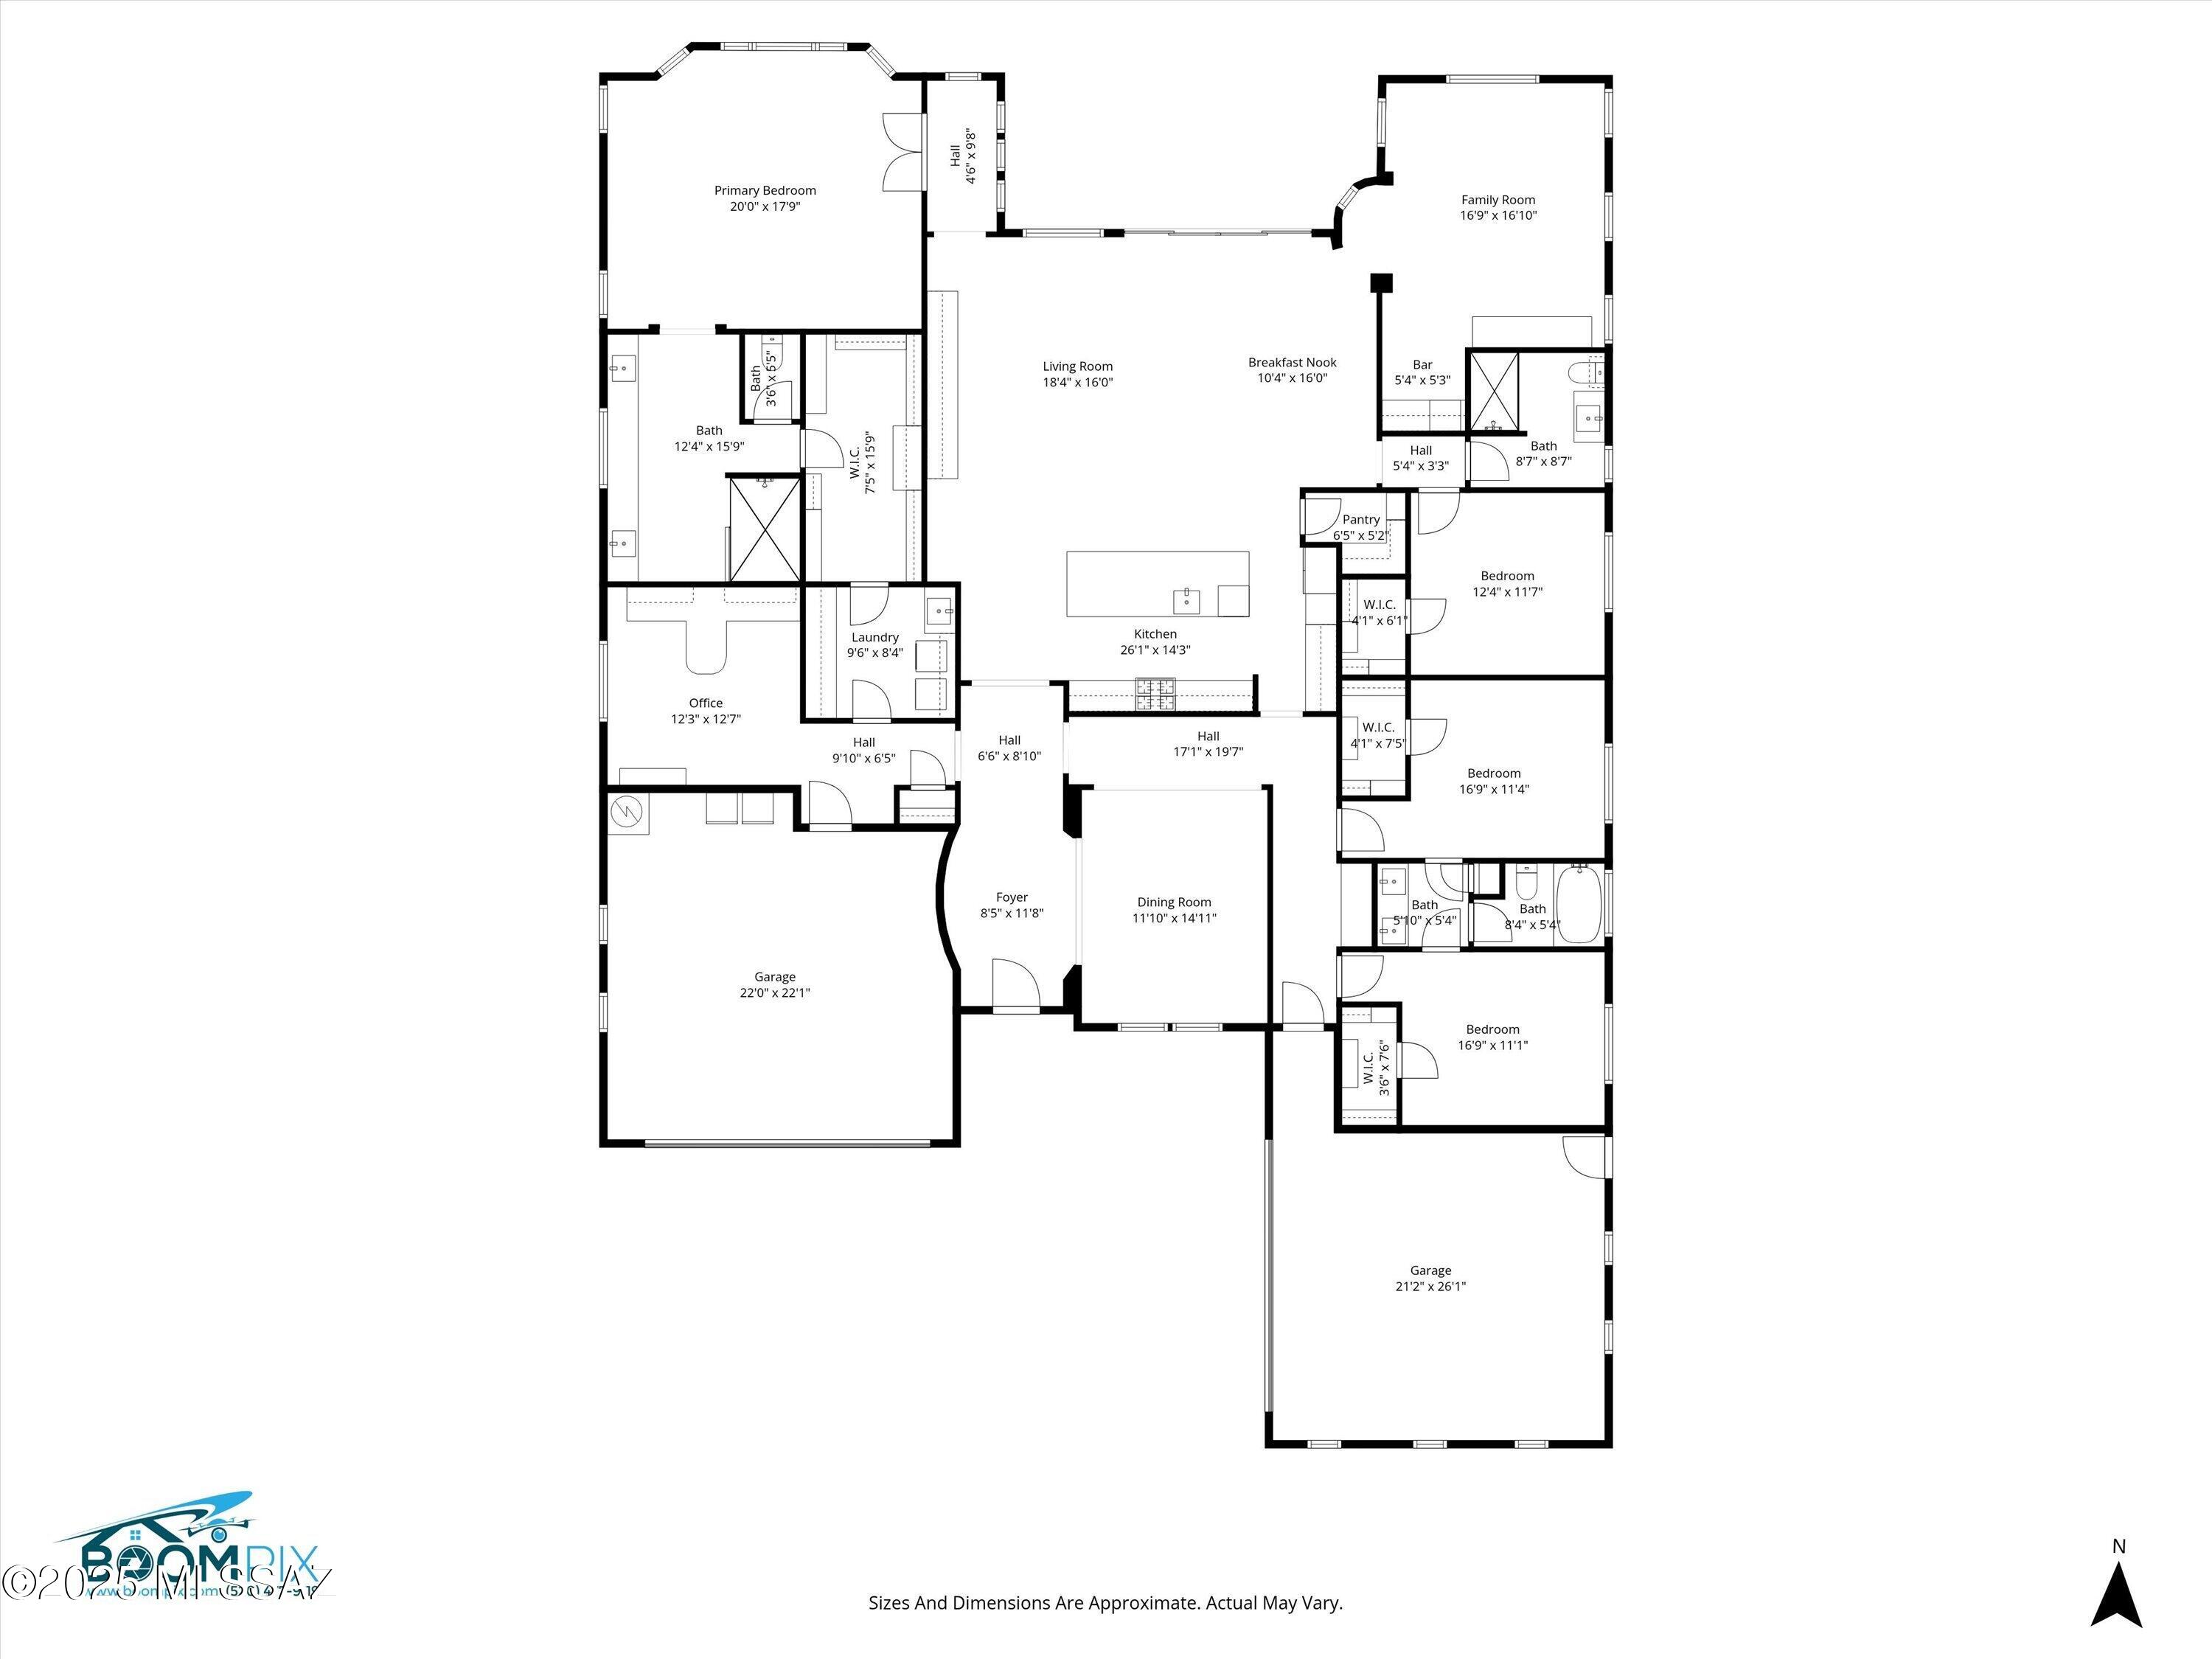
Welcome to a home where luxury, design, and desert beauty come together effortlessly. Set behind the gates of one of Oro Valley's most desirable communities, this 4-bedroom, 3-bath residence with two additional flex spaces, a 4-car garage, and a resort-style pool sits on over a quarter-acre lot and offers more than 3,600 square feet of refined living with breathtaking Catalina Mountain views. Every space has been thoughtfully updated and designed for both style and functionality — a true retreat that redefines modern desert living. From the moment you step inside, architectural details make a statement — coffered ceilings, arched walkways, and a custom iron entry door set the tone for the elegance that continues throughout. The open-concept great room draws you in with soaring ceilings, custom built-ins featuring 3-way ambient lighting, and expansive windows framing the backyard oasis. The showpiece kitchen is a chef's dream, boasting brand-new quartz countertops and backsplash, a massive center island with seating, double ovens, gas cooktop, and a custom walk-in pantry designed for maximum organization. Designer lighting and upgraded fixtures flow seamlessly throughout, creating a cohesive and inviting atmosphere. Enjoy a choice of dining experiences with a formal dining room, a cozy breakfast nook, and a spacious breakfast bar, ideal for both everyday living and entertaining. The split-bedroom layout features four spacious bedrooms, three full bathrooms, an executive office (or flex space), and a versatile media or family room complete with a custom-built wine and coffee bar with a mini fridge. Two of the guest bedrooms share a beautifully remodeled Jack & Jill bathroom, ideal for family or guests, while each bedroom showcases newly installed custom closets by California Closets. All three bathrooms feature tiled showers, premium fixtures, and elegant finishes. The primary suite serves as a private retreat with a spa-inspired bathroom, dual vanities, and a large walk-in shower. Its oversized custom California Closets walk-in closet offers abundant storage and direct access to the beautifully appointed laundry room with added cabinetry and sink a thoughtful, high-end detail that blends comfort and practicality. Step outside to your private backyard paradise a modern geometric pool with stacked-stone water features and symmetrical raised planters, creating a tranquil resort-style escape framed by Catalina Mountain views. Surrounded by lush desert landscaping, mature citrus trees, and multiple seating areas, this home is an entertainer's dream. The covered patio extends the living space outdoors, offering the perfect spot to relax or host gatherings under Arizona's endless sunshine. The updates continue beyond the living spaces with fresh exterior paint (October 2025), epoxy-coated garage floors, overhead garage storage, and a rare four-car garage offering exceptional space for vehicles, tools, or hobbies. Additional upgrades include OWNED solar panels, custom accent walls throughout, and a new refrigerator with dual ice makers. Every improvement has been completed with purpose, comfort, and craftsmanship in mind. If you love to entertain and crave space to live, work, and play this is it. The gated community also offers resort-style amenities including a sparkling community pool and splash pad, outdoor fireplace pavilion, playground, picnic ramadas, and wide-open green space surrounded by panoramic mountain views. Perfectly located near Catalina State Park, The Loop, and the best shopping and dining Oro Valley has to offer, this home embodies elevated desert living move-in ready, beautifully upgraded, and absolutely unforgettable.
Features & Amenities
Interior
-
Other Interior Features
Kitchen Island, Entrance Foyer, Walk-In Closet(s), High Ceilings, Pantry, Double Vanity, High Speed Internet
-
Total Bedrooms
4
-
Bathrooms
3
-
Basement YN
NO
-
Cooling YN
YES
-
Cooling
Zoned, Central Air, Ceiling Fan(s)
-
Fireplace YN
NO
-
Heating YN
YES
-
Heating
Forced Air, Natural Gas, Zoned
-
Pet friendly
N/A
Exterior
-
Garage
Yes
-
Garage spaces
4
-
Construction Materials
Stucco, Frame
-
Parking
Garage Door Opener
-
Patio and Porch Features
Covered, Patio
-
Pool
No
-
View
Panoramic, Desert
Area & Lot
-
Lot Features
Sprinklers In Front, Subdivided, Cul-De-Sac, Waterfall, Few Trees
-
Lot Size(acres)
0.27
-
Lot Size(square feet)
11761.0
-
Property Type
Residential
-
Property Sub Type
Single Family Residence
-
Architectural Style
Contemporary
Price
-
Sales Price
$1,049,999
-
Tax Amount
$8,541.9
-
Sq. Footage
3, 607
-
Price/SqFt
$291
HOA
-
Association
Yes
-
Association Fee
$159
-
Association Fee Frequency
Quarterly
-
Association Fee Includes
N/A
School District
-
Elementary School
Painted Sky
-
Middle School
Wilson K-8
-
High School
Ironwood Ridge
Property Features
-
Accessibility Features
Grip-Accessible Features
-
Association Amenities
Clubhouse, Park, Pool, Recreation Room, Spa/Hot Tub, Recreation Facilities, Jogging Path, Trail(s)
-
Water Source
Public
Schedule a Showing
Showing scheduled successfully.
Mortgage calculator
Estimate your monthly mortgage payment, including the principal and interest, property taxes, and HOA. Adjust the values to generate a more accurate rate.
Your payment
Principal and Interest:
$
Property taxes:
$
HOA fees:
$
Total loan payment:
$
Total interest amount:
$
Location
County
Pima
Elementary School
Painted Sky
Middle School
Wilson K-8
High School
Ironwood Ridge
Listing Courtesy of Michael D Oliver , Oliver Realty, LLC
RealHub Information is provided exclusively for consumers' personal, non-commercial use, and it may not be used for any purpose other than to identify prospective properties consumers may be interested in purchasing. All information deemed reliable but not guaranteed and should be independently verified. All properties are subject to prior sale, change or withdrawal. RealHub website owner shall not be responsible for any typographical errors, misinformation, misprints and shall be held totally harmless.

AGENT
Franko Maric
Call Franko today to schedule a private showing.

* Listings on this website come from the FMLS IDX Compilation and may be held by brokerage firms other than the owner of this website. The listing brokerage is identified in any listing details. Information is deemed reliable but is not guaranteed. If you believe any FMLS listing contains material that infringes your copyrighted work please click here to review our DMCA policy and learn how to submit a takedown request.© 2024 FMLS.
Related Properties

Oro Valley
471 W Coyote Moon Place
5 Beds
4 Baths
4,899 Sq.Ft.
$1,150,000
MLS#: 22613398

Oro Valley
10148 N Wild Creek Drive
4 Beds
3 Baths
3,476 Sq.Ft.
$1,124,000
MLS#: 22612460

Oro Valley
13805 N Keystone Springs Drive
4 Beds
3 Baths
3,002 Sq.Ft.
$959,000
MLS#: 22611946

Oro Valley
13795 N Keystone Springs
5 Beds
3 Baths
3,991 Sq.Ft.
$1,075,000
MLS#: 22611257

Oro Valley
990 W Silver Spring Place
3 Beds
2 Baths
2,537 Sq.Ft.
$925,000
MLS#: 22611109

Oro Valley
10685 N Summer Moon Place
4 Beds
3 Baths
4,405 Sq.Ft.
$1,099,000
MLS#: 22610491
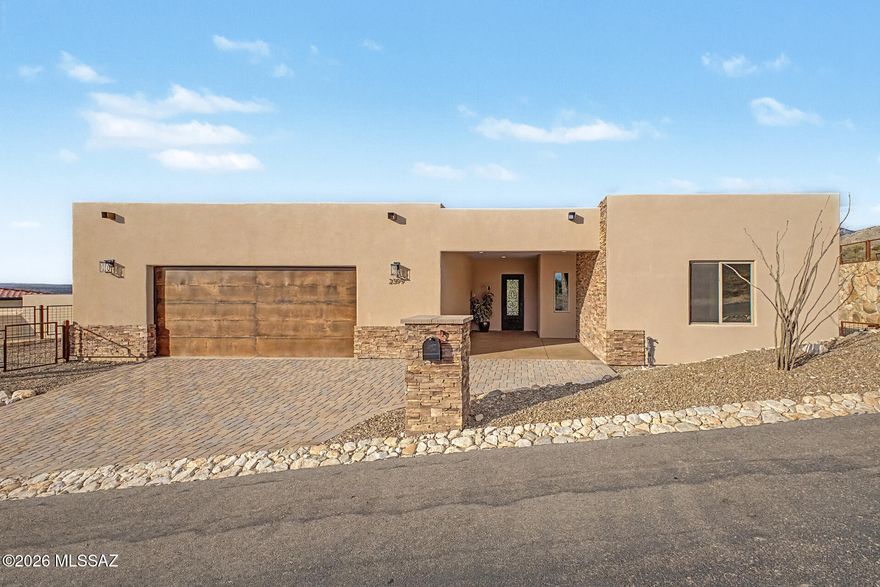
Oro Valley
2399 E Della Roccia Court
3 Beds
2 Baths
2,757 Sq.Ft.
$1,075,000
MLS#: 22610056
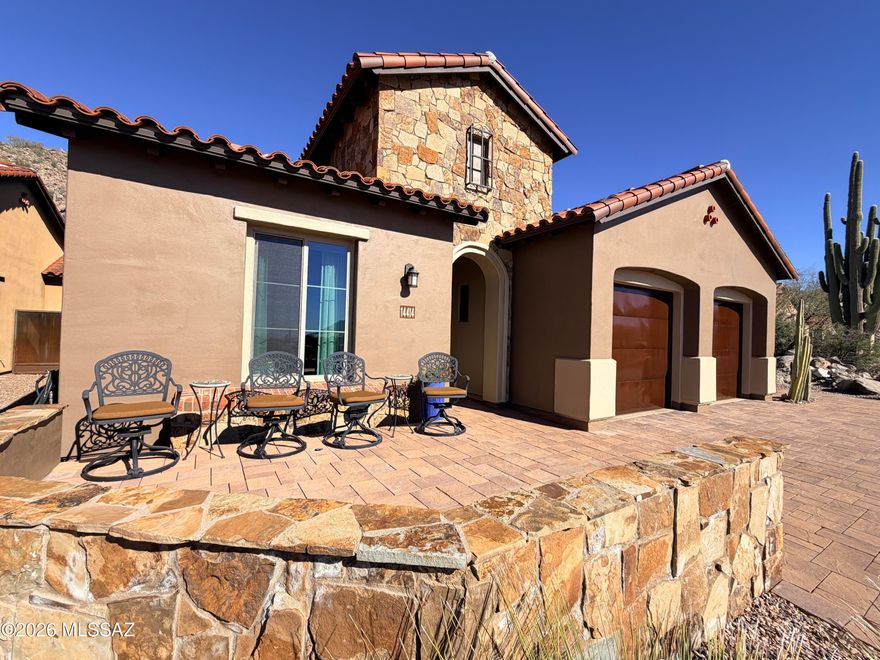
Oro Valley
14414 N Mickelson Canyon Court
3 Beds
3 Baths
1,942 Sq.Ft.
$1,195,000
MLS#: 22607744
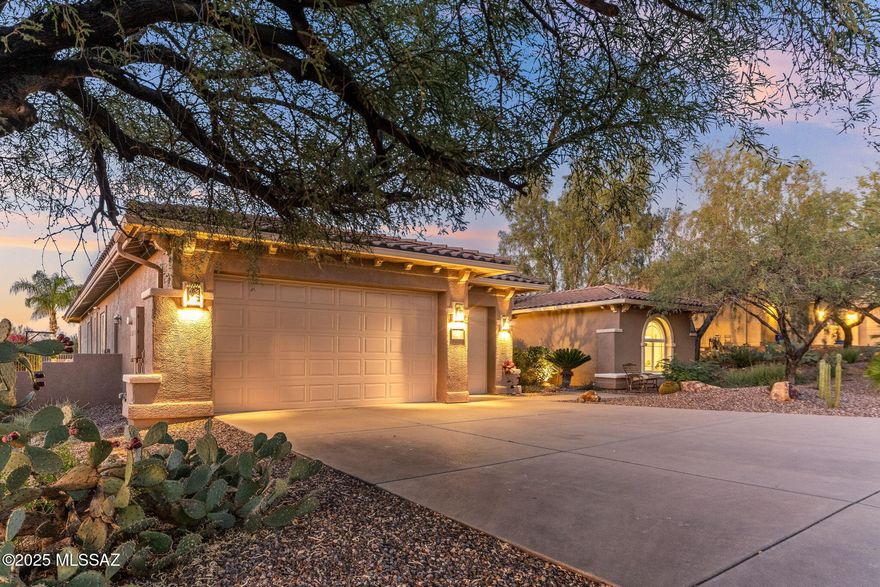
Oro Valley
732 W Burntwater Drive
4 Beds
3 Baths
3,263 Sq.Ft.
$888,000
MLS#: 22607021
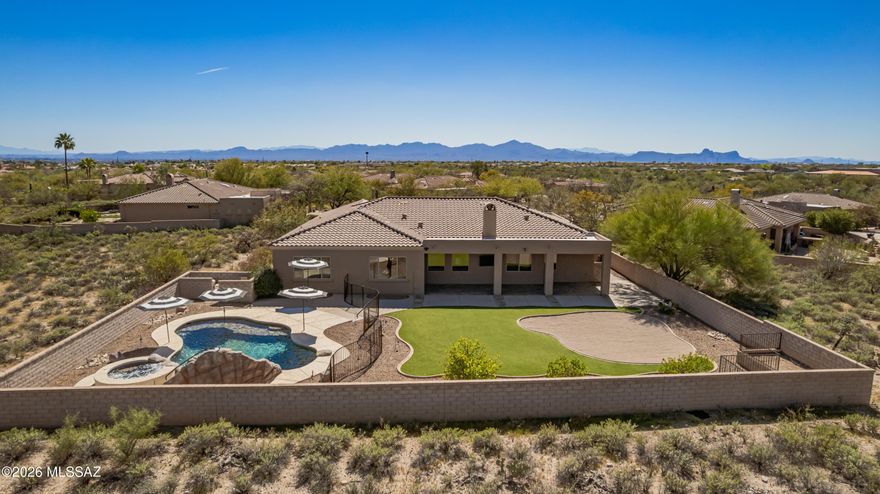
Oro Valley
1218 W Cordia Place
4 Beds
3 Baths
3,333 Sq.Ft.
$924,990
MLS#: 22607003
