Features & Amenities

Interior

  • Other Interior Features

    Kitchen Island, Wet Bar, Entrance Foyer, Walk-In Closet(s), High Ceilings, Pantry, High Speed Internet, Smart Thermostat

  • Total Bedrooms

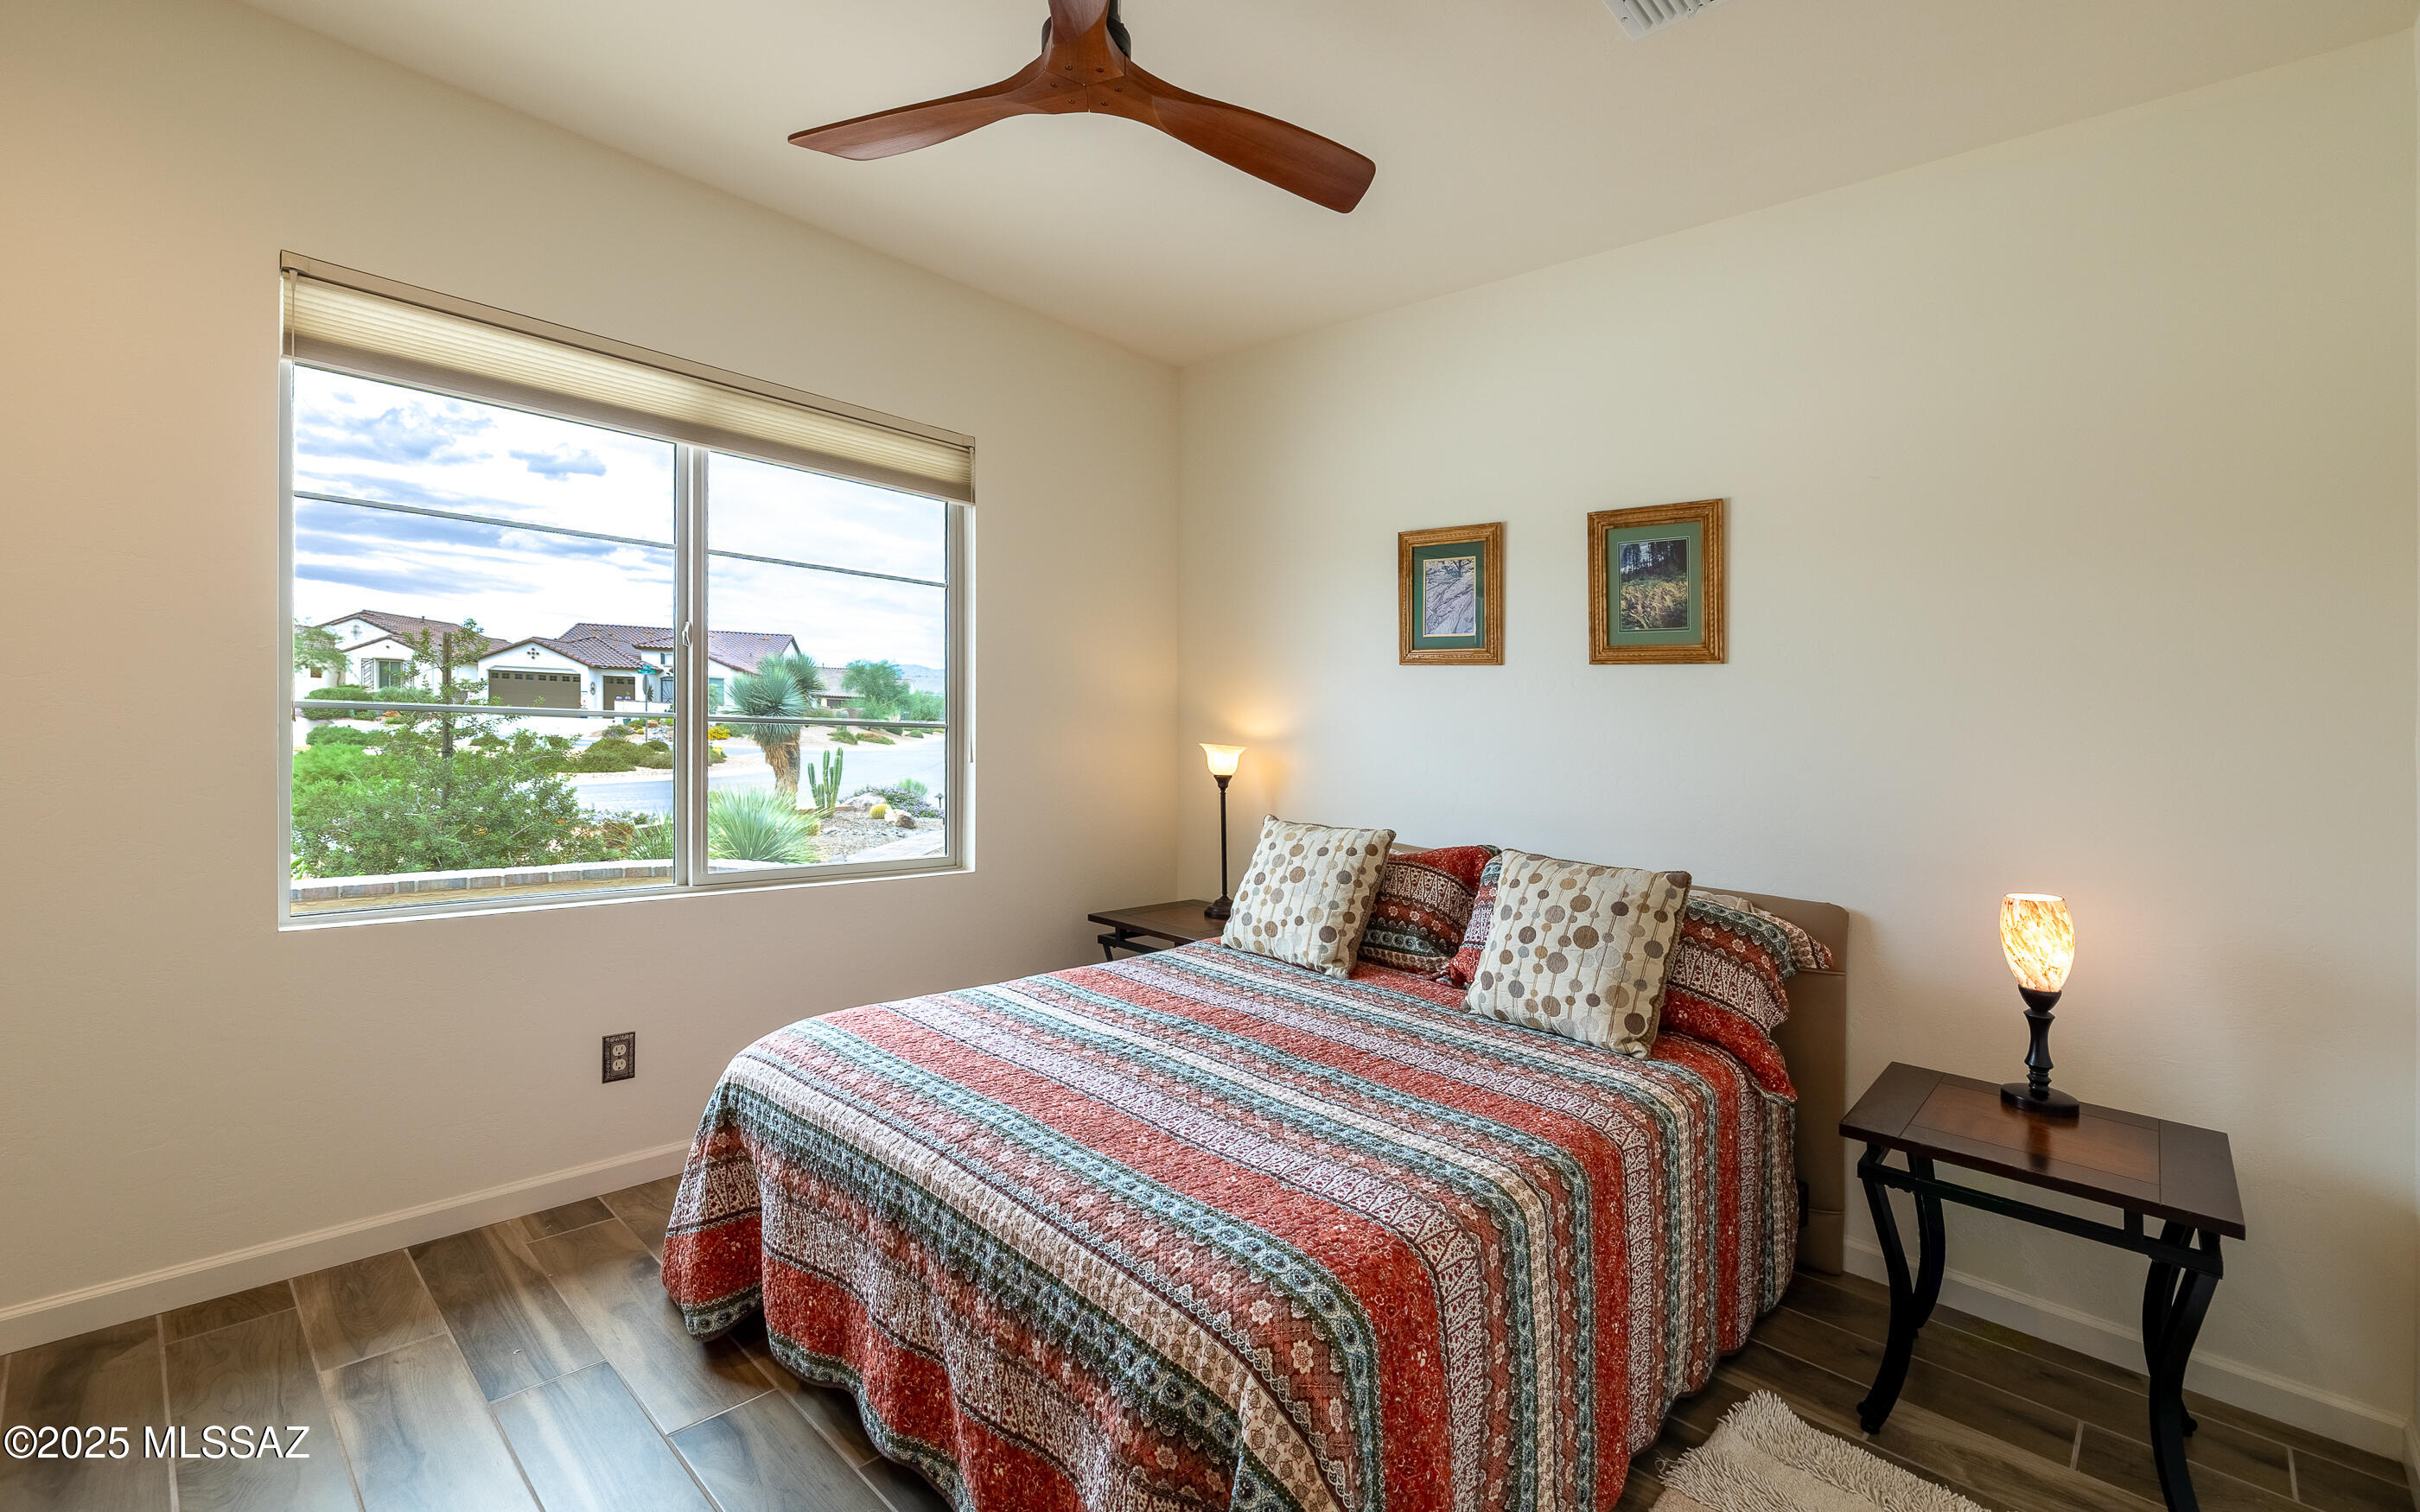
    2

  • Bathrooms

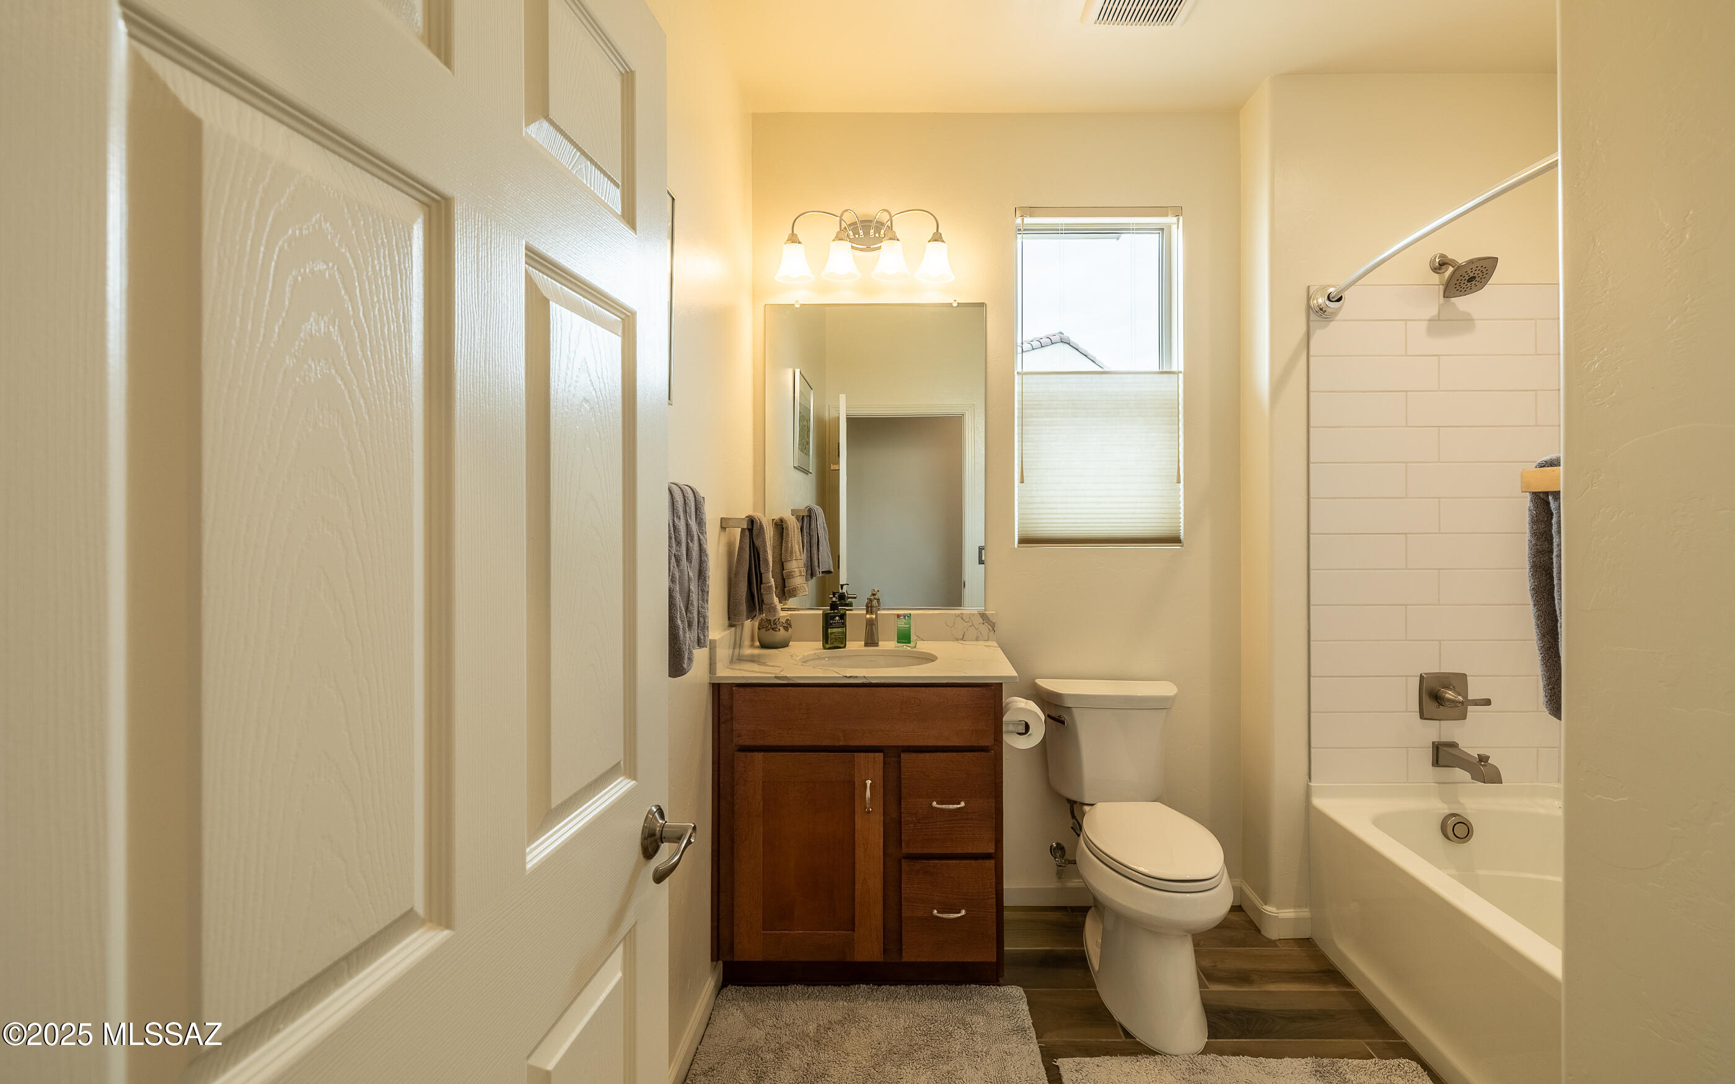
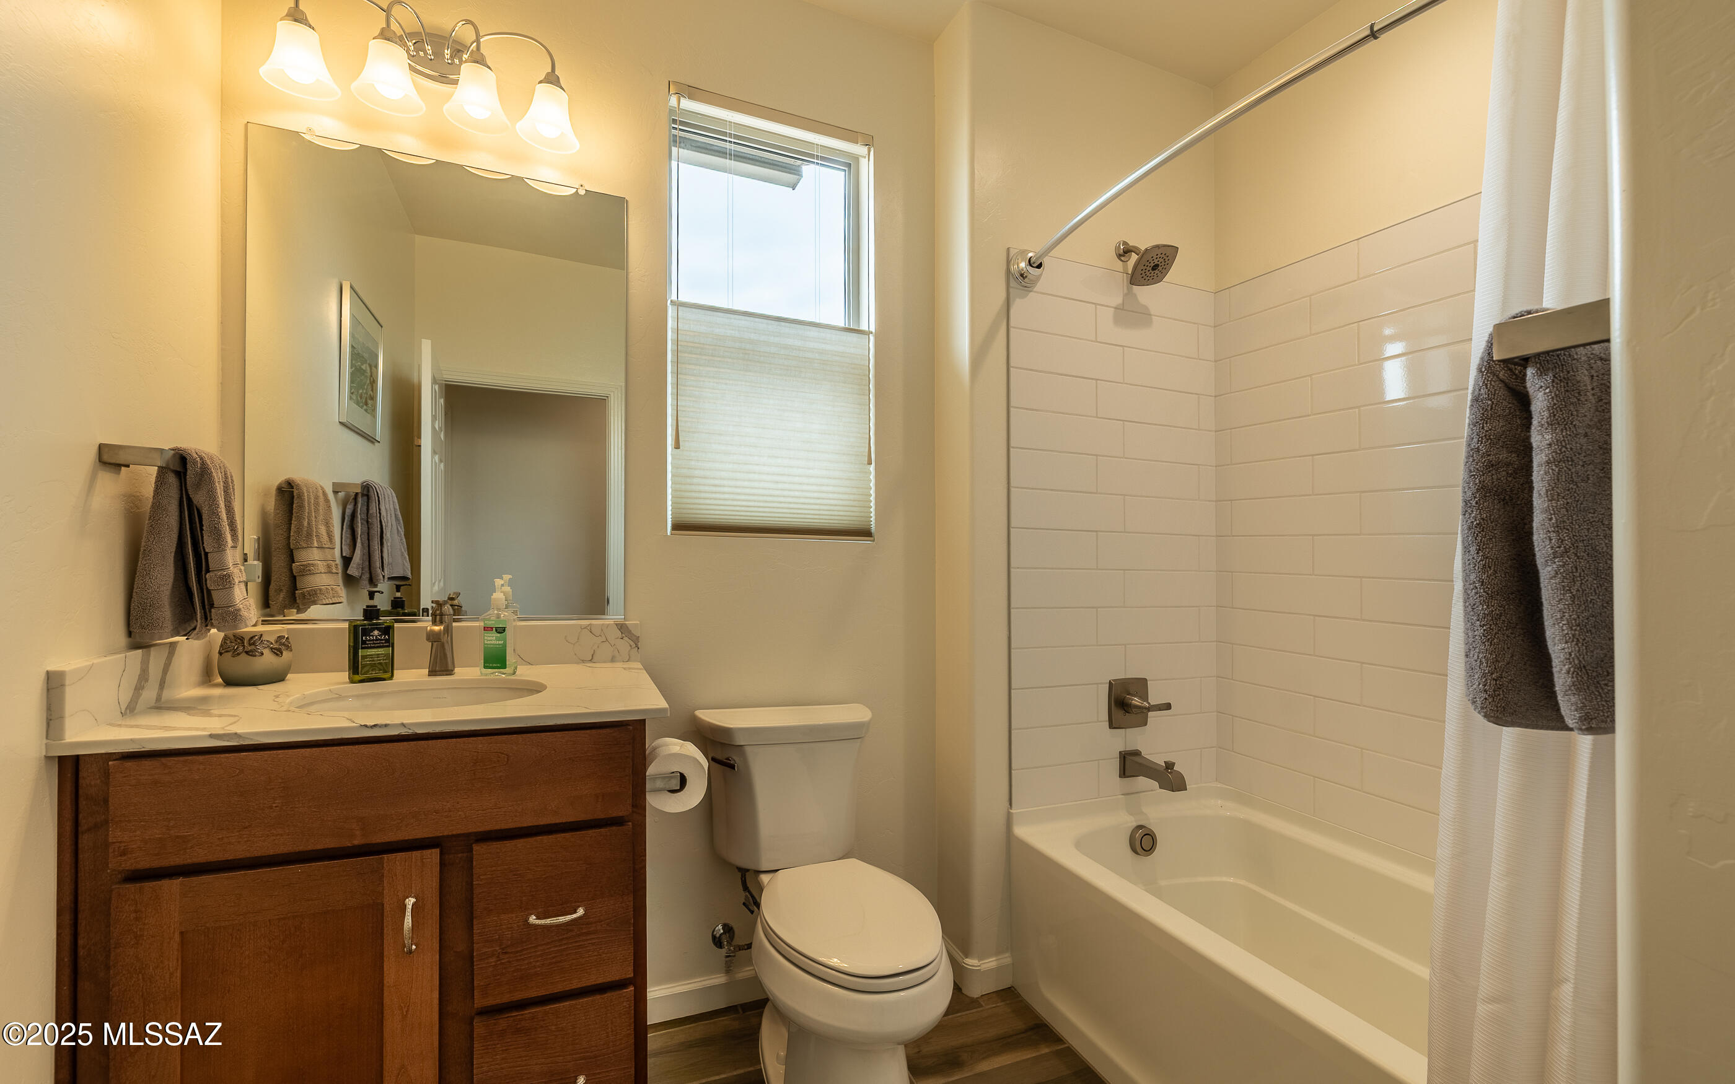
    2

  • Basement YN

    NO

  • Cooling YN

    YES

  • Cooling

    Central Air, ENERGY STAR Qualified Equipment, Ceiling Fan(s)

  • Fireplace YN

    NO

  • Heating YN

    YES

  • Heating

    ENERGY STAR Qualified Equipment, Forced Air, Natural Gas, Exhaust Fan

  • Pet friendly

    N/A

Exterior

  • Garage

    Yes

  • Garage spaces

    3

  • Construction Materials

    Stucco, Frame

  • Parking

    Garage Door Opener, Oversized, Golf Cart Garage

  • Patio and Porch Features

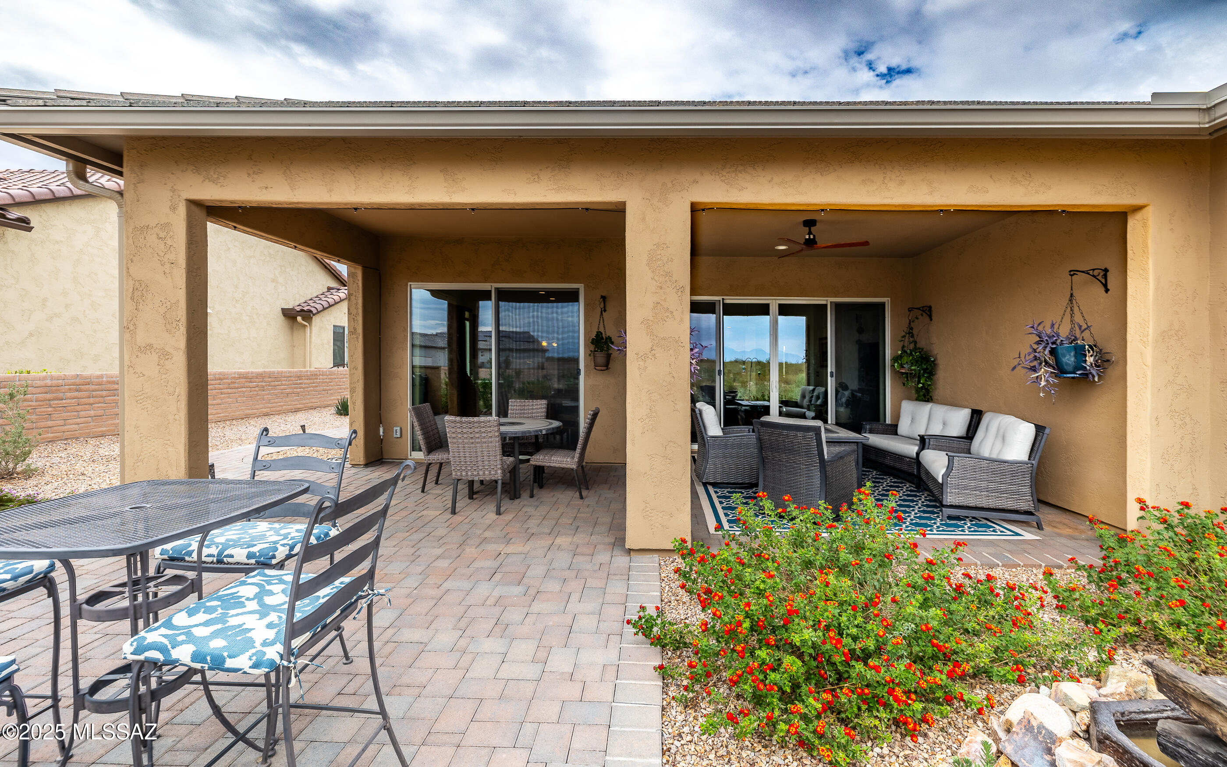
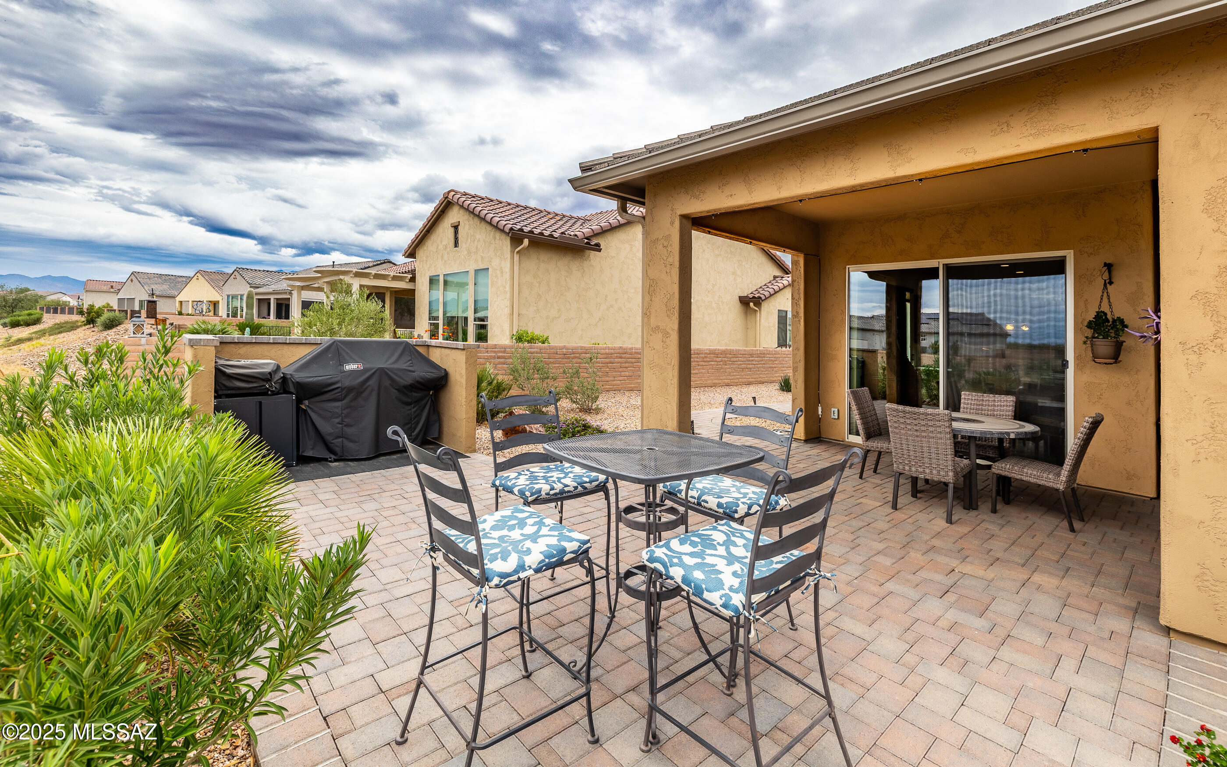
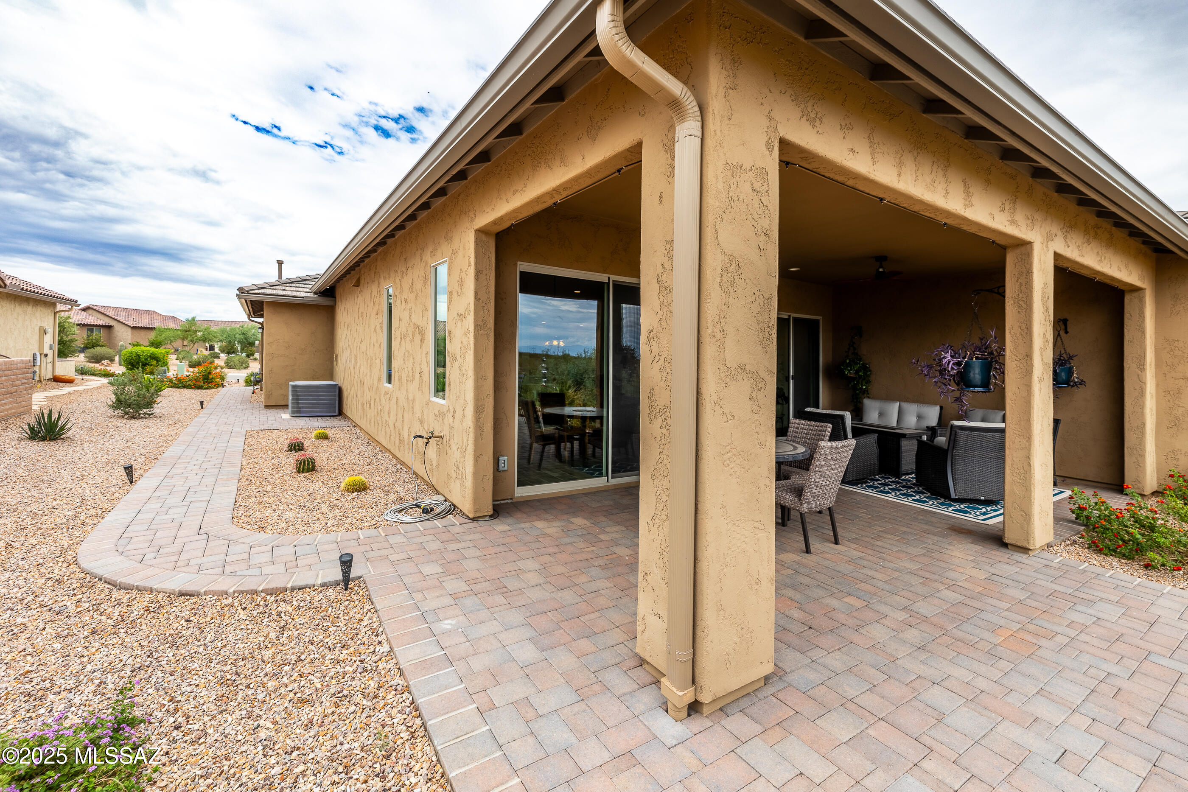
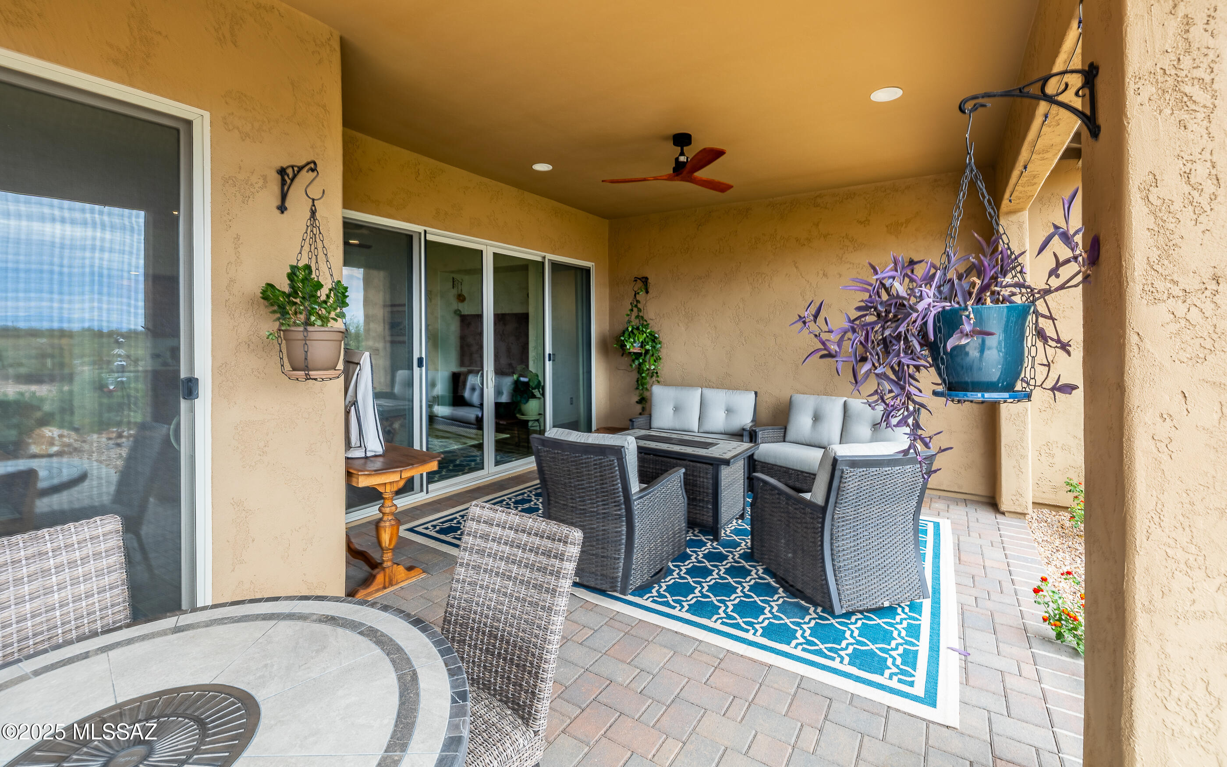
    Covered, Patio

  • Pool

    No

  • View

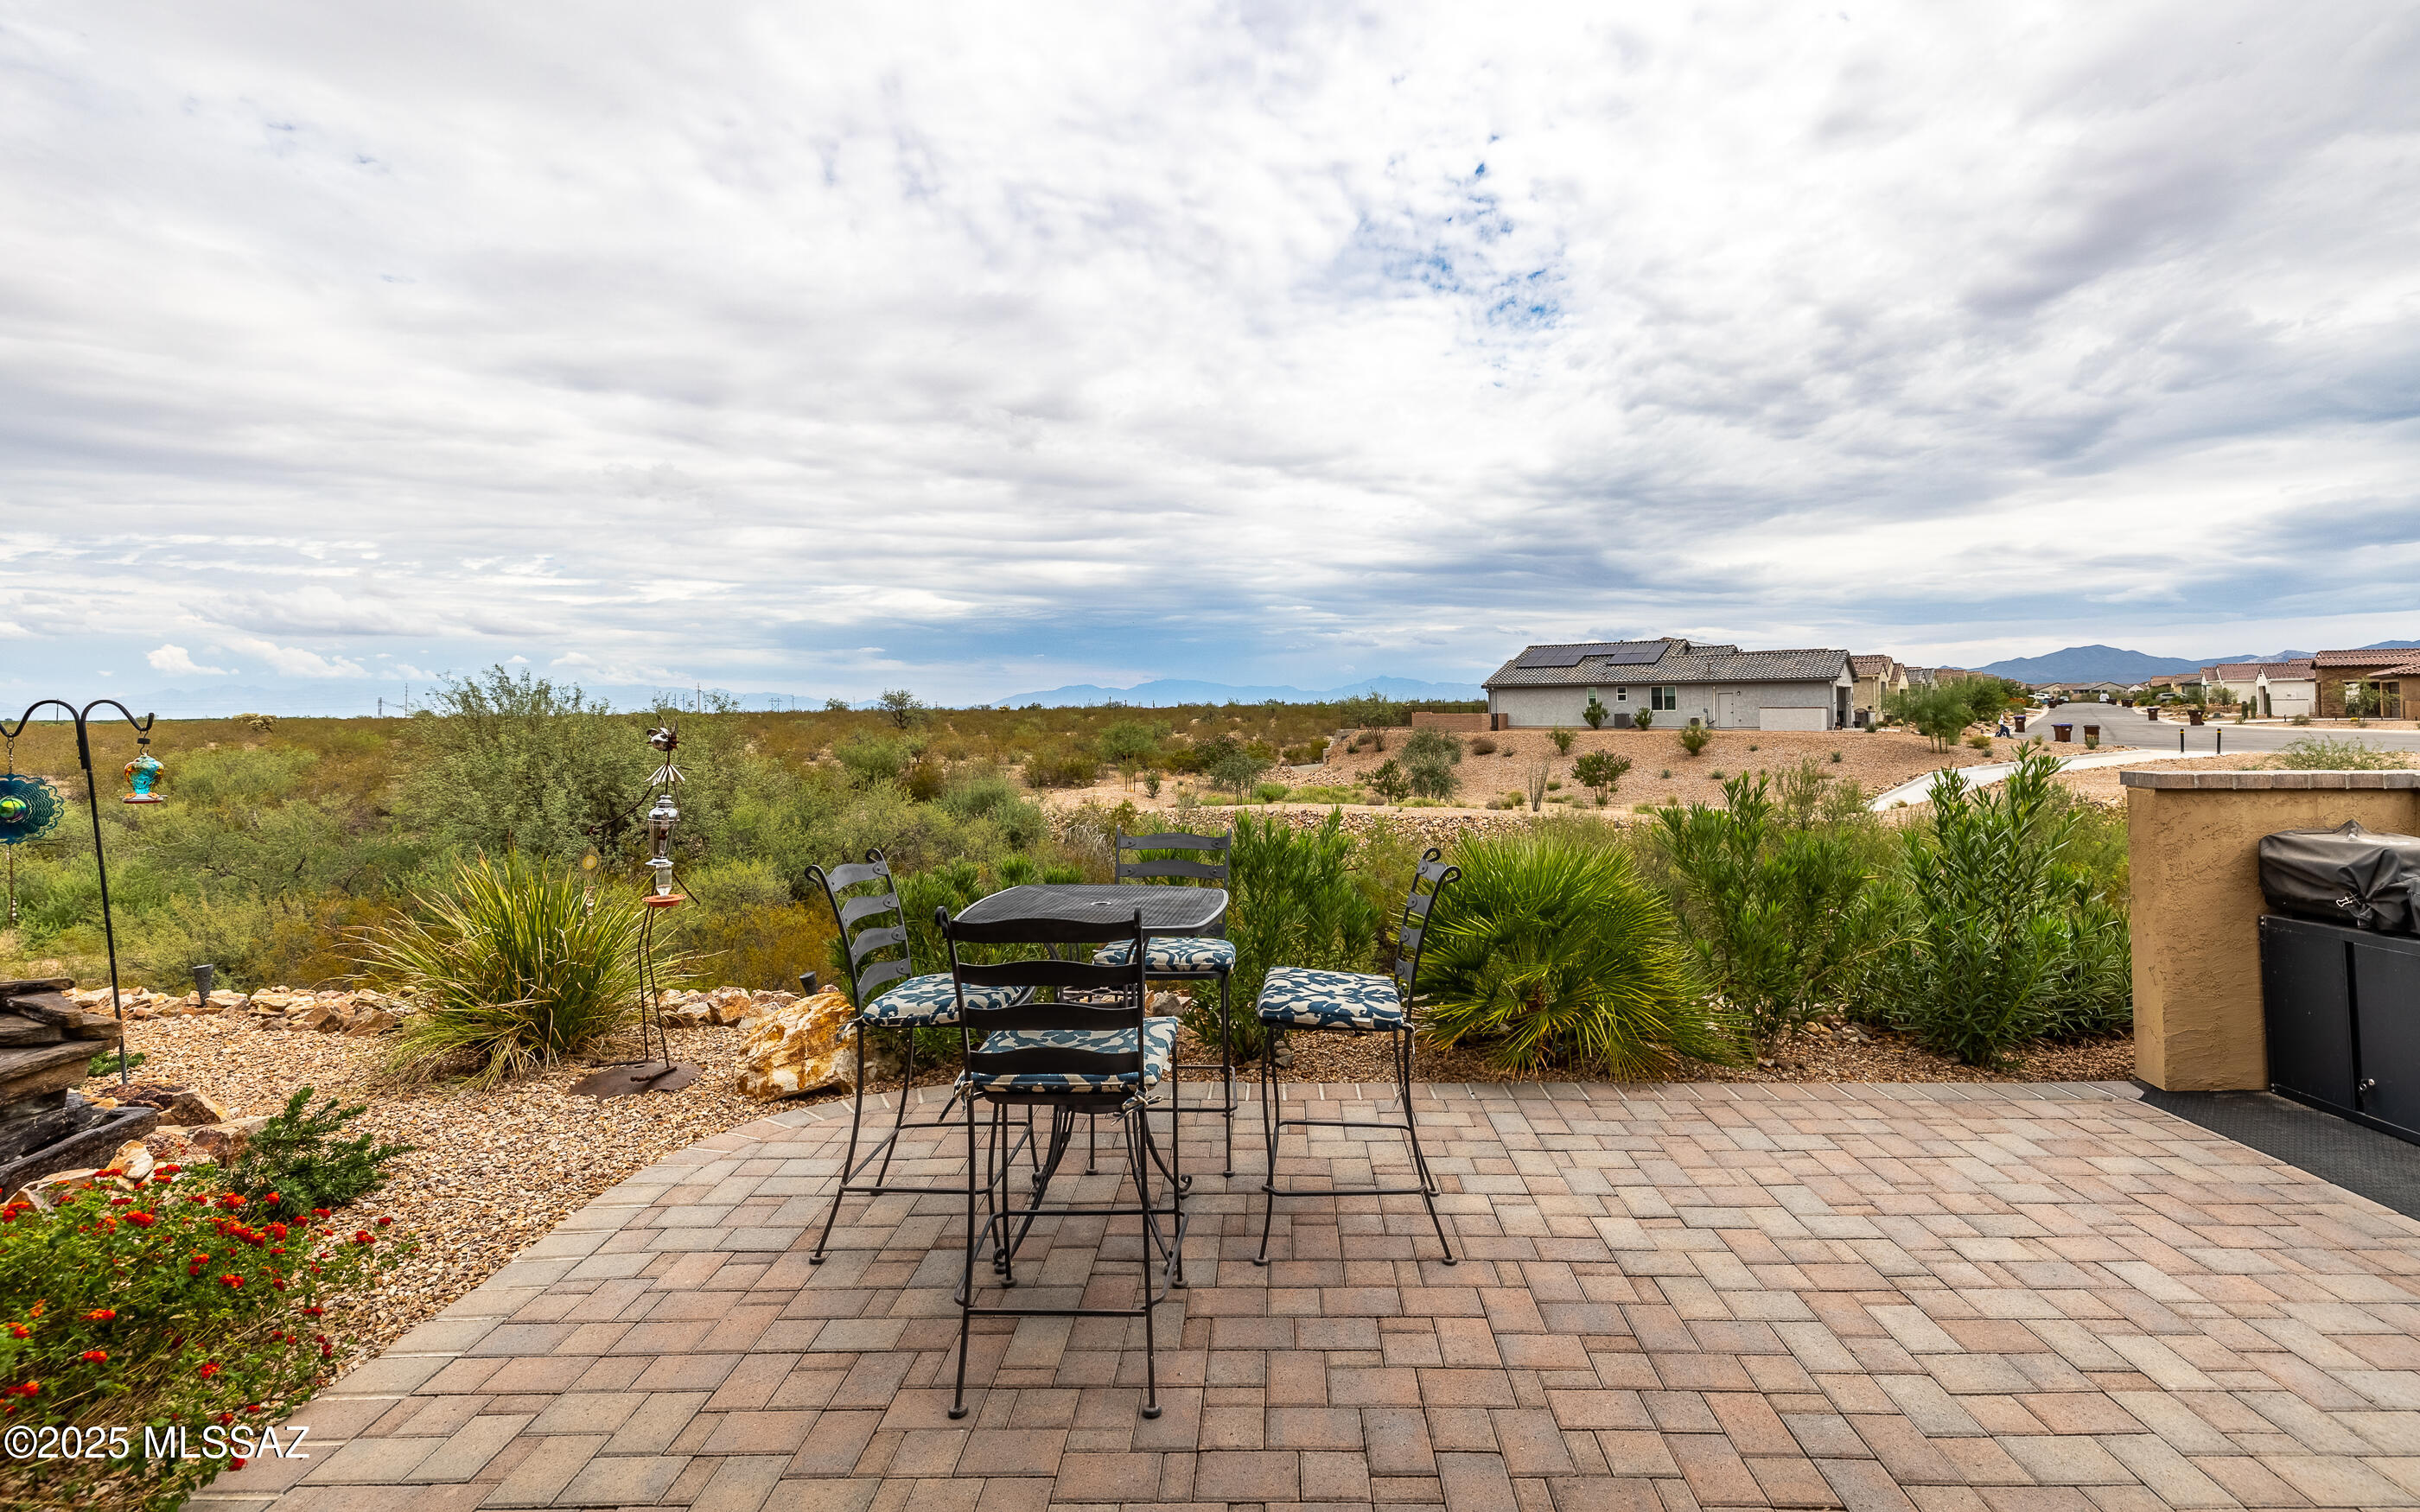
    Mountain(s), Panoramic, Desert

Area & Lot

  • Lot Features

    Level, Native Plants, Few Trees

  • Lot Size(acres)

    0.19

  • Lot Size(square feet)

    8363.0

  • Property Type

    Residential

  • Property Sub Type

    Single Family Residence

  • Architectural Style

    Contemporary, Southwestern

Price

  • Sales Price

    $649,000

  • Tax Amount

    $4,491.93

  • Sq. Footage

    1, 848

  • Price/SqFt

    $351

HOA

  • Association

    Yes

  • Association Fee

    $275

  • Association Fee Frequency

    Semi-Annually

  • Association Fee Includes

    N/A

School District

  • Elementary School

    Continental

  • Middle School

    Continental

  • High School

    Optional

Property Features

  • Accessibility Features

    Accessible Entrance, Grip-Accessible Features, Accessible Doors, Accessible Hallway(s)

  • Association Amenities

    Maintenance, Clubhouse, Park, Pool, Recreation Room, Sauna, Security, Spa/Hot Tub, Tennis Court(s), Sport Court, Jogging Path

  • Senior Community YN

    YES

  • Water Source

    Public

Schedule a Showing

Showing scheduled successfully.

<
>
IN PERSON
VIA CHAT

What is 3 + 4 ?


Change time

Mortgage calculator

Estimate your monthly mortgage payment, including the principal and interest, property taxes, and HOA. Adjust the values to generate a more accurate rate.

Your payment

Principal and Interest:

$

Property taxes:

$

HOA fees:

$

Total loan payment:

$

Total interest amount:

$

Location

County

Pima

Elementary School

Continental

Middle School

Continental

High School

Optional

Listing Courtesy of Linda M. Weisman , Long Realty

RealHub Information is provided exclusively for consumers' personal, non-commercial use, and it may not be used for any purpose other than to identify prospective properties consumers may be interested in purchasing. All information deemed reliable but not guaranteed and should be independently verified. All properties are subject to prior sale, change or withdrawal. RealHub website owner shall not be responsible for any typographical errors, misinformation, misprints and shall be held totally harmless.

Agent Franko Maric

AGENT

Franko Maric

Call Franko today to schedule a private showing.


* Listings on this website come from the FMLS IDX Compilation and may be held by brokerage firms other than the owner of this website. The listing brokerage is identified in any listing details. Information is deemed reliable but is not guaranteed. If you believe any FMLS listing contains material that infringes your copyrighted work please click here to review our DMCA policy and learn how to submit a takedown request.© 2024 FMLS.
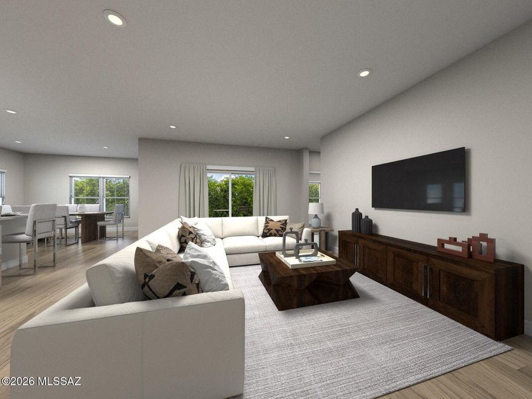
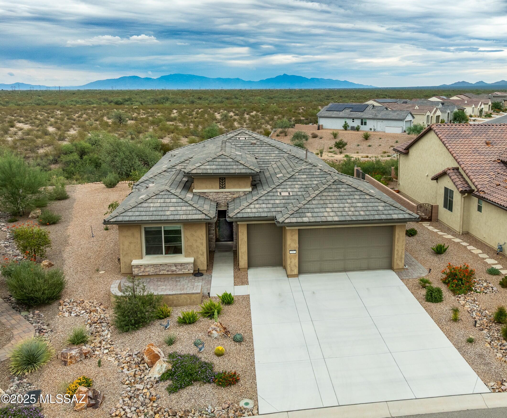
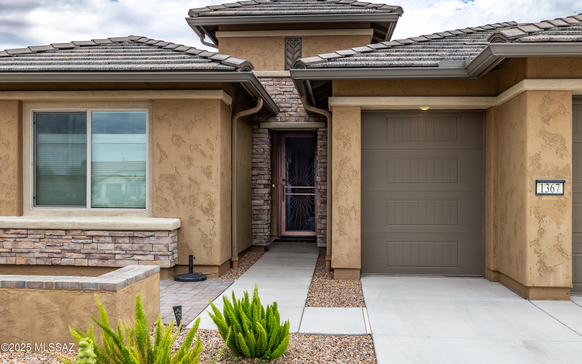
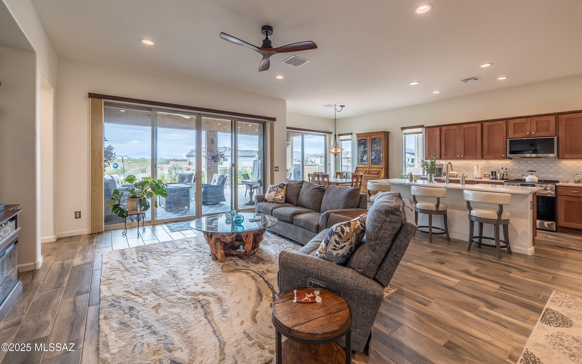
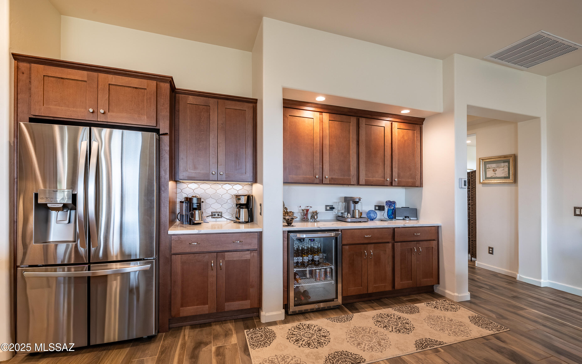
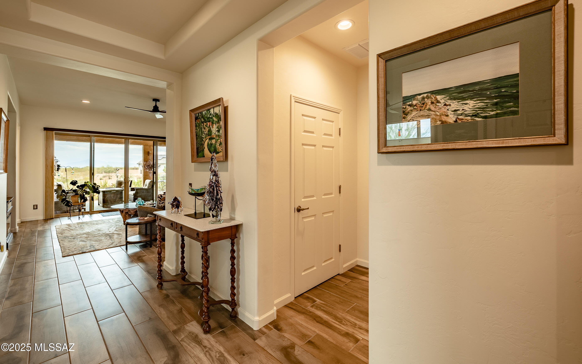
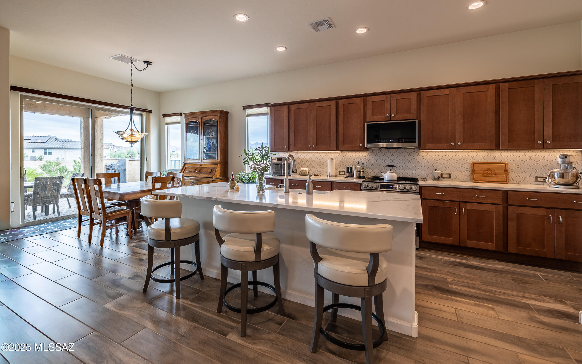
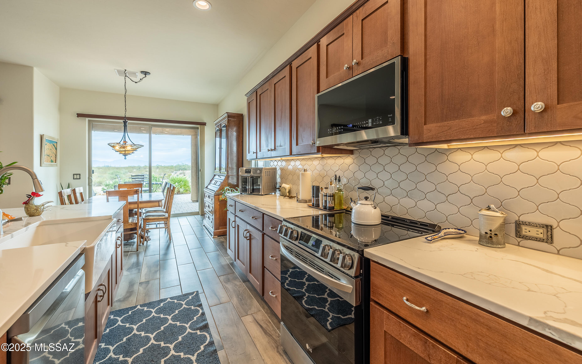
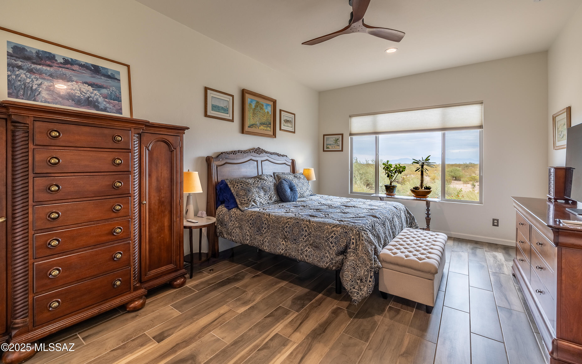
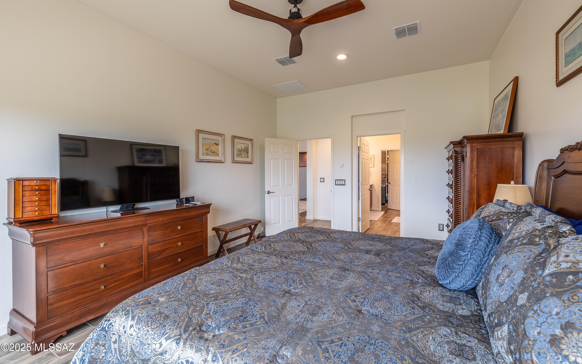
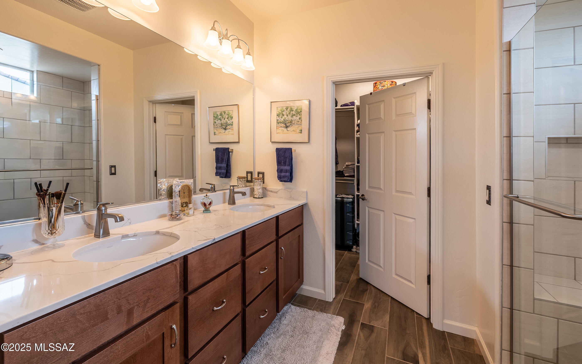
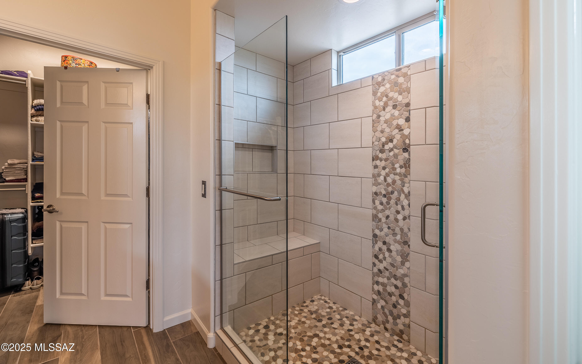
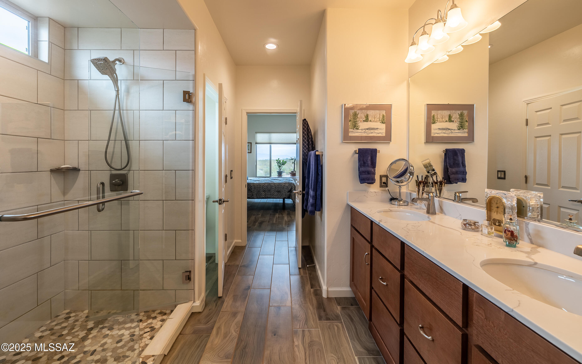
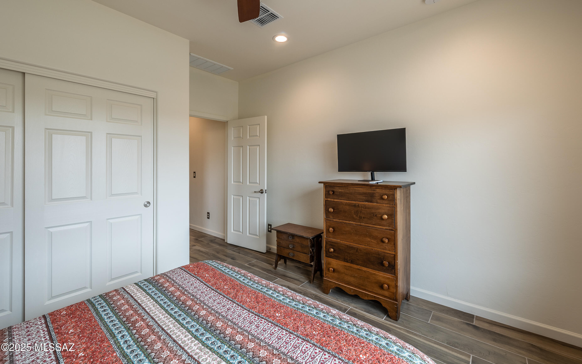
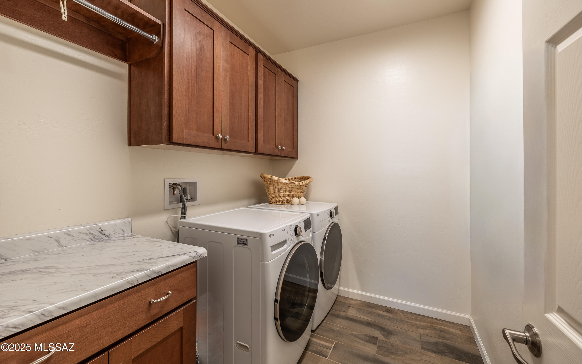
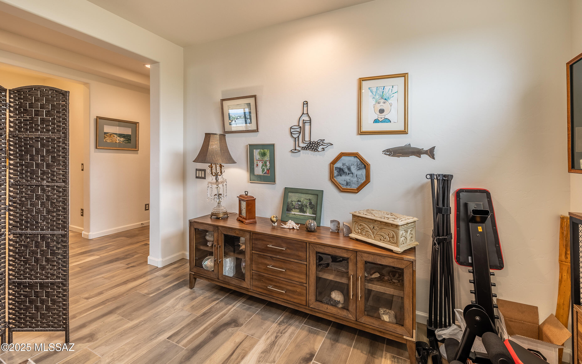
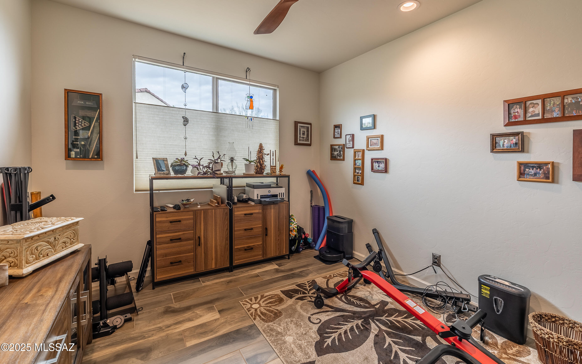
Infinite views over the desert to the Catalina & Rincon Mts. on this premium lot in Quail Creek. A customized Robson Mariposa model with several upgrades! 4' extended owners suite, high ceilings, dual pane windows for the 180 degree views of the desert, and Catalina & Rincon Mts. Quartz countertops  thruout the home. High ceilings, walkin pantry, Built in Coffee Bar and wine cooler in the fabulous great room. Entertain guests in the covered  brick paved patio with a water feature and  miles of views! The landscape is low maintenance, so you can also enjoy your home.

1367 E Golden Rock Way

Message successfully sent.

What would you like to know?

What is 3 + 4 ?

I agree to receive email communication and understand I can unsubscribe at any time.

I agree to be contacted by Kornelije Josić via call, email, and text for real estate services. To opt out, you can reply 'stop' at any time or reply 'help' for assistance. You can also click the unsubscribe link in the emails. Message and data rates may apply. Message frequency may vary. Privacy Policy

Related Properties

Energy Efficient. Move in Ready. Appliances Included.

The Acacia floorplan in Tucson, Arizona offers easy single-story living with 4 bedrooms, 3 bathrooms, and a spacious 3-car tandem garage. A flexible den can be converted into a formal dining room--perfect for hosting gatherings. Residents enjoy established community amenities, including a pool, playground, and scenic walking trails. Move-in ready with a washer, dryer, refrigerator, and whole-home blinds included.
#22613024

Sahuarita

1495 E Cattle Graze Loop

4 Beds

3 Baths

2,563 Sq.Ft.

$520,670

MLS#: 22613024
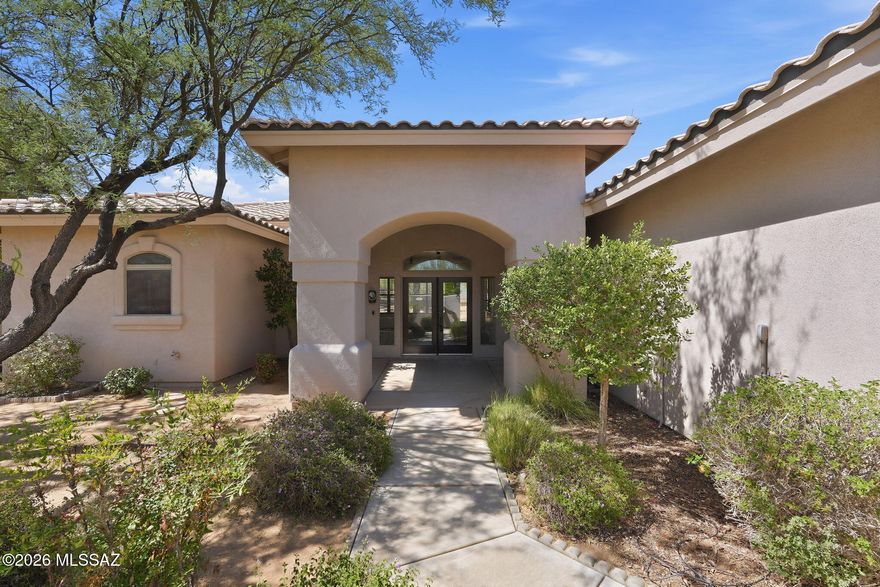
Awesome 3-bedroom home on one of the most desirable streets in Sahuarita. With over 80% of an acre, this lovely 2064 SQ FT residence has been beautifully maintained. There is no HOA or age limit. This peaceful location is convenient to shopping, banks and other services.
This property also has a (4-year new) detached steel workshop garage with 4-auto-sized garage doors and a large 12' x 12' door for RV storage. The entire building is insulated and has skylights. Behind the home is a large walled park-like area with plenty of room for a pool and outside entertainment area.
This home has tall ceilings throughout; a large great-room; inside laundry and multiple closets. Access to the garage/workshop is by adjacent driveway.
Property is vacant and can be seen most anytime Enjoy spacious large-lot living with no age restrictions, just minutes from all amenities.
#22612711

Sahuarita

1338 W Bosque Drive W Bosque Dr

3 Beds

2 Baths

2,064 Sq.Ft.

$750,000

MLS#: 22612711

Move in Ready. Energy Efficient. Great Amenities. 

A homeowner's dream, this floorplan features an oversized primary suite with generous walk-in closets and private bath. 3 additional bedrooms makes room for the whole family and guests. Find versatile options for the garage. Homeowners can enjoy the established amenities in the community, including a pool, playground, and walking trails. Move-in ready with a washer, dryer, fridge, and whole-home blinds.
#22611751

Sahuarita

237 N Pecan Canyon Lane

4 Beds

3 Baths

2,907 Sq.Ft.

$538,550

MLS#: 22611751

Amazing opportunity for updated 2,987 SqFt 3 bed/2.5 bath split floor plan with den and flex room, single story w/no stairs/no steps, 2009 built modern contemporary home on premium .22 acre elevated view lot featuring unobstructed panoramic Sonoran desert and Santa Rita mountain views, seller owned solar photovoltaic panels, heated pool, 633 SqFt attached 3 car finished garages located in the desirable gated community of Madera Highlands Encore. Featuring NE/SE orientation, mountain views, no neighbors in front or behind, modern flat concrete tile roof, concrete driveway, concrete sidewalks, freshly painted outside ($6500), on and off-street parking, landscaped manicured front yard w/crushed rock, Saguaro cactus, fruitless olive and palm trees, custom rustic garage doors, metal gutters, concrete walking path to secure gated enclosed front patio. Inside enjoy tall textured ceilings (no popcorn), energy efficient double pane windows, new custom matching blinds, solar window screens, luxury plank and tile flooring throughout (no carpet), built-in ceiling fire sprinkler suppression system, crisp white 8' internal doors, ADT alarm installed, zoned gas Trane HVAC system (new 2023 $27K),  dual digital Smart thermostats, Pex plumbing (no polybutene), plumbed whole home water filtration Green water softener & carbon filter system (new 2024 $3200), recessed lighting, luminated ceiling fans and formal dining area. Entertainer's dream open concept kitchen featuring full slab granite counter tops, matching massive full slab granite island with bar seating, self-closing designer staggered modern kitchen cabinets with lower cabinet pull-out shelves, stainless steel appliance package, convection oven, brick backsplash, butlers pantry with walk-in closet, laundry room with exhaust fan, washer and dryer included, adjacent to spacious great room with fantastic natural light, built-in 4 speaker surround sound and gas fireplace. Endless possibilities for the attached enclosed West facing tiled flex room, currently used as a home gym, with remote control outside electric powered shades. Large primary suite with full ensuite bathroom featuring dual walk-in closets, separate soaking tub, walk-in shower and matching dual executive height cultured marble modern vanities.
Attached 633 SqFt finished 3 car garage with remote controlled garage doors, concrete floors, provide ample room for workshop, toys, golf carts or convert a stall to home gym.
Epic Tucson sunsets await from your private backyard retreat with open wash and no neighbors behind, providing 180° unobstructed Santa Rita mountain views! Relax in your sparkling heated pool year-round, soothing waterfall, new electric pool heater ($3824 in 2023), cartridge pool filter, variable speed pool pump, raised flower beds, orange and lime trees, Tuff shed storage, Belgard brick pavers, plumbed for gas grills, ramada, side gates, view fencing surrounded by HOA approved raised privacy block walls. 
Affordable $117 monthly HOA includes secure gated entrance, community pool, basketball courts, tennis courts, grassy park, extensive paved walking paths, street and common area maintenance. Call to make your appointment to view this gorgeous move in ready home today!
#22611473

Sahuarita

1386 E Lower Mine Lane

3 Beds

2 Baths

2,987 Sq.Ft.

$574,900

MLS#: 22611473

Price Improvement! Tucked away on a quiet cul-de-sac, this desert oasis perfectly blends modern comfort with a curated SOAZ indoor-outdoor lifestyle. Step inside to find an airy, light-filled floor plan designed for effortless living and entertaining. The spacious kitchen serves as the home's heart, featuring upgraded finishes and sleek appliances. Retreat to the spacious primary suite, offering a private sanctuary after a long day. The true highlight is the expansive backyard-set on a full acre of space; boasting privacy & panoramic views; Your dream outdoor retreat. Whether hosting summer BBQs or enjoying a quiet sunrise over the mountains, Experience the best of Arizona living with parks, top-rated schools, and community amenities just minutes away.
#22611181

Sahuarita

18391 S McCone Court

4 Beds

2 Baths

2,596 Sq.Ft.

$679,000

MLS#: 22611181
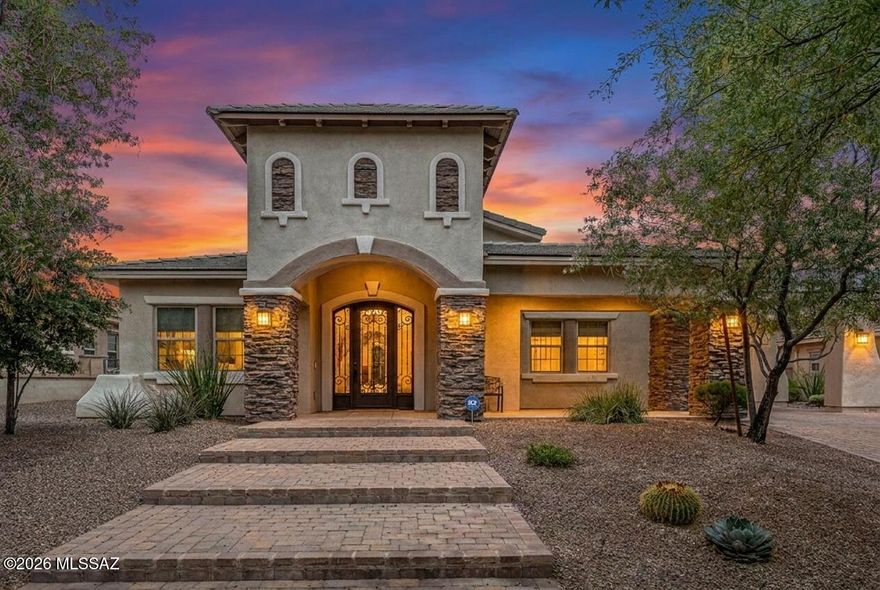
Located within the exclusive gated enclave of Hacienda Del Lago in Rancho Sahuarita, this remarkable semi-custom home offers a rare opportunity to own in one of the community's most private and sought-after neighborhoods, where homes seldom become available. Just steps from the lake, fitness center, tennis courts, water park, and premier amenities, the lifestyle here is as exceptional as the home itself.
Set among only 18 distinctive residences, this one-of-a-kind property is a true standout gem, blending elegance, thoughtful upgrades, and refined comfort throughout. A stunning iron entry door welcomes you in, complemented by brick-accented stairs, soaring ceilings, and a light, bright, and airy ambiance that flows seamlessly from room to room. The grand entrance is enhanced by a partially covered brick driveway, offering both architectural charm and additional parking. Inside, the home features a highly desirable layout, including a private en suite bedroom in addition to the luxurious primary suite. The primary retreat showcases an updated soaking tub, a beautifully tiled glass walk-in shower, and spa-inspired finishes. Every bathroom throughout the home has been upgraded with custom tile work, adding a cohesive and elevated design.
At the heart of the home, the kitchen is a true showstopper, an outstanding centerpiece designed to impress. Crisp white cabinetry, upgraded granite countertops, and premium stainless steel KitchenAid appliances create a space that is both functional and visually stunning, with abundant storage and thoughtful design at every turn. Upgraded lighting throughout the home further enhances its modern, polished feel.
The spacious laundry room mirrors the kitchen's design with matching cabinetry, a utility sink, generous folding space, and a window overlooking the backyard, bringing both beauty and practicality together.
The garage offers a 4-foot extension, ideal for additional storage, hobbies, or accommodating larger vehicles. Outdoors, the backyard is designed for both relaxation and play, featuring low-maintenance artificial turf and an in-ground trampoline, creating the perfect environment for entertaining or everyday enjoyment.
This exceptional property delivers a rare combination of luxury, location, and uniqueness. Welcome home
#22611137

Sahuarita

261 E Placita Haciendas Del Lago

4 Beds

3 Baths

2,599 Sq.Ft.

$715,000

MLS#: 22611137

Set on a premium view lot in the gated Arbor at Madera Highlands community, this 2023 Meritage Mesquite floor plan delivers a refined blend of modern comfort, thoughtful upgrades, and a move in ready alternative to new construction. Designed for effortless everyday living and relaxed entertaining, the home has been meticulously enhanced with over $45,000 in seller added improvements ensuring every detail is already complete.
Inside, wood look tile flooring flows through the main living areas, complemented by upgraded lighting, ceiling fans, and custom plantation shutters that add timeless style, privacy, and energy efficiency throughout the home. The kitchen stands at the heart of the home, featuring an expansive island, 42-inch cabinetry, Whirlpool stainless appliances, a built-in gas cooktop and oven, reverse osmosis system, and a walk in pantry for exceptional storage.
The split bedroom layout includes three bedrooms plus a versatile flex room with double doors and a closet--perfect for a home office, den, dining room, or optional fourth sleeping space. The spacious primary suite features a beautifully tiled walk-in shower and a generous walk-in closet. Two additional bedrooms share a full bath with dual sinks.
Step outside to a fully finished backyard designed for year-round enjoyment. An extended covered patio provides generous shaded outdoor living space, enhanced by remote controlled solar patio blinds, a mounted patio heater, and low maintenance landscaping with drip irrigation. Additional outdoor improvements include rain gutters, a full drip irrigation system, and thoughtfully selected shrubs and trees that create a polished, low maintenance landscape. The extended paver driveway and additional parking space enhance both convenience and curb appeal.
The 3-car tandem garage is a standout feature, offering epoxy coated flooring, ceiling insulation, and two overhead storage racks--a rare combination that maximizes functionality and organization. Additional improvements include a soft water system with hose attachment for soft water car washing. 
Impeccably maintained and move in ready, this home delivers the peace of mind of newer construction with the benefit of every detail already complete. A truly exceptional property in one of Sahuarita's most desirable gated communities
#22608845

Sahuarita

555 N Pecan Canyon Lane

3 Beds

2 Baths

2,342 Sq.Ft.

$530,000

MLS#: 22608845
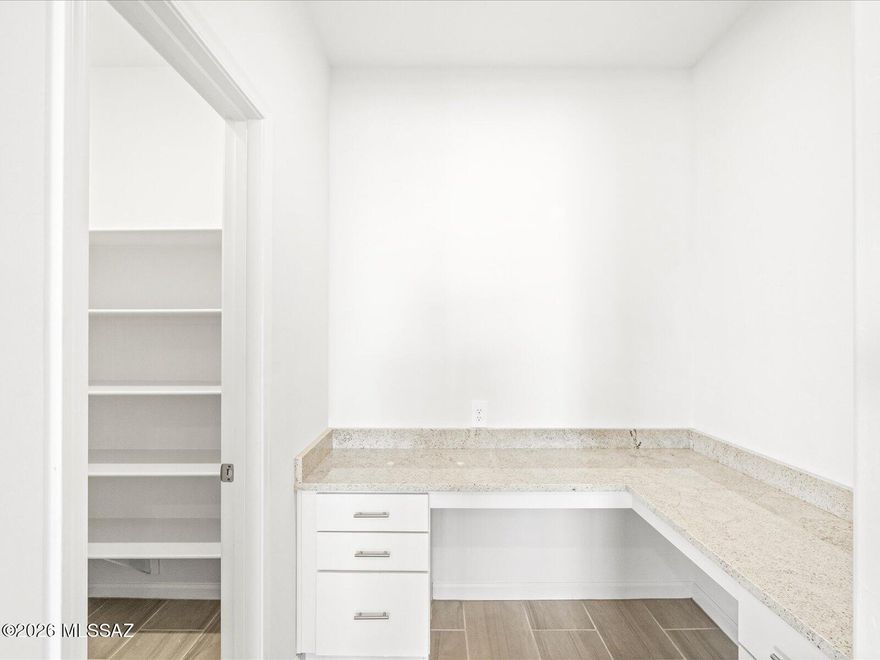
Energy Efficient. Appliances Included. Move in Ready.

Work efficiently from the pocket office or retreat to the private den--both ideal for working from home. The spacious kitchen features a large island overlooking the open great room, nook, and dining area, creating the perfect setting for daily living and entertaining. Relax in the comfortable primary suite with dual sinks and a generous walk-in closet. Located in Arbor at Madera Highlands, this home offers thoughtfully designed floorplans, upgraded finishes, rich umber cabinetry, and open-concept living. Enjoy community amenities including a pool, playground, and walking trails. Move-in ready with washer, dryer, refrigerator, blinds, and energy-efficient features for long-term savings.
#22609681

Sahuarita

1546 E Cattle Graze Loop

4 Beds

2 Baths

3,045 Sq.Ft.

$544,840

MLS#: 22609681

Home, sweet home! This beautiful two-story gem offers delightful living w/modern updates throughout! Impeccable interior shines w/fresh paint, wood-look & carpet flooring, & window blinds. You'll LOVE the versatility of the multiple living areas, including an inviting living room, formal dining room, & a harmonious great room enhanced by surround sound. Well-appointed kitchen features recessed lighting, abundant honey cabinets, SS appliances, a butler's service area, granite counters, & a center island w/a breakfast bar. Sizable loft makes an excellent space for a reading nook or TV area. Large main retreat impresses w/a cozy fireplace, an ensuite, & a walk-in closet w/mirrored doors. Serene backyard provides a covered patio, exterior fireplace, & built-in BBQ. A deal like this won't last!
#22608802

Sahuarita

672 W Vuelta Buril

5 Beds

3 Baths

3,803 Sq.Ft.

$550,000

MLS#: 22608802

 - property

Send a message

Message successfully sent.

Your message

What is 3 + 4 ?

Reason for contacting?

I agree to receive email communication and understand I can unsubscribe at any time.

I agree to be contacted by Kornelije Josić via call, email, and text for real estate services. To opt out, you can reply 'stop' at any time or reply 'help' for assistance. You can also click the unsubscribe link in the emails. Message and data rates may apply. Message frequency may vary. Privacy Policy

Sign Out

Virtual Assistant

Would you like to take the next step with this property? We can help you schedule a showing or virtual tour, or send you more details.

Yes, I would like more information.

Thank You for Your Reply, One of Our Agents will contact you as soon as possible

No, maybe later.

Thank you, you can always contact me via email, phone number or through the contact form.

Realhub AI

Lucy - Your AI-Powered Realtor

Update Your Temporary Password

Personalize your search

Enter your email and we'll notify you immediately when new listings match what you're looking for.

or enter email address

Already have an account ? Login here

Continue your home search

I agree to receive communications and understand I can unsubscribe at any time.

I agree to be contacted by Kornelije Josić via call, email, and text for real estate services. To opt out, you can reply 'stop' at any time or reply 'help' for assistance. You can also click the unsubscribe link in the emails. Message and data rates may apply. Message frequency may vary. Privacy Policy

Already have an account ? Login here

We use cookies

We use cookies primarily for analytics to enhance your experience. By accepting, you agree to our use of these cookies. You can manage your preferences or learn more about our cookies policy.