
Property
Beds
3
Full Baths
2
1/2 Baths
1
Year Built
2023
Sq.Footage
2,342
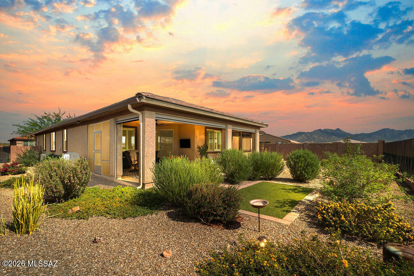
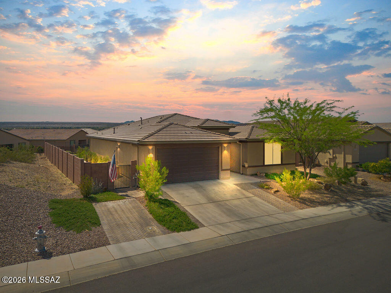
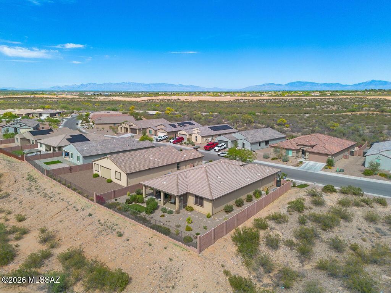
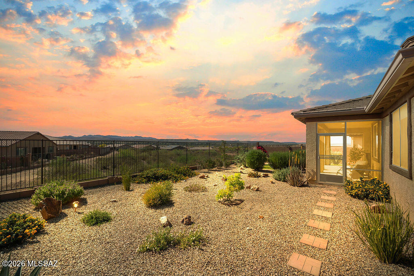
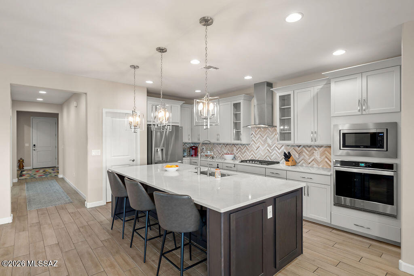
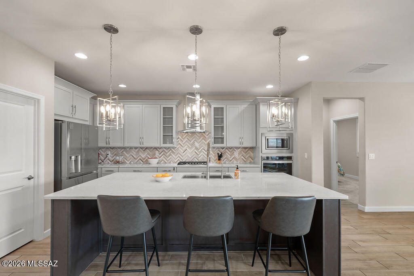
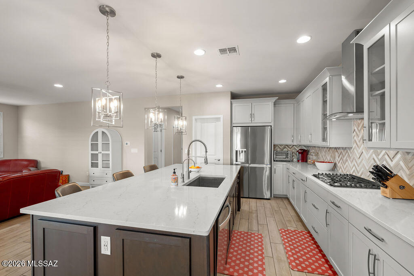
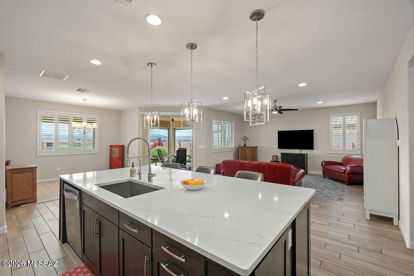
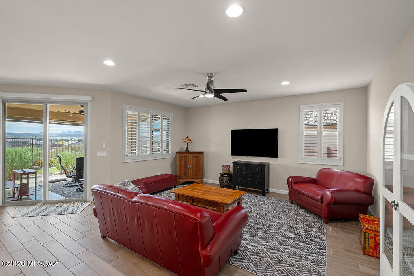
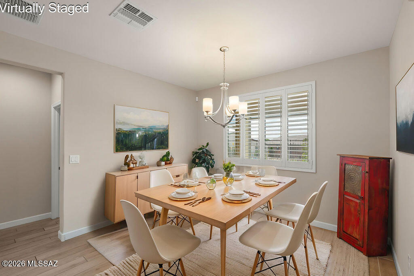
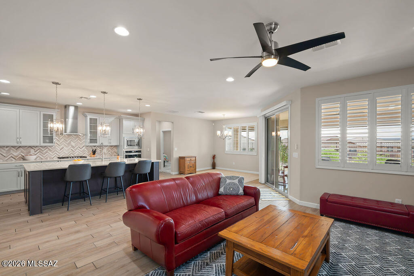
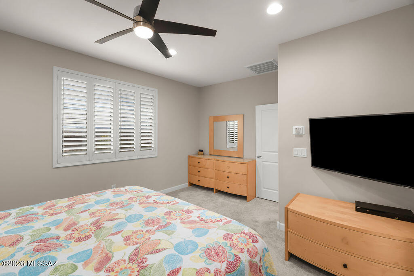
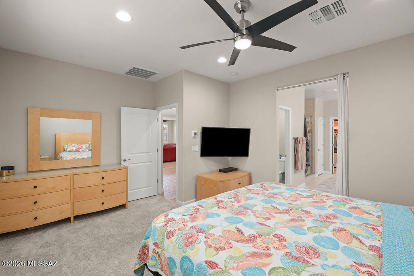
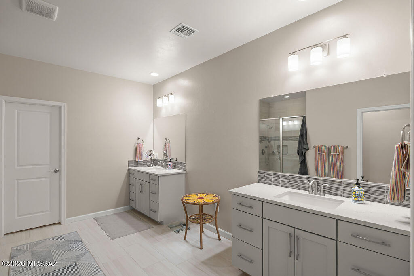
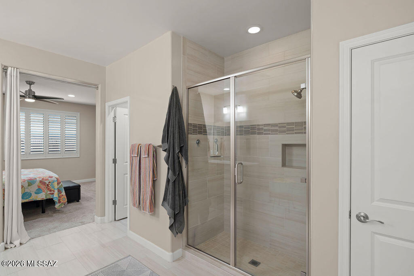
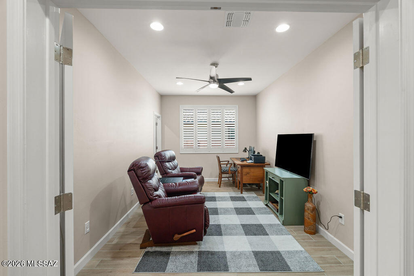
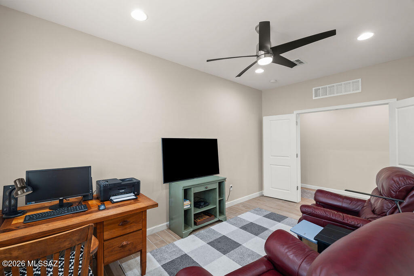
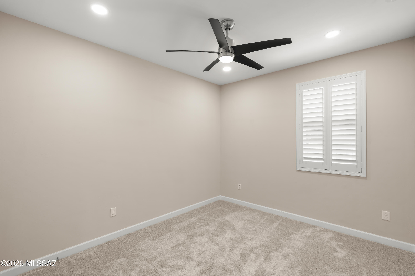
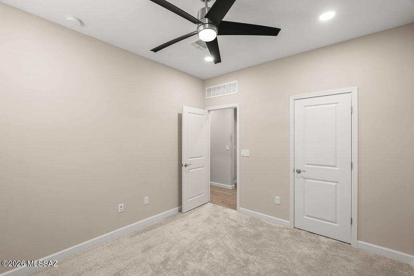
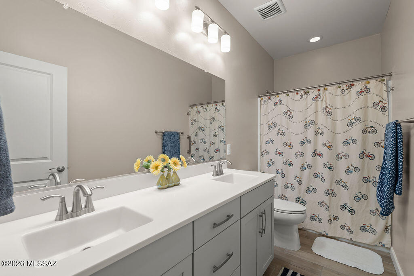
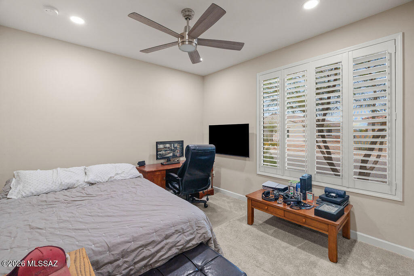
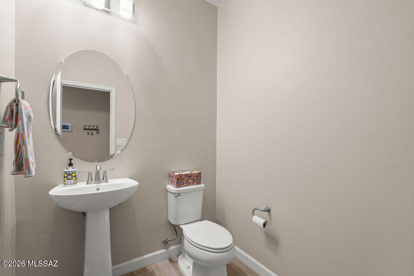
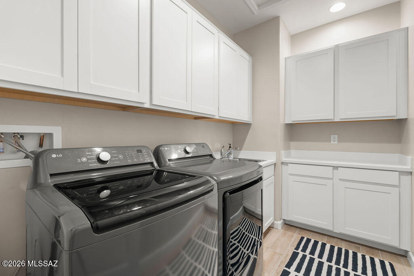
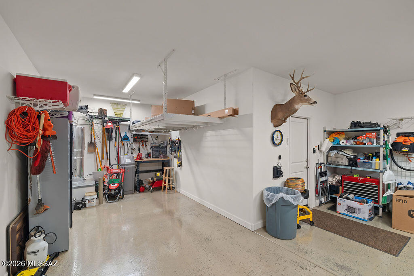
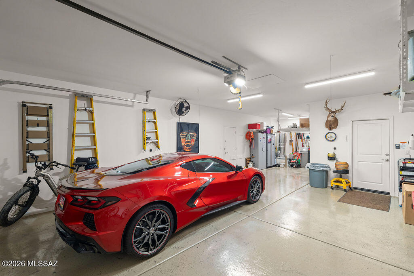
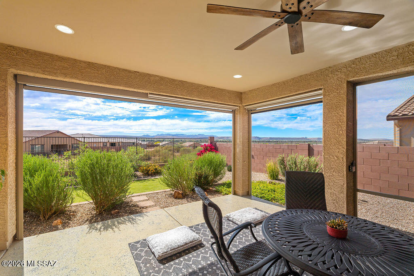
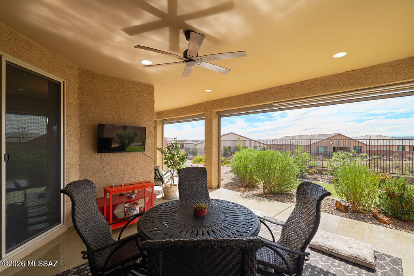
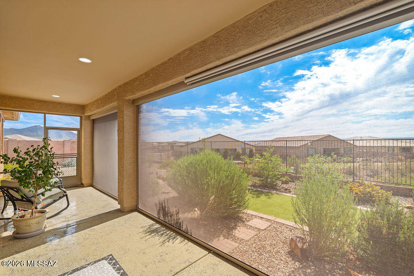
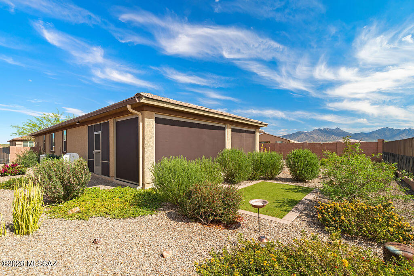
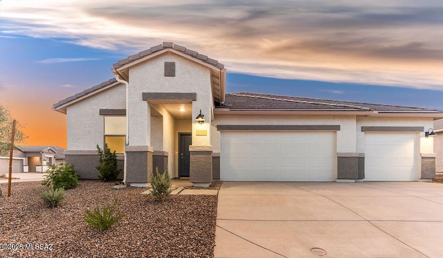
Set on a premium view lot in the gated Arbor at Madera Highlands community, this 2023 Meritage Mesquite floor plan delivers a refined blend of modern comfort, thoughtful upgrades, and a move in ready alternative to new construction. Designed for effortless everyday living and relaxed entertaining, the home has been meticulously enhanced with over $45,000 in seller added improvements ensuring every detail is already complete. Inside, wood look tile flooring flows through the main living areas, complemented by upgraded lighting, ceiling fans, and custom plantation shutters that add timeless style, privacy, and energy efficiency throughout the home. The kitchen stands at the heart of the home, featuring an expansive island, 42-inch cabinetry, Whirlpool stainless appliances, a built-in gas cooktop and oven, reverse osmosis system, and a walk in pantry for exceptional storage. The split bedroom layout includes three bedrooms plus a versatile flex room with double doors and a closet--perfect for a home office, den, dining room, or optional fourth sleeping space. The spacious primary suite features a beautifully tiled walk-in shower and a generous walk-in closet. Two additional bedrooms share a full bath with dual sinks. Step outside to a fully finished backyard designed for year-round enjoyment. An extended covered patio provides generous shaded outdoor living space, enhanced by remote controlled solar patio blinds, a mounted patio heater, and low maintenance landscaping with drip irrigation. Additional outdoor improvements include rain gutters, a full drip irrigation system, and thoughtfully selected shrubs and trees that create a polished, low maintenance landscape. The extended paver driveway and additional parking space enhance both convenience and curb appeal. The 3-car tandem garage is a standout feature, offering epoxy coated flooring, ceiling insulation, and two overhead storage racks--a rare combination that maximizes functionality and organization. Additional improvements include a soft water system with hose attachment for soft water car washing. Impeccably maintained and move in ready, this home delivers the peace of mind of newer construction with the benefit of every detail already complete. A truly exceptional property in one of Sahuarita's most desirable gated communities
Features & Amenities
Interior
-
Other Interior Features
Kitchen Island, Walk-In Closet(s), Pantry, Double Vanity, High Speed Internet
-
Total Bedrooms
3
-
Bathrooms
2
-
1/2 Bathrooms
1
-
Basement YN
NO
-
Cooling YN
YES
-
Cooling
Zoned, Ceiling Fan(s), Heat Pump
-
Fireplace YN
NO
-
Heating YN
YES
-
Heating
Heat Pump, Zoned, Exhaust Fan
-
Pet friendly
N/A
Exterior
-
Garage
Yes
-
Garage spaces
3
-
Construction Materials
Stucco, Frame
-
Parking
Tandem, Garage Door Opener, Attached, Garage
-
Patio and Porch Features
Covered, Patio
-
Pool
No
-
View
Mountain(s), Panoramic
Area & Lot
-
Lot Features
Sprinklers In Front, Level, Few Trees
-
Lot Size(acres)
0.2
-
Lot Size(square feet)
8799.0
-
Property Type
Residential
-
Property Sub Type
Single Family Residence
-
Architectural Style
Contemporary
Price
-
Sales Price
$530,000
-
Tax Amount
$2,799.32
-
Sq. Footage
2, 342
-
Price/SqFt
$226
HOA
-
Association
Yes
-
Association Fee
$108
-
Association Fee Frequency
Quarterly
-
Association Fee Includes
N/A
School District
-
Elementary School
Continental
-
Middle School
Continental
-
High School
Walden Grove
Property Features
-
Association Amenities
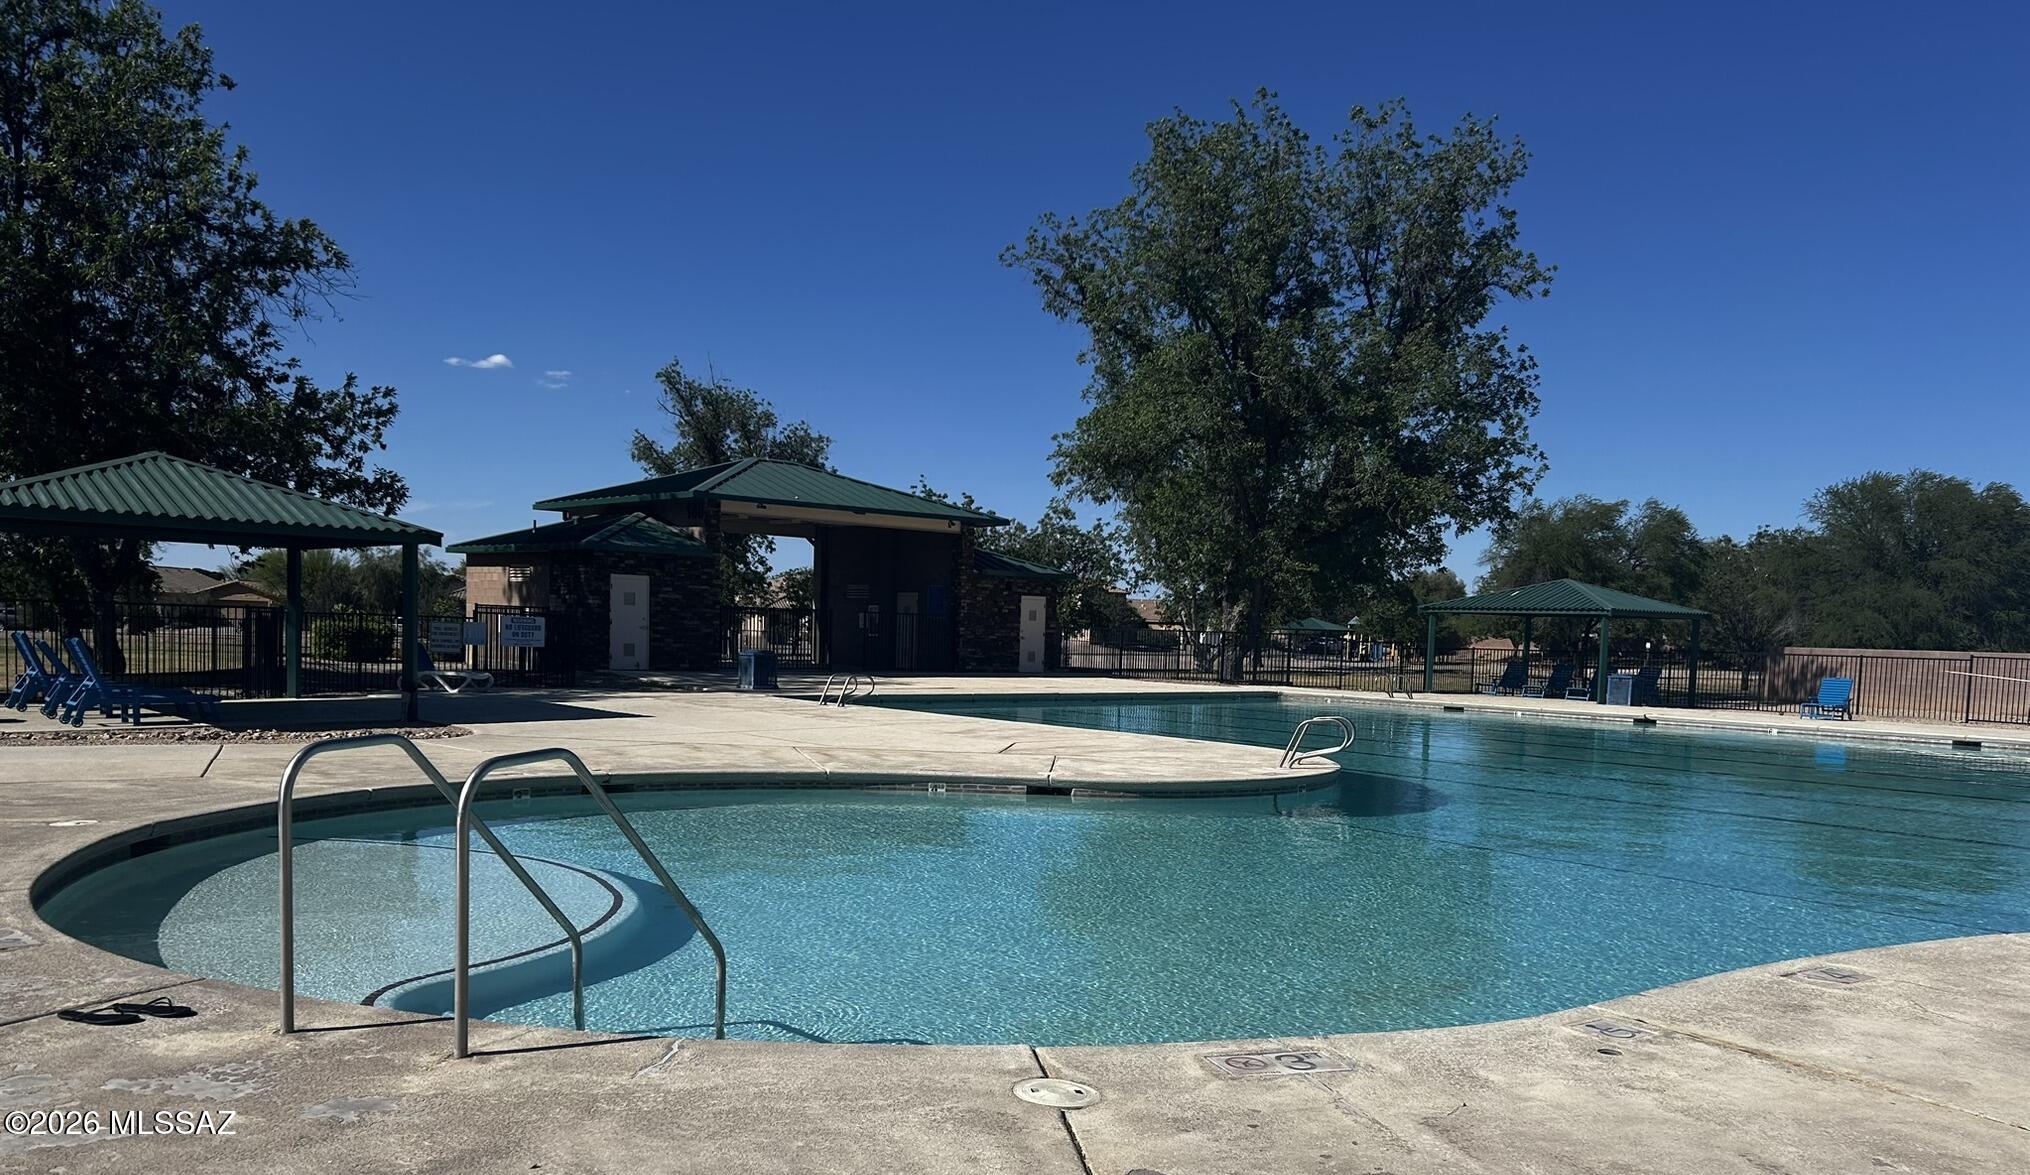
Park, Pool, Sport Court
-
Senior Community YN
NO
-
Water Source
Public
Schedule a Showing
Showing scheduled successfully.
Mortgage calculator
Estimate your monthly mortgage payment, including the principal and interest, property taxes, and HOA. Adjust the values to generate a more accurate rate.
Your payment
Principal and Interest:
$
Property taxes:
$
HOA fees:
$
Total loan payment:
$
Total interest amount:
$
Location
County
Pima
Elementary School
Continental
Middle School
Continental
High School
Walden Grove
Listing Courtesy of Jennifer A Smith , Embarc Realty
RealHub Information is provided exclusively for consumers' personal, non-commercial use, and it may not be used for any purpose other than to identify prospective properties consumers may be interested in purchasing. All information deemed reliable but not guaranteed and should be independently verified. All properties are subject to prior sale, change or withdrawal. RealHub website owner shall not be responsible for any typographical errors, misinformation, misprints and shall be held totally harmless.

AGENT
Franko Maric
Call Franko today to schedule a private showing.

* Listings on this website come from the FMLS IDX Compilation and may be held by brokerage firms other than the owner of this website. The listing brokerage is identified in any listing details. Information is deemed reliable but is not guaranteed. If you believe any FMLS listing contains material that infringes your copyrighted work please click here to review our DMCA policy and learn how to submit a takedown request.© 2024 FMLS.
Related Properties

Sahuarita
17967 S Camino De Las Quintas
4 Beds
3 Baths
2,431 Sq.Ft.
$485,000
MLS#: 22613599

Sahuarita
7640 W Maverick Road
3 Beds
2 Baths
1,756 Sq.Ft.
$429,999
MLS#: 22613415

Sahuarita
1021 W Calle Nicoya
4 Beds
2 Baths
2,401 Sq.Ft.
$499,900
MLS#: 22613283

Sahuarita
15438 S Camino Napo
5 Beds
3 Baths
2,917 Sq.Ft.
$449,900
MLS#: 22612725

Sahuarita
15213 S Avenida Rancho Verde
4 Beds
2 Baths
2,799 Sq.Ft.
$500,000
MLS#: 22613017
Sahuarita
1495 E Cattle Graze Loop
4 Beds
3 Baths
2,563 Sq.Ft.
$520,670
MLS#: 22613024
Sahuarita
77 W Calle Tierra Sandia
5 Beds
3 Baths
2,996 Sq.Ft.
$460,000
MLS#: 22612359
Sahuarita
931 W Calle Zaino
4 Beds
3 Baths
2,273 Sq.Ft.
$480,900
MLS#: 22612290

Sahuarita
13798 S Camino Acelga
5 Beds
2 Baths
2,836 Sq.Ft.
$434,999
MLS#: 22532280

Sahuarita
237 N Pecan Canyon Lane
4 Beds
3 Baths
2,907 Sq.Ft.
$538,550
MLS#: 22611751
