
Property
Beds
5
Full Baths
2
1/2 Baths
1
Year Built
2016
Sq.Footage
2,836
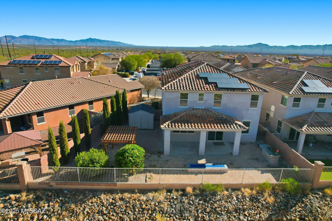
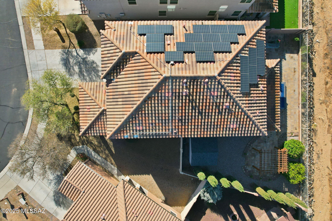
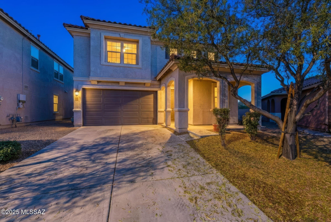
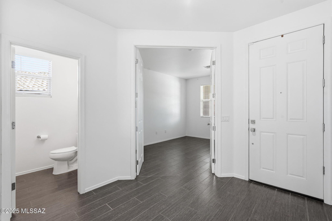
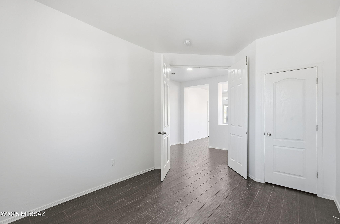
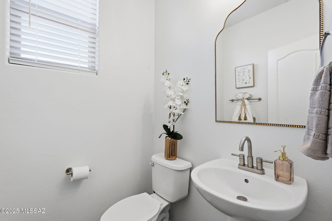
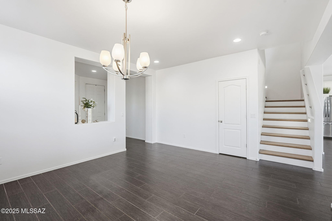
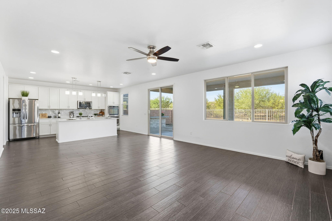
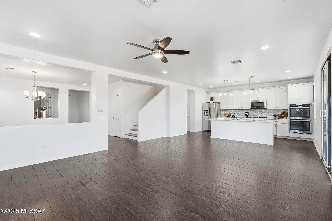
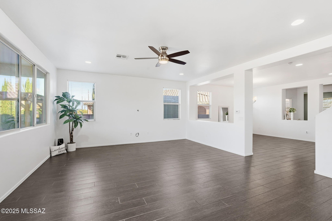
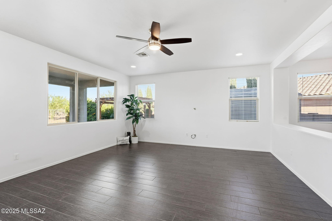
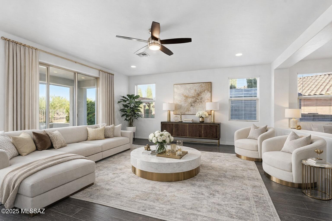
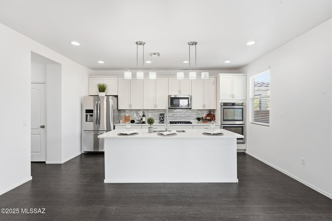
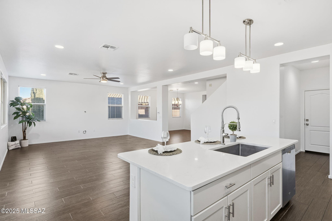
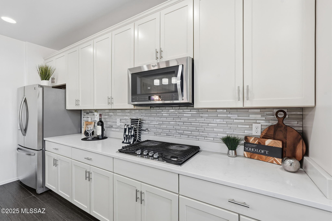
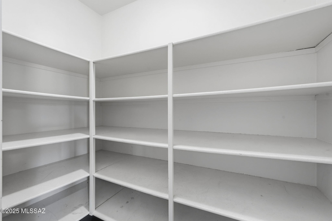
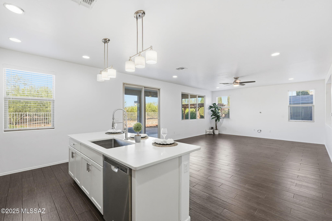
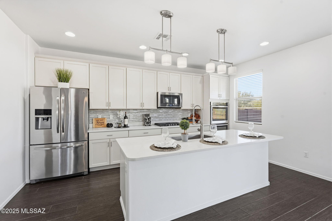
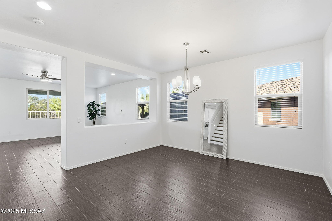
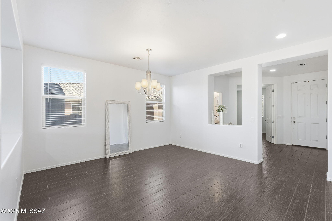
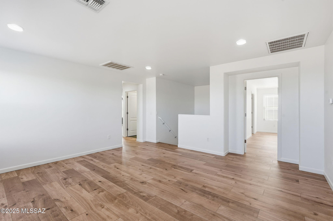
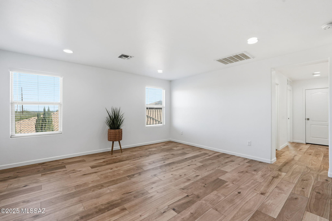
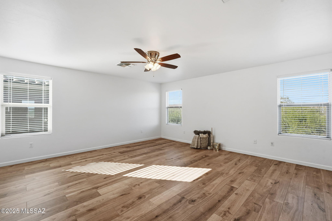
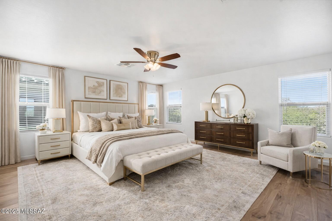
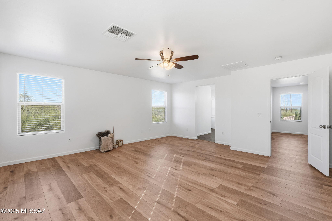
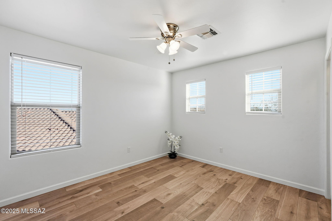
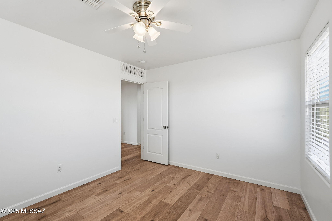
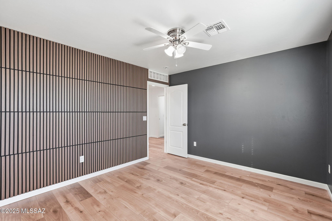
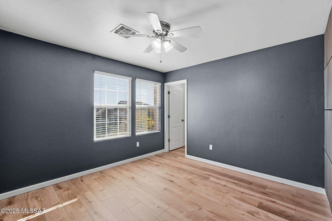
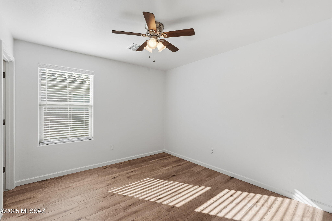
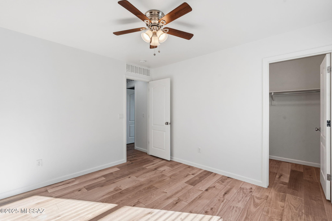
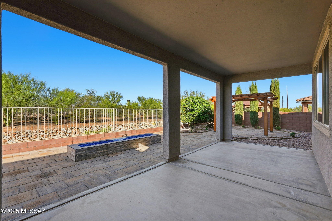
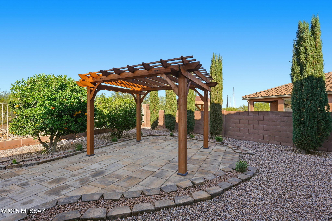
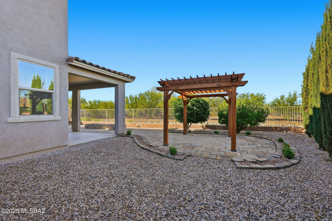
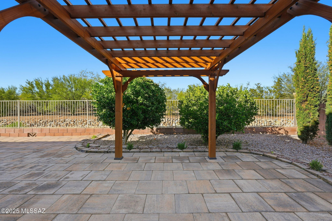
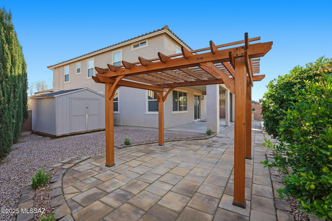
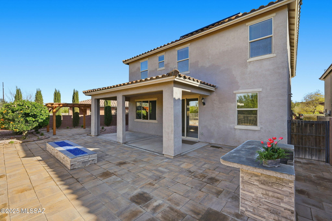
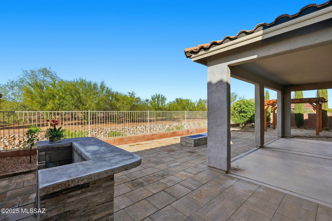
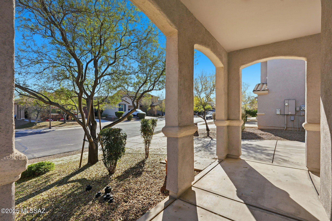
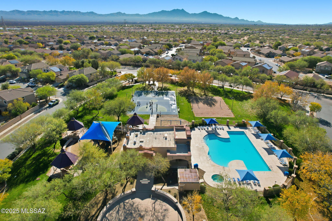
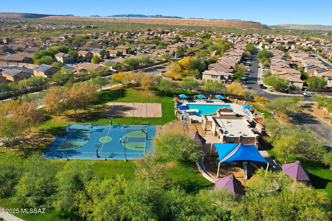
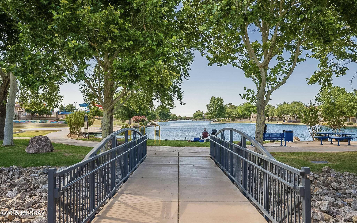
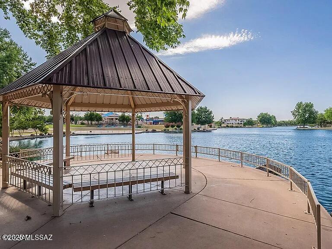
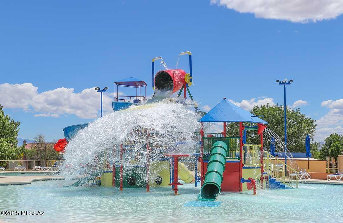
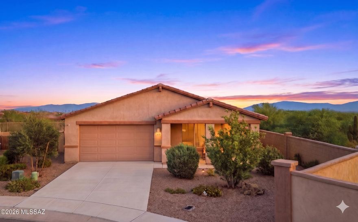
Welcome to your DREAM HOME with an unbeatable 2.375% Assumable VA Loan! This immaculate move-in ready GEM features OWNED SOLAR PANELS- providing year round energy savings, a gorgeous gourmet kitchen with excellent lighting, and a spacious great room perfect for family gatherings & entertaining. This home also boasts new luxury vinyl plank flooring upstairs and beautiful ceramic tile downstairs. Outdoors, you can step into your beautifully landscaped backyard oasis with no rear neighbors, complete with an extended covered patio, pavers, built-in barbecue, decorative gas pit, and a charming pergola! Enjoy fresh fruit from two delicious orange trees & one lemon tree, alongside eight beautiful pine trees that enhance your outdoor retreat. This property is not just a home; it's a lifestyle! Don't miss the chance to make it yours. Plus, you'll LOVE living in the award winning amenity filled community of Rancho Sahuarita, where you can enjoy a plethora of parks, walking trails, a gorgeous club house, water park, and a beautiful and serene 10 acre lake! Don't wait, schedule your showing today!
Features & Amenities
Interior
-
Other Interior Features
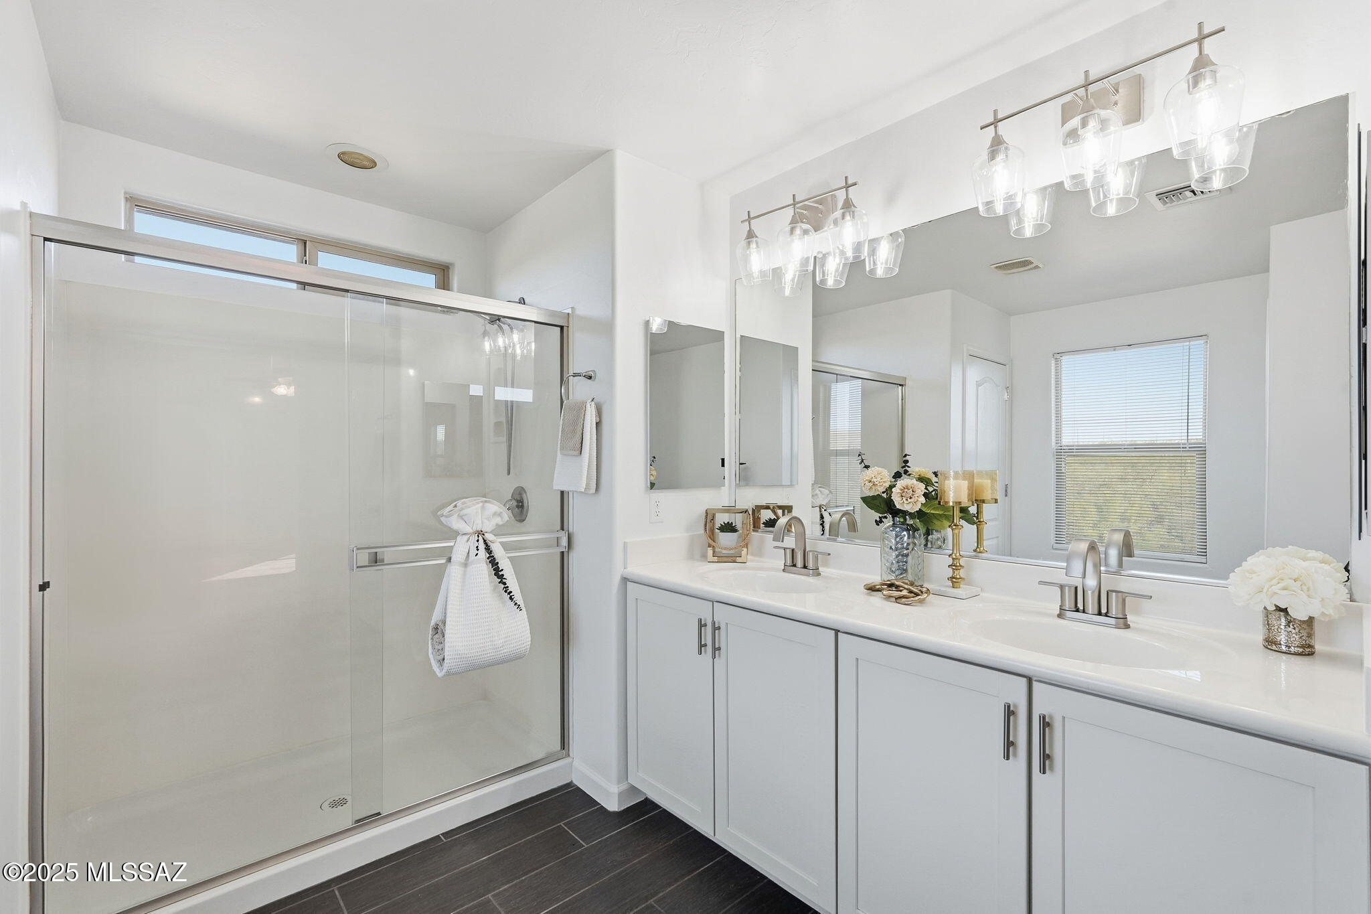
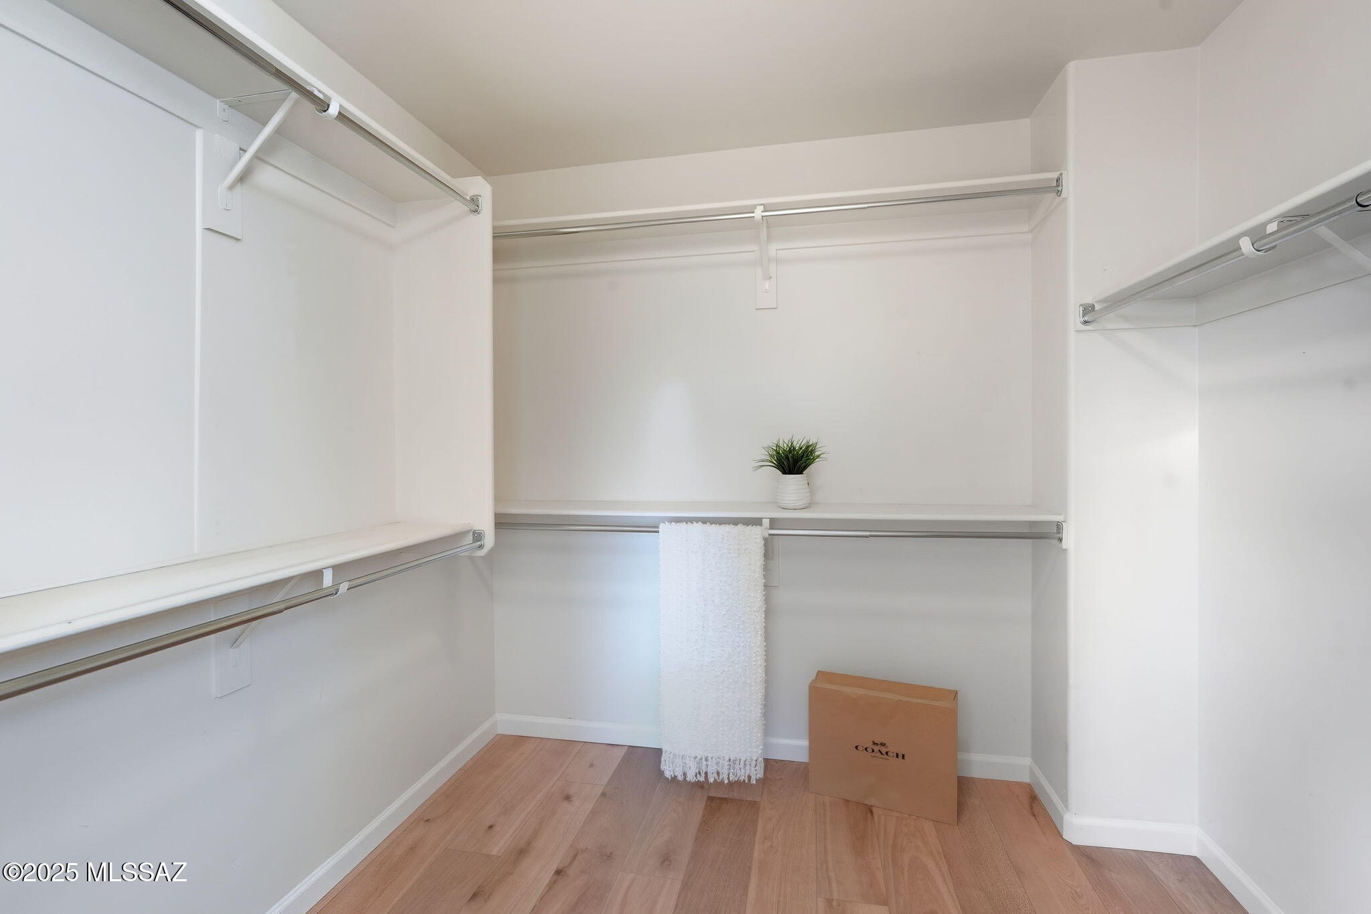
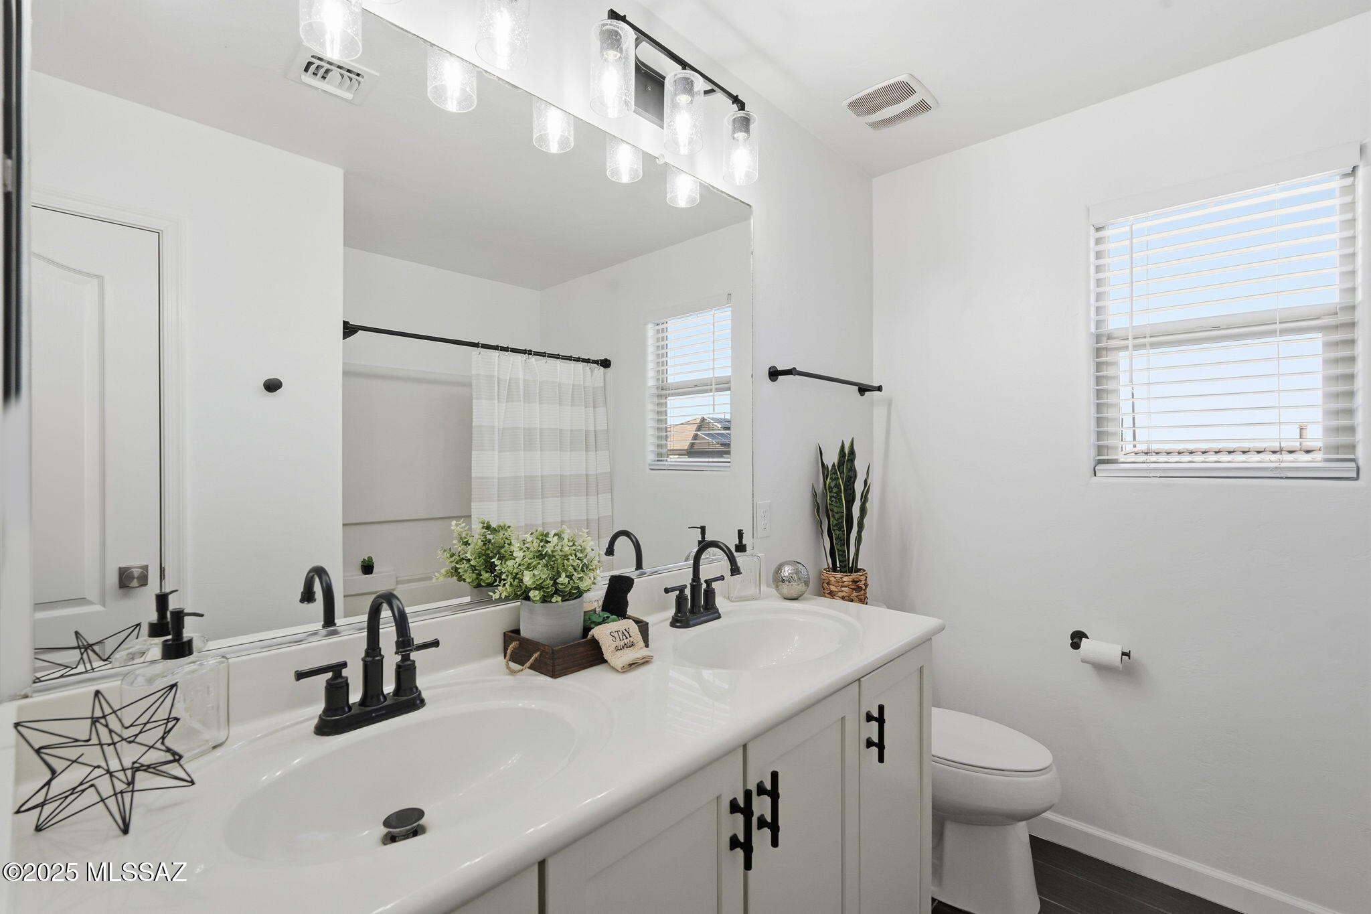
Kitchen Island, Entrance Foyer, Walk-In Closet(s), High Ceilings, Pantry, Double Vanity
-
Total Bedrooms
5
-
Bathrooms
2
-
1/2 Bathrooms
1
-
Basement YN
NO
-
Cooling YN
YES
-
Cooling
Central Air
-
Fireplace YN
NO
-
Heating YN
YES
-
Heating
Forced Air, Exhaust Fan
-
Pet friendly
N/A
Exterior
-
Garage
Yes
-
Garage spaces
2
-
Construction Materials
Stucco, Frame
-
Other Exterior Features
Built-in Barbecue
-
Parking
Garage Door Opener, Attached, Garage
-
Patio and Porch Features
Covered, Patio
-
Pool
No
-
View
Desert
Area & Lot
-
Lot Features
Subdivided, Few Trees
-
Lot Size(acres)
0.13
-
Lot Size(square feet)
5706.0
-
Property Type
Residential
-
Property Sub Type
Single Family Residence
-
Architectural Style
Modern
Price
-
Sales Price
$434,999
-
Tax Amount
$4,115.73
-
Sq. Footage
2, 836
-
Price/SqFt
$153
HOA
-
Association
Yes
-
Association Fee
$133
-
Association Fee Frequency
Monthly
-
Association Fee Includes
N/A
School District
-
Elementary School
Anza Trail
-
Middle School
Anza Trail
-
High School
Walden Grove
Property Features
-
Association Amenities
Clubhouse, Park, Pool, Recreation Room, Spa/Hot Tub, Tennis Court(s), Sport Court, Recreation Facilities, Jogging Path, Trail(s)
-
Senior Community YN
NO
-
Water Source
Public
Schedule a Showing
Showing scheduled successfully.
Mortgage calculator
Estimate your monthly mortgage payment, including the principal and interest, property taxes, and HOA. Adjust the values to generate a more accurate rate.
Your payment
Principal and Interest:
$
Property taxes:
$
HOA fees:
$
Total loan payment:
$
Total interest amount:
$
Location
County
Pima
Elementary School
Anza Trail
Middle School
Anza Trail
High School
Walden Grove
Listing Courtesy of Lisa G Jones , Long Realty
RealHub Information is provided exclusively for consumers' personal, non-commercial use, and it may not be used for any purpose other than to identify prospective properties consumers may be interested in purchasing. All information deemed reliable but not guaranteed and should be independently verified. All properties are subject to prior sale, change or withdrawal. RealHub website owner shall not be responsible for any typographical errors, misinformation, misprints and shall be held totally harmless.

AGENT
Franko Maric
Call Franko today to schedule a private showing.

* Listings on this website come from the FMLS IDX Compilation and may be held by brokerage firms other than the owner of this website. The listing brokerage is identified in any listing details. Information is deemed reliable but is not guaranteed. If you believe any FMLS listing contains material that infringes your copyrighted work please click here to review our DMCA policy and learn how to submit a takedown request.© 2024 FMLS.
Related Properties

Sahuarita
17967 S Camino De Las Quintas
4 Beds
3 Baths
2,431 Sq.Ft.
$485,000
MLS#: 22613599
Sahuarita
800 W Calle Moa
3 Beds
2 Baths
1,967 Sq.Ft.
$389,000
MLS#: 22613544

Sahuarita
16500 S Placita Jibe
4 Beds
2 Baths
1,915 Sq.Ft.
$360,000
MLS#: 22613474

Sahuarita
15011 S Camino Rancho Sueno
5 Beds
2 Baths
2,486 Sq.Ft.
$385,000
MLS#: 22613426

Sahuarita
7640 W Maverick Road
3 Beds
2 Baths
1,756 Sq.Ft.
$429,999
MLS#: 22613415

Sahuarita
1021 W Calle Nicoya
4 Beds
2 Baths
2,401 Sq.Ft.
$499,900
MLS#: 22613283

Sahuarita
15438 S Camino Napo
5 Beds
3 Baths
2,917 Sq.Ft.
$449,900
MLS#: 22612725

Sahuarita
32 Placita Falena
4 Beds
3 Baths
2,423 Sq.Ft.
$390,000
MLS#: 22612573

Sahuarita
15213 S Avenida Rancho Verde
4 Beds
2 Baths
2,799 Sq.Ft.
$500,000
MLS#: 22613017
Sahuarita
1495 E Cattle Graze Loop
4 Beds
3 Baths
2,563 Sq.Ft.
$520,670
MLS#: 22613024
