
Property
Beds
3
Full Baths
3
1/2 Baths
1
Year Built
2024
Sq.Footage
3,779
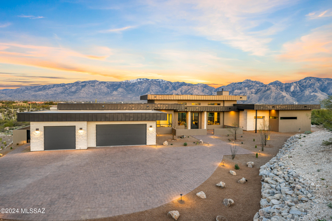
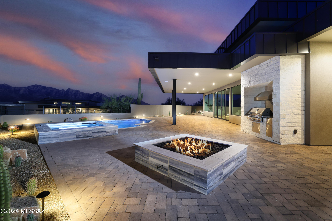
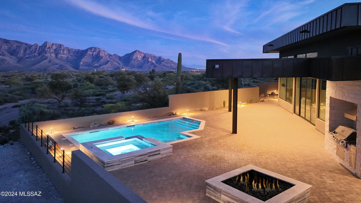
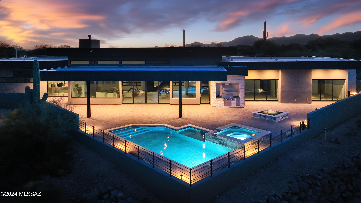
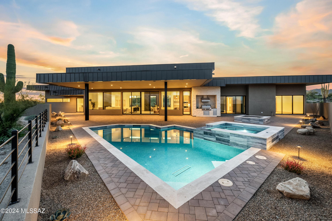
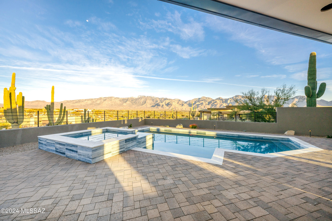
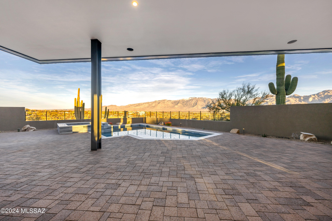
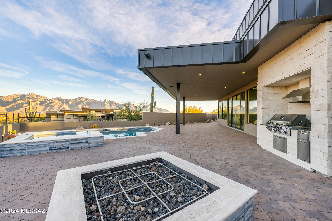
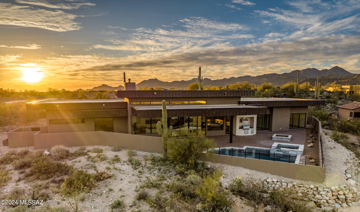
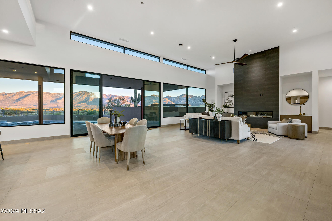
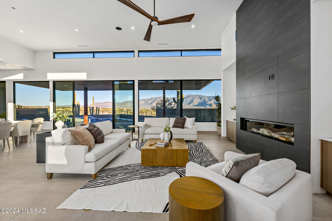
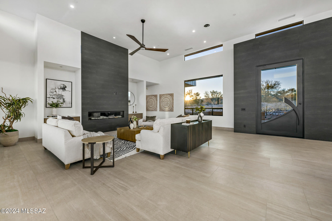
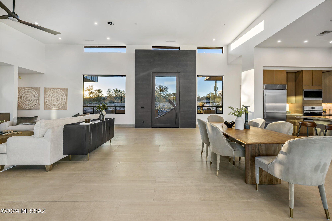
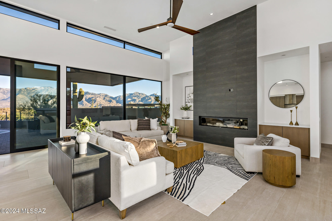
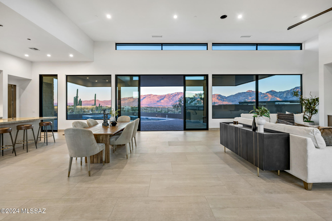
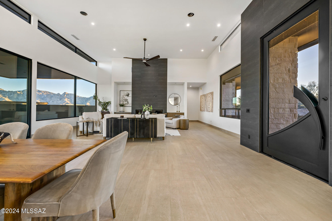
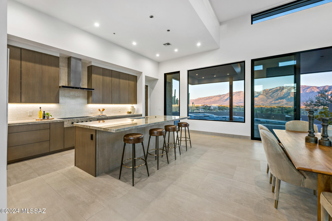
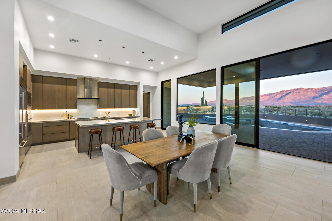
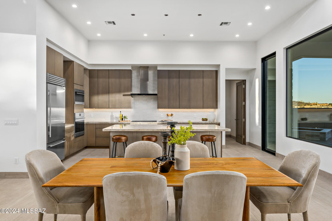
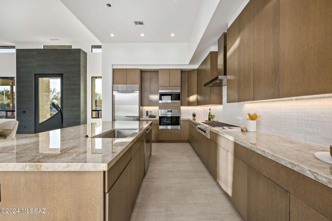
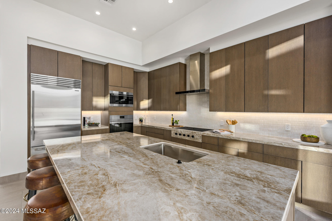
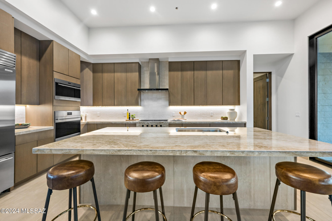
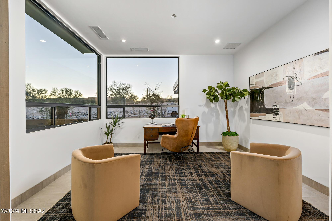
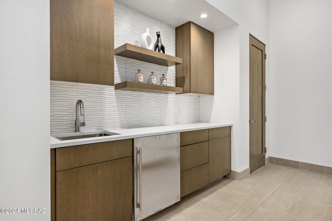
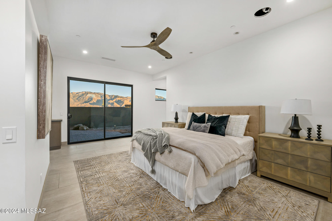
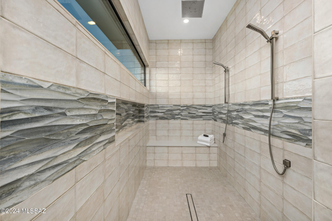
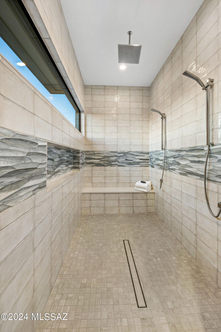
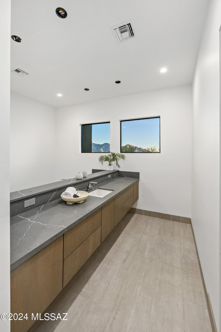
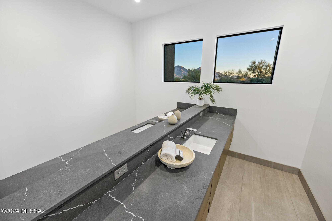
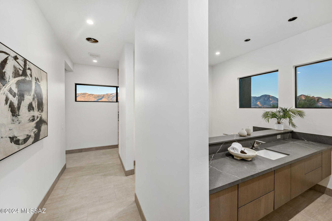
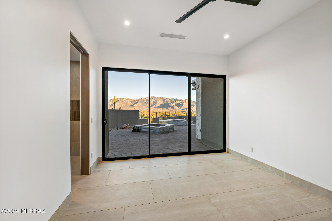
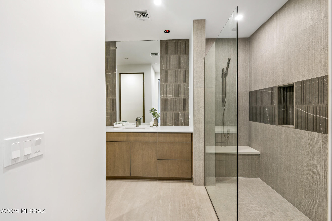
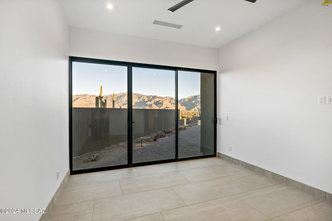
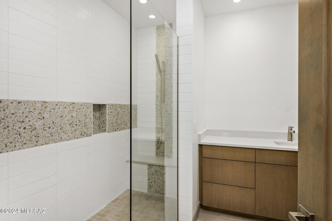
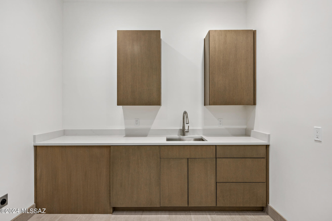
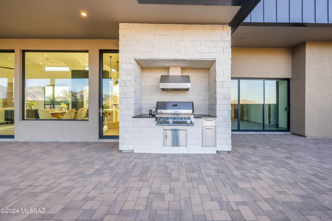
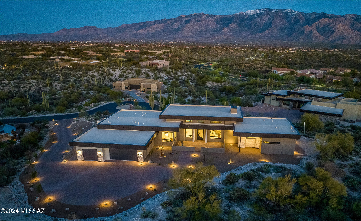
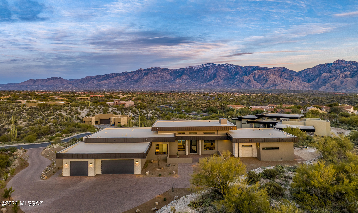
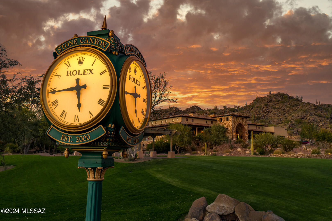
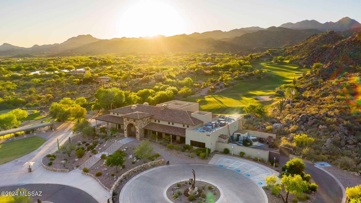
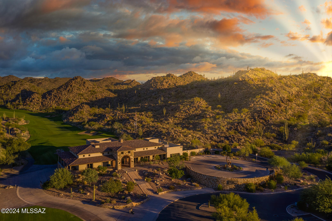
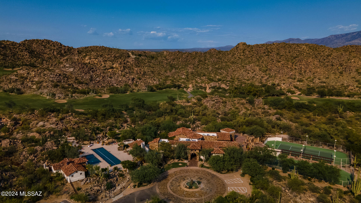
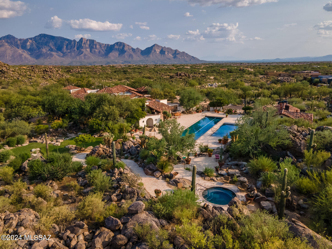
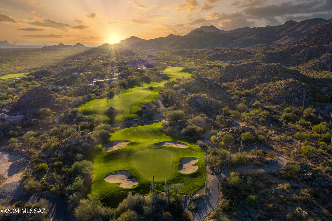
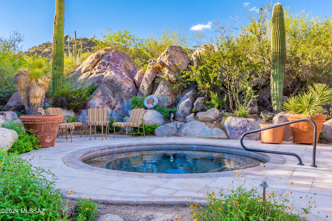
Welcome to a lavish retreat nestled within the prestigious confines of The Stone Canyon Club. This awe-inspiring residence epitomizes luxury living with its impeccable blend of contemporary elegance and natural charm. Step inside this architectural masterpiece and be greeted by the seamless fusion of form and function. With 3 bedrooms and 4 baths, each corner of this residence exudes sophistication and comfort. Experience the epitome of culinary excellence in the gourmet kitchen, adorned with top-of-the-line Wolf and Subzero appliances, complemented by sleek Dekton countertops. As you wander through the open floor plan, walls of glass invite the stunning beauty of the Catalina Mountains indoors, providing a breathtaking backdrop to every moment. Revel in the tranquility of the expansive living spaces, adorned with tile flooring that adds a touch of refinement to the ambiance. Retreat to the sanctuary of the bedrooms, where relaxation knows no bounds. Each bedroom boasts its own en-suite bathroom, offering privacy and opulence at every turn. The guest wing further indulges visitors with a beverage bar, ensuring hospitality reigns supreme. Convenience meets luxury with a large laundry room and a 3-car garage, providing ample space for storage and organization. Outside, over an acre of land beckons, offering endless possibilities for outdoor entertainment and relaxation. This residence is more than just a home; it's a testament to organic modern architecture, boasting soft earthy tones that harmonize effortlessly with the natural surroundings. Located in the exclusive of The Stone Canyon Club, residents enjoy access to world-class amenities and the unparalleled beauty of the desert landscape. Escape to a world of refinement and tranquility, where every detail has been meticulously crafted to exceed the highest expectations.
Features & Amenities
Interior
-
Other Interior Features
Kitchen Island, Walk-In Closet(s), High Ceilings, Pantry
-
Total Bedrooms
3
-
Bathrooms
3
-
1/2 Bathrooms
1
-
Basement YN
NO
-
Cooling YN
YES
-
Cooling
Zoned
-
Fireplace YN
YES
-
Heating YN
YES
-
Heating
Zoned
-
Pet friendly
N/A
Exterior
-
Garage
Yes
-
Garage spaces
3
-
Construction Materials
Stucco, Frame
-
Other Exterior Features
Built-in Barbecue
-
Parking
Storage
-
Patio and Porch Features
Covered, Patio
-
Pool
No
Area & Lot
-
Lot Size(acres)
1.1
-
Lot Size(square feet)
47742.0
-
Property Type
Residential
-
Property Sub Type
Single Family Residence
-
Architectural Style
Contemporary
Price
-
Sales Price
$2,550,000
-
Tax Amount
$1,918.38
-
Sq. Footage
3, 779
-
Price/SqFt
$674
HOA
-
Association
Yes
-
Association Fee Frequency
Quarterly
-
Association Fee Includes
N/A
School District
-
Elementary School
Wilson K-8
-
Middle School
Wilson K-8
-
High School
Ironwood Ridge
Property Features
-
New Construction
YES
-
Association Amenities
None
-
Water Source
Public
Schedule a Showing
Showing scheduled successfully.
Mortgage calculator
Estimate your monthly mortgage payment, including the principal and interest, property taxes, and HOA. Adjust the values to generate a more accurate rate.
Your payment
Principal and Interest:
$
Property taxes:
$
HOA fees:
$
Total loan payment:
$
Total interest amount:
$
Location
County
Pima
Elementary School
Wilson K-8
Middle School
Wilson K-8
High School
Ironwood Ridge
Listing Courtesy of Suzanne Corona , Long Realty
RealHub Information is provided exclusively for consumers' personal, non-commercial use, and it may not be used for any purpose other than to identify prospective properties consumers may be interested in purchasing. All information deemed reliable but not guaranteed and should be independently verified. All properties are subject to prior sale, change or withdrawal. RealHub website owner shall not be responsible for any typographical errors, misinformation, misprints and shall be held totally harmless.

AGENT
Franko Maric
Call Franko today to schedule a private showing.

* Listings on this website come from the FMLS IDX Compilation and may be held by brokerage firms other than the owner of this website. The listing brokerage is identified in any listing details. Information is deemed reliable but is not guaranteed. If you believe any FMLS listing contains material that infringes your copyrighted work please click here to review our DMCA policy and learn how to submit a takedown request.© 2024 FMLS.
Related Properties
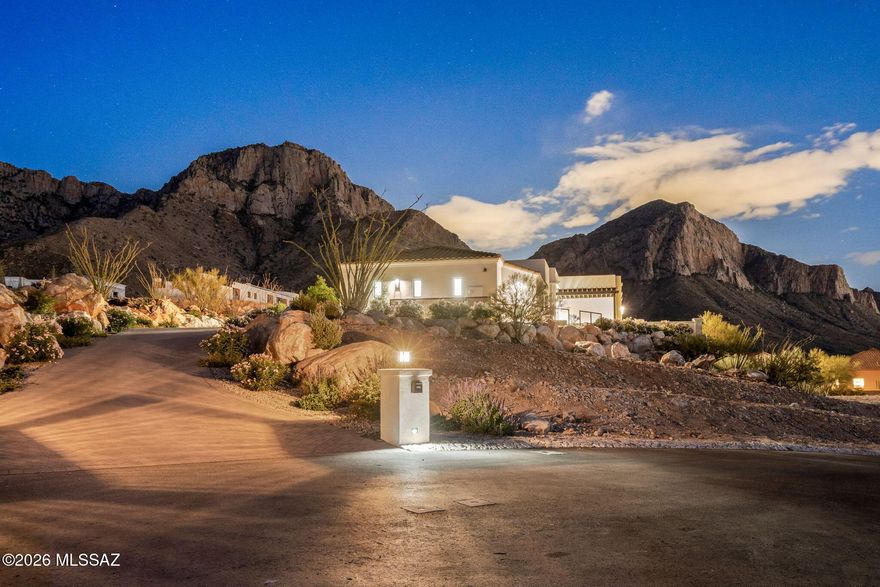
Oro Valley
2590 E Ponticello Boulevard
3 Beds
4 Baths
3,100 Sq.Ft.
$2,390,000
MLS#: 22613090

Oro Valley
14153 N Blazing Canyon Place
4 Beds
4 Baths
3,691 Sq.Ft.
$2,250,000
MLS#: 22612108
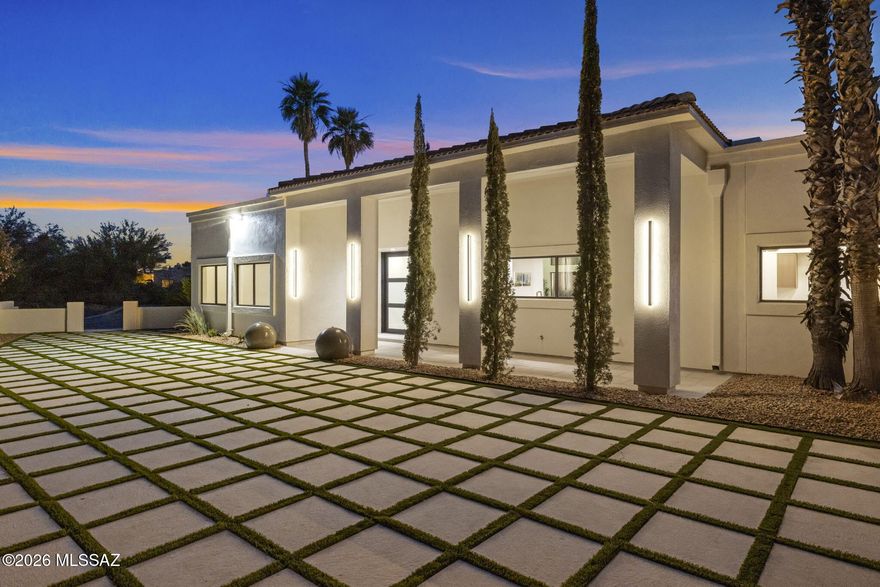
Oro Valley
295 W Valle Del Oro Road
5 Beds
5 Baths
4,409 Sq.Ft.
$2,250,000
MLS#: 22607622

Oro Valley
1222 W Tortolita Mountain Circle
3 Beds
3 Baths
5,284 Sq.Ft.
$2,795,000
MLS#: 22530701

Oro Valley
899 Tortolita Mountain Circle Lot 131
3 Beds
3 Baths
3,066 Sq.Ft.
$2,950,000
MLS#: 22530022

Oro Valley
12766 N Vistoso Pointe Drive
3 Beds
3 Baths
3,400 Sq.Ft.
$2,200,000
MLS#: 22422344
