Features & Amenities

Interior

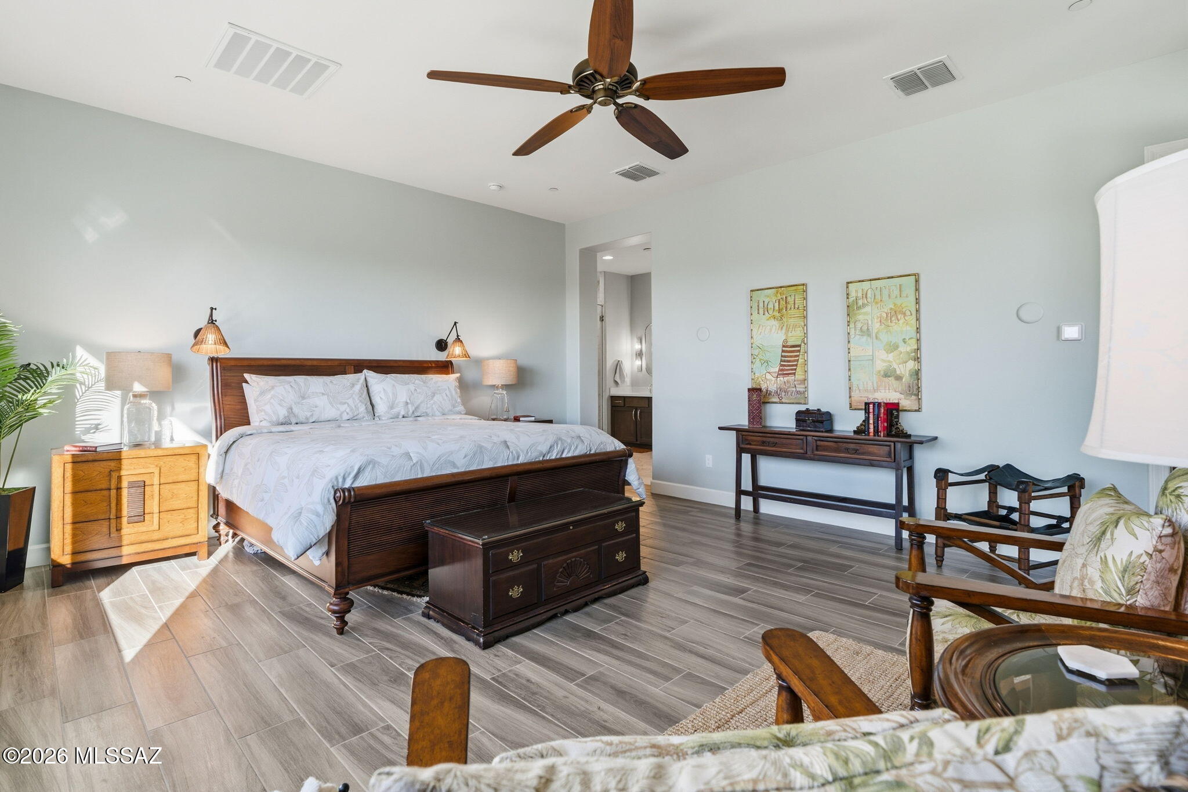
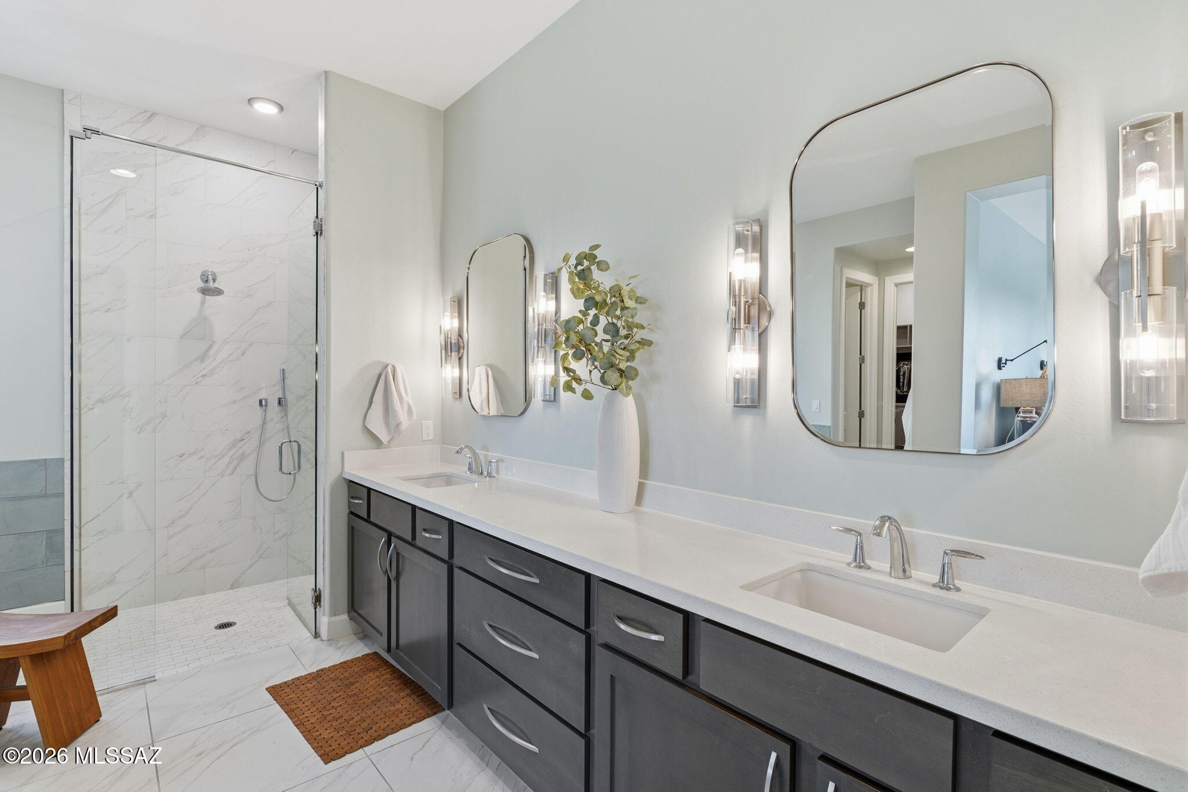
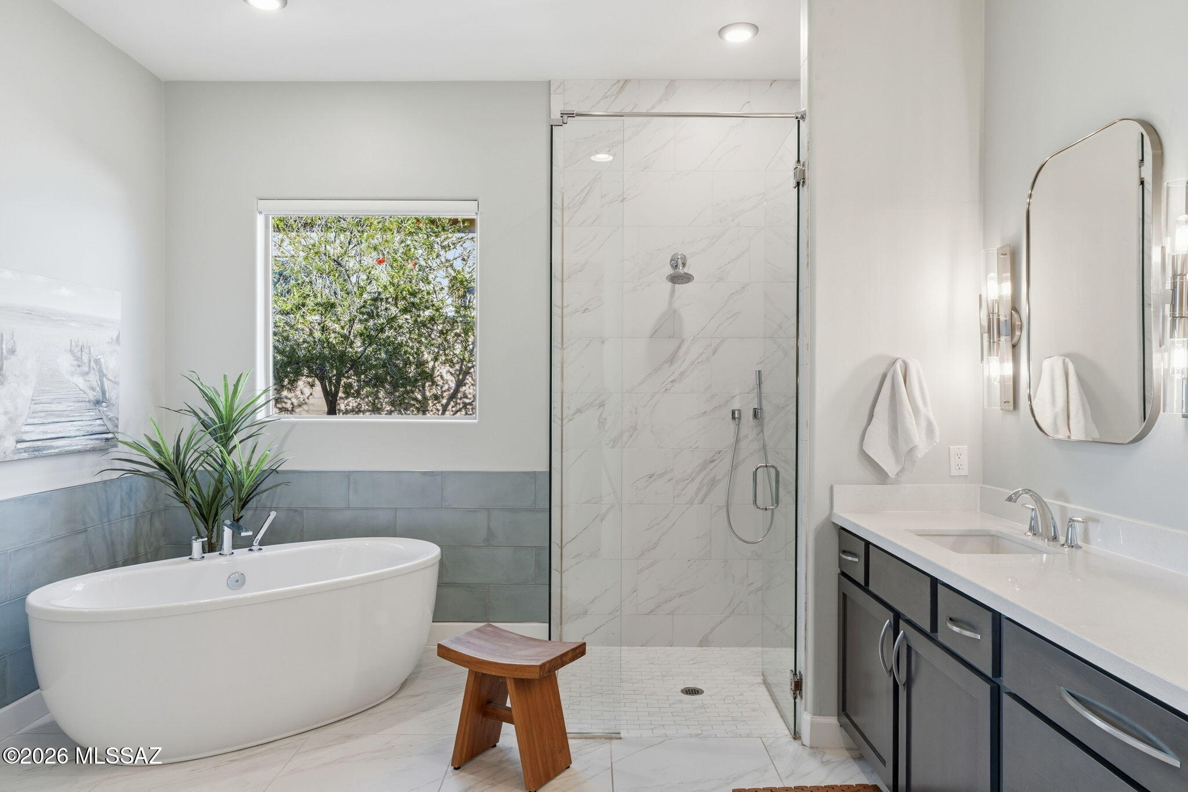
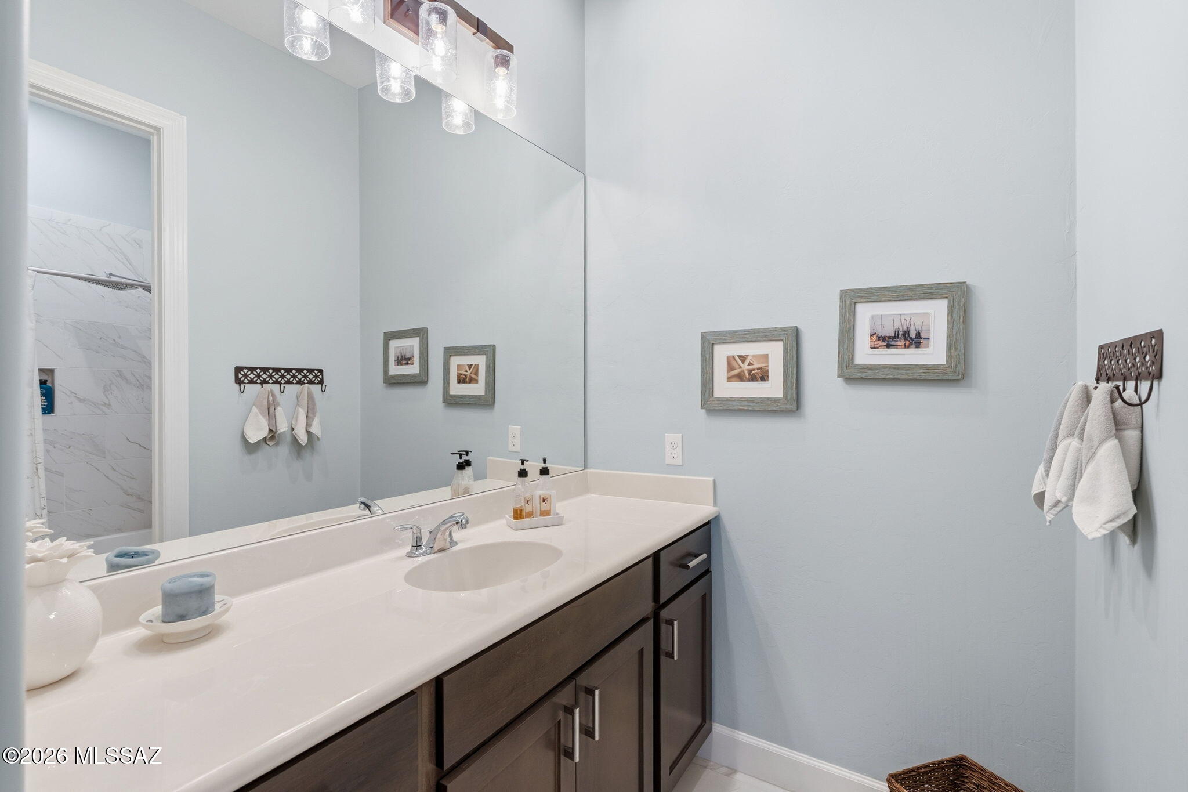
  • Other Interior Features

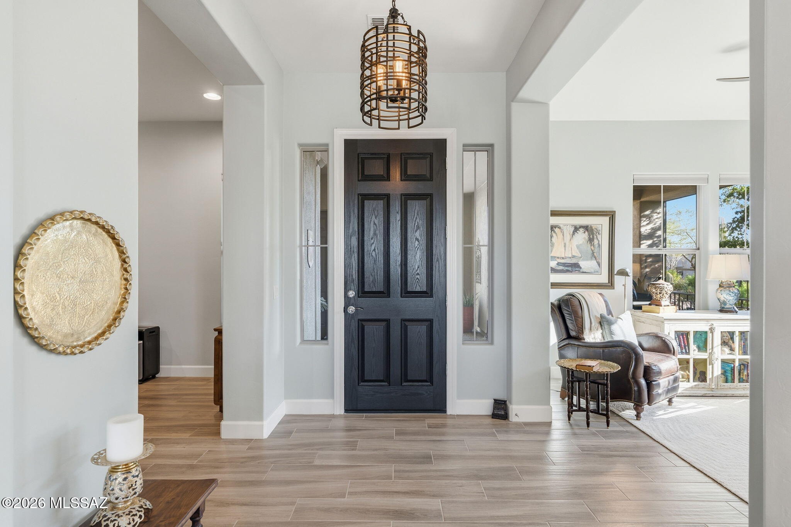
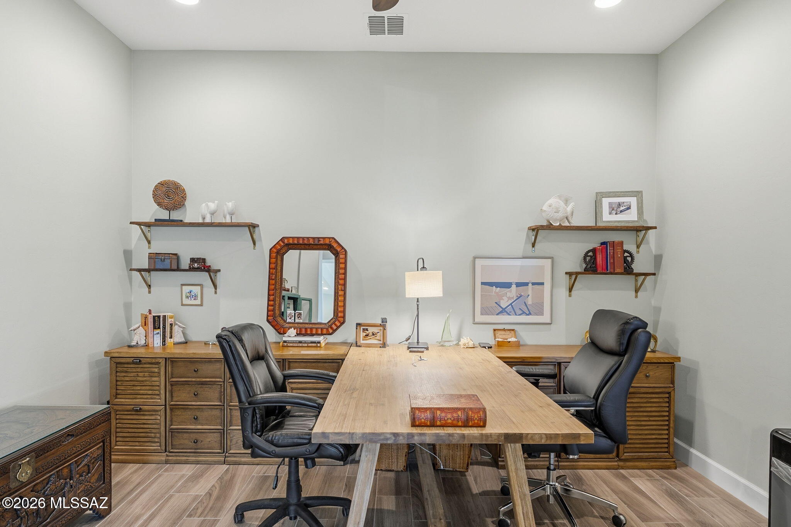
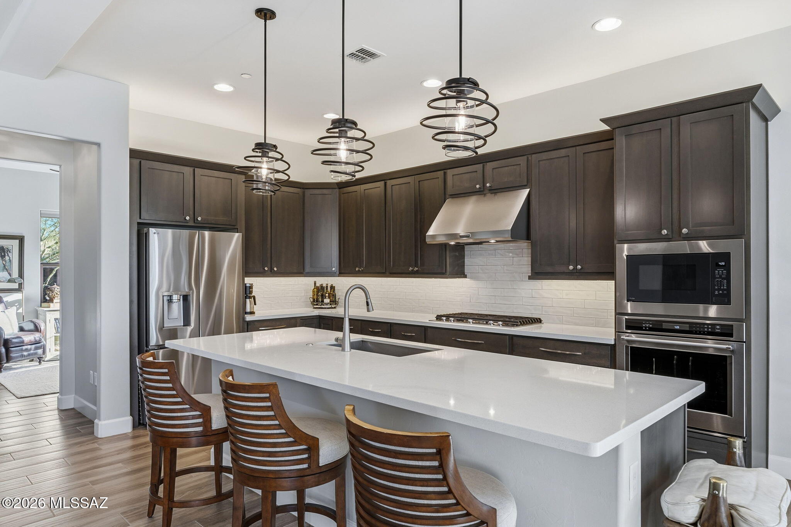
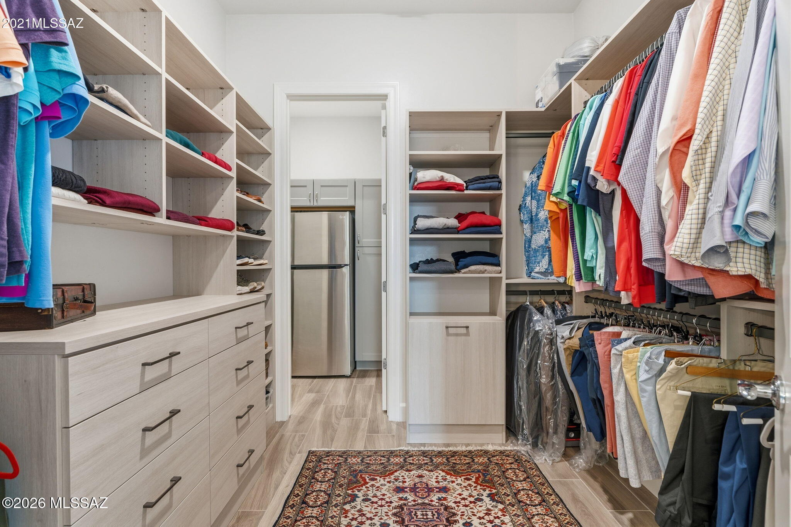
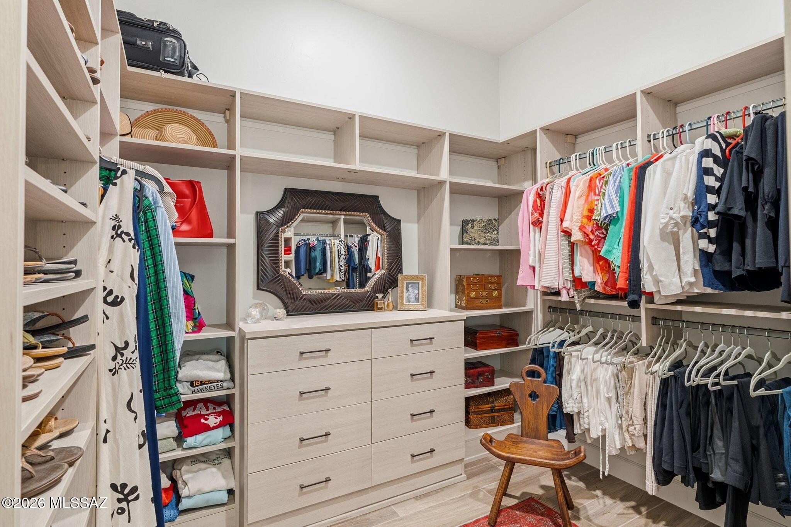
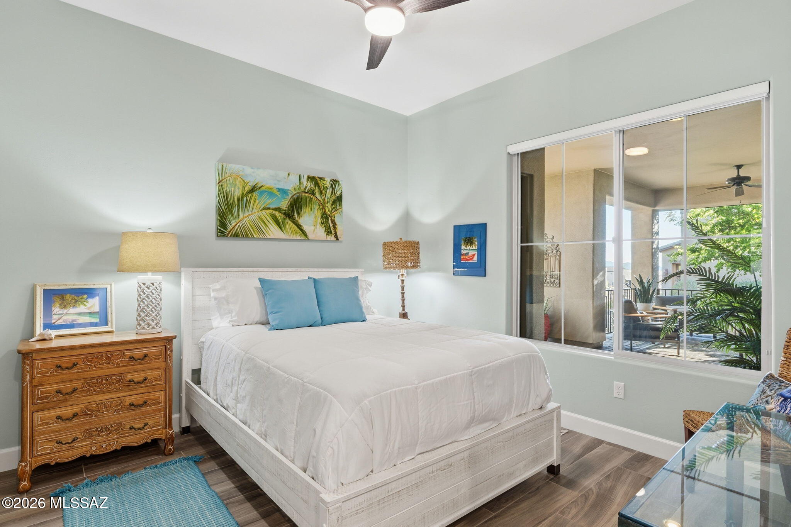
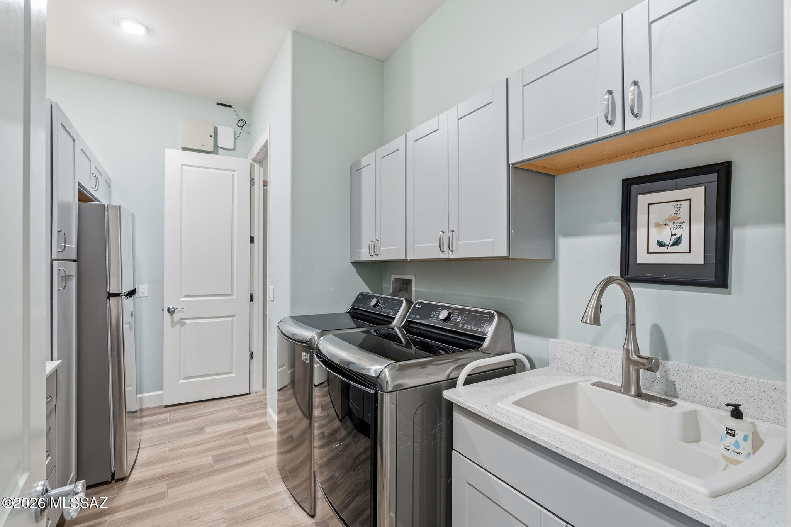
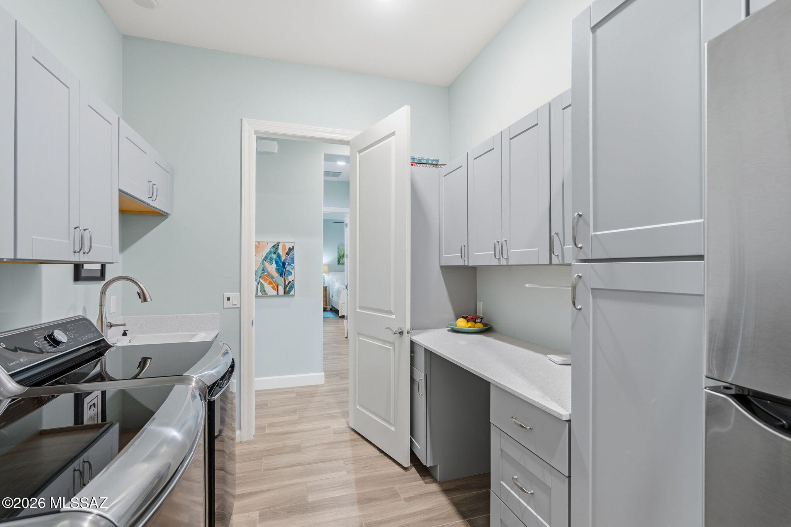
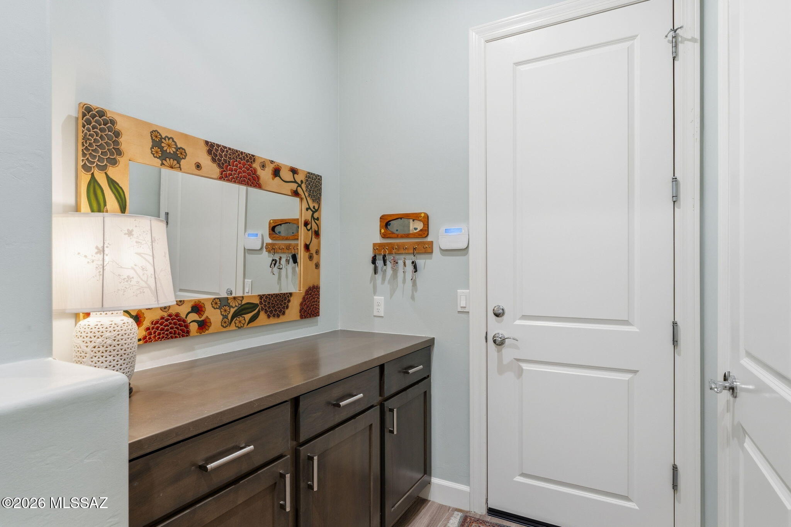
    Kitchen Island, Entrance Foyer, Walk-In Closet(s), High Ceilings, Pantry, High Speed Internet

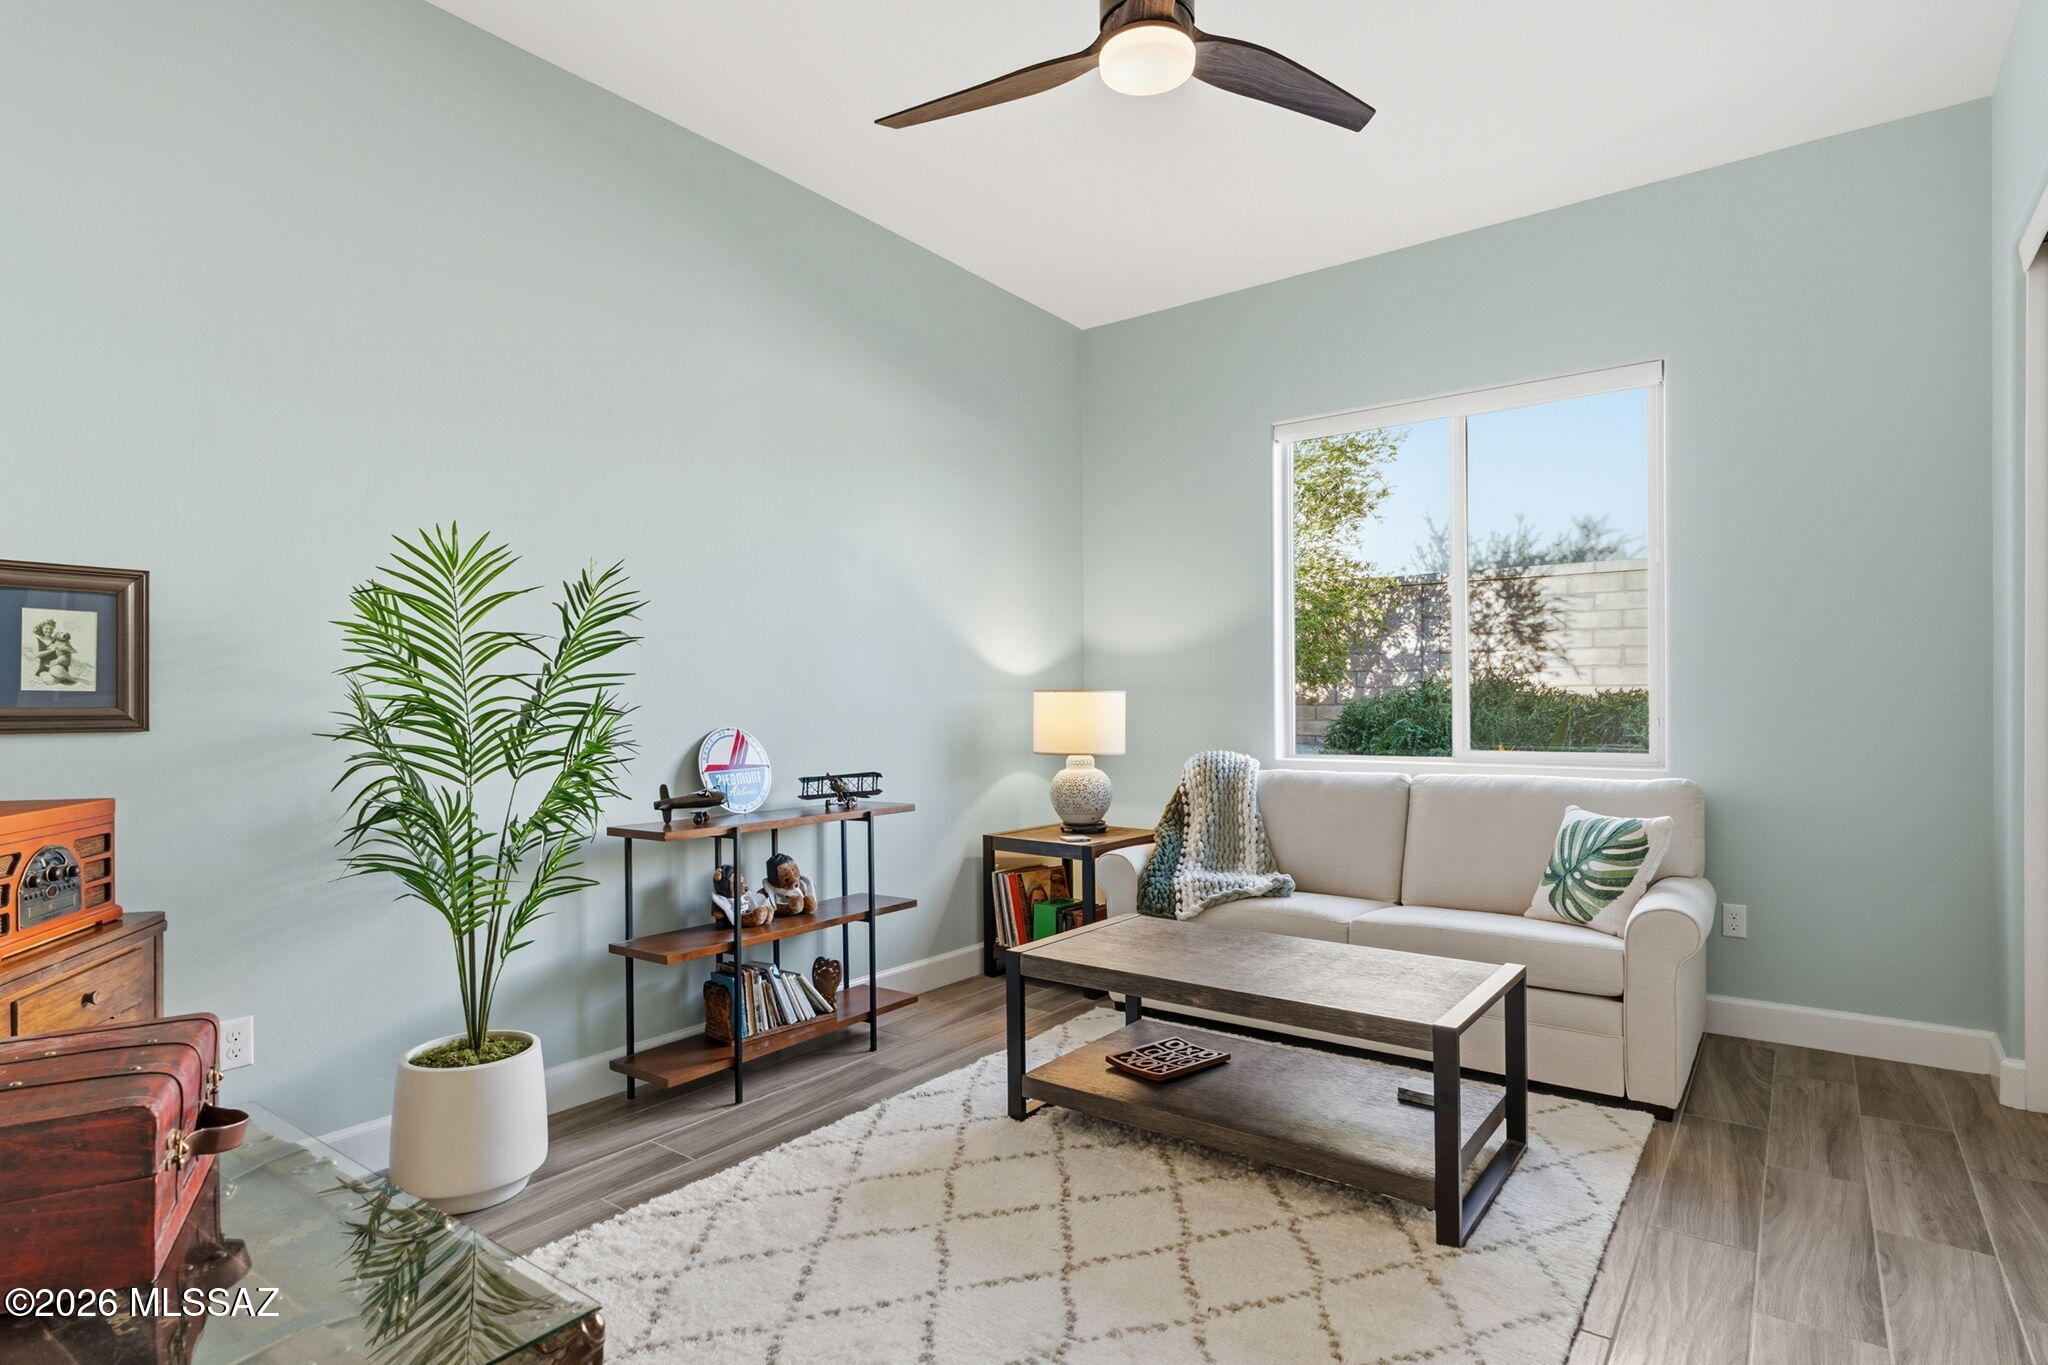
  • Total Bedrooms

    3

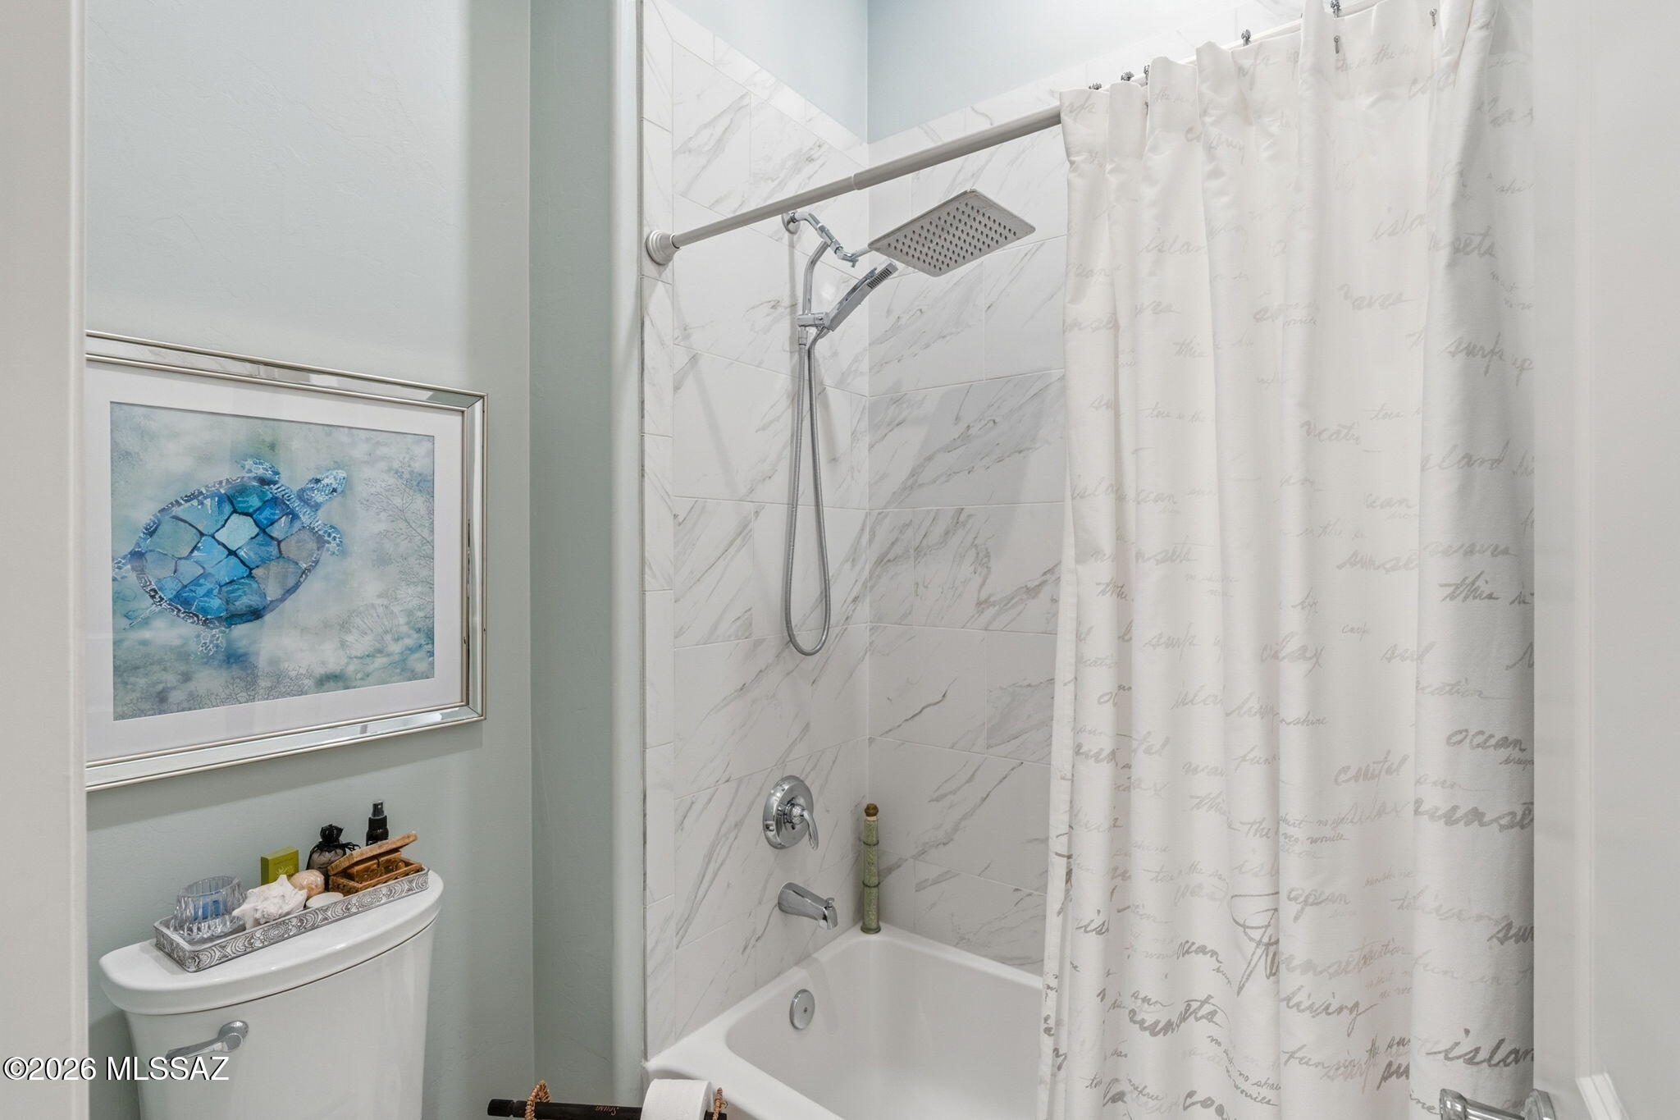
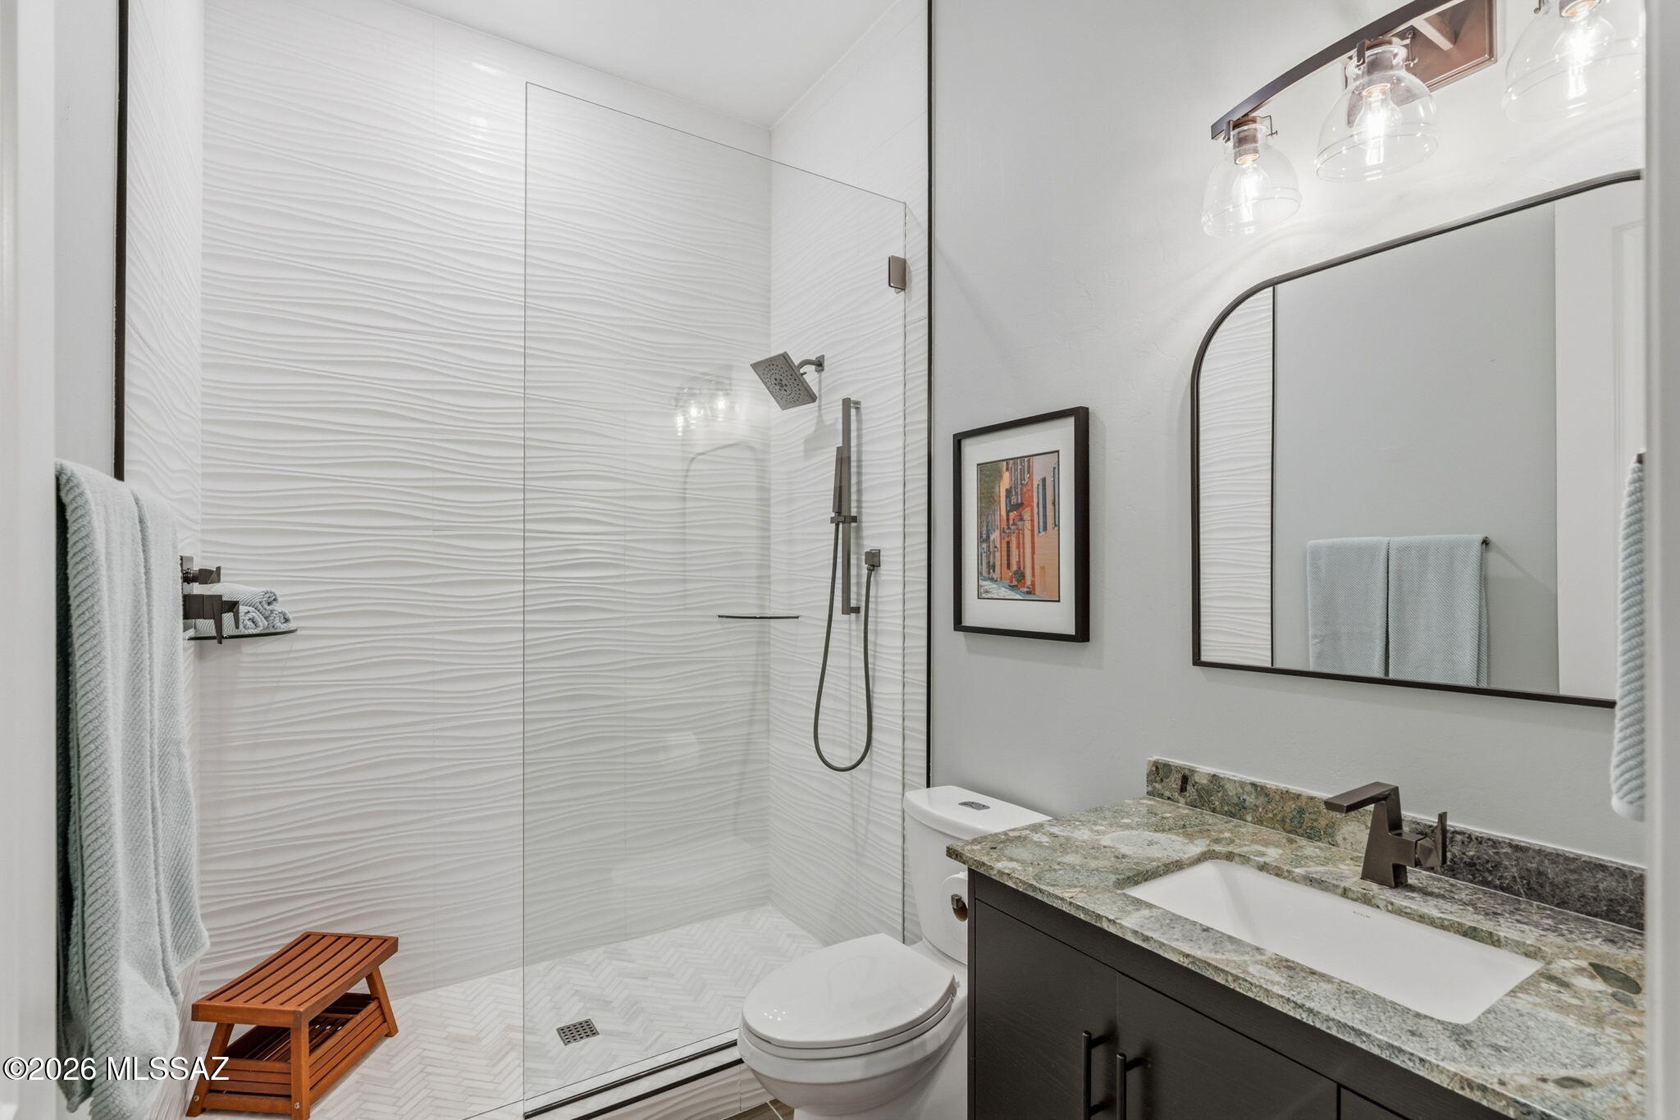
  • Bathrooms

    3

  • Basement YN

    NO

  • Cooling YN

    YES

  • Cooling

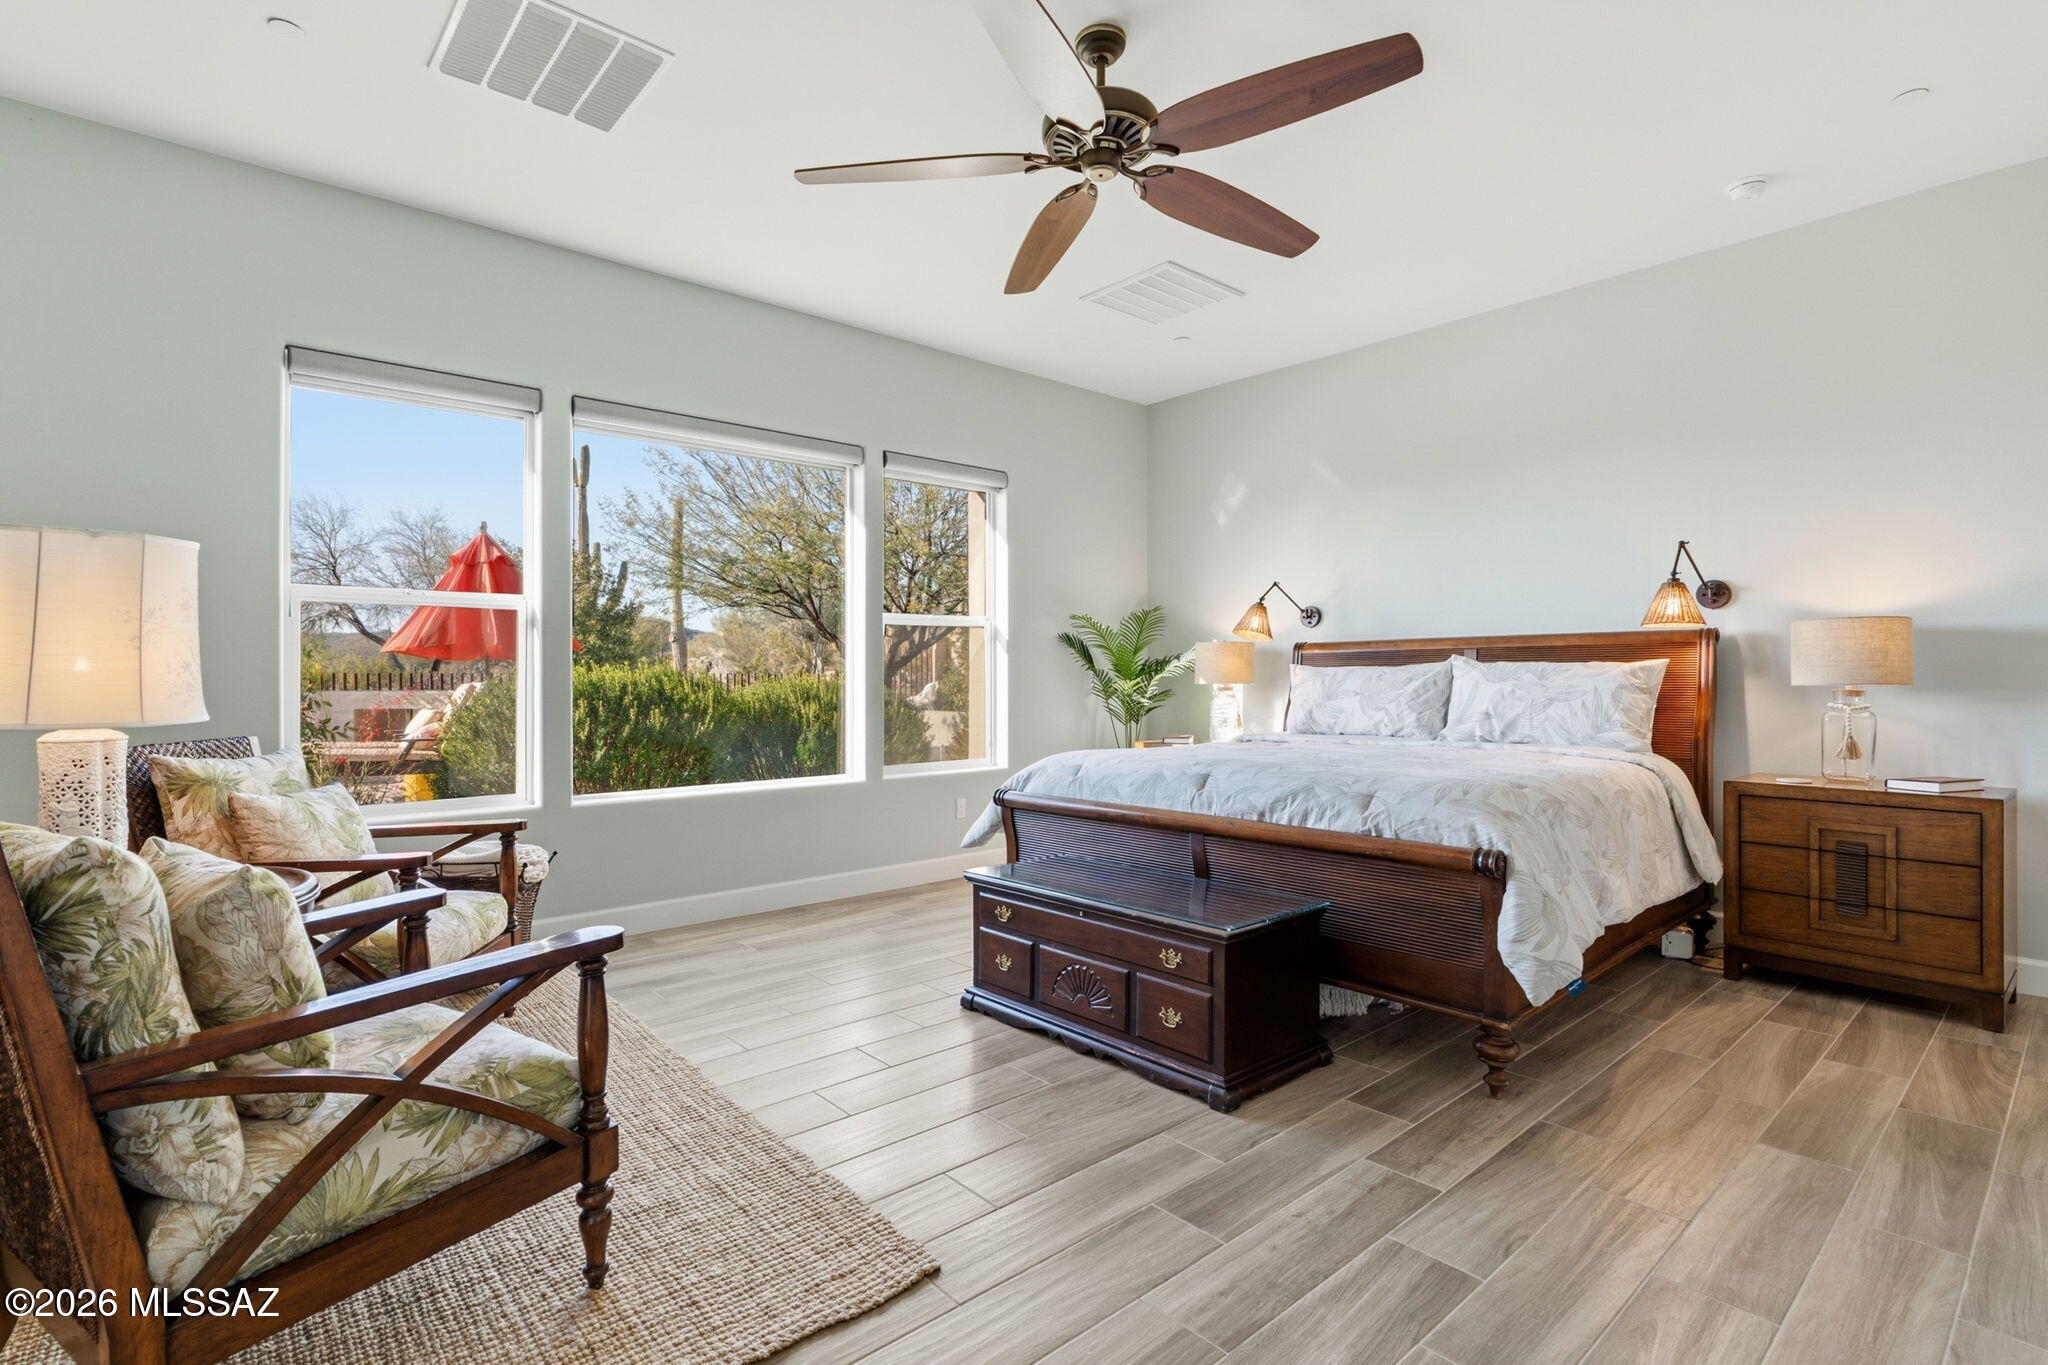
    Zoned, Central Air, Ceiling Fan(s)

  • Fireplace YN

    YES

  • Heating YN

    YES

  • Heating

    Natural Gas, Zoned, Exhaust Fan

  • Pet friendly

    N/A

Exterior

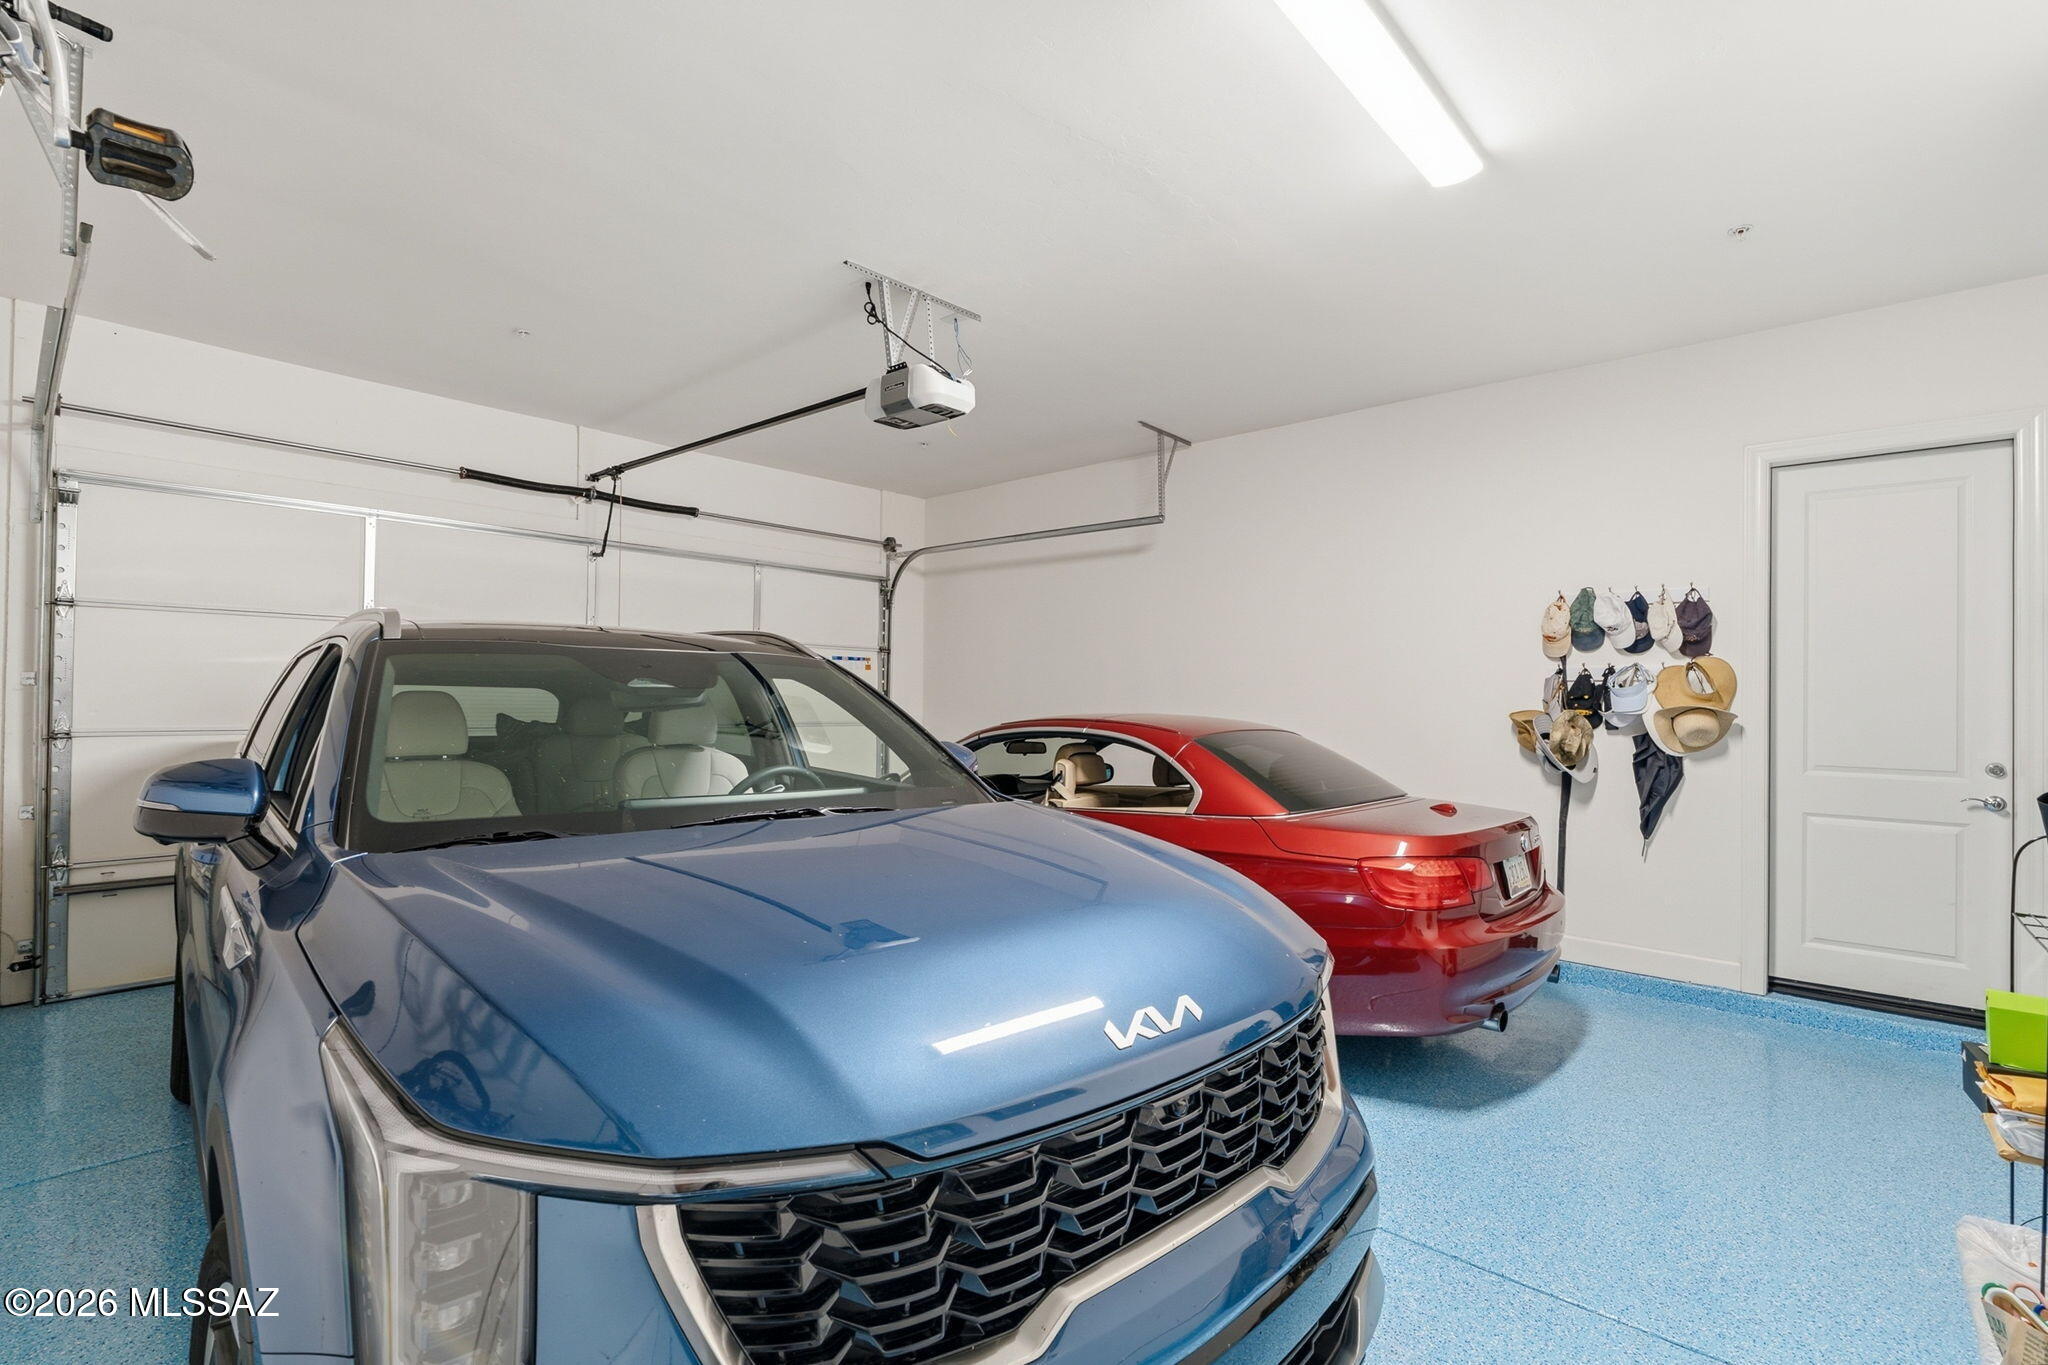
  • Garage

    Yes

  • Garage spaces

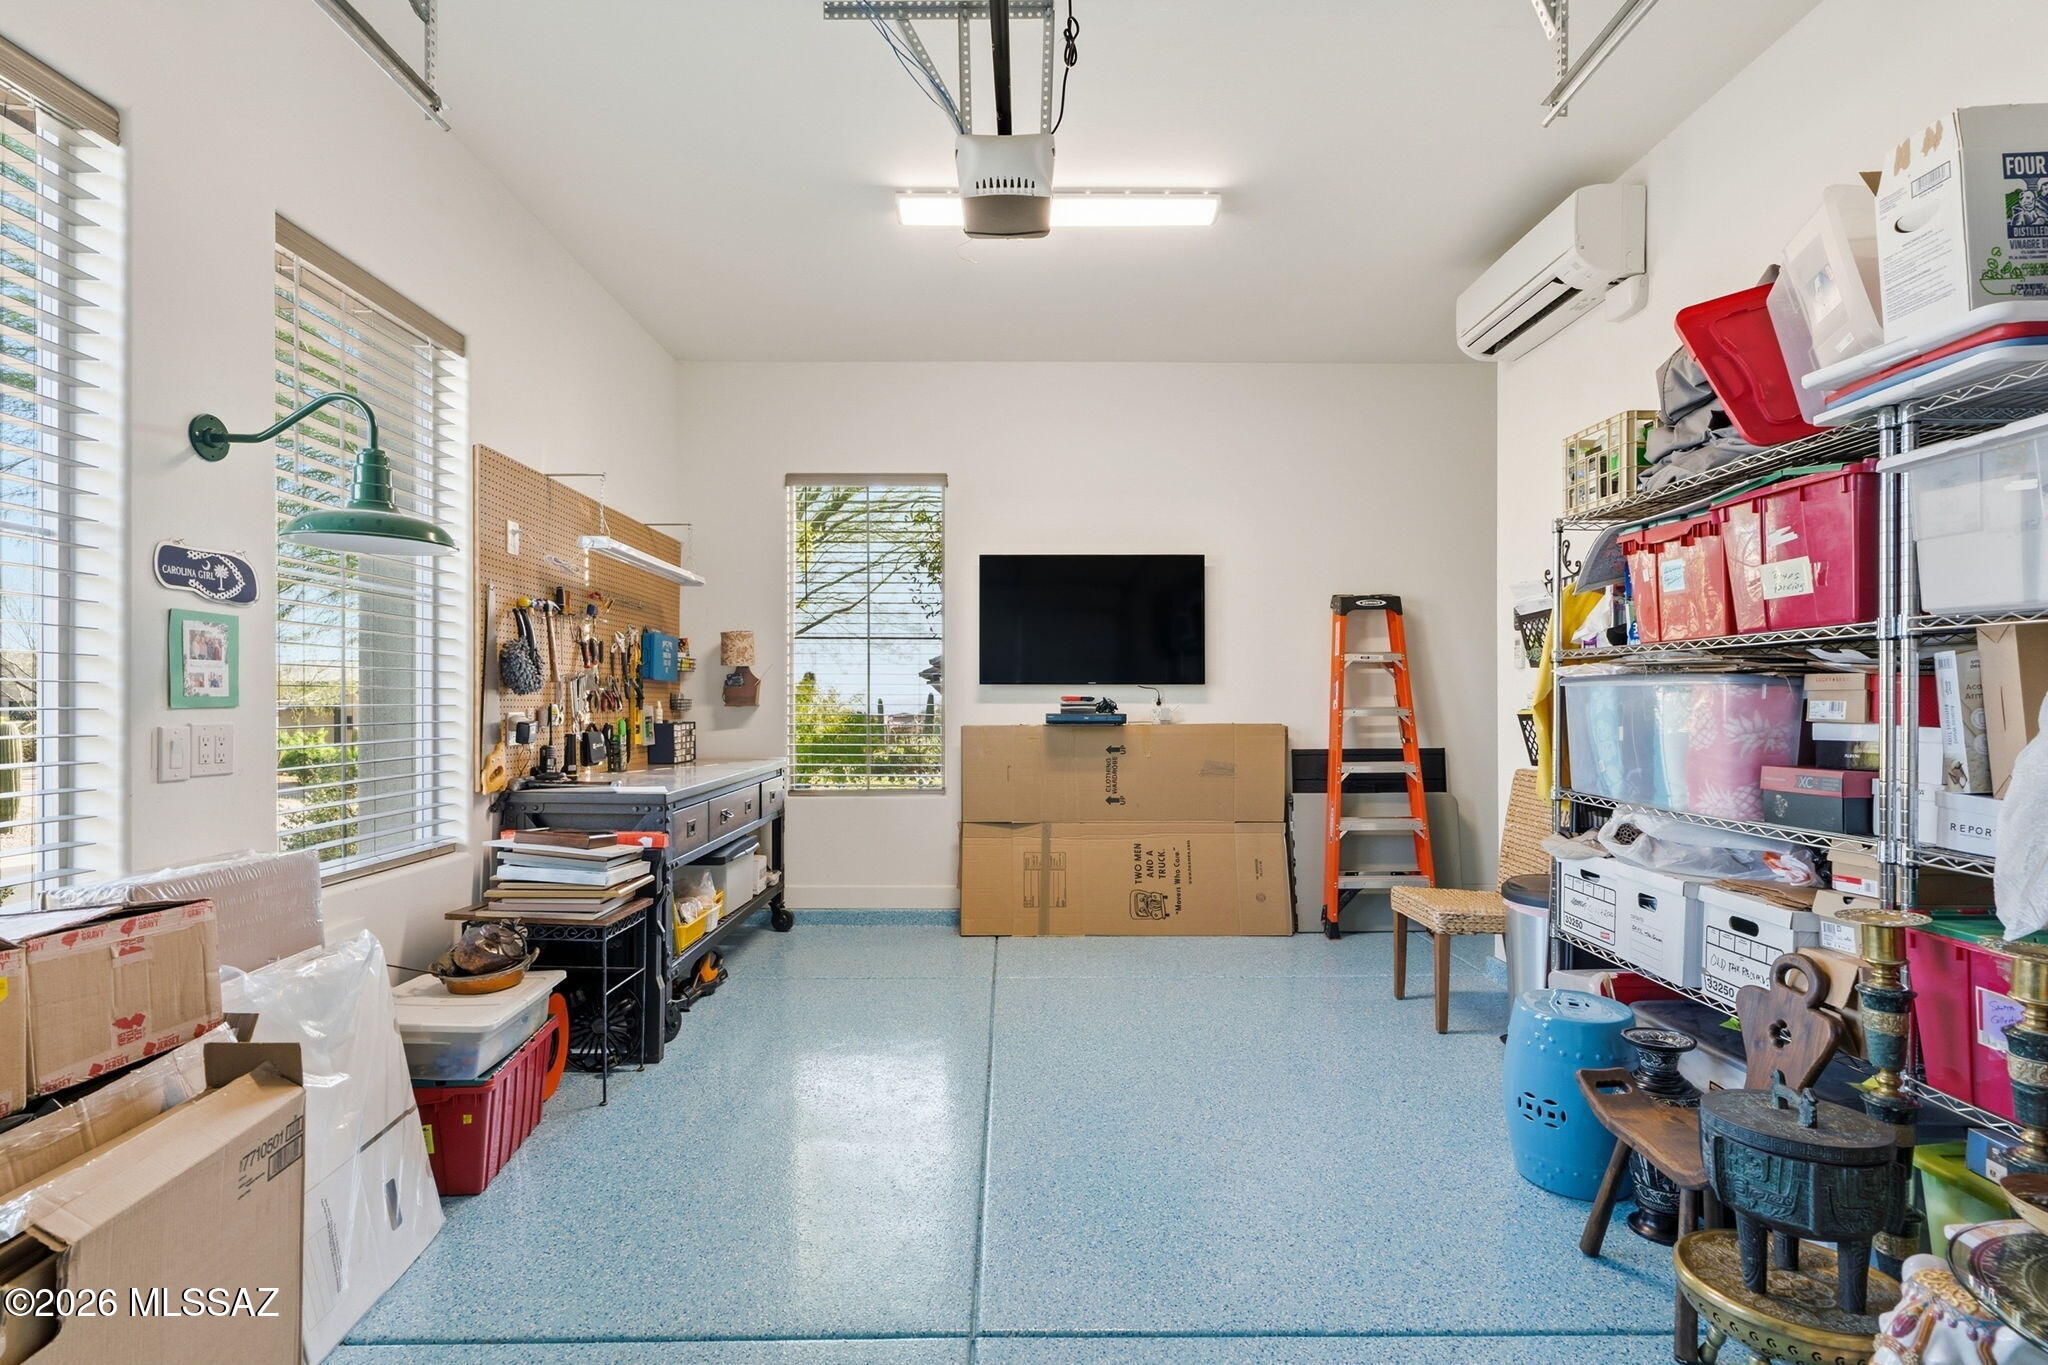
    3

  • Construction Materials

    Stucco, Frame

  • Other Exterior Features

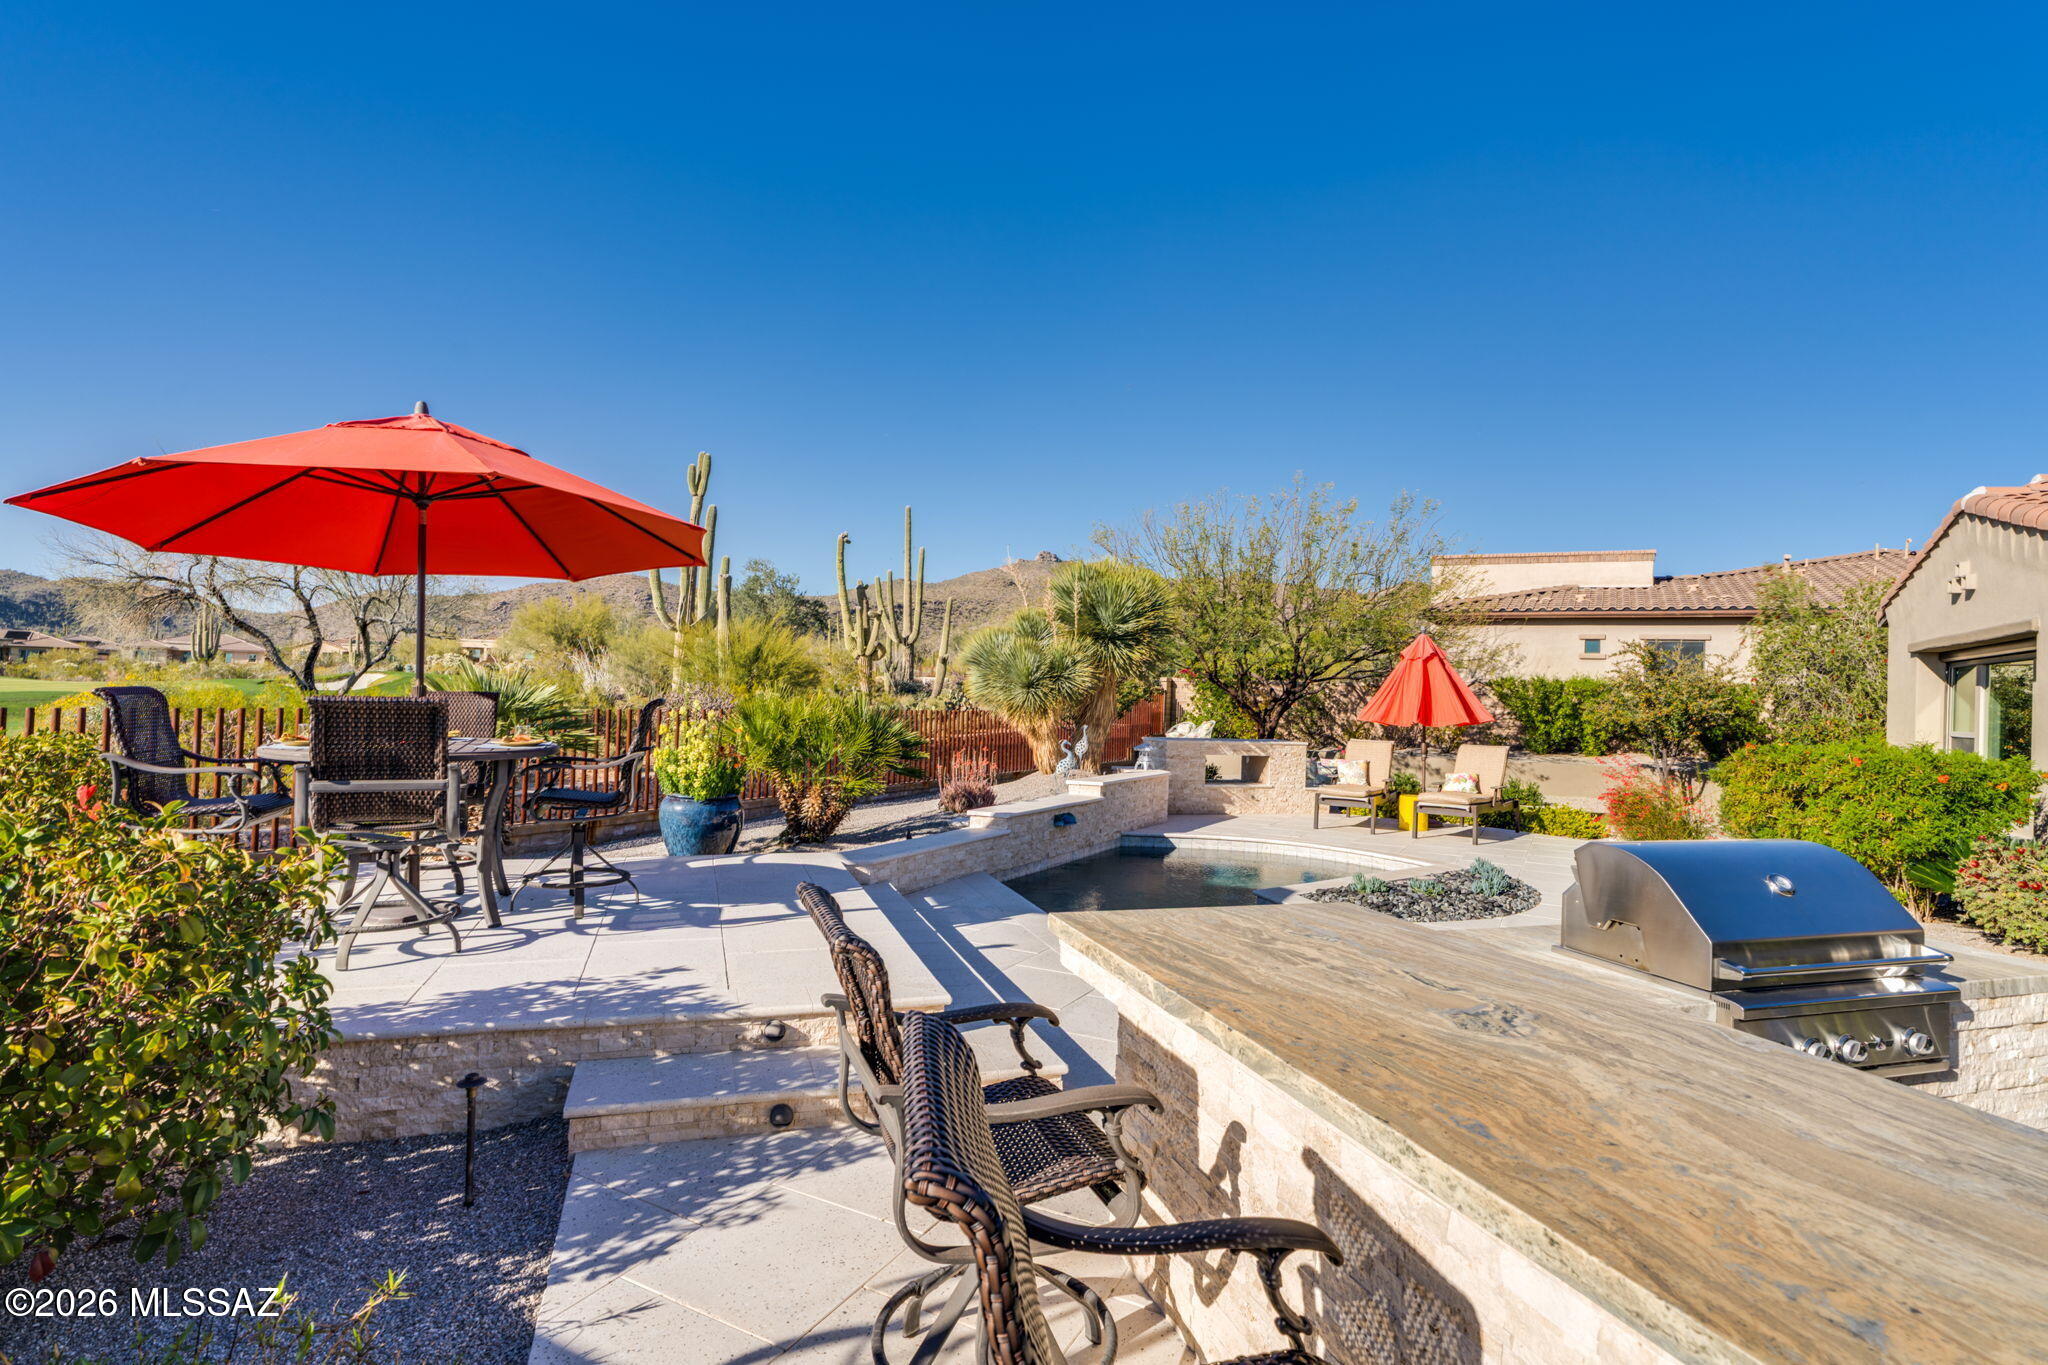
    Barbecue, Built-in Barbecue, Courtyard

  • Parking

    Garage Door Opener

  • Patio and Porch Features

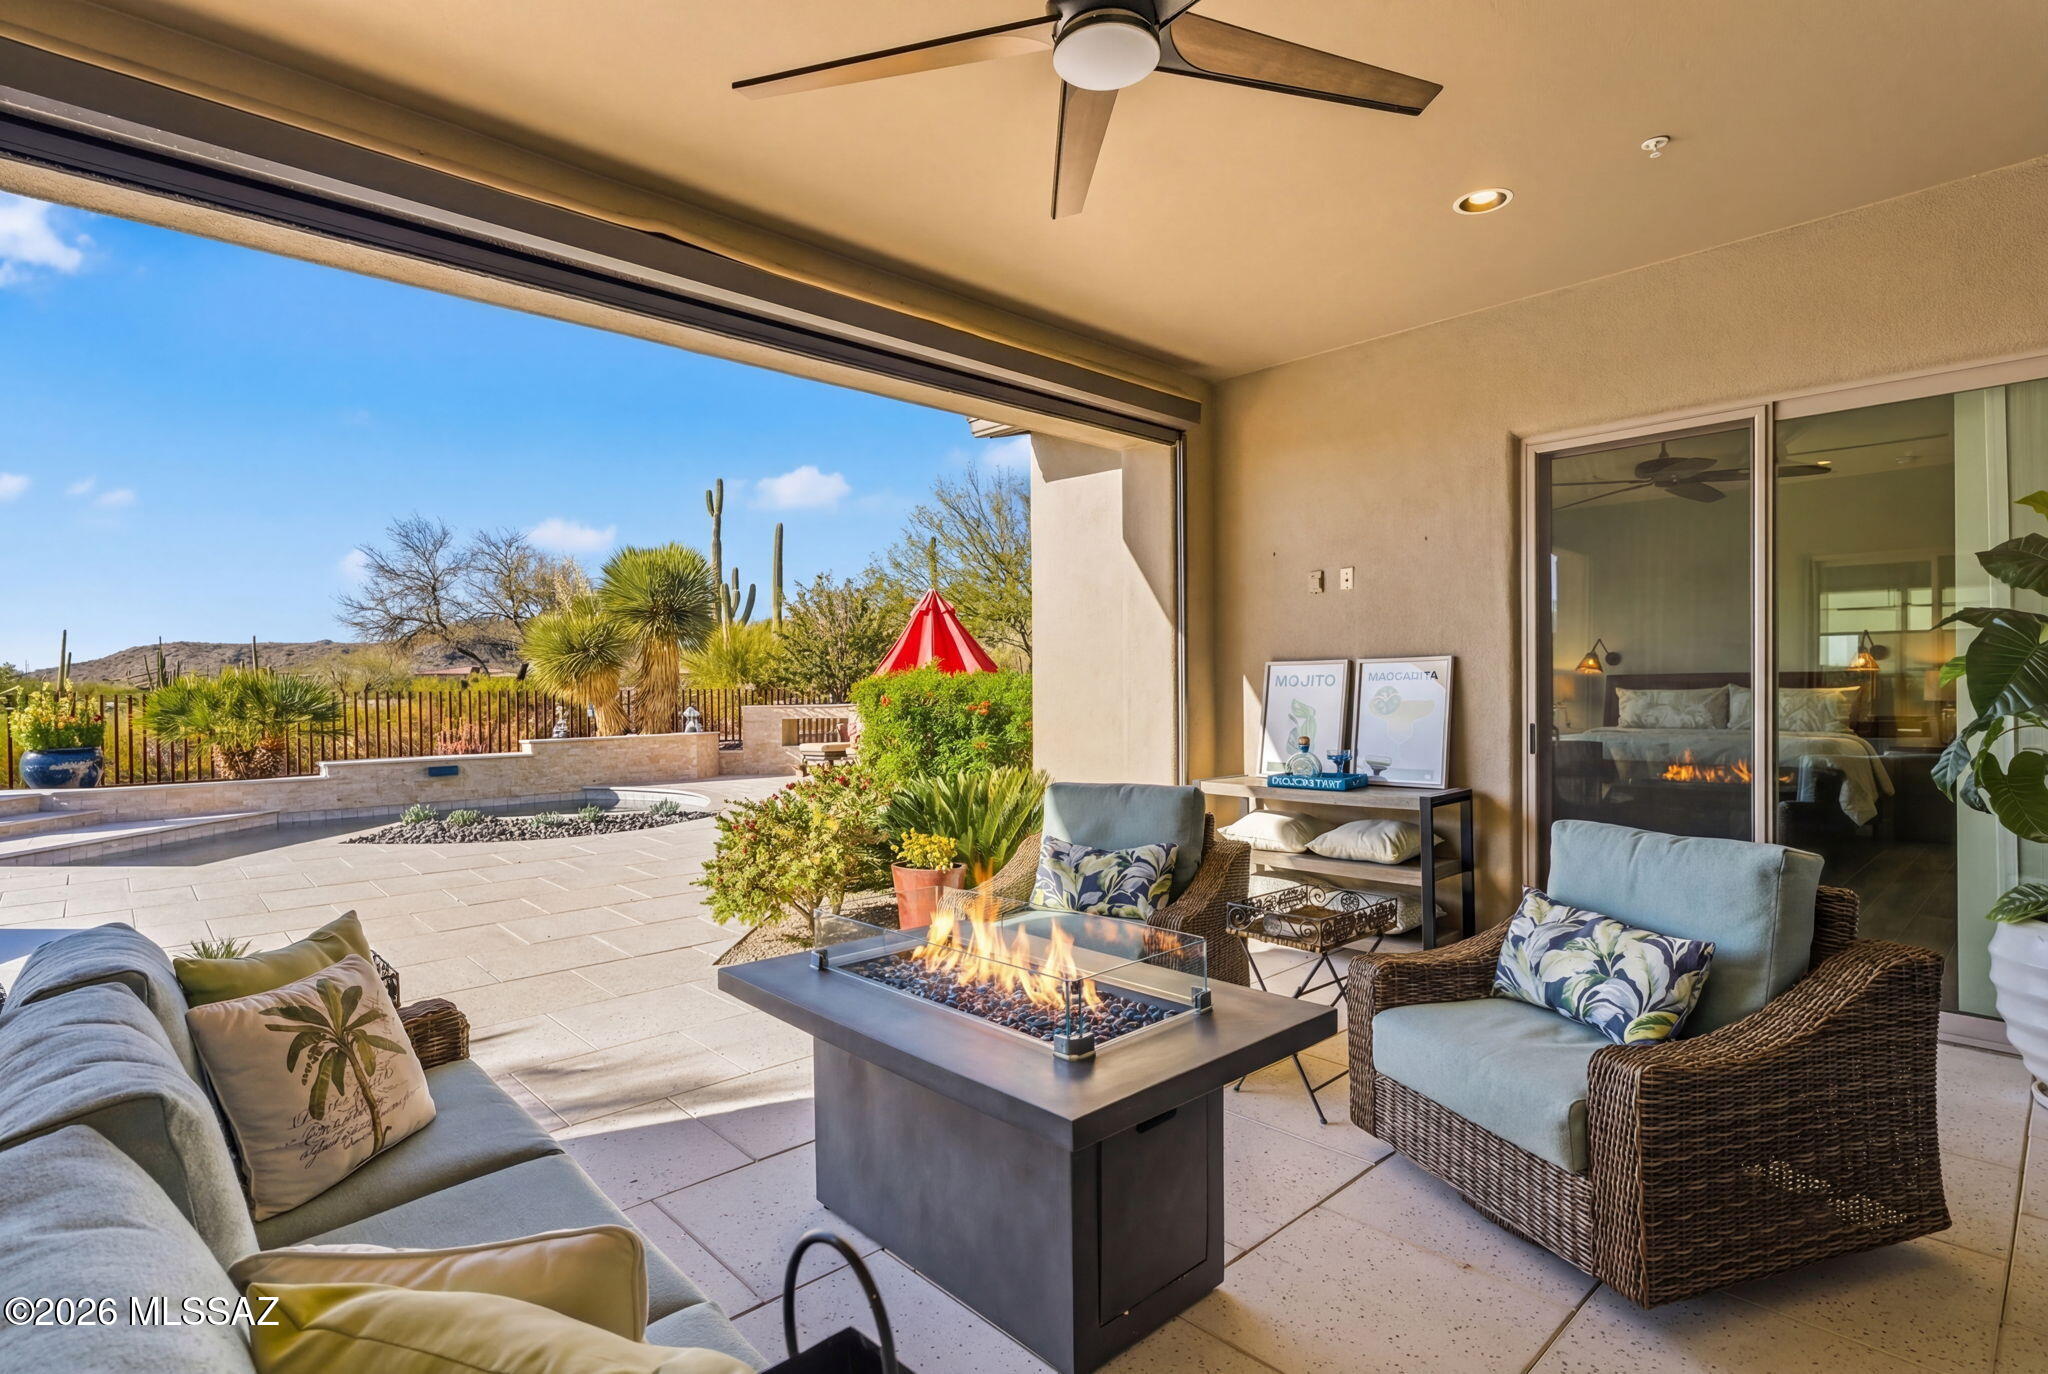
    Covered, Patio

  • Pool

    Yes

  • Pool Features

    Heated

  • View

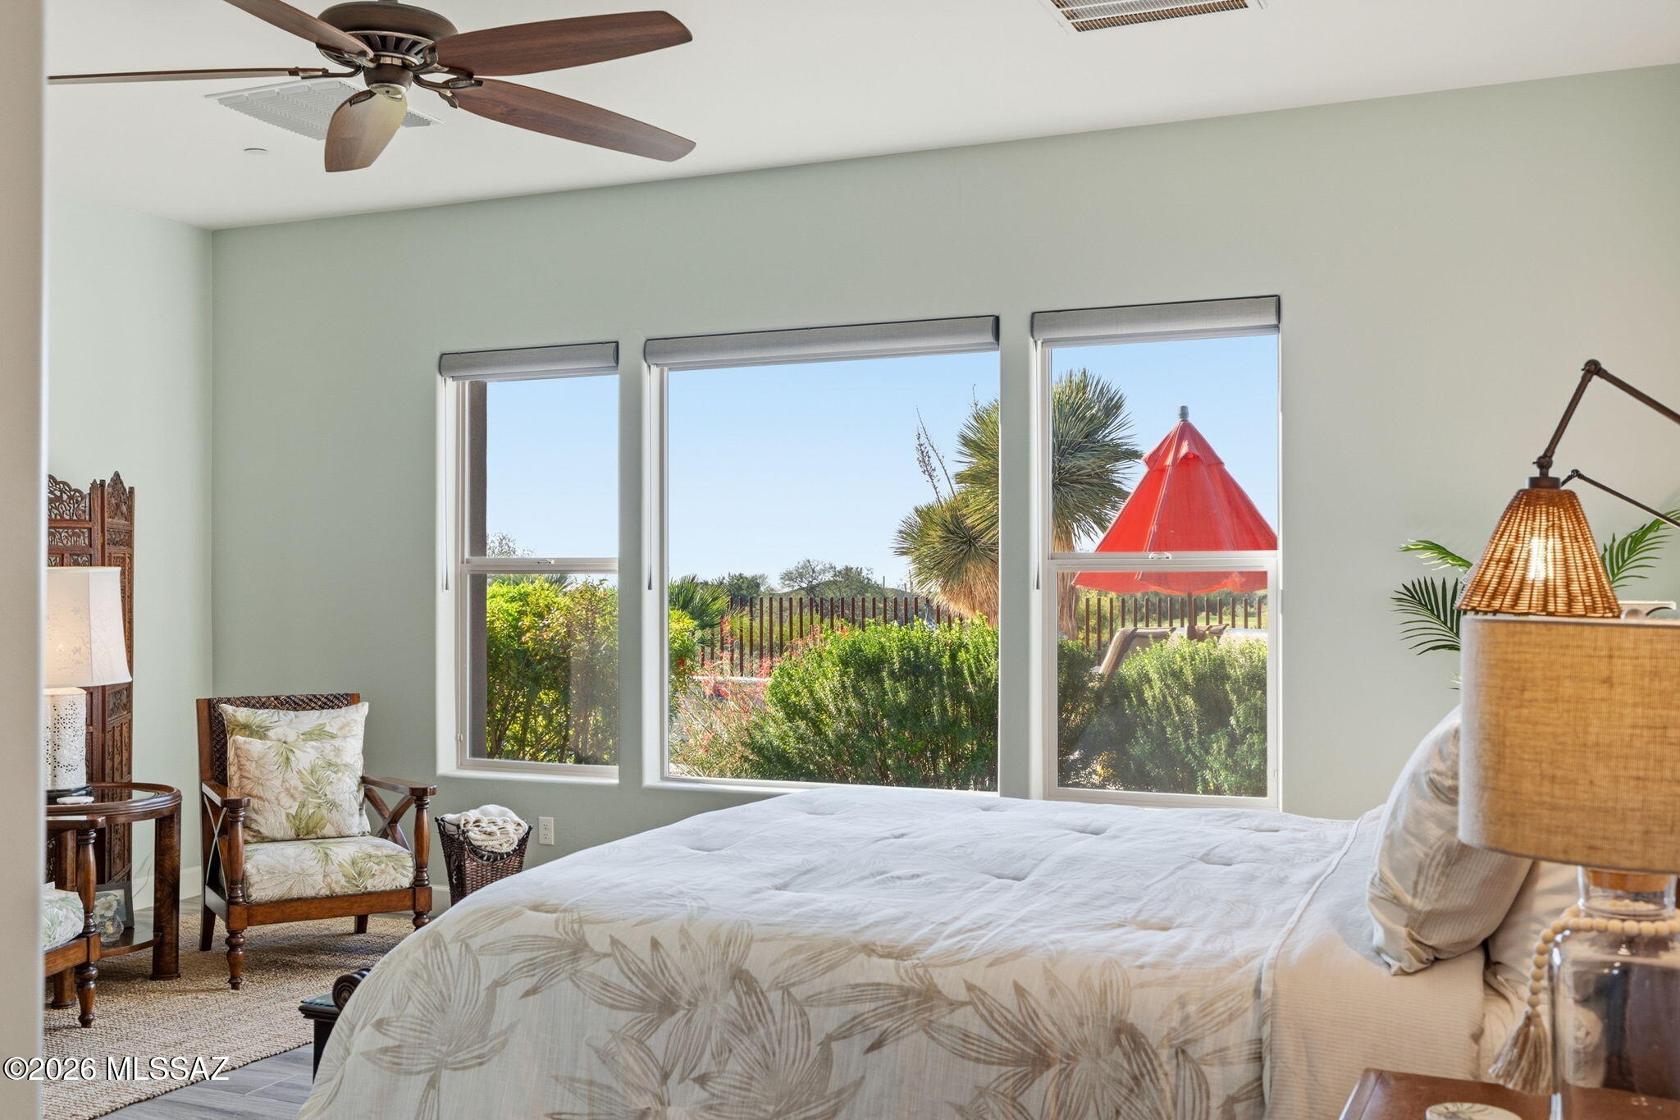
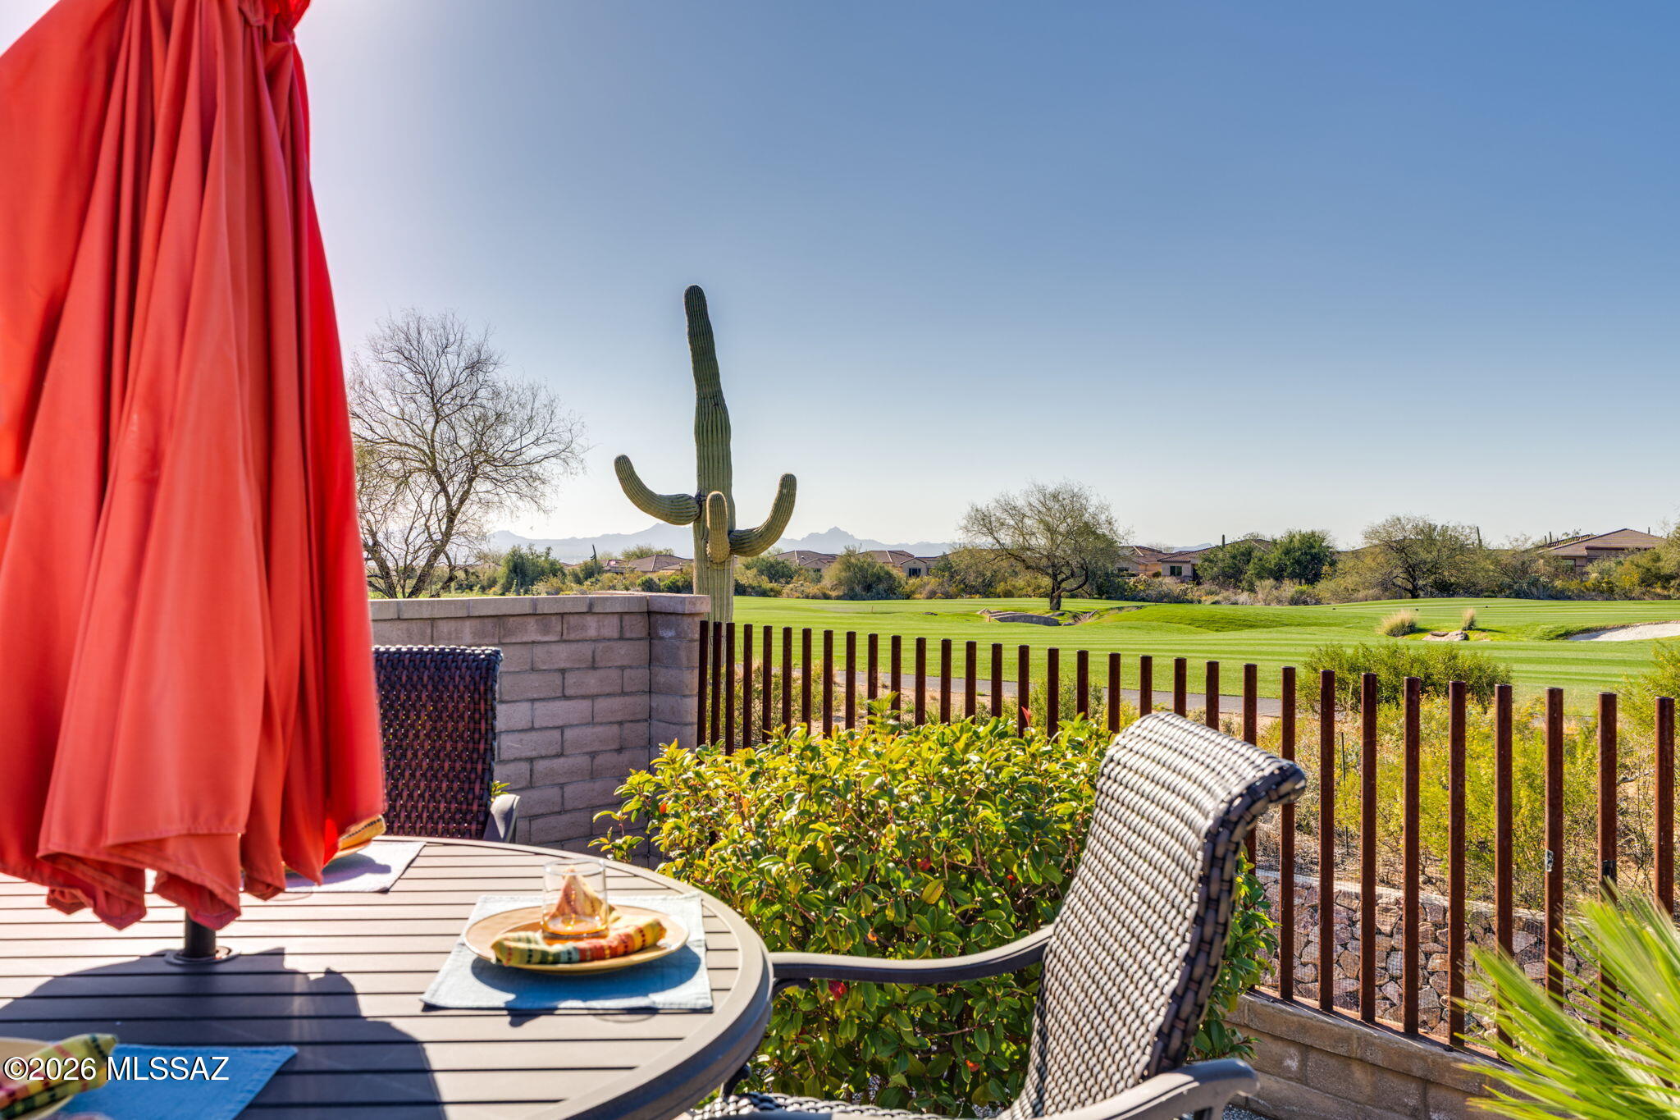
    Mountain(s), City, Golf Course, Desert

Area & Lot

  • Lot Features

    Sprinklers In Front, On Golf Course, Level, Few Trees

  • Lot Size(acres)

    0.3

  • Lot Size(square feet)

    13068.0

  • Property Type

    Residential

  • Property Sub Type

    Single Family Residence

  • Architectural Style

    Contemporary, Santa Barbara

Price

  • Sales Price

    $1,230,000

  • Tax Amount

    $9,113.68

  • Sq. Footage

    2, 893

  • Price/SqFt

    $425

HOA

  • Association

    Yes

  • Association Fee Includes

    N/A

School District

  • Elementary School

    Dove Mountain CSTEM K-8

  • Middle School

    Dove Mountain CSTEM K-8

  • High School

    Mountain View

Property Features

  • Accessibility Features

    Smart Technology

  • Association Amenities

    Jogging Path, Trail(s)

  • Senior Community YN

    NO

Schedule a Showing

Showing scheduled successfully.

<
>
IN PERSON
VIA CHAT

What is 3 + 4 ?


Change time

Mortgage calculator

Estimate your monthly mortgage payment, including the principal and interest, property taxes, and HOA. Adjust the values to generate a more accurate rate.

Your payment

Principal and Interest:

$

Property taxes:

$

HOA fees:

$

Total loan payment:

$

Total interest amount:

$

Location

County

Pima

Elementary School

Dove Mountain CSTEM K-8

Middle School

Dove Mountain CSTEM K-8

High School

Mountain View

Listing Courtesy of Anneliese Dompe , Long Realty

RealHub Information is provided exclusively for consumers' personal, non-commercial use, and it may not be used for any purpose other than to identify prospective properties consumers may be interested in purchasing. All information deemed reliable but not guaranteed and should be independently verified. All properties are subject to prior sale, change or withdrawal. RealHub website owner shall not be responsible for any typographical errors, misinformation, misprints and shall be held totally harmless.

Agent Franko Maric

AGENT

Franko Maric

Call Franko today to schedule a private showing.


* Listings on this website come from the FMLS IDX Compilation and may be held by brokerage firms other than the owner of this website. The listing brokerage is identified in any listing details. Information is deemed reliable but is not guaranteed. If you believe any FMLS listing contains material that infringes your copyrighted work please click here to review our DMCA policy and learn how to submit a takedown request.© 2024 FMLS.
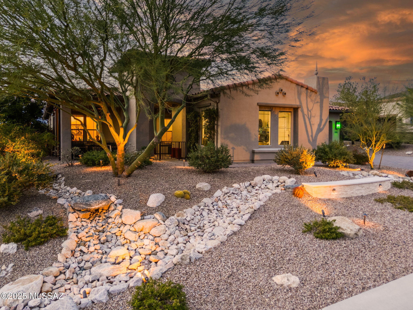
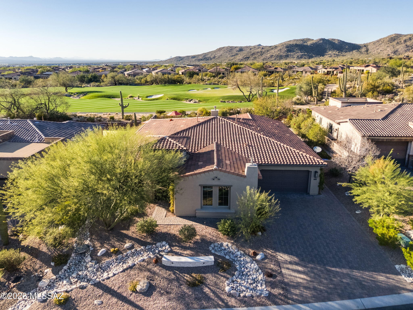
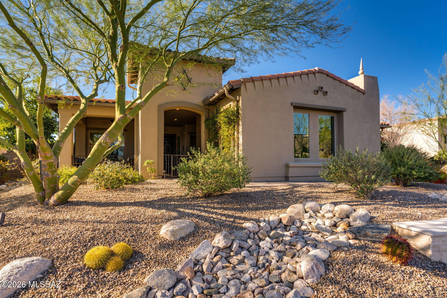
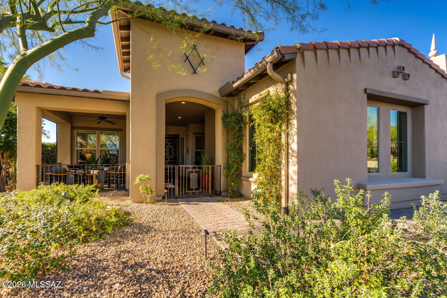
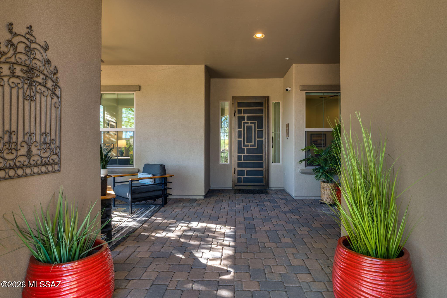
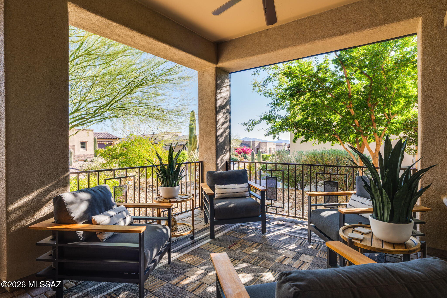
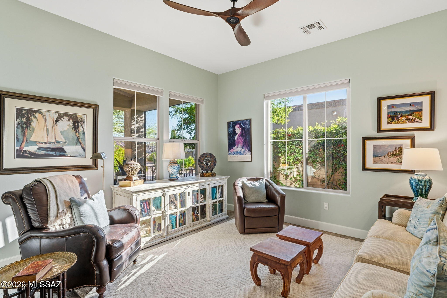
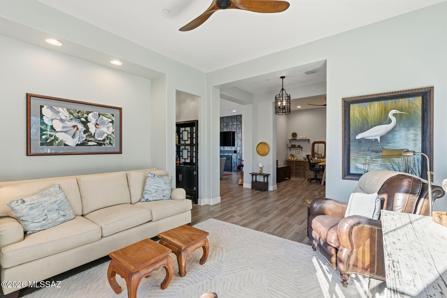
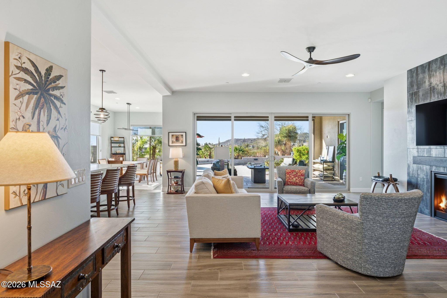
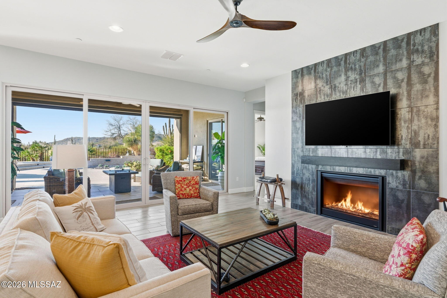
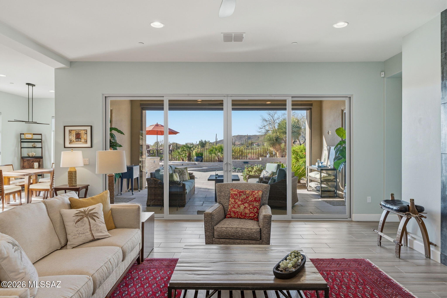
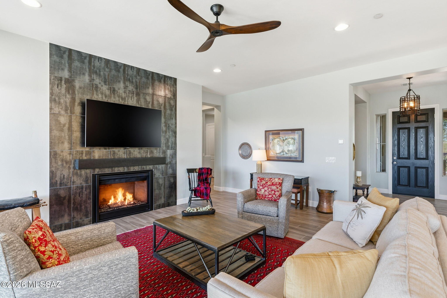
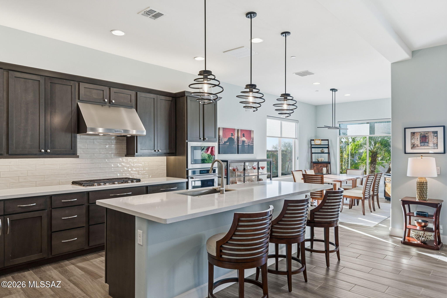
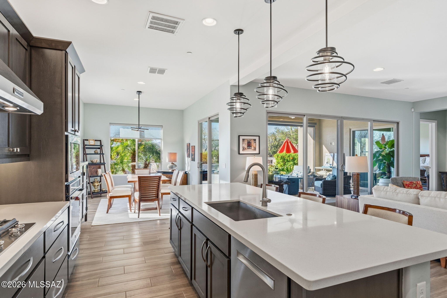
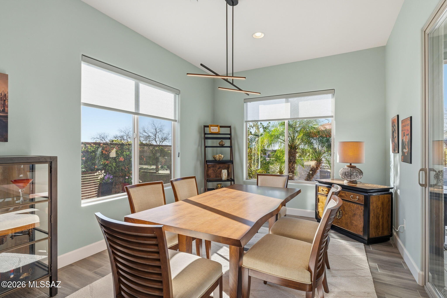
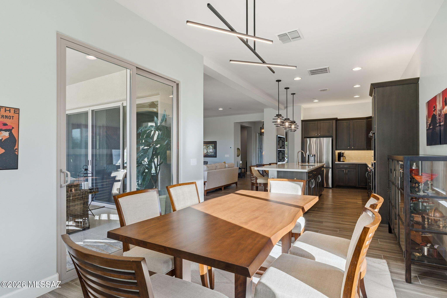
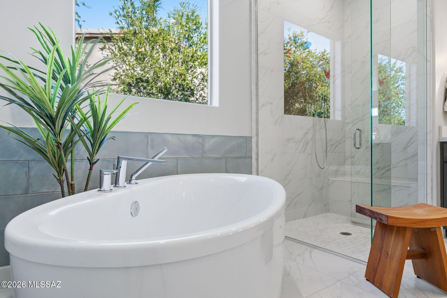
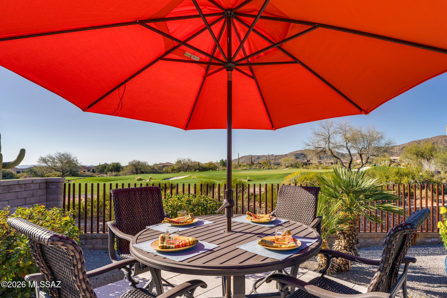
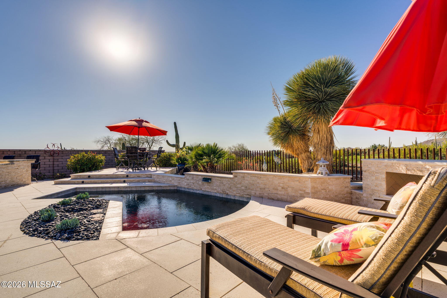
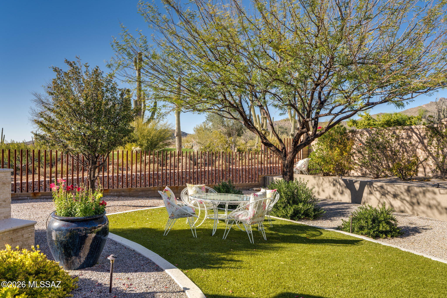
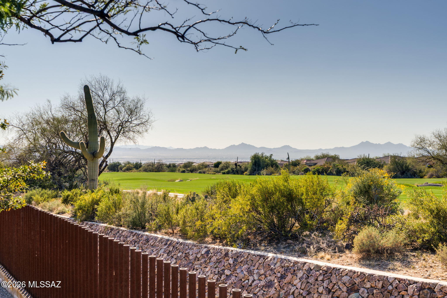
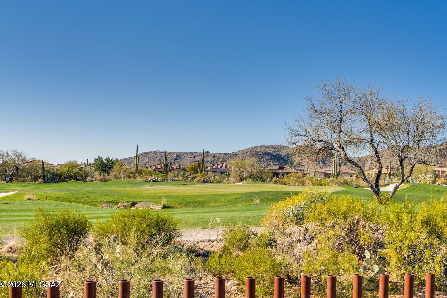
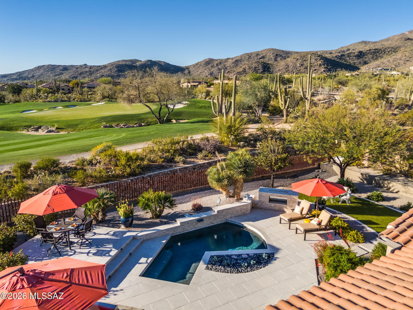
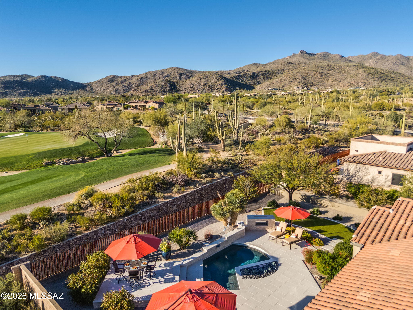
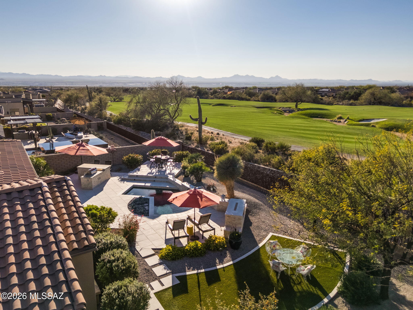
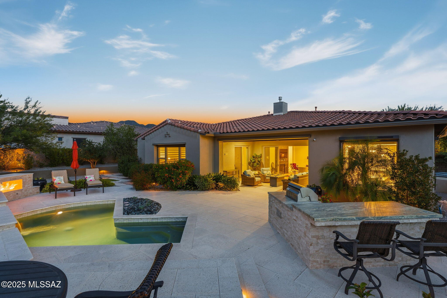
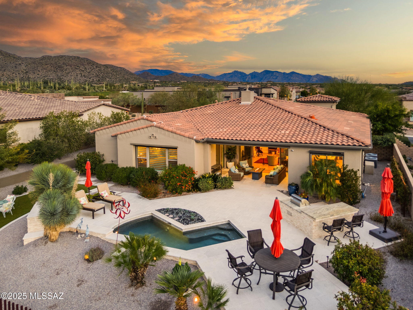
Set against the fairways of The Gallery South Course, this exceptional Toll Brothers residence in Los Saguaro at Dove Mountain delivers panoramic views of the Tortolita Mountains and Tucson's unforgettable sunsets.  Designed for effortless indoor-outdoor living, the expansive great room features a full wall of glass that opens to multiple patios and a covered porch.  Outdoor amenities create a private resort experience with a heated spool, gas fireplace, built-in BBQ, bar seating, raised lounge area, low-maintenance turf, and mature desert landscaping.  The open, highly sought-after floor plan is anchored by a gourmet kitchen ideal for entertaining while enjoying sweeping golf and mountain vistas.

14195 N Los Saguaros Drive

Message successfully sent.

What would you like to know?

What is 3 + 4 ?

I agree to receive email communication and understand I can unsubscribe at any time.

I agree to be contacted by Kornelije Josić via call, email, and text for real estate services. To opt out, you can reply 'stop' at any time or reply 'help' for assistance. You can also click the unsubscribe link in the emails. Message and data rates may apply. Message frequency may vary. Privacy Policy

Related Properties

Discover one of the nicest homes available in Los Saguaros, showcasing Toll Brothers' finest craftsmanship. Perfectly positioned to take advantage of the stellar Southern Arizona Sunsets. This residence captures sweeping views of pristine natural desert, majestic mountains, and unforgettable AZ sunsets. The resort-style backyard is an entertainer's dream--beautifully designed with a  heated pool expansive travertine paver patio that invite year-round outdoor living. The great room is anchored by a stunning stone fireplace and media wall. travertine stone entry to wonderful courtyard. The home features an RO system, water softener and hi tech lighting.  Enter the dramatic courtyard complete with travertine pavers and stone walls. This home is a winning combination of elegance and comfort.
#22612174

Marana

6445 W Triangle Cross Way

3 Beds

2 Baths

2,889 Sq.Ft.

$1,175,000

MLS#: 22612174
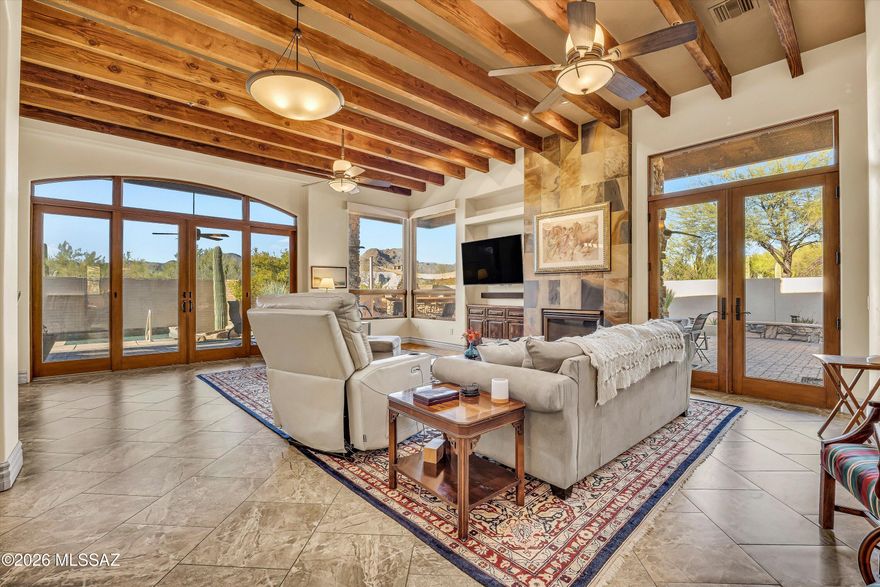
Wake up to sweeping Tortolita Mountain views, enjoy morning coffee in peaceful desert surroundings, unwind beside a rooftop fireplace under Arizona's sunset skies, and experience a home designed to fully embrace indoor-outdoor living. Set within the gated Sonoran Preserve--an enclave of just seven homes--this exceptional estate offers privacy, space, and architectural character on nearly an acre. A private front courtyard sets the tone for the home's architectural character, anchored by a striking stone fireplace and framed by warm paver hardscape and desert landscaping. Designed as an intimate outdoor living space, it offers a quiet place to gather, unwind, or enjoy Arizona's mild evenings before stepping inside.
The main residence features a thoughtfully designed split floor plan with soaring ceilings, exposed wood beams, and expansive windows that frame the surrounding desert landscape while filling the home with natural light. The great room is anchored by a dramatic floor-to-ceiling fireplace and opens seamlessly to the outdoor living spaces, where views and light take center stage.
The chef's kitchen is both functional and distinctive, featuring Viking Professional appliances with convection, a gas range with pot filler, dual dishwashers, sandstone countertops, and a striking mesquite island. Custom cabinetry and a hand-painted hood reflect the craftsmanship carried throughout the home. Adjacent dining spaces include a formal dining room with direct access to the courtyard--complete with a fireplace--creating a unique indoor-outdoor dining experience, along with a light-filled breakfast nook surrounded by windows.
The primary suite offers a private retreat with mountain views, direct outdoor access, and a spacious spa-like bath featuring dual vanities, a soaking tub positioned beneath a picture window, and a large walk-in closet. Designed for comfort and privacy, the home also includes a dedicated guest wing with a Jack-and-Jill bath, as well as a separate office or den with custom built-in cabinetry.
A detached casita provides exceptional flexibility for visitors or extended stays, complete with its own private entrance and well-appointed living space--creating a private retreat within the property.
Outdoor living is where this property truly excels. The backyard is thoughtfully designed for both relaxation and entertaining, featuring a saltwater pool with elegant water features, multiple covered patios, and a variety of distinct seating areas that create inviting spaces for both quiet moments and larger gatherings--all set against the backdrop of the surrounding desert.
The outdoor kitchen is equipped with a built-in BBQ, curved bar seating, and a wood-fired pizza oven--forming a natural hub for hosting. Whether enjoying a quiet morning, relaxing poolside, or gathering with guests under the stars, every space is designed to elevate the desert living experience.
Above the casita, the expansive rooftop patio with its own stone fireplace captures panoramic views of the Tortolita Mountains and surrounding desert--an elevated setting perfect for sunset evenings and stargazing under Arizona's night sky.
Additional features include a 3-car garage, central vacuum system, and a well-appointed laundry room with ample storage. Every detail reflects thoughtful design, quality materials, and a level of customization not commonly found.
Located in Marana, just minutes from Dove Mountain's golf, hiking, dining, and resort amenities, this is a rare opportunity to own a private desert retreat designed for both everyday living and unforgettable experiences.
#22607142

Marana

12797 N Sorrel Stallion Place

4 Beds

3 Baths

3,527 Sq.Ft.

$1,374,900

MLS#: 22607142
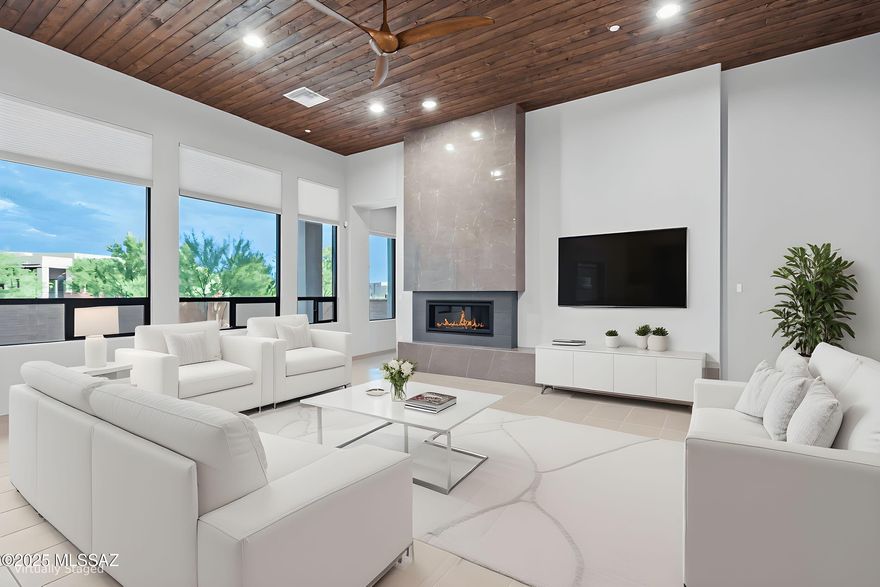
Welcome to Tortolita Vistas, a premier gated community offering privacy, mountain views, and desert beauty! This nearly new Insight Home sits on a .73-acre lot with 3 bedrooms, 2.5 baths, an office, and a 3-car garage featuring paid solar and an EV charger. The gourmet kitchen boasts GE Monogram stainless appliances, a prep sink, and a walk-in pantry. The open great room features a wood tongue-and-groove ceiling, motorized blinds, and a cozy fireplace for relaxing evenings. The primary suite includes patio access, a freestanding tub, and a tile shower. With knotty alder doors, tile floors, and an extended patio surrounded by lush landscaping—this home defines luxury desert living! Additional features include extra patio space, landscaping, a water softener, and enhanced lighting. Don't miss this opportunity to own a practically new Insight home in the serene Tortolita Vistas community.
#22523876

Marana

12360 N Carpas Wash Drive

3 Beds

2 Baths

2,930 Sq.Ft.

$1,349,900

MLS#: 22523876
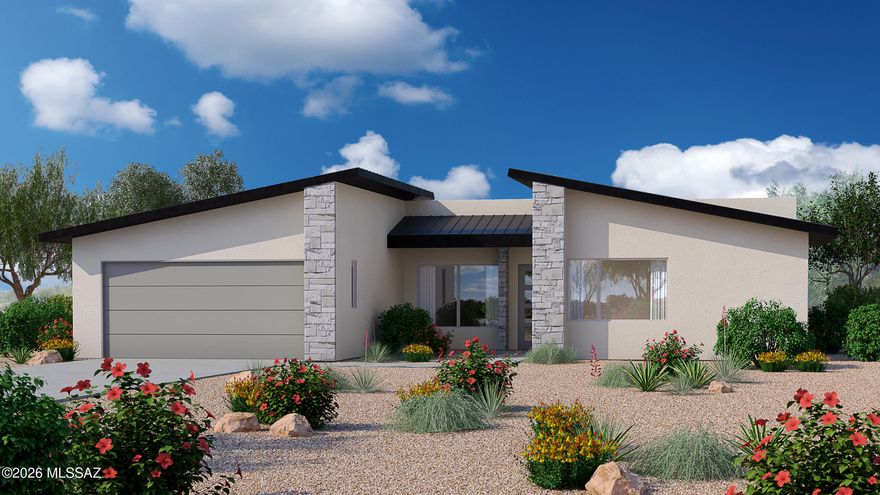
This home features the brand new Pima floor plan in the gated community of Boulder Canyon at Dove Mountain. Framed by dramatic backdrops of the Tortolita mountains, this hidden gem offers a rare blend of privacy, scenery, and lifestyle. Spacious living areas, generous natural light, and carefully curated details create a home that feels both elevated and effortless. Residents enjoy proximity to scenic hiking and biking trails, 27 holes at the Dove Mountain Golf Course, and amenities at the Gallery Golf Club. The membership initiation fee of $15,000.00 is covered by the Seller at closing. Renderings are conceptional and may not depict the exact final product. This home is currently under construction with an estimated completion of Summer 2026. Renderings are conceptional and may not depict the exact final product. This home is currently under construction with an estimated completion of Summer 2026.
#22603426

Marana

14950 N Boulder Draw Drive #43

3 Beds

4 Baths

2,462 Sq.Ft.

$1,146,624

MLS#: 22603426
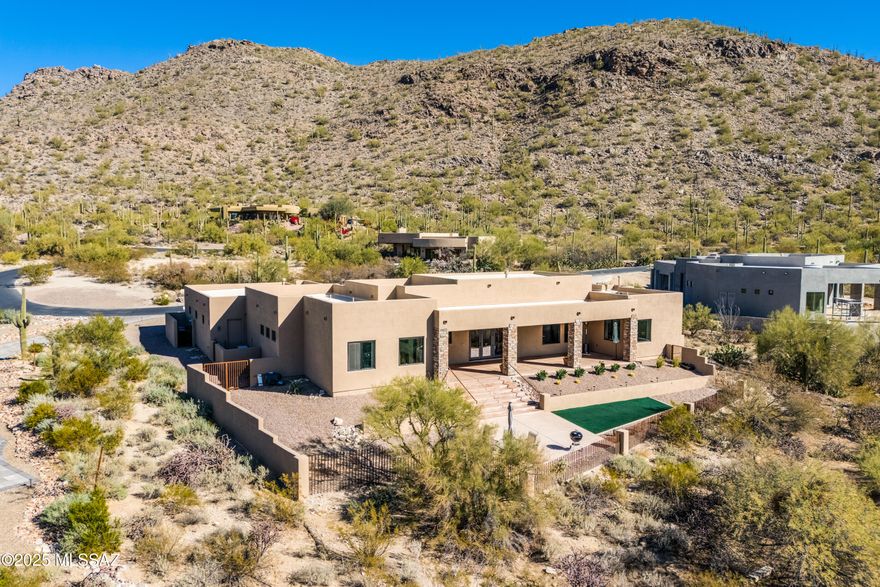
2023 Custom home sitting on over half an acre located in The Gallery Golf Club, resides in the sought-after Solana gated community overlooking the 17th fairway. Residence captures breathtaking panoramic desert mountain views throughout. A light-filled kitchen serves as the heart of the home featuring a hand crafted plaster range hood, white oak cabinetry and expansive granite counters. Nearby golf courses, walking paths, and hiking trails complete the experience for an active lifestyle. Information for golf membership to the Golf Club at Dove Mountain available. Don't miss this rare opportunity to own a luxury desert escape in Dove Mountain.
#22600065

Marana

14317 N SILENT SKY Place

4 Beds

3 Baths

3,164 Sq.Ft.

$1,465,000

MLS#: 22600065

One-of-a-kind stand-alone home in The Cottages at the Gallery w/ stunning views of the lake, golf course & Sombrero Peak. This 3BD/3BA home features a spacious great room w/ combined living & dining areas, wine bar, an adjacent eat-in kitchen equipped with stainless steel appliances, induction cooktop, maple cabinetry, granite island. Blond slate flooring in main areas & carpeted BDRMS. The master suite includes a FRPL, patio access, dual closets, jetted tub, walk-in shower & dual sinks. Second en-suite BDRM shares a private patio w/ the third bedroom/office, which includes built-ins and a Murphy bed. Enjoy outdoor living on the expansive covered patio w/FRPL, built-in BBQ & spool. HOA includes streets, trash, pest control & front landscaping. Call for a private showing
#22525740

Marana

14196 N Gallery Place

3 Beds

3 Baths

2,484 Sq.Ft.

$1,150,000

MLS#: 22525740

Fairfield Homes popular Acacia plan featuring 3 bedroom en-suites, a bonus space, office, large pantry, walk in closets, 12' ceilings, and a 16'X10' multi panel sliding glass door to a private covered patio. This home features a modern exterior with stone accents and common area behind the home. At the base of the Tortolita Mountains!  Renderings are conceptional and may not depict the exact final product.
#22417694

Marana

7113 W Quiet Brook Place #72

3 Beds

3 Baths

3,017 Sq.Ft.

$1,128,751

MLS#: 22417694
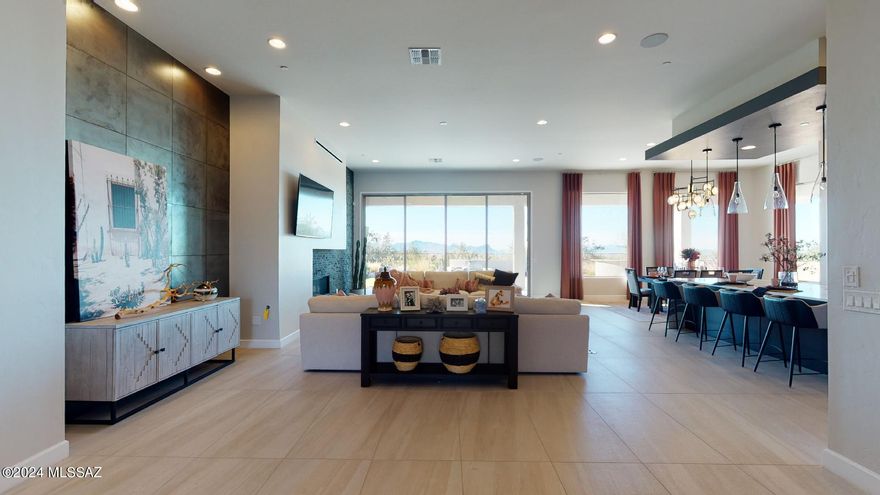
This very popular Manzanita home sits on the perfect corner lot in a cul-de-sac at the base of the Tortolita Mountains! You won't want to miss out on this one! Featuring 4 en suite bedrooms, a flex space, an office, 12' ceilings, and an large 16'X10' multi panel slide that opens to your covered patio and secluded backyard. The contemporary exterior and grand pivot door create an incredible entrance to this home.  Renderings are conceptional and may not depict the exact final product.
#22417990

Marana

7086 W Quiet Brook #62 Place

4 Beds

4 Baths

3,770 Sq.Ft.

$1,443,722

MLS#: 22417990

 - property

Send a message

Message successfully sent.

Your message

What is 3 + 4 ?

Reason for contacting?

I agree to receive email communication and understand I can unsubscribe at any time.

I agree to be contacted by Kornelije Josić via call, email, and text for real estate services. To opt out, you can reply 'stop' at any time or reply 'help' for assistance. You can also click the unsubscribe link in the emails. Message and data rates may apply. Message frequency may vary. Privacy Policy

Sign Out

Virtual Assistant

Would you like to take the next step with this property? We can help you schedule a showing or virtual tour, or send you more details.

Yes, I would like more information.

Thank You for Your Reply, One of Our Agents will contact you as soon as possible

No, maybe later.

Thank you, you can always contact me via email, phone number or through the contact form.

Realhub AI

Lucy - Your AI-Powered Realtor

Update Your Temporary Password

Personalize your search

Enter your email and we'll notify you immediately when new listings match what you're looking for.

or enter email address

Already have an account ? Login here

Continue your home search

I agree to receive communications and understand I can unsubscribe at any time.

I agree to be contacted by Kornelije Josić via call, email, and text for real estate services. To opt out, you can reply 'stop' at any time or reply 'help' for assistance. You can also click the unsubscribe link in the emails. Message and data rates may apply. Message frequency may vary. Privacy Policy

Already have an account ? Login here

We use cookies

We use cookies primarily for analytics to enhance your experience. By accepting, you agree to our use of these cookies. You can manage your preferences or learn more about our cookies policy.