
Contemporary, Southwestern
12797 N Sorrel Stallion Place
Marana, AZ 85658
MLS#: 22607142
$1,374,900
Property
Beds
4
Full Baths
3
1/2 Baths
1
Year Built
2008
Sq.Footage
3,527
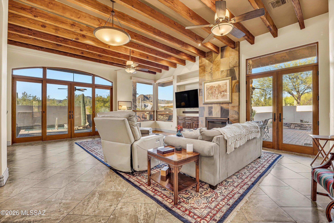
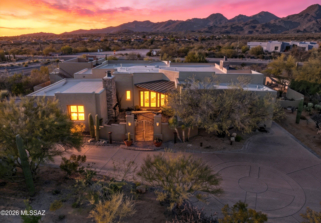
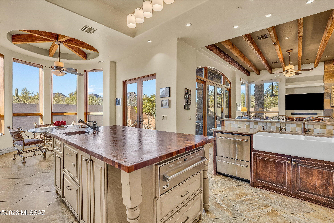
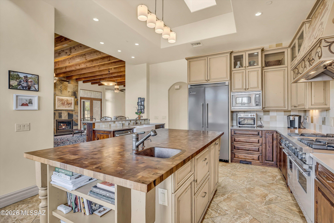
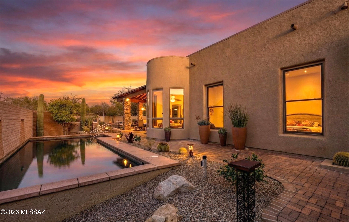
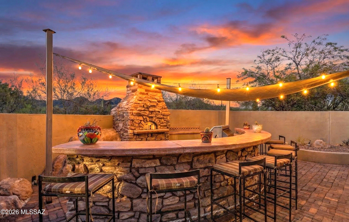
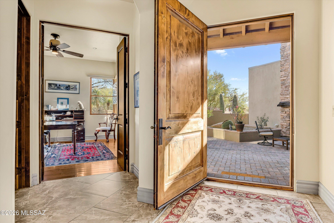
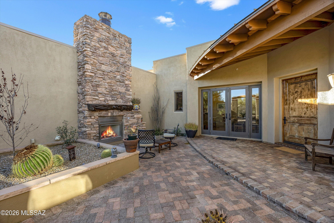
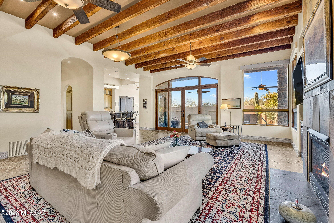
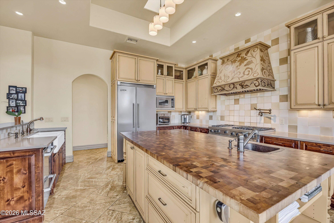
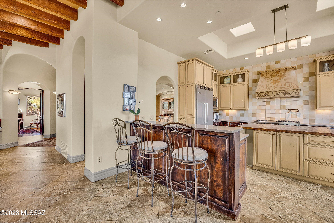
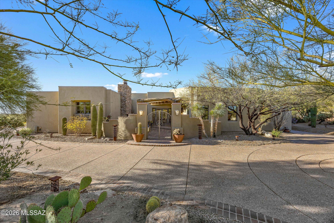
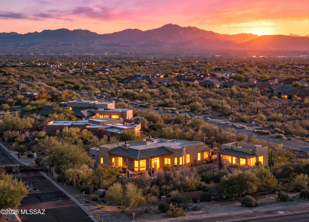
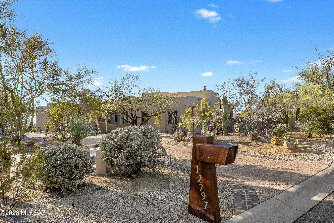
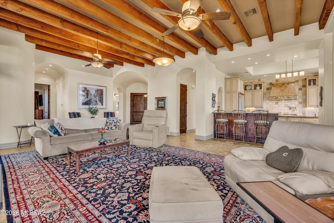
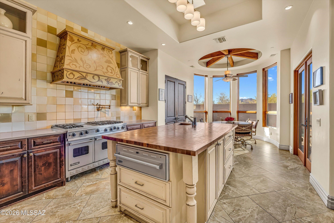
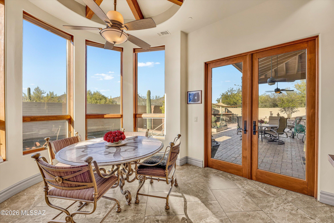
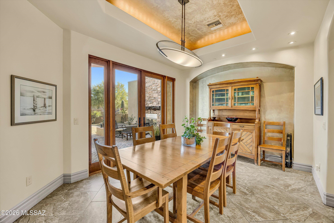
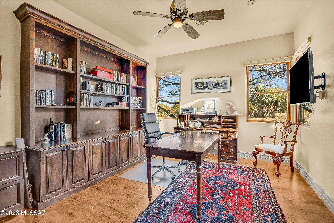
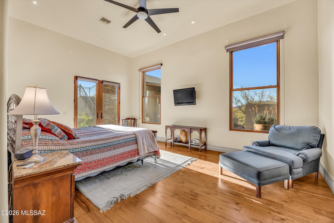
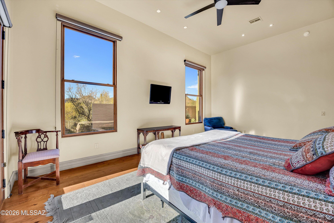
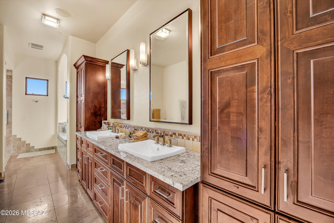
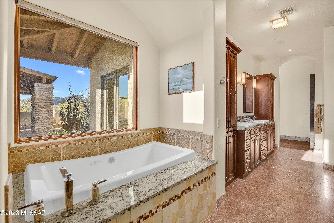
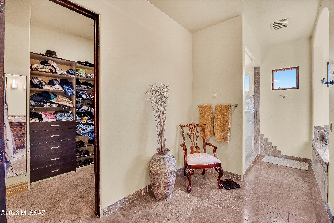
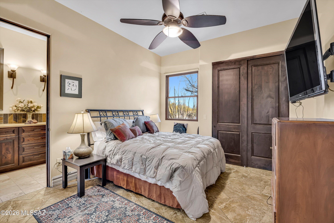
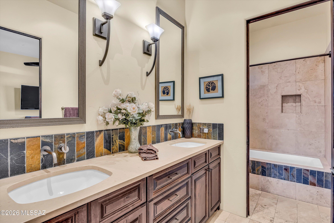
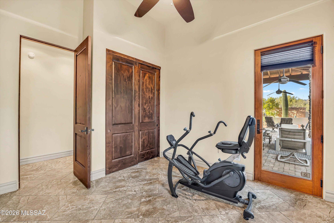
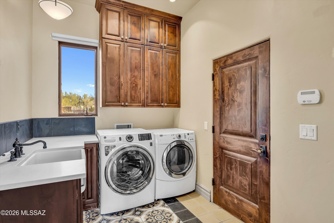
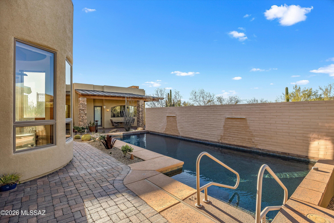
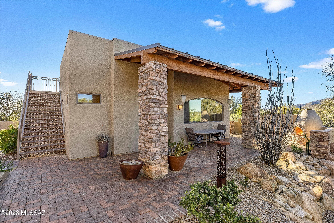
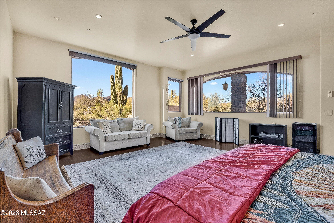
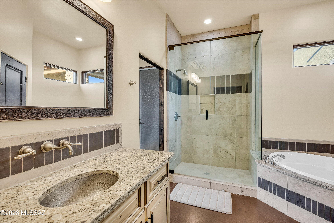
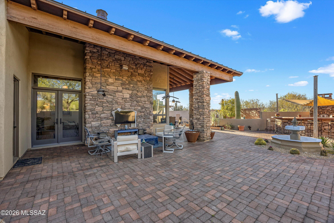
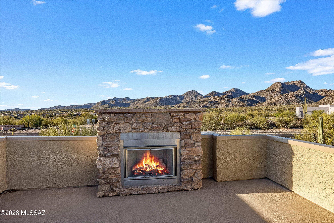
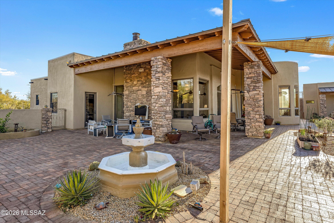
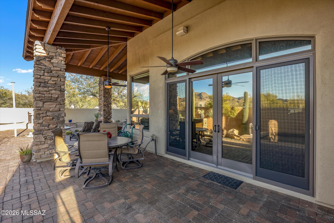
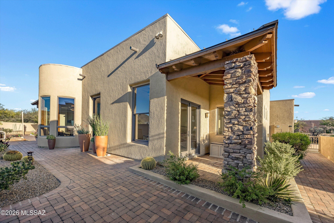
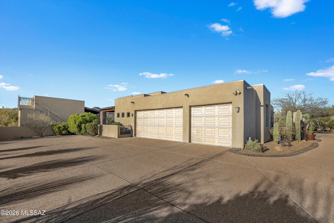
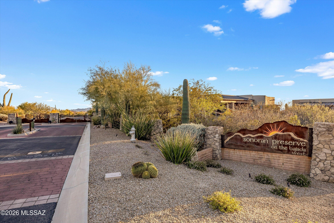
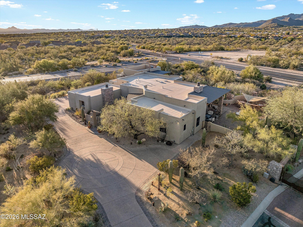
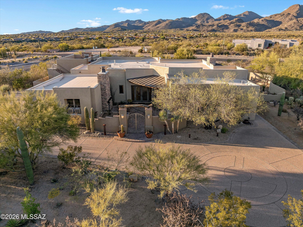
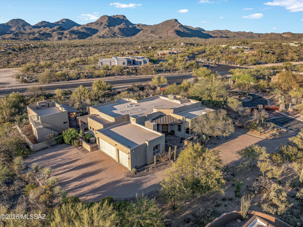
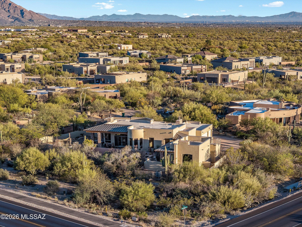
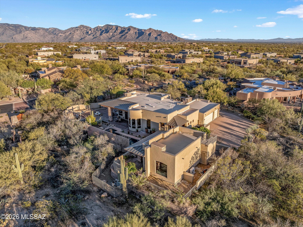
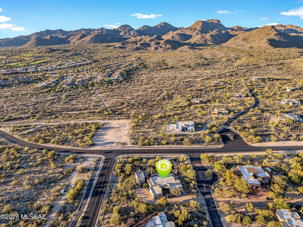
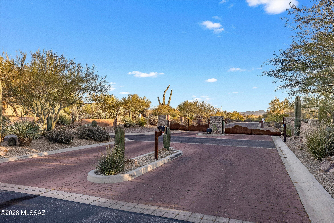
Wake up to sweeping Tortolita Mountain views, enjoy morning coffee in peaceful desert surroundings, unwind beside a rooftop fireplace under Arizona's sunset skies, and experience a home designed to fully embrace indoor-outdoor living. Set within the gated Sonoran Preserve--an enclave of just seven homes--this exceptional estate offers privacy, space, and architectural character on nearly an acre. A private front courtyard sets the tone for the home's architectural character, anchored by a striking stone fireplace and framed by warm paver hardscape and desert landscaping. Designed as an intimate outdoor living space, it offers a quiet place to gather, unwind, or enjoy Arizona's mild evenings before stepping inside. The main residence features a thoughtfully designed split floor plan with soaring ceilings, exposed wood beams, and expansive windows that frame the surrounding desert landscape while filling the home with natural light. The great room is anchored by a dramatic floor-to-ceiling fireplace and opens seamlessly to the outdoor living spaces, where views and light take center stage. The chef's kitchen is both functional and distinctive, featuring Viking Professional appliances with convection, a gas range with pot filler, dual dishwashers, sandstone countertops, and a striking mesquite island. Custom cabinetry and a hand-painted hood reflect the craftsmanship carried throughout the home. Adjacent dining spaces include a formal dining room with direct access to the courtyard--complete with a fireplace--creating a unique indoor-outdoor dining experience, along with a light-filled breakfast nook surrounded by windows. The primary suite offers a private retreat with mountain views, direct outdoor access, and a spacious spa-like bath featuring dual vanities, a soaking tub positioned beneath a picture window, and a large walk-in closet. Designed for comfort and privacy, the home also includes a dedicated guest wing with a Jack-and-Jill bath, as well as a separate office or den with custom built-in cabinetry. A detached casita provides exceptional flexibility for visitors or extended stays, complete with its own private entrance and well-appointed living space--creating a private retreat within the property. Outdoor living is where this property truly excels. The backyard is thoughtfully designed for both relaxation and entertaining, featuring a saltwater pool with elegant water features, multiple covered patios, and a variety of distinct seating areas that create inviting spaces for both quiet moments and larger gatherings--all set against the backdrop of the surrounding desert. The outdoor kitchen is equipped with a built-in BBQ, curved bar seating, and a wood-fired pizza oven--forming a natural hub for hosting. Whether enjoying a quiet morning, relaxing poolside, or gathering with guests under the stars, every space is designed to elevate the desert living experience. Above the casita, the expansive rooftop patio with its own stone fireplace captures panoramic views of the Tortolita Mountains and surrounding desert--an elevated setting perfect for sunset evenings and stargazing under Arizona's night sky. Additional features include a 3-car garage, central vacuum system, and a well-appointed laundry room with ample storage. Every detail reflects thoughtful design, quality materials, and a level of customization not commonly found. Located in Marana, just minutes from Dove Mountain's golf, hiking, dining, and resort amenities, this is a rare opportunity to own a private desert retreat designed for both everyday living and unforgettable experiences.
Features & Amenities
Interior
-
Other Interior Features
Kitchen Island, Beamed Ceilings, Entrance Foyer, Walk-In Closet(s), High Ceilings, Sound System, Pantry, Double Vanity, Soaking Tub, High Speed Internet
-
Total Bedrooms
4
-
Bathrooms
3
-
1/2 Bathrooms
1
-
Basement YN
NO
-
Cooling YN
YES
-
Cooling
Central Air, Ceiling Fan(s)
-
Fireplace YN
YES
-
Heating YN
YES
-
Heating
Forced Air, Zoned, Exhaust Fan
-
Pet friendly
N/A
Exterior
-
Garage
Yes
-
Garage spaces
3
-
Construction Materials
Stucco, Frame
-
Other Exterior Features
Built-in Barbecue, Courtyard
-
Parking
Garage Door Opener, Storage, Attached, Garage
-
Patio and Porch Features
Covered, Patio
-
Pool
Yes
-
Pool Features
Salt Water
-
View
Mountain(s), Panoramic, Desert
Area & Lot
-
Lot Features
Sprinklers In Front, Subdivided, Cul-De-Sac, Waterfall, Few Trees
-
Lot Size(acres)
0.89
-
Lot Size(square feet)
38812.0
-
Property Type
Residential
-
Property Sub Type
Single Family Residence
-
Architectural Style
Contemporary, Southwestern
Price
-
Sales Price
$1,374,900
-
Tax Amount
$13,078.85
-
Sq. Footage
3, 527
-
Price/SqFt
$389
HOA
-
Association
Yes
-
Association Fee
$150
-
Association Fee Frequency
Annually
-
Association Fee Includes
N/A
School District
-
Elementary School
Ironwood
-
Middle School
Tortolita
-
High School
Mountain View
Property Features
-
Accessibility Features
Accessible Hallway(s)
-
Association Amenities
None
-
Senior Community YN
NO
-
Sewer
Septic Tank
-
Water Source
Public
Schedule a Showing
Showing scheduled successfully.
Mortgage calculator
Estimate your monthly mortgage payment, including the principal and interest, property taxes, and HOA. Adjust the values to generate a more accurate rate.
Your payment
Principal and Interest:
$
Property taxes:
$
HOA fees:
$
Total loan payment:
$
Total interest amount:
$
Location
County
Pima
Elementary School
Ironwood
Middle School
Tortolita
High School
Mountain View
Listing Courtesy of Michael D Oliver , Oliver Realty, LLC
RealHub Information is provided exclusively for consumers' personal, non-commercial use, and it may not be used for any purpose other than to identify prospective properties consumers may be interested in purchasing. All information deemed reliable but not guaranteed and should be independently verified. All properties are subject to prior sale, change or withdrawal. RealHub website owner shall not be responsible for any typographical errors, misinformation, misprints and shall be held totally harmless.

AGENT
Franko Maric
Call Franko today to schedule a private showing.

* Listings on this website come from the FMLS IDX Compilation and may be held by brokerage firms other than the owner of this website. The listing brokerage is identified in any listing details. Information is deemed reliable but is not guaranteed. If you believe any FMLS listing contains material that infringes your copyrighted work please click here to review our DMCA policy and learn how to submit a takedown request.© 2024 FMLS.
Related Properties

Marana
6445 W Triangle Cross Way
3 Beds
2 Baths
2,889 Sq.Ft.
$1,175,000
MLS#: 22612174

Marana
14145 N Wentz Road
4 Beds
3 Baths
3,200 Sq.Ft.
$1,499,000
MLS#: 22612124

Marana
5911 W Sonoran Links Lane
3 Beds
3 Baths
3,811 Sq.Ft.
$1,500,000
MLS#: 22601131
Marana
12406 N Durham Wash Drive
4 Beds
3 Baths
3,247 Sq.Ft.
$1,490,000
MLS#: 22607258
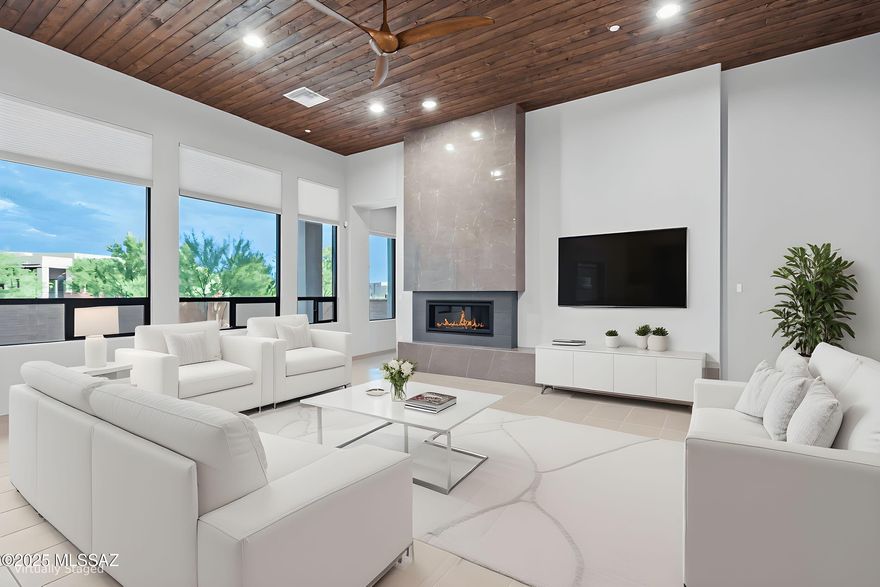
Marana
12360 N Carpas Wash Drive
3 Beds
2 Baths
2,930 Sq.Ft.
$1,349,900
MLS#: 22523876
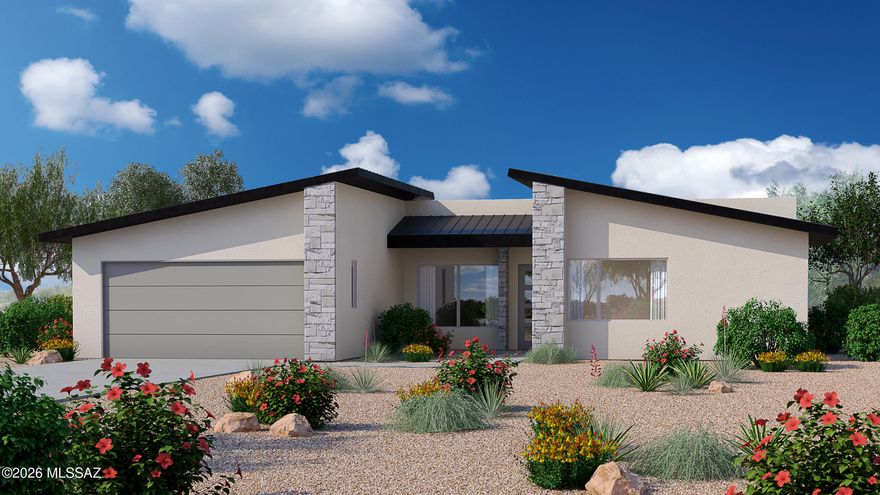
Marana
14950 N Boulder Draw Drive #43
3 Beds
4 Baths
2,462 Sq.Ft.
$1,146,624
MLS#: 22603426
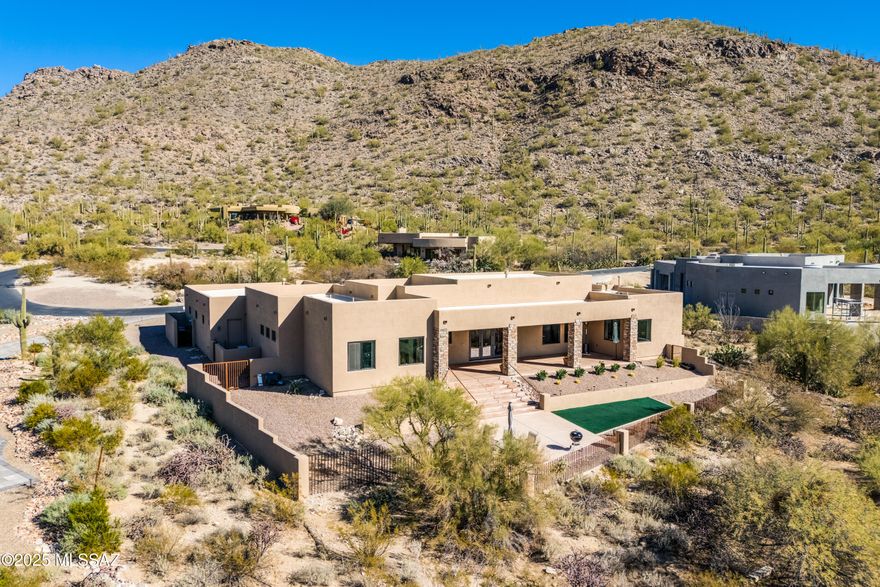
Marana
14317 N SILENT SKY Place
4 Beds
3 Baths
3,164 Sq.Ft.
$1,465,000
MLS#: 22600065
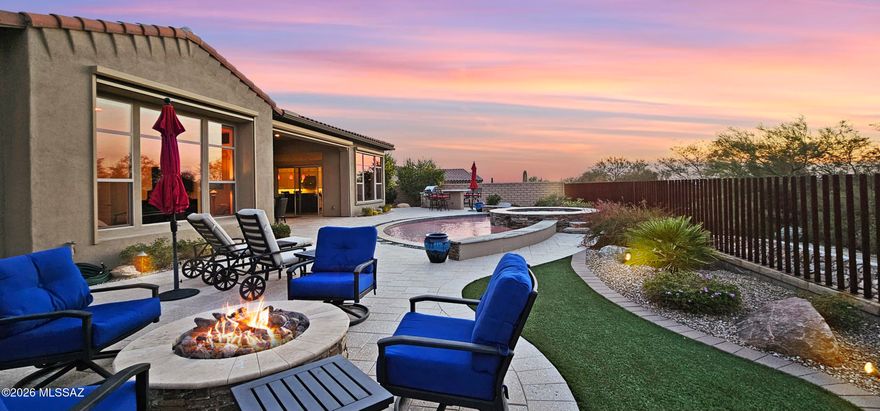
Marana
14115 N Los Saguaros Drive
3 Beds
3 Baths
2,889 Sq.Ft.
$1,500,000
MLS#: 22600016

Marana
14196 N Gallery Place
3 Beds
3 Baths
2,484 Sq.Ft.
$1,150,000
MLS#: 22525740
