
Contemporary, Southwestern
12406 N Durham Wash Drive
Marana, AZ 85658
MLS#: 22607258
$1,490,000
Property
Beds
4
Full Baths
3
1/2 Baths
1
Year Built
2022
Sq.Footage
3,247
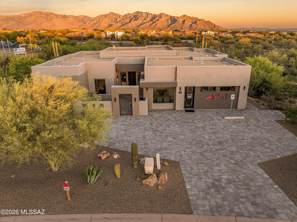
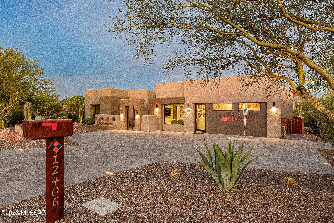
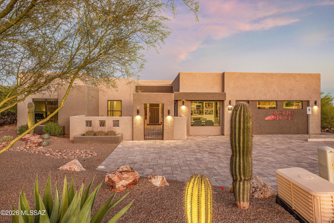
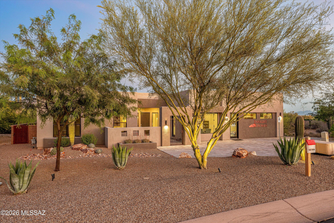
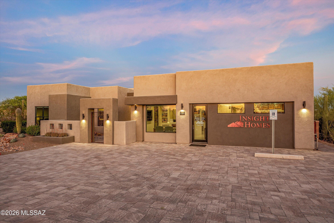
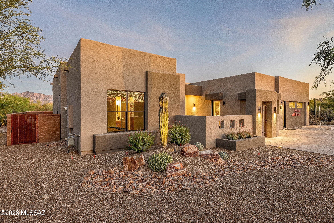
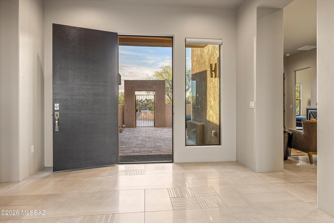
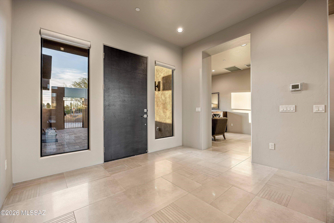
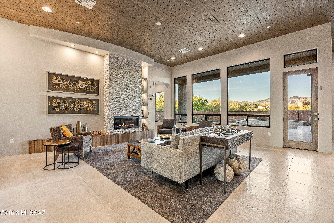
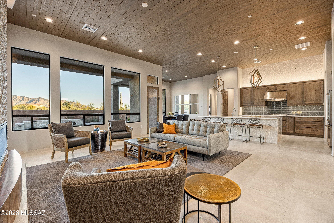
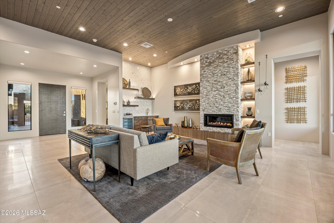
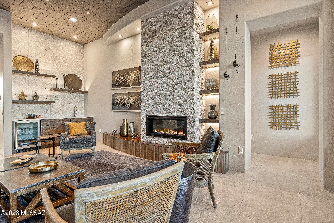
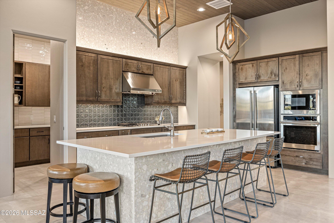
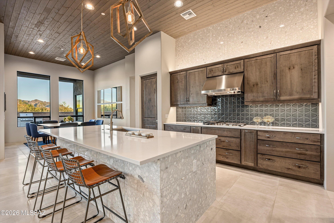
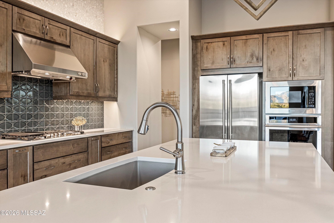
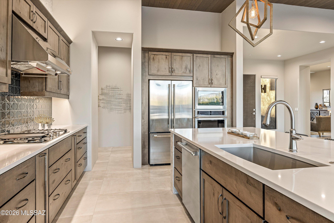
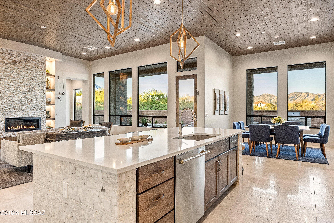
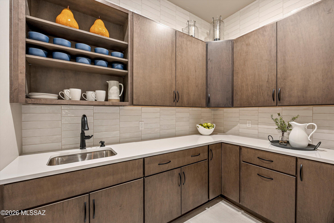
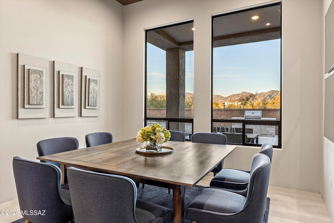
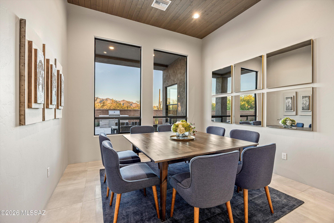
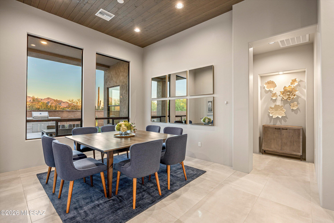
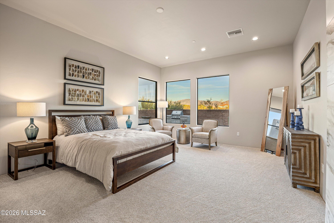
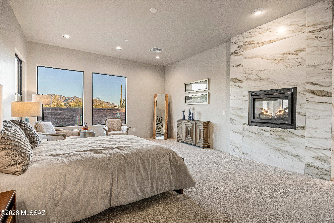
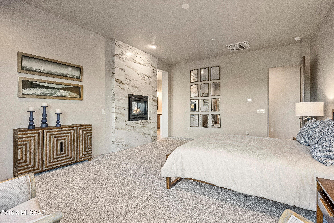
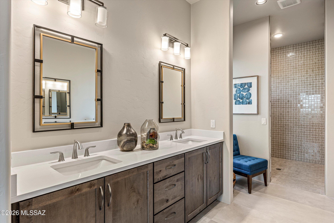
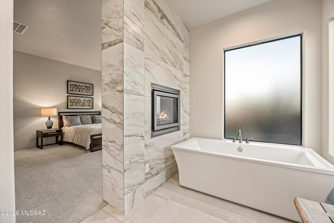
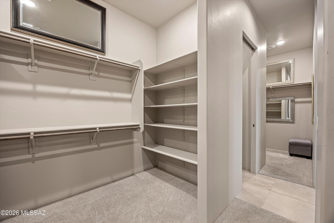
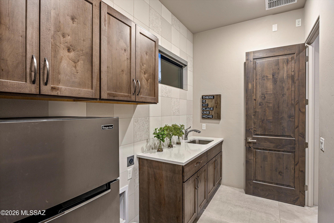
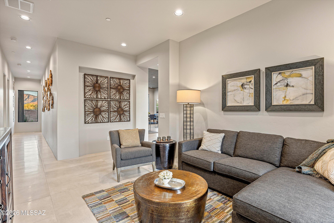
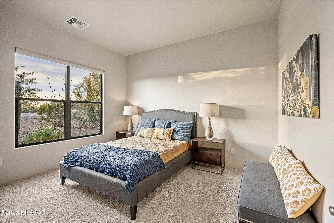
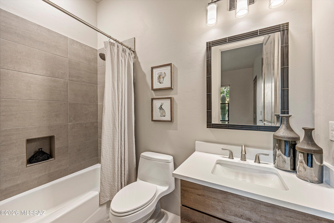
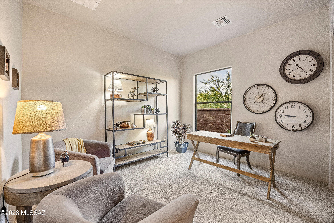
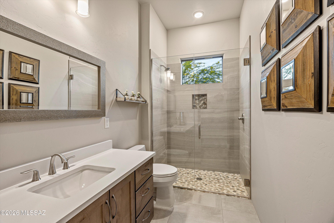
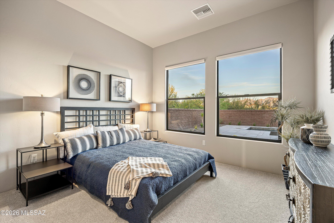
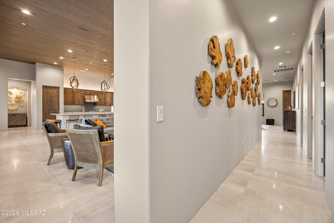
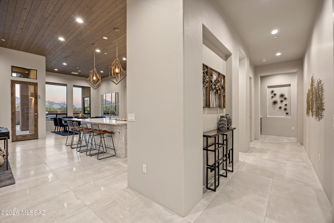
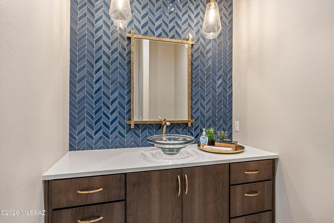
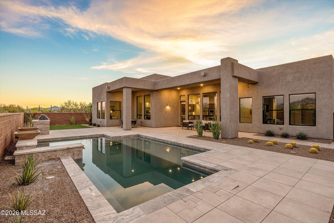
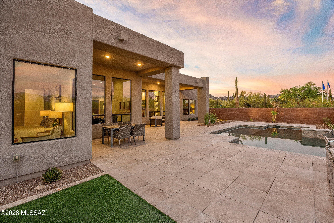
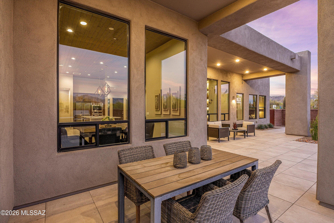
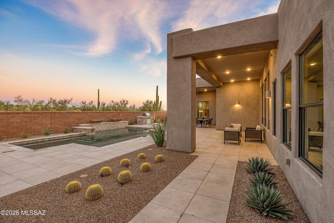
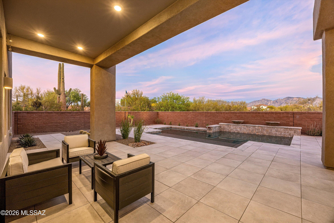
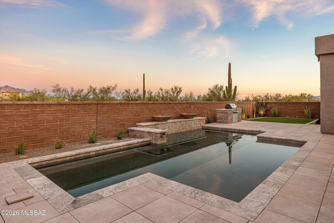
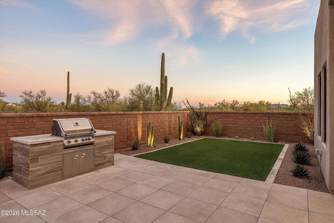
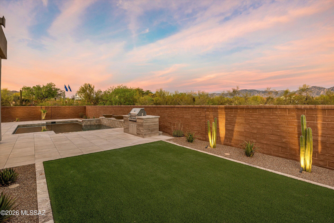
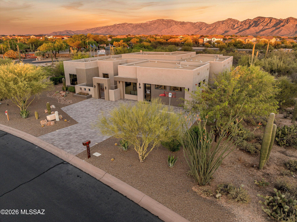
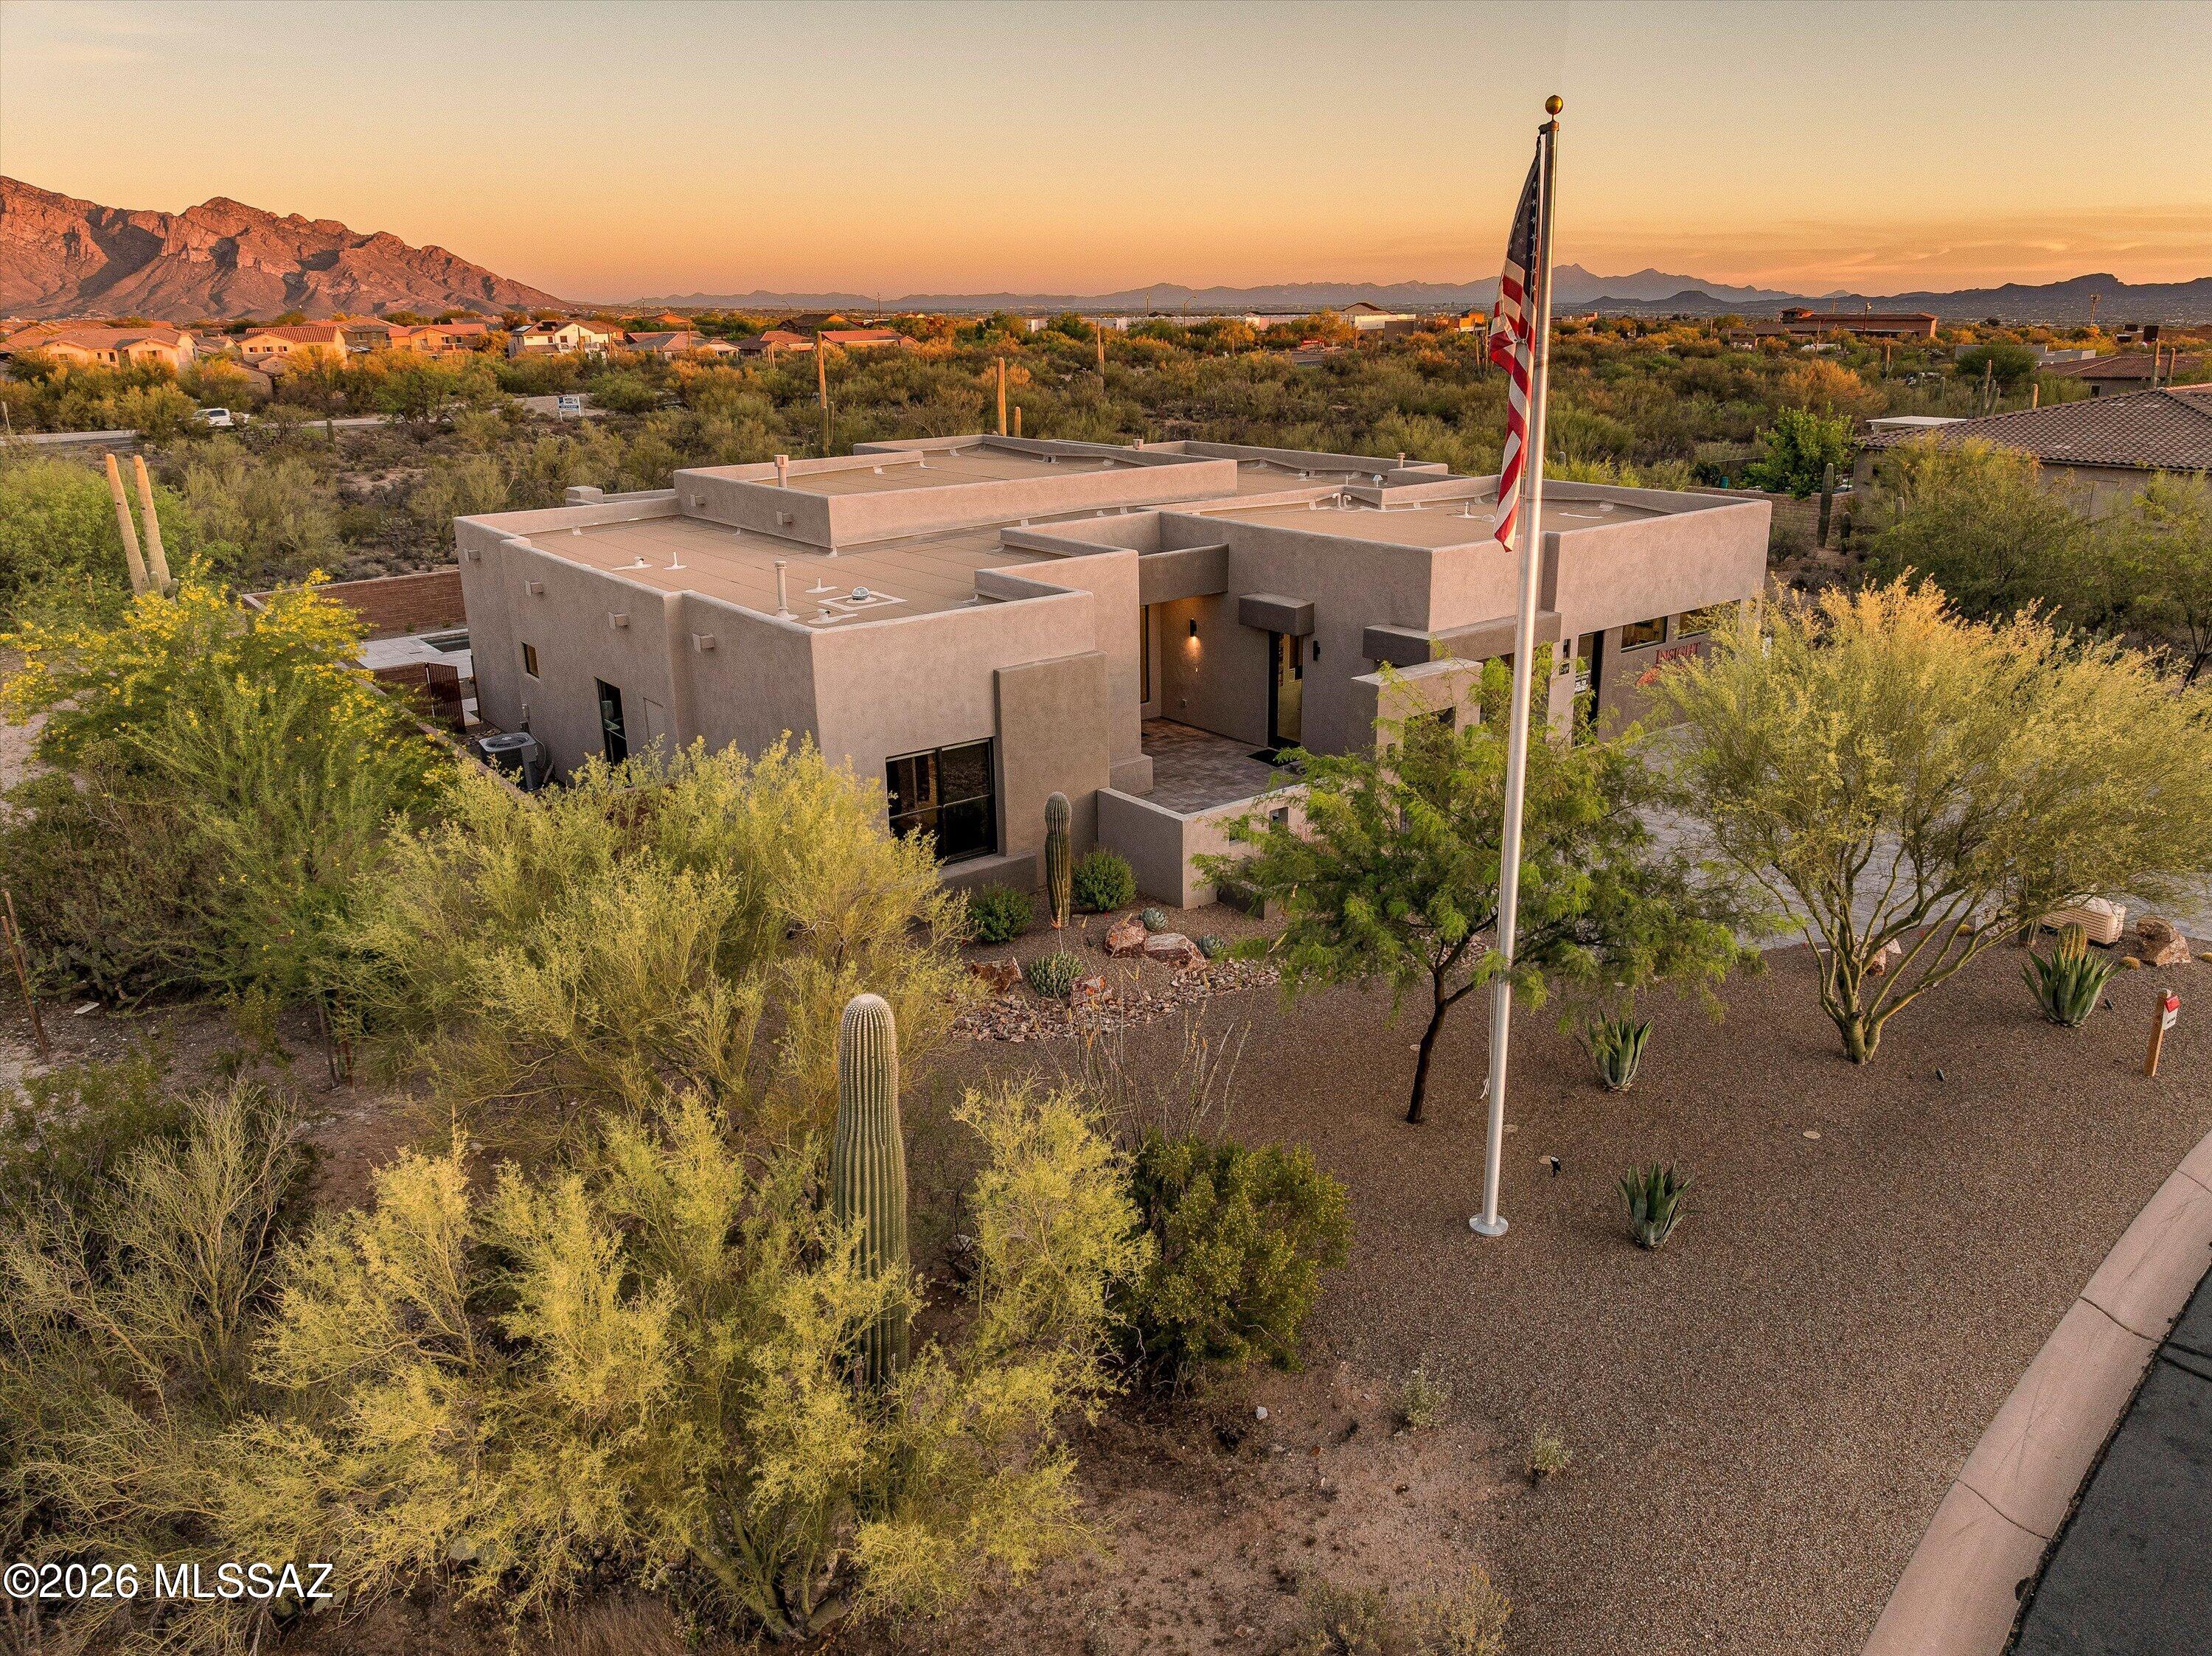
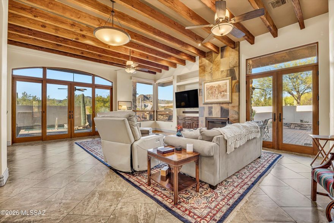
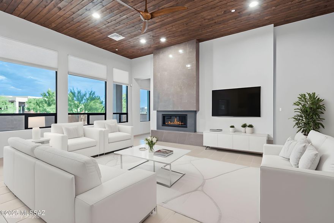
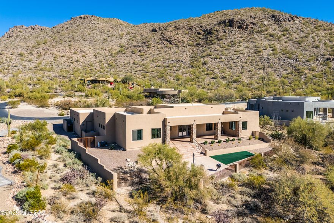
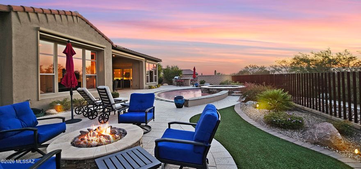
Welcome to luxury living in Tortolita Vistas, a private gated community in Tucson. This exquisite Insight Homes model home showcases the ''Tucson'' floorplan, a masterpiece of design and craftsmanship. The expanded primary suite is a private retreat with a 2-sided fireplace and soaking tub. A gourmet kitchen awaits with a butler's pantry and oversized island. Entertain guests with a wet bar and a stunning 42'' stacked stone fireplace. High-end finishes include 2'x4' porcelain tile, T&G ceilings, and custom knotty alder doors. Outside, enjoy a fully landscaped oasis with a custom swimming pool. This prime location is minutes from shopping. A 1-year builder leaseback is required. The sales office will be converted into a 3-car garage at the lease's end. A full list of upgrades is availabl
Features & Amenities
Interior
-
Other Interior Features
Kitchen Island, Wet Bar, Entrance Foyer, Walk-In Closet(s), High Ceilings, Built-in Features, Solar Tube(s), Pantry, High Speed Internet
-
Total Bedrooms
4
-
Bathrooms
3
-
1/2 Bathrooms
1
-
Basement YN
NO
-
Cooling YN
YES
-
Cooling
Zoned, Central Air
-
Fireplace YN
YES
-
Heating YN
YES
-
Heating
Forced Air, Natural Gas
-
Pet friendly
N/A
Exterior
-
Garage
Yes
-
Garage spaces
3
-
Construction Materials
Stucco, Frame
-
Other Exterior Features
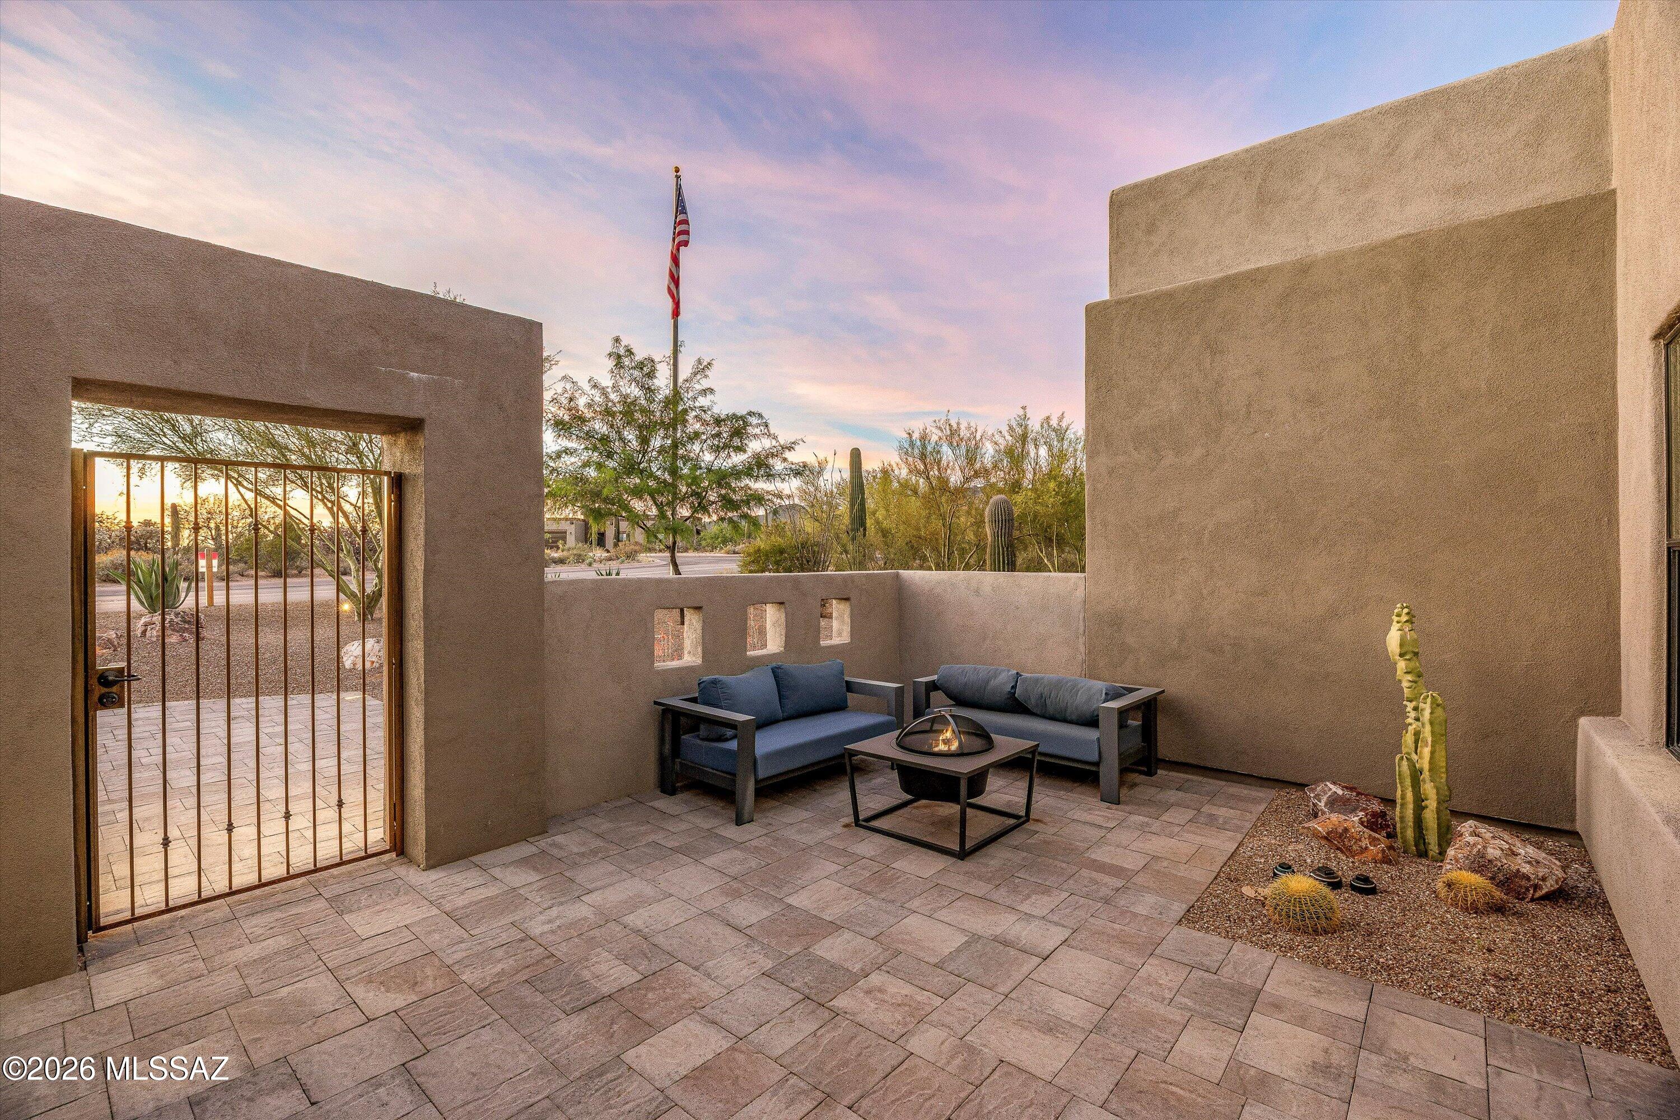
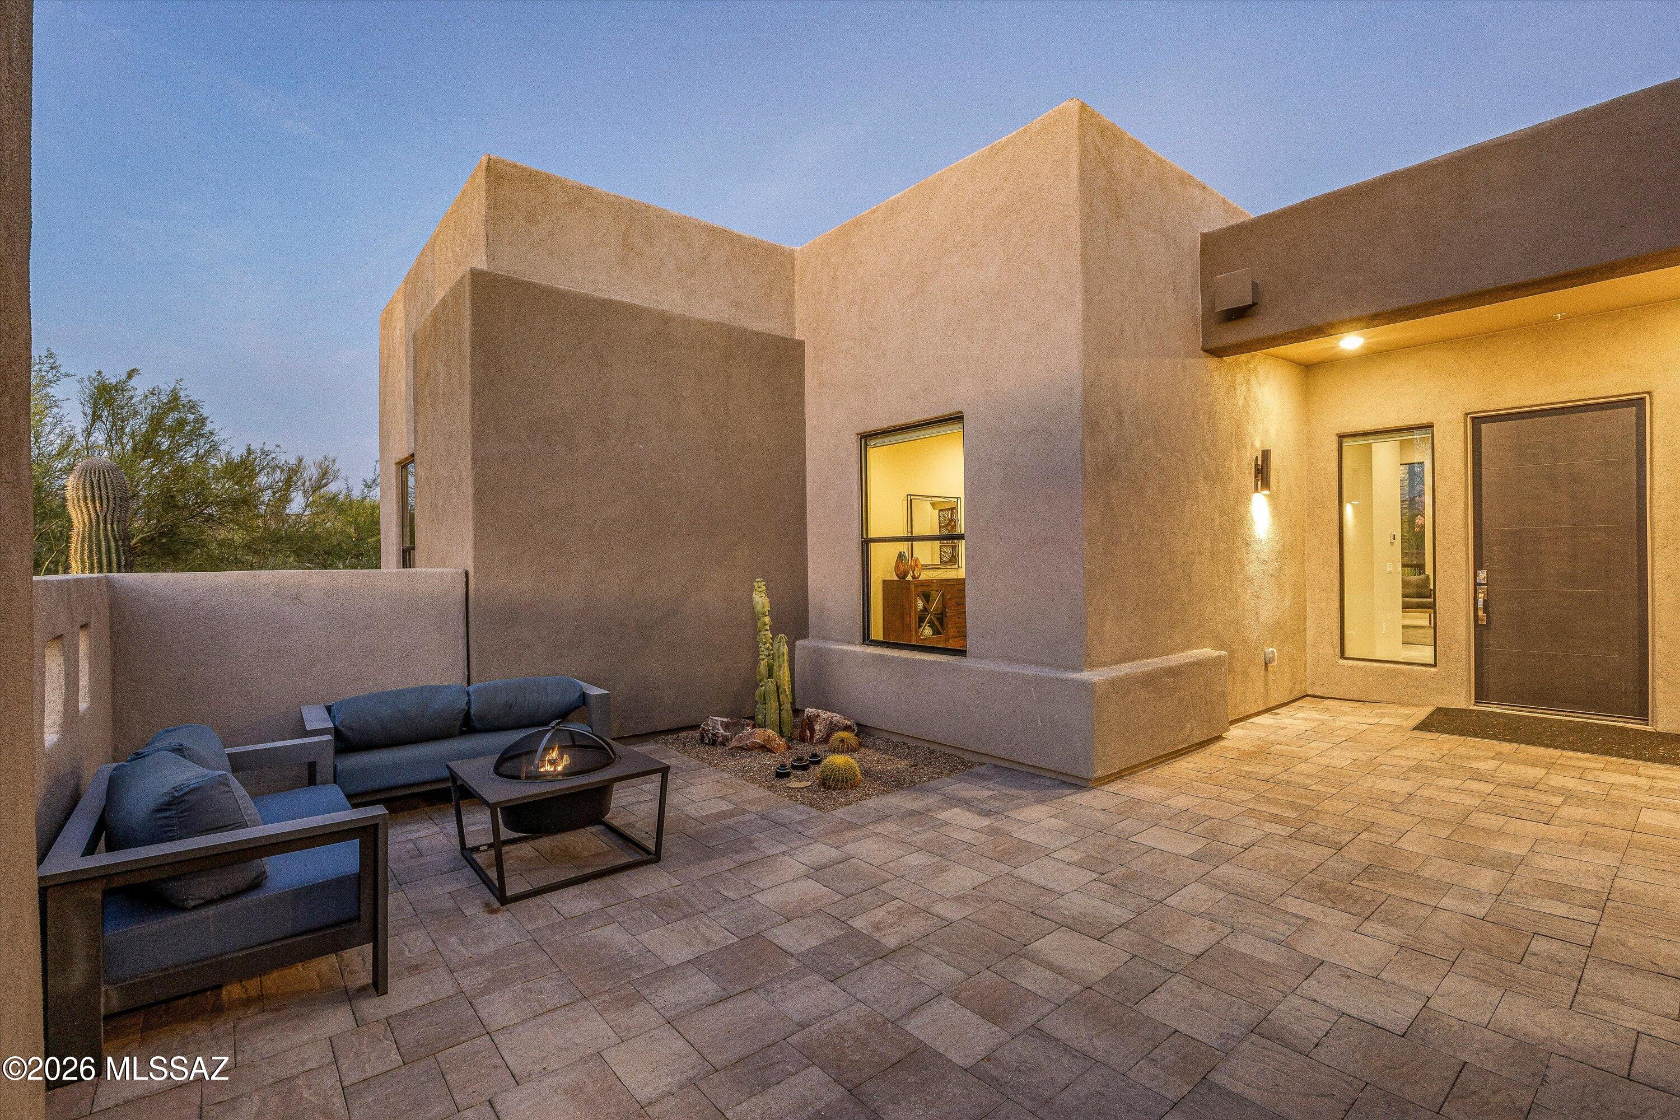
Built-in Barbecue, Courtyard
-
Parking
Garage Door Opener, Oversized
-
Patio and Porch Features
Covered, Patio
-
Pool
No
Area & Lot
-
Lot Features
Sprinklers In Front, Subdivided, Corner Lot, Level, Native Plants
-
Lot Size(acres)
0.77
-
Lot Size(square feet)
33454.0
-
Property Type
Residential
-
Property Sub Type
Single Family Residence
-
Architectural Style
Contemporary, Southwestern
Price
-
Sales Price
$1,490,000
-
Tax Amount
$8,759.34
-
Sq. Footage
3, 247
-
Price/SqFt
$458
HOA
-
Association
Yes
-
Association Fee
$85
-
Association Fee Frequency
Quarterly
-
Association Fee Includes
N/A
School District
-
Elementary School
Dove Mountain CSTEM K-8
-
Middle School
Dove Mountain CSTEM K-8
-
High School
Mountain View
Property Features
-
Accessibility Features
Grip-Accessible Features, Accessible Full Bath, Smart Technology
-
Association Amenities
None
-
Senior Community YN
NO
Schedule a Showing
Showing scheduled successfully.
Mortgage calculator
Estimate your monthly mortgage payment, including the principal and interest, property taxes, and HOA. Adjust the values to generate a more accurate rate.
Your payment
Principal and Interest:
$
Property taxes:
$
HOA fees:
$
Total loan payment:
$
Total interest amount:
$
Location
County
Pima
Elementary School
Dove Mountain CSTEM K-8
Middle School
Dove Mountain CSTEM K-8
High School
Mountain View
Listing Courtesy of Louis Parrish , United Real Estate Specialists
RealHub Information is provided exclusively for consumers' personal, non-commercial use, and it may not be used for any purpose other than to identify prospective properties consumers may be interested in purchasing. All information deemed reliable but not guaranteed and should be independently verified. All properties are subject to prior sale, change or withdrawal. RealHub website owner shall not be responsible for any typographical errors, misinformation, misprints and shall be held totally harmless.

AGENT
Franko Maric
Call Franko today to schedule a private showing.

* Listings on this website come from the FMLS IDX Compilation and may be held by brokerage firms other than the owner of this website. The listing brokerage is identified in any listing details. Information is deemed reliable but is not guaranteed. If you believe any FMLS listing contains material that infringes your copyrighted work please click here to review our DMCA policy and learn how to submit a takedown request.© 2024 FMLS.
Related Properties

Marana
14145 N Wentz Road
4 Beds
3 Baths
3,200 Sq.Ft.
$1,499,000
MLS#: 22612124
Marana
12772 N Sorrel Stallion Place
3 Beds
3 Baths
4,015 Sq.Ft.
$1,750,000
MLS#: 22611860

Marana
5911 W Sonoran Links Lane
3 Beds
3 Baths
3,811 Sq.Ft.
$1,500,000
MLS#: 22601131
Marana
4940 W Dove Nest Place
3 Beds
3 Baths
3,223 Sq.Ft.
$1,785,900
MLS#: 22608362

Marana
14976 N Secret Star View Place
2 Beds
2 Baths
1,984 Sq.Ft.
$1,785,000
MLS#: 22607967
Marana
12797 N Sorrel Stallion Place
4 Beds
3 Baths
3,527 Sq.Ft.
$1,374,900
MLS#: 22607142
Marana
12360 N Carpas Wash Drive
3 Beds
2 Baths
2,930 Sq.Ft.
$1,349,900
MLS#: 22523876
Marana
14317 N SILENT SKY Place
4 Beds
3 Baths
3,164 Sq.Ft.
$1,465,000
MLS#: 22600065
Marana
14115 N Los Saguaros Drive
3 Beds
3 Baths
2,889 Sq.Ft.
$1,500,000
MLS#: 22600016
