
Contemporary, Patio Home, Modern
14976 N Secret Star View Place
Marana, AZ 85658
MLS#: 22607967
$1,785,000
Property
Beds
2
Full Baths
2
1/2 Baths
1
Year Built
2027
Sq.Footage
1,984
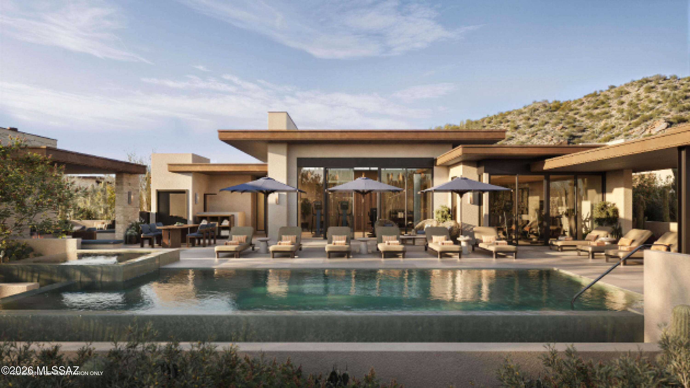
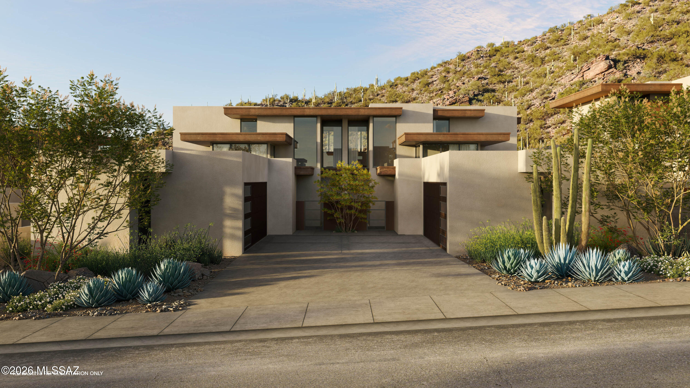
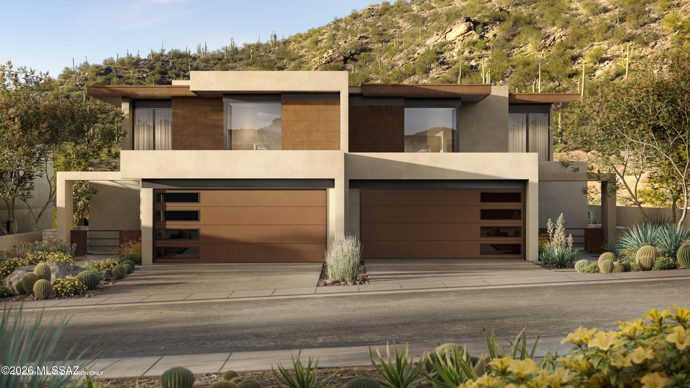
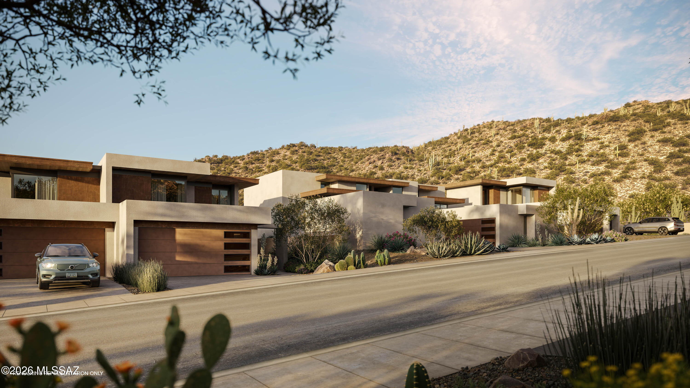
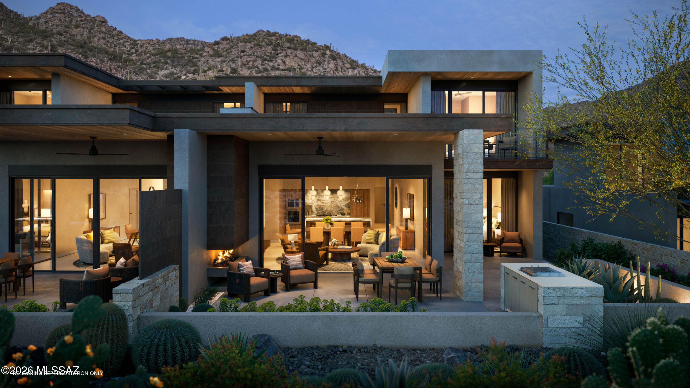
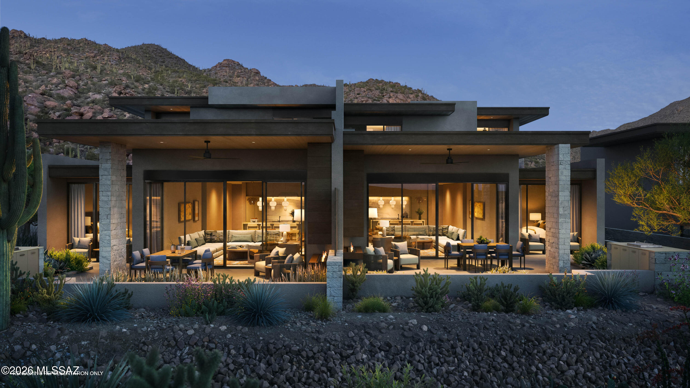
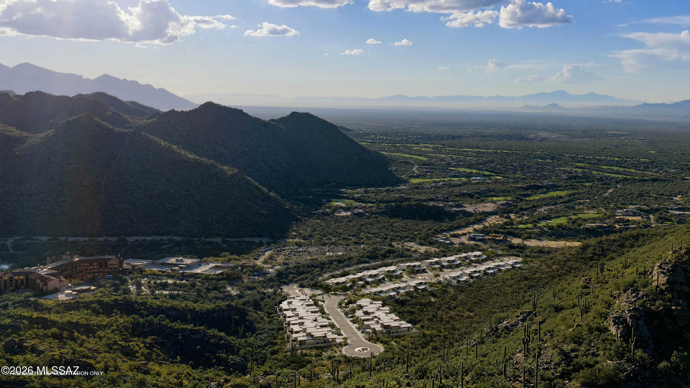
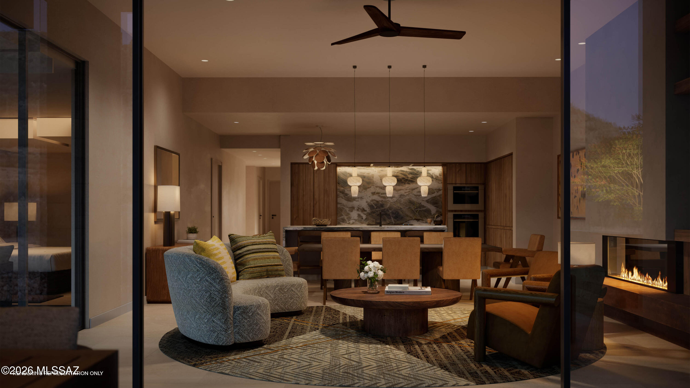
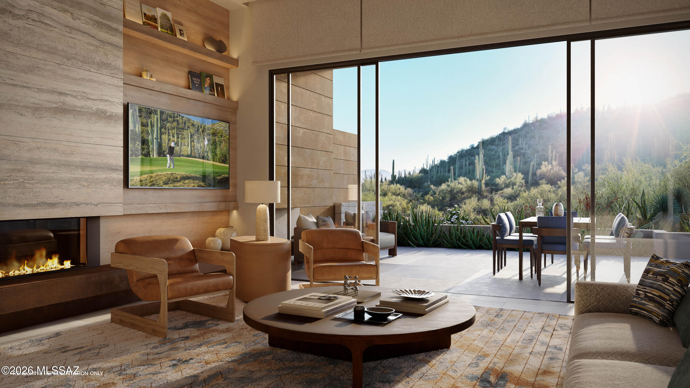
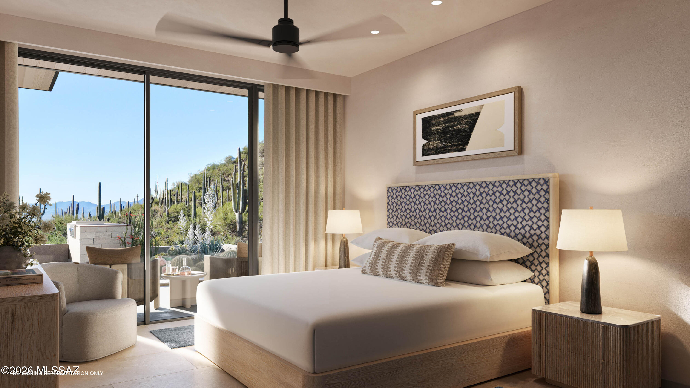
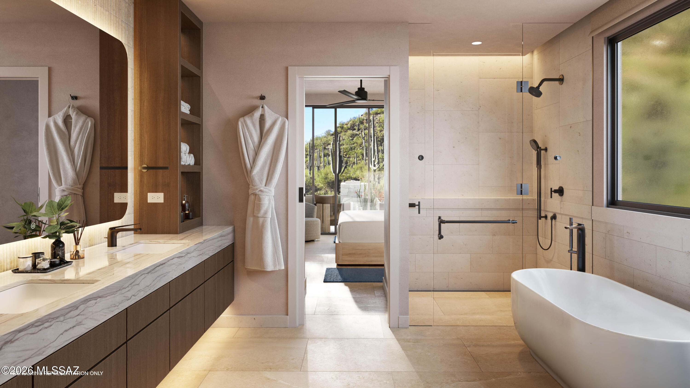
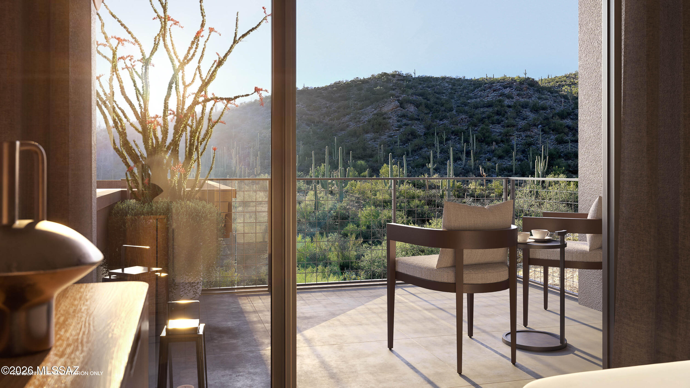
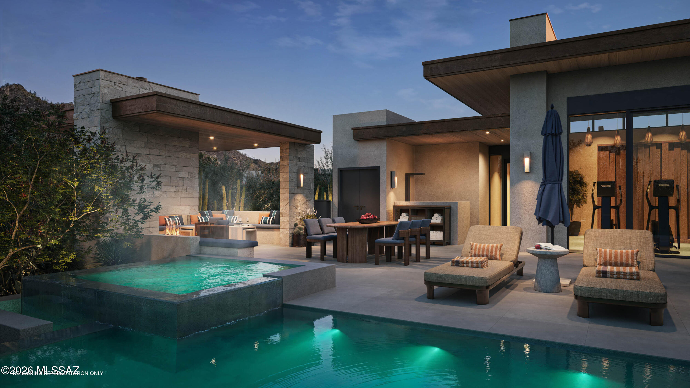
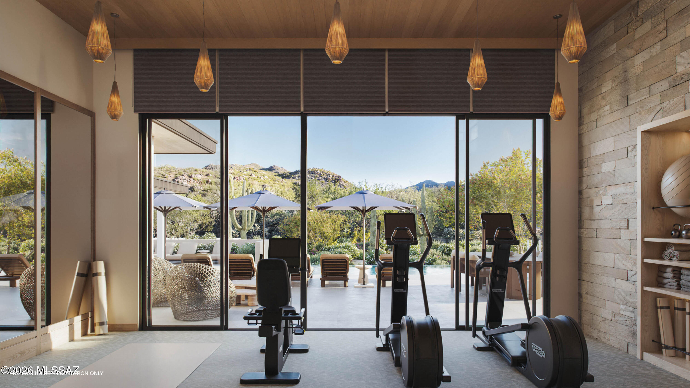
Announcing the newest Ritz Carlton Residences - Dove Mountain - Cielo Sonora. Please review the Subdivision Public Report in the documents tab for this TO BE BUILT community. A limited collection of luxury residences designed for effortless ownership and refined living, with just 62 homes, features lock-and-leave villas that balance privacy with low-maintenance convenience. Two thoughtfully designed floor plans emphasize indoor-outdoor living and timeless desert architecture. Residents enjoy walkable access to the Forbes Five Star Ritz-Carlton resort, including dining, spa, fitness, and concierge services, with optional golf membership. Elevated in the Tortolita Mountains, Cielo Sonora offers dramatic views, cooler temperatures, extensive trail access, and exceptional night skies. Cielo Sonora is an intimate residential enclave thoughtfully created within The Ritz-Carlton Dove Mountain, where architecture, landscape, and legendary service converge to define a refined Sonoran Desert lifestyle. Developer " Developed by Replay Destinations, founded by former Intrawest leadership " Known for experience driven, lifestyle focused luxury communities with strong demand in destinations where people like to play " Currently have $1.5 Billion in development and planning, including in Scottsdale, AZ Location " Situated within The Ritz Carlton Dove Mountain, north of Tucson " Set in the Tortolita Mountains at elevations from 2,700-4,300 feet " Surrounded by preserved open space, mountain vistas, and desert scenery " Cooler desert climate with access to 50+ miles of hiking and biking trails " Renowned for exceptional dark sky stargazing conditions Architecture " Designed by Kevin B. Howard Architects (KBHA), founded in 1994 " Tucson born architect deeply influenced by Sonoran Desert context " Design philosophy rooted in organic, site responsive architecture " "Desert Modern Zen" aesthetic: minimalist, timeless, and environmentally sensitive Homes incorporate: " Cantilevered overhangs for solar protection " Deep shadow box walls and integrated glass " Natural materials reflecting desert stone and terrain " Architecture emphasizes indoor outdoor living and harmony with the landscape Interiors Interiors are curated by Linda Snyder Associates, drawing directly from the Sonoran Desert palette. Warm wood tones, natural stone, subtle bronze accents, and expansive glass create spaces that feel calm, tactile, and connected to the landscape. Every detail is considered--never decorative, always purposeful. " Two floor plans available: " Villa A (Altair): ~2,184 SF, 3 bedrooms, 3 baths " Villa B (Vega): ~1,984 SF, 2 bedrooms, den, 3 baths " Wolf Sub Zero appliance suite delivers professional grade performance, reliability, and precision for elevated everyday cooking and entertaining. " Expansive waterfall edge island offers generous prep space and bar seating, seamlessly blending beauty with functionality. " Thoughtfully designed layout encourages effortless flow between cooking, gathering, and entertaining spaces. " Whole-house water softening system delivers cleaner water, protecting plumbing while enhancing daily comfort. Amenities " Legendary Ritz-Carlton service culture " Concierge support for daily living & lifestyle " Priority access to resort amenities " Exclusive recognition as a Residence Owner " Seamless blend of private home + five-star hospitality " Ownership beyond real estate--a way of life Optional RH Curated Furniture Package For buyers who value simplicity, there's an optional Restoration Hardware-curated furniture package that aligns beautifully with the interiors and allows for a turnkey, move-in-or-rent-ready home. " Interior-aligned selections " Turnkey convenience " Rent-ready option The Ritz-Carlton Residences, Dove Mountain, Cielo Sonora (the "Project") and the residential villas within the Residential Project (the "Villas") are not owned, developed, or sold by Marriott International, Inc. or its affiliate. One Dove Mountain LLC ("Developer") uses The Ritz-Carlton trademarks and trade names under a license from Marriott, which has not confirmed the accuracy of any of the statements or representations made herein. If this license is terminated or expires without renewal, the residential project will no longer be associated with or have any right to use, The Ritz-Carlton brand, trade names or trademarks. All renderings contained herein are merely intended for illustration purposes and not as a representation, warranty or guaranty of size, layout, finishes, views, or any other characteristics of the improvements or natural features depicted. Developer reserves the right to make any modifications, additions or withdrawals to any and all descriptions or depictions or any other materials pertaining to the Project, without prior notice. THE IMPROVEMENTS DESCRIBED OR DEPICTED HEREIN (INCLUDING, WITHOUT LIMITATION, ENTRY FEATURES, LANDSCAPING IMPROVEMENTS, AMENITIES, BUILDINGS, HARDSCAPE, FENCING OR WALLS OR THE LACK THEREOF), ARE PROPOSED ONLY AND NO WARRANTY IS GIVEN OR IMPLIED THAT THE IMPROVEMENTS WILL BE COMMENCED OR COMPLETED. ORAL REPRESENTATIONS CANNOT BE RELIED UPON AS CORRECTLY STATING AND SHALL NOT BE DEEMED TO BE REPRESENTATIONS OR WARRANTIES OF THE DEVELOPER. FOR CORRECT REPRESENTATIONS, MAKE REFERENCE TO THE DOCUMENTS THAT ARE REQUIRED BY ARIZONA REVISED STATUTES, 32-2181, ET SEQ.,. TO BE FURNISHED BY A DEVELOPER TO A BUYER OR LESSEE. Golf memberships are not included and are subject to additional requirements and dues. Any golf courses or hotels (and spas, pools and other related hotel amenities), are owned by others, and their availability for use by owners of an interest in the development is at the pleasure of the owners thereof. This is not an offer of real estate for sale or solicitation of an offer to buy, to residents of any state, province or other jurisdiction where the Project is not registered in accordance with applicable law or where such offering or solicitation would otherwise be prohibited by law. Void where prohibited. No sales will occur until permitted by the Arizona Department of Real Estate. All sales are conditioned upon the issuance by the Arizona Department of Real Estate and buyers' receipt and acceptance of a Disclosure Report for the Project (or applicable portions thereof). Only lot reservations will be accepted by Developer, and only as permitted by the Arizona Department of Real Estate, until the Disclosure Report for the development has been issued; provided, that Developer is under no obligation to accept lot reservations. Developer is committed to the letter and spirit of the policy for the achievement of equal housing opportunity. Offered by Polaris Pacific -- a licensed AZ, CA, NV, CO, IL, MT, NC, OR, WA, and TX broker (AZ DRE # CO662390000).
Features & Amenities
Interior
-
Other Interior Features
Kitchen Island, Walk-In Closet(s), High Ceilings, Master Downstairs, Double Vanity, Soaking Tub, WaterSense Fixture(s), High Speed Internet, Smart Thermostat
-
Total Bedrooms
2
-
Bathrooms
2
-
1/2 Bathrooms
1
-
Basement YN
NO
-
Cooling YN
YES
-
Cooling
Central Air, ENERGY STAR Qualified Equipment, Heat Pump, Ceiling Fan(s)
-
Fireplace YN
YES
-
Heating YN
YES
-
Heating
Heat Pump, Zoned, Electric, Exhaust Fan
-
Pet friendly
N/A
Exterior
-
Garage
Yes
-
Garage spaces
2
-
Construction Materials
Stucco, Frame
-
Other Exterior Features
Built-in Barbecue
-
Parking
Shared Driveway, Garage Door Opener, Attached, Garage
-
Patio and Porch Features
Covered, Patio
-
Pool
No
-
View
Mountain(s), Desert
Area & Lot
-
Lot Features
Native Plants
-
Lot Size(acres)
0.12
-
Lot Size(square feet)
5314.0
-
Property Type
Residential
-
Property Sub Type
Single Family Residence
-
Architectural Style
Contemporary, Patio Home, Modern
Price
-
Sales Price
$1,785,000
-
Tax Amount
$20,596
-
Sq. Footage
1, 984
-
Price/SqFt
$899
HOA
-
Association
Yes
-
Association Fee
$1,100
-
Association Fee Frequency
Monthly
-
Association Fee Includes
N/A
School District
-
Elementary School
Ironwood
-
Middle School
Marana
-
High School
Mountain View
Property Features
-
New Construction
YES
-
Accessibility Features
Accessible Entrance, Grip-Accessible Features, Accessible Full Bath, Smart Technology, Accessible Doors, Accessible Hallway(s)
-
Association Amenities
Clubhouse, Pool, Spa/Hot Tub, Jogging Path, Trail(s)
-
Senior Community YN
NO
-
Water Source
Public
Schedule a Showing
Showing scheduled successfully.
Mortgage calculator
Estimate your monthly mortgage payment, including the principal and interest, property taxes, and HOA. Adjust the values to generate a more accurate rate.
Your payment
Principal and Interest:
$
Property taxes:
$
HOA fees:
$
Total loan payment:
$
Total interest amount:
$
Location
County
Pima
Elementary School
Ironwood
Middle School
Marana
High School
Mountain View
Listing Courtesy of Maura Casey , Polaris Pacific
RealHub Information is provided exclusively for consumers' personal, non-commercial use, and it may not be used for any purpose other than to identify prospective properties consumers may be interested in purchasing. All information deemed reliable but not guaranteed and should be independently verified. All properties are subject to prior sale, change or withdrawal. RealHub website owner shall not be responsible for any typographical errors, misinformation, misprints and shall be held totally harmless.

AGENT
Franko Maric
Call Franko today to schedule a private showing.

* Listings on this website come from the FMLS IDX Compilation and may be held by brokerage firms other than the owner of this website. The listing brokerage is identified in any listing details. Information is deemed reliable but is not guaranteed. If you believe any FMLS listing contains material that infringes your copyrighted work please click here to review our DMCA policy and learn how to submit a takedown request.© 2024 FMLS.
Related Properties

Marana
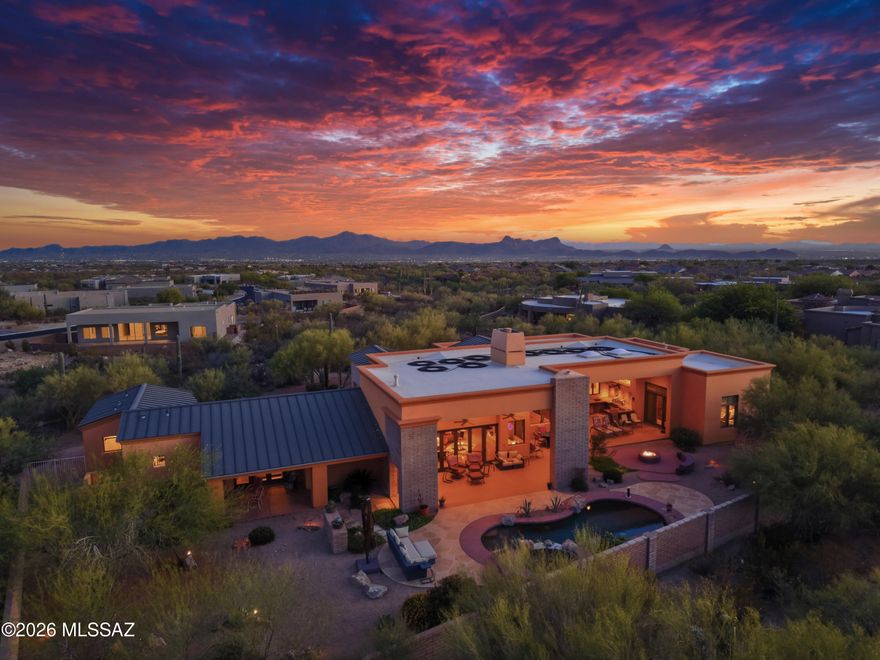
14145 N Wentz Road
4 Beds
3 Baths
3,200 Sq.Ft.
$1,499,000
MLS#: 22612124
Marana
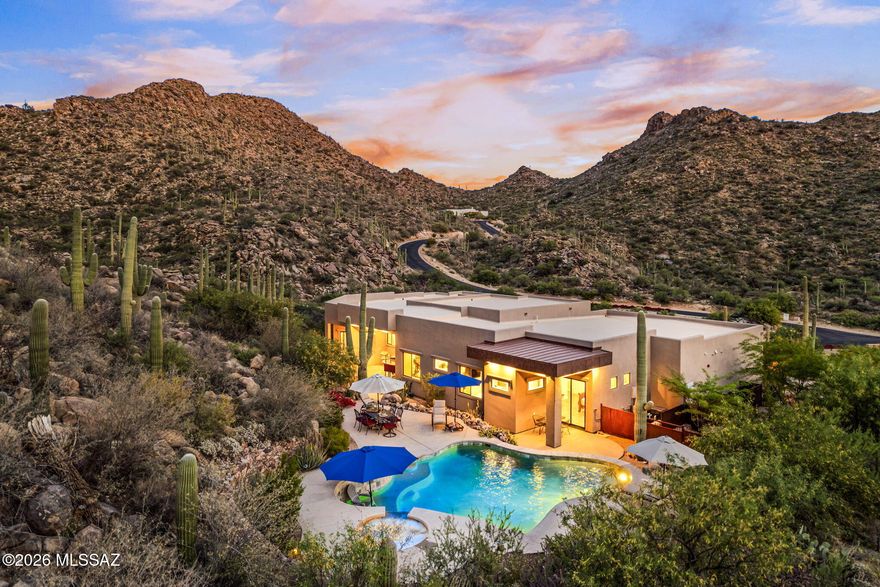
12772 N Sorrel Stallion Place
3 Beds
3 Baths
4,015 Sq.Ft.
$1,750,000
MLS#: 22611860
Marana
15251 N Dove Canyon Pass
5 Beds
4 Baths
4,675 Sq.Ft.
$1,900,000
MLS#: 22609450

Marana
5911 W Sonoran Links Lane
3 Beds
3 Baths
3,811 Sq.Ft.
$1,500,000
MLS#: 22601131
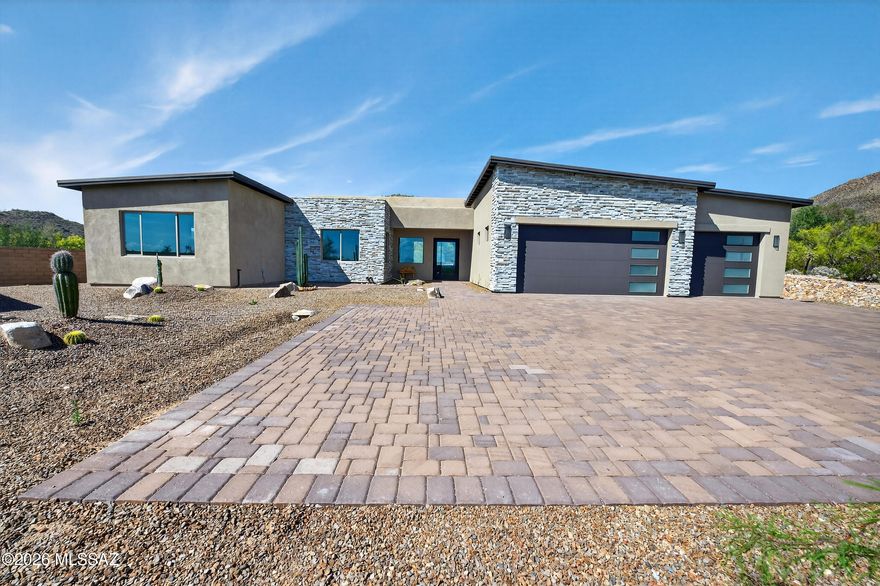
Marana
4940 W Dove Nest Place
3 Beds
3 Baths
3,223 Sq.Ft.
$1,785,900
MLS#: 22608362
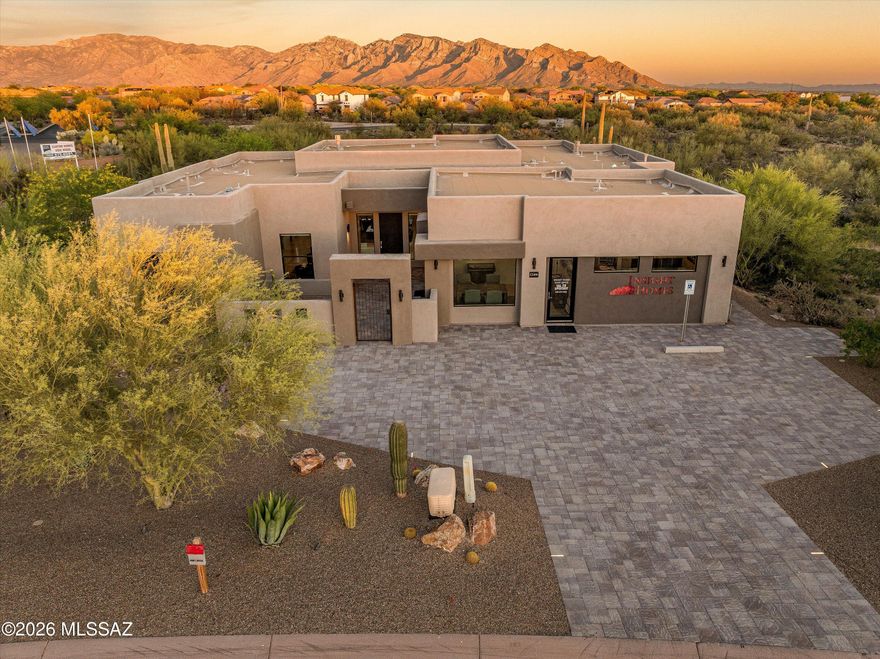
Marana
12406 N Durham Wash Drive
4 Beds
3 Baths
3,247 Sq.Ft.
$1,490,000
MLS#: 22607258

Marana
14534 N Dove Canyon Pass
3 Beds
3 Baths
3,915 Sq.Ft.
$2,100,000
MLS#: 22600857
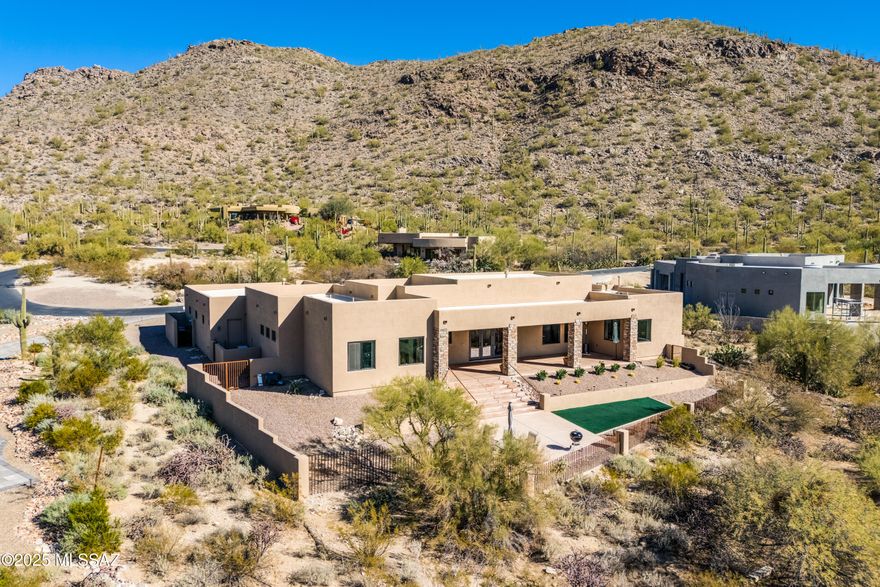
Marana
14317 N SILENT SKY Place
4 Beds
3 Baths
3,164 Sq.Ft.
$1,465,000
MLS#: 22600065
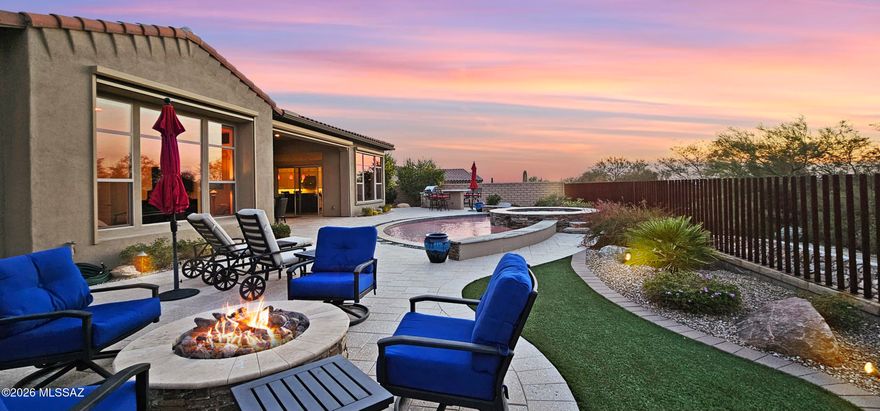
Marana
14115 N Los Saguaros Drive
3 Beds
3 Baths
2,889 Sq.Ft.
$1,500,000
MLS#: 22600016
