
Contemporary, Southwestern, Santa Barbara
14115 N Los Saguaros Drive
Marana, AZ 85658
MLS#: 22600016
$1,500,000
Property
Beds
3
Full Baths
3
1/2 Baths
1
Year Built
2017
Sq.Footage
2,889
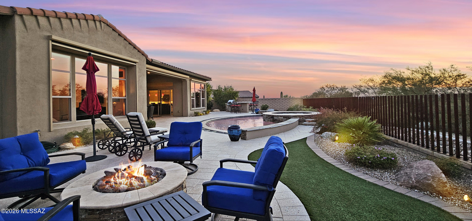
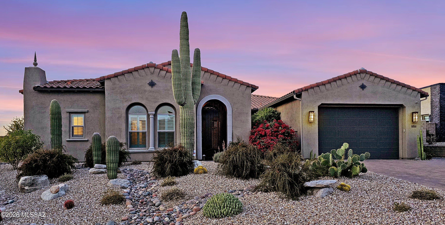
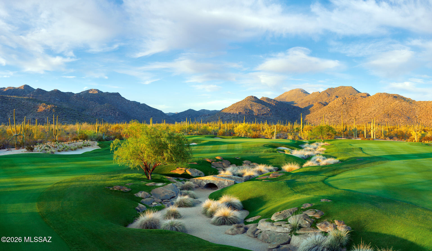
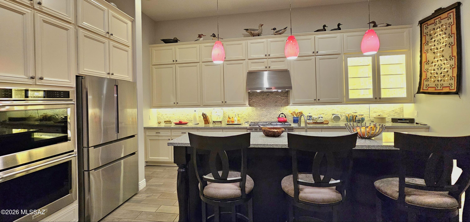
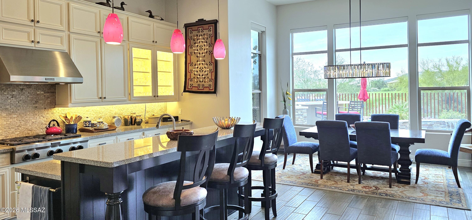
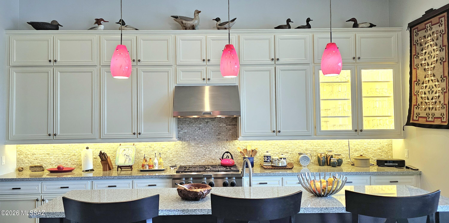
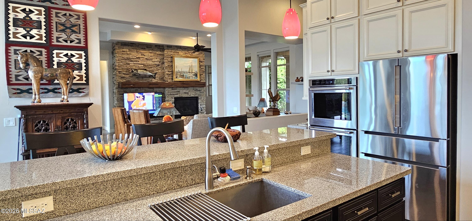
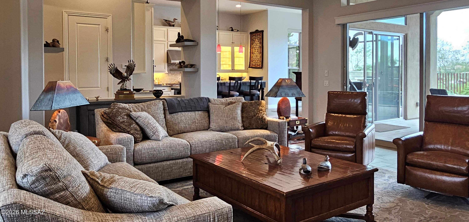
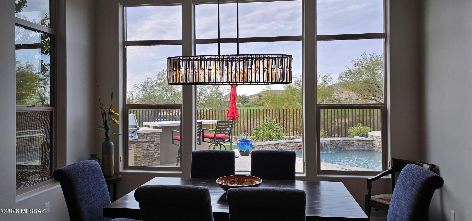
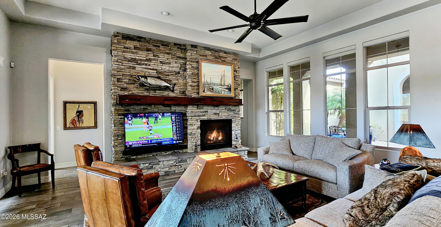
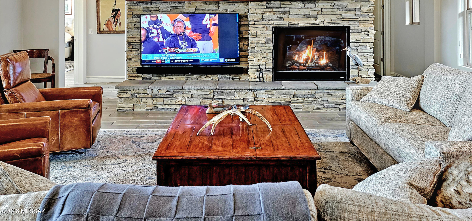
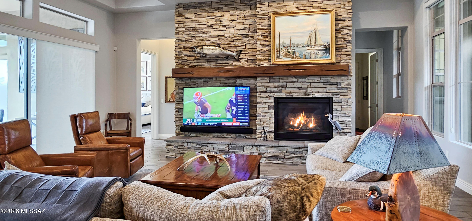
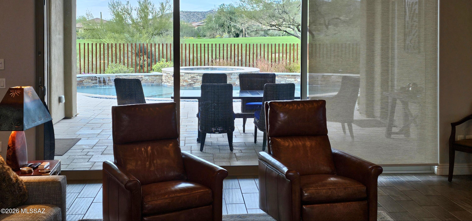
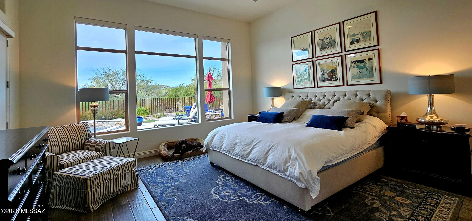
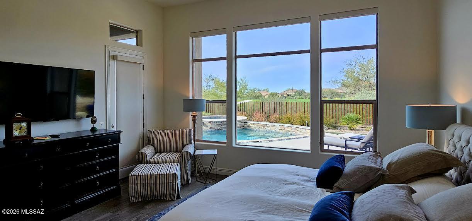
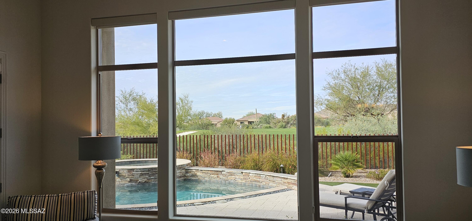
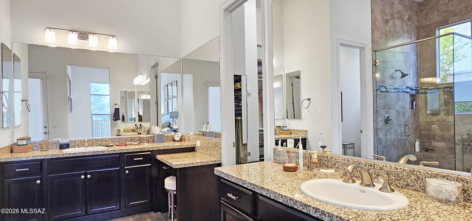
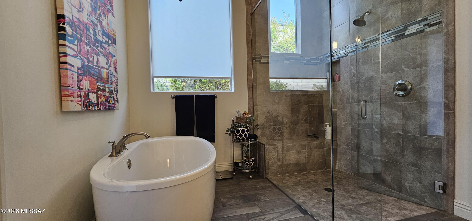
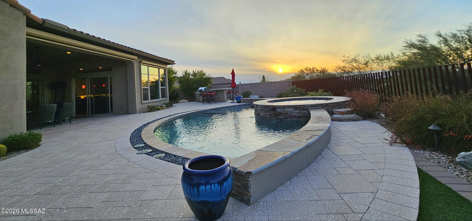
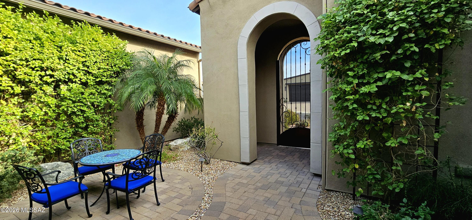
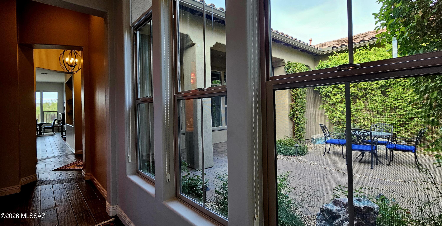
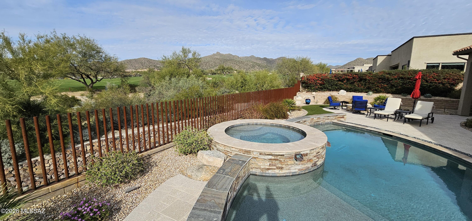
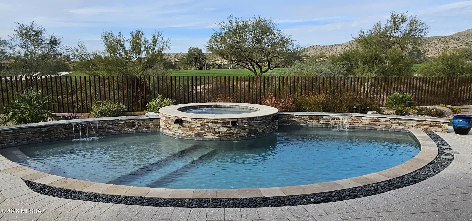
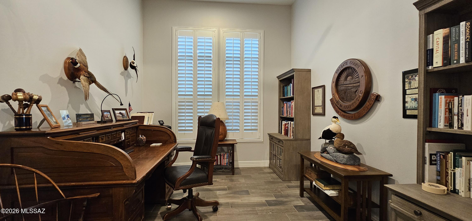
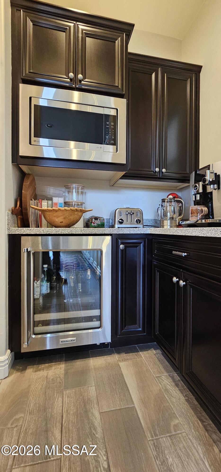
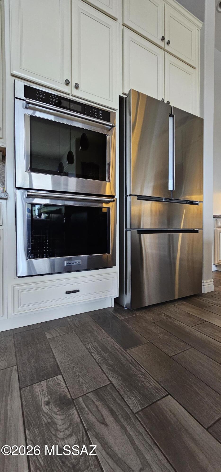
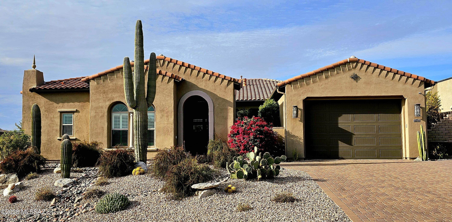
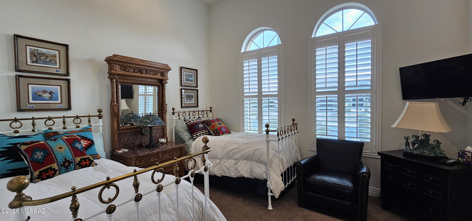
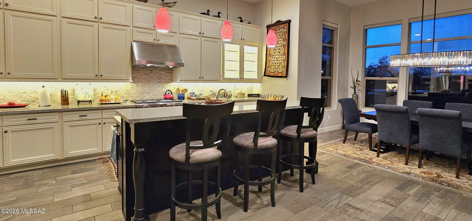
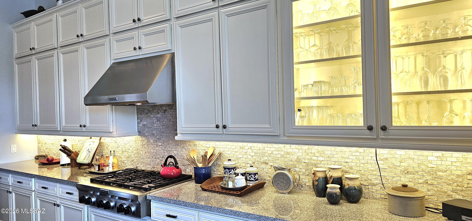
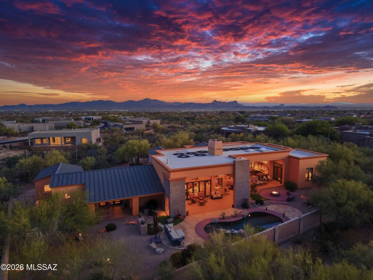
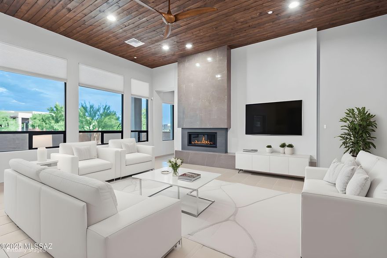
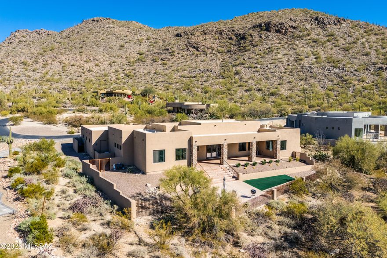
Discover one of the most coveted homesites in Los Saguaros, showcasing Toll Brothers' finest craftsmanship. Perfectly positioned to overlook lush green fairways of the Gallery Golf Course, this residence captures sweeping views of pristine natural desert, majestic mountains, and unforgettable AZ sunsets. The resort-style backyard is an entertainer's dream—beautifully designed with a circular heated pool and spa, cascading water features, fireside chat area, built-in Napoleon BBQ, and expansive paver patios that invite year-round outdoor living. The great room is anchored by a stunning stone fireplace and media wall, while telescoping glass doors seamlessly connect indoor and outdoor spaces to a covered patio with electric sun shades, enhancing both comfort and privacy. The gourmet kitche is designed for both function and style, featuring KitchenAid stainless steel appliances, granite countertops, a large center island with breakfast bar, casual dining space, and a walk-in butler's pantry. All bedrooms are en-suite, offering privacy and convenience. This is a rare opportunity offering the perfect combination of lot size, views, and quality - a true standout within the community. Select outdoor and indoor furnishings may be available on a separate bill of sale. A private front courtyard creates a serene, Zen-like retreat at any time of day.
Features & Amenities
Interior
-
Other Interior Features
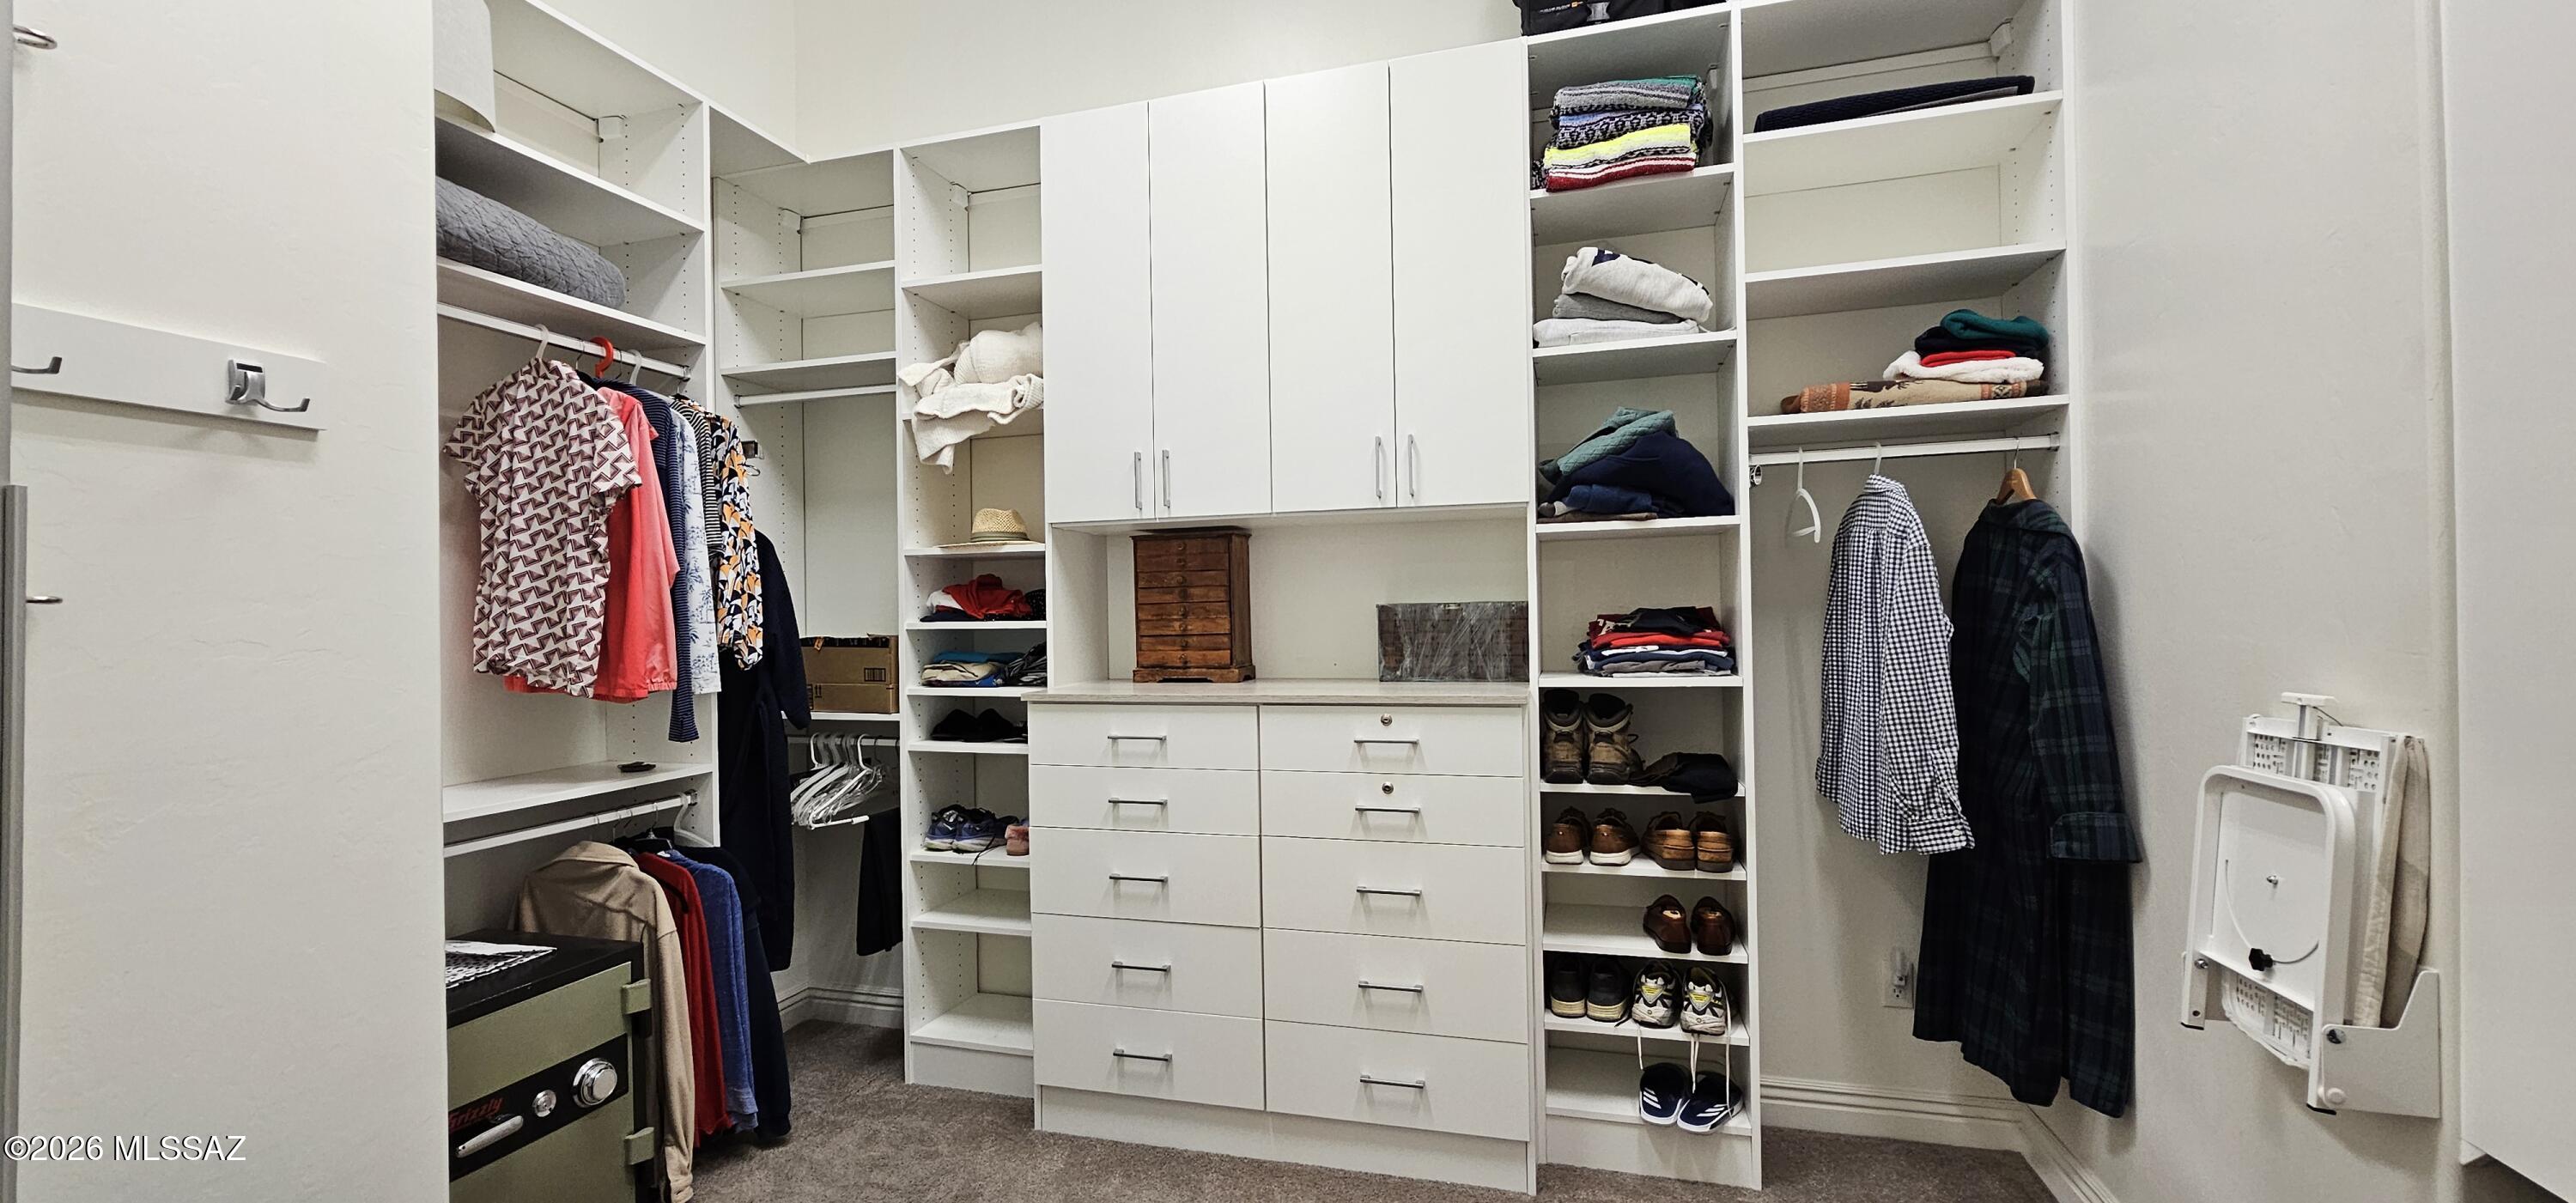
Kitchen Island, Entrance Foyer, Vaulted Ceiling(s), Walk-In Closet(s), High Ceilings, Granite Counters, Pantry, High Speed Internet, Smart Thermostat
-
Total Bedrooms
3
-
Bathrooms
3
-
1/2 Bathrooms
1
-
Basement YN
NO
-
Cooling YN
YES
-
Cooling
Zoned, Central Air
-
Fireplace YN
YES
-
Heating YN
YES
-
Heating
Forced Air, Natural Gas, Zoned
-
Pet friendly
N/A
Exterior
-
Garage
Yes
-
Garage spaces
3
-
Construction Materials
Stucco, Frame
-
Other Exterior Features
Built-in Barbecue, Courtyard
-
Parking
Tandem, Garage Door Opener, Oversized
-
Patio and Porch Features
Covered, Patio
-
Pool
Yes
-
Pool Features
Heated
-
View
Mountain(s), Golf Course, Panoramic, Desert
Area & Lot
-
Lot Features
Sprinklers In Front, On Golf Course, Subdivided, Waterfall, Few Trees
-
Lot Size(acres)
0.3
-
Lot Size(square feet)
12894.0
-
Property Type
Residential
-
Property Sub Type
Single Family Residence
-
Architectural Style
Contemporary, Southwestern, Santa Barbara
Price
-
Sales Price
$1,500,000
-
Tax Amount
$10,247.03
-
Sq. Footage
2, 889
-
Price/SqFt
$519
HOA
-
Association
Yes
-
Association Fee
$123
-
Association Fee Frequency
Annually
-
Association Fee Includes
N/A
School District
-
Elementary School
Dove Mountain CSTEM K-8
-
Middle School
Dove Mountain CSTEM K-8
-
High School
Mountain View
Property Features
-
Accessibility Features
Smart Technology
-
Association Amenities
None, Jogging Path, Trail(s)
-
Senior Community YN
NO
-
Water Source
Public
Schedule a Showing
Showing scheduled successfully.
Mortgage calculator
Estimate your monthly mortgage payment, including the principal and interest, property taxes, and HOA. Adjust the values to generate a more accurate rate.
Your payment
Principal and Interest:
$
Property taxes:
$
HOA fees:
$
Total loan payment:
$
Total interest amount:
$
Location
County
Pima
Elementary School
Dove Mountain CSTEM K-8
Middle School
Dove Mountain CSTEM K-8
High School
Mountain View
Listing Courtesy of Bill Anderson , Tucson Golf Estates
RealHub Information is provided exclusively for consumers' personal, non-commercial use, and it may not be used for any purpose other than to identify prospective properties consumers may be interested in purchasing. All information deemed reliable but not guaranteed and should be independently verified. All properties are subject to prior sale, change or withdrawal. RealHub website owner shall not be responsible for any typographical errors, misinformation, misprints and shall be held totally harmless.

AGENT
Franko Maric
Call Franko today to schedule a private showing.

* Listings on this website come from the FMLS IDX Compilation and may be held by brokerage firms other than the owner of this website. The listing brokerage is identified in any listing details. Information is deemed reliable but is not guaranteed. If you believe any FMLS listing contains material that infringes your copyrighted work please click here to review our DMCA policy and learn how to submit a takedown request.© 2024 FMLS.
Related Properties

Marana
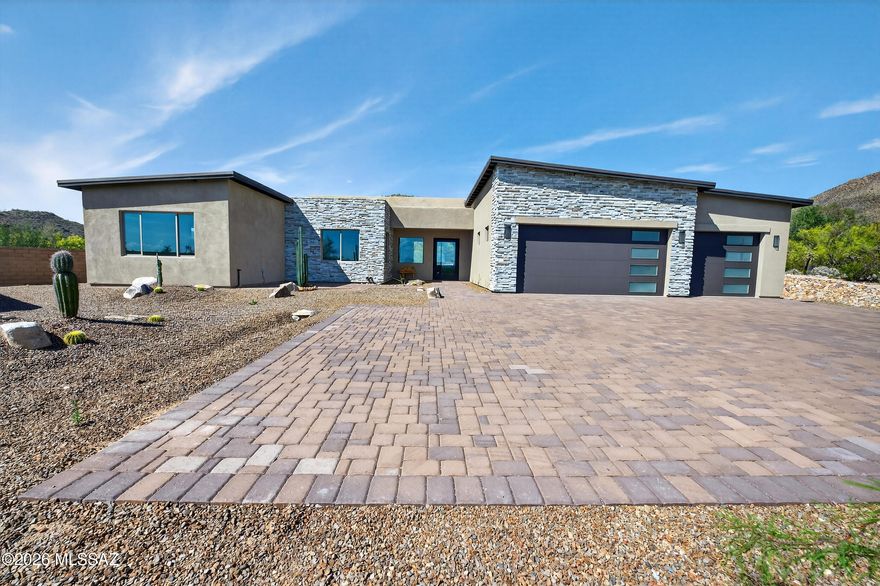
14145 N Wentz Road
4 Beds
3 Baths
3,200 Sq.Ft.
$1,499,000
MLS#: 22612124
Marana
12772 N Sorrel Stallion Place
3 Beds
3 Baths
4,015 Sq.Ft.
$1,750,000
MLS#: 22611860

Marana
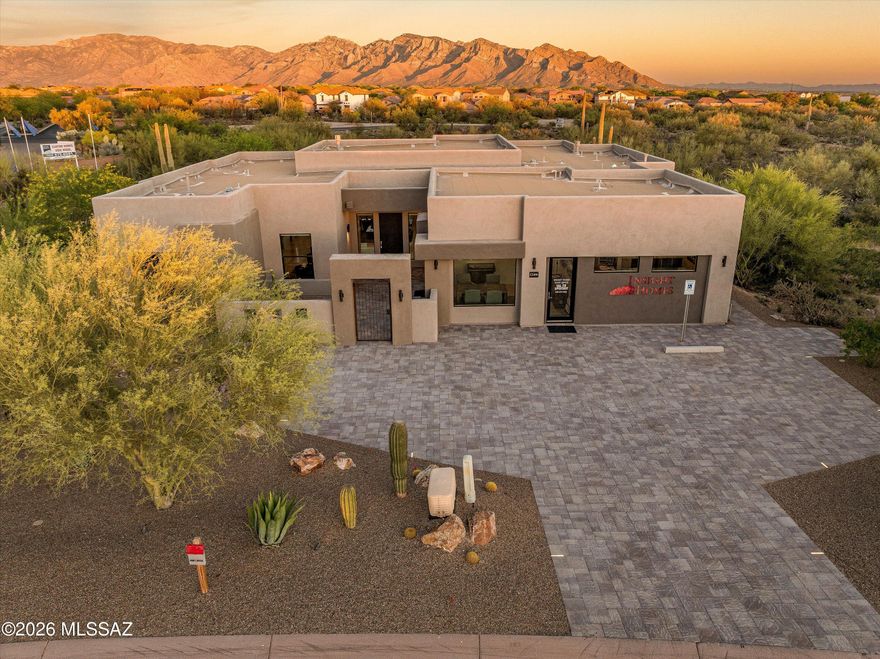
5911 W Sonoran Links Lane
3 Beds
3 Baths
3,811 Sq.Ft.
$1,500,000
MLS#: 22601131
Marana
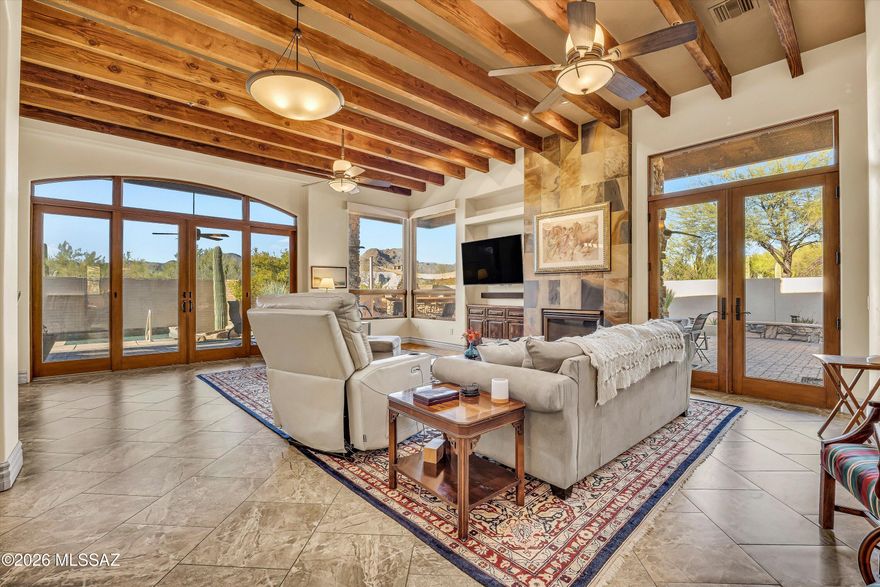
4940 W Dove Nest Place
3 Beds
3 Baths
3,223 Sq.Ft.
$1,785,900
MLS#: 22608362
Marana
12406 N Durham Wash Drive
4 Beds
3 Baths
3,247 Sq.Ft.
$1,490,000
MLS#: 22607258

Marana
14976 N Secret Star View Place
2 Beds
2 Baths
1,984 Sq.Ft.
$1,785,000
MLS#: 22607967
Marana
12797 N Sorrel Stallion Place
4 Beds
3 Baths
3,527 Sq.Ft.
$1,374,900
MLS#: 22607142
Marana
12360 N Carpas Wash Drive
3 Beds
2 Baths
2,930 Sq.Ft.
$1,349,900
MLS#: 22523876
Marana
14317 N SILENT SKY Place
4 Beds
3 Baths
3,164 Sq.Ft.
$1,465,000
MLS#: 22600065
