
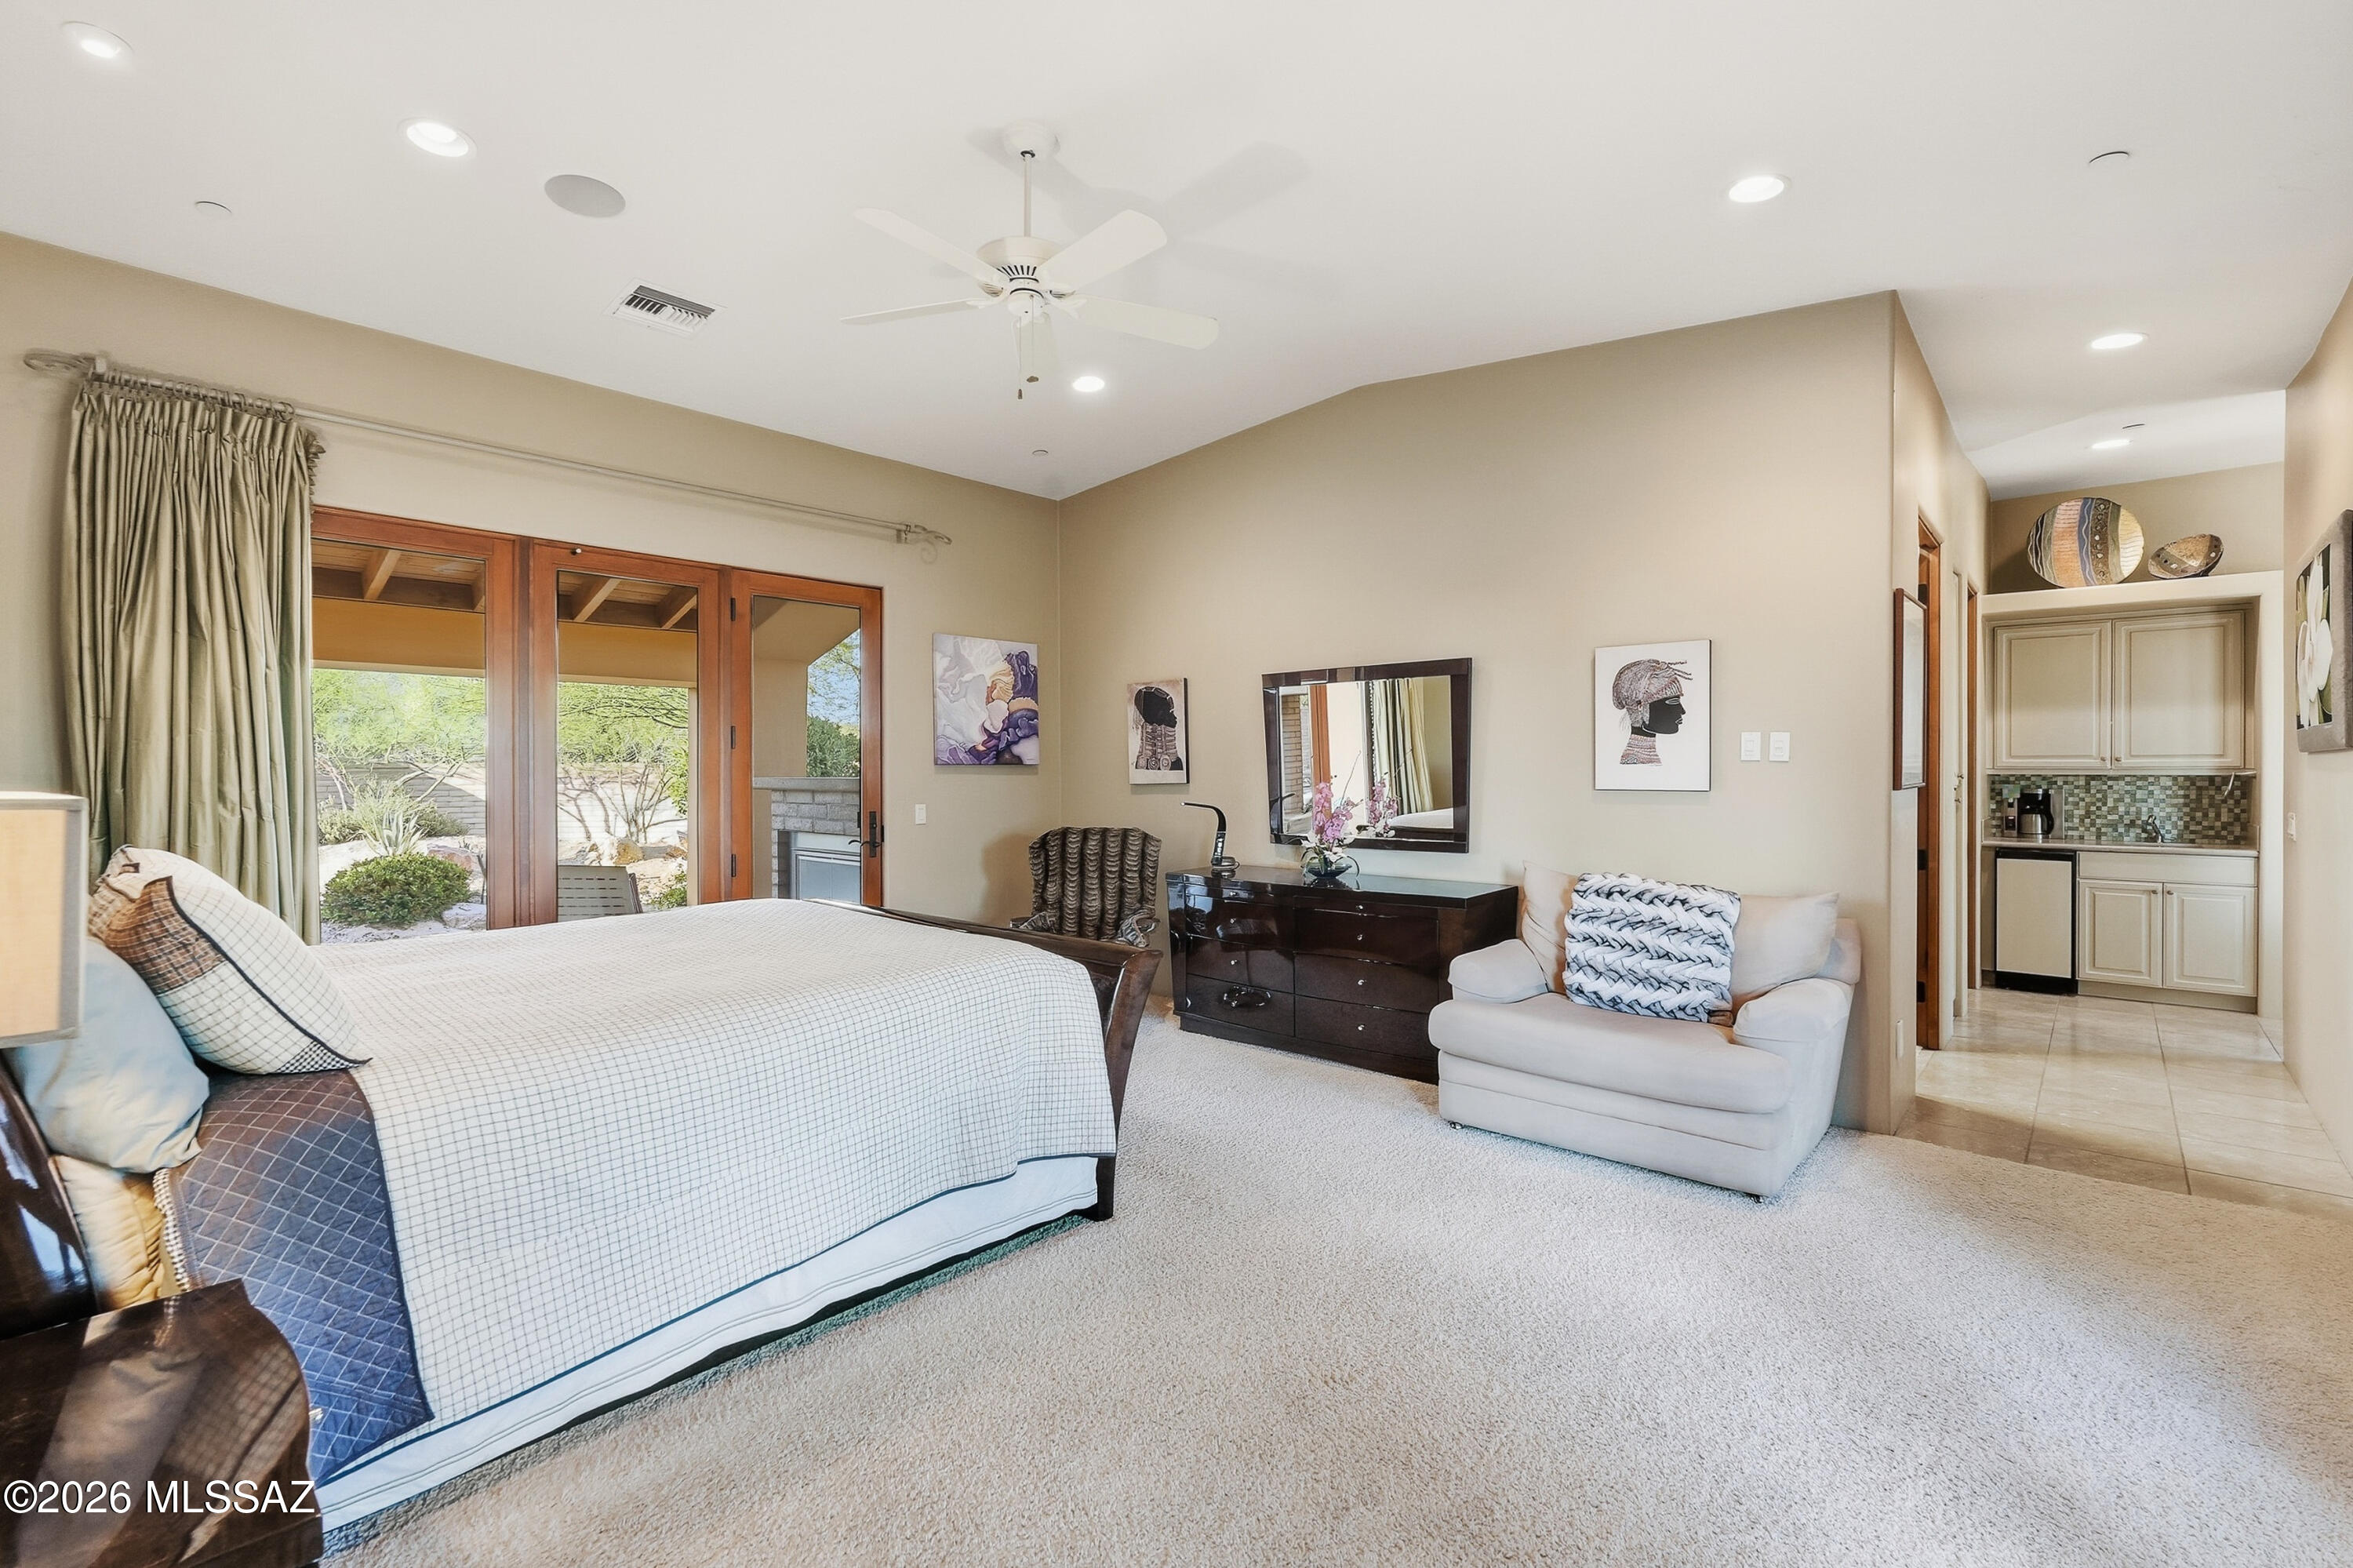
Property
Beds
3
Full Baths
3
1/2 Baths
1
Year Built
2008
Sq.Footage
4,015
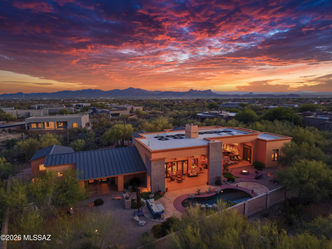
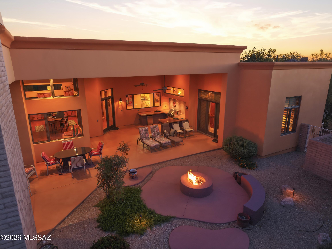
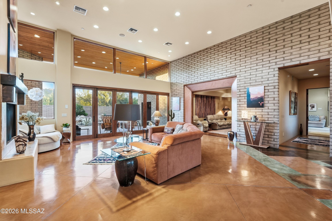
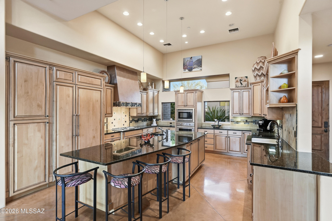
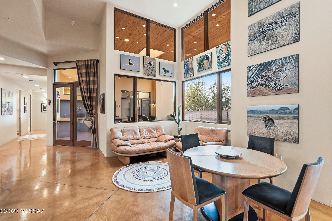
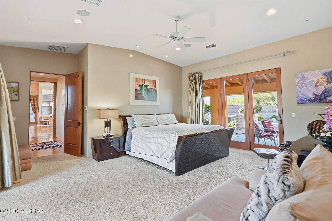
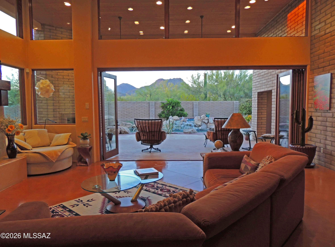
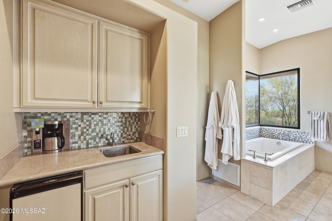
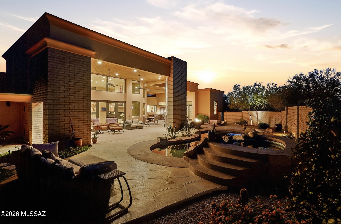
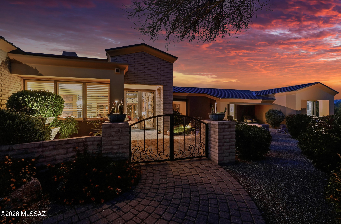
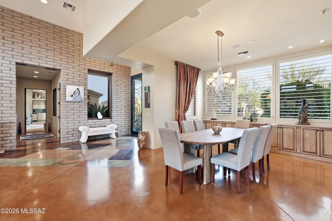
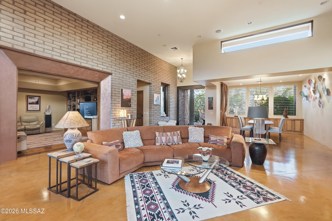
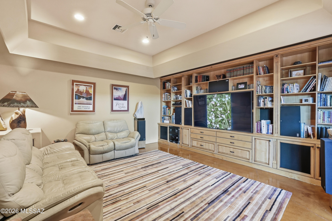
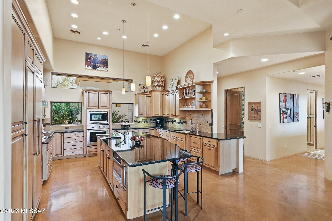
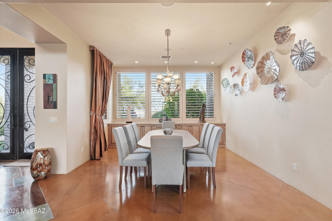
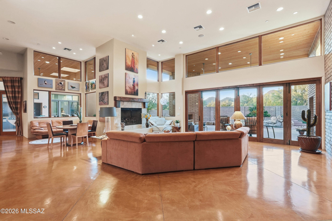
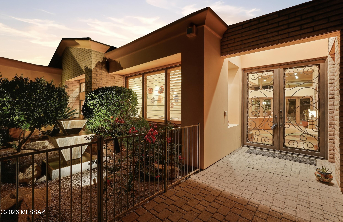
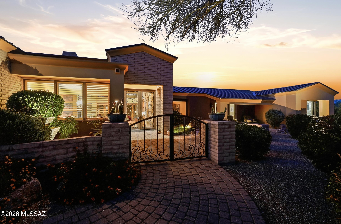
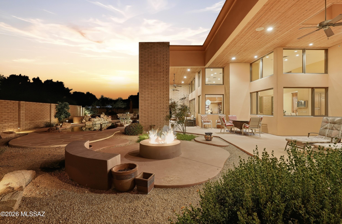
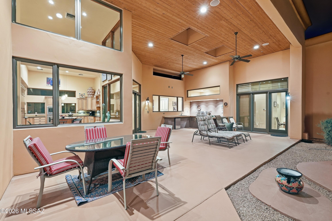
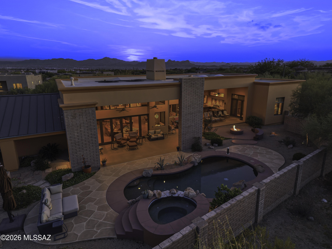
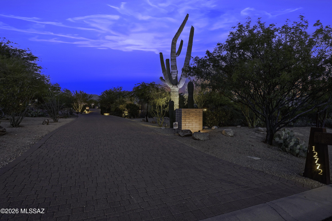
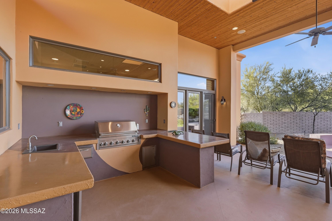
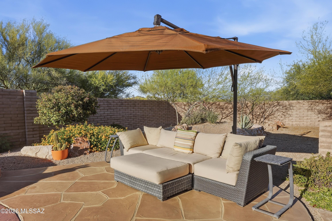
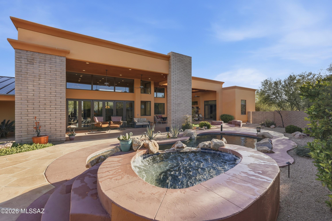
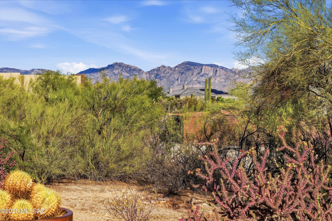
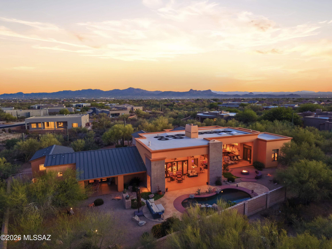
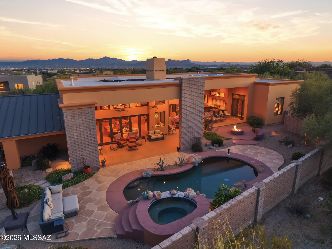
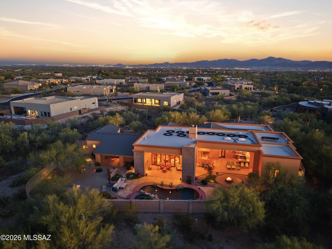
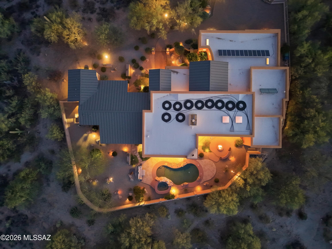
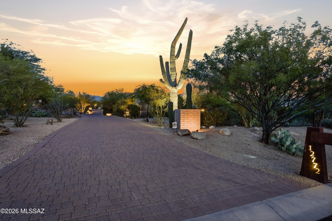
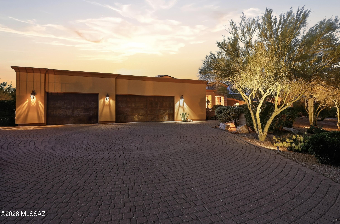
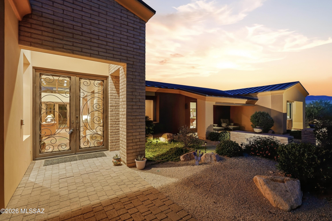
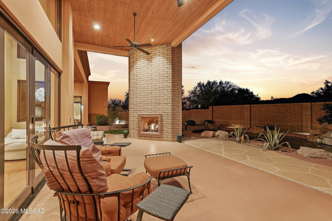
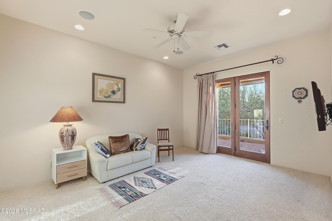
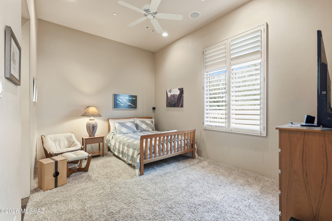
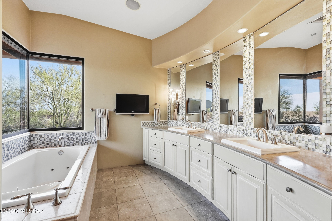
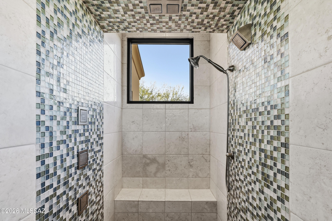
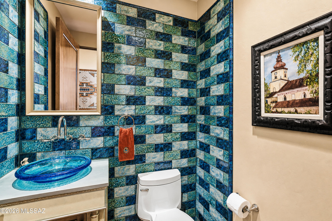
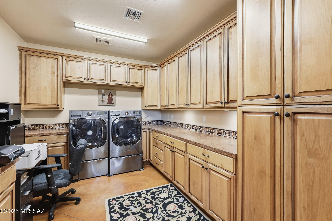
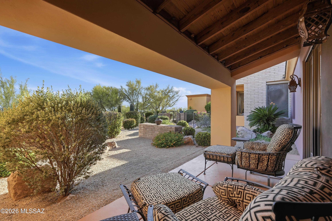
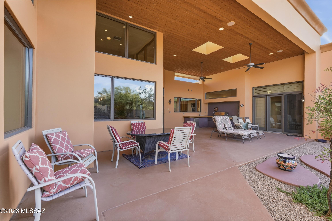
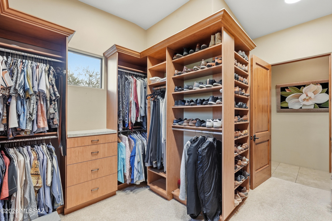
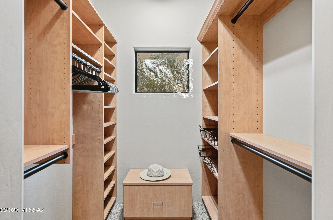
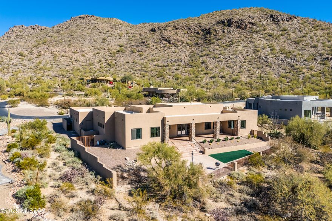
Behind the gates of an intimate enclave of just seven custom luxury homes, surrounded by mature Palo Verde trees and iconic Saguaros, sits a modern desert sanctuary where elegance, architecture, and nature live in Harmony. The over 4,000 sq. ft. custom residence offers the rare balance of privacy and close proximity to everyday conveniences_ groceries, dining, medical care, and services are only minutes away. From the moment you step through the 10-foot steel-and-glass entry, the home opens to dramatic volume and light. 18-foot ceilings and floor-to-ceiling glass draw the outdoors inward, while an 18-foot wall of folding doors transforms the great room into a seamless indoor-outdoor living experience. . Morning light, desert breezes, and evening sunsets become part of the daily life. The gourmet kitchen impresses with professional Thermador appliances- dual microwaves, dual dishwashers, a warming drawer, five-burner gas cooktop, large refrigerator/freezer- all surrounded by rich custom cabinetry and expansive granite surfaces. Whether hosting dinners or lively gatherings, the space flows effortlessly into the great room, dining areas, and media/theater room. Throughout the home, attention to detail elevates every moment: Kohler fixtures, custom cabinetry in a warm wood tone, and whole-home audio with 18 speaker and multi-zone controls. Approximately 170 integral lights, plus landscape lighting, create ambiance day and night. The master suite offer the luxury of space and serenity, featuring a spa-inspired bath with eight-head electronically controlled walk-in shower, Jacuzzi tub and a generous walk-in closet. Guest rooms each include walk-in closets as well. Outdoors, a resort-quality pebble pool and spa are joined by a cascading waterfall, enhanced by a secondary motor for dramatic effect. Solar heating extends the swim season from spring through fall, and the entire pool system can be controlled manually or from a smartphone- luxury with ease. A Remarkable Value: This home was originally built at a cost of just under $1.4M, and the cost to replicate it today would be $2.5-$2.7M. Yet it is offered at $1,750,000- significantly below construction value and an exceptional opportunity to own a luxury custom home at a price rarely seen in the current market. A Place For Celebration or Sanctuary: Here evenings glow with soft landscaping lighting and cascading water. The home easily becomes a gathering space for friend and family- or a private retreat for reflection and renewal.
Features & Amenities
Interior
-
Other Interior Features
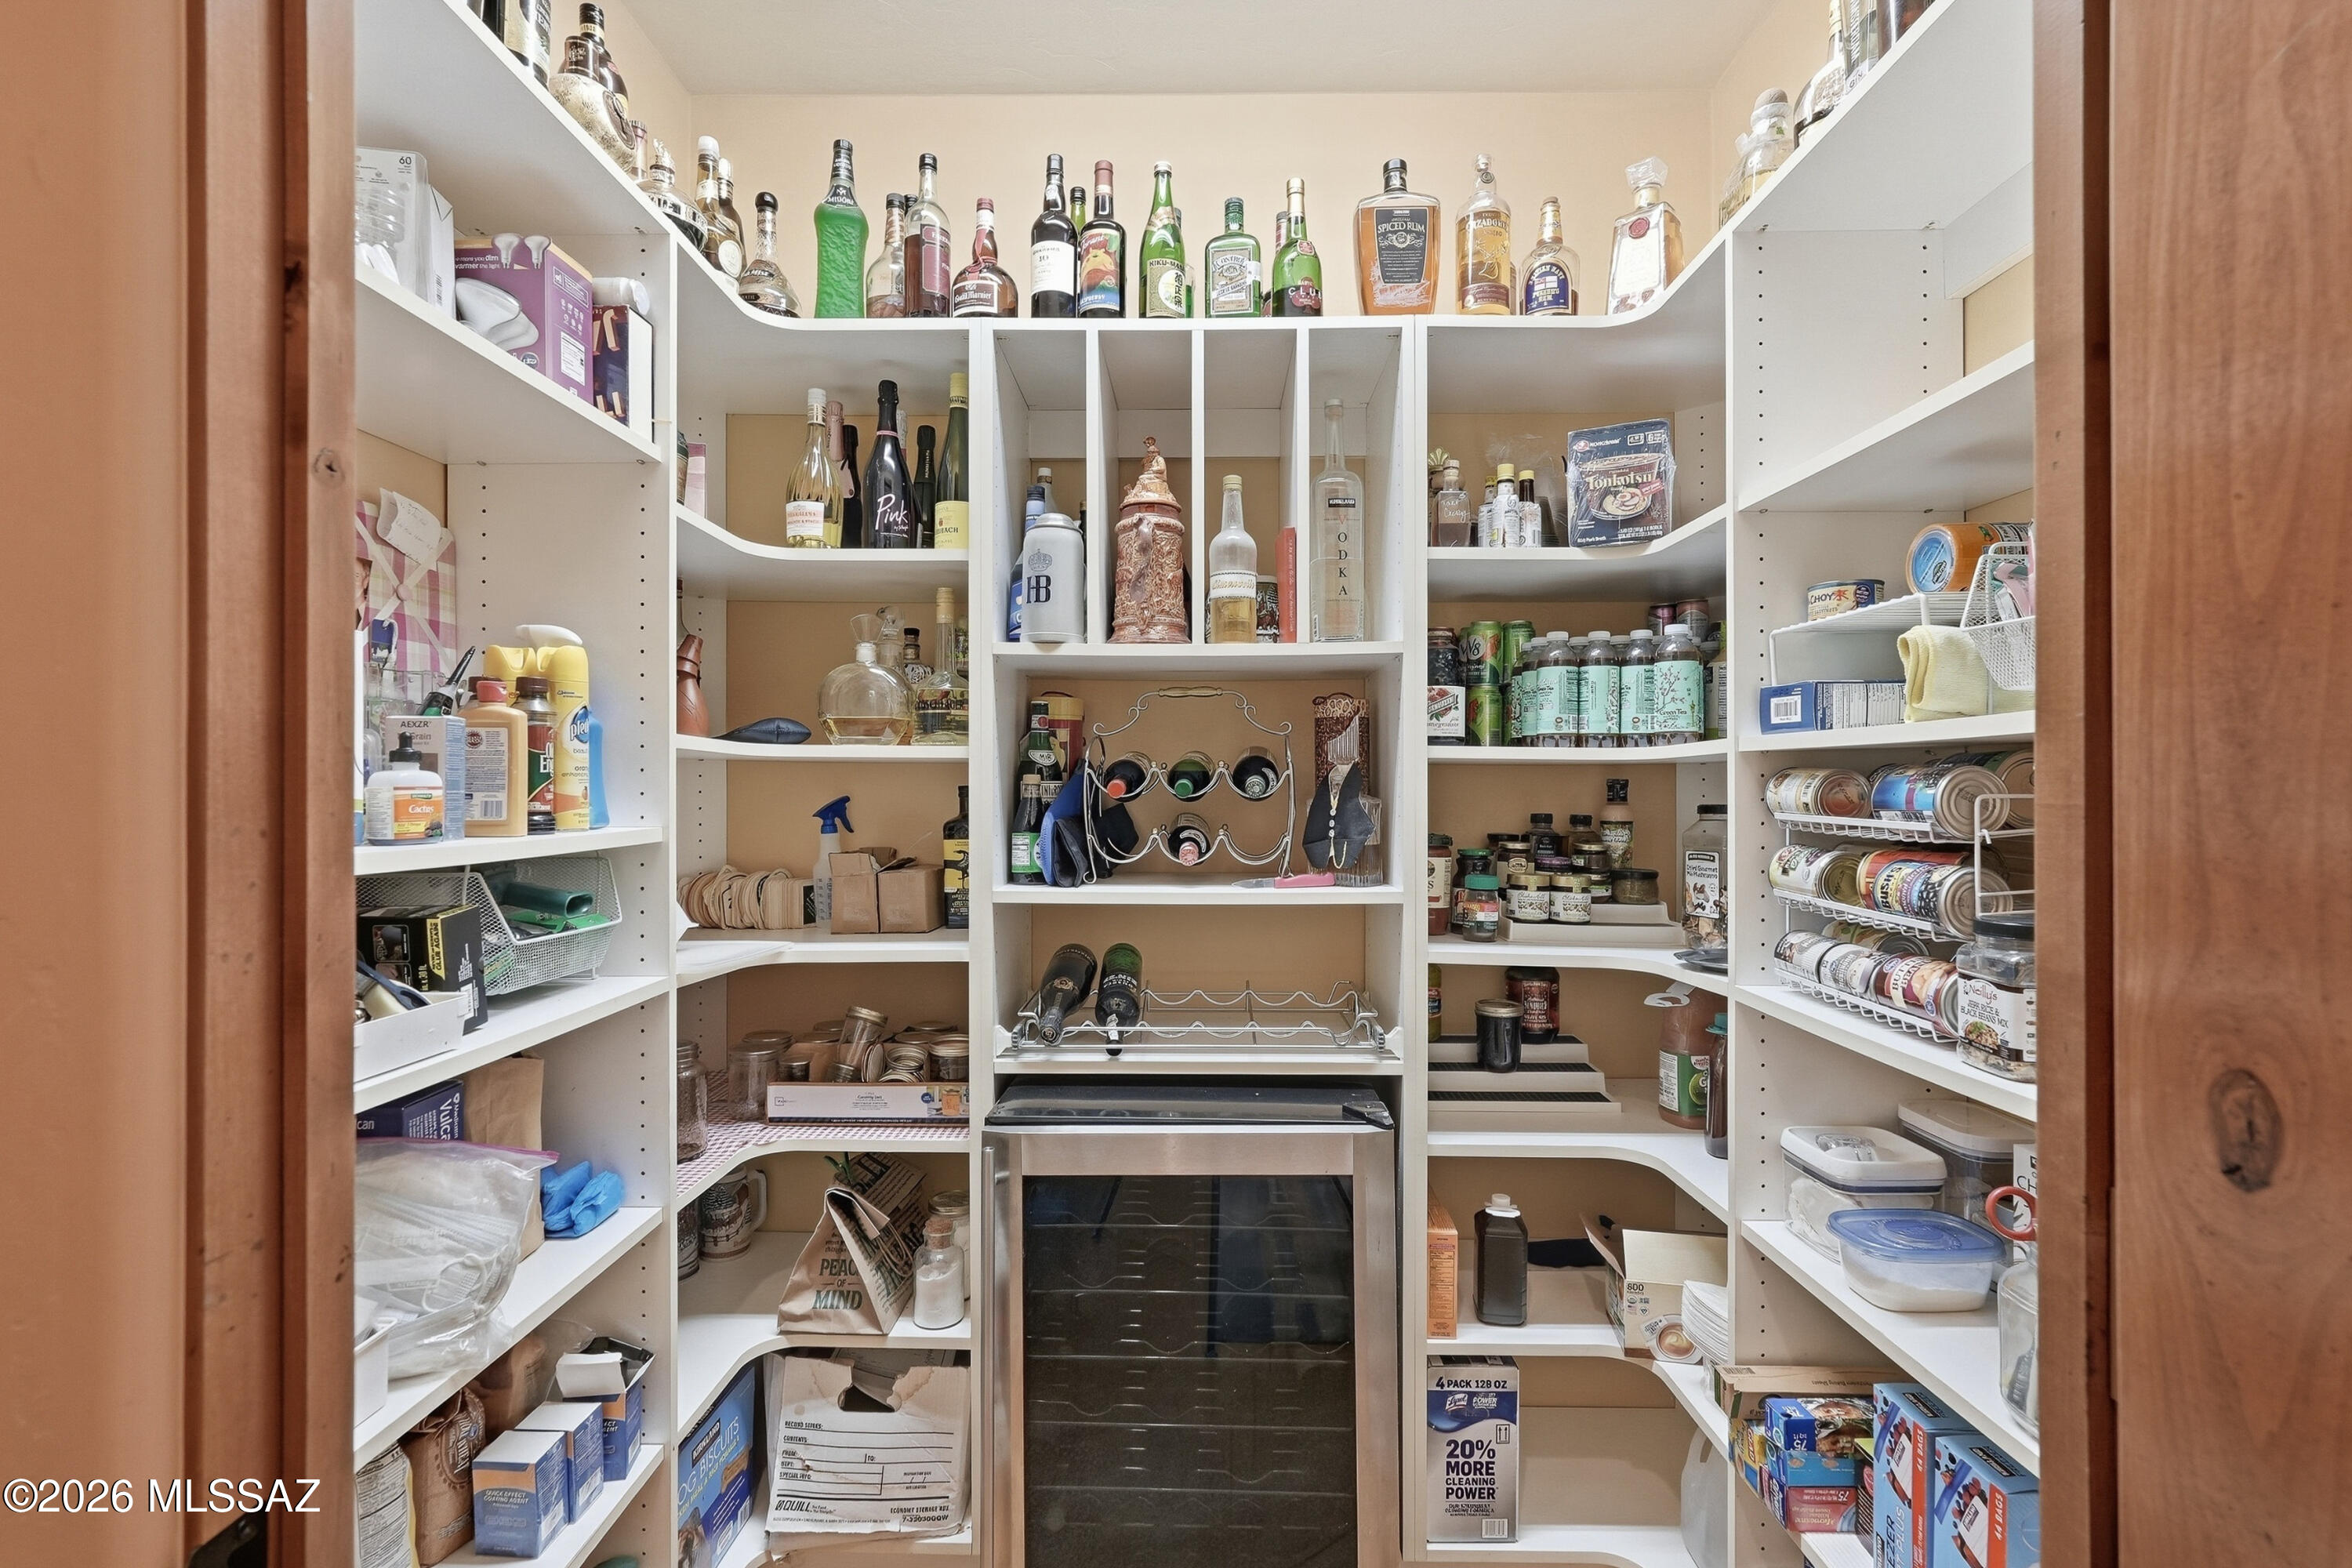
Kitchen Island, Cathedral Ceiling(s), Walk-In Closet(s), High Ceilings, Sound System, Granite Counters, Pantry, High Speed Internet, Smart Thermostat
-
Total Bedrooms
3
-
Bathrooms
3
-
1/2 Bathrooms
1
-
Basement YN
NO
-
Cooling YN
YES
-
Cooling
Zoned, Ceiling Fan(s), Dual, Heat Pump
-
Fireplace YN
YES
-
Heating YN
YES
-
Heating
Floor Furnace, Zoned, Exhaust Fan, Heat Pump
-
Pet friendly
N/A
Exterior
-
Garage
Yes
-
Garage spaces
3
-
Construction Materials
Stucco, Frame
-
Other Exterior Features
Built-in Barbecue, Courtyard
-
Parking
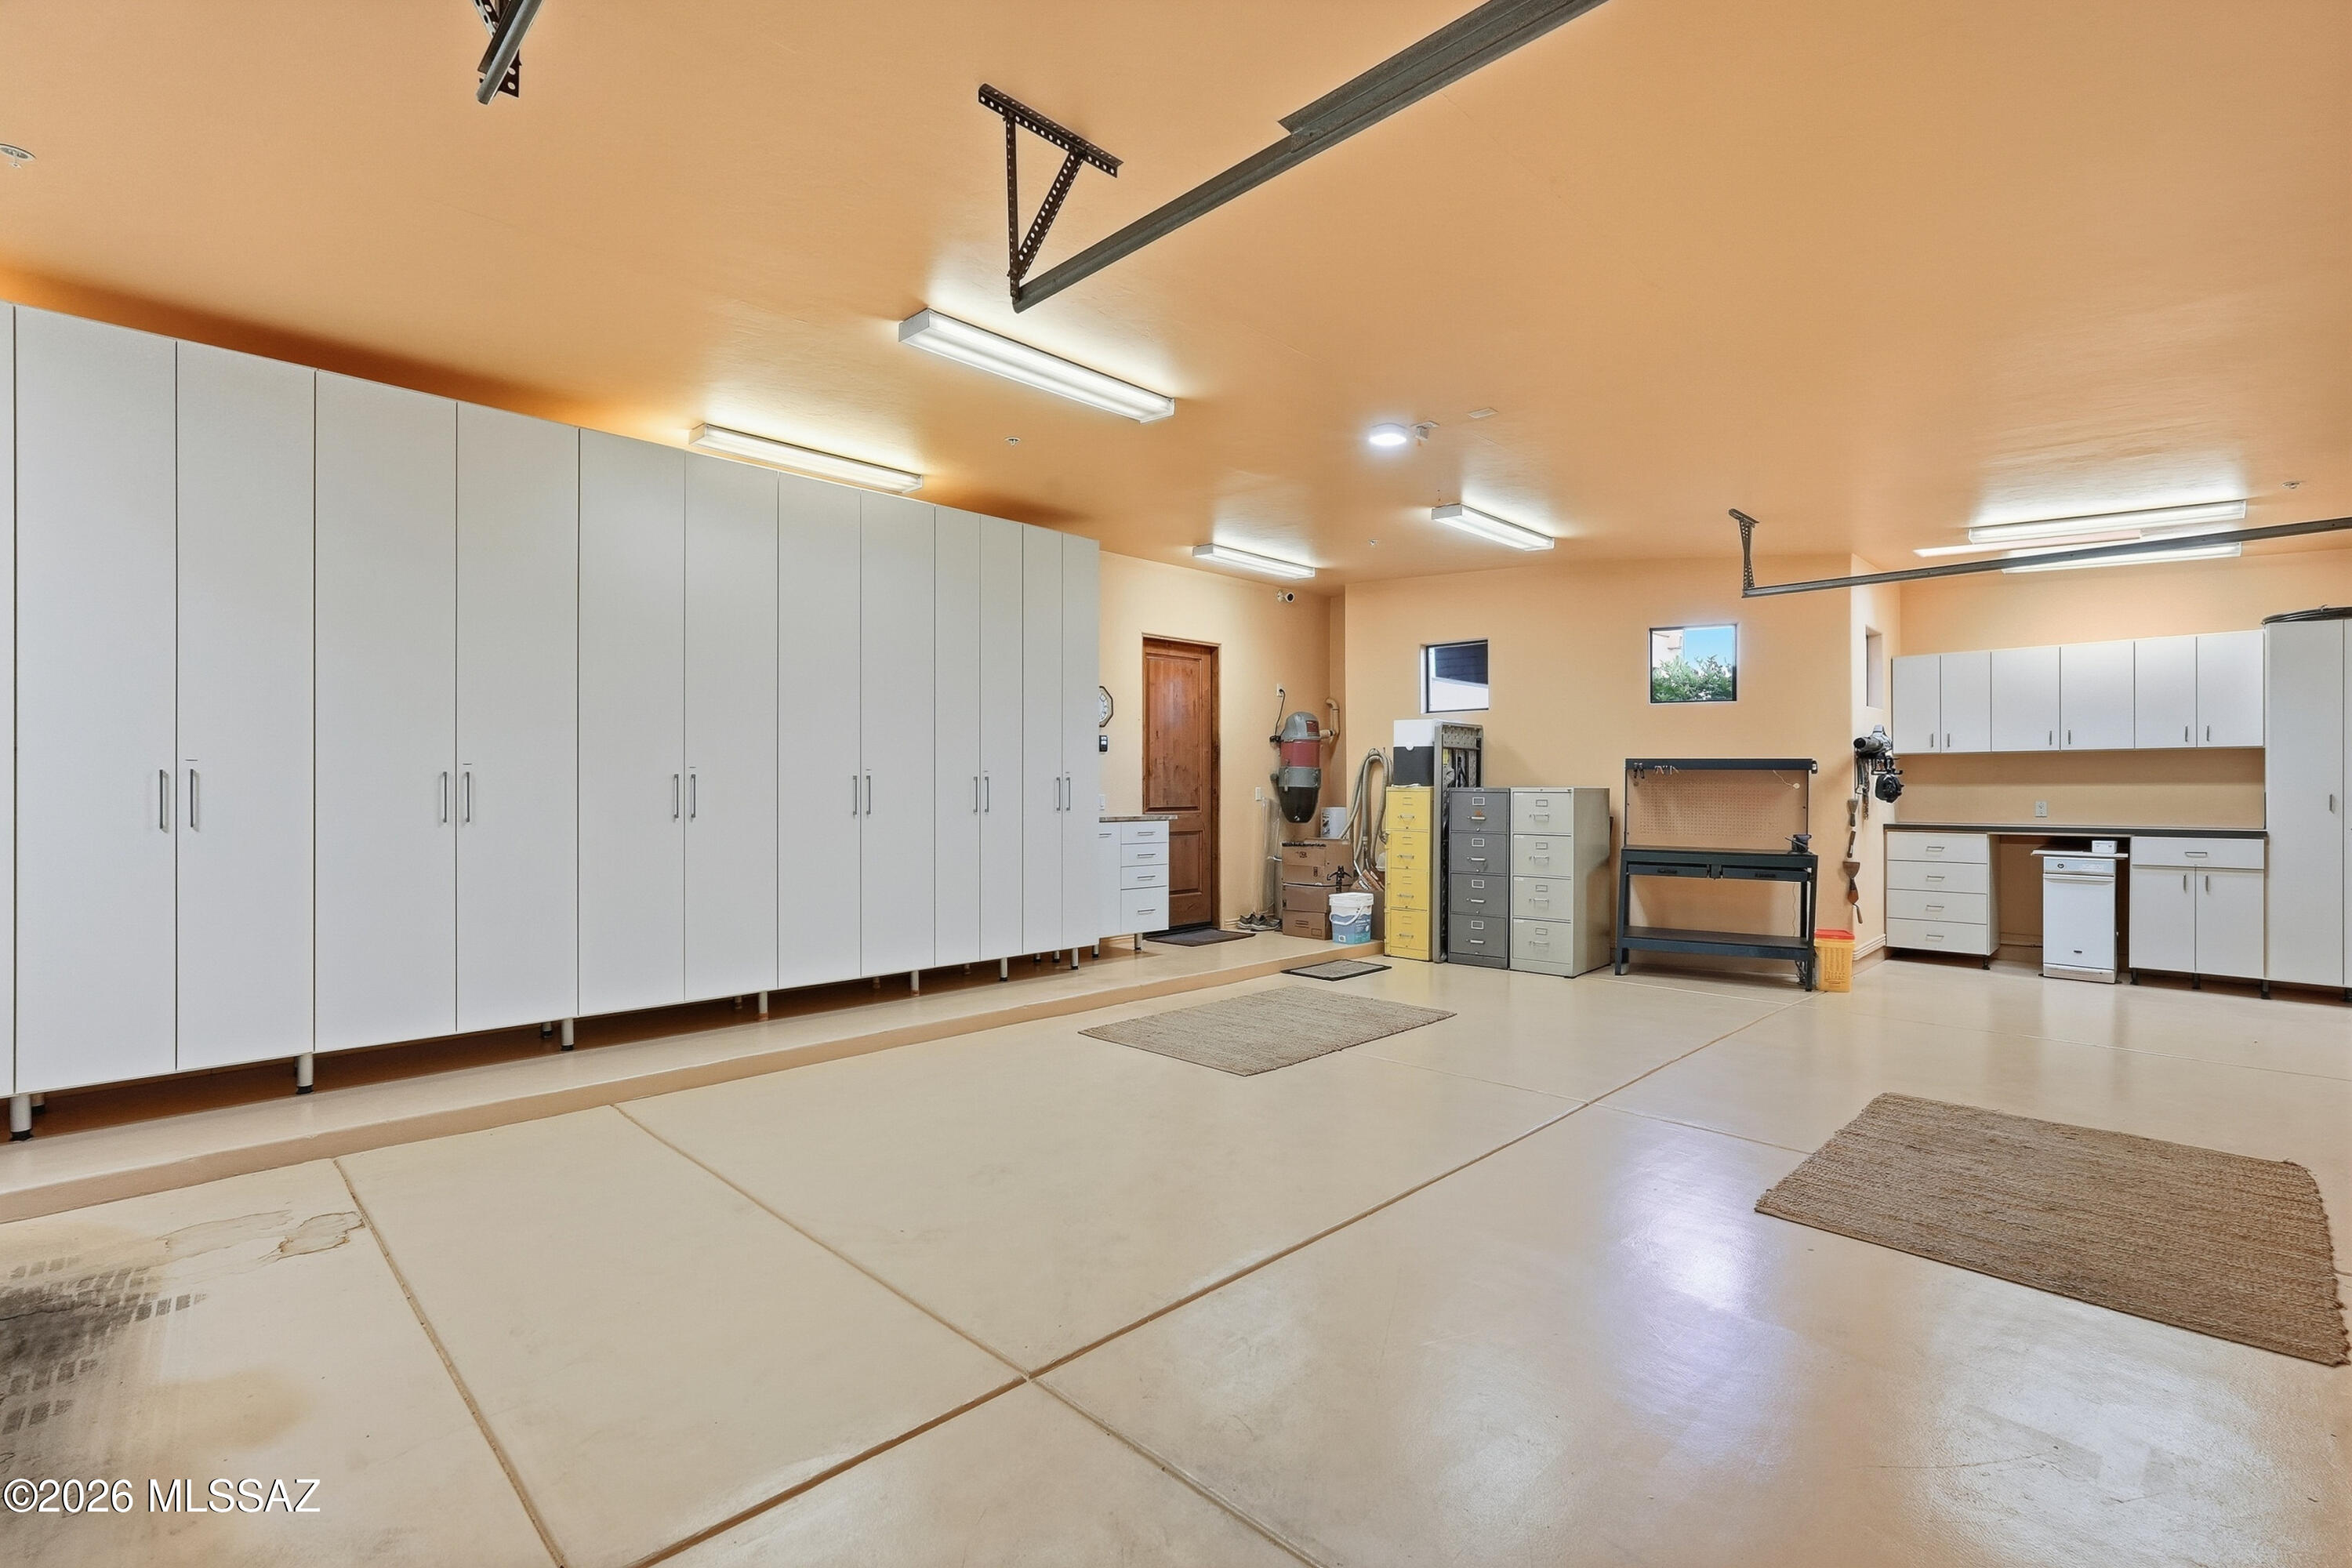
Shared Driveway, Garage Door Opener, Attached, Garage
-
Patio and Porch Features
Covered
-
Pool
Yes
-
Pool Features
Solar Heat, Heated
-
View
Desert
Area & Lot
-
Lot Features
Sprinklers In Front
-
Lot Size(acres)
1.12
-
Lot Size(square feet)
48918.0
-
Property Type
Residential
-
Property Sub Type
Single Family Residence
-
Architectural Style
Contemporary
Price
-
Sales Price
$1,750,000
-
Tax Amount
$13,122.09
-
Sq. Footage
4, 015
-
Price/SqFt
$435
HOA
-
Association
Yes
-
Association Fee
$142
-
Association Fee Frequency
Quarterly
-
Association Fee Includes
N/A
School District
-
Elementary School
Ironwood
-
Middle School
Marana
-
High School
Mountain View
Property Features
-
Accessibility Features
Accessible Full Bath, Smart Technology, Accessible Doors
-
Association Amenities
None
-
Senior Community YN
NO
-
Sewer
Septic Tank
-
Water Source
Public
Schedule a Showing
Showing scheduled successfully.
Mortgage calculator
Estimate your monthly mortgage payment, including the principal and interest, property taxes, and HOA. Adjust the values to generate a more accurate rate.
Your payment
Principal and Interest:
$
Property taxes:
$
HOA fees:
$
Total loan payment:
$
Total interest amount:
$
Location
County
Pima
Elementary School
Ironwood
Middle School
Marana
High School
Mountain View
Listing Courtesy of Alfred R LaPeter , Coldwell Banker Realty
RealHub Information is provided exclusively for consumers' personal, non-commercial use, and it may not be used for any purpose other than to identify prospective properties consumers may be interested in purchasing. All information deemed reliable but not guaranteed and should be independently verified. All properties are subject to prior sale, change or withdrawal. RealHub website owner shall not be responsible for any typographical errors, misinformation, misprints and shall be held totally harmless.

AGENT
Franko Maric
Call Franko today to schedule a private showing.

* Listings on this website come from the FMLS IDX Compilation and may be held by brokerage firms other than the owner of this website. The listing brokerage is identified in any listing details. Information is deemed reliable but is not guaranteed. If you believe any FMLS listing contains material that infringes your copyrighted work please click here to review our DMCA policy and learn how to submit a takedown request.© 2024 FMLS.
Related Properties

Marana
14145 N Wentz Road
4 Beds
3 Baths
3,200 Sq.Ft.
$1,499,000
MLS#: 22612124
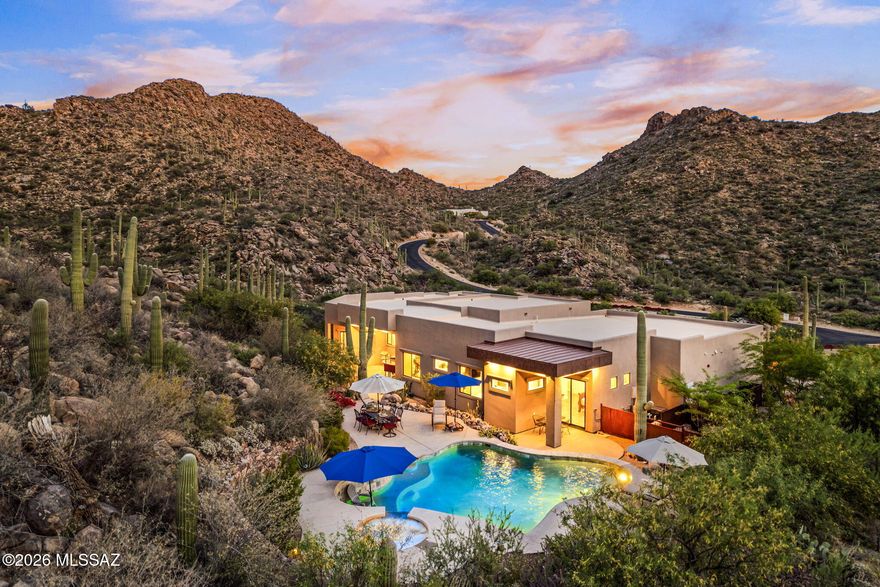
Marana
15251 N Dove Canyon Pass
5 Beds
4 Baths
4,675 Sq.Ft.
$1,900,000
MLS#: 22609450

Marana
5911 W Sonoran Links Lane
3 Beds
3 Baths
3,811 Sq.Ft.
$1,500,000
MLS#: 22601131
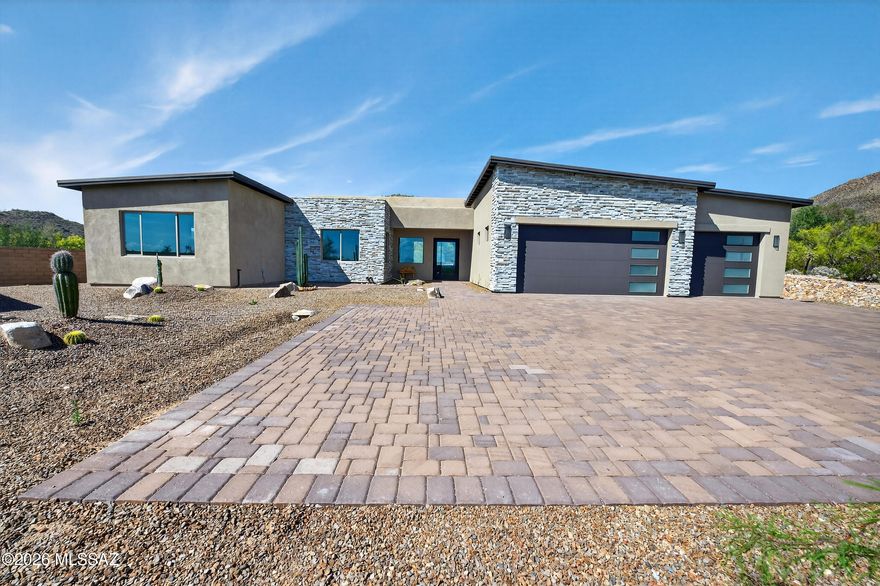
Marana
4940 W Dove Nest Place
3 Beds
3 Baths
3,223 Sq.Ft.
$1,785,900
MLS#: 22608362
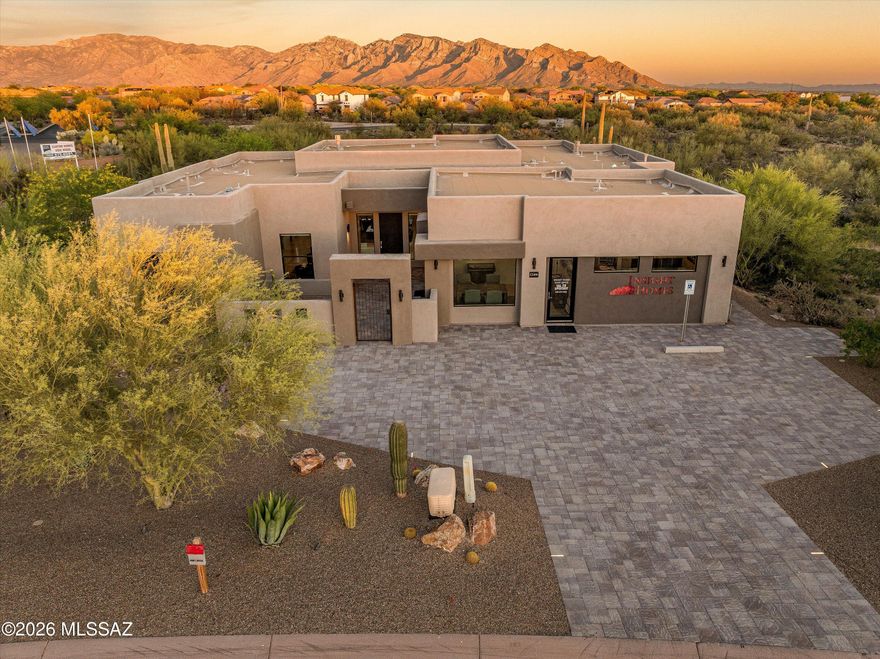
Marana
12406 N Durham Wash Drive
4 Beds
3 Baths
3,247 Sq.Ft.
$1,490,000
MLS#: 22607258

Marana
14976 N Secret Star View Place
2 Beds
2 Baths
1,984 Sq.Ft.
$1,785,000
MLS#: 22607967

Marana
14534 N Dove Canyon Pass
3 Beds
3 Baths
3,915 Sq.Ft.
$2,100,000
MLS#: 22600857
Marana
14317 N SILENT SKY Place
4 Beds
3 Baths
3,164 Sq.Ft.
$1,465,000
MLS#: 22600065
Marana
14115 N Los Saguaros Drive
3 Beds
3 Baths
2,889 Sq.Ft.
$1,500,000
MLS#: 22600016
