

Property
Beds
3
Full Baths
2
1/2 Baths
None
Year Built
1975
Sq.Footage
1,719
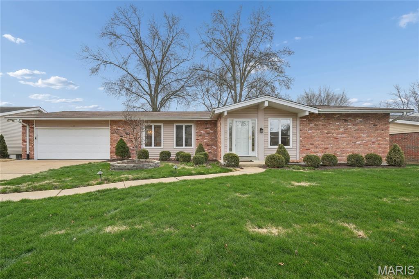
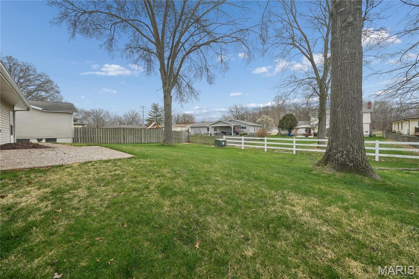
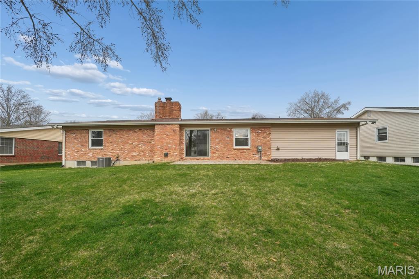
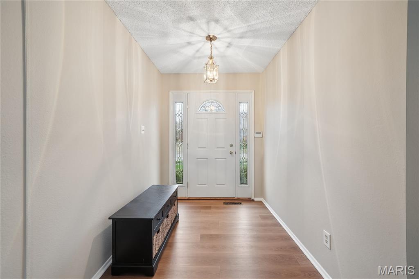
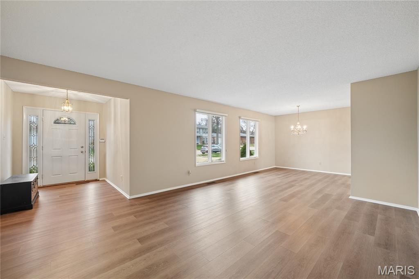
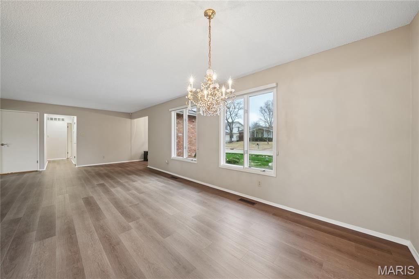
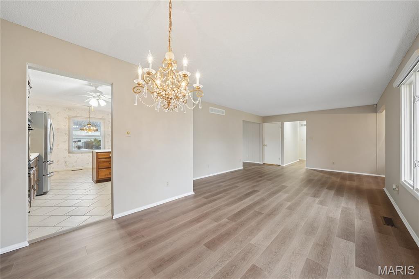
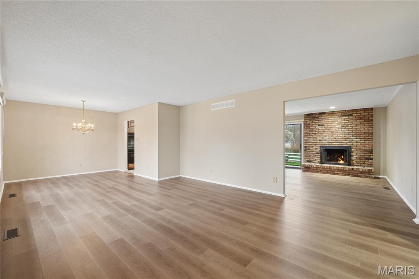
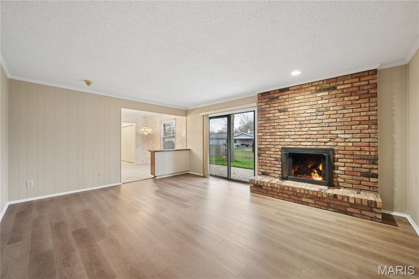
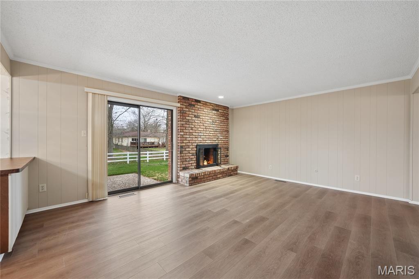
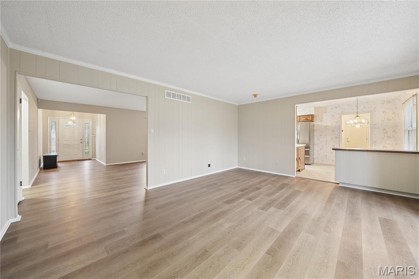
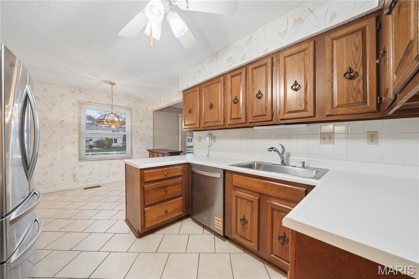
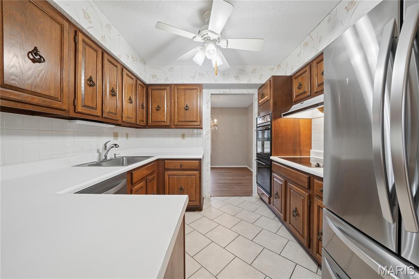
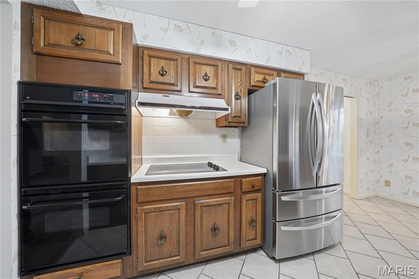
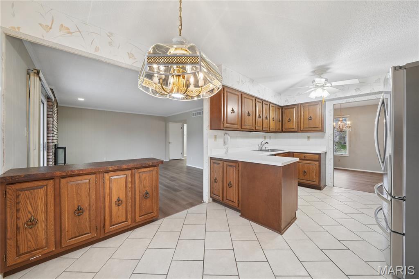
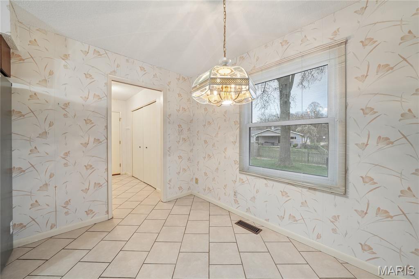
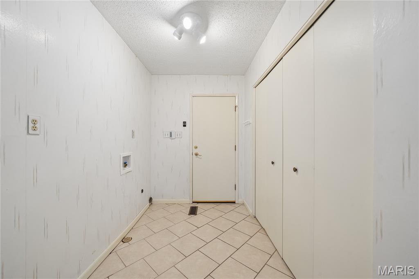
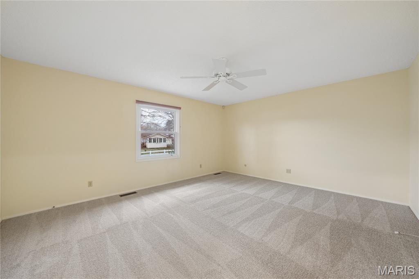
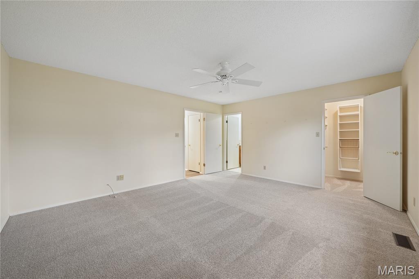
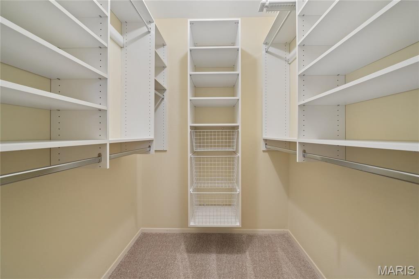
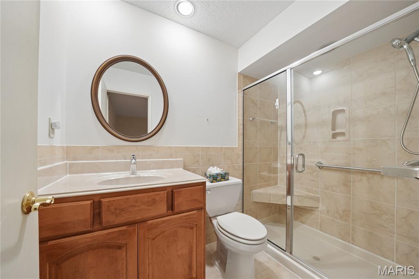
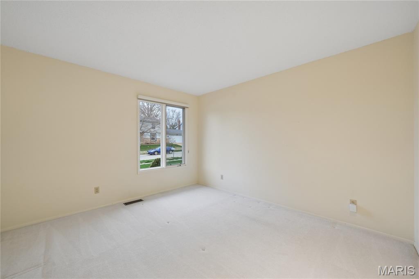
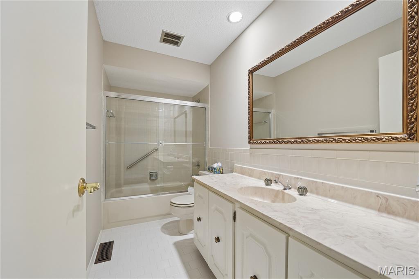
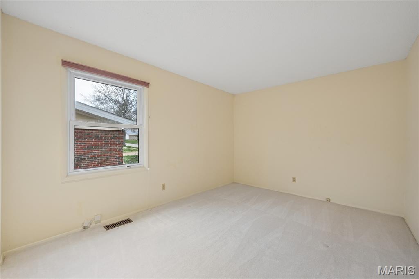
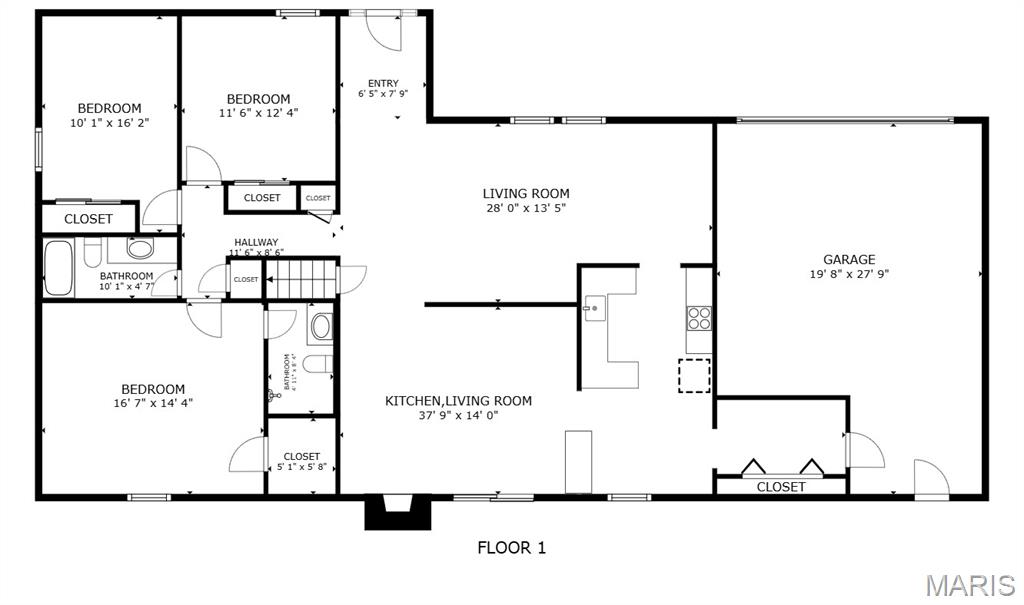
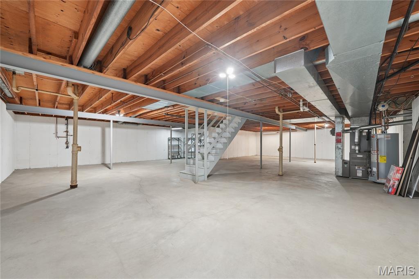
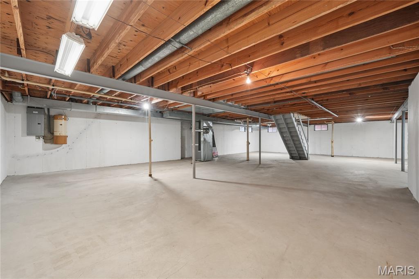
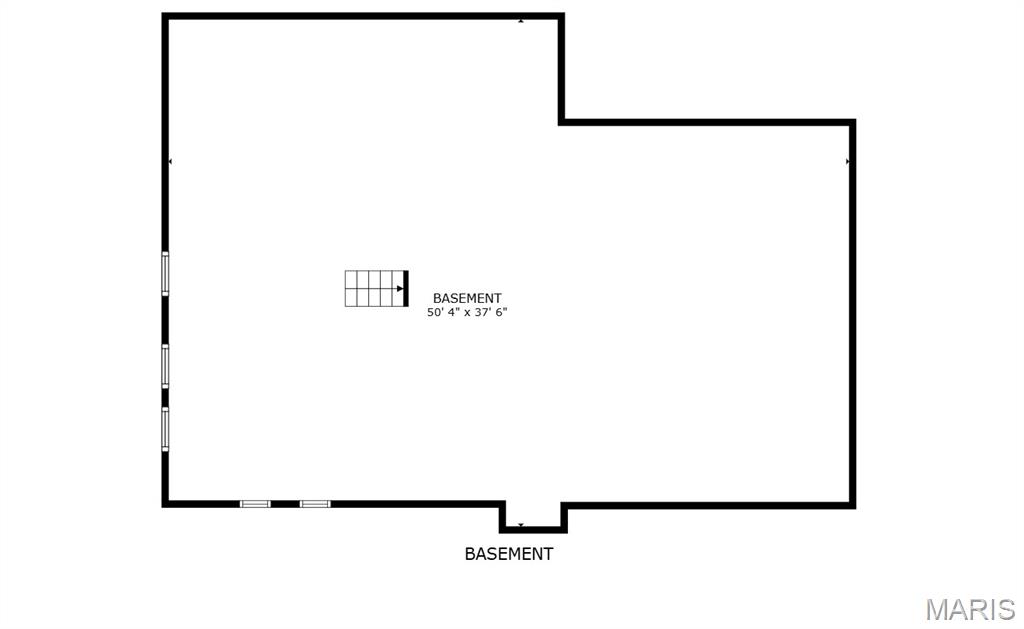
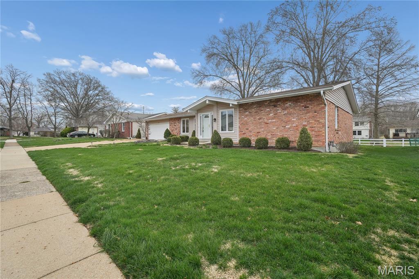
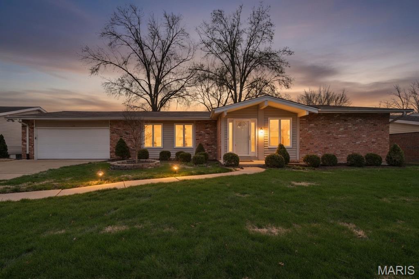
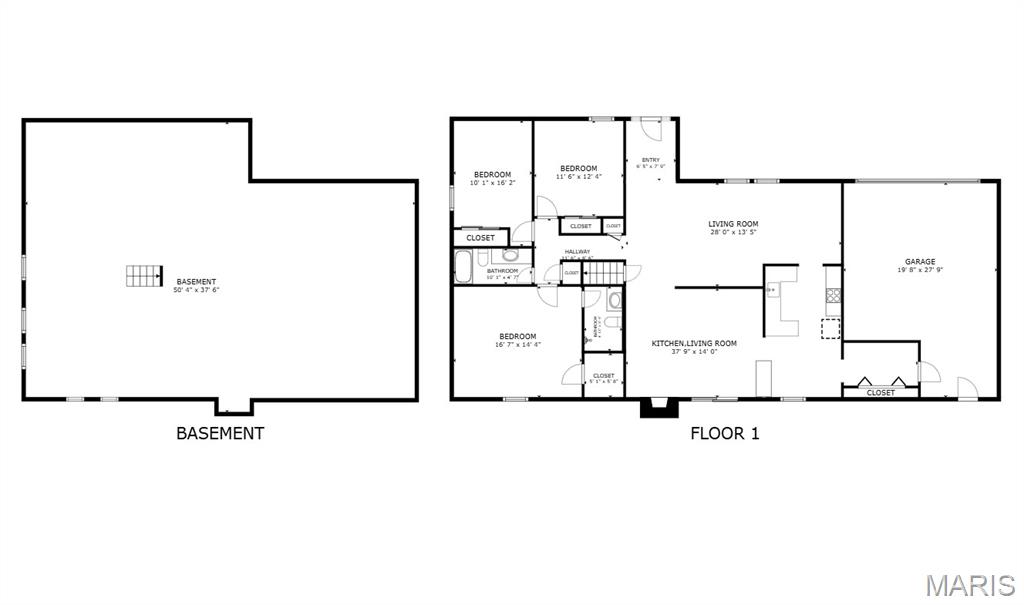
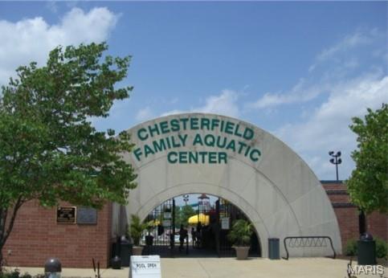
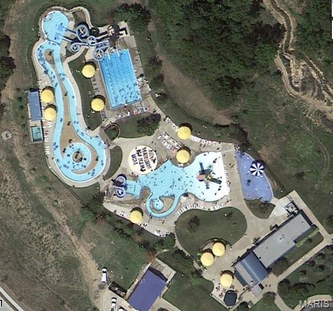
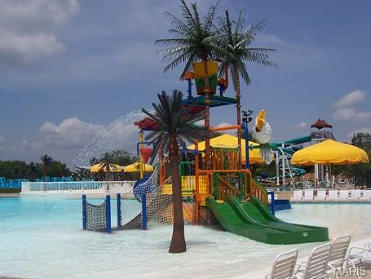
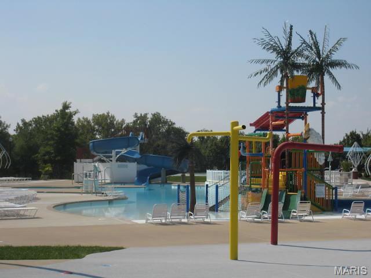
Spectacular opportunity to become only the second owner of this beautifully maintained Kandle Iken home, lovingly cared for by its original owners for 51 years. A rare find, this home features a spacious main-floor laundry room w/impressive 9-foot-wide pantry & oversized, drywalled garage w/deep pour. The low-maintenance brick exterior is complemented by vinyl siding trim, enclosed soffits/fascia, upgraded architectural roof, Gutter Helmet system, thermal windows & Champion front door w/elegant sidelights. Enjoy outstanding curb appeal on level lot w/mature trees, sprinkler system, illuminated front walkway, motion-sensor porch light & welcoming patio—perfect for relaxing or entertaining. As you walk through the front door, you’ll find streaming natural light, fresh neutral paint & stunning luxury vinyl plank flooring. The inviting family room showcasing stately brick fireplace w/Suburban Leisure Center gas logs flows seamlessly into the kitchen, complete w/stainless steel appliances, abundant wood cabinetry & adjoining breakfast room. The primary suite offers a large walk-in closet w/custom shelving & beautifully remodeled bath featuring a luxurious heated floor. Additional highlights include a central vacuum system, soft blinds, alarm system, updated electric panel (2023), water heater (2021) and HVAC (2013). The pristine unfinished basement provides endless possibilities for future living space. Wonderful convenient location, Subdivision lake with catch-and-release fishing, high-rated Parkway Central School District and amazing Chesterfield amenities increase the already incredible value!
Features & Amenities
Interior
-
Other Interior Features
Ceiling Fan(s), Chandelier, Crown Molding
-
Total Bedrooms
3
-
Bathrooms
2
-
Above Grade Finished Area
1719.0
-
Basement YN
YES
-
Cooling YN
YES
-
Cooling
Central Air
-
Fireplace YN
YES
-
Heating YN
YES
-
Heating
Forced Air, Natural Gas
-
Main Level Bedrooms
3
-
Pet friendly
N/A
Exterior
-
Garage
Yes
-
Garage spaces
2
-
Construction Materials
Brick, Frame, Vinyl Siding
-
Other Exterior Features
Private Entrance, Private Yard
-
Parking
Attached, Garage Faces Front, Oversized
-
Patio and Porch Features
Front Porch, Patio
-
Pool
No
-
Waterfront YN
NO
Area & Lot
-
Lot Features
Back Yard, Level
-
Lot Size(acres)
0.2315
-
Lot Size(square feet)
10,084
-
Property Type
Residential
-
Property Sub Type
Single Family Residence
-
Architectural Style
Ranch
Price
-
Sales Price
$400,000
-
Tax Amount
$4,488
-
Financing Options
Conventional
-
Sq. Footage
1,719
-
Price/SqFt
$232
HOA
-
Association
YES
-
Association Fee
$550
-
Association Fee Frequency
Annually
-
Association Fee Includes
N/A
School District
-
Elementary School
Green Trails Elem.
-
Middle School
Central Middle
-
High School
Parkway Central High
Property Features
-
Foundation Details
Concrete Perimeter
-
Ownership
Private
-
Senior Community YN
NO
-
Sewer
Public Sewer
-
Water Source
Public
Schedule a Showing
Showing scheduled successfully.
Mortgage calculator
Estimate your monthly mortgage payment, including the principal and interest, property taxes, and HOA. Adjust the values to generate a more accurate rate.
Your payment
Principal and Interest:
$
Property taxes:
$
HOA fees:
$
Total loan payment:
$
Total interest amount:
$
Location
County
St. Louis
Elementary School
Green Trails Elem.
Middle School
Central Middle
High School
Parkway Central High
Listing Courtesy of Kathy Renaud , Coldwell Banker Realty - Gundaker
RealHub Information is provided exclusively for consumers' personal, non-commercial use, and it may not be used for any purpose other than to identify prospective properties consumers may be interested in purchasing. All information deemed reliable but not guaranteed and should be independently verified. All properties are subject to prior sale, change or withdrawal. RealHub website owner shall not be responsible for any typographical errors, misinformation, misprints and shall be held totally harmless.

AGENT
Franko Maric
Call Franko today to schedule a private showing.

* Listings on this website come from the FMLS IDX Compilation and may be held by brokerage firms other than the owner of this website. The listing brokerage is identified in any listing details. Information is deemed reliable but is not guaranteed. If you believe any FMLS listing contains material that infringes your copyrighted work please click here to review our DMCA policy and learn how to submit a takedown request.© 2024 FMLS.
Related Properties
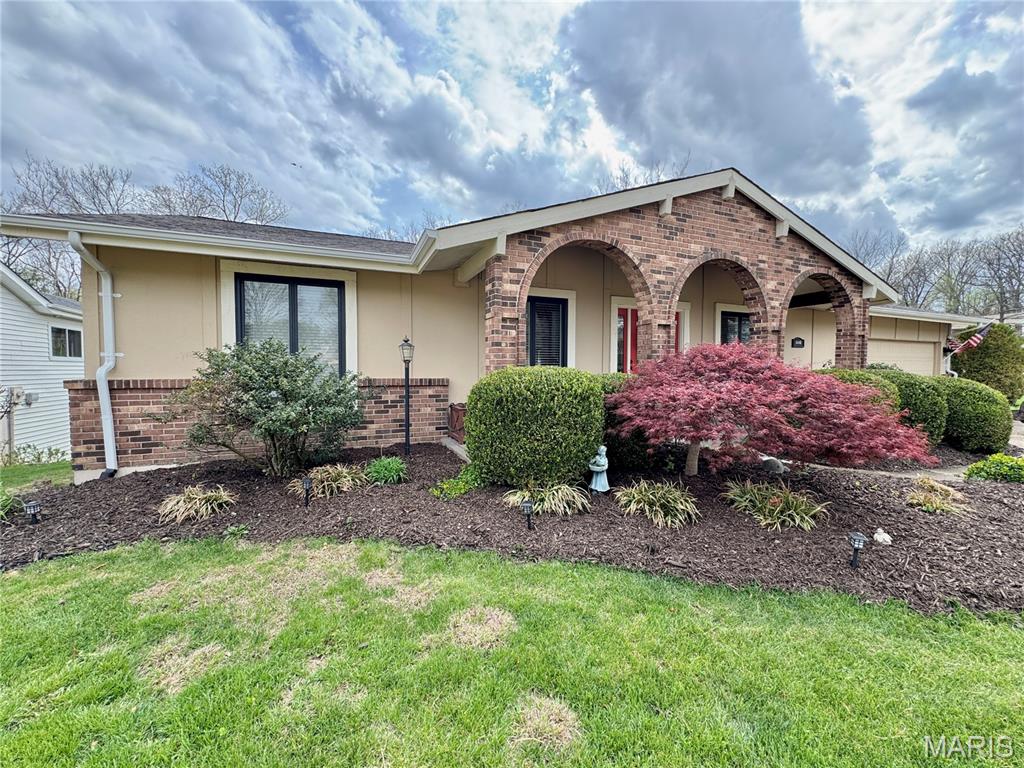
Chesterfield
15446 Grantley Drive
4 Beds
3 Baths
2,752 Sq.Ft.
$449,900
MLS#: 26019899
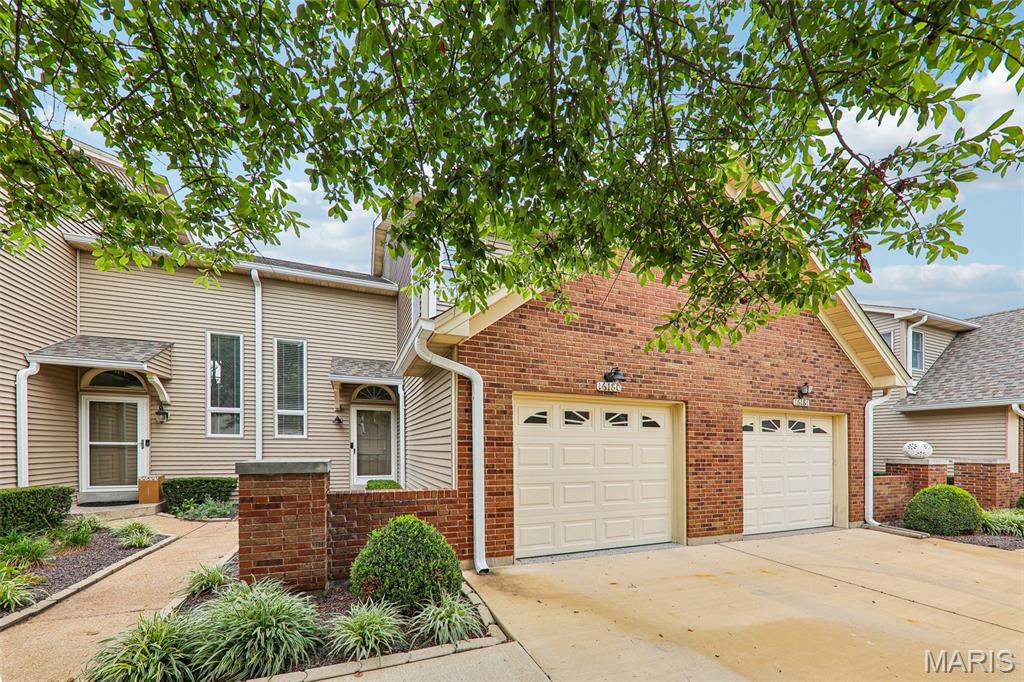
Chesterfield
16180 Lea Oak Court
2 Beds
2 Baths
1,880 Sq.Ft.
$340,000
MLS#: 26042094
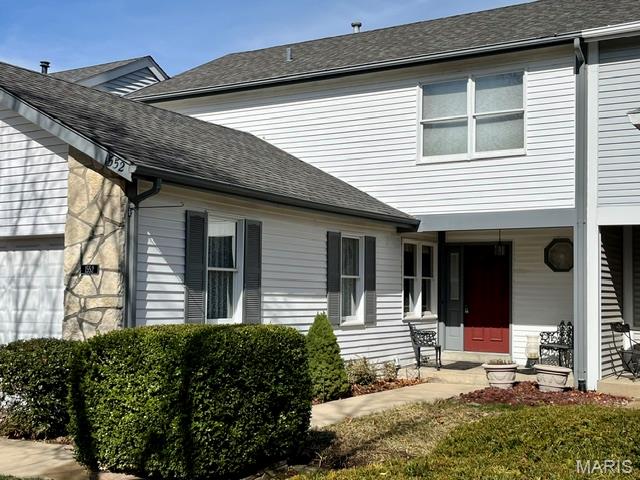
Chesterfield
1552 Charlemont Drive
2 Beds
2 Baths
2,476 Sq.Ft.
$340,000
MLS#: 26043267
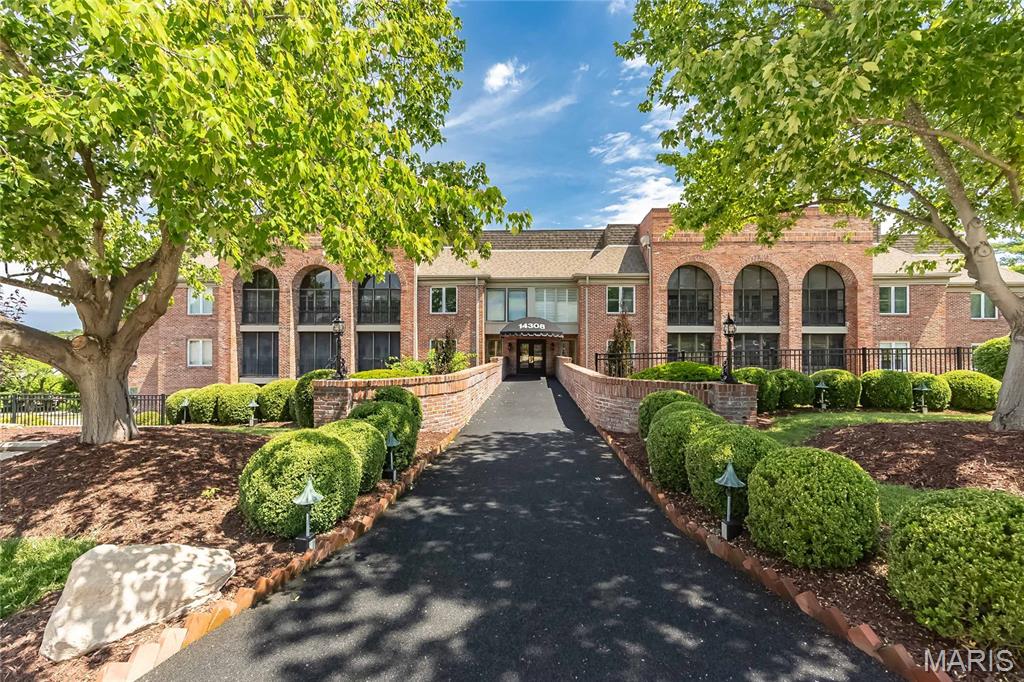
Chesterfield
14308 Conway Meadows Court 201
2 Beds
2 Baths
2,330 Sq.Ft.
$430,000
MLS#: 26035711
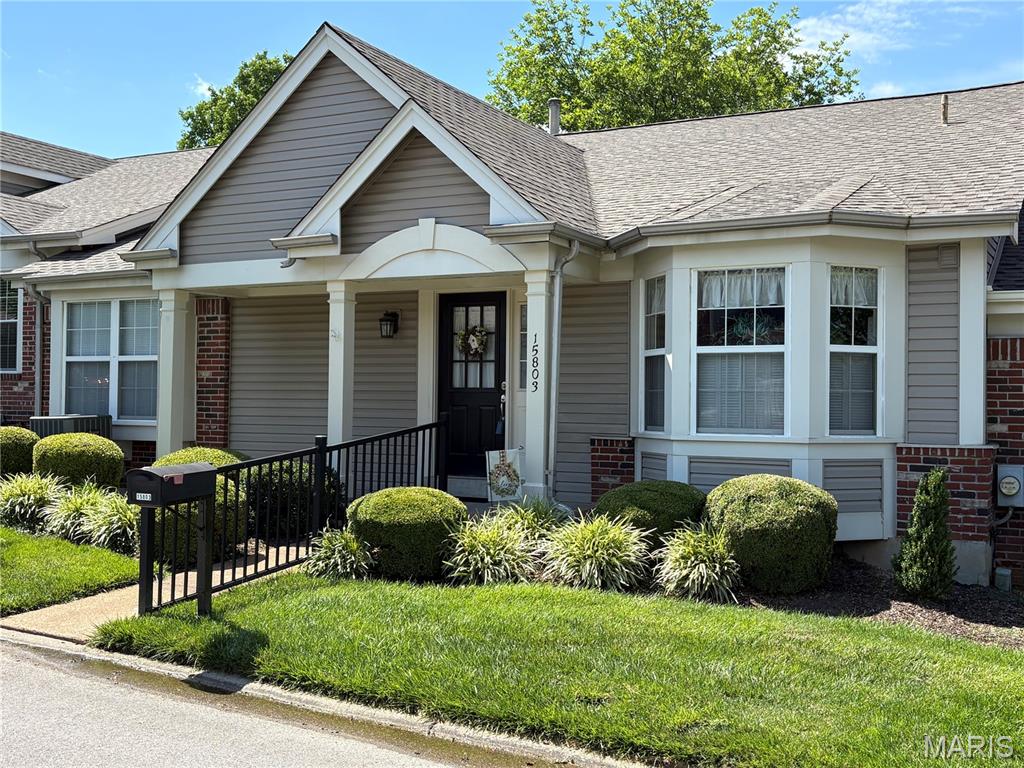
Chesterfield
15803 Harris Ridge Court
2 Beds
2 Baths
1,717 Sq.Ft.
$379,900
MLS#: 26038267
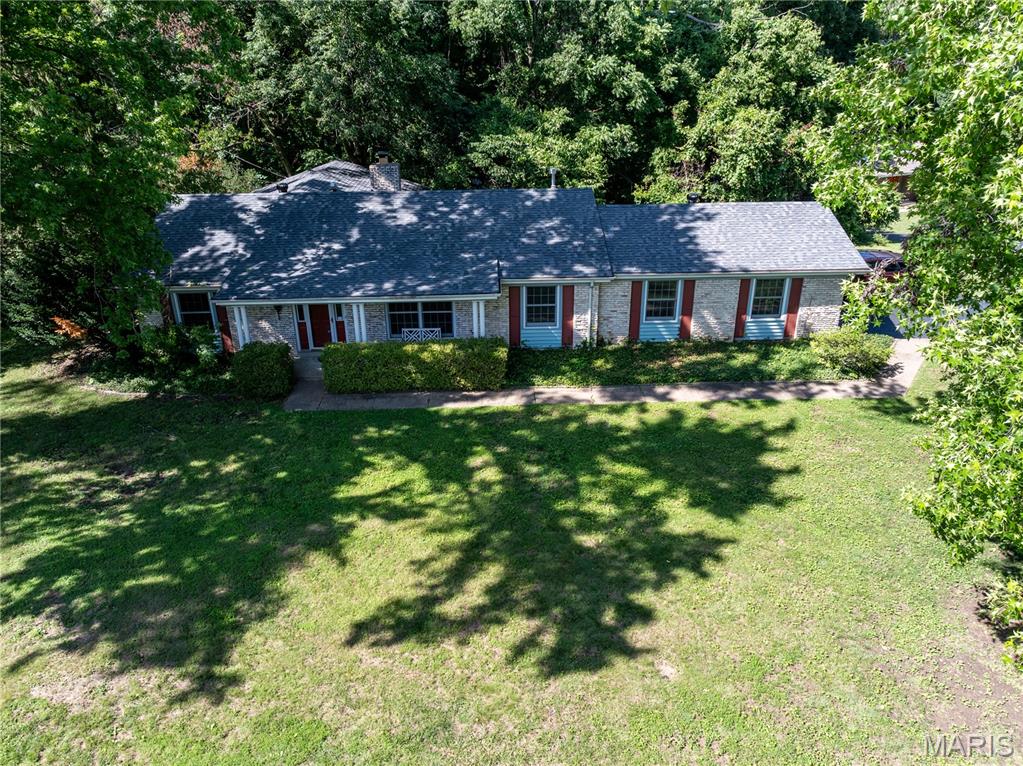
Chesterfield
258 Ridge Trail Drive
3 Beds
2 Baths
1,832 Sq.Ft.
$399,900
MLS#: 26035683
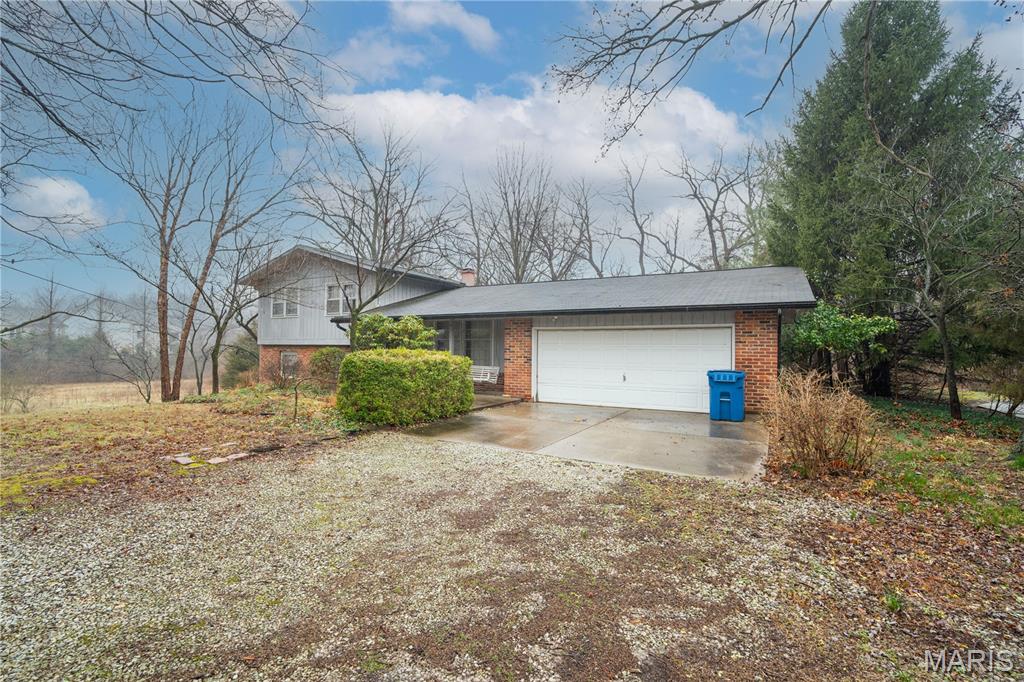
Chesterfield
1559 Creve Coeur Mill Road
3 Beds
3 Baths
1,196 Sq.Ft.
$475,000
MLS#: 26012732
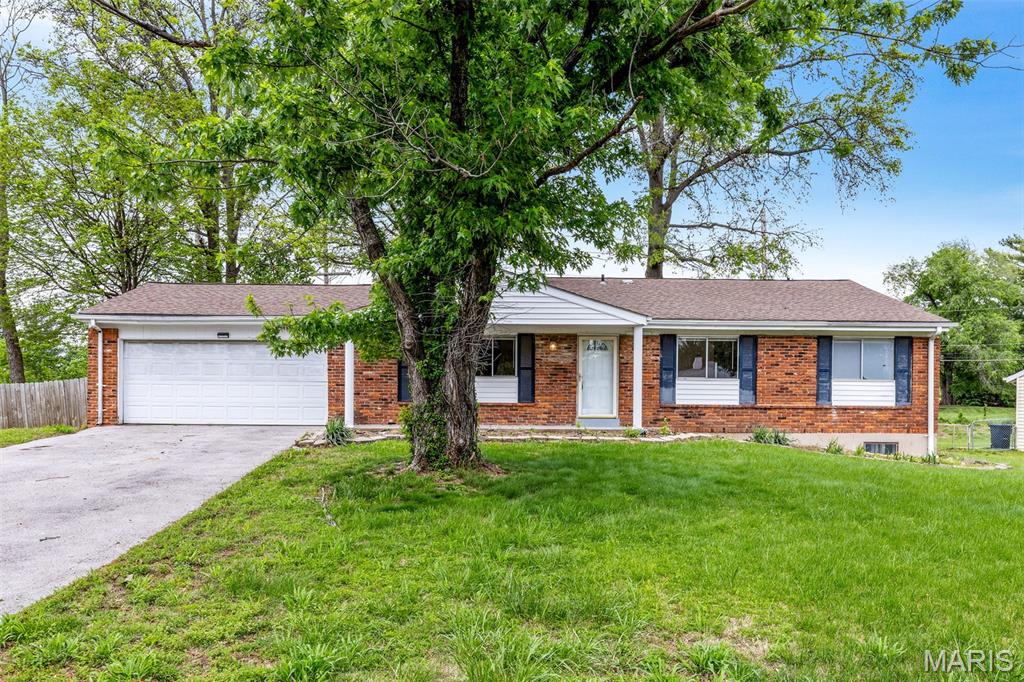
Chesterfield
119 Bellechasse Drive
4 Beds
3 Baths
1,738 Sq.Ft.
$375,000
MLS#: 26025899
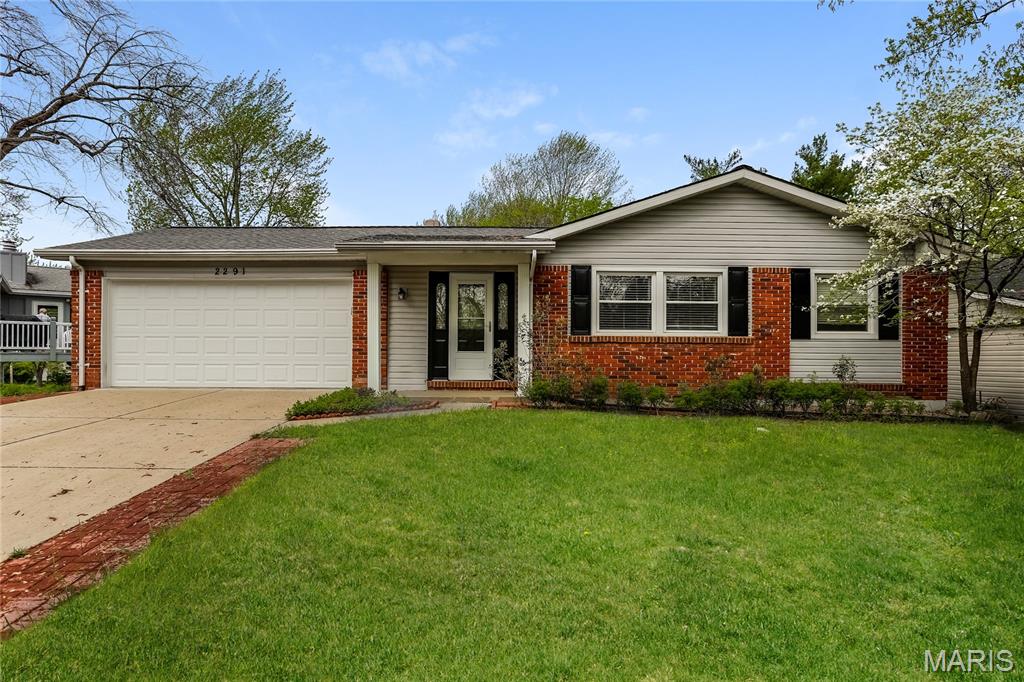
Chesterfield
2291 Hill House Road
4 Beds
3 Baths
3,482 Sq.Ft.
$430,000
MLS#: 26027004
