
Property
Beds
4
Full Baths
5
1/2 Baths
1
Year Built
2002
Sq.Footage
5,796
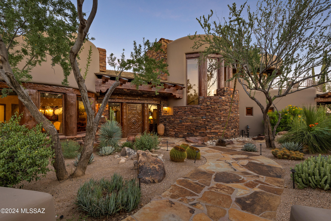
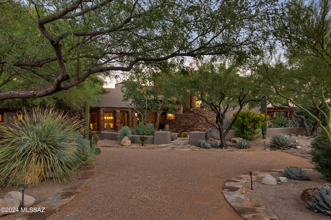
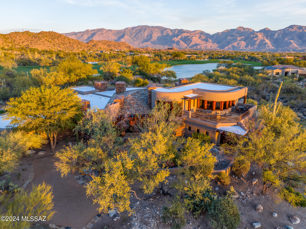
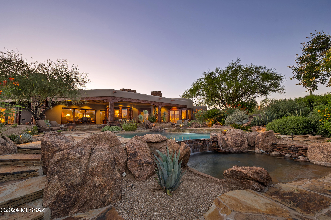
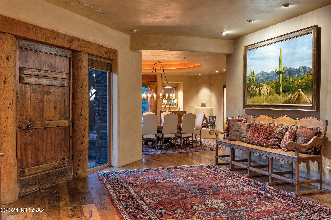
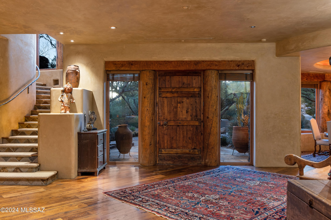
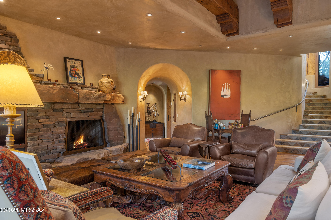
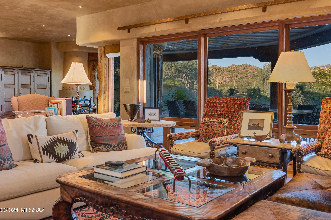
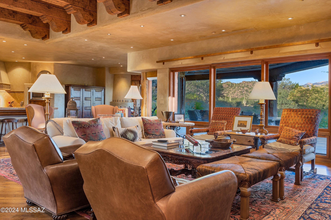
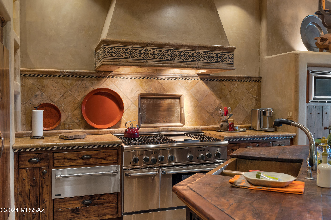
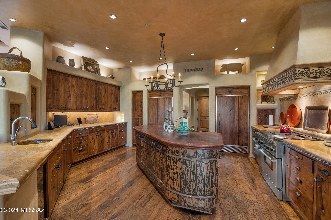
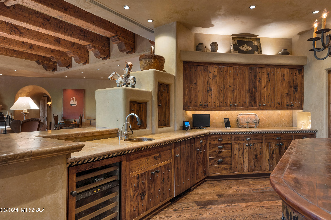
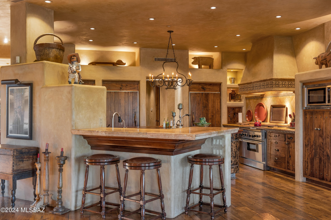
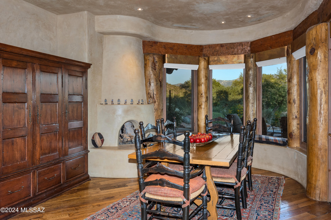
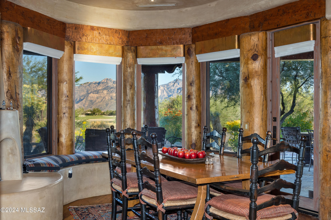
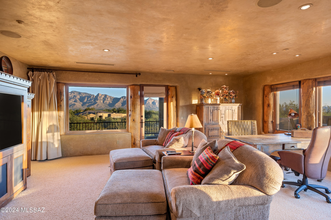
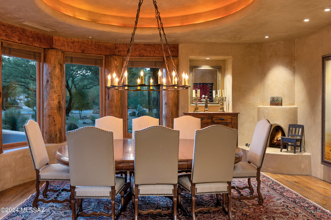
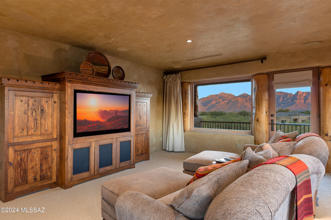
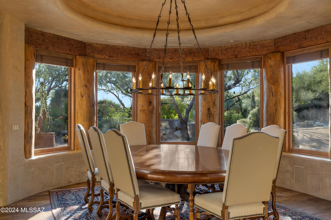
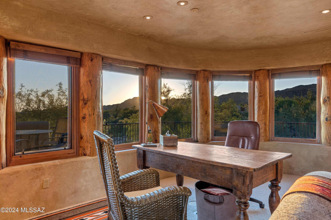
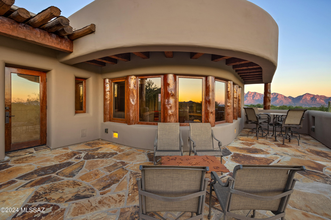
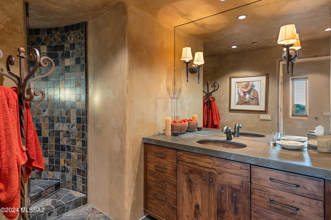
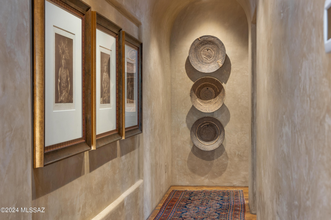
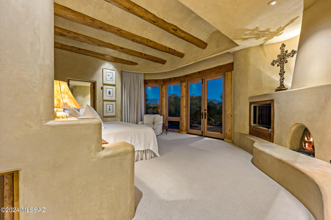
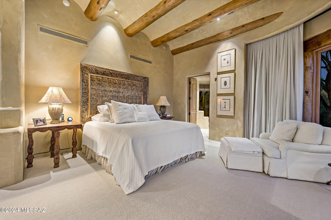
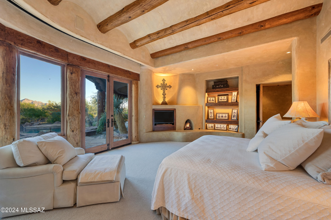
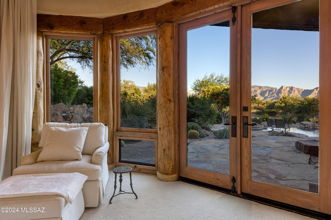
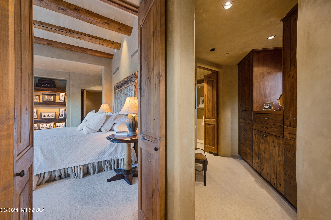
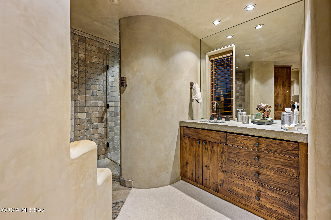
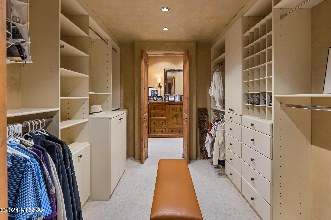
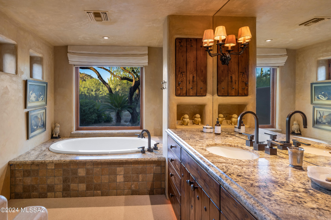
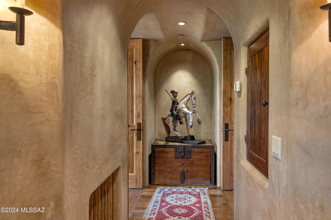
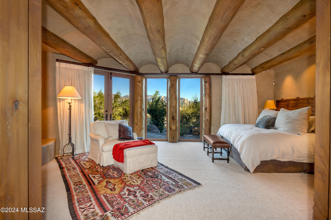
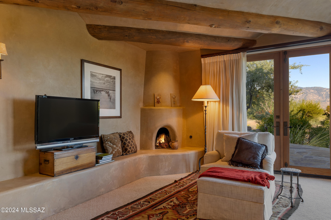
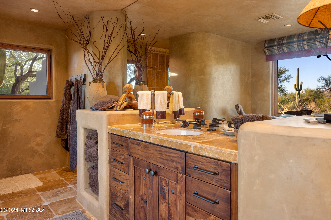
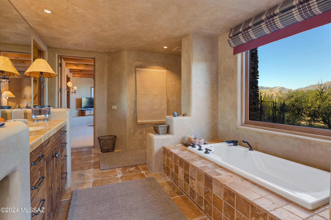
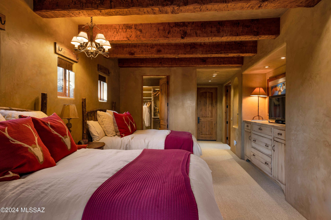
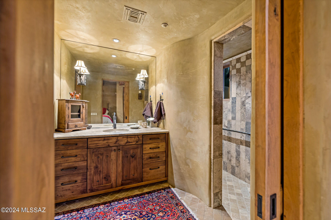
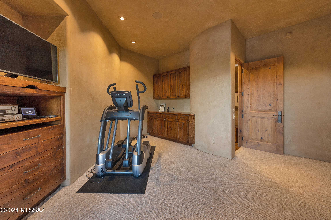
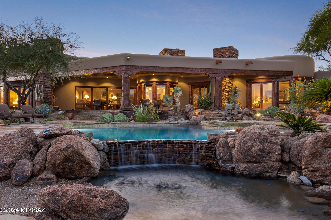
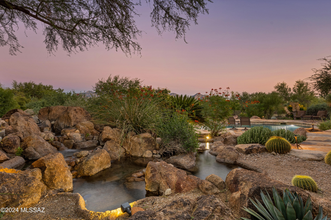
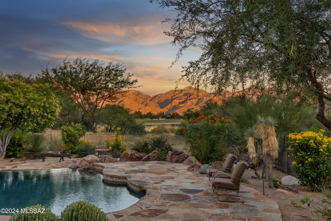
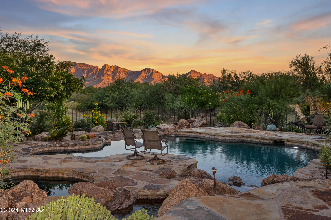
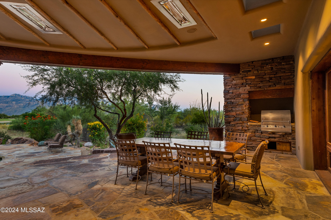
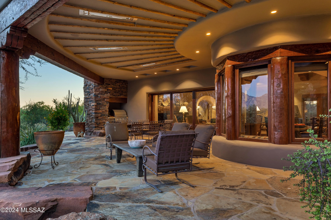
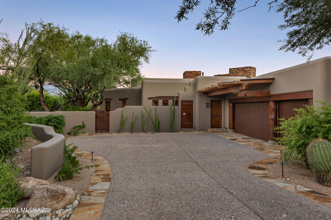
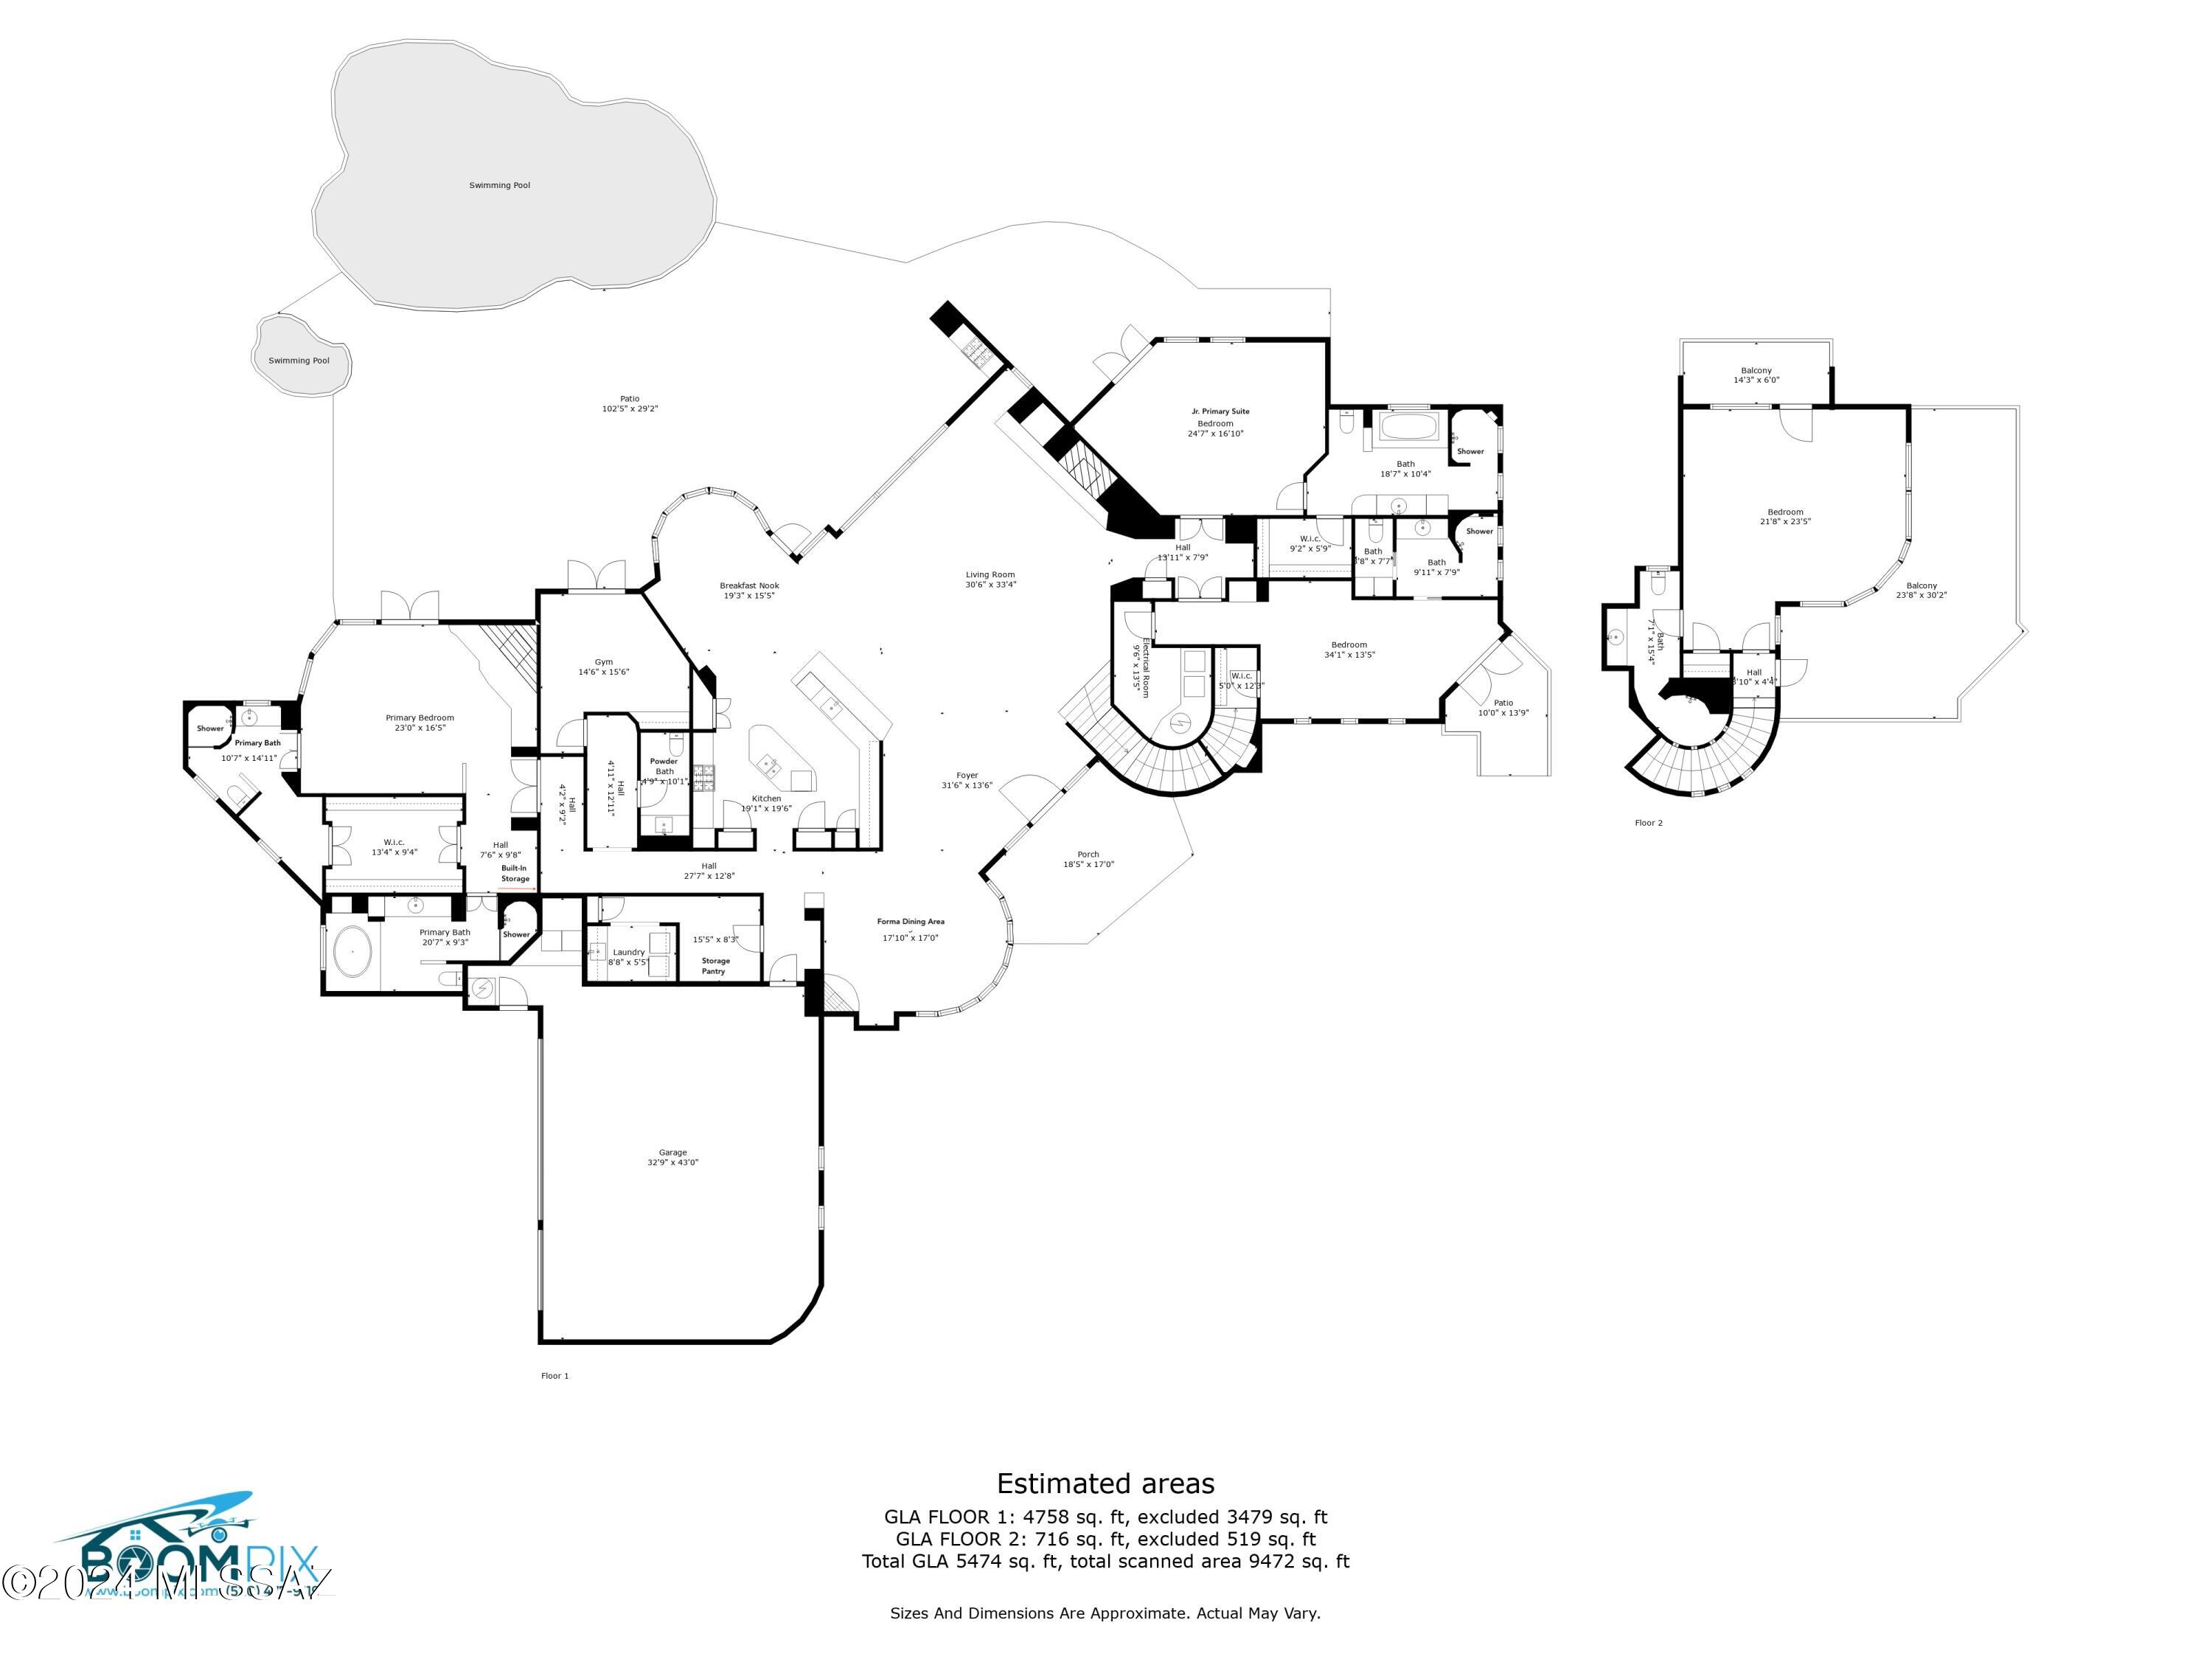
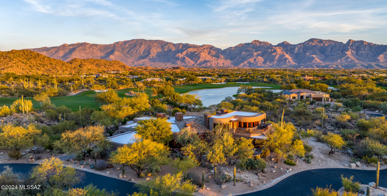
Indulge in the epitome of luxury living with this extraordinary residence situated within the confines of The Stone Canyon Golf Club development, where lush fairways and serene lake views seamlessly intertwine to create a haven of sophistication. As you approach the estate, a sense of exclusivity unfolds with manicured landscape and an elegant facade hinting at the opulence within. Step through and appreciate high-end luxury and rustic charm welcomes you into a world of refined comfort and selections. The heart of this home is a spacious great room adorned with Venetian plastered walls and ceilings, showcasing the craftsmanship of large rustic beams and corbels that lend an air of timeless elegance. Oversized windows frame captivating views of the manicure landscaping and the tranquil waters of the adjacent lake, blurring the lines between indoor and outdoor living. Designed with top-of-the-line appliances, custom cabinetry, and an expansive center island. Whether you're hosting a formal dinner in the adjacent dining area or enjoying a casual meal in the breakfast nook, every culinary experience is elevated by the backdrop of picturesque surroundings. Retreat to the master suite, a sanctuary of comfort and style. Vaulted ceilings, a private fireplace, and a spa-inspired ensuite where you have his & hers separate bathrooms to create an ambiance of indulgence. Each additional bedroom is a private retreat, offering panoramic views and luxurious finishes. The allure of this home extends beyond its interiors. Step onto the outdoor terrace, where the al fresco living space beckons for relaxation and entertainment. Enjoy leisurely afternoons lounging by the fireplace or hosting gatherings in the eastern facing rear yard allowing the backdrop of the Catalina Mountains to frame the view while listening to the babbling brook that leads into the large pool and waterfall. This property transcends the ordinary, offering not just a residence but an elevated lifestyle. With direct access to the golf course and lake, you have the privilege of enjoying recreational activities just steps from your door. Immerse yourself in the exclusivity of this private golf club development, where luxury meets rustic charm in perfect harmony. Seize the opportunity to own this exceptional property, where every detail, from the upper-level game room/media/room or additional guest suite contributes to an unparalleled living experience. Welcome to the pinnacle of golf course living, a retreat where luxury, nature, and rustic elegance converge seamlessly.
Features & Amenities
Interior
-
Other Interior Features
Kitchen Island, Beamed Ceilings, Entrance Foyer, Walk-In Closet(s), Sound System, Master Downstairs, Solar Tube(s), Pantry, High Speed Internet, Smart Thermostat
-
Total Bedrooms
4
-
Bathrooms
5
-
1/2 Bathrooms
1
-
Basement YN
NO
-
Cooling YN
YES
-
Cooling
Zoned, Ceiling Fan(s)
-
Fireplace YN
YES
-
Heating YN
YES
-
Heating
Heat Pump, Humidity Control, Zoned
-
Pet friendly
N/A
Exterior
-
Garage
Yes
-
Garage spaces
3
-
Construction Materials
Stucco, Frame
-
Other Exterior Features
Balcony, Built-in Barbecue
-
Parking
Garage Door Opener
-
Patio and Porch Features
Covered, Patio
-
Pool
Yes
-
Pool Features
Heated, Infinity
-
View
City, Golf Course, Lake, Desert
Area & Lot
-
Lot Features
On Golf Course, Waterfall, Native Plants, Few Trees
-
Lot Size(acres)
2.0
-
Lot Size(square feet)
40119.0
-
Property Type
Residential
-
Property Sub Type
Single Family Residence
-
Architectural Style
Southwestern
Price
-
Sales Price
$2,995,000
-
Tax Amount
$18,287.59
-
Sq. Footage
5, 796
-
Price/SqFt
$516
HOA
-
Association
Yes
-
Association Fee Frequency
Quarterly
-
Association Fee Includes
N/A
School District
-
Elementary School
Painted Sky
-
Middle School
Coronado K-8
-
High School
Ironwood Ridge
Property Features
-
Accessibility Features
Accessible Full Bath, Smart Technology, Accessible Doors, Accessible Hallway(s)
-
Association Amenities
None
-
Water Source
Public
Schedule a Showing
Showing scheduled successfully.
Mortgage calculator
Estimate your monthly mortgage payment, including the principal and interest, property taxes, and HOA. Adjust the values to generate a more accurate rate.
Your payment
Principal and Interest:
$
Property taxes:
$
HOA fees:
$
Total loan payment:
$
Total interest amount:
$
Location
County
Pima
Elementary School
Painted Sky
Middle School
Coronado K-8
High School
Ironwood Ridge
Listing Courtesy of Suzanne Corona , Long Realty
RealHub Information is provided exclusively for consumers' personal, non-commercial use, and it may not be used for any purpose other than to identify prospective properties consumers may be interested in purchasing. All information deemed reliable but not guaranteed and should be independently verified. All properties are subject to prior sale, change or withdrawal. RealHub website owner shall not be responsible for any typographical errors, misinformation, misprints and shall be held totally harmless.

AGENT
Franko Maric
Call Franko today to schedule a private showing.

* Listings on this website come from the FMLS IDX Compilation and may be held by brokerage firms other than the owner of this website. The listing brokerage is identified in any listing details. Information is deemed reliable but is not guaranteed. If you believe any FMLS listing contains material that infringes your copyrighted work please click here to review our DMCA policy and learn how to submit a takedown request.© 2024 FMLS.
Related Properties

Oro Valley
14524 N Shaded Stone Place
3 Beds
3 Baths
4,155 Sq.Ft.
$3,495,000
MLS#: 22607973

Oro Valley
1222 W Tortolita Mountain Circle
3 Beds
3 Baths
5,284 Sq.Ft.
$2,795,000
MLS#: 22530701

Oro Valley
899 Tortolita Mountain Circle Lot 131
3 Beds
3 Baths
3,066 Sq.Ft.
$2,950,000
MLS#: 22530022
