
Contemporary
14572 N Shaded Stone Place
Oro Valley, AZ 85755
MLS#: 22321561
$2,875,000
Property
Beds
3
Full Baths
3
1/2 Baths
1
Year Built
2020
Sq.Footage
3,907
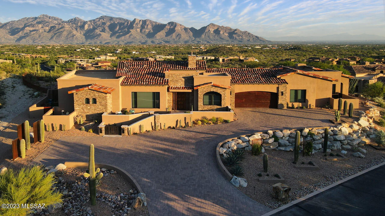
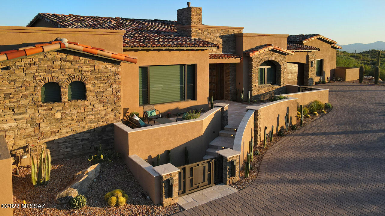
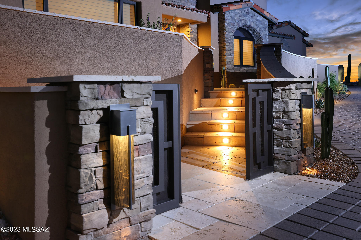
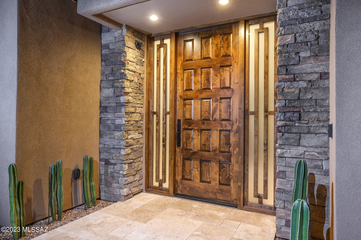
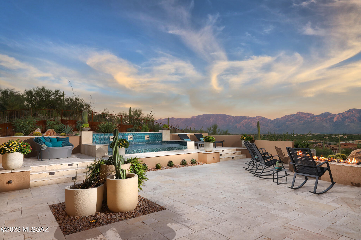
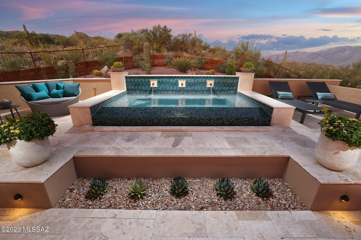
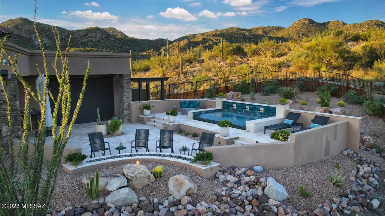
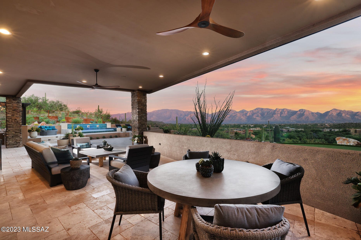
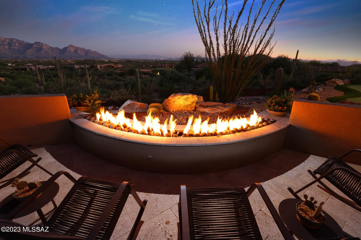
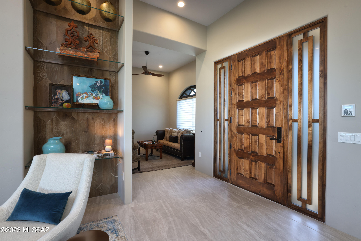
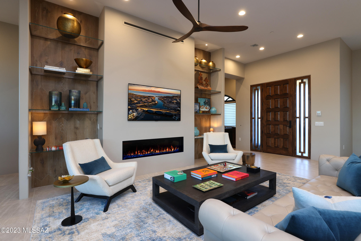
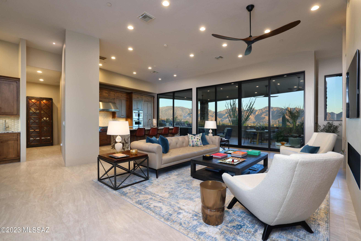
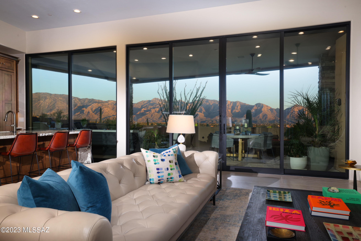
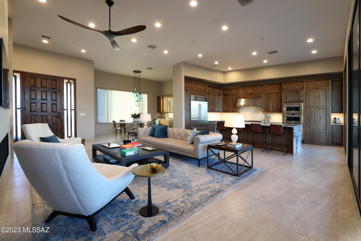
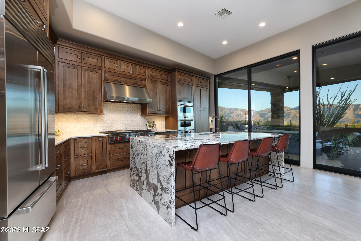
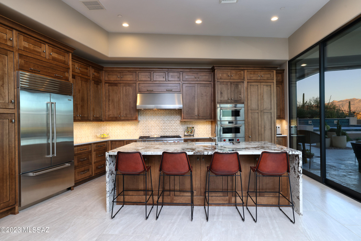
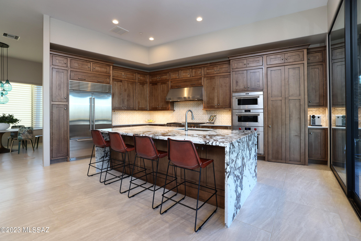
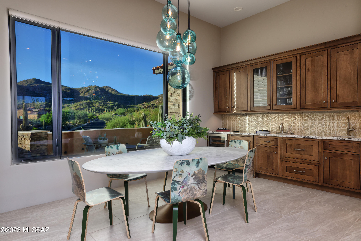
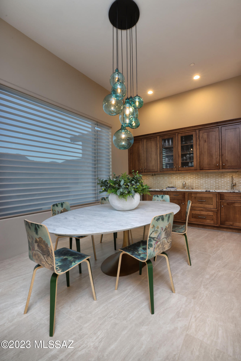
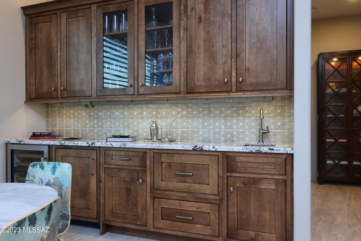
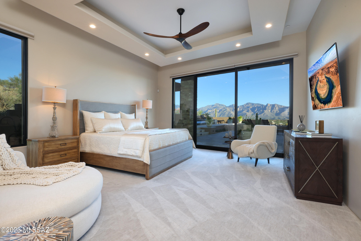
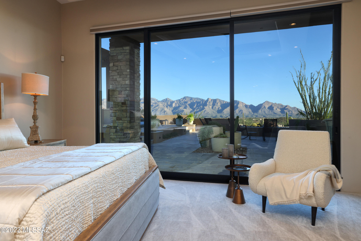
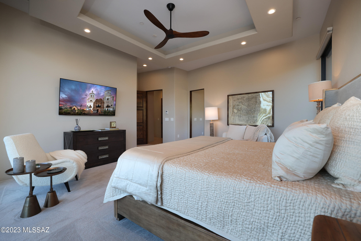
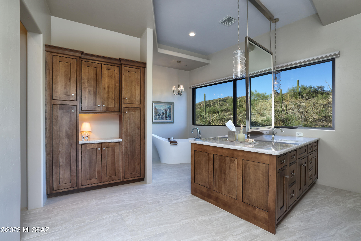
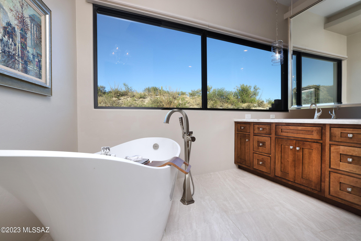
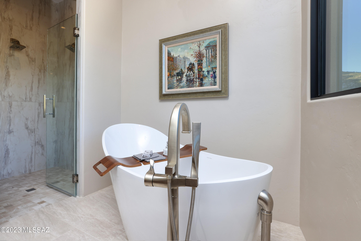
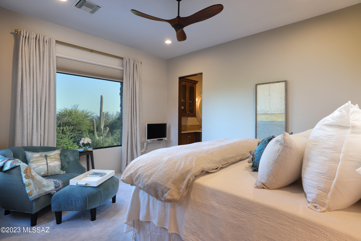
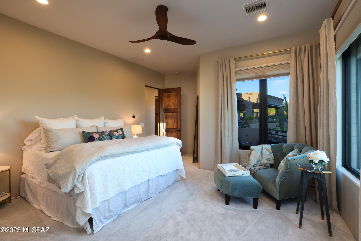
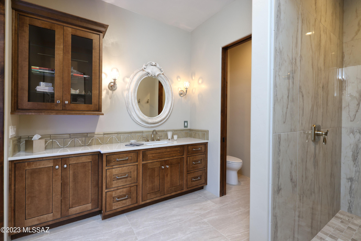
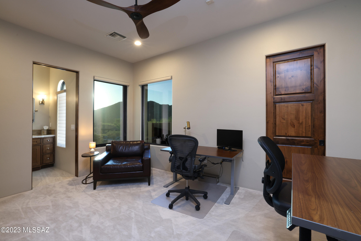
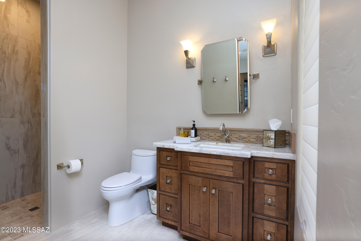
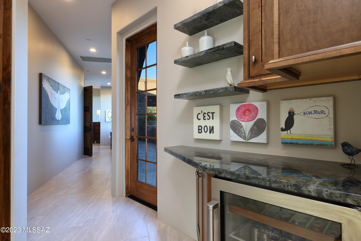
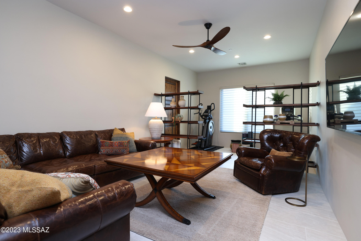
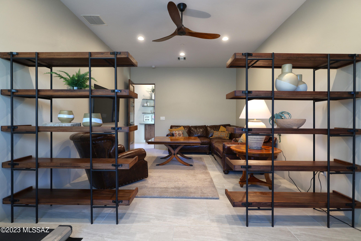
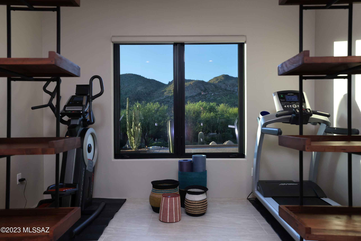
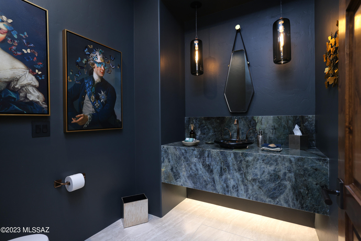
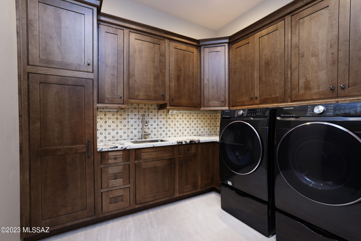
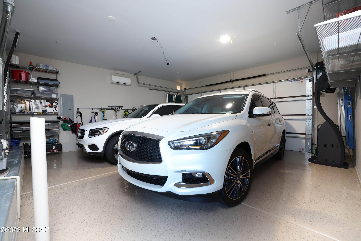
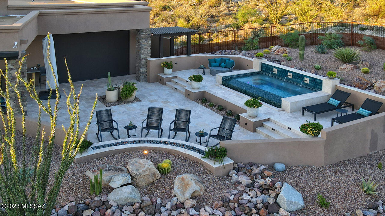
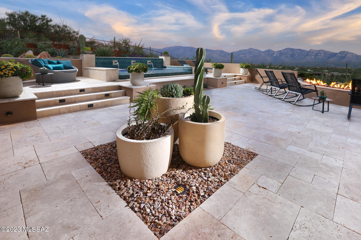
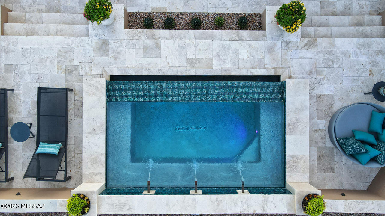
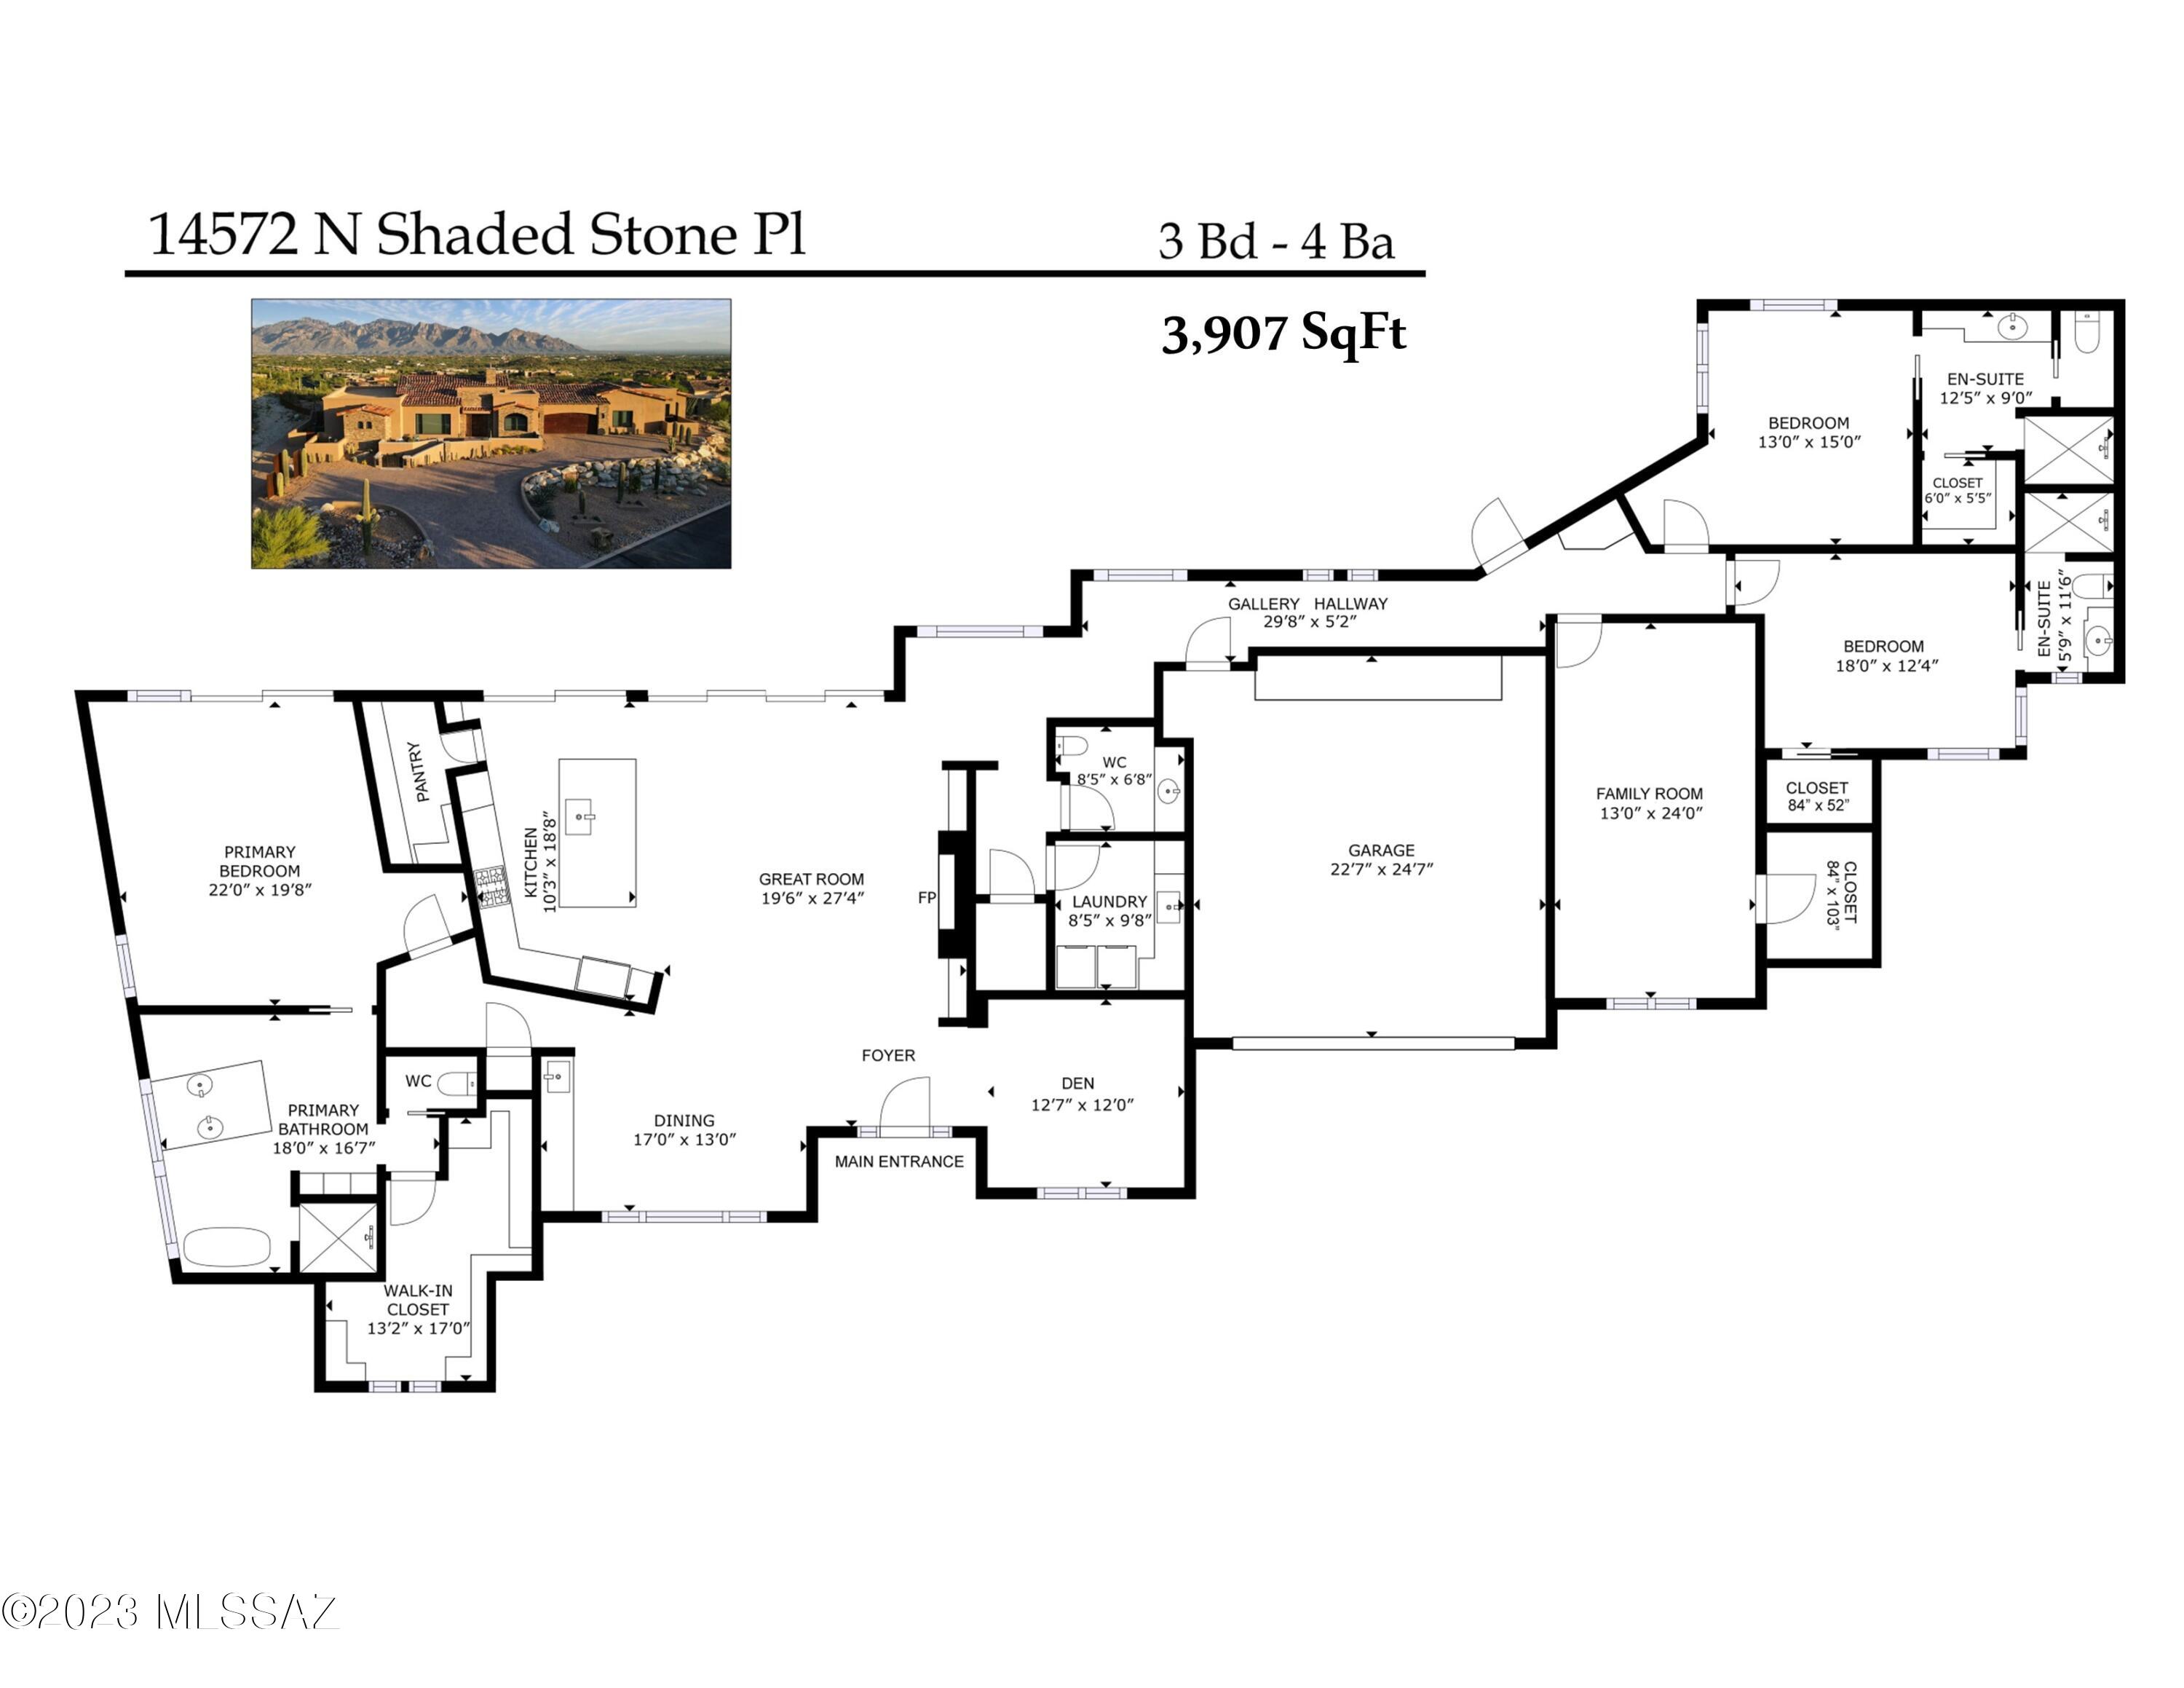
An exceptional Marc Soloway designed residence in Tucson's Stone Canyon Club, the premier, private, guard-gated golf community in So. Arizona. Featuring elevated, non-obstructed, fully protected, 360-degree views of the Catalina mountains, Tucson city lights, and Tortolita mountains. 3907 sq ft interior living space finished with the finest choices. Featured in Luxe lnteriors and Design Arizona Spring '23 magazine for First-Place ASID award-winning residential outdoor living space design (Deluxe Designs of Arizona.) Built in 2020 and in immaculate like-new condition. 12-foot ceilings, over-sized Italian porcelain flooring throughout with luxurious Fabrica carpet in the bedrooms. See the attached Features & Description PDF for the extensive list of amenities or contact agent for more info. Features and Detailed Description - 14572 N. Shaded Stone Place This is one of the exceptional pieces of property in Tucson's Stone Canyon Club, with elevated, non-obstructed, fully protected, 360-degree views to the Santa Catalina mountains, downtown Tucson, the Tortolita mountains, and more. The home perches on top of a hill in a quiet neighborhood within the larger community. Stone Canyon Club is the premier, private, 24-hour guard-gated golf community in southern Arizona and sits in the foothills of the Tortolita Mountains in Oro Valley, Arizona. It offers the Jay Moorish Signature Design championship golf course, a luxurious health and fitness facility, a gourmet restaurant and bar, as well as leagues, clubs, and amenities for all ages. Designed by prominent Arizona architect Marc Soloway, this beautiful home offers: Just over 3,900 square feet of interior living and more than 2,000 square feet of exterior living, everything finished with the finest choices. The primary living spaces have the highly desired eastern exposure, with breathtaking views of the Santa Catalina Mountain range, downtown Tucson and many of Tucson's surrounding mountain ranges. The property is adjacent to 33 acres of conservancy land, protecting the entire northern exposure from future development. The home is three years new, with very light occupancy. The home was featured in Luxe lnteriors and Design Arizona Spring '23 magazine for First-Place ASID award-winning residential outdoor living space design (Deluxe Designs of Arizona) lnterior highlights: Living areas feature 12-foot ceiling heights with Western Windows sliding doors and windows to take in gorgeous views. All doors and windows are custom-tinted and have powered Hunter-Douglas custom coverings. ln addition, nearly every window has a Tucson Rolling Shutter mechanized solar screen on the exterior for additional sun protection. The home offers a beautifully designed, well-appointed gourmet kitchen with inset-style maple cabinetry finished with cast brass hardware from Top Knobs artisan collection. A cook's kitchen, the home has some of Wolf's latest appliances, a Sub-Zero refrigerator / freezer, a Bosch dishwasher, and a custom-designed pantry with over 300 linear feet of storage. The center of the kitchen is a gorgeous K-2 granite waterfall island with plenty of seating. The striking backsplash is designed and hand made at Tabarka of Scottsdale. Adjacent to the kitchen is a dining room with a stunning Los Angelas artisan Cisco Pinedo salon-glass canopy pendant light, a wall of windows overlooking the Tortolita mountains, and a 10-foot-long wet bar with a Sub-Zero wine refrigerator, U-Line beverage center, Fisher-Paykel dishwasher, and a prep sink with garbage disposal. Above the K-2 granite countertop is another custom-designed, hand-painted backsplash by Tabarka. The great room features a fabulous Montigo Distinction fireplace with multi-color LED uplighting, ceramic glass and a driftwood log insert. The fireplace and cool wall are accented on both sides by glass display shelves and hand-hewn wood parquet accent walls by Tabarka. Flooring throughout the home is an over-sized, easy-to-maintain, neutral Italian porcelain tile, with neutral, luxurious Fabrica carpet in the bedrooms. There are solid Alder doors throughout the interior, as well as the front door and side-lights which were custom made by Krausch. The beautiful master suite offers wall-to-wall sliding glass doors that allow you to take in the sunrise over the Catalinas every morning. The master bath features a beautiful peninsula with custom cabinetry and a natural white quartz countertop. The focal point is a large custom mirror designed by Lori Carroll and built by Extreme Metalworks, set off by Juliska crystal light fixtures. The bathroom also has a built-in linen cabinet, a large two-person shower, and a Victoria and Albert soaking tub from which to enjoy the beautiful view out the bathroom's wall-to-wall windows. The master closet is spacious, designed with all the storage features one could want, as well as a second full-size washer and dryer set. The family room is generously sized, offering plenty of room for entertainment as well as an exercise space. There is a large storage closet off this room. The highlight of the beautiful powder bath is a custom-designed vanity built with the extremely rare mystic pearl granite, set off with two more Cisco Pinedo pendant lights, a turquoise glass vessel sink, and gorgeous Kallista rose gold fixtures. The home offers a 40-foot-long gallery hallway to display artwork, which leads to a separate guest wing. The guest wing features two separate ensuite bedroom / bathrooms with custom-designed walk-in closets. The bathrooms throughout the home all have porcelain Toto toilets and sinks, Tabarka backsplashes, Brizo fixtures and designer lighting. A Tara Shaw original plaster-cast mirror hangs in one of the guest baths. Adjacent to the guest bedrooms, there is a private guest / hostess bar with another Sub-Zero refrigerator. Guests also have their own exterior door that leads to a private patio facing the Catalinas. The generously sized, beautifully finished laundry room offers more custom cabinetry with endless storage, K-2 granite counters, and another artisan backsplash from Tabarka. The counter electrical around the kitchen, along the wet bar, and in the laundry is the under-cabinet LeGrand system, providing power, lighting and other useful features while not interrupting the custom artisan backsplashes. A Control 4 smart system controls the lighting, climate, window shades, water leak detection and whole-house shutoff, exterior camera, and security system. The home is fully wired for home entertainment. Other features include a whole-house osmosis water system and water re-circulator; dual-zone HVAC with an additional cooling unit in the garage; and soundproofing sheetrock around all bedrooms. Exterior highlights: This home offers over 2,500 square feet of fully-enclosed travertine patio spaces, giving you and your guests numerous choices to relax and enjoy the breathtaking desert southwest views. A private front courtyard gives you a front row seat to the beautiful foothills of the Tortolita mountains and breathtaking sunsets. And after a good monsoon, you can watch your own waterfall on the mountainside in front of you. The back of the home has multiple seating areas. The covered patio space offers an expansive seating and dining option, and also has an additional sunscreen allowing a partially screened-in patio when desired. Enjoy elevated lounging areas on either side of the beautiful, turquoise-glass tiled 15-jet spa / pool with copper scuppers. Or sit and warm yourself in front of the long, curved fire pit filled with decorative ceramic fireballs. Guests can also enjoy their own private patio. The mountains, the downtown lights and a nighttime sky of stars in this dark sky neighborhood are all visible from anywhere around this home. Play a round or two on your own custom-built putting green or fix a delicious dinner at your outdoor grill and pizza oven kitchen covered with Westerner Alumawood pergola. There is an easy-to-set-up / take-down 500 square foot shade sail for additional sun protection on the patio during warmer months. The property boasts beautiful drought-tolerant landscaping with feature plantings set off with custom-made metal accents, spotlighting the most magnificent specimens of the Sonoran Desert. Other exterior features include an extra-large (3,100 square foot) Belgard paver driveway with two separate parking areas; custom iron metalwork, fencing and gates that surround the home; 250 running feet of javelina and snake protection fencing; a fully enclosed side garden with pet-friendly turf; and a four-zone irrigation system. Most exterior and interior furnishings are available for sale if there is interest.
Features & Amenities
Interior
-
Other Interior Features
Kitchen Island, Wet Bar, Entrance Foyer, Walk-In Closet(s), High Ceilings, Storage, Granite Counters, Pantry, High Speed Internet, Smart Thermostat
-
Total Bedrooms
3
-
Bathrooms
3
-
1/2 Bathrooms
1
-
Basement YN
NO
-
Cooling YN
YES
-
Cooling
Zoned, Central Air, Dual
-
Fireplace YN
YES
-
Heating YN
YES
-
Heating
Forced Air, Natural Gas, Zoned
-
Pet friendly
N/A
Exterior
-
Garage
Yes
-
Garage spaces
2
-
Construction Materials
Stucco, Frame
-
Other Exterior Features
Built-in Barbecue, Courtyard
-
Parking
Garage Door Opener
-
Patio and Porch Features
Covered, Patio
-
Pool
No
-
View
Mountain(s), City, Panoramic
Area & Lot
-
Lot Features
Sprinklers In Front, Level
-
Lot Size(acres)
1.19
-
Lot Size(square feet)
51939.0
-
Property Type
Residential
-
Property Sub Type
Single Family Residence
-
Architectural Style
Contemporary
Price
-
Sales Price
$2,875,000
-
Tax Amount
$13,167.8
-
Sq. Footage
3, 907
-
Price/SqFt
$735
HOA
-
Association
Yes
-
Association Fee
$268
-
Association Fee Frequency
Quarterly
-
Association Fee Includes
N/A
School District
-
Elementary School
Wilson K-8
-
Middle School
Wilson K-8
-
High School
Ironwood Ridge
Property Features
-
Accessibility Features
Grip-Accessible Features, Smart Technology, Accessible Hallway(s)
-
Association Amenities
None, Sport Court
-
Senior Community YN
NO
-
Water Source
Public
Schedule a Showing
Showing scheduled successfully.
Mortgage calculator
Estimate your monthly mortgage payment, including the principal and interest, property taxes, and HOA. Adjust the values to generate a more accurate rate.
Your payment
Principal and Interest:
$
Property taxes:
$
HOA fees:
$
Total loan payment:
$
Total interest amount:
$
Location
County
Pima
Elementary School
Wilson K-8
Middle School
Wilson K-8
High School
Ironwood Ridge
Listing Courtesy of Scott E Bowers , Bowers Residential Real Estate
RealHub Information is provided exclusively for consumers' personal, non-commercial use, and it may not be used for any purpose other than to identify prospective properties consumers may be interested in purchasing. All information deemed reliable but not guaranteed and should be independently verified. All properties are subject to prior sale, change or withdrawal. RealHub website owner shall not be responsible for any typographical errors, misinformation, misprints and shall be held totally harmless.

AGENT
Franko Maric
Call Franko today to schedule a private showing.

* Listings on this website come from the FMLS IDX Compilation and may be held by brokerage firms other than the owner of this website. The listing brokerage is identified in any listing details. Information is deemed reliable but is not guaranteed. If you believe any FMLS listing contains material that infringes your copyrighted work please click here to review our DMCA policy and learn how to submit a takedown request.© 2024 FMLS.
Related Properties
Oro Valley
2590 E Ponticello Boulevard
3 Beds
4 Baths
3,100 Sq.Ft.
$2,390,000
MLS#: 22613090

Oro Valley
1222 W Tortolita Mountain Circle
3 Beds
3 Baths
5,284 Sq.Ft.
$2,795,000
MLS#: 22530701

Oro Valley
899 Tortolita Mountain Circle Lot 131
3 Beds
3 Baths
3,066 Sq.Ft.
$2,950,000
MLS#: 22530022
