
Property
Beds
5
Full Baths
4
1/2 Baths
1
Year Built
2012
Sq.Footage
4,327
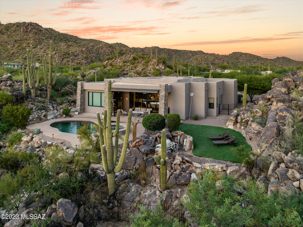
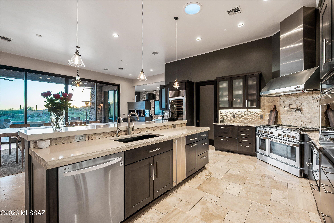
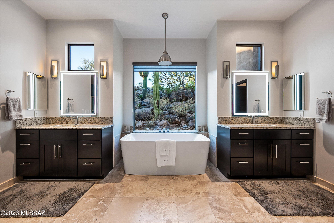
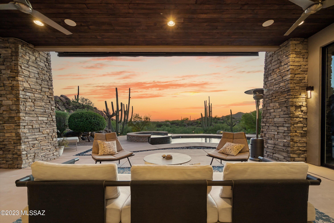
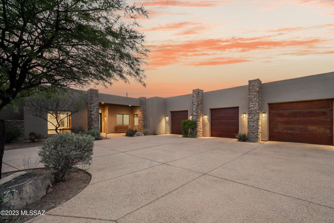
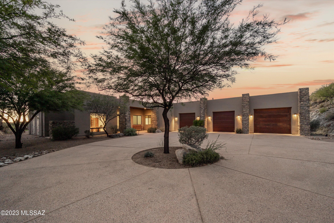
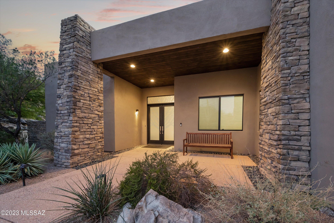
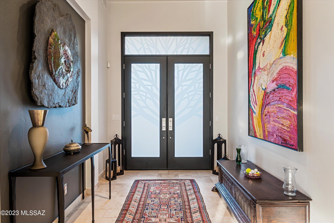
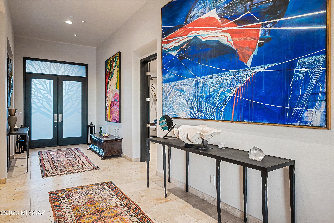
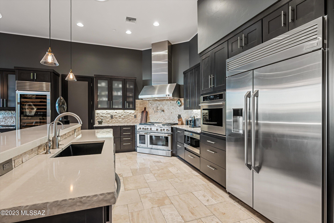
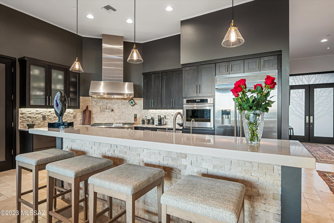
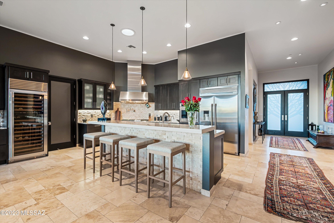
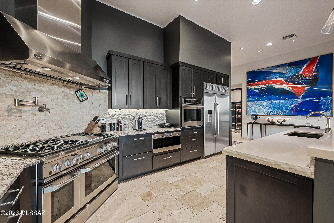
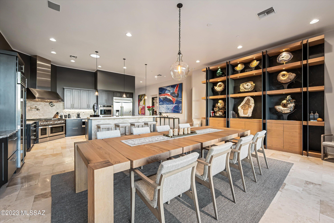
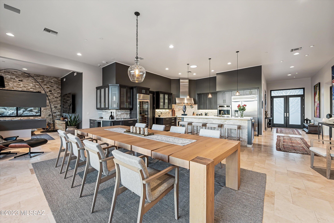
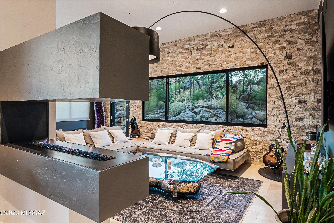
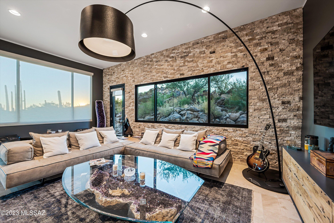
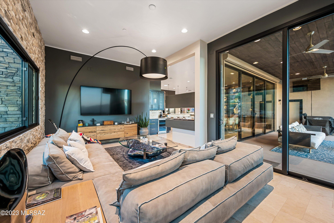
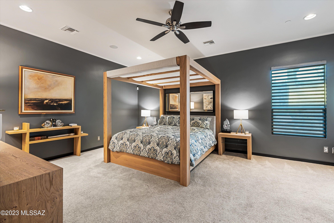
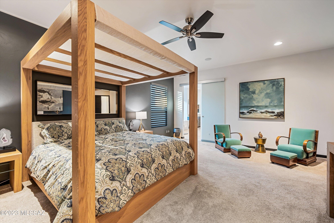
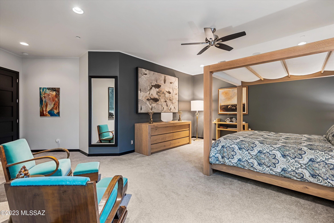
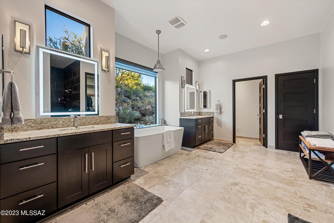
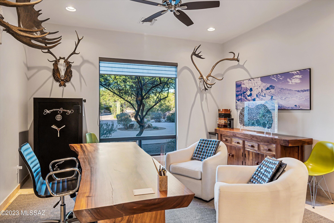
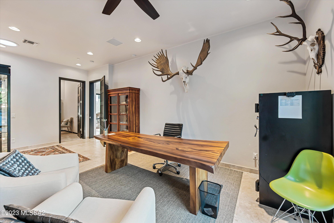
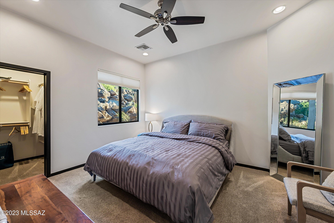
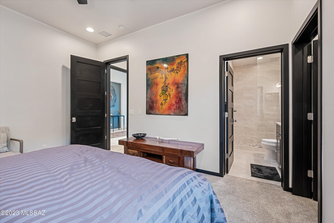
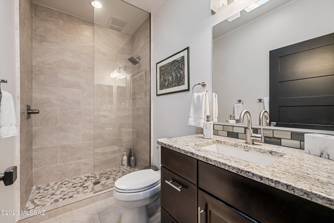
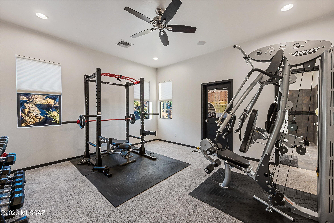
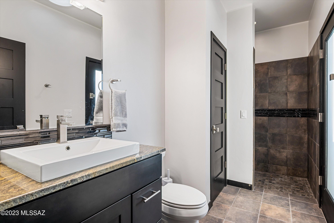
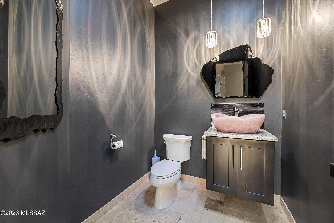
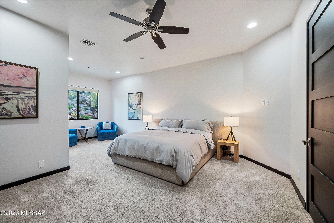
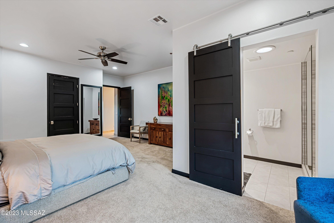
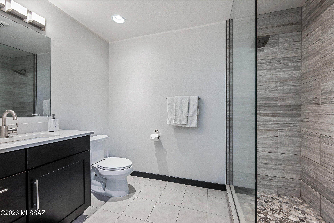
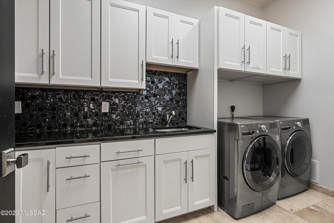
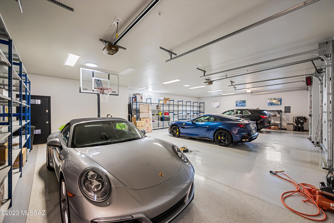
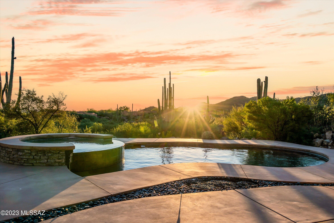
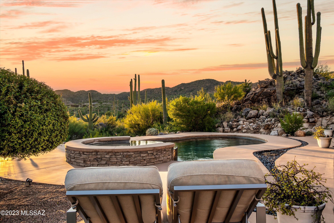
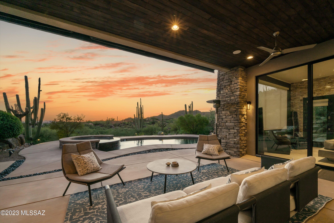
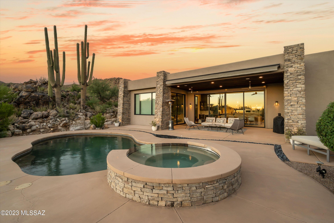
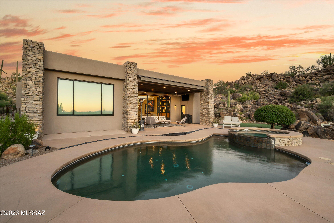
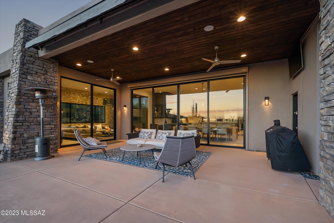
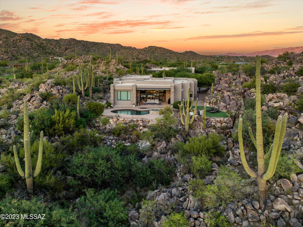
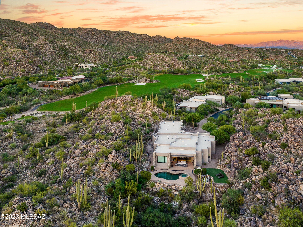
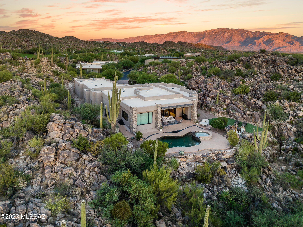
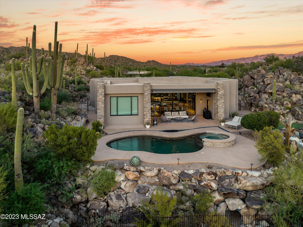
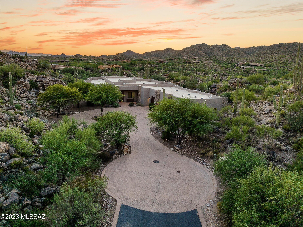
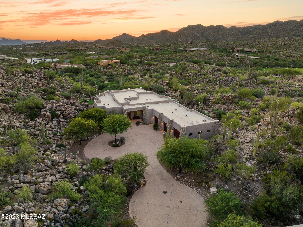
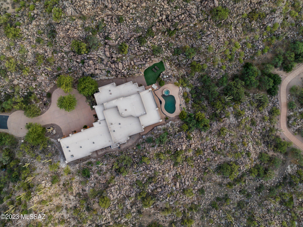
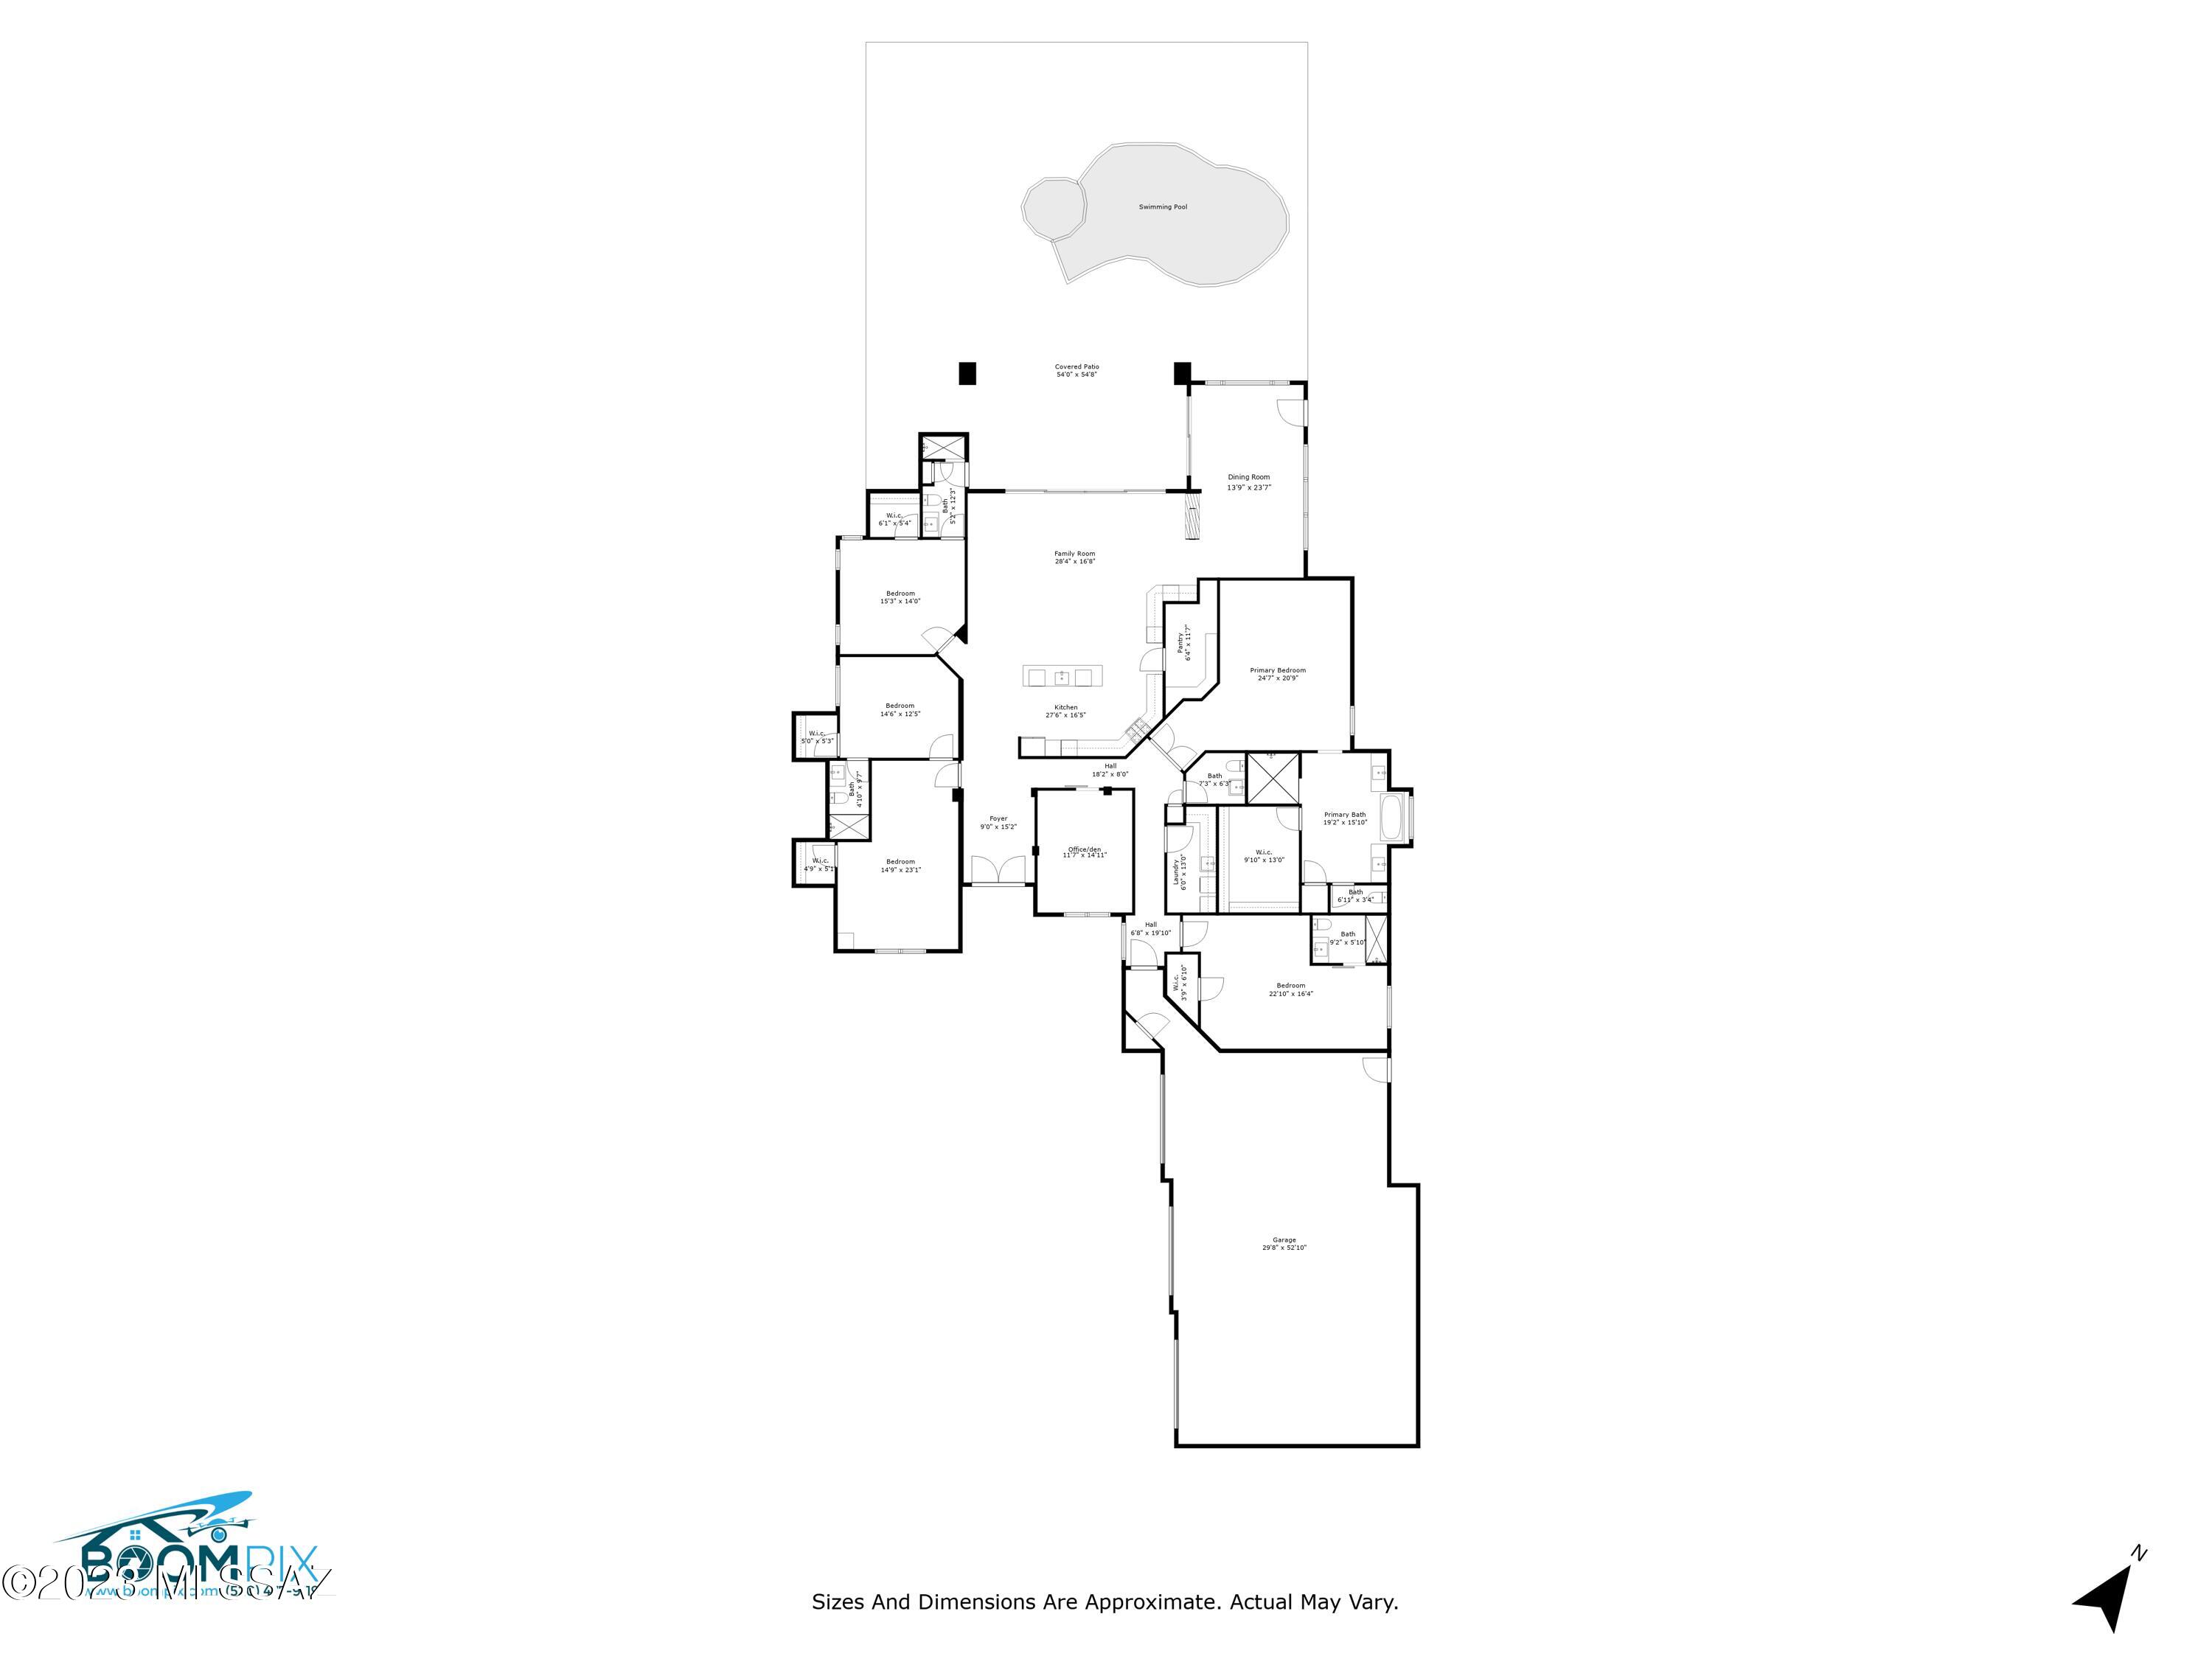
Welcome to your sanctuary within the exclusive Stone Canyon gated community! Situated at the end of a secluded cul-de-sac, this 2.36 acre homesite offers breathtaking and tranquil views. This remarkable home features 5 bedrooms (4 are en-suite), a bonus room for your office or gym and an over-sized 3 car garage, The star of this striking home is the expansive great room with 20' slider that frames the incredible views and flows into the outdoor living area. The modern kitchen was enhanced in 2020 with a wraparound bar and a 147 bottle wine refrigerator. With the eye of an artist, the current owner has added a two-way gas fireplace which defines the family and dining rooms. You will find an extra layer of versatility in this stunning home as 2 of the bedrooms can be used as a mother-in-law suite. Technology is upgraded as well with wireless access ports throughout the interior and exterior for flawless reception, a Control 4 Smart Home System that governs home security and multi-room audio and Pentair Smart Pool Automation System. Retreat from the world and relish in the seclusion of the Sonoran Desert within the prestigious, gated community of Stone Canyon. All while, just minutes away, you can enjoy world-class golf, clubhouse dining, the fitness center and more!
Features & Amenities
Interior
-
Other Interior Features
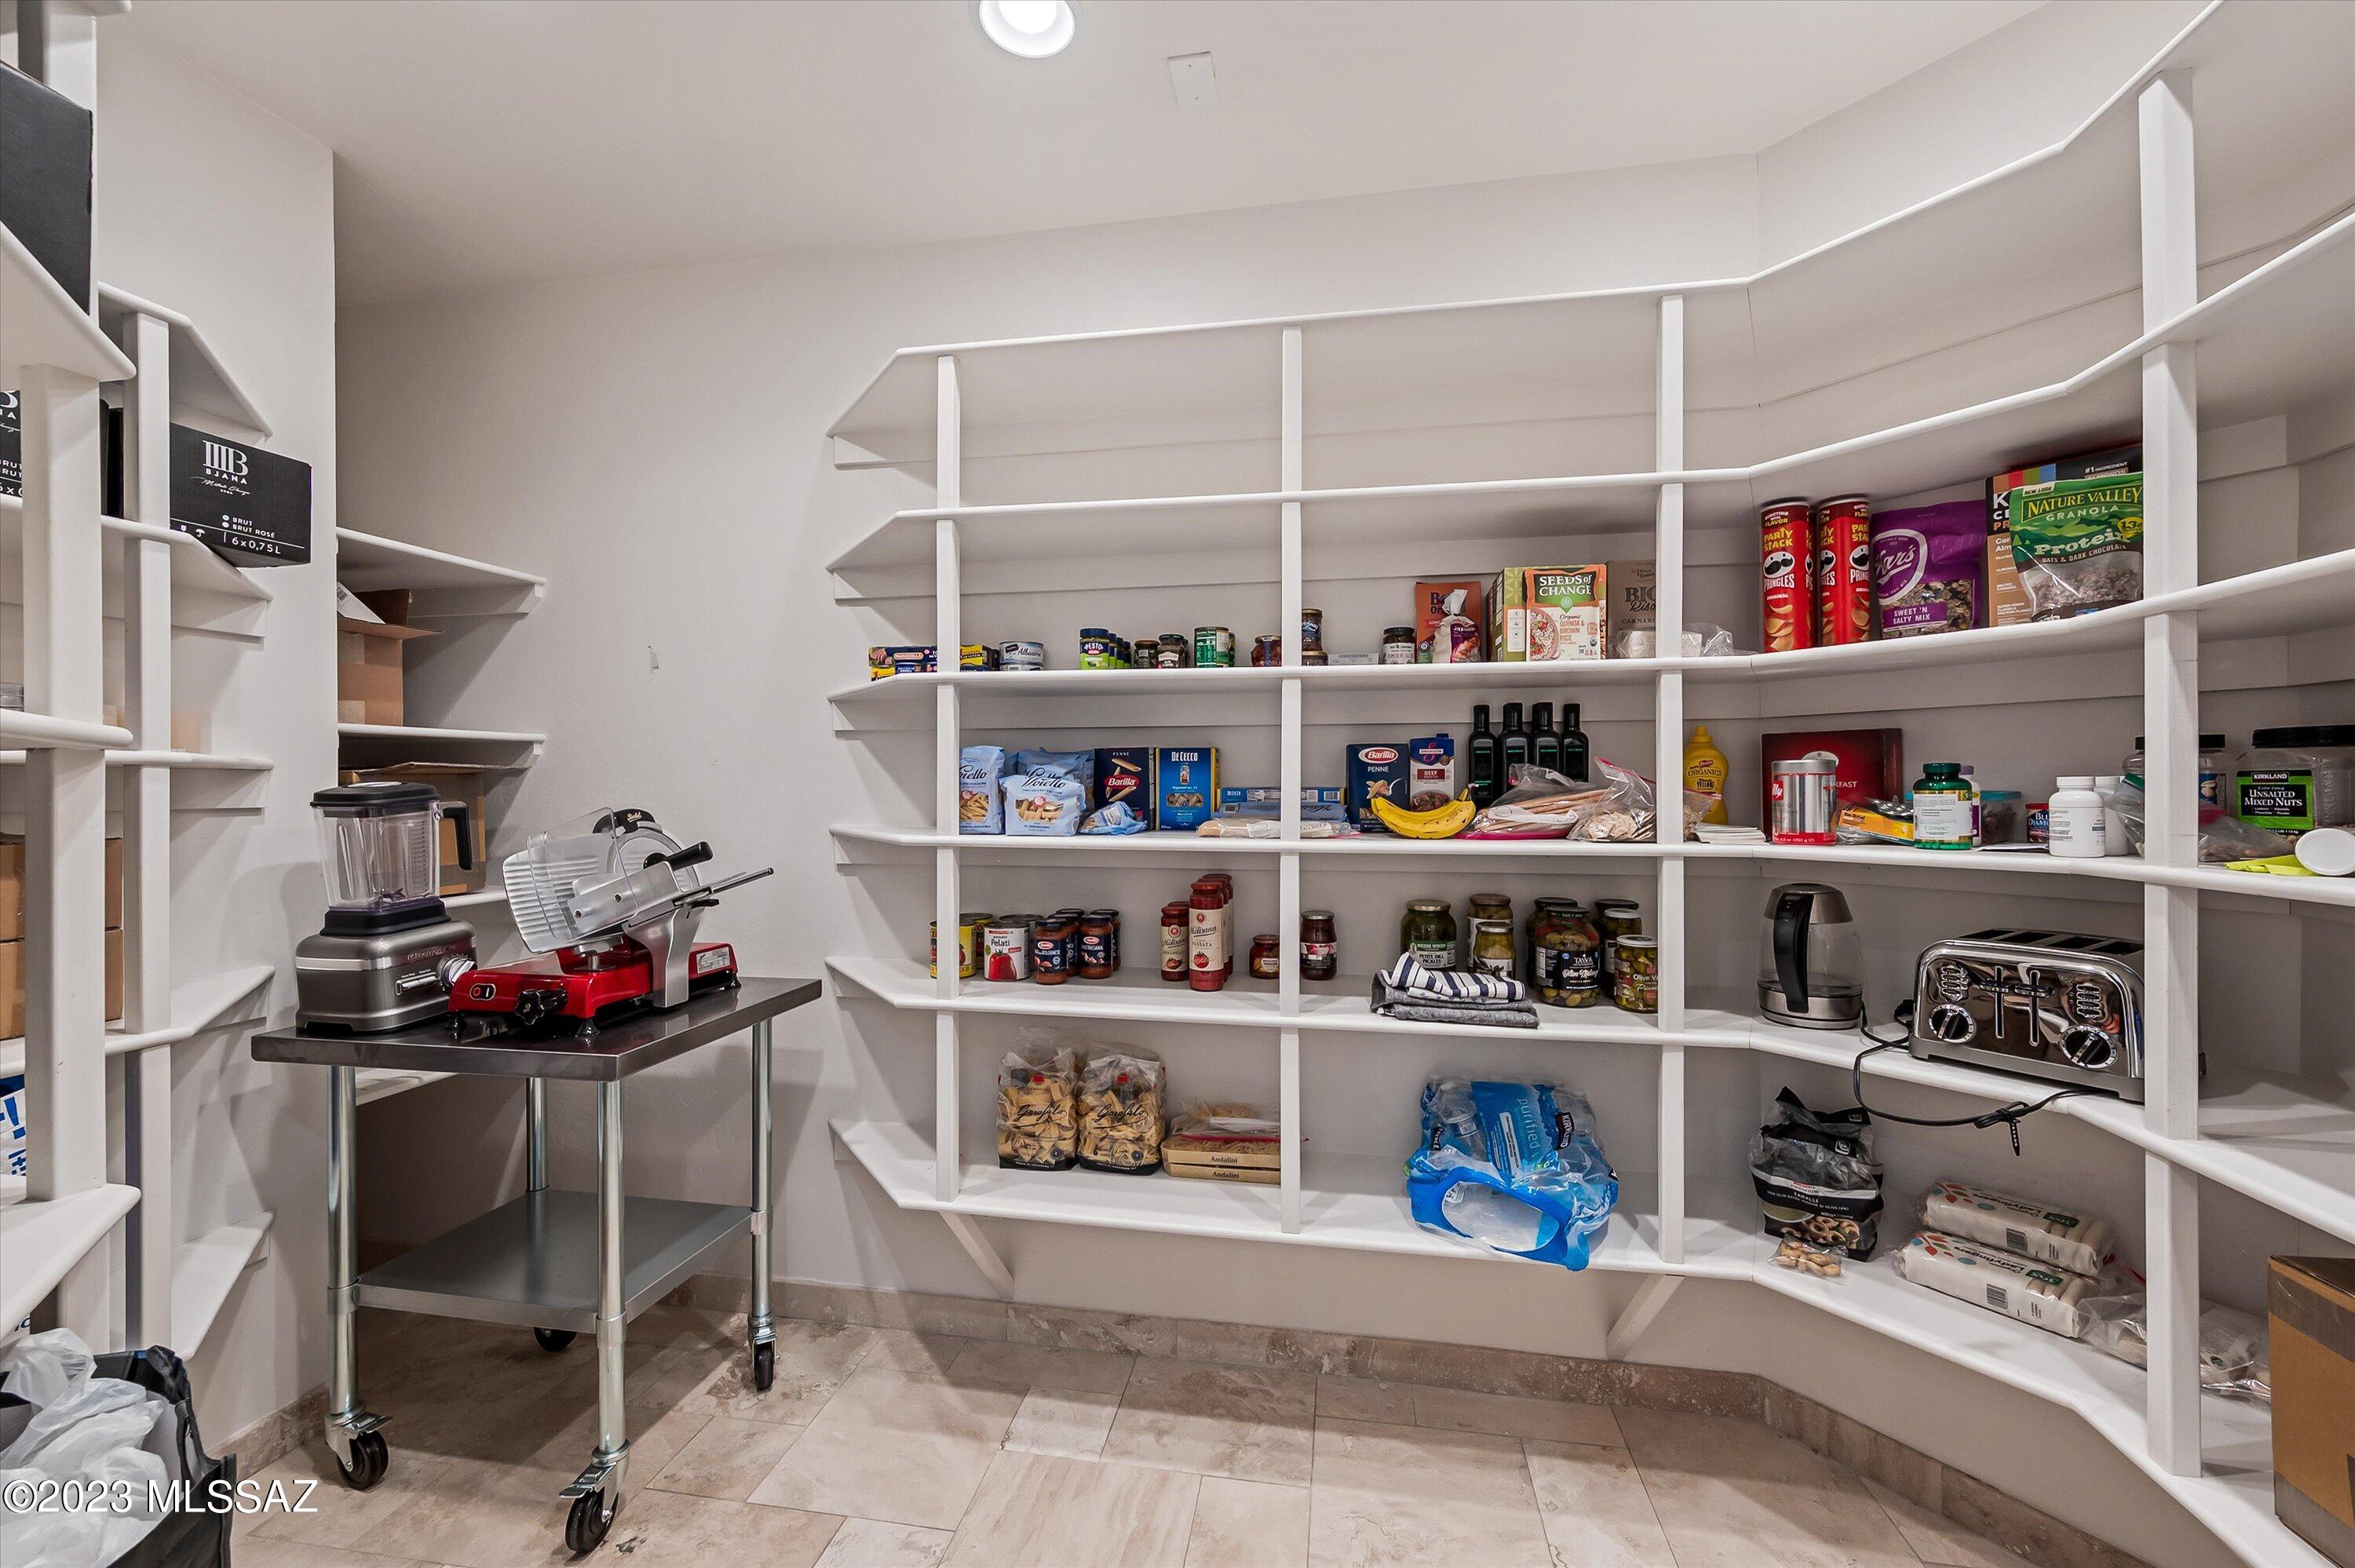
Kitchen Island, Wet Bar, Entrance Foyer, Walk-In Closet(s), High Ceilings, Solar Tube(s), Pantry, High Speed Internet
-
Total Bedrooms
5
-
Bathrooms
4
-
1/2 Bathrooms
1
-
Basement YN
NO
-
Cooling YN
YES
-
Cooling
Zoned, Central Air, Ceiling Fan(s)
-
Fireplace YN
YES
-
Heating YN
YES
-
Heating
Forced Air, Natural Gas
-
Pet friendly
N/A
Exterior
-
Garage
Yes
-
Garage spaces
3
-
Construction Materials
Stucco, Frame
-
Parking
Garage Door Opener
-
Patio and Porch Features
Covered, Patio
-
Pool
Yes
-
Pool Features
Heated
-
View
Desert
Area & Lot
-
Lot Features
Cul-De-Sac, Level
-
Lot Size(acres)
2.36
-
Lot Size(square feet)
102801.0
-
Property Type
Residential
-
Property Sub Type
Single Family Residence
-
Architectural Style
Contemporary
Price
-
Sales Price
$2,495,000
-
Tax Amount
$14,120.84
-
Sq. Footage
4, 327
-
Price/SqFt
$576
HOA
-
Association
Yes
-
Association Fee Frequency
Quarterly
-
Association Fee Includes
N/A
School District
-
Elementary School
Wilson K-8
-
Middle School
Cross
-
High School
Ironwood Ridge
Property Features
-
Association Amenities
Sport Court
-
Water Source
Public
Schedule a Showing
Showing scheduled successfully.
Mortgage calculator
Estimate your monthly mortgage payment, including the principal and interest, property taxes, and HOA. Adjust the values to generate a more accurate rate.
Your payment
Principal and Interest:
$
Property taxes:
$
HOA fees:
$
Total loan payment:
$
Total interest amount:
$
Location
County
Pima
Elementary School
Wilson K-8
Middle School
Cross
High School
Ironwood Ridge
Listing Courtesy of Donna M Singleton , Engel & Volkers Tucson
RealHub Information is provided exclusively for consumers' personal, non-commercial use, and it may not be used for any purpose other than to identify prospective properties consumers may be interested in purchasing. All information deemed reliable but not guaranteed and should be independently verified. All properties are subject to prior sale, change or withdrawal. RealHub website owner shall not be responsible for any typographical errors, misinformation, misprints and shall be held totally harmless.

AGENT
Franko Maric
Call Franko today to schedule a private showing.

* Listings on this website come from the FMLS IDX Compilation and may be held by brokerage firms other than the owner of this website. The listing brokerage is identified in any listing details. Information is deemed reliable but is not guaranteed. If you believe any FMLS listing contains material that infringes your copyrighted work please click here to review our DMCA policy and learn how to submit a takedown request.© 2024 FMLS.
Related Properties
Oro Valley
2590 E Ponticello Boulevard
3 Beds
4 Baths
3,100 Sq.Ft.
$2,390,000
MLS#: 22613090

Oro Valley
14153 N Blazing Canyon Place
4 Beds
4 Baths
3,691 Sq.Ft.
$2,250,000
MLS#: 22612108
Oro Valley
295 W Valle Del Oro Road
5 Beds
5 Baths
4,409 Sq.Ft.
$2,250,000
MLS#: 22607622

Oro Valley
1222 W Tortolita Mountain Circle
3 Beds
3 Baths
5,284 Sq.Ft.
$2,795,000
MLS#: 22530701

Oro Valley
899 Tortolita Mountain Circle Lot 131
3 Beds
3 Baths
3,066 Sq.Ft.
$2,950,000
MLS#: 22530022

Oro Valley
12766 N Vistoso Pointe Drive
3 Beds
3 Baths
3,400 Sq.Ft.
$2,200,000
MLS#: 22422344
