
Property
Beds
4
Full Baths
3
1/2 Baths
None
Year Built
1984
Sq.Footage
3,446
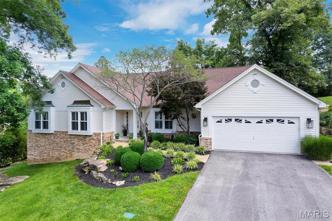
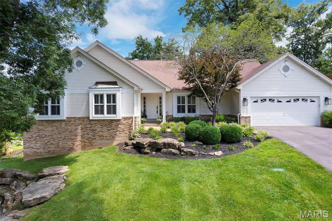
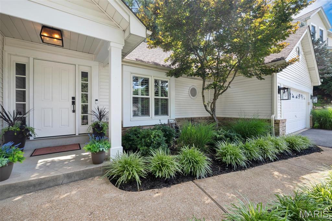
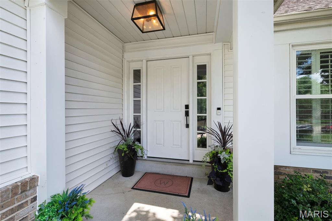
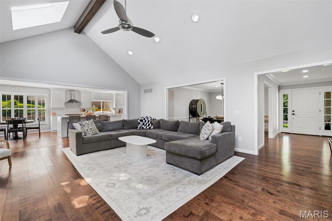
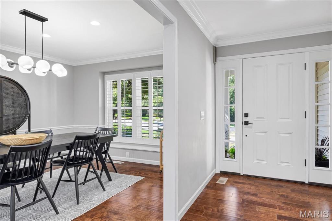
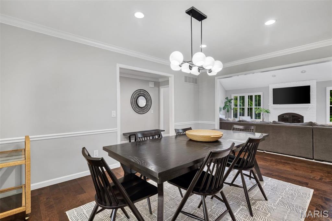
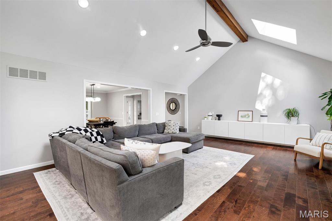
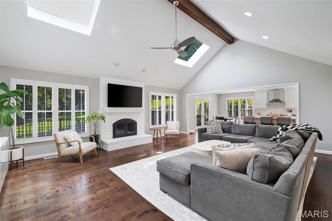
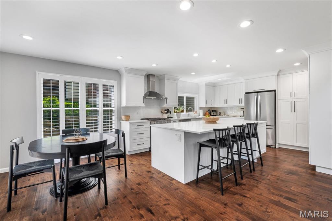
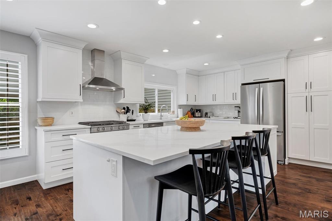
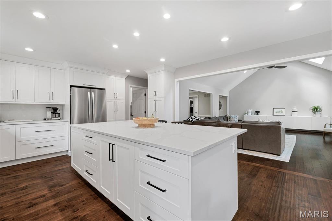
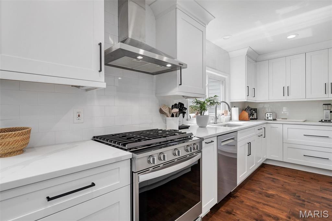
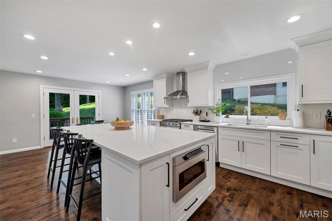
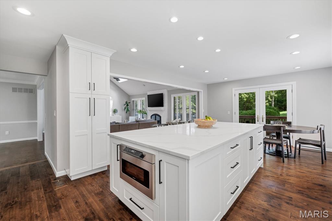
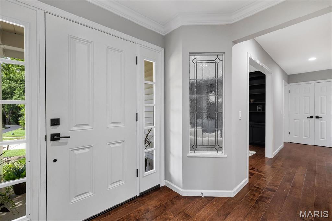
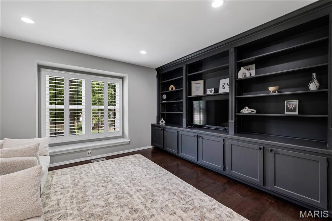
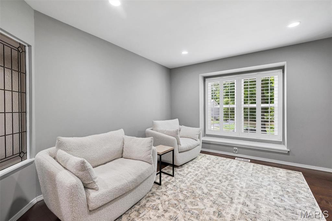
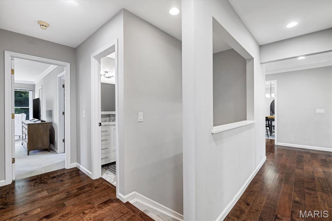
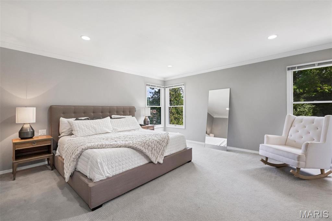
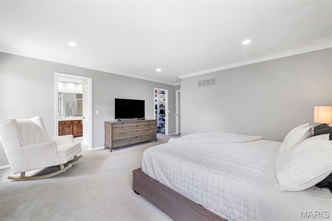
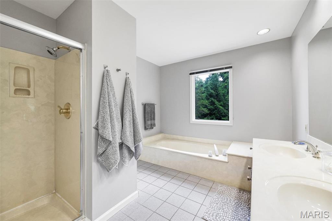
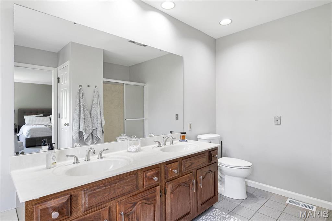
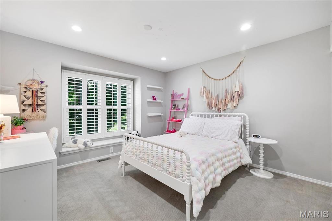
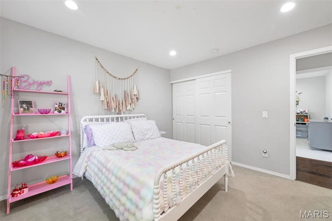
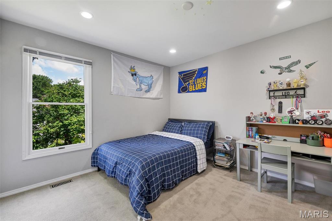
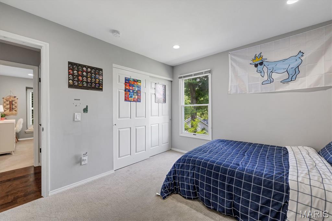
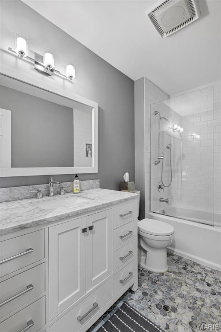
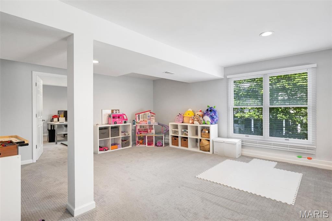
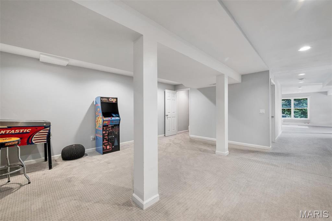
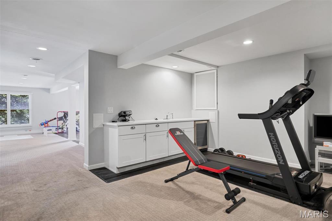
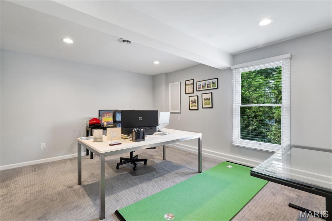
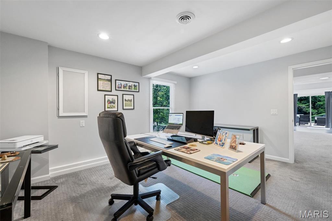
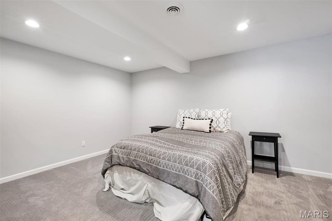
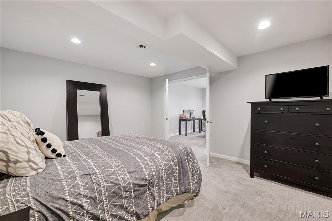
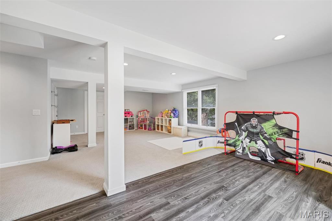
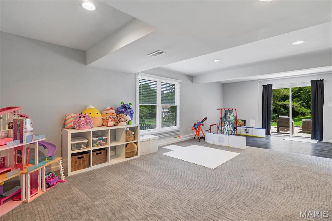
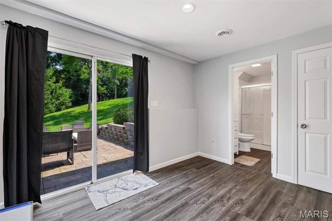
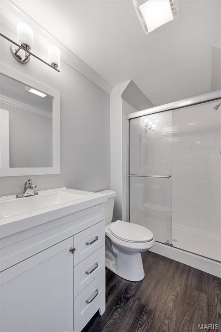
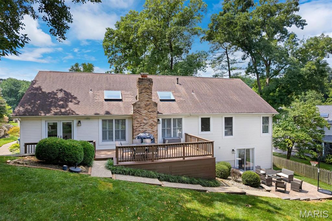
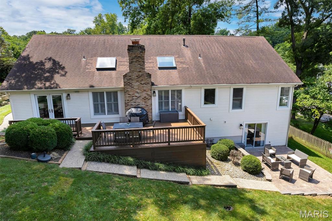
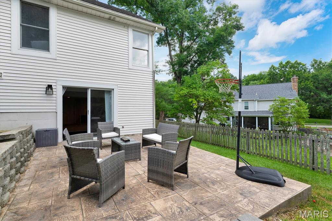
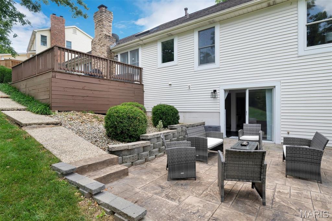
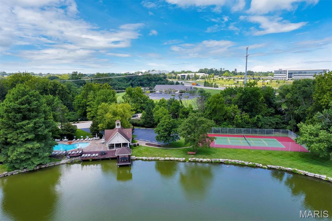
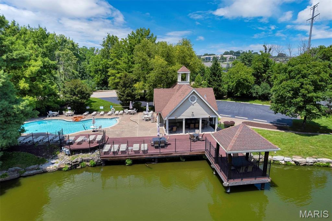
Welcome to this beautifully updated ranch in one of the area's most sought-after neighborhoods! Thoughtfully renovated throughout, this move-in-ready home offers the perfect blend of style, comfort, and functionality. Recent updates include a remodeled kitchen, finished basement, new windows, updated lighting, a new front door, and an irrigation system—plus many more improvements that make this home truly stand out. The main level features three spacious bedrooms, each with custom closet shelving for added organization. The open-concept layout seamlessly connects the kitchen, dining area, and family room, creating an inviting space that's perfect for both everyday living and entertaining. A versatile den provides additional living space and can easily serve as a home office, playroom, or sitting area. The finished walkout basement adds more than 1,200 square feet of beautifully renovated living space, complete with flexible rooms that can be used as an office, guest bedroom, or hobby area, along with a full bathroom for added convenience. Step outside to enjoy the expansive backyard, featuring a large deck and plenty of room for outdoor entertaining, relaxing, or play. As an added bonus, the neighborhood offers fantastic amenities, including a clubhouse, swimming pool, pickleball and tennis courts. This is the home you've been waiting for—schedule your showing today!
Features & Amenities
Interior
-
Total Bedrooms
4
-
Bathrooms
3
-
Above Grade Finished Area
2246.0
-
Basement YN
YES
-
Cooling YN
YES
-
Cooling
Electric
-
Fireplace YN
YES
-
Heating YN
YES
-
Heating
Natural Gas
-
Main Level Bedrooms
3
-
Pet friendly
N/A
Exterior
-
Garage
Yes
-
Garage spaces
2
-
Construction Materials
Brick, Vinyl Siding
-
Pool
Yes
-
Pool Features
Outdoor Pool
-
Waterfront YN
NO
Area & Lot
-
Lot Features
Back Yard, Landscaped
-
Lot Size(acres)
0.55
-
Lot Size(square feet)
23,958
-
Property Type
Residential
-
Property Sub Type
Single Family Residence
-
Architectural Style
Ranch
Price
-
Sales Price
$650,000
-
Tax Amount
$7,061
-
Sq. Footage
3,446
-
Price/SqFt
$188
HOA
-
Association
YES
-
Association Fee
$900
-
Association Fee Frequency
Annually
-
Association Fee Includes
N/A
School District
-
Elementary School
Shenandoah Valley Elem.
-
Middle School
Central Middle
-
High School
Parkway Central High
Property Features
-
New Construction
NO
-
Association Amenities
Clubhouse, Pool, Tennis Court(s)
-
Ownership
Private
-
Senior Community YN
NO
-
Sewer
Public Sewer
-
Water Source
Public
Schedule a Showing
Showing scheduled successfully.
Mortgage calculator
Estimate your monthly mortgage payment, including the principal and interest, property taxes, and HOA. Adjust the values to generate a more accurate rate.
Your payment
Principal and Interest:
$
Property taxes:
$
HOA fees:
$
Total loan payment:
$
Total interest amount:
$
Location
County
St. Louis
Elementary School
Shenandoah Valley Elem.
Middle School
Central Middle
High School
Parkway Central High
Listing Courtesy of Kevin Bender , Nettwork Global
RealHub Information is provided exclusively for consumers' personal, non-commercial use, and it may not be used for any purpose other than to identify prospective properties consumers may be interested in purchasing. All information deemed reliable but not guaranteed and should be independently verified. All properties are subject to prior sale, change or withdrawal. RealHub website owner shall not be responsible for any typographical errors, misinformation, misprints and shall be held totally harmless.

AGENT
Franko Maric
Call Franko today to schedule a private showing.

* Listings on this website come from the FMLS IDX Compilation and may be held by brokerage firms other than the owner of this website. The listing brokerage is identified in any listing details. Information is deemed reliable but is not guaranteed. If you believe any FMLS listing contains material that infringes your copyrighted work please click here to review our DMCA policy and learn how to submit a takedown request.© 2024 FMLS.
Related Properties
Chesterfield
2259 Sycamore Drive
5 Beds
3 Baths
3,952 Sq.Ft.
$749,900
MLS#: 26045110
Chesterfield
15673 Coventry Farm Drive
4 Beds
3 Baths
3,846 Sq.Ft.
$750,000
MLS#: 26046855
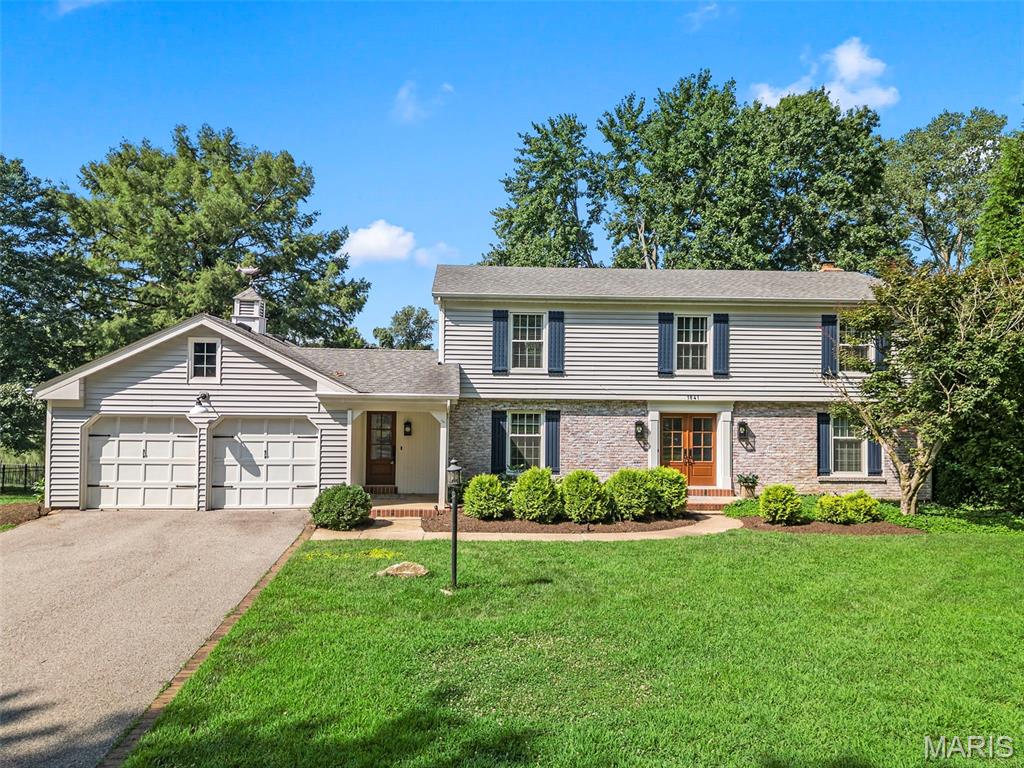
Chesterfield
1841 Newburyport Road
4 Beds
3 Baths
3,440 Sq.Ft.
$749,000
MLS#: 26041850
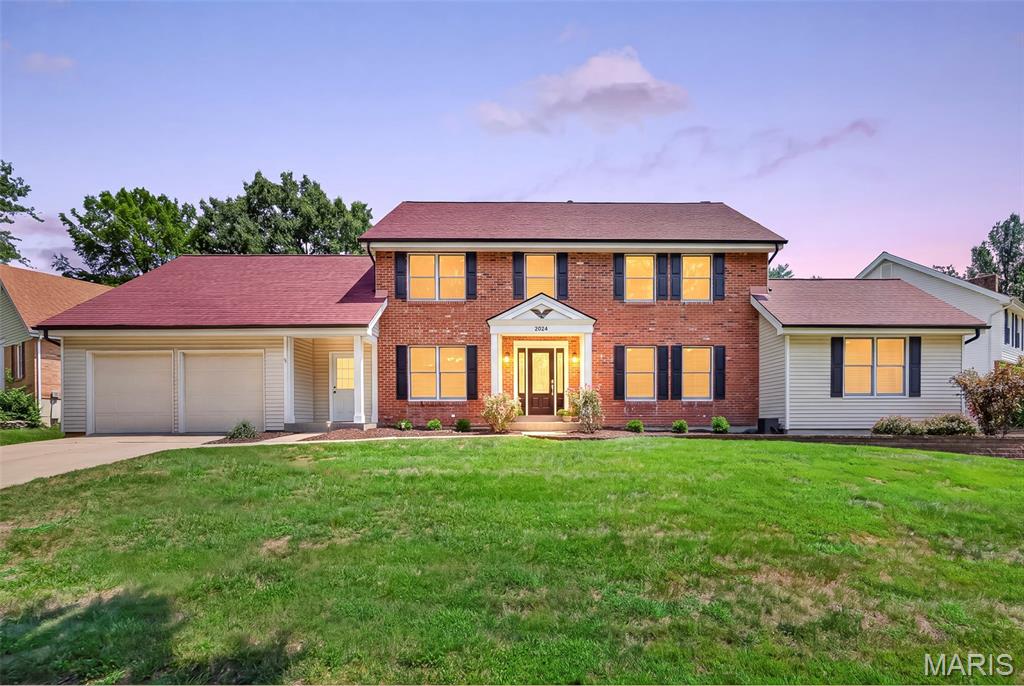
Chesterfield
2024 Meadowbrook Way Drive
4 Beds
2 Baths
2,876 Sq.Ft.
$675,000
MLS#: 26037392
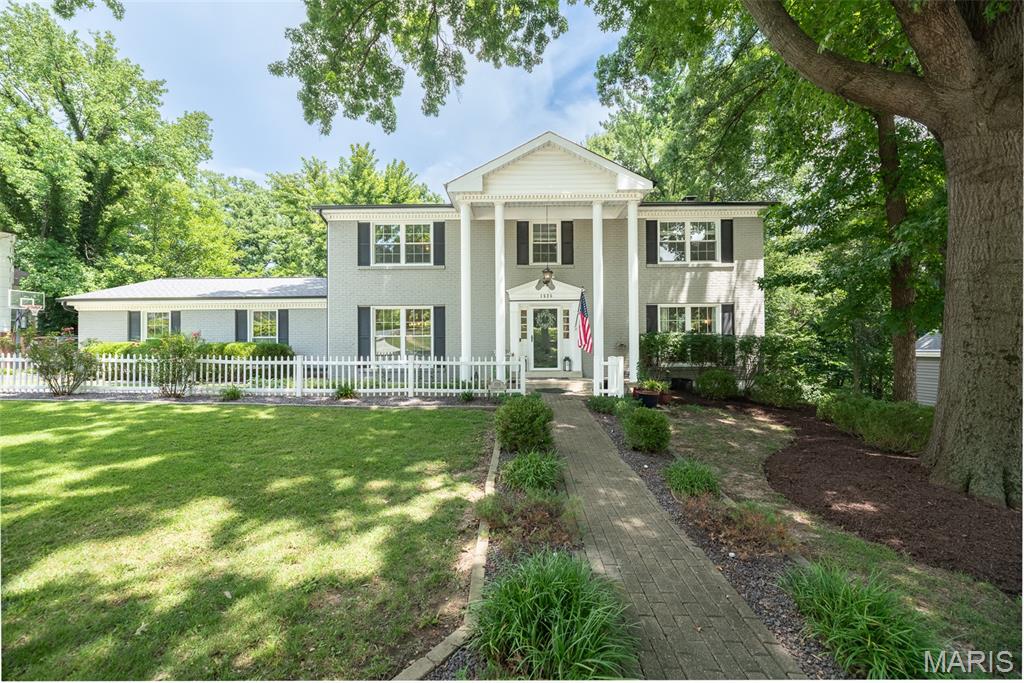
Chesterfield
1526 Candish Lane
4 Beds
3 Baths
3,725 Sq.Ft.
$650,000
MLS#: 26045901
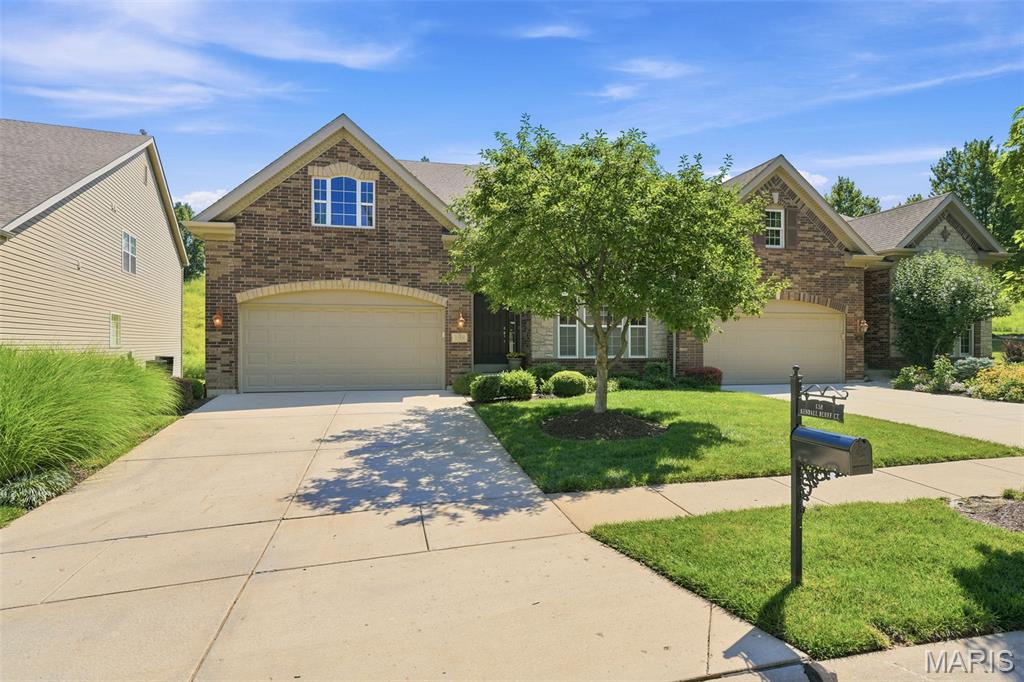
Chesterfield
138 Kendall Bluff Court
3 Beds
3 Baths
3,604 Sq.Ft.
$765,000
MLS#: 25064048
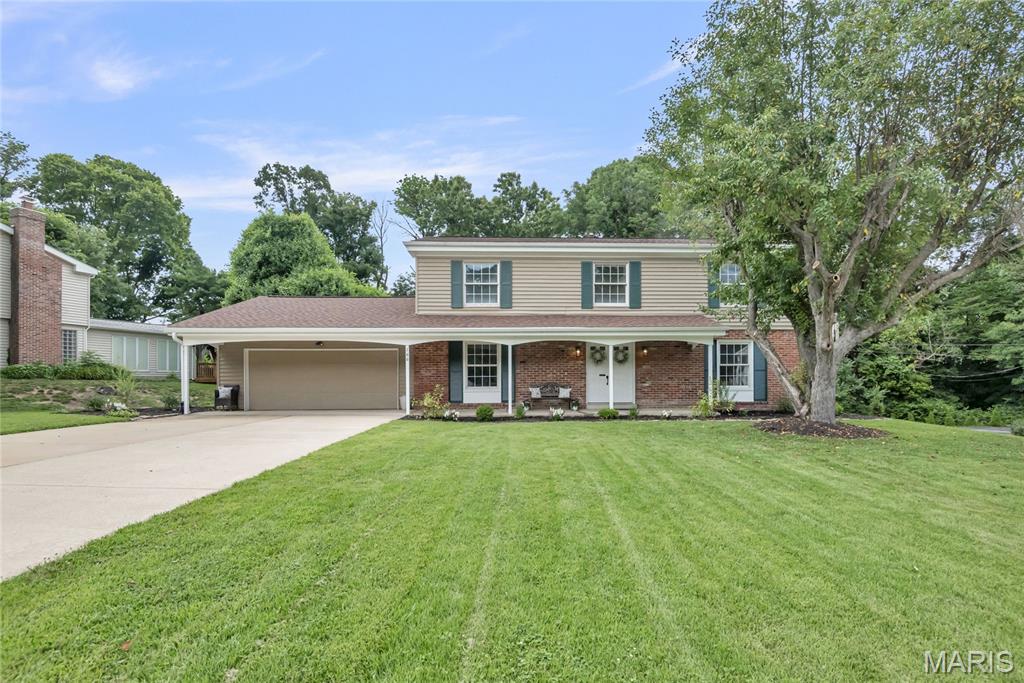
Chesterfield
166 Southdown Drive
5 Beds
3 Baths
2,486 Sq.Ft.
$525,000
MLS#: 26037558
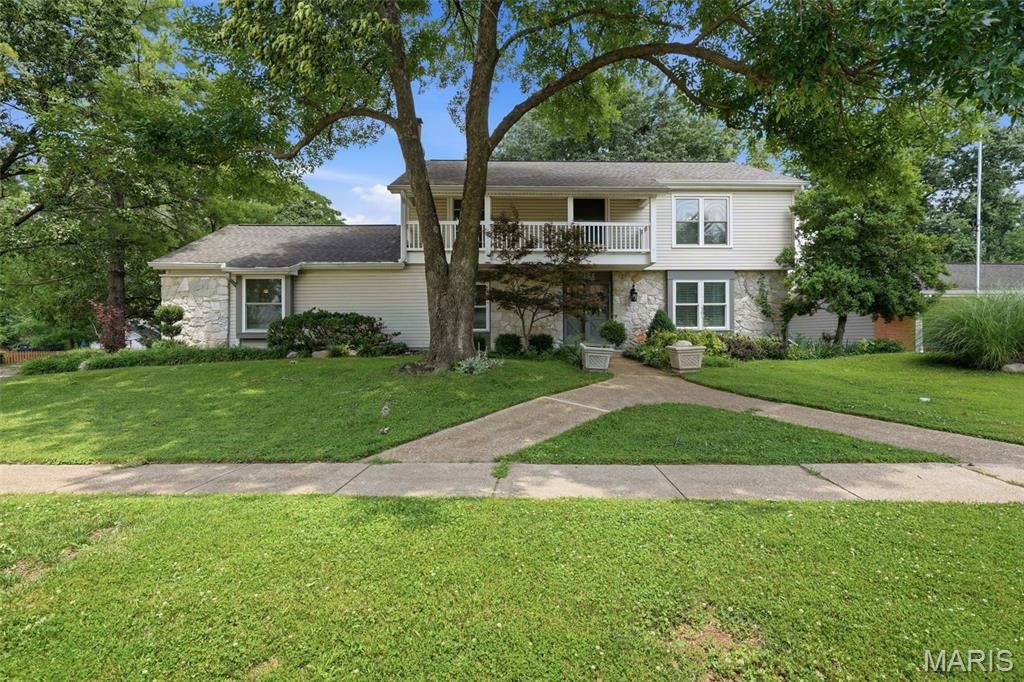
Chesterfield
2156 Courtleigh Lane
4 Beds
2 Baths
3,361 Sq.Ft.
$675,000
MLS#: 26043195
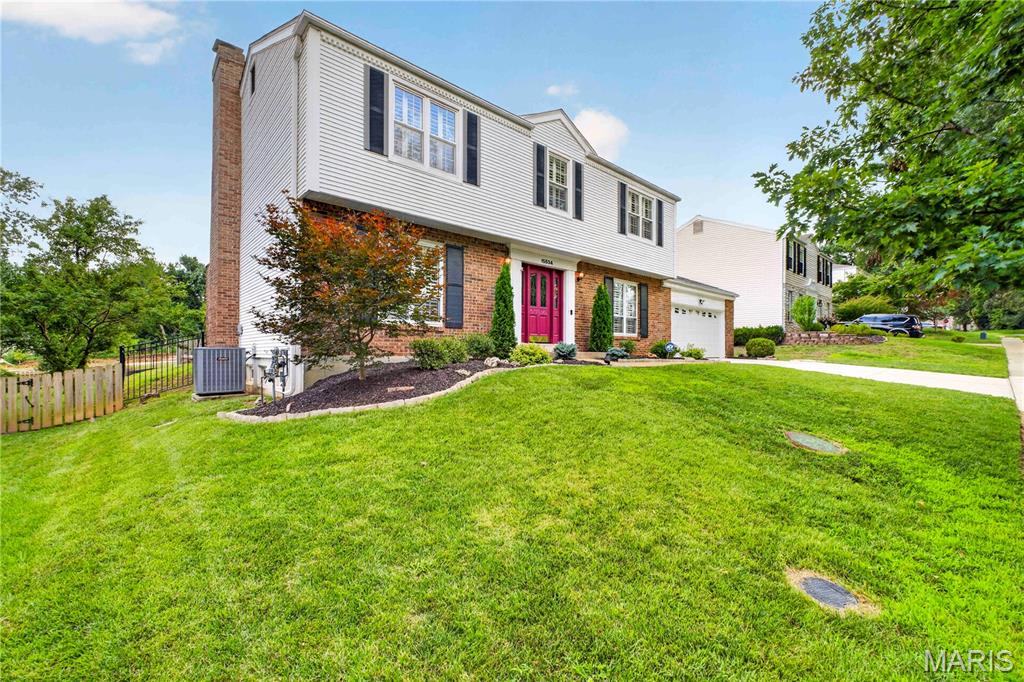
Chesterfield
15534 Wendimill Drive
4 Beds
2 Baths
2,670 Sq.Ft.
$525,000
MLS#: 26037578
