Features & Amenities

Interior

  • Other Interior Features

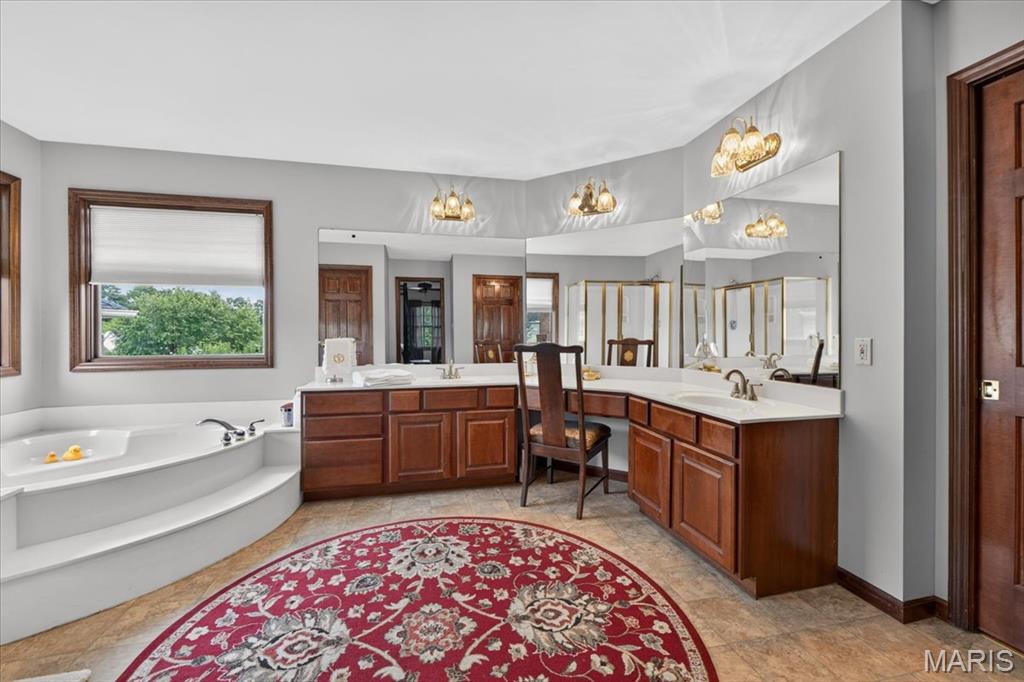
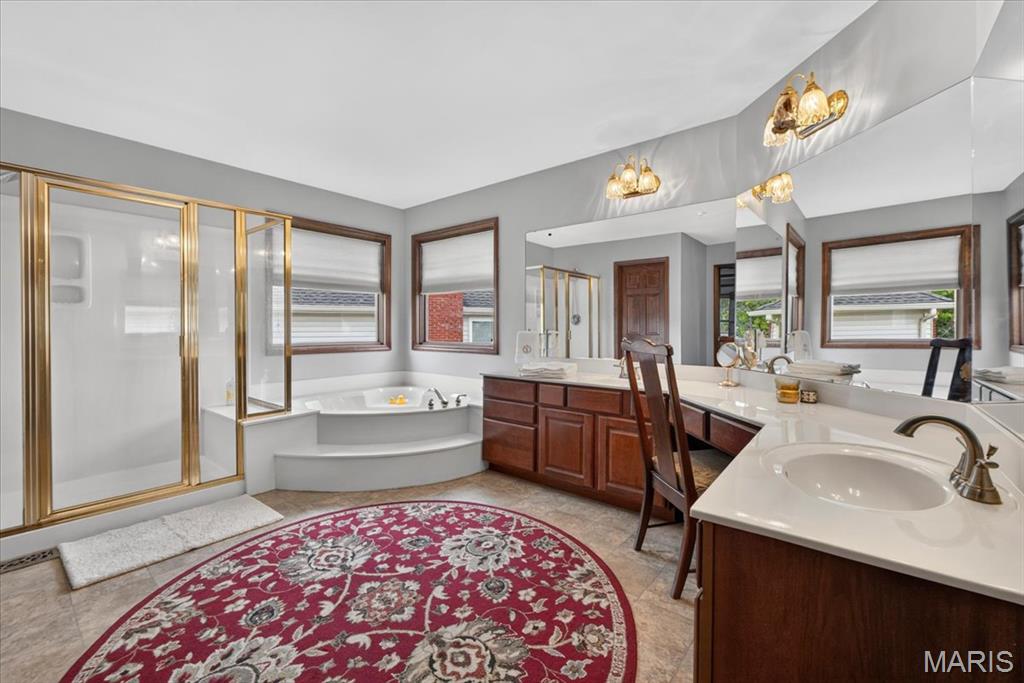
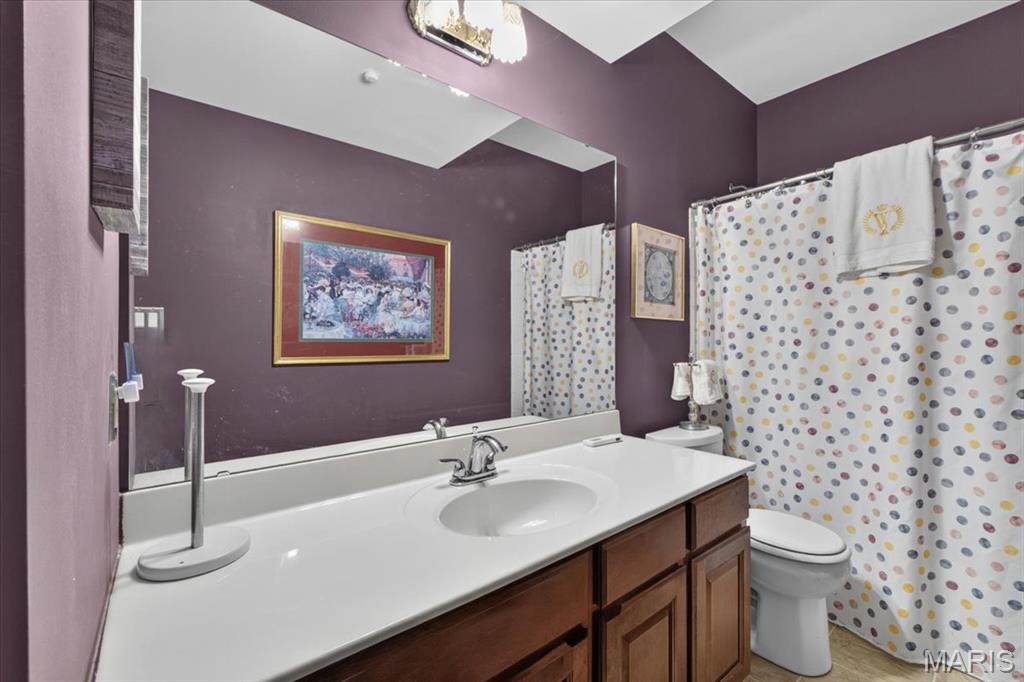
    Bar, Bookcases, Ceiling Fan(s), Double Vanity, Entrance Foyer, Kitchen Island, Pantry, Soaking Tub, Walk-In Closet(s), Wet Bar

  • Total Bedrooms

    5

  • Bathrooms

    3

  • 1/2 Bathrooms

    1

  • Above Grade Finished Area

    2952.0

  • Basement YN

    YES

  • Cooling YN

    YES

  • Cooling

    Ceiling Fan(s), Central Air

  • Fireplace YN

    YES

  • Heating YN

    YES

  • Heating

    Forced Air

  • Pet friendly

    N/A

Exterior

  • Garage

    Yes

  • Garage spaces

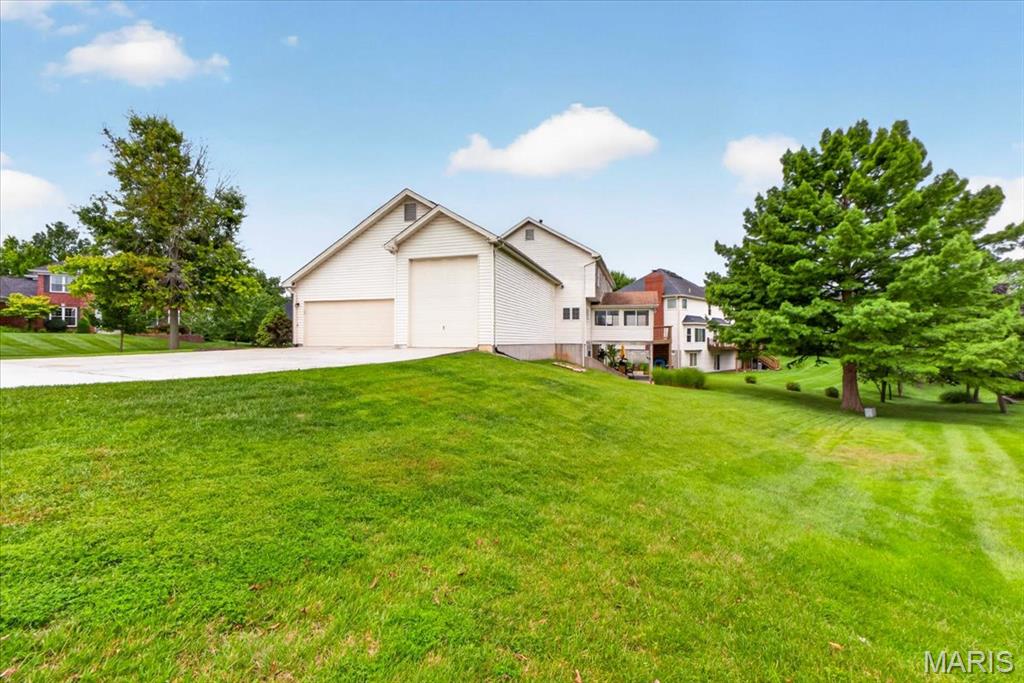
    6

  • Construction Materials

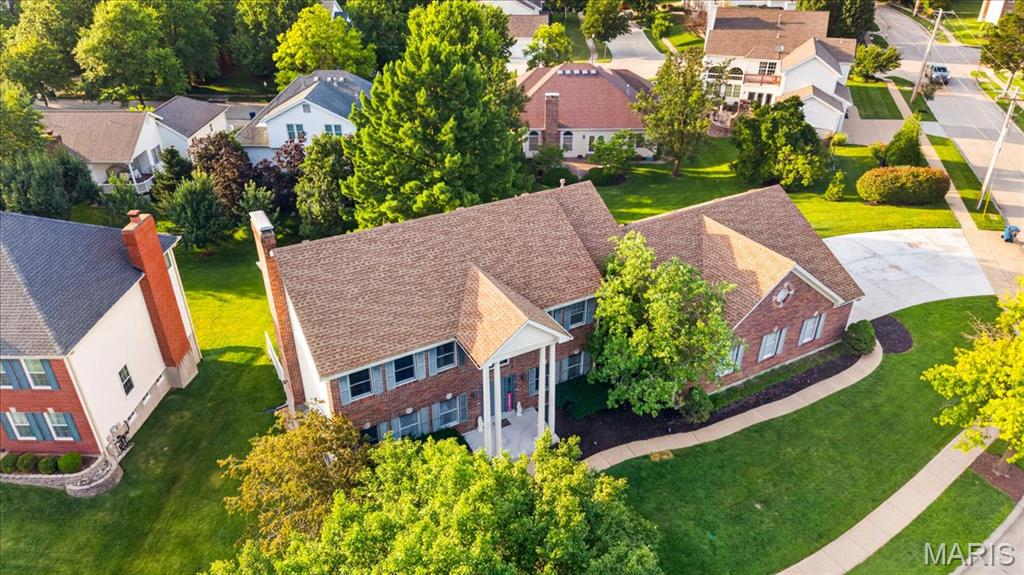
    Brick Veneer, Vinyl Siding

  • Parking

    Attached, Driveway, Garage Door Opener, Garage Faces Side, Kitchen Level, Oversized, RV Garage

  • Patio and Porch Features

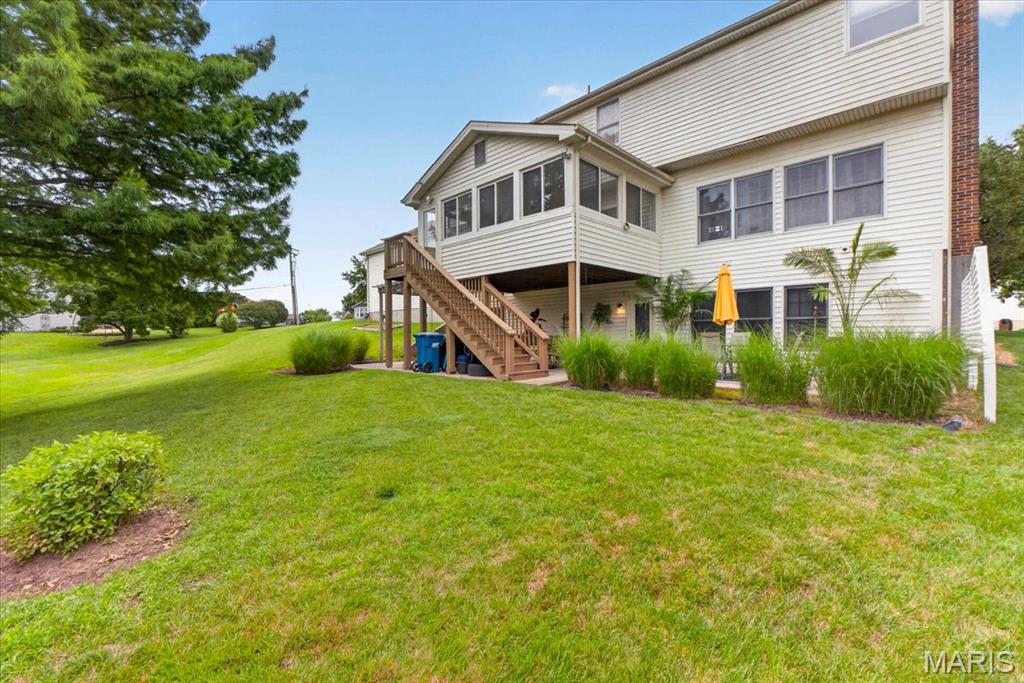
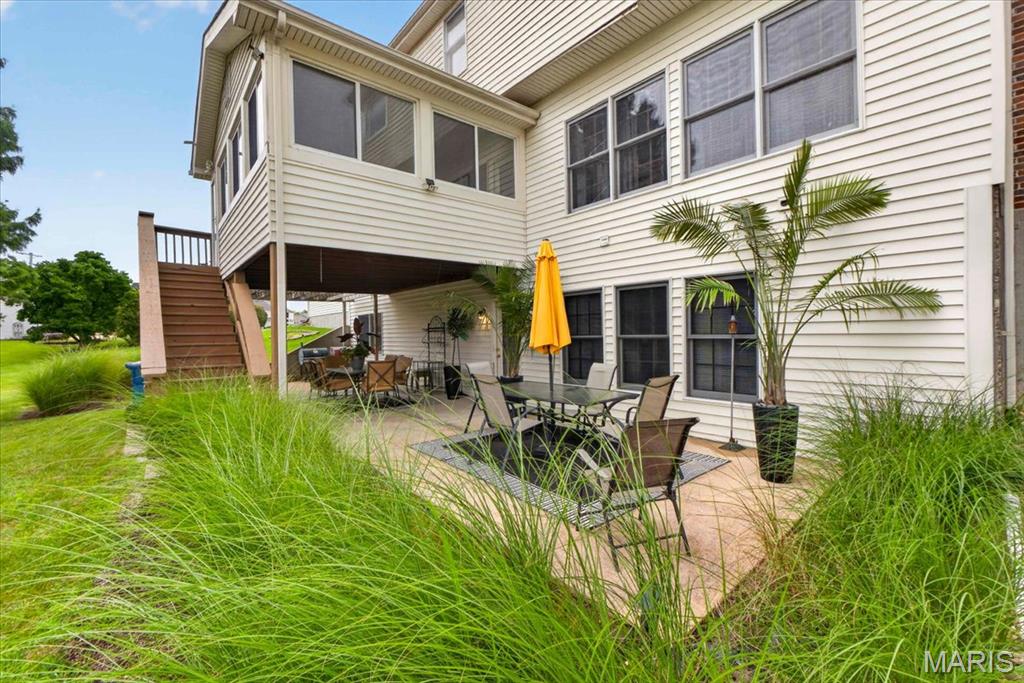
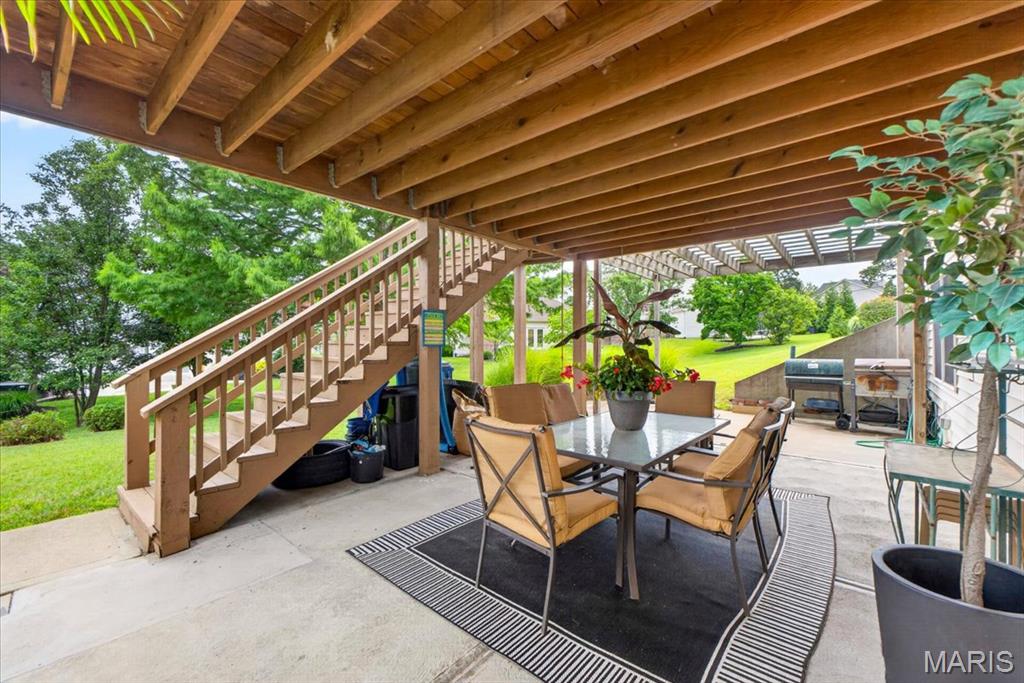
    Deck, Front Porch, Rear Porch

  • Pool

    No

  • Waterfront YN

    NO

Area & Lot

  • Lot Features

    Back Yard, Corner Lot, Few Trees, Front Yard

  • Lot Size(acres)

    0.35

  • Lot Size(square feet)

    15,246

  • Property Type

    Residential

  • Property Sub Type

    Single Family Residence

  • Architectural Style

    Traditional

Price

  • Sales Price

    $749,900

  • Tax Amount

    $9,449

  • Sq. Footage

    3,952

  • Price/SqFt

    $189

HOA

  • Association

    YES

  • Association Fee

    $30

  • Association Fee Frequency

    Monthly

  • Association Fee Includes

    N/A

School District

  • Elementary School

    Kehrs Mill Elem.

  • Middle School

    Crestview Middle

  • High School

    Marquette Sr. High

Property Features

  • New Construction

    NO

  • Association Amenities

    None

  • Ownership

    Private

  • Senior Community YN

    NO

  • Sewer

    Public Sewer

  • Water Source

    Public

Schedule a Showing

Showing scheduled successfully.

<
>
IN PERSON
VIA CHAT

What is 3 + 4 ?


Change time

Mortgage calculator

Estimate your monthly mortgage payment, including the principal and interest, property taxes, and HOA. Adjust the values to generate a more accurate rate.

Your payment

Principal and Interest:

$

Property taxes:

$

HOA fees:

$

Total loan payment:

$

Total interest amount:

$

Location

County

St. Louis

Elementary School

Kehrs Mill Elem.

Middle School

Crestview Middle

High School

Marquette Sr. High

Listing Courtesy of Ashley Grier , Realty One Group Dominion

RealHub Information is provided exclusively for consumers' personal, non-commercial use, and it may not be used for any purpose other than to identify prospective properties consumers may be interested in purchasing. All information deemed reliable but not guaranteed and should be independently verified. All properties are subject to prior sale, change or withdrawal. RealHub website owner shall not be responsible for any typographical errors, misinformation, misprints and shall be held totally harmless.

Agent Franko Maric

AGENT

Franko Maric

Call Franko today to schedule a private showing.


* Listings on this website come from the FMLS IDX Compilation and may be held by brokerage firms other than the owner of this website. The listing brokerage is identified in any listing details. Information is deemed reliable but is not guaranteed. If you believe any FMLS listing contains material that infringes your copyrighted work please click here to review our DMCA policy and learn how to submit a takedown request.© 2024 FMLS.
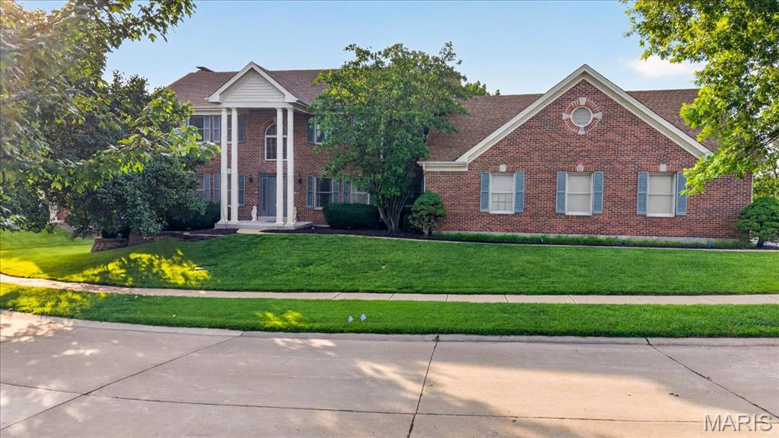
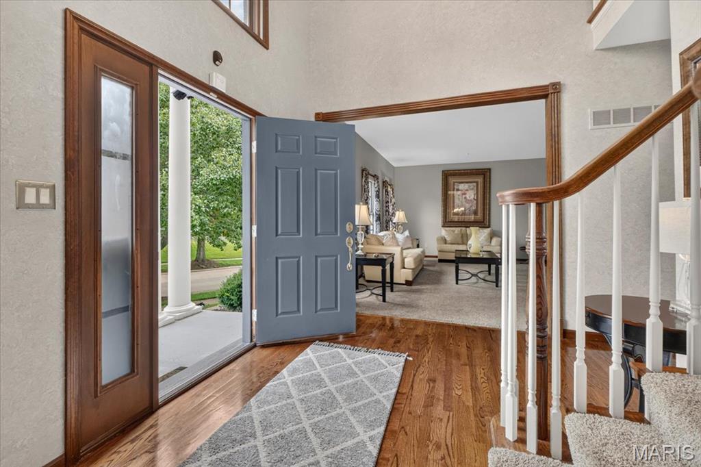
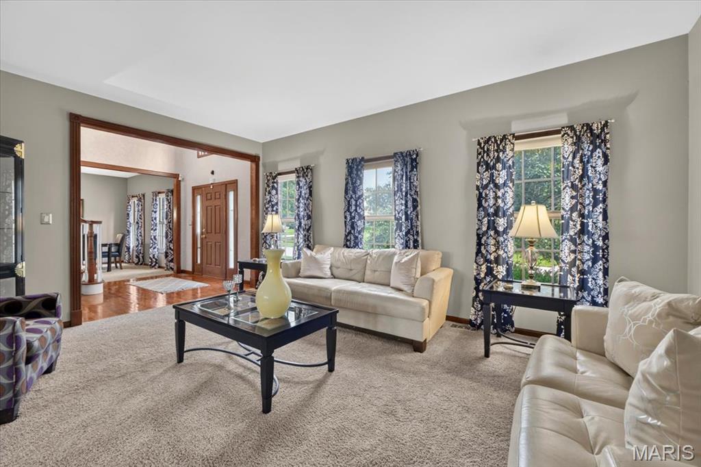
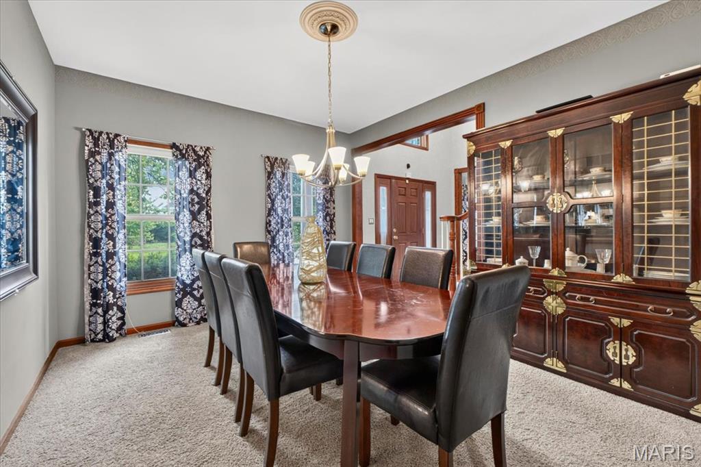
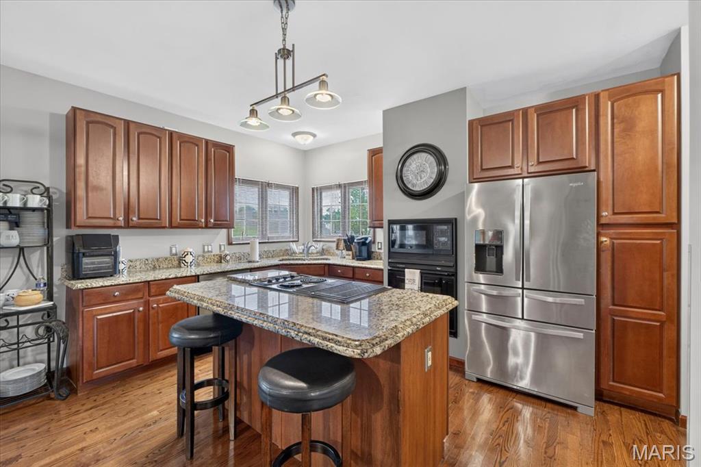
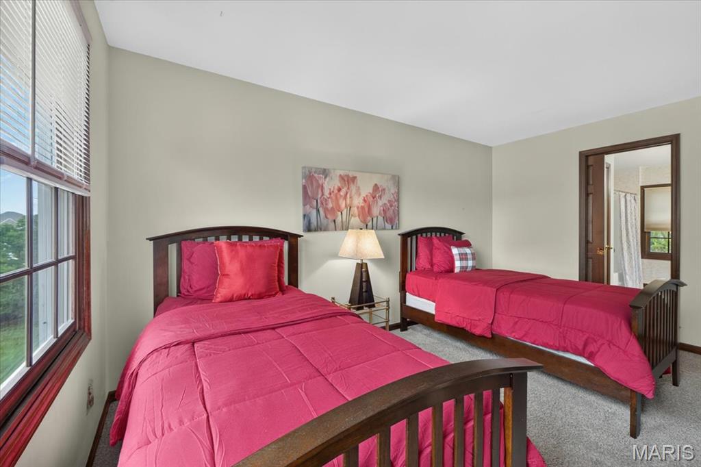
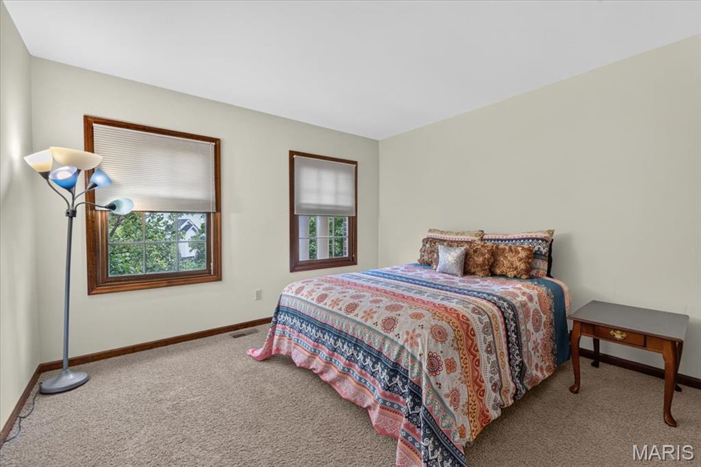
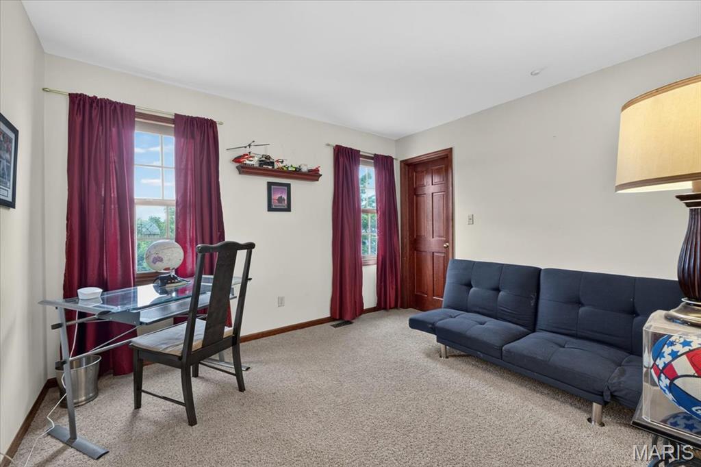
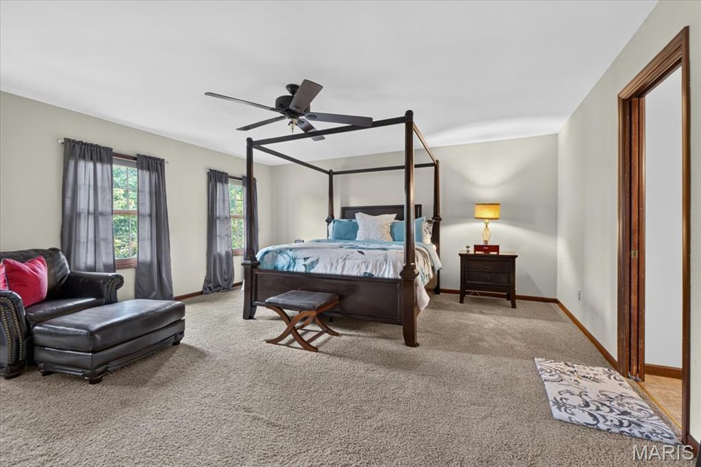
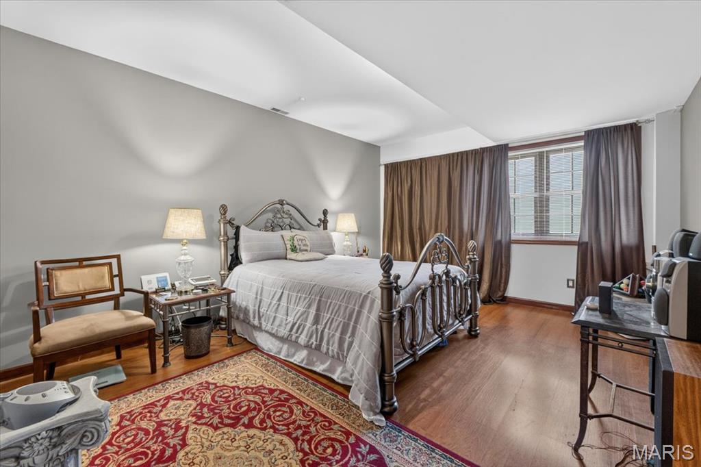
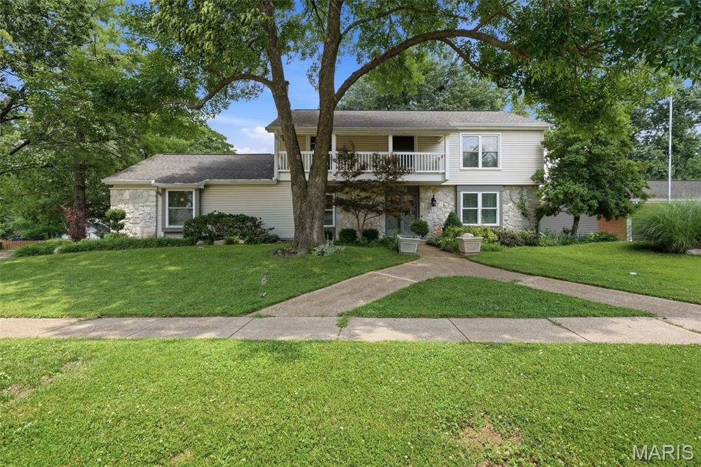
Welcome to 2259 Sycamore Drive in sought after enclave in Chesterfield. This home offers the perfect blend of timeless character and everyday functionality. 5 spacious bedrooms, 3.5-baths, features beautiful hardwood flooring throughout the main level, creating a warm and inviting atmosphere from the moment you enter.

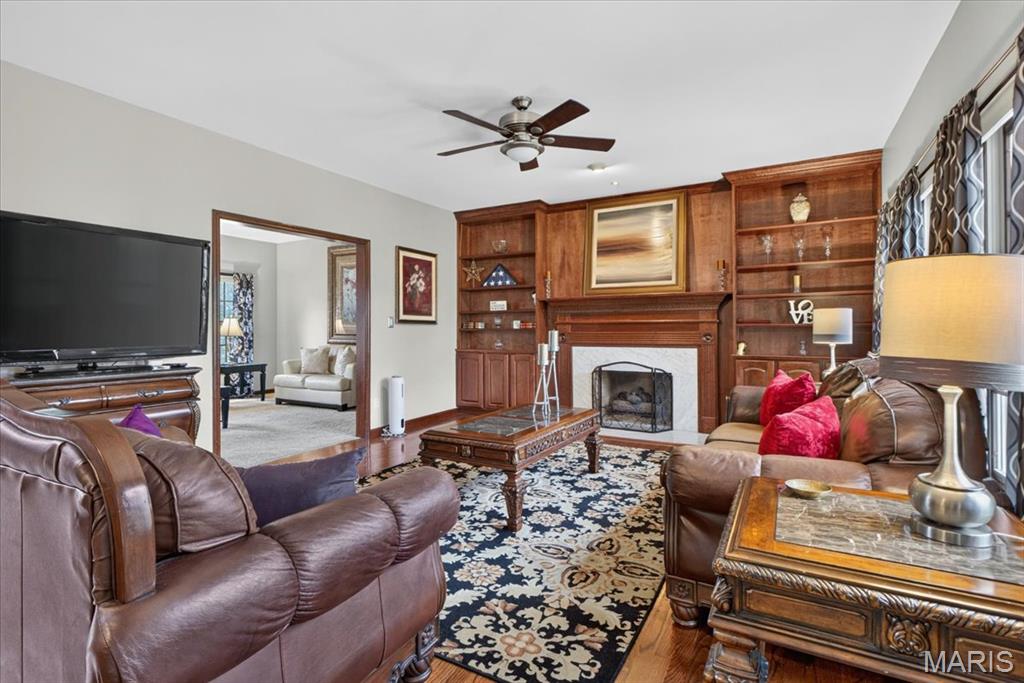
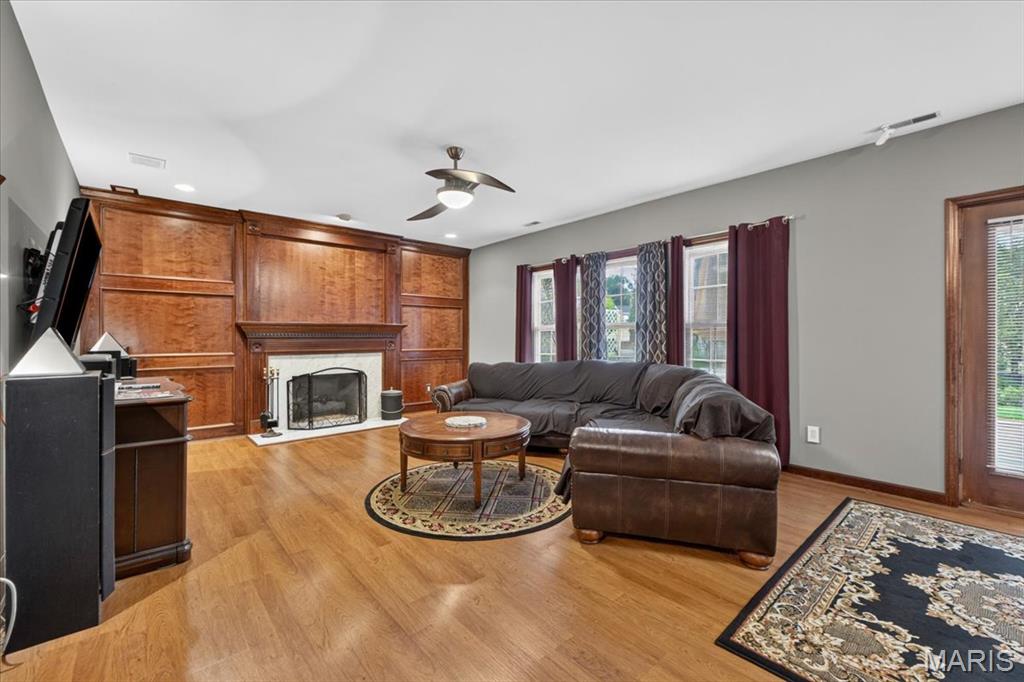
The heart of the home is the welcoming family room, where a stunning Carrara marble fireplace is framed by an ornate custom built-in bookcase, creating an elegant focal point with timeless appeal. A second fireplace with matching built-in shelving anchors the finished lower-level recreation area, offering another inviting space for entertaining, relaxing, or gathering with family and friends.

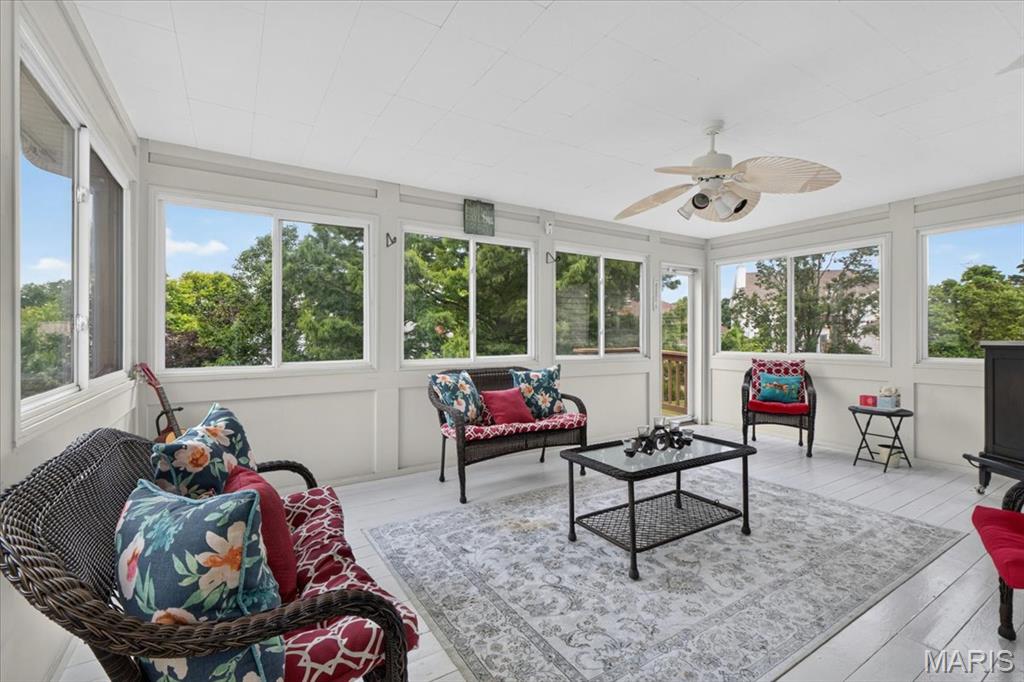
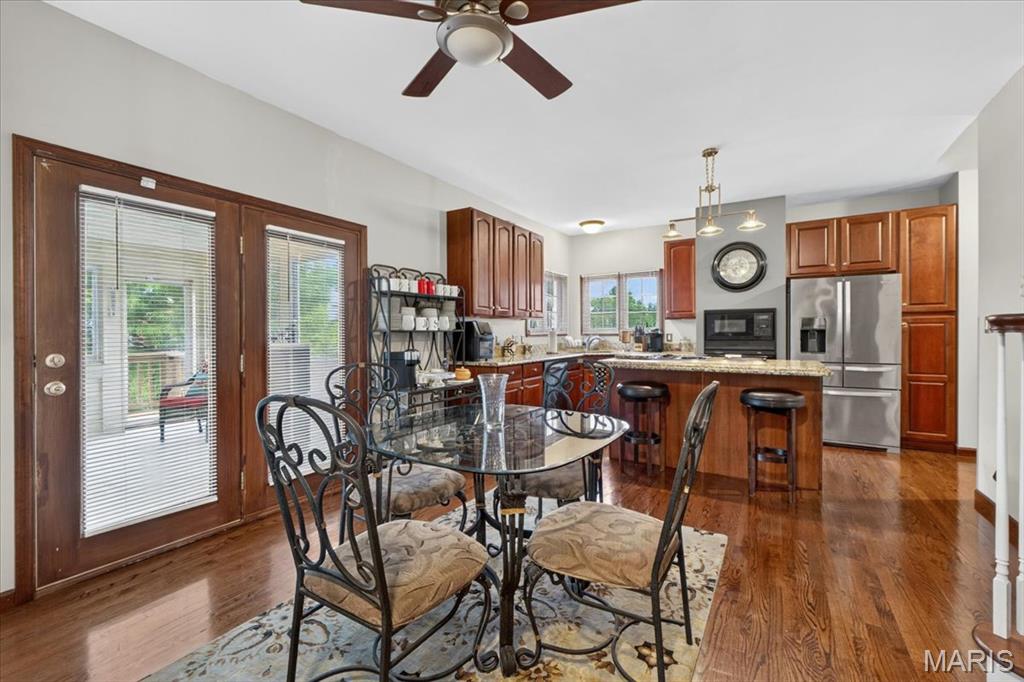
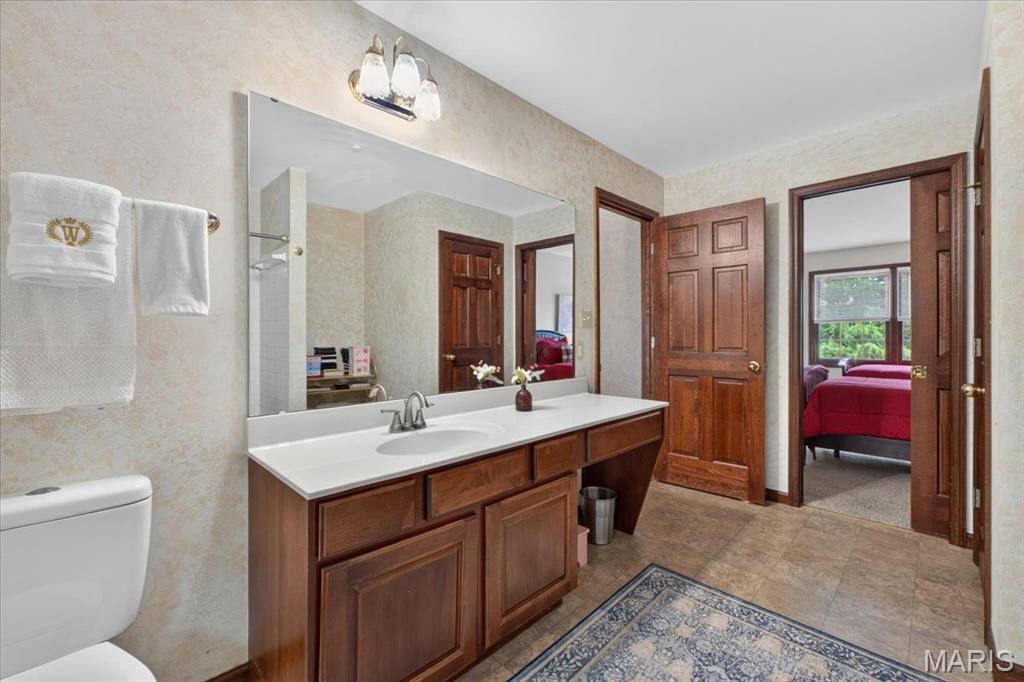
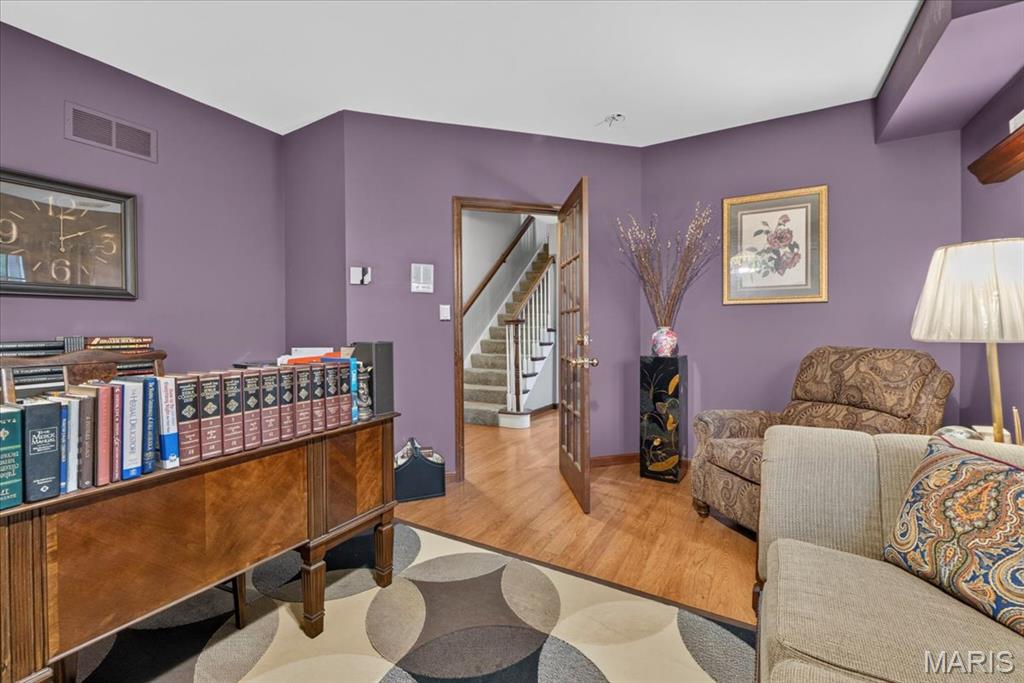
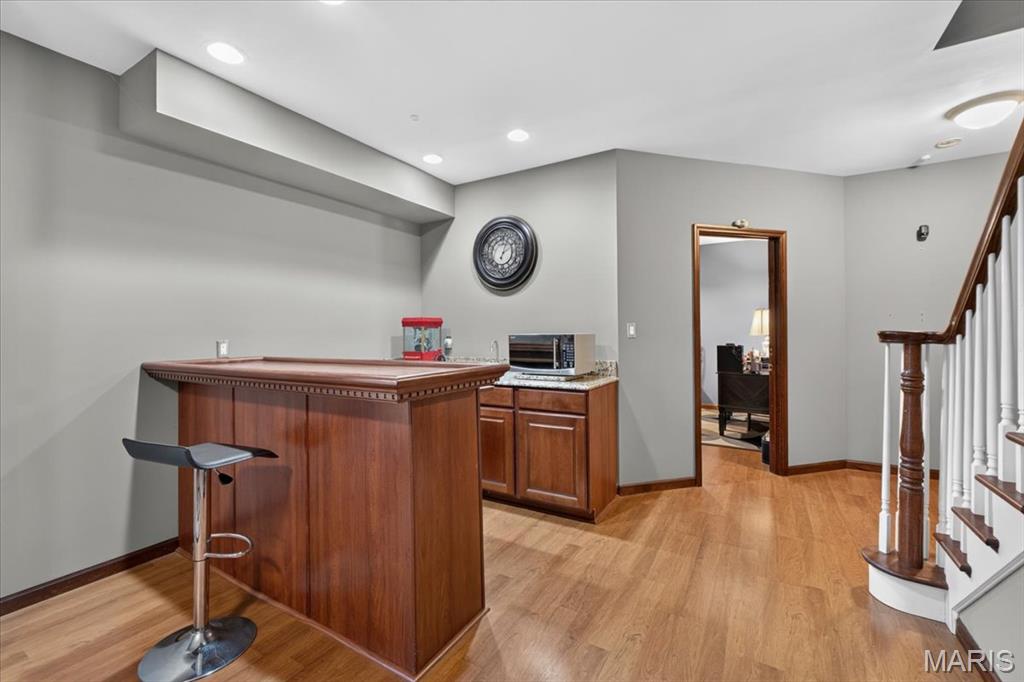
Enjoy the convenience of main-level laundry along with a bright sun room off of the kitchen. The walk out lower level features a full bar, entertainment space, along with an extra bedroom, full bathroom, study, and a wine cellar! The primary suite includes a luxurious soaking tub and separate shower. The oversized garage is large enough to fit 6 cars and has plenty of space for a workshop, storage, a RV and boat. Situated on a generously sized corner lot, the property offers plenty of outdoor space to enjoy. 

This exceptional home is ready for its next chapter. Don't miss the opportunity to own a spacious, well-appointed property with easy access to your every day needs!

2259 Sycamore Drive

Message successfully sent.

What would you like to know?

What is 3 + 4 ?

I agree to receive email communication and understand I can unsubscribe at any time.

I agree to be contacted by Kornelije Josić via call, email, and text for real estate services. To opt out, you can reply 'stop' at any time or reply 'help' for assistance. You can also click the unsubscribe link in the emails. Message and data rates may apply. Message frequency may vary. Privacy Policy

Related Properties

New on site 4 days ago
Welcome to this beautifully updated ranch in one of the area's most sought-after neighborhoods! Thoughtfully renovated throughout, this move-in-ready home offers the perfect blend of style, comfort, and functionality. Recent updates include a remodeled kitchen, finished basement, new windows, updated lighting, a new front door, and an irrigation system—plus many more improvements that make this home truly stand out. The main level features three spacious bedrooms, each with custom closet shelving for added organization. The open-concept layout seamlessly connects the kitchen, dining area, and family room, creating an inviting space that's perfect for both everyday living and entertaining. A versatile den provides additional living space and can easily serve as a home office, playroom, or sitting area. The finished walkout basement adds more than 1,200 square feet of beautifully renovated living space, complete with flexible rooms that can be used as an office, guest bedroom, or hobby area, along with a full bathroom for added convenience. Step outside to enjoy the expansive backyard, featuring a large deck and plenty of room for outdoor entertaining, relaxing, or play. As an added bonus, the neighborhood offers fantastic amenities, including a clubhouse, swimming pool, pickleball and tennis courts. This is the home you've been waiting for—schedule your showing today!
#26046250

Chesterfield

1506 Timber Point Court

4 Beds

3 Baths

3,446 Sq.Ft.

$650,000

MLS#: 26046250
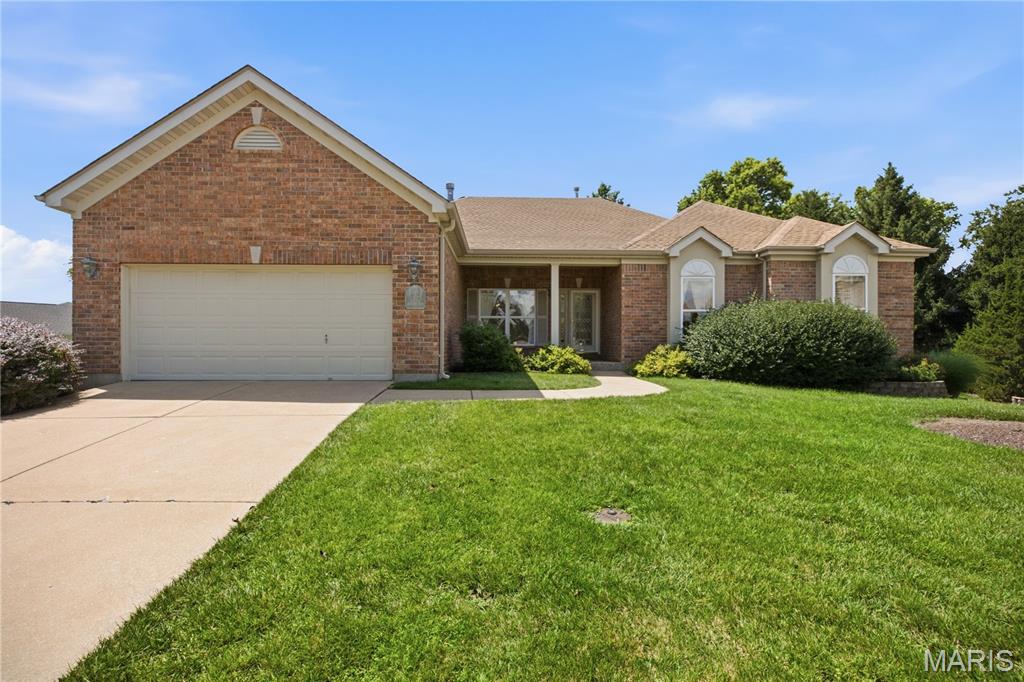
Welcome home to this beautifully maintained 3-bedroom, 3-bath atrium ranch nestled on a quiet cul-de-sac in the coveted Nooning Tree subdivision! Designed for both comfortable living and effortless entertaining, this light-filled home features an open floor plan with soaring ceilings, dramatic atrium windows, gleaming wood floors, and a stunning double-sided fireplace that creates a warm ambiance between the great room and breakfast room. The spacious kitchen flows seamlessly into the breakfast area, filling the home with natural light.
The main level offers a spacious primary suite with a private bath and an incredible oversized walk-in closet, thoughtfully converted from a former bedroom to provide exceptional storage and dressing space. A second bedroom, full hall bath, dedicated office, formal dining room, and convenient main-floor laundry complete the main level.
The finished walk-out lower level features a 9-foot pour, creating an open, airy feel throughout the expansive recreation room, third bedroom, full bath, and abundant storage space. Walk out to the covered patio or step onto the large deck overlooking the beautifully landscaped, private backyard—perfect for relaxing or entertaining.This home offers the perfect blend of style, comfort, and convenience.
#26042010

Chesterfield

1011 Nooning Tree Drive

3 Beds

3 Baths

3,452 Sq.Ft.

$795,000

MLS#: 26042010
New on site 2 days ago
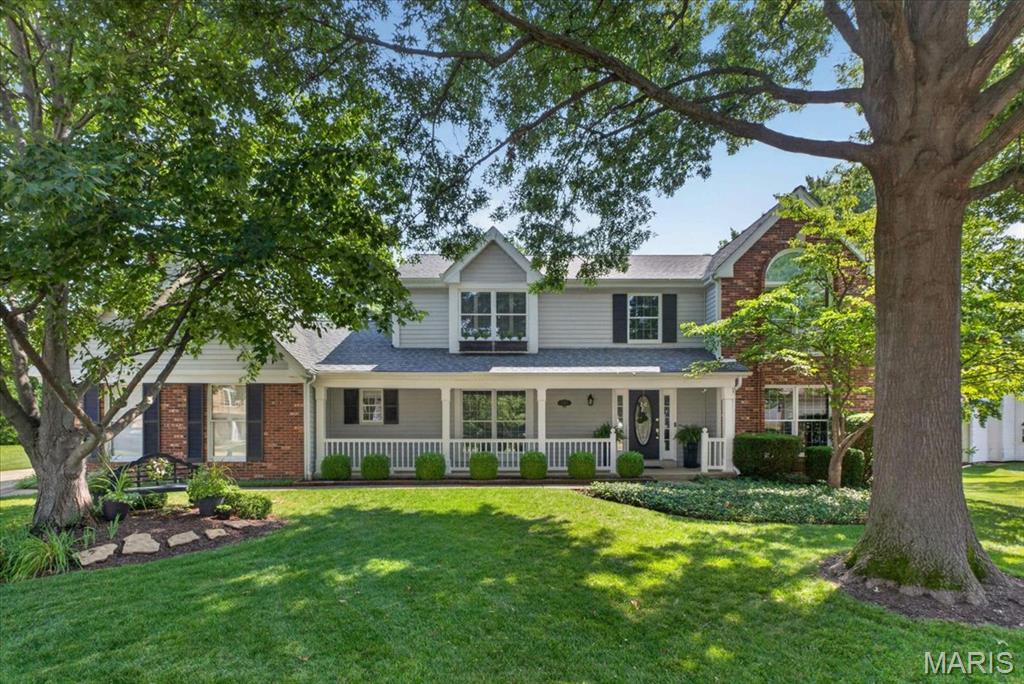
Welcome to this beautifully updated 2-story home tucked away on a quiet cul-de-sac in the highly desirable Coventry Farm subdivision of Chesterfield. Offering 4 bedrooms, 3 full baths, 1 half bath, and over 3,800 square feet of finished living space, this exceptional home blends timeless elegance with modern updates in the award-winning Rockwood School District. From the moment you arrive, you'll be impressed by the charming curb appeal, mature shade trees, professionally landscaped yard, and inviting covered front porch. Step inside to a grand two-story foyer featuring gleaming hardwood floors, elegant crown molding, and an open staircase that sets the tone for the rest of the home. Designed for both everyday living and entertaining with gorgeous custom plantation shutters throughout. The spacious formal dining room provides the perfect setting for holiday gatherings, while the private front office is light and bright creates an ideal work-from-home space. The expansive family room is filled with natural light from oversized windows and is anchored by a beautiful fireplace with flanking cabinets, creating a warm and inviting atmosphere. The heart of the home is the stunning, featuring fully renovated kitchen, custom cabinetry, paneled appliances, oversized farmhouse sink, interior upgraded pullouts and quartz countertops. A large center island with seating, breakfast bar, stainless steel stove, custom paneled beverage refrigerator, updated designer lighting, pantry, and abundant cabinet and prep space. The adjoining breakfast room overlooks the private backyard and offers seamless access to the outdoor living area. Upstairs, the luxurious primary suite serves as a peaceful retreat with vaulted ceilings, hardwood flooring, a spacious walk-in closet, and a spa-inspired ensuite bath showcasing dual vanities, custom cabinetry, an air jetted tub, oversized walk-in shower with designer tile, and elegant finishes throughout. Three additional generously sized bedrooms and an updated full bathroom provide plenty of space for family and guests. The finished walk-up lower level with new luxury vinyl plank flooring, offers endless flexibility with a large recreation room featuring extensive custom built-in cabinetry, a spacious family room, dedicated fitness area, additional sleeping area or guest room, full bathroom, and ample storage. Step outside to enjoy the beautifully landscaped, level backyard complete with a spacious patio, mature trees, and plenty of room for outdoor entertaining, gardening, or simply relaxing in your own private oasis. Additional highlights include a main-floor laundry room with custom cabinetry, hardwood flooring throughout the main level and all but 2 bedroom upstairs, recessed lighting, updated bathrooms, a two-car oversized rear entry garage, zoned HVAC and exceptional storage throughout the home. Conveniently located near shopping, dining, parks, walking trails, and major highways, this move-in-ready Chesterfield home offers the perfect combination of luxury, comfort, and an unbeatable location. Don't miss your opportunity to make this Coventry Farm gem your next home!
#26046855

Chesterfield

15673 Coventry Farm Drive

4 Beds

3 Baths

3,846 Sq.Ft.

$750,000

MLS#: 26046855
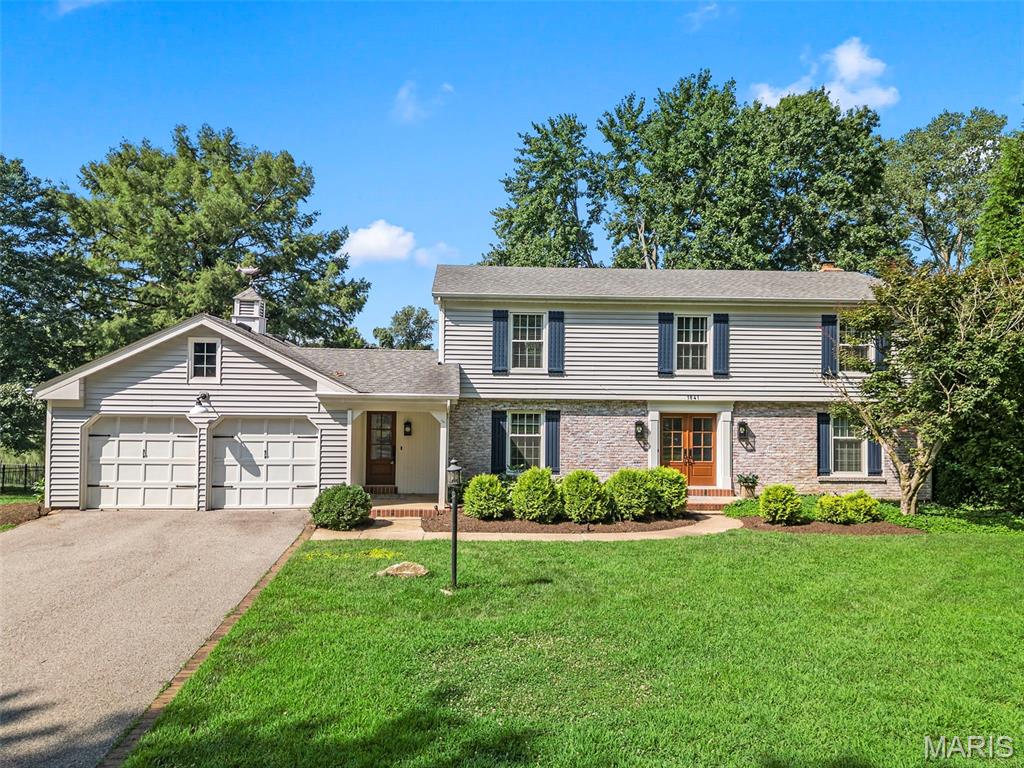
Welcome to a truly exceptional waterfront retreat where luxury, privacy, and nature come together in perfect harmony. Situated on a rare one-acre peninsula lot, this exceptional property is surrounded by the tranquil waters of a private lake, offering breathtaking panoramic views from nearly every room. Enjoy the rare privilege of partial lake ownership, complete with a private dock and a well-stocked lake perfect for fishing, kayaking, or simply soaking in the serenity. Thoughtfully renovated from top to bottom, this home blends timeless elegance with modern comfort. The chef-inspired kitchen is the heart of the home, showcasing custom cabinetry, a generous center island, rich hardwood floors, and premium Viking appliances, including a professional-grade range and refrigerator—ideal for everyday living and effortless entertaining. Every one of the 3&#189; bathrooms has been beautifully updated with high-end finishes, while expansive living spaces invite you to unwind and enjoy the spectacular setting. Sip your morning coffee in the screened porch, host gatherings on the oversized deck or patio, or relax around the fire pit as the sun sets over the water. The professionally finished walk-out lower level is designed for entertaining, featuring an impressive 80-inch television, built-in microwave, ice maker, and a full bath—creating the perfect space for game days, movie nights, or overnight guests. Meticulously maintained and filled with quality updates, this home is complemented by an extraordinary yard unlike anything else in the area. Residents enjoy exceptional neighborhood amenities, including basketball, tennis, and pickleball courts, while the home's prime Chesterfield location places you just minutes from premier shopping, fine dining, and entertainment. With convenient access to Highway 40/64, commuting throughout the St. Louis area is effortless.

More than just a home, this is a rare opportunity to embrace an extraordinary waterfront lifestyle where luxury, recreation, and everyday convenience come together—and every day feels like a vacation.
#26041850

Chesterfield

1841 Newburyport Road

4 Beds

3 Baths

3,440 Sq.Ft.

$749,000

MLS#: 26041850
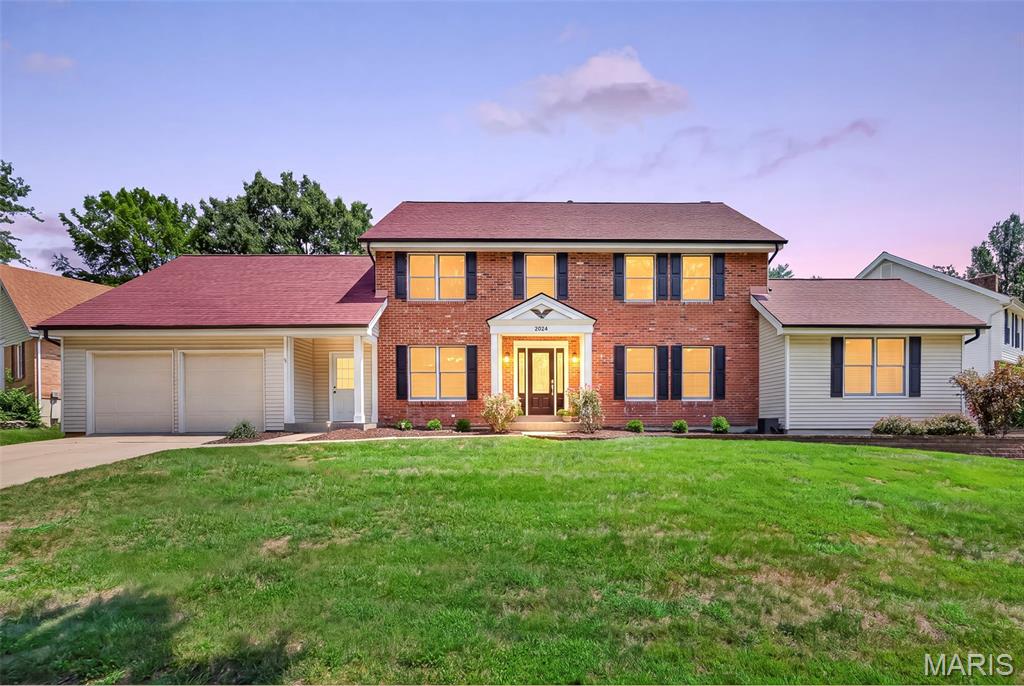
This home, nestled on a quiet street in the Clarkson Estates portion of Meadowbrook Farms, is definitely worth adding to your list!  It is a large home with some wonderful twists- Spoiler Alert: 1) A large in ground pool. 2) A floor plan like you’ve likely not seen in the area, built with a huge home office behind French doors on the right side of the main floor, adding an incredible amount of additional square footage that could be used as a great home office, a large playroom, an extra den---endless possibilities. The space itself is a fabulous surprise! 3) The location is unbeatable- A quiet street in a sought-after neighborhood in Rockwood School District, served by Kehrs Mill Elementary, Crestview Middle School, and Marquette High School.  4) Rich wood floors running throughout the main floor with a warm walnut hue, and brand new carpet up the stairs and in every bedroom. 5) THE YARD- It’s huge!  You’ll find generous patio space around the pool, more yard beyond the pool in the back, that could be opened up to be more clealy seen and utilized, and then lots of common ground beyond the lot line.  LOTS! It can be seen a bit from some of the aerial photos.  6) The garage is drywalled, and there is a niche leading into the home that makes a great “drop zone” before entering the house.  The list goes on!  The photos offer more details.  Make a stop on Meadowbrook Way a part of your weekend!
#26037392

Chesterfield

2024 Meadowbrook Way Drive

4 Beds

2 Baths

2,876 Sq.Ft.

$675,000

MLS#: 26037392
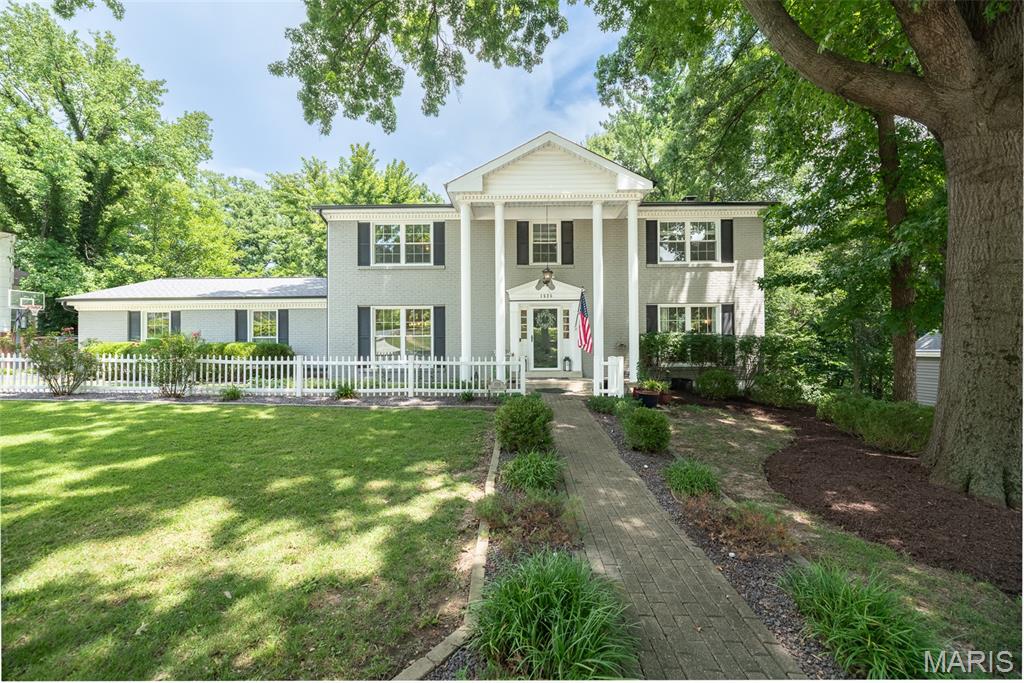
Grand Opening Open House on Saturday, July 25th 12 -2pm !   The home you have been looking for is here!  Welcome to one of the finest opportunities in the highly sought-after Chesterfield Hills subdivision! This beautifully updated luxury home offers approximately 3,725 square feet of finished living space, 4 spacious bedrooms, 3.5 baths, exceptional indoor and outdoor entertaining areas, and countless recent improvements.

From the moment you arrive, you'll appreciate the outstanding curb appeal featuring a NEW roof, gutters, down spouts, and window wraps (2026). Inside, the home combines timeless elegance with today's modern conveniences. The inviting main-floor family room offers a warm and cosy fireplace, while newer luxury vinyl flooring adds style and durability throughout several rooms.

The heart of this home extends outdoors where you'll discover an incredible private backyard oasis designed for entertaining and relaxation. Enjoy your morning coffee in the screened outdoor sitting area, host gatherings on the expansive deck, unwind in the included hot tub, or spend evenings around the beautiful custom stone fire pit, perfect for roasting marshmallows under the stars. Golf enthusiasts will love having their very own private putting green and driving practice net, creating the ultimate backyard retreat.

The impressive walk-out finished lower level offers exceptional flexibility with a spacious family room, a full bathroom, and a bonus room featuring a large walk-in closet—perfect for guests, a home office, fitness room, hobby space, or multi-generational living. Walk directly onto the expansive patio and enjoy the privacy of this beautifully landscaped setting.

The luxurious primary suite is truly a retreat of its own, featuring an oversized bedroom, a recently updated spa-inspired bathroom, and an impressive custom walk-in closet with an IKEA organisation system.

Car enthusiasts, hobbyists, and electric vehicle owners will appreciate the oversized side-entry garage complete with a spacious workshop area, upgraded 200-amp electrical service, and Tesla pre-wiring, making EV charging convenient and future-ready.

Additional improvements include a new water heater (2024) and an HVAC system professionally maintained through a Hoffman Brothers maintenance plan.

Residents enjoy neighborhood tennis courts, beautiful common areas, and low annual subdivision dues of only $400 per year, all while being just minutes from Chesterfield's premier shopping, restaurants, parks, hospitals, major highways, and award-winning Parkway schools.

Added Bonus! According to the seller, this home offers a VA assumable loan with an approximate 5.85% interest rate for qualified buyers. Contact for eligibility requirements and additional details.

If you've been searching for a move-in-ready luxury home in Chesterfield featuring a finished walk-out basement, oversized primary suite, private backyard, outdoor living spaces, EV-ready garage, workshop, golf practice area, fire pit, hot tub, screened porch, and exceptional updates, this is the one you've been waiting for.

Schedule your private showing today and join us for the Grand Opening Open House on Saturday, July 25th 12 -2pm !
#26045901

Chesterfield

1526 Candish Lane

4 Beds

3 Baths

3,725 Sq.Ft.

$650,000

MLS#: 26045901
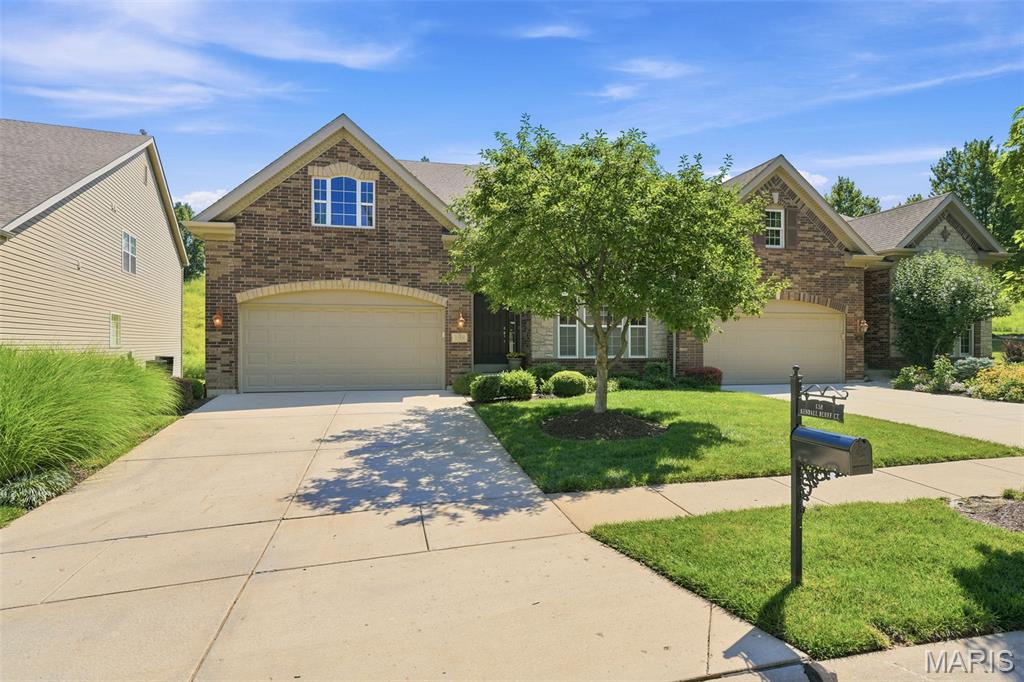
Welcome to the Villages of Kendall Bluff, a sought-after gated community offering low-maintenance living in the heart of Chesterfield! This beautifully designed 1.5-story villa features 3 bedrooms and 3.5 bathrooms with upgrades throughout. This inviting open layout balances daily functionality with stylish entertaining. Upon entry you'll notice the living room/office that opens to the formal dining room with butler’s pantry, leading to the gourmet kitchen with large center island/breakfast bar with granite counters, a double oven and custom cabinetry that all create a seamless flow into the impressive 2-story great room. Here, built-in bookcases, a soaring wall of windows, and access to your private deck create a warm, inviting space. The main-floor primary suite offers spacious closets and a large bathroom with separate vanities. A main-floor laundry, half bathroom and attached 2-car garage add everyday convenience. Upstairs, find two generously sized bedrooms - each with its own walk-in closet and full bath - plus a loft overlooking the great room, ideal for a home office, media room, or to simply lounge. The lower level is ready for your finishing touch. All this in a gated neighborhood just minutes from Chesterfield’s best shopping, dining, parks, and highways!
#25064048

Chesterfield

138 Kendall Bluff Court

3 Beds

3 Baths

3,604 Sq.Ft.

$765,000

MLS#: 25064048
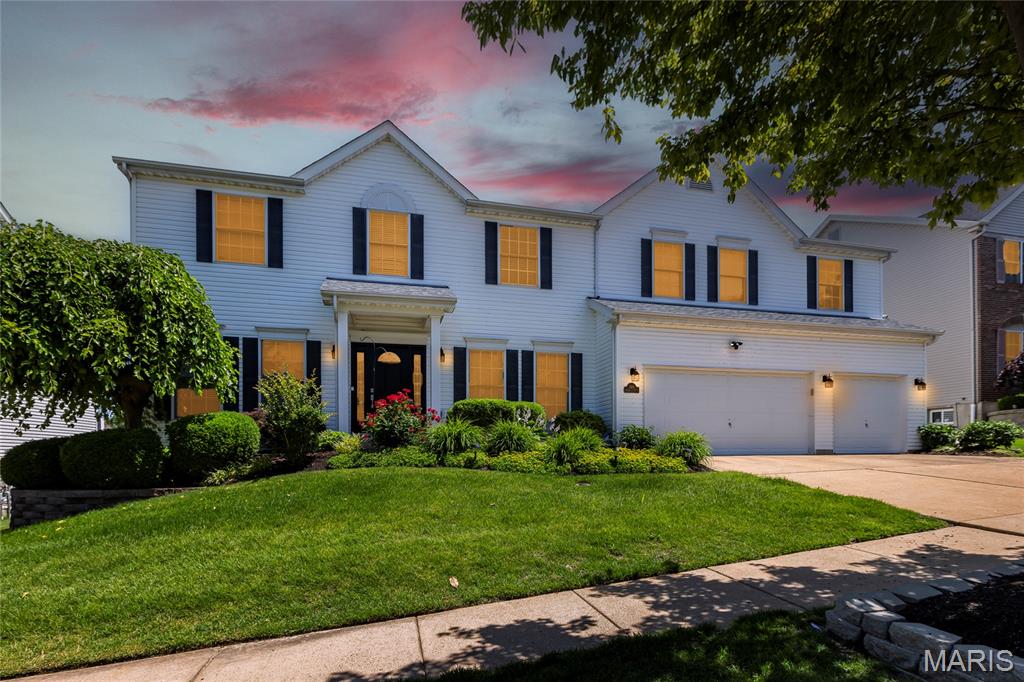
Welcome to a truly exceptional Chesterfield residence where timeless elegance meets modern comfort. Perfectly positioned on a beautifully landscaped Corner lot, this impressive home offers the space, style, and functionality today's buyers are searching for. From the moment you step into the welcoming foyer, you'll appreciate the generous living spaces, exceptional layout, and quality improvements throughout.
Extensively updated, this impressive 4-bedroom, 3-bath home features a remodeled kitchen, beautifully renovated bathrooms, updated flooring, fresh paint, and an HVAC system replaced in 2022, offering peace of mind and move-in-ready convenience.
Designed with entertaining in mind, the expansive floor plan offers multiple gathering spaces to suit every occasion. The oversized family room is a true centerpiece, featuring a cozy fireplace, abundant storage, and direct access to a private side patio. A charming hearth room shares the fireplace, creating an inviting atmosphere for relaxing evenings. The formal living room showcases beautiful wood flooring and flows seamlessly into the elegant dining room, complete with custom built-in cabinetry for added style and functionality.
The spacious kitchen is a dream for home chefs, offering abundant counter space, two pantries, and easy access to the backyard through a sliding glass door. Step outside to your own private retreat featuring a fully fenced yard, expansive patio, mature landscaping, including custom landscape lighting that creates a stunning evening ambiance.
Upstairs, you'll find the Primary suite and three generously sized secondary bedrooms along with a luxurious primary suite featuring a walk-in closet and a beautifully renovated spa-inspired bath. One secondary bedroom offers its own private balcony, the perfect place to enjoy morning coffee or peaceful evening breezes overlooking the beautifully landscaped yard.
The partially finished lower level provides incredible flexibility with abundant storage and endless possibilities for a recreation room, home gym, media space, workshop, or future expansion. A convenient mud room adds everyday functionality to this already impressive home.
Ideally located in the heart of Chesterfield, this exceptional property offers easy access to premier shopping, dining, parks, major highways, and award-winning Parkway schools. Combining the neighborhood's largest floor plan, extensive updates, outstanding outdoor living, and an unbeatable location, this is a rare opportunity to own a truly special home.
#26043195

Chesterfield

2156 Courtleigh Lane

4 Beds

2 Baths

3,361 Sq.Ft.

$675,000

MLS#: 26043195
Open Sat, 7/25, 11am-1pm and Sun, 7/26, 12-2pm. Welcome to this meticulously maintained, one-owner 2-story home in the desirable Nooning Tree subdivision! Offering 4 spacious bedrooms, 3.5 bathrooms, and a finished 3-car garage, this exceptional home combines timeless elegance with thoughtful updates throughout. The beautifully appointed kitchen features stunning Taj Mahal quartzite countertops, Monogram stainless steel appliances, a Bosch dishwasher, and opens to a light-filled morning room that's perfect for enjoying your morning coffee. A formal dining room provides the ideal setting for holiday gatherings and entertaining, while the adjoining walk-in pantry/laundry room adds everyday convenience. Upstairs, a spacious bonus loft offers the perfect flex space for a family room, home office, playroom, or media area. Rich Acacia walnut hardwood flooring, a marble foyer, and quality finishes create an inviting atmosphere from the moment you enter. Every bedroom features a walk-in closet and en-suite bath access, offering exceptional comfort and privacy. Major updates include a new roof (2022), zoned HVAC system (2023), and a low-maintenance composite deck (2024), allowing you to move in with confidence. Ideally located near Faust Park, the Butterfly House, shopping, restaurants, and major highways, this home offers the perfect blend of luxury, convenience, and pride of ownership.
#26039593

Chesterfield

314 Calliope Place

4 Beds

3 Baths

3,782 Sq.Ft.

$795,000

MLS#: 26039593

 - property

Send a message

Message successfully sent.

Your message

What is 3 + 4 ?

Reason for contacting?

I agree to receive email communication and understand I can unsubscribe at any time.

I agree to be contacted by Kornelije Josić via call, email, and text for real estate services. To opt out, you can reply 'stop' at any time or reply 'help' for assistance. You can also click the unsubscribe link in the emails. Message and data rates may apply. Message frequency may vary. Privacy Policy

Sign Out

Virtual Assistant

Would you like to take the next step with this property? We can help you schedule a showing or virtual tour, or send you more details.

Yes, I would like more information.

Thank You for Your Reply, One of Our Agents will contact you as soon as possible

No, maybe later.

Thank you, you can always contact me via email, phone number or through the contact form.

Realhub AI

Lucy - Your AI-Powered Realtor

Update Your Temporary Password

Personalize your search

Enter your email and we'll notify you immediately when new listings match what you're looking for.

or enter email address

Already have an account ? Login here

Continue your home search

I agree to receive communications and understand I can unsubscribe at any time.

I agree to be contacted by Kornelije Josić via call, email, and text for real estate services. To opt out, you can reply 'stop' at any time or reply 'help' for assistance. You can also click the unsubscribe link in the emails. Message and data rates may apply. Message frequency may vary. Privacy Policy

Already have an account ? Login here

We use cookies

We use cookies primarily for analytics to enhance your experience. By accepting, you agree to our use of these cookies. You can manage your preferences or learn more about our cookies policy.