
Property
Beds
4
Full Baths
2
1/2 Baths
1
Year Built
2004
Sq.Footage
2,453
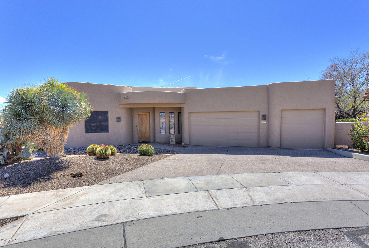
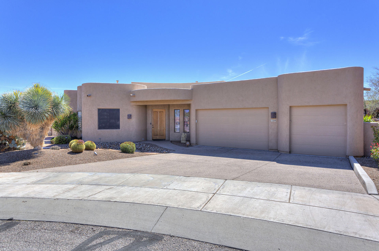
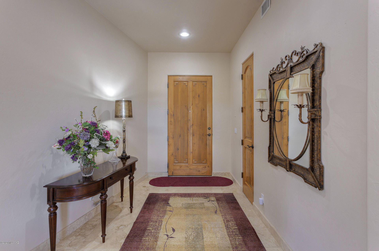
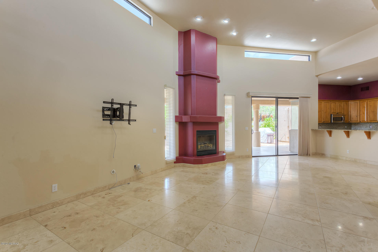
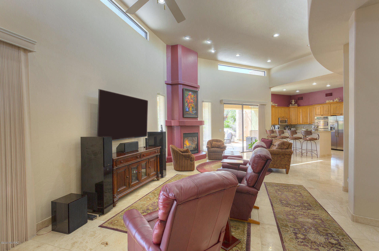
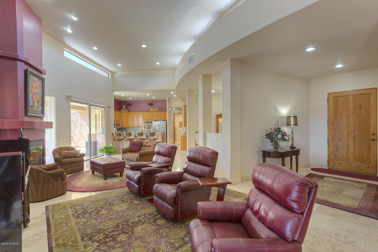
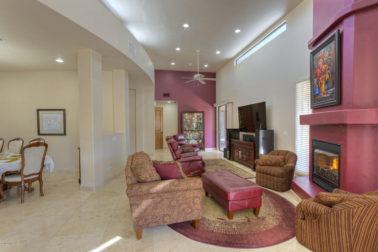
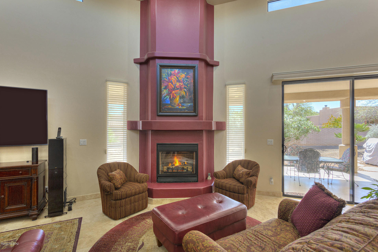
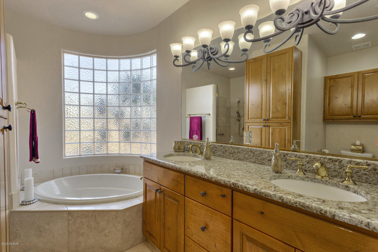
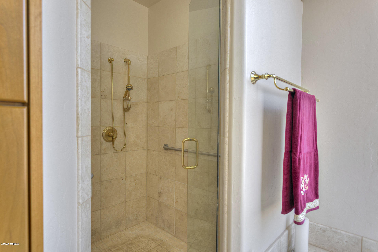
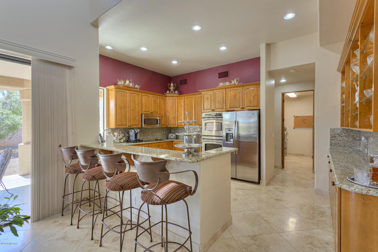
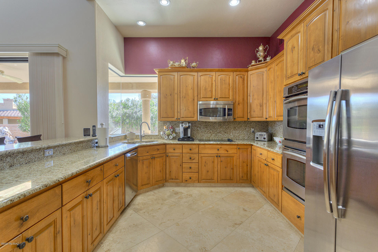
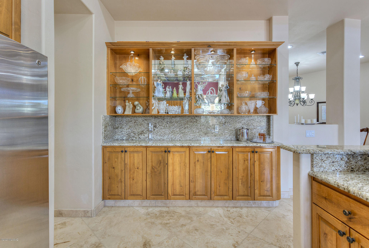
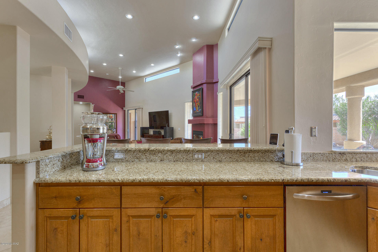
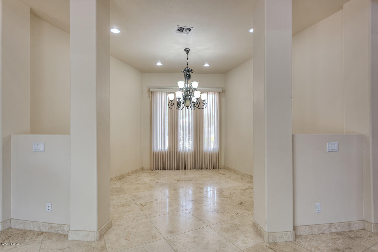
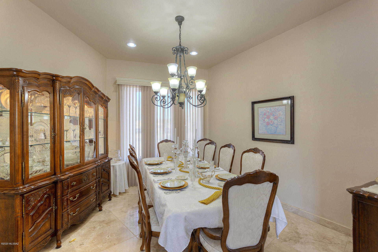
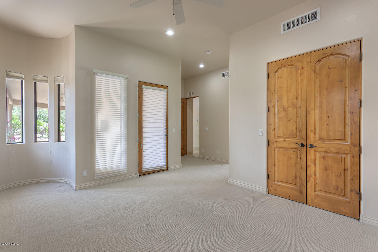
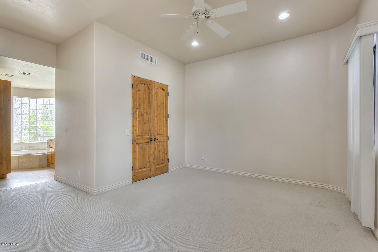
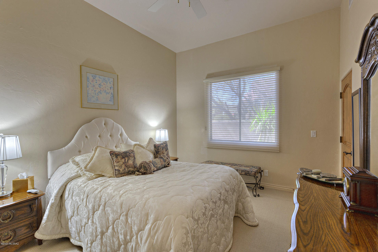
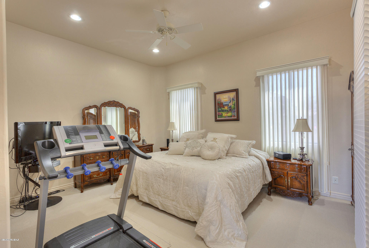
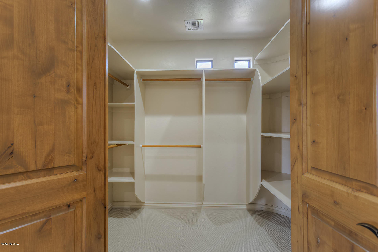
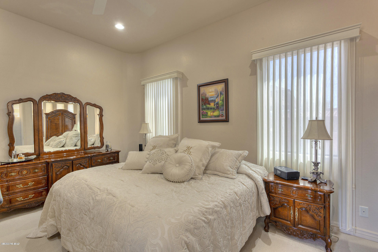
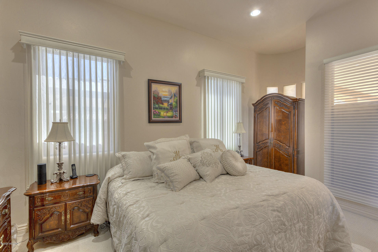
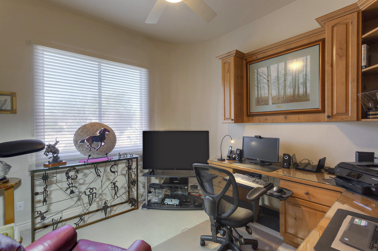
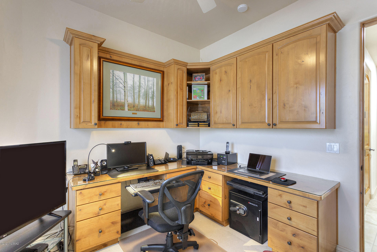
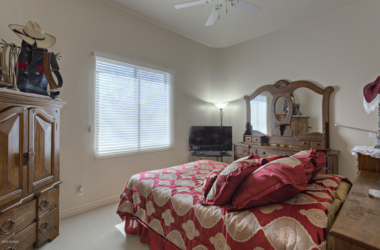
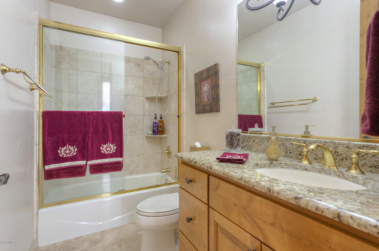
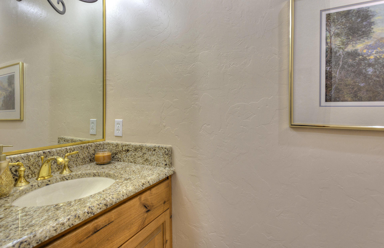
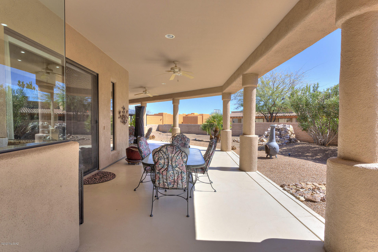
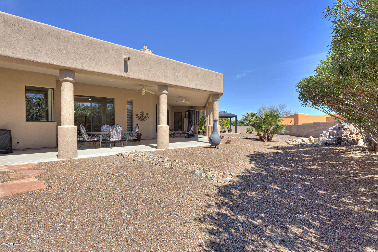
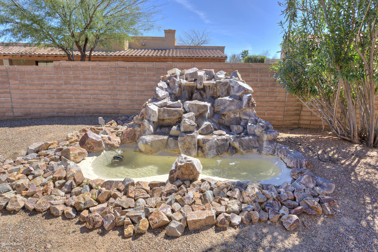
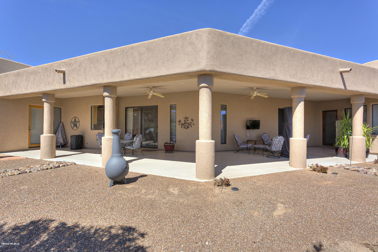
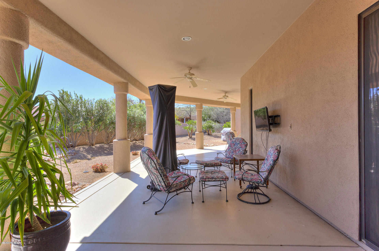
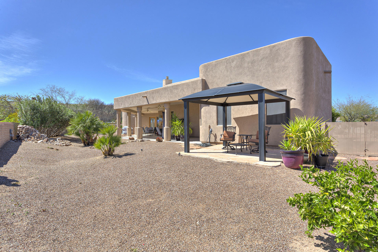
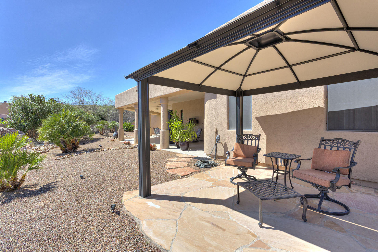
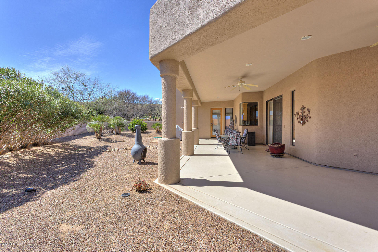
Gorgeous semi-custom home in the highly desirable subdivision of La Canada Norte II. Homes of this caliber don't come on the market very often, so don't miss this one! Situated in a cul-de-sac,,upgrades including 24 inch Travertine tile, solid alder wood doors & cabinets, granite counters throughout & soaring ceilings. Gourmet kitchen is a chef's dream come true w/built in wall oven & microwave, cooktop, pantry, tons of cabinets, beautiful granite countertops and a custom alder buffet. Spacious family room w/ fireplace; formal dining room. Fabulous master suite with tiled walk-in shower & tub. Professionally landscaped backyard features a wrap-around patio w/wall mounted tv, rock fountain & gazebo... perfect for entertaining or relaxing. HOA dues are only $161 a year. 3 CAR GARAGE with 8 storage cabinets! Split bedroom plan. Walk-in closets, spacious bedroom. 4th bedroom is being used as a den & includes custom built alder cabinetry. All new LED lighting inside and out. Recently painted exterior. Water softener, gas grill, all window coverings and ceiling fans convey. So nice! You will love to make this your home.
Features & Amenities
Interior
-
Other Interior Features
Walk-In Closet(s), Granite Counters, Pantry
-
Total Bedrooms
4
-
Bathrooms
2
-
1/2 Bathrooms
1
-
Basement YN
NO
-
Cooling YN
YES
-
Cooling
Zoned
-
Fireplace YN
YES
-
Heating YN
YES
-
Heating
Forced Air, Natural Gas
-
Pet friendly
N/A
Exterior
-
Garage
Yes
-
Garage spaces
3
-
Construction Materials
Stucco, Frame
-
Other Exterior Features
None
-
Parking
Garage Door Opener
-
Patio and Porch Features
Covered, Patio
-
Pool
No
-
View
None
Area & Lot
-
Lot Features
Subdivided, Few Trees
-
Lot Size(acres)
0.28
-
Lot Size(square feet)
12197.0
-
Property Type
Residential
-
Property Sub Type
Single Family Residence
-
Architectural Style
Contemporary
Price
-
Sales Price
$385,000
-
Tax Amount
$4,028.12
-
Sq. Footage
2, 453
-
Price/SqFt
$156
HOA
-
Association
Yes
-
Association Fee Frequency
Monthly
-
Association Fee Includes
N/A
School District
-
Elementary School
Wrightson Ridge
-
Middle School
Anza Trail
-
High School
Sahuarita
Property Features
-
Water Source
Public
Schedule a Showing
Showing scheduled successfully.
Mortgage calculator
Estimate your monthly mortgage payment, including the principal and interest, property taxes, and HOA. Adjust the values to generate a more accurate rate.
Your payment
Principal and Interest:
$
Property taxes:
$
HOA fees:
$
Total loan payment:
$
Total interest amount:
$
Location
County
Pima
Elementary School
Wrightson Ridge
Middle School
Anza Trail
High School
Sahuarita
Listing Courtesy of Mary Mingo , Long Realty
RealHub Information is provided exclusively for consumers' personal, non-commercial use, and it may not be used for any purpose other than to identify prospective properties consumers may be interested in purchasing. All information deemed reliable but not guaranteed and should be independently verified. All properties are subject to prior sale, change or withdrawal. RealHub website owner shall not be responsible for any typographical errors, misinformation, misprints and shall be held totally harmless.

AGENT
Franko Maric
Call Franko today to schedule a private showing.

* Listings on this website come from the FMLS IDX Compilation and may be held by brokerage firms other than the owner of this website. The listing brokerage is identified in any listing details. Information is deemed reliable but is not guaranteed. If you believe any FMLS listing contains material that infringes your copyrighted work please click here to review our DMCA policy and learn how to submit a takedown request.© 2024 FMLS.
Related Properties

Sahuarita
830 W Calle Falerno
3 Beds
2 Baths
1,565 Sq.Ft.
$320,000
MLS#: 22613597

Sahuarita
262 E Calle Puente Lindo
4 Beds
2 Baths
1,865 Sq.Ft.
$309,000
MLS#: 22613647
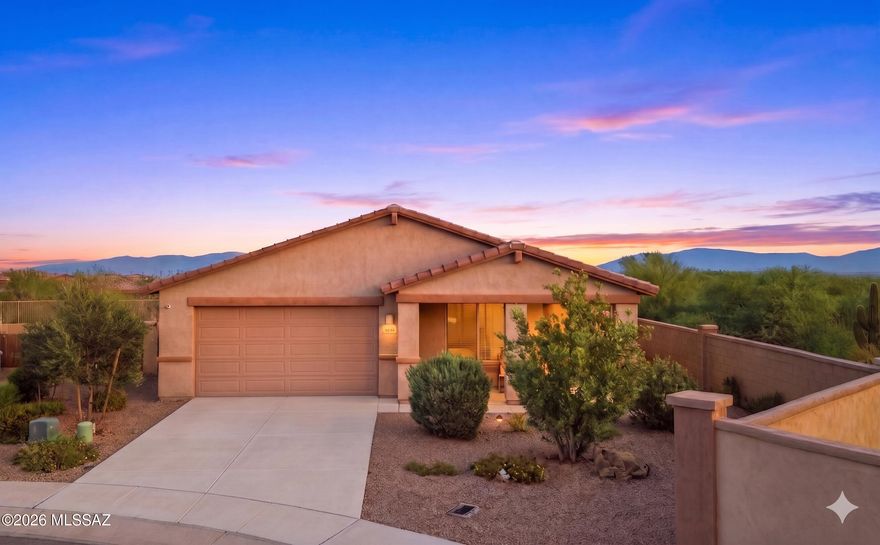
Sahuarita
800 W Calle Moa
3 Beds
2 Baths
1,967 Sq.Ft.
$389,000
MLS#: 22613544

Sahuarita
16500 S Placita Jibe
4 Beds
2 Baths
1,915 Sq.Ft.
$360,000
MLS#: 22613474

Sahuarita
15011 S Camino Rancho Sueno
5 Beds
2 Baths
2,486 Sq.Ft.
$385,000
MLS#: 22613426

Sahuarita
13809 S Camino Acelga
3 Beds
2 Baths
1,791 Sq.Ft.
$319,900
MLS#: 22613443

Sahuarita
7640 W Maverick Road
3 Beds
2 Baths
1,756 Sq.Ft.
$429,999
MLS#: 22613415
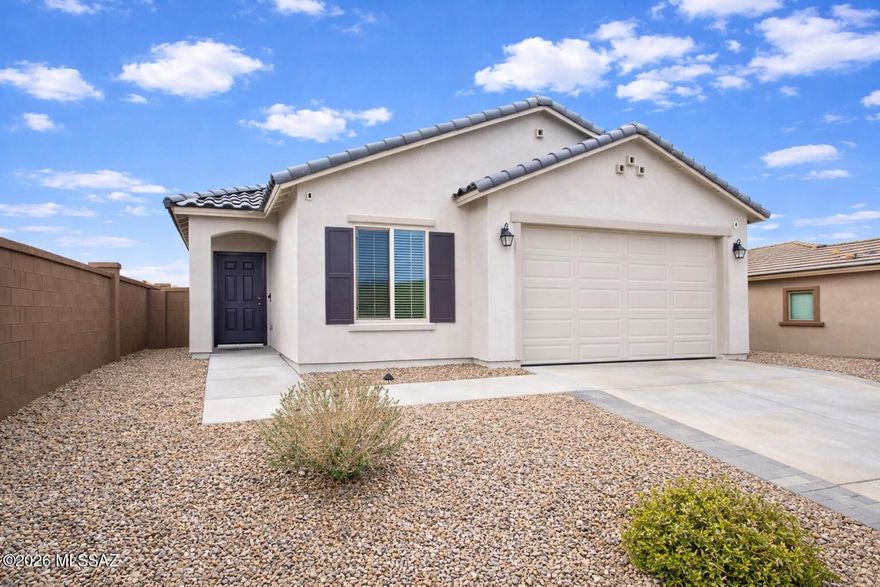
Sahuarita
16570 S Paseo Badajo
3 Beds
2 Baths
1,353 Sq.Ft.
$330,000
MLS#: 22603462

Sahuarita
868 W Calle Las Varitas
3 Beds
2 Baths
1,602 Sq.Ft.
$345,000
MLS#: 22613250

Sahuarita
15438 S Camino Napo
5 Beds
3 Baths
2,917 Sq.Ft.
$449,900
MLS#: 22612725
