Features & Amenities

Interior

  • Total Bedrooms

    3

  • Bathrooms

    2

  • Above Grade Finished Area

    1550.0

  • Cooling YN

    YES

  • Cooling

    Central Air

  • Fireplace YN

    NO

  • Heating YN

    YES

  • Heating

    Electric

  • Main Level Bedrooms

    3

  • Pet friendly

    N/A

Exterior

  • Garage

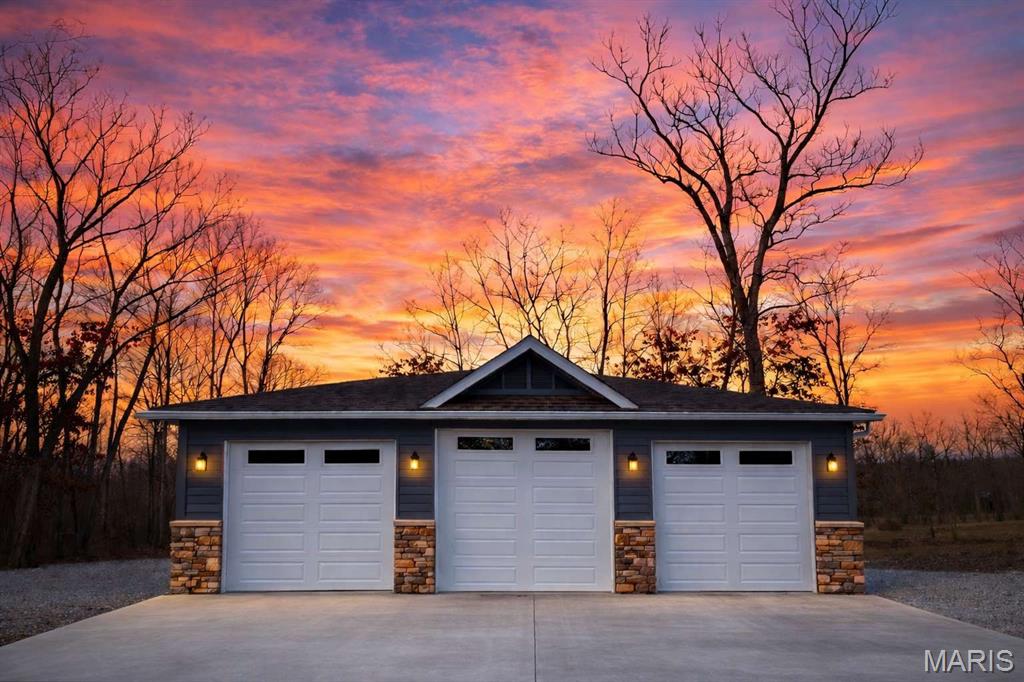
    Yes

  • Garage spaces

    3

  • Construction Materials

    Frame, Other, Stone

  • Pool

    No

Area & Lot

  • Lot Features

    Other

  • Lot Size(acres)

    10.8

  • Lot Size(square feet)

    470,448

  • Property Type

    Residential

  • Property Sub Type

    Single Family Residence

  • Architectural Style

    Ranch

Price

  • Sales Price

    $430,000

  • Tax Amount

    $657

  • Sq. Footage

    1,550

  • Price/SqFt

    $277

HOA

  • Association

    No

School District

  • Elementary School

    Owensville Elem.

  • Middle School

    Owensville Middle

  • High School

    Owensville High

Property Features

  • Ownership

    Private

  • Sewer

    Septic Tank

  • Water Source

    Private, Well

Schedule a Showing

Showing scheduled successfully.

<
>
IN PERSON
VIA CHAT

What is 3 + 4 ?


Change time

Mortgage calculator

Estimate your monthly mortgage payment, including the principal and interest, property taxes, and HOA. Adjust the values to generate a more accurate rate.

Your payment

Principal and Interest:

$

Property taxes:

$

HOA fees:

$

Total loan payment:

$

Total interest amount:

$

Location

County

Crawford

Elementary School

Owensville Elem.

Middle School

Owensville Middle

High School

Owensville High

Listing Courtesy of Nicholas Huscroft , Chosen Realty, LLC

RealHub Information is provided exclusively for consumers' personal, non-commercial use, and it may not be used for any purpose other than to identify prospective properties consumers may be interested in purchasing. All information deemed reliable but not guaranteed and should be independently verified. All properties are subject to prior sale, change or withdrawal. RealHub website owner shall not be responsible for any typographical errors, misinformation, misprints and shall be held totally harmless.

Agent Franko Maric

AGENT

Franko Maric

Call Franko today to schedule a private showing.


* Listings on this website come from the FMLS IDX Compilation and may be held by brokerage firms other than the owner of this website. The listing brokerage is identified in any listing details. Information is deemed reliable but is not guaranteed. If you believe any FMLS listing contains material that infringes your copyrighted work please click here to review our DMCA policy and learn how to submit a takedown request.© 2024 FMLS.
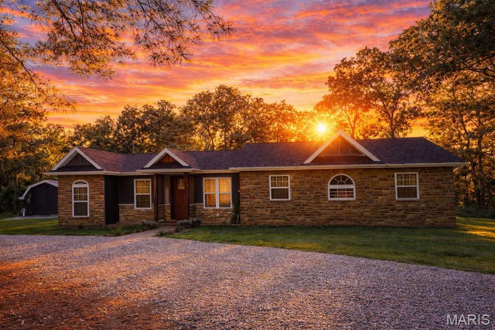
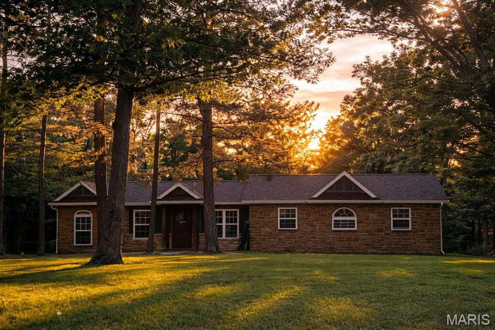
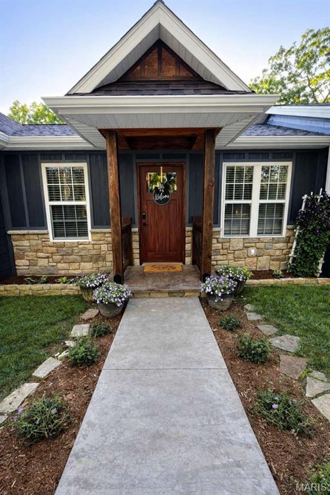
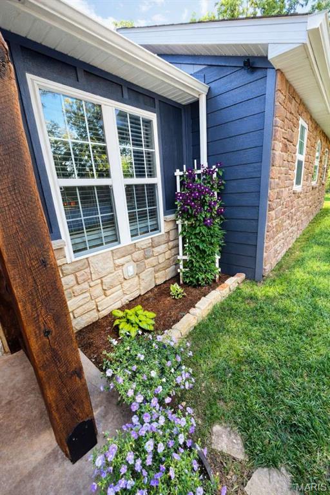
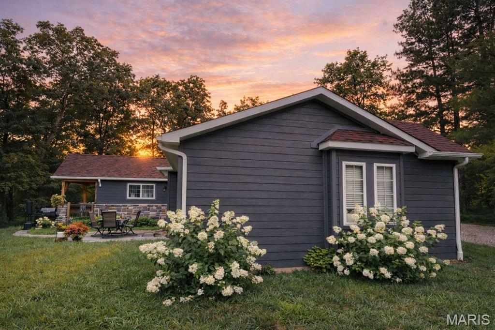
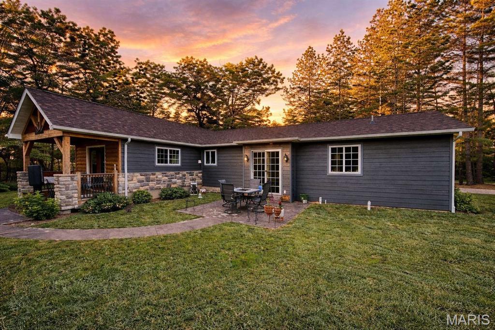
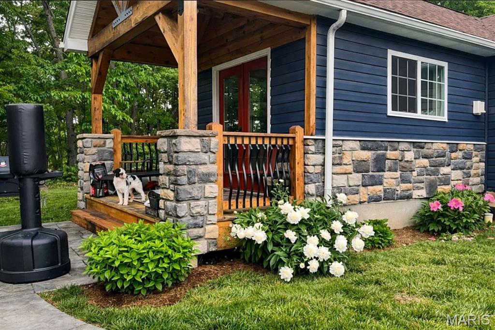
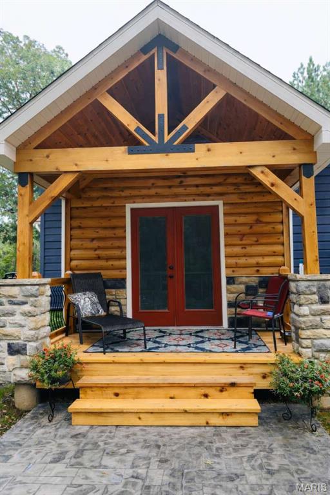
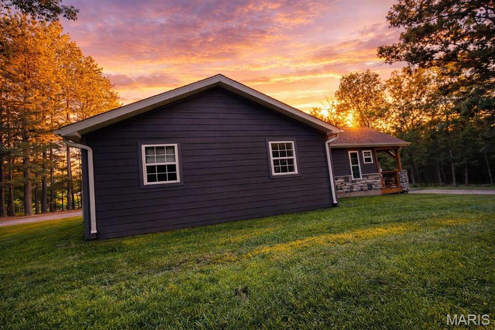
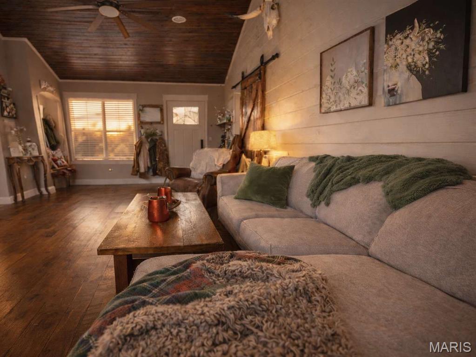
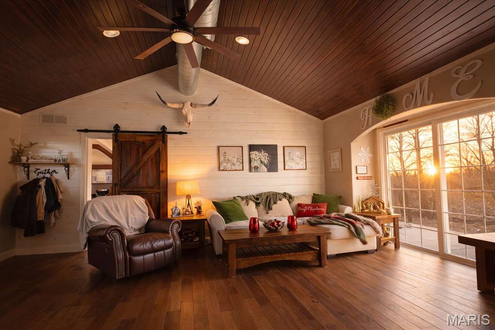
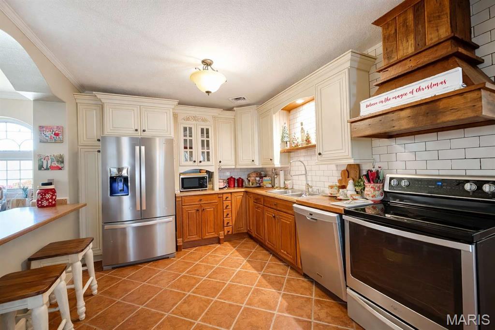
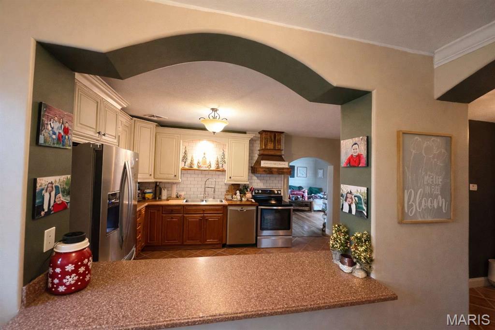
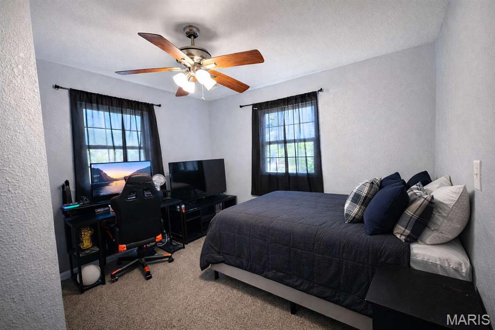
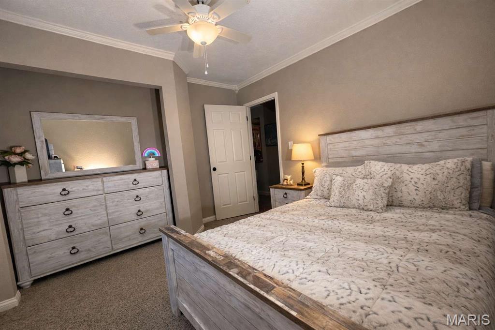
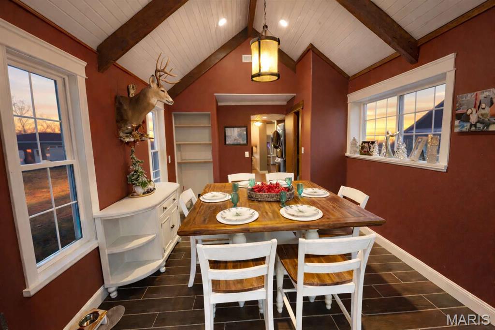
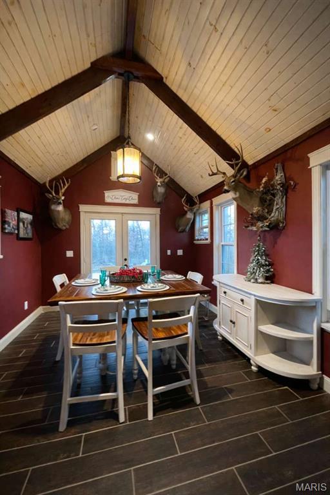
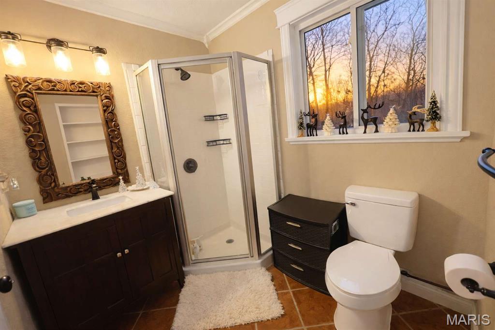
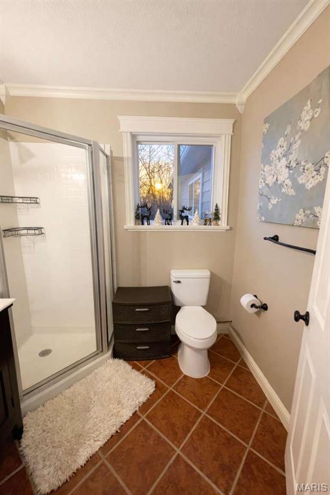
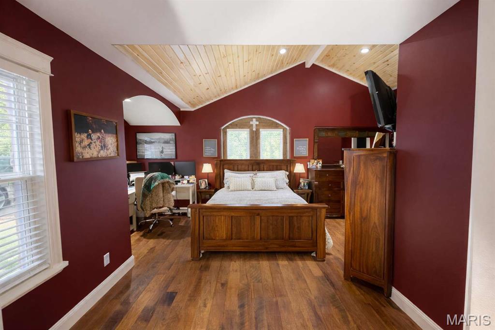
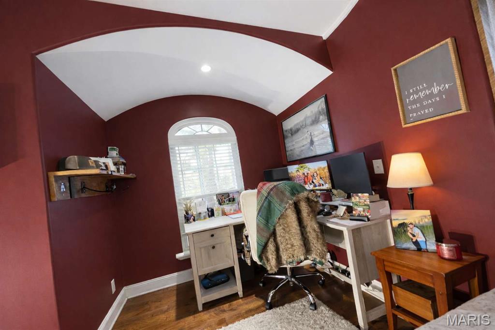
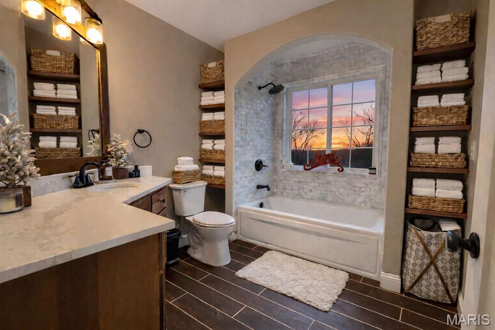
Contingent upon the sale of the buyer’s home with a kick-out clause in place. Seller is actively accepting showings and welcomes backup offers. Don’t miss your opportunity to view this beautiful 10.8-acre property—now offered at a new price! NEW PRICE Motivated to work with serious buyers seeking the perfect retreat. Homes with this privacy and custom quality don't come along often. Schedule your private showing today. Stunning ranch-style home situated on 10.8 acres, featuring extensive custom craftsmanship throughout. Originally built in the 1980s, this home has been thoughtfully remodeled and expanded with high-quality finishes and attention to detail. Interior highlights include solid hardwood floors, tile flooring, custom cabinetry, and beautifully finished wood ceilings. Bathrooms feature durable and stylish Onyx shower walls. The exterior showcases stone accents, LP SmartSide siding, and stamped concrete patios and walkways, creating both beauty and functionality. The property also features established peach, cherry, and apple trees, along with raised strawberry garden beds, offering a perfect blend of beauty, sustainability, and outdoor enjoyment. Designed for comfortable main-level living with an open, flowing layout, this property offers the ideal mix of modern updates, timeless craftsmanship, and peaceful country living. Originally built in the 1980s, this home has been thoughtfully remodeled and expanded with high-quality finishes and attention to detail. Bathrooms feature durable and stylish Onyx shower walls.

15746 Hwy F

Message successfully sent.

What would you like to know?

What is 3 + 4 ?

I agree to receive email communication and understand I can unsubscribe at any time.

I agree to be contacted by Kornelije Josić via call, email, and text for real estate services. To opt out, you can reply 'stop' at any time or reply 'help' for assistance. You can also click the unsubscribe link in the emails. Message and data rates may apply. Message frequency may vary. Privacy Policy

Related Properties

New on site today
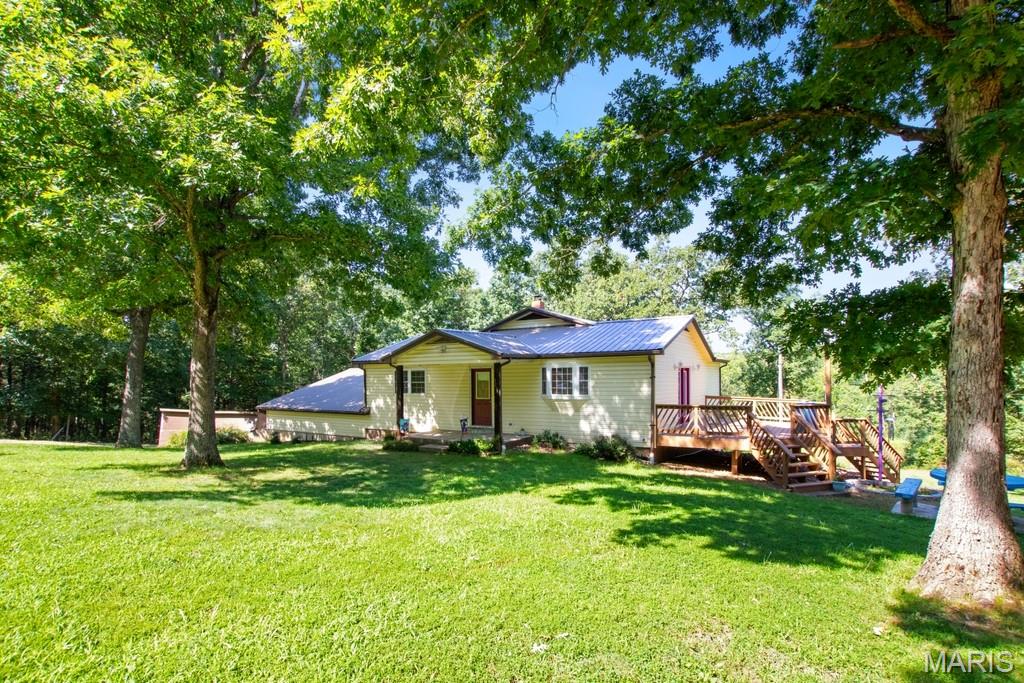
Escape to the peace and privacy of country living with this spacious ranch home on 14.83 acres, tucked away on a private road just outside of town. Offering 4 bedrooms and 3.5 bathrooms, this home features an open concept layout with generous living spaces, walk-in closets, and plenty of room for family and entertaining. The spacious primary suite includes a walk-in closet and a private spa room, creating the perfect retreat. A unique feature of this home is that both the main level and lower level offer their own kitchen, dining, and living room areas, making it ideal for multigenerational living, guests, or hosting gatherings.
Step outside to enjoy the large side deck overlooking the beautiful property, where you’ll find abundant wildlife, open yard space, heavy duty playground, and a welcoming outdoor gathering area. The oversized 3 car attached garage, nearby woodshed, and separate workshop provide plenty of storage and room for hobbies, especially woodworking enthusiasts.  The walkout lower level is highlighted by a beautiful stone wall and tile hearth with a cozy wood stove, adding warmth and character. With a little updating, this property offers incredible potential to create your dream country home while enjoying privacy, acreage, and a convenient location just minutes from town.  Schedule your showing today!
#26044954

Owensville

3765 Tower Grove Road

4 Beds

2 Baths

2,880 Sq.Ft.

$345,000

MLS#: 26044954
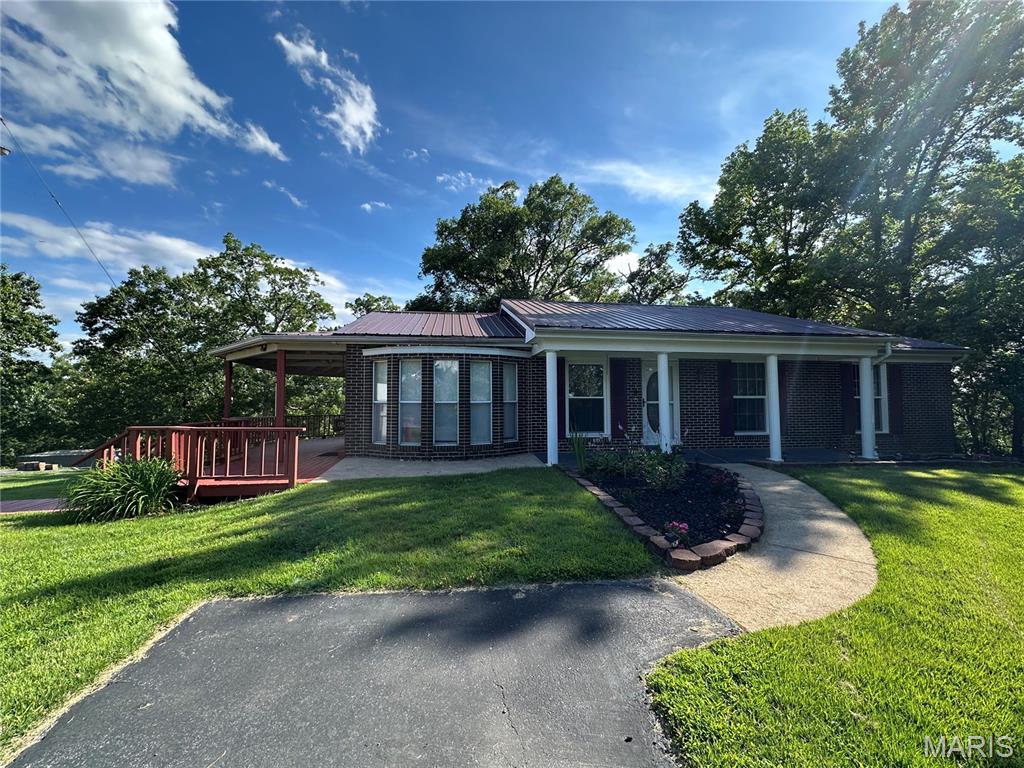
Escape to your own private retreat where comfort, beauty, and modern updates come together seamlessly. Nestled on 3.42 picturesque acres, this beautifully updated 4-bedroom, 2-bath home offers the perfect blend of rural tranquility and contemporary convenience. From the moment you arrive, you’ll be captivated by the breathtaking panoramic views and inviting outdoor living spaces. Enjoy morning coffee or evening sunsets from the expansive wraparound deck, gather around the cozy fire pit, or relax while overlooking the stunning fully stocked 0.33-acre pond complete with an electric aeration system. Inside, you’ll find a thoughtfully remodeled home featuring numerous upgrades, including newer electrical and plumbing systems, a high-efficiency HVAC heat pump, electric fireplace, and a beautifully finished lower level that provides additional living and entertaining space. A whole-home filtration system and water softener add comfort and peace of mind.
Car enthusiasts, hobbyists, and those needing extra storage will appreciate the impressive detached 3-bay garage with its own 200-amp electrical service, along with an additional 2-car carport. The home itself is equipped with a separate 200-amp electrical service, offering ample power for modern living. Nature lovers will delight in the abundance of fruit trees, grapevines, and berry plants scattered throughout the property, creating a truly self-sustaining country oasis. Additional improvements include gutter guards and a professionally installed drainage system designed to direct water away from the home. This exceptional property offers the perfect combination of privacy, functionality, and scenic beauty. Whether you’re seeking a peaceful homestead, hobby farm potential, or simply a place to unwind and enjoy the outdoors, this one-of-a-kind property is sure to impress!
#26038565

Owensville

1766 Highway 50

4 Beds

2 Baths

2,396 Sq.Ft.

$369,000

MLS#: 26038565
Exceptional One-Owner Custom-Built Home Offering Quality, Comfort & Timeless Design!
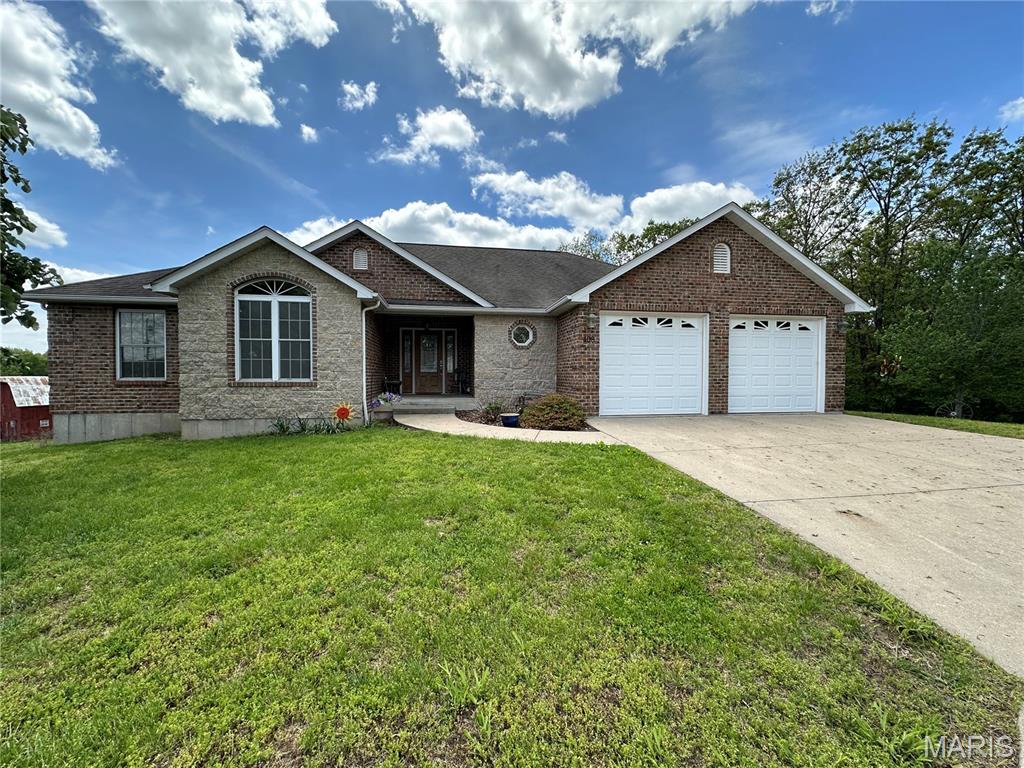
Pride of ownership shines throughout this meticulously maintained one-owner custom-built home. From the moment you arrive, you'll be impressed by the stunning exterior featuring a beautiful blend of brick, stone, and upscale vinyl siding, creating outstanding curb appeal and lasting quality. Step inside to discover an inviting open-concept floor plan designed for both everyday living and entertaining. The well-appointed custom kitchen is the heart of the home, featuring custom maple cabinetry, a center island with raised breakfast bar, abundant workspace, over-cabinet lighting, and a spacious walk-in pantry. Beautiful maple hardwood floors add warmth and elegance. This thoughtfully designed home offers 3 spacious bedrooms, 2&#189; baths, and wide interior doorways throughout for enhanced accessibility. The oversized primary suite provides a relaxing retreat complete with a large walk-in closet, walk-in shower, and generous bedroom space.
Convenience abounds with main-floor laundry and a dedicated workshop room located behind the attached two-car garage. The garage is equipped with floor drains, making maintenance and cleanup a breeze.
Enjoy outdoor living on the covered back porch, the perfect setting for grilling, entertaining guests, or simply relaxing and enjoying the peaceful surroundings. The full walkout unfinished basement offers endless possibilities and serves as a blank canvas for future living space, recreation areas, or additional bedrooms, in addition there is an abundance of storage. For added peace of mind, the home also includes a secure safe room. Impeccably cared for and thoughtfully designed, this remarkable property combines superior craftsmanship, functionality, and comfort in one exceptional package. Homes of this caliber rarely become available—don't miss your opportunity to make it yours!
#26035765

Owensville

408 Ahr Strom Drive

3 Beds

2 Baths

1,795 Sq.Ft.

$349,000

MLS#: 26035765
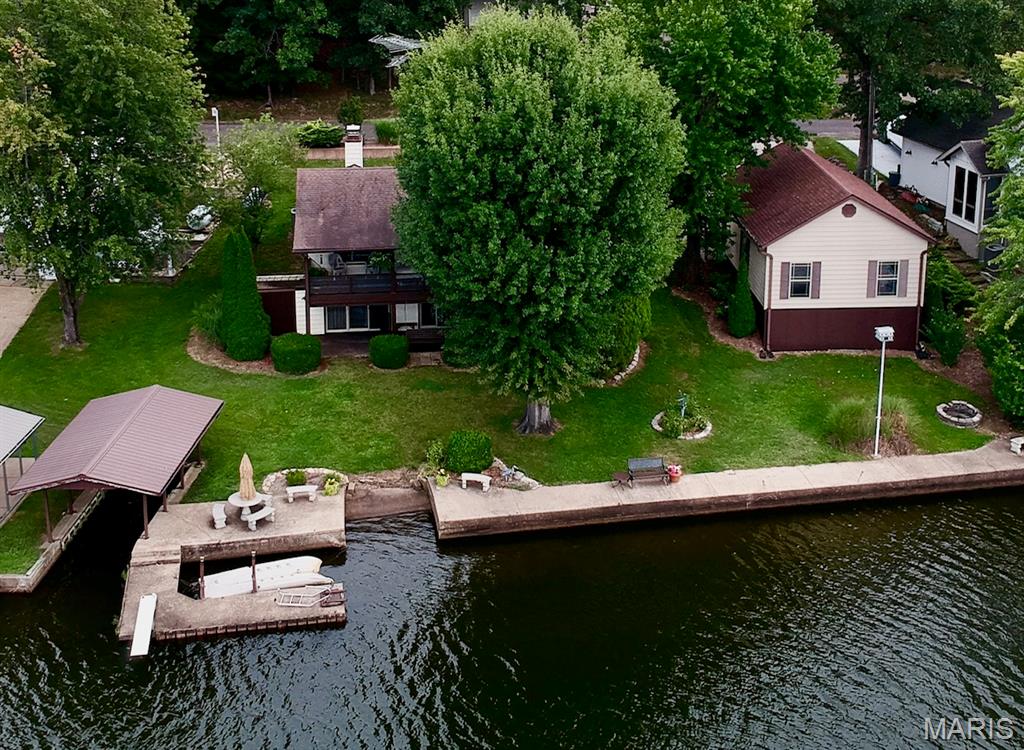
Welcome to lake life at its finest! Rarely does a property like this come available in the highly sought-after community of Peaceful Valley Lake. Situated on a prime, level waterfront lot—some of the most desirable real estate on the lake—this beautifully positioned property offers the perfect blend of recreation, relaxation, and everyday comfort.

This spacious 4-bedroom, 2-bath waterfront home features room for family and guests, a 1-car attached garage, plus an oversized detached garage with abundant space for lake toys, workshop needs, golf carts, ATVs, or extra storage. Step outside and experience what truly makes this property exceptional: an amazing, easy-access lakefront lot designed for enjoying every moment on the water.  All guest bedrooms have a private, glassed, entrance and amazing views of the lake.

Whether you're fishing at sunrise, cruising the lake at sunset, or entertaining friends and family all weekend long, this property delivers the lifestyle buyers dream about.

And the amenities? Peaceful Valley Lake is more than a neighborhood—it’s a destination. Enjoy access to a stocked lake, community beach, swimming pool, tennis and pickleball courts, campground, clubhouse, and a welcoming lake community atmosphere. Plus, ATVs and golf carts are permitted, making it easy (and fun!) to explore everything the lake has to offer.

If you've been waiting for a true waterfront property with one of the best lot types Peaceful Valley Lake has to offer, this is your opportunity. Lake memories start here.
#26031676

Owensville

1787 Lake Shore Drive

4 Beds

2 Baths

1,800 Sq.Ft.

$410,000

MLS#: 26031676
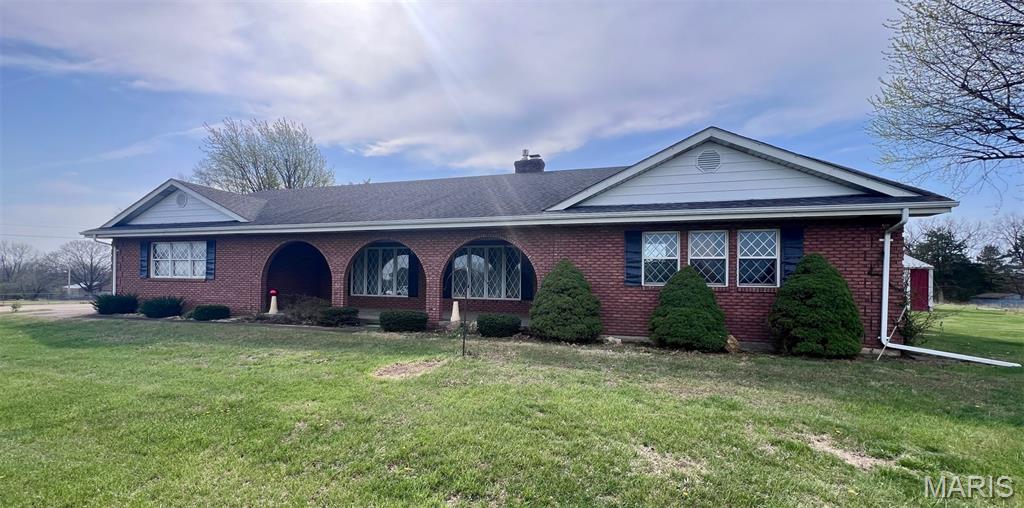
Price reduced
Welcome to this meticulously maintained, custom-built all-brick home offering 3,534 square feet of comfortable living space on 5.97 scenic acres.  With a perfect blend of open and mature woods, this property provides the ideal balance of privacy, space and convenience.  Seller has upgraded all main level flooring as of May 22nd.

Inside, the home features 3 bedrooms, 3 full baths and a partially finished basement.  Enjoy the warmth and charm of two, brick, wood burning fireplaces, one in the upstairs family room and one in the finished basement. The first floor laundry and numerous large closets add everyday functionality, while a dedicated home office provides a quiet workspace for remote professionals.

Step outside to relax or entertain on the large, covered front and rear porches.  Car enthusiasts or hobbyists will appreciate the attached oversized 2-car garage and the impressive 30' x 40' detached workshop - perfect for projects, storage, or even a home based business.

Two double width all concrete driveways lead to separate entrances, offering both convenience and flexibility.  The generous acreage provides plenty of room for a garden, horses, chickens, or even a small vineyard, making this property a true homesteader's dream.

Lovingly cared for by the original and only owner, this one-of-a-kind home is ready for its next chapter.  If you're looking for space, privacy and quality construction - this property delivers!
#25069811

Owensville

1976 Highway 28

3 Beds

3 Baths

3,534 Sq.Ft.

$420,000

MLS#: 25069811
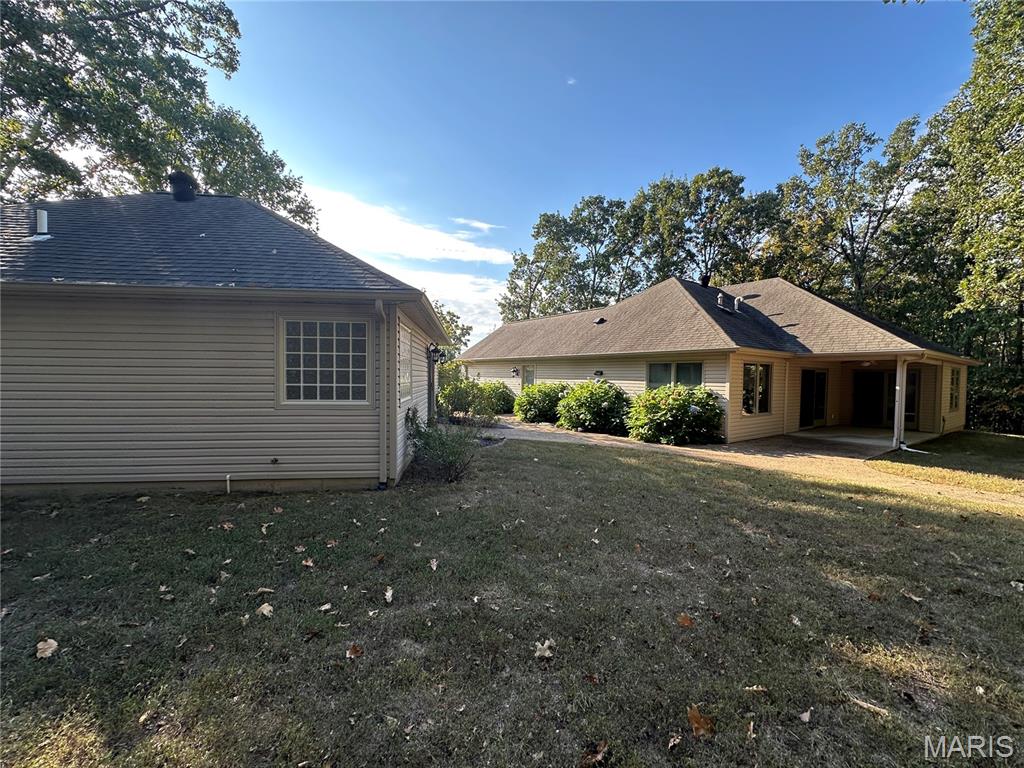
TWO HOMES.....Nestled at the end of a peaceful cul-de-sac, this impeccable custom-built property includes a 2-bedroom, 2-bath main home plus a beautifully finished 1-bedroom guest house—perfect for multi-generational living or a dedicated caretaker.
The main residence showcases soaring vaulted ceilings and a spacious open floor plan. The living and dining areas feature rich wood flooring and open seamlessly to a covered patio, ideal for entertaining or relaxing in the tranquil, park-like setting. The custom kitchen is a chef’s dream with stunning Brazilian cherry cabinetry, granite counter tops,  and a generous pantry. Retreat to the primary suite, complete with an oversized jetted tub, walk-in shower, and a large walk-in closet. The attached garage provides convenience and extra storage. The guest house offers its own charm with an open concept living space, coffered ceiling, kitchenette with mini fridge and microwave, a large bedroom with walk-in closet, and a luxurious full bath with jetted tub and separate shower. Located in a beautiful, well-maintained neighborhood, this unique property is ideal for hosting guests, housing loved ones, or providing care close to home—without sacrificing privacy or independence.
#25050099

Owensville

407 Ahr Strom Drive

3 Beds

3 Baths

2,084 Sq.Ft.

$389,000

MLS#: 25050099

 - property

Send a message

Message successfully sent.

Your message

What is 3 + 4 ?

Reason for contacting?

I agree to receive email communication and understand I can unsubscribe at any time.

I agree to be contacted by Kornelije Josić via call, email, and text for real estate services. To opt out, you can reply 'stop' at any time or reply 'help' for assistance. You can also click the unsubscribe link in the emails. Message and data rates may apply. Message frequency may vary. Privacy Policy

Sign Out

Virtual Assistant

Would you like to take the next step with this property? We can help you schedule a showing or virtual tour, or send you more details.

Yes, I would like more information.

Thank You for Your Reply, One of Our Agents will contact you as soon as possible

No, maybe later.

Thank you, you can always contact me via email, phone number or through the contact form.

Realhub AI

Lucy - Your AI-Powered Realtor

Update Your Temporary Password

Personalize your search

Enter your email and we'll notify you immediately when new listings match what you're looking for.

or enter email address

Already have an account ? Login here

Continue your home search

I agree to receive communications and understand I can unsubscribe at any time.

I agree to be contacted by Kornelije Josić via call, email, and text for real estate services. To opt out, you can reply 'stop' at any time or reply 'help' for assistance. You can also click the unsubscribe link in the emails. Message and data rates may apply. Message frequency may vary. Privacy Policy

Already have an account ? Login here

We use cookies

We use cookies primarily for analytics to enhance your experience. By accepting, you agree to our use of these cookies. You can manage your preferences or learn more about our cookies policy.