Features & Amenities

Interior

  • Other Interior Features

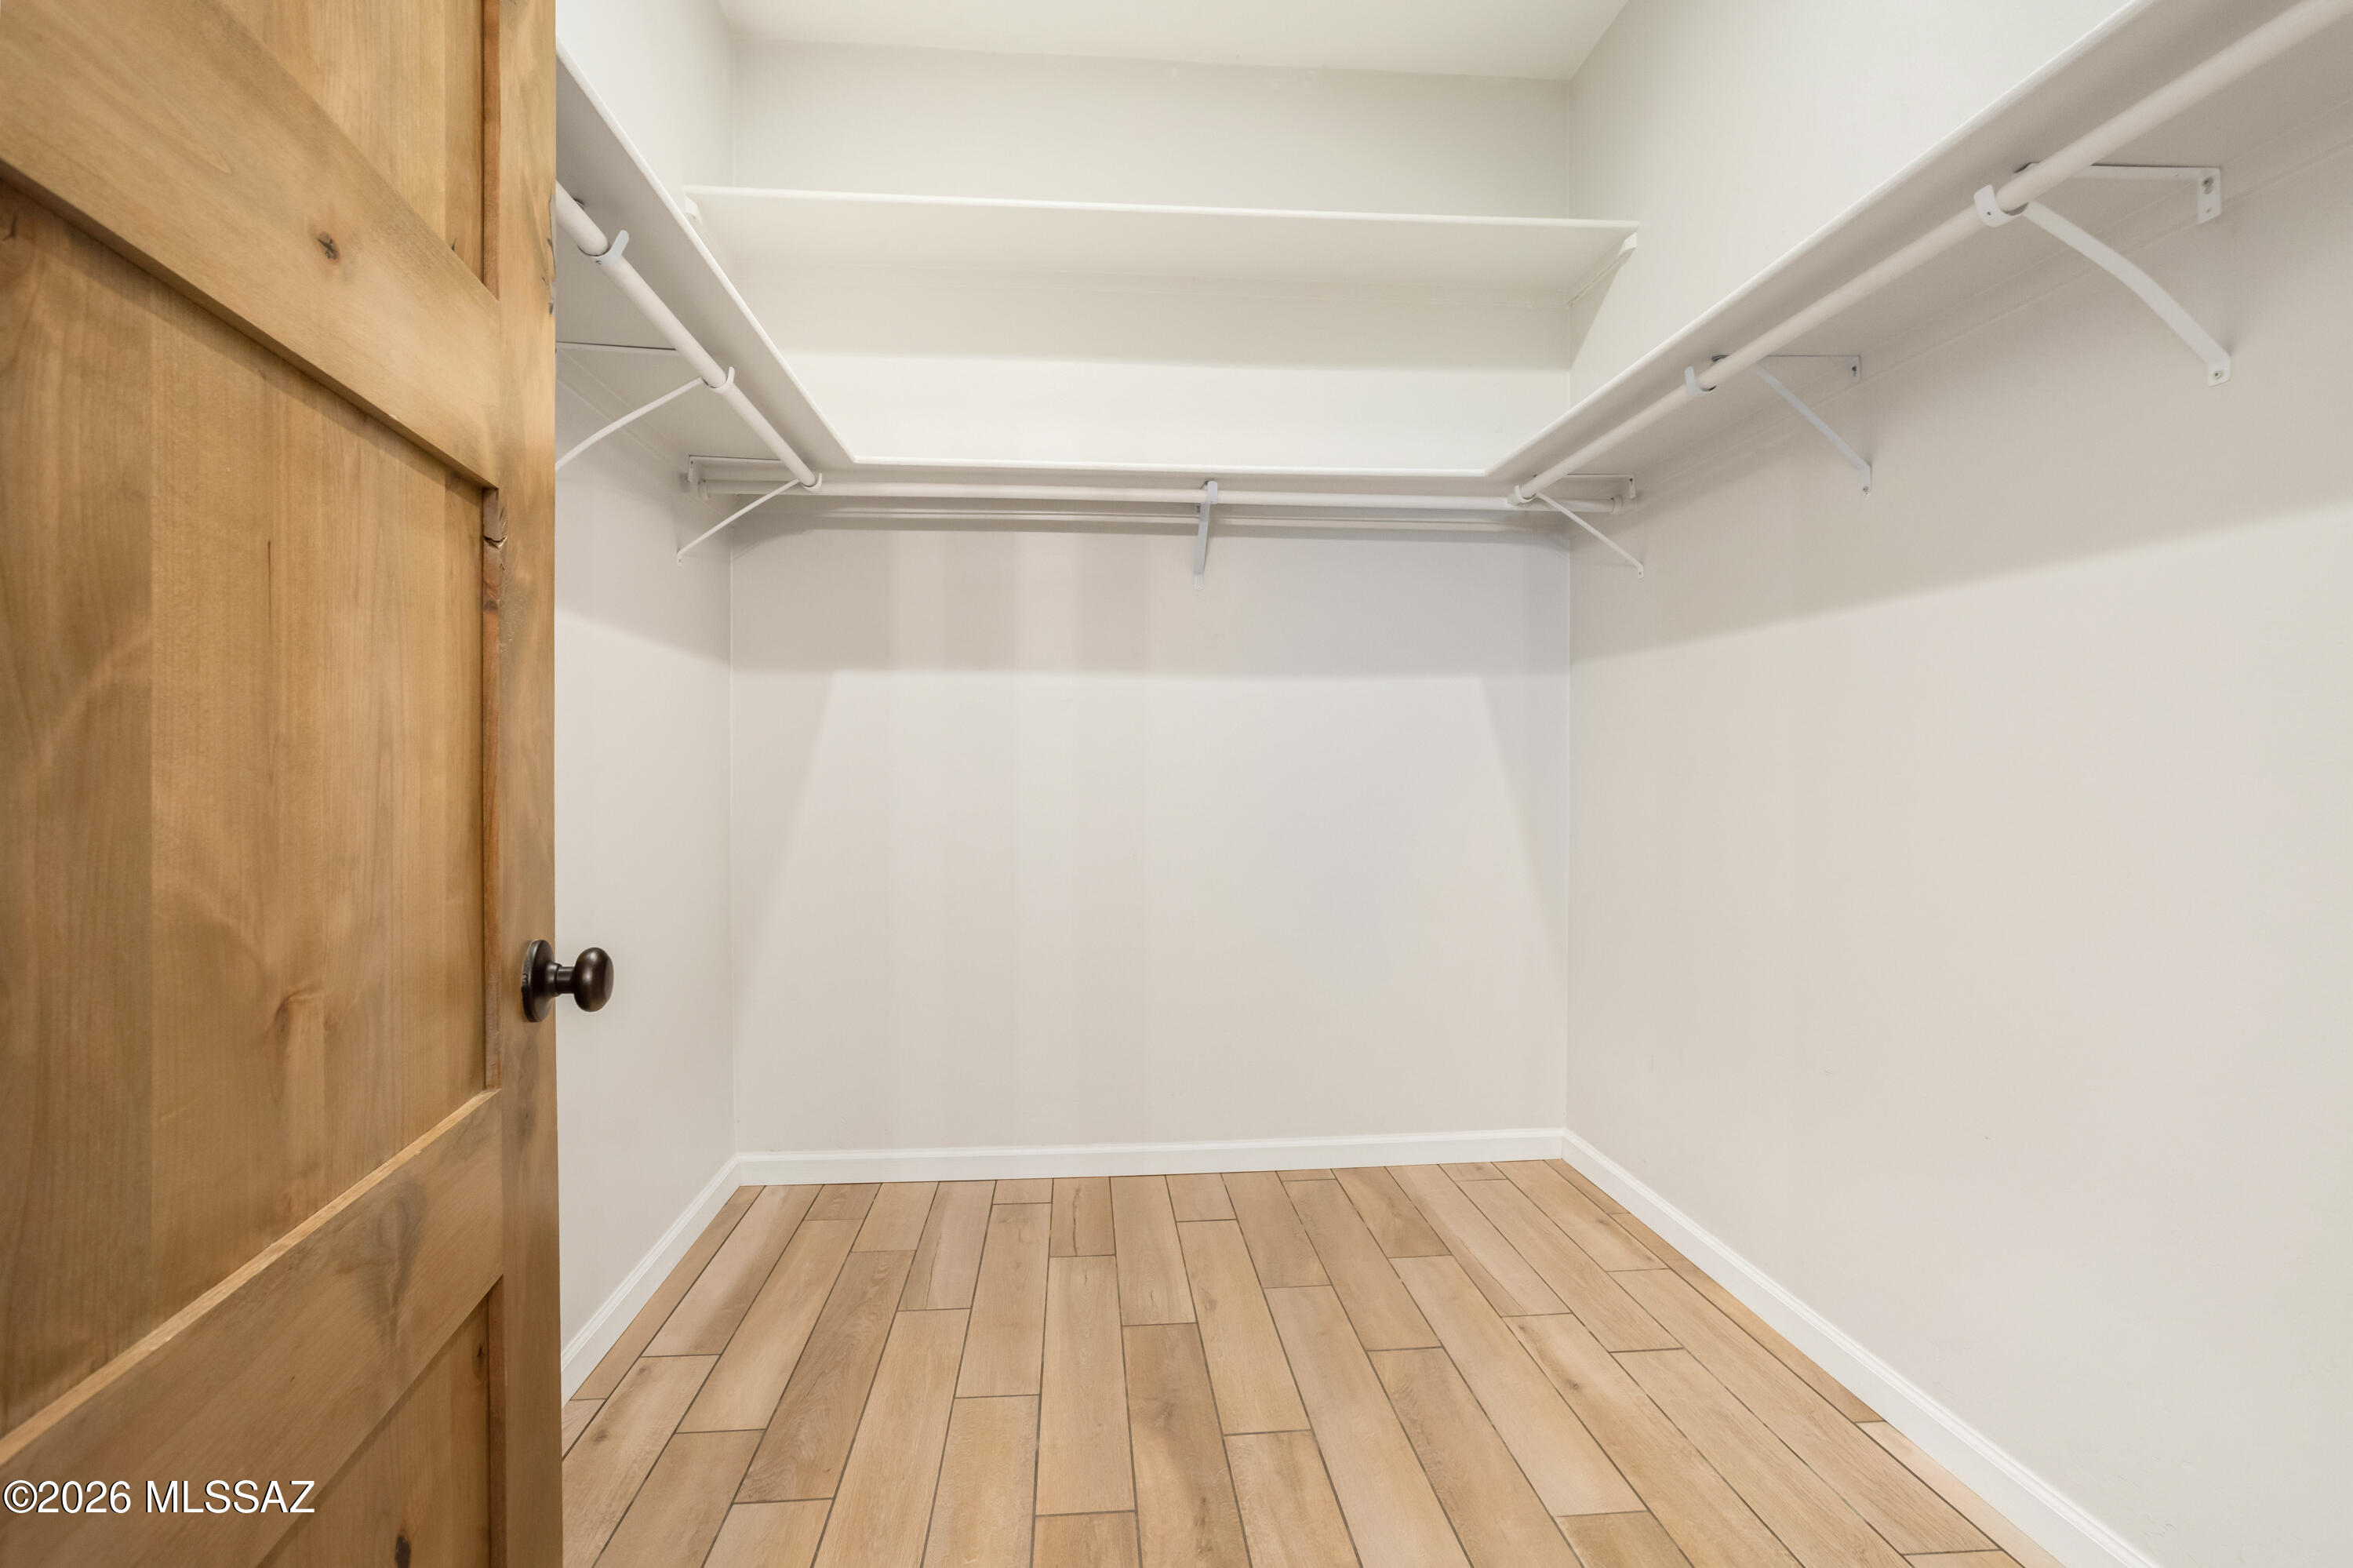
    Walk-In Closet(s), High Ceilings, Pantry, High Speed Internet

  • Total Bedrooms

    3

  • Bathrooms

    2

  • Basement YN

    NO

  • Cooling YN

    YES

  • Cooling

    Central Air, Gas, Heat Pump

  • Fireplace YN

    YES

  • Heating YN

    YES

  • Heating

    Heat Pump, Forced Air, Electric, Propane

  • Pet friendly

    N/A

Exterior

  • Garage

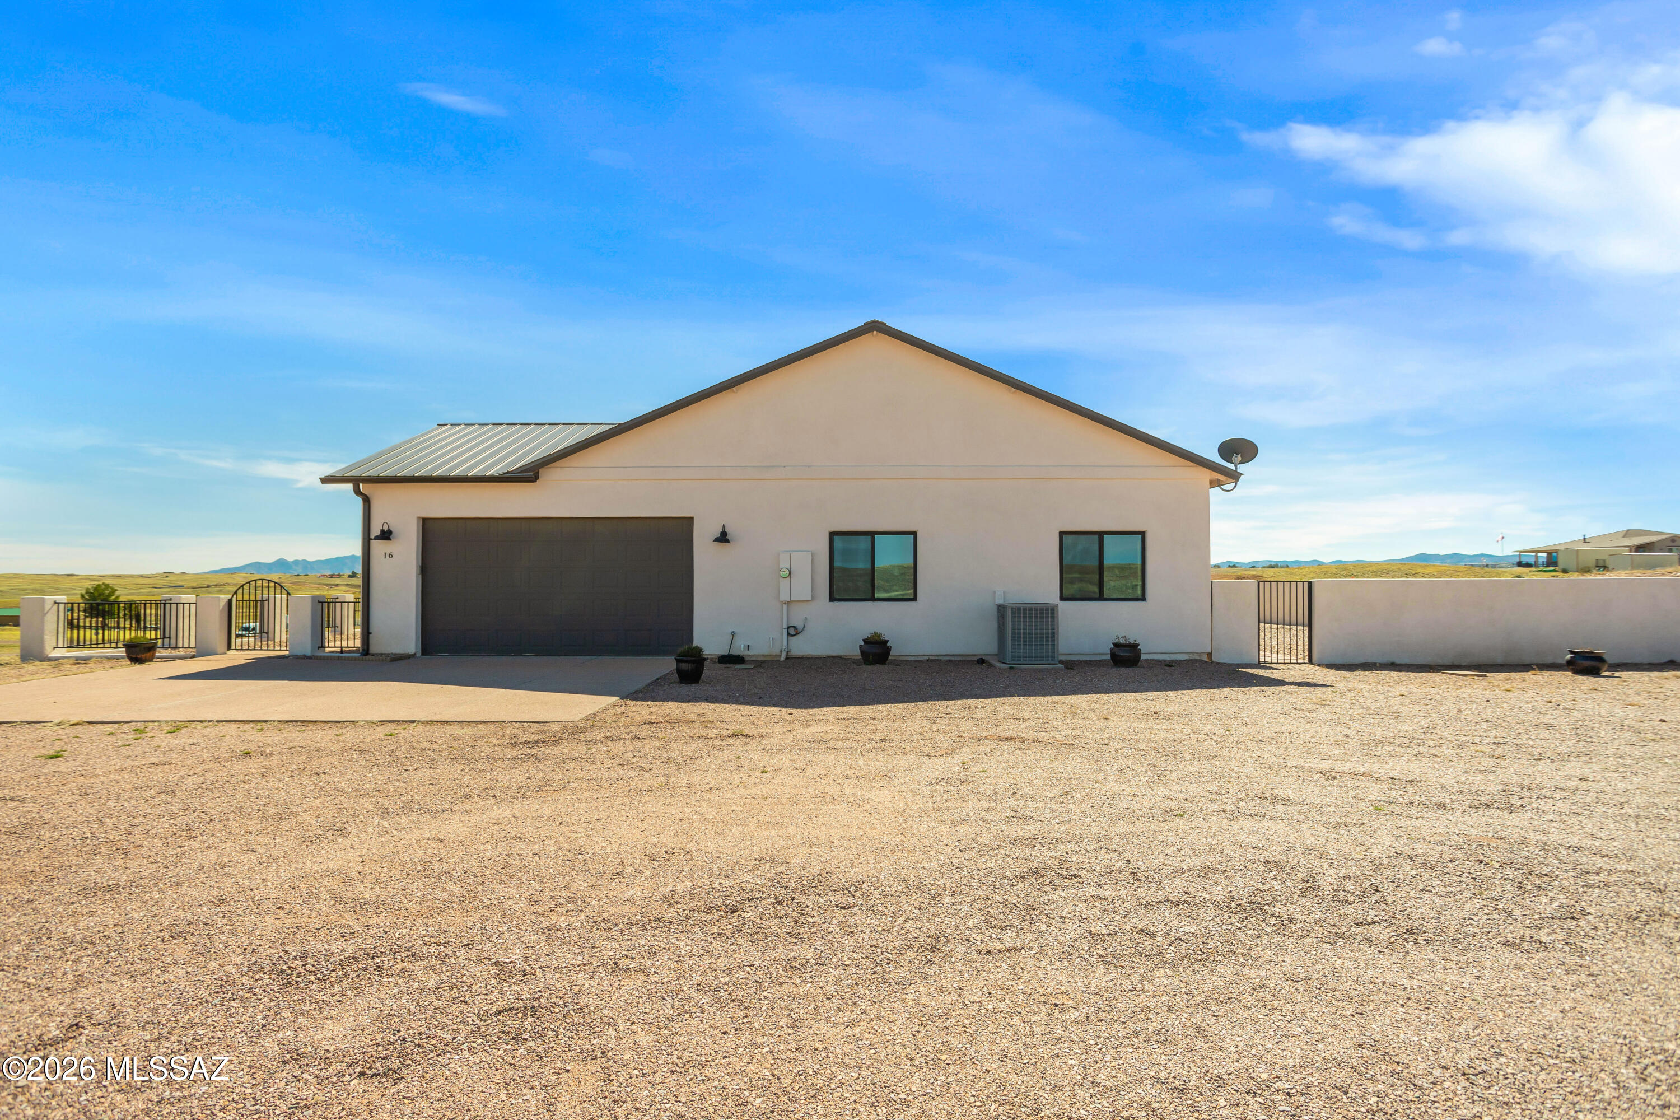
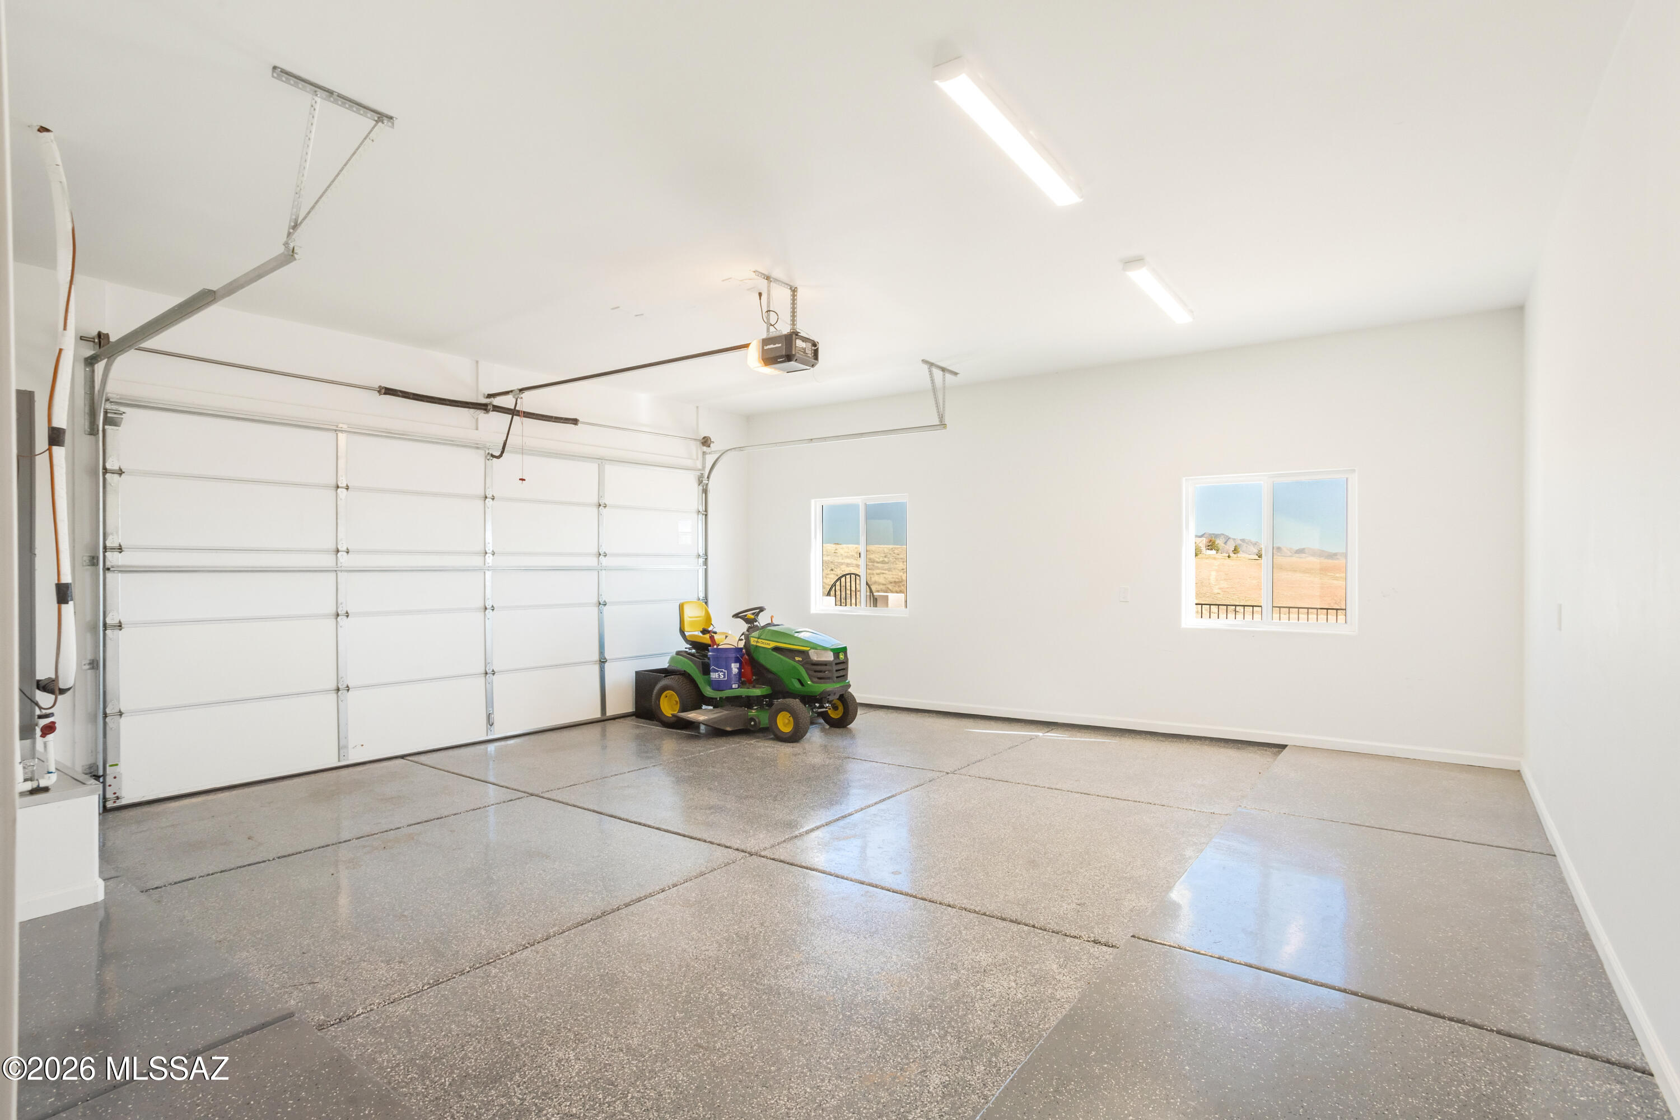
    Yes

  • Garage spaces

    2

  • Construction Materials

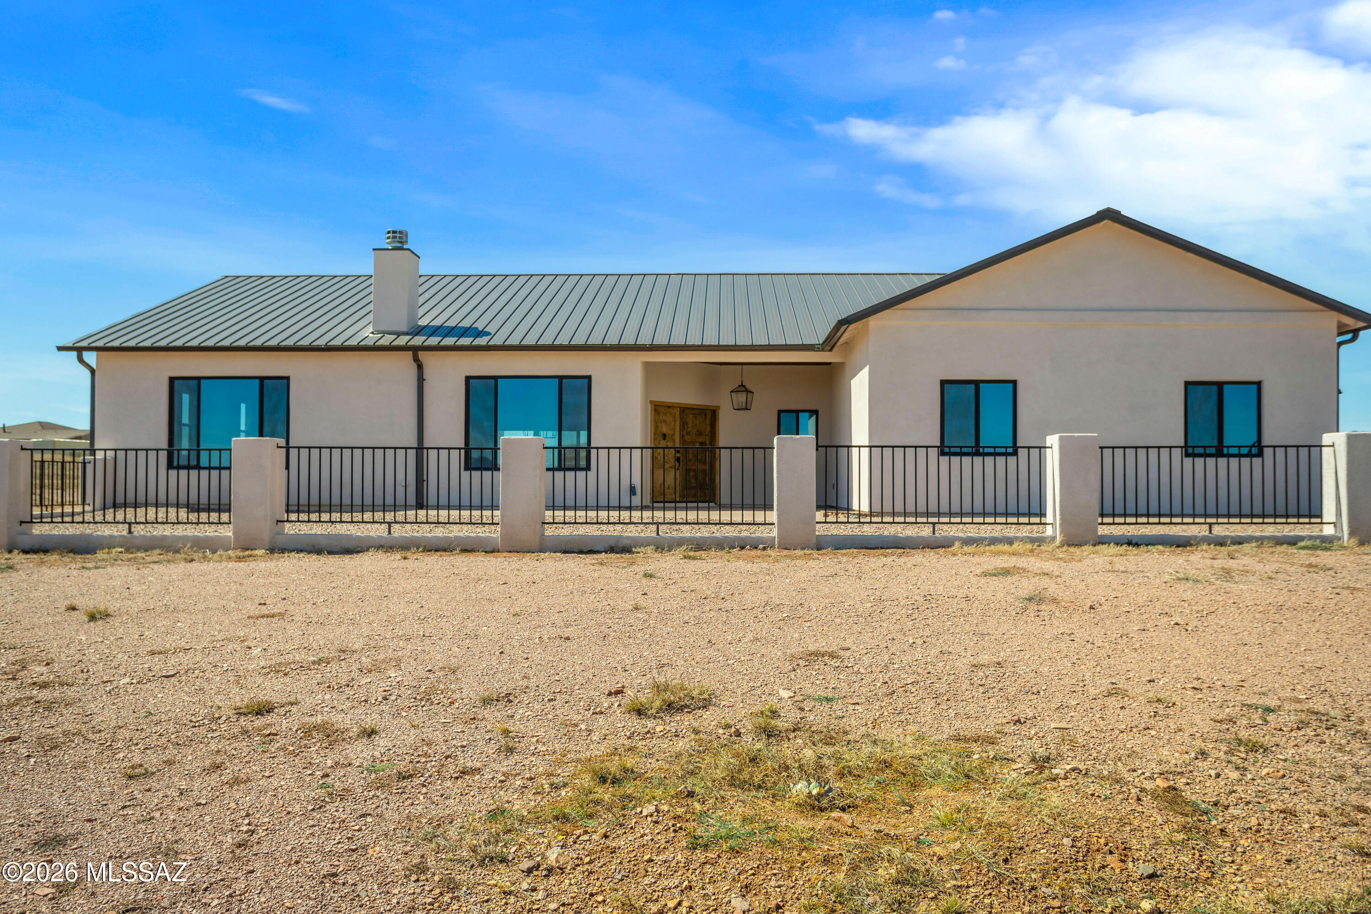
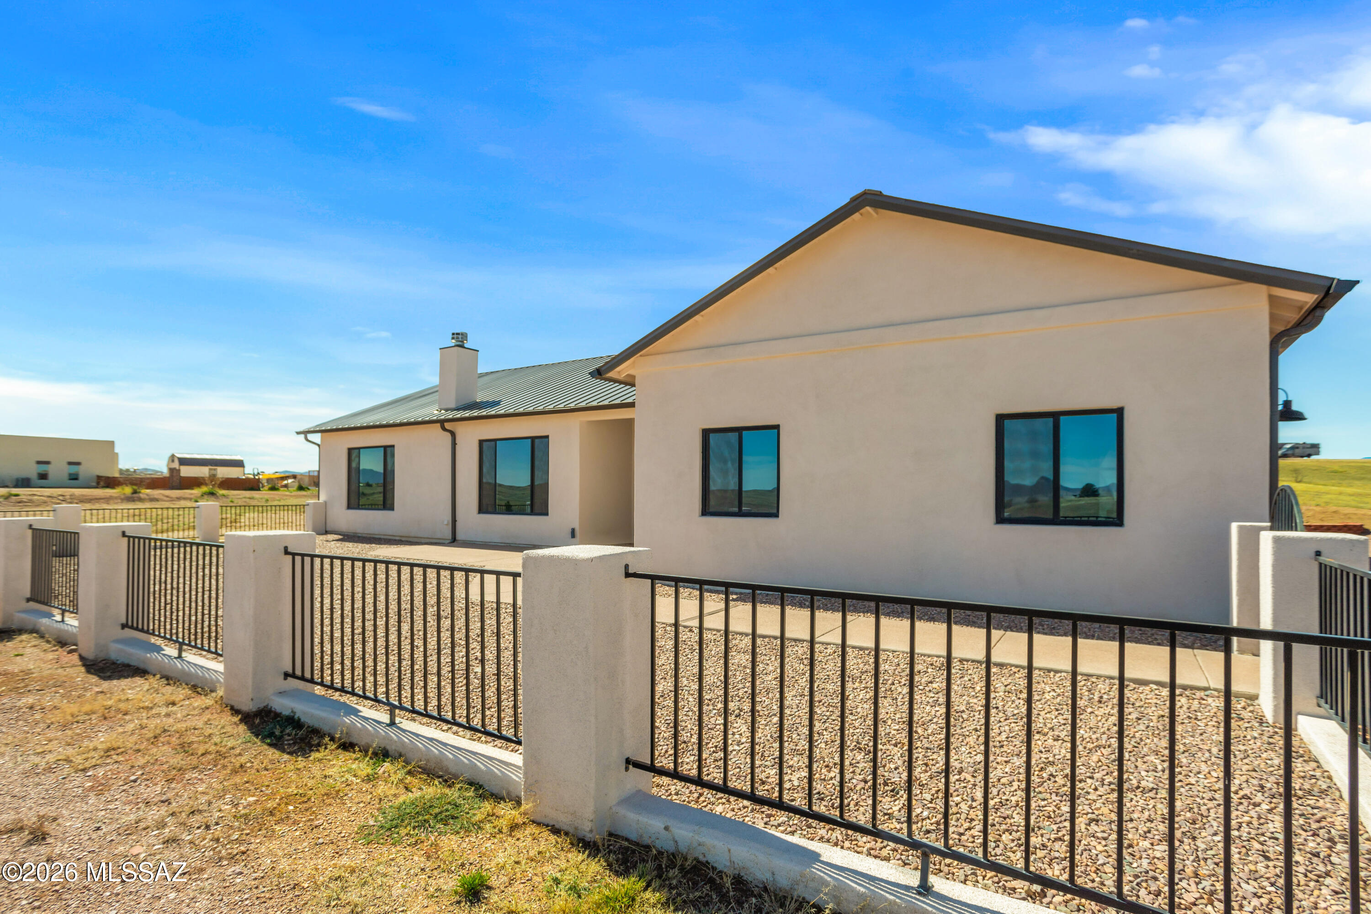
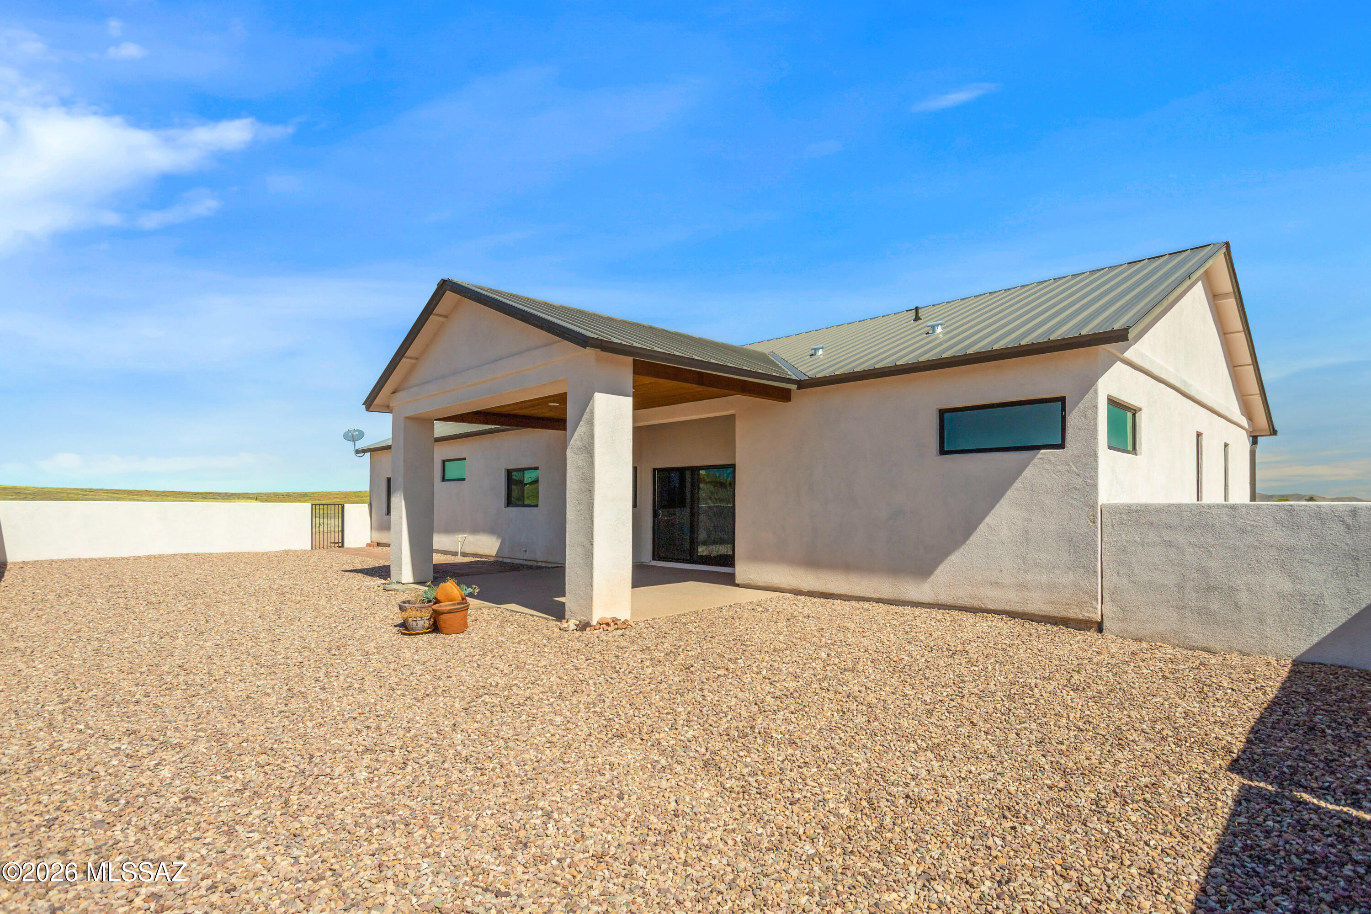
    Frame, Stucco

  • Other Exterior Features

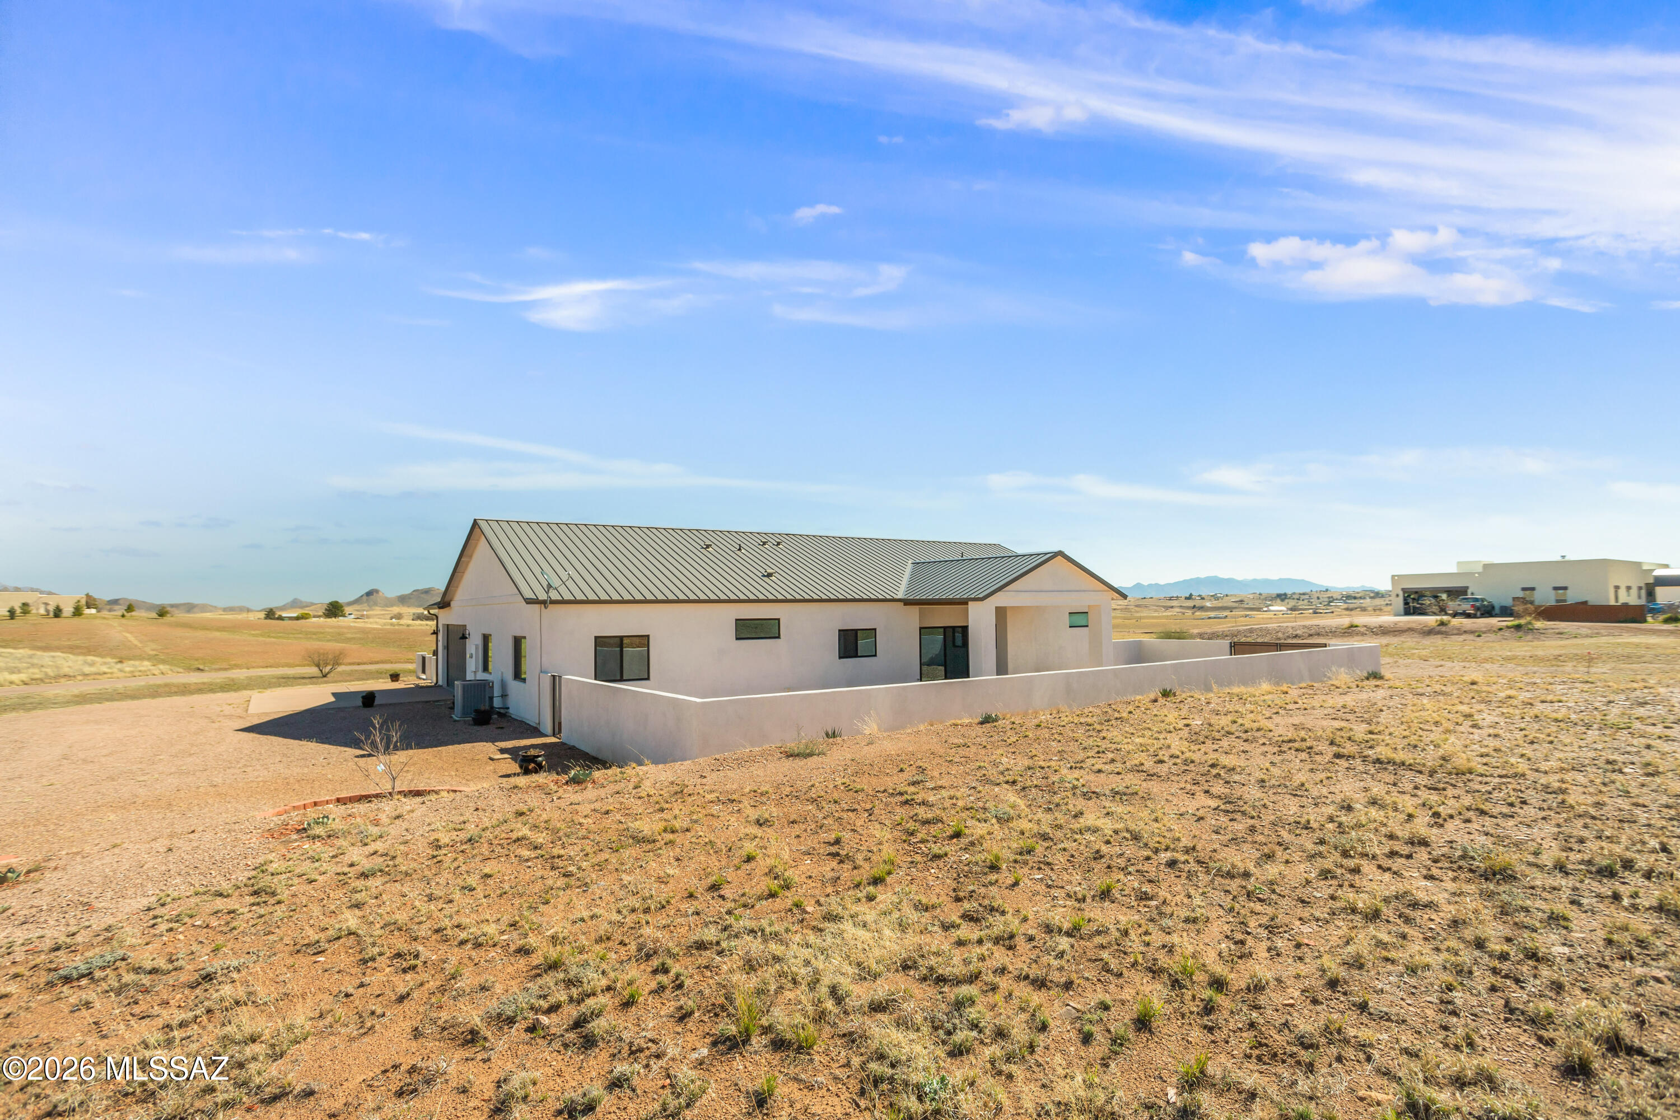
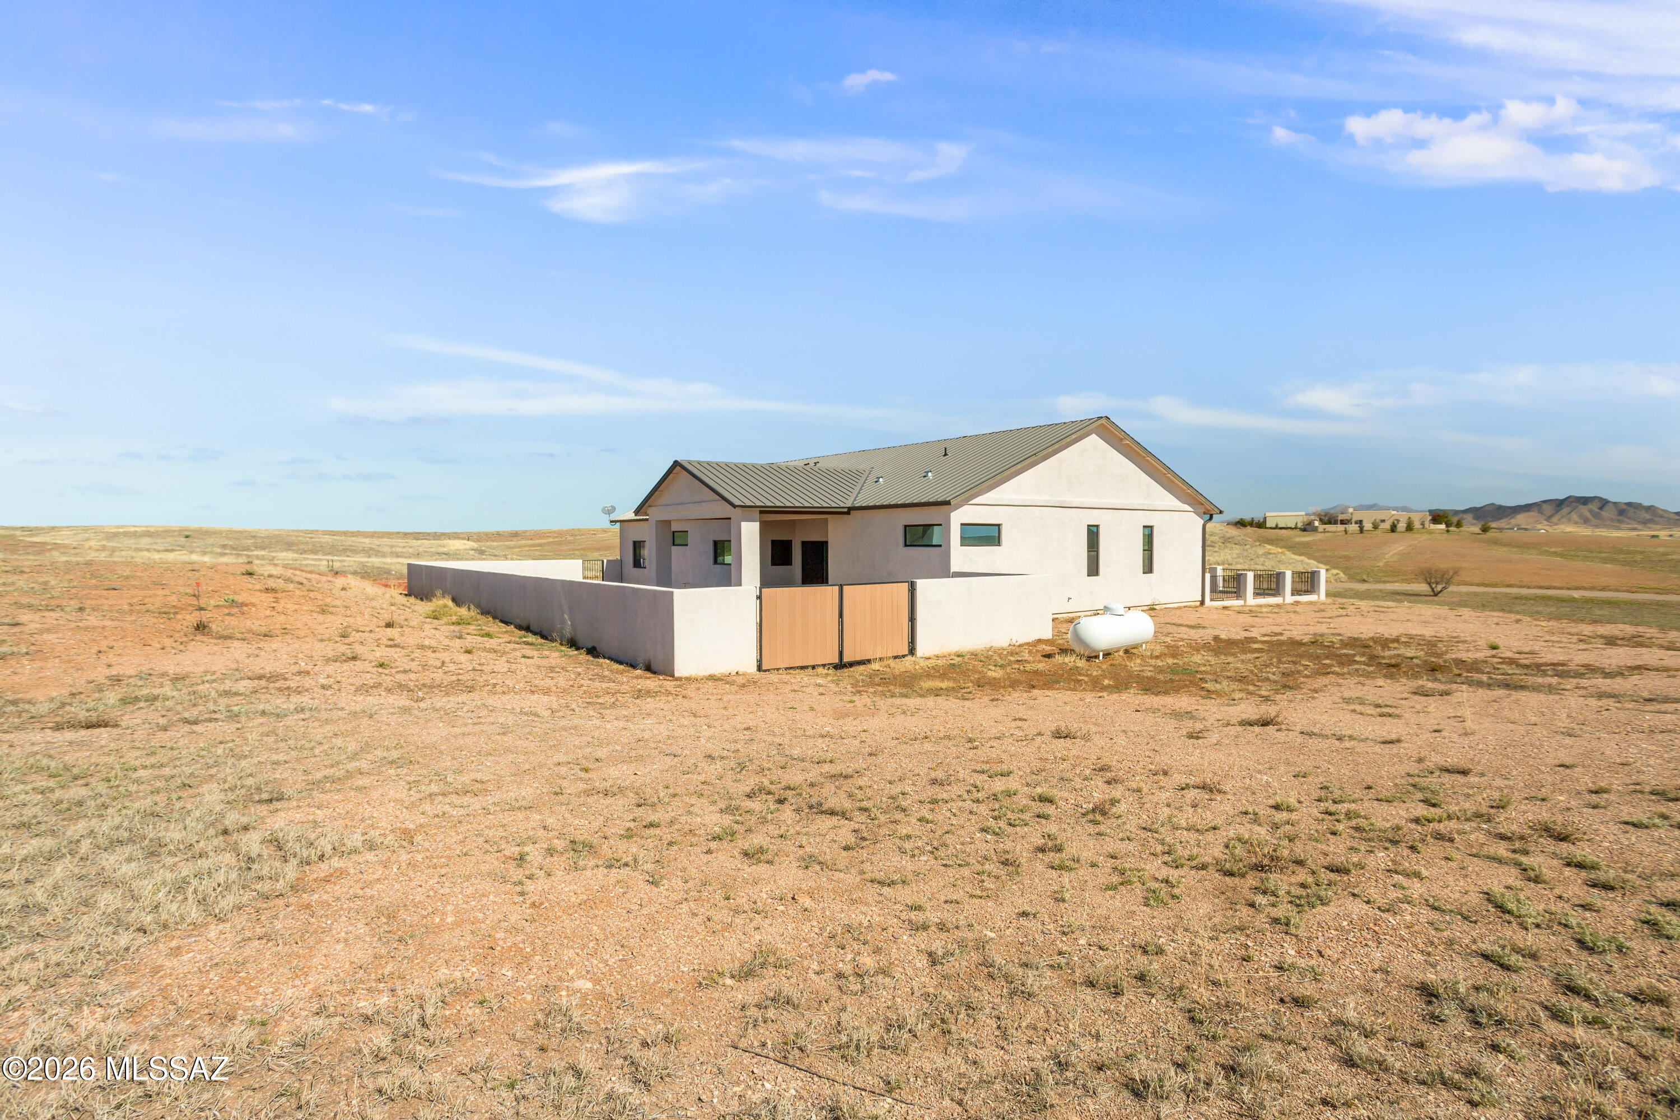
    Courtyard

  • Parking

    Circular Driveway, Garage Door Opener, Oversized

  • Patio and Porch Features

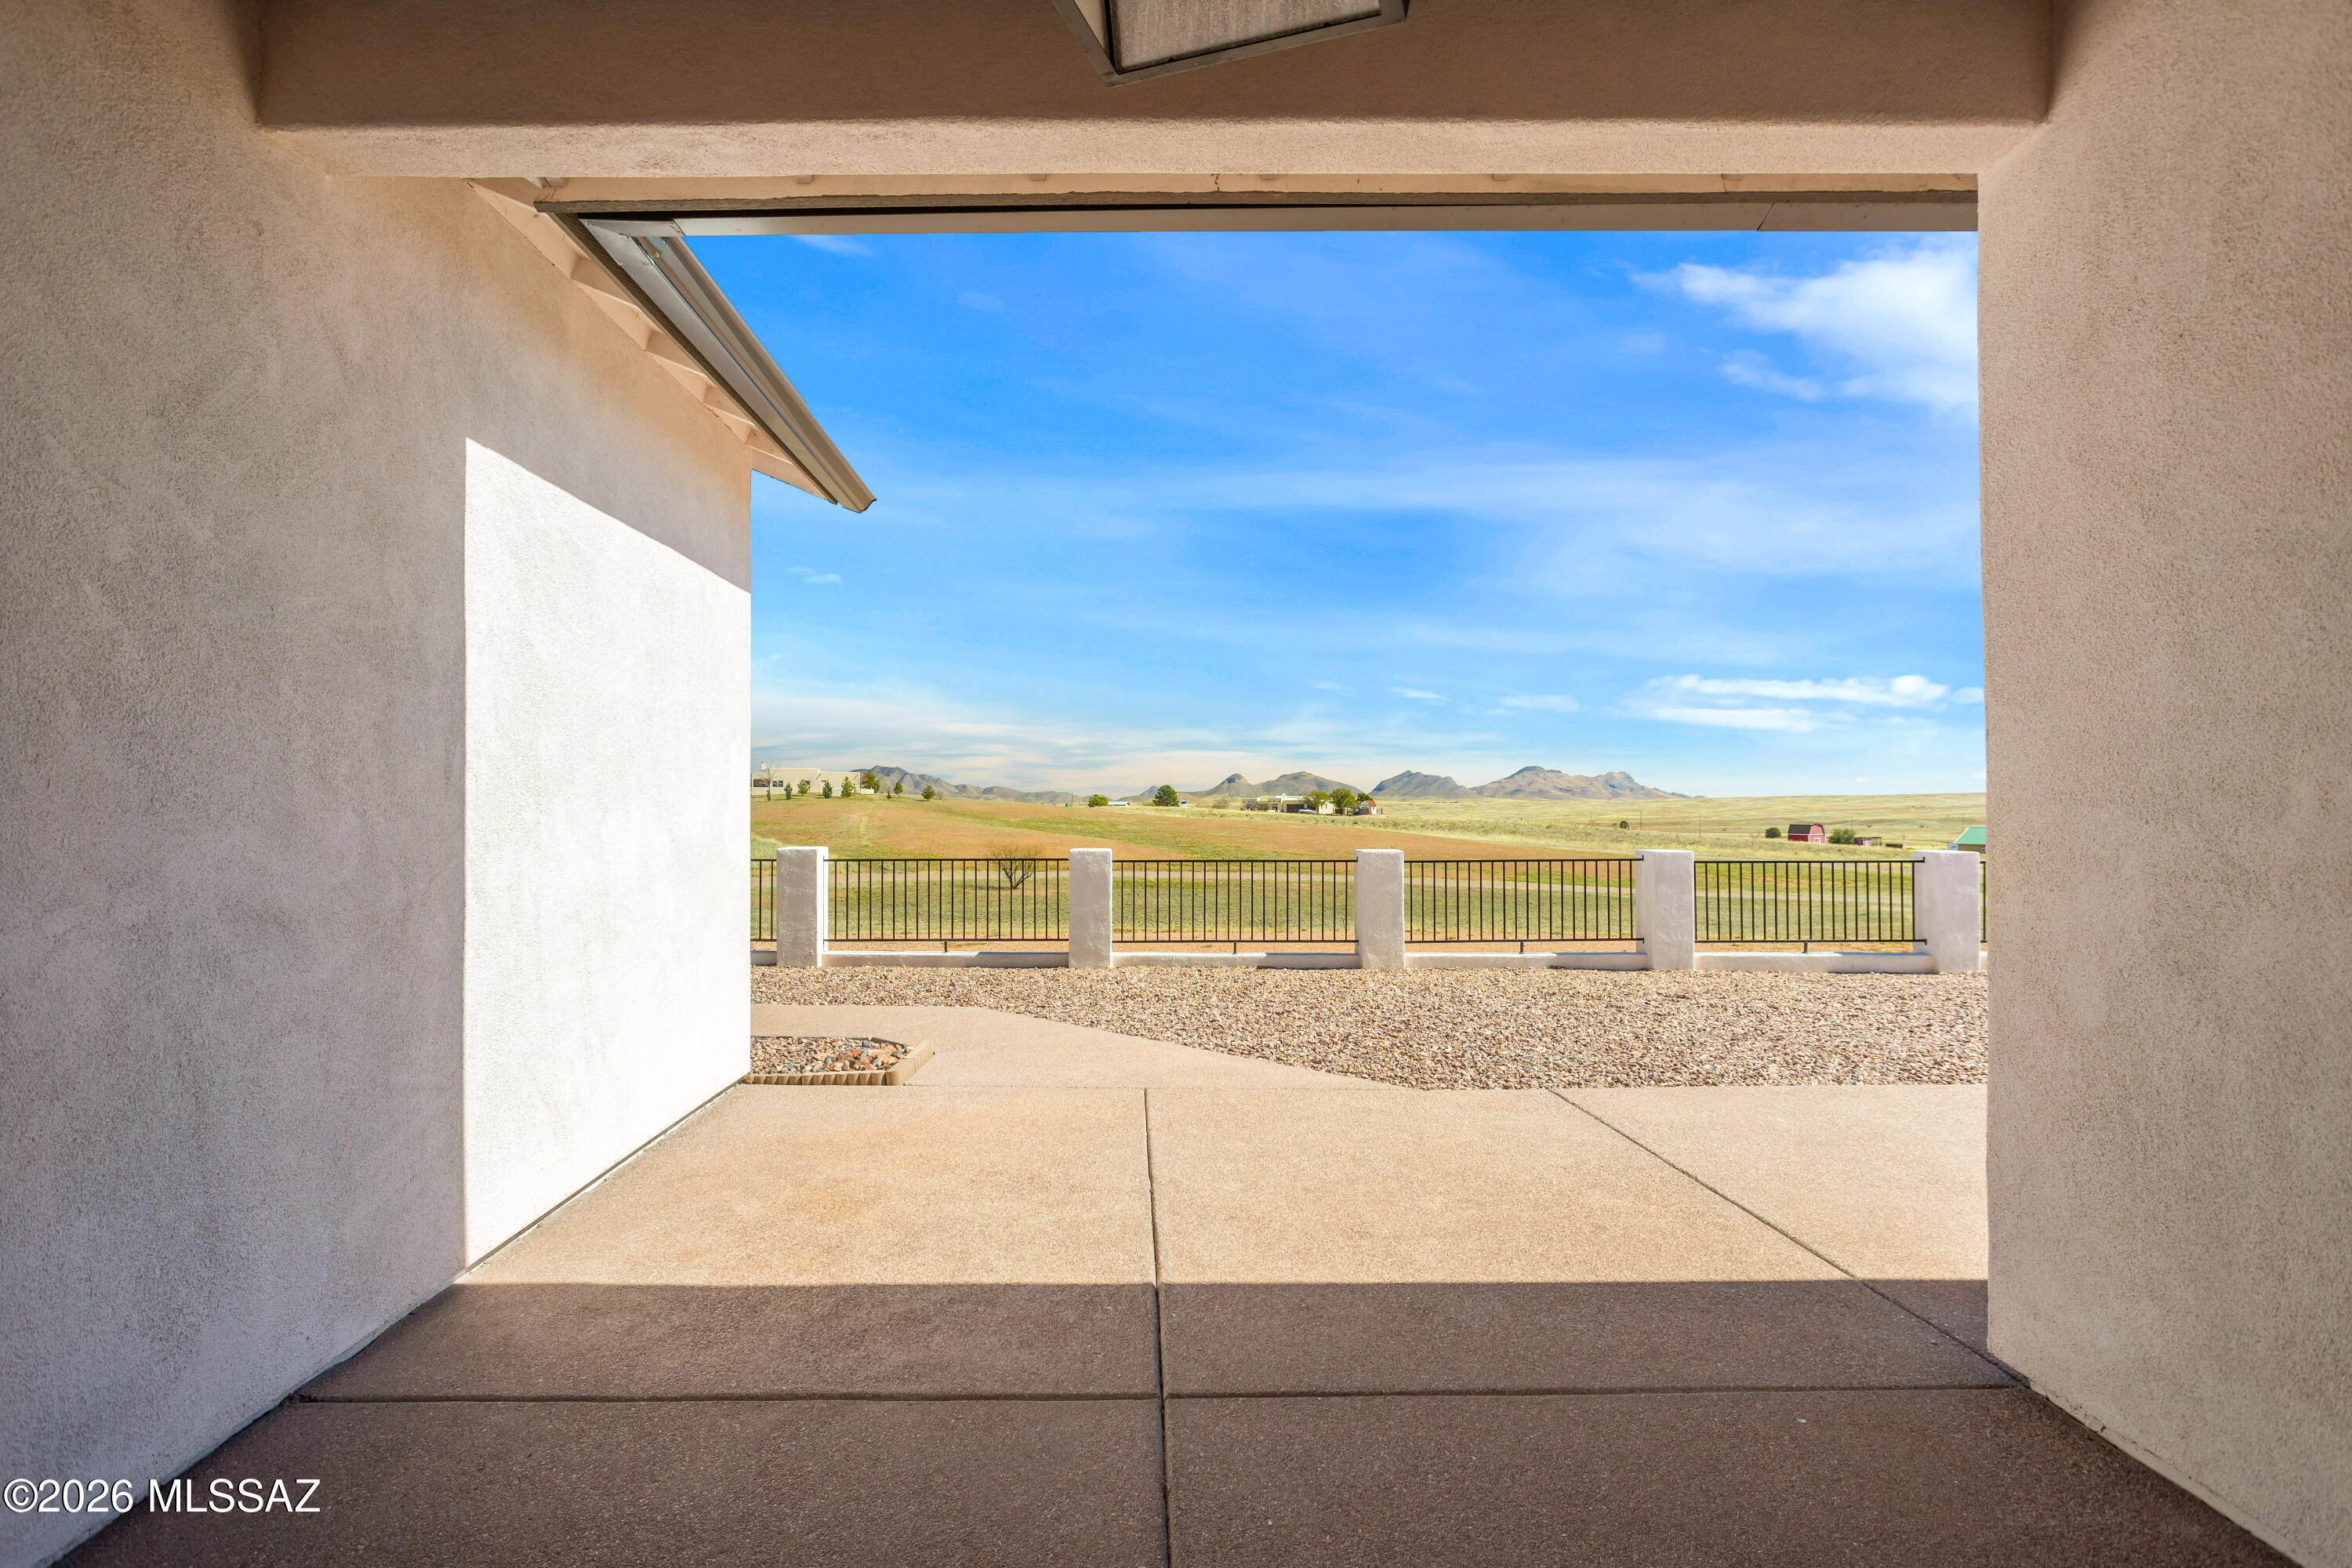
    Covered, Patio

  • Pool

    No

  • View

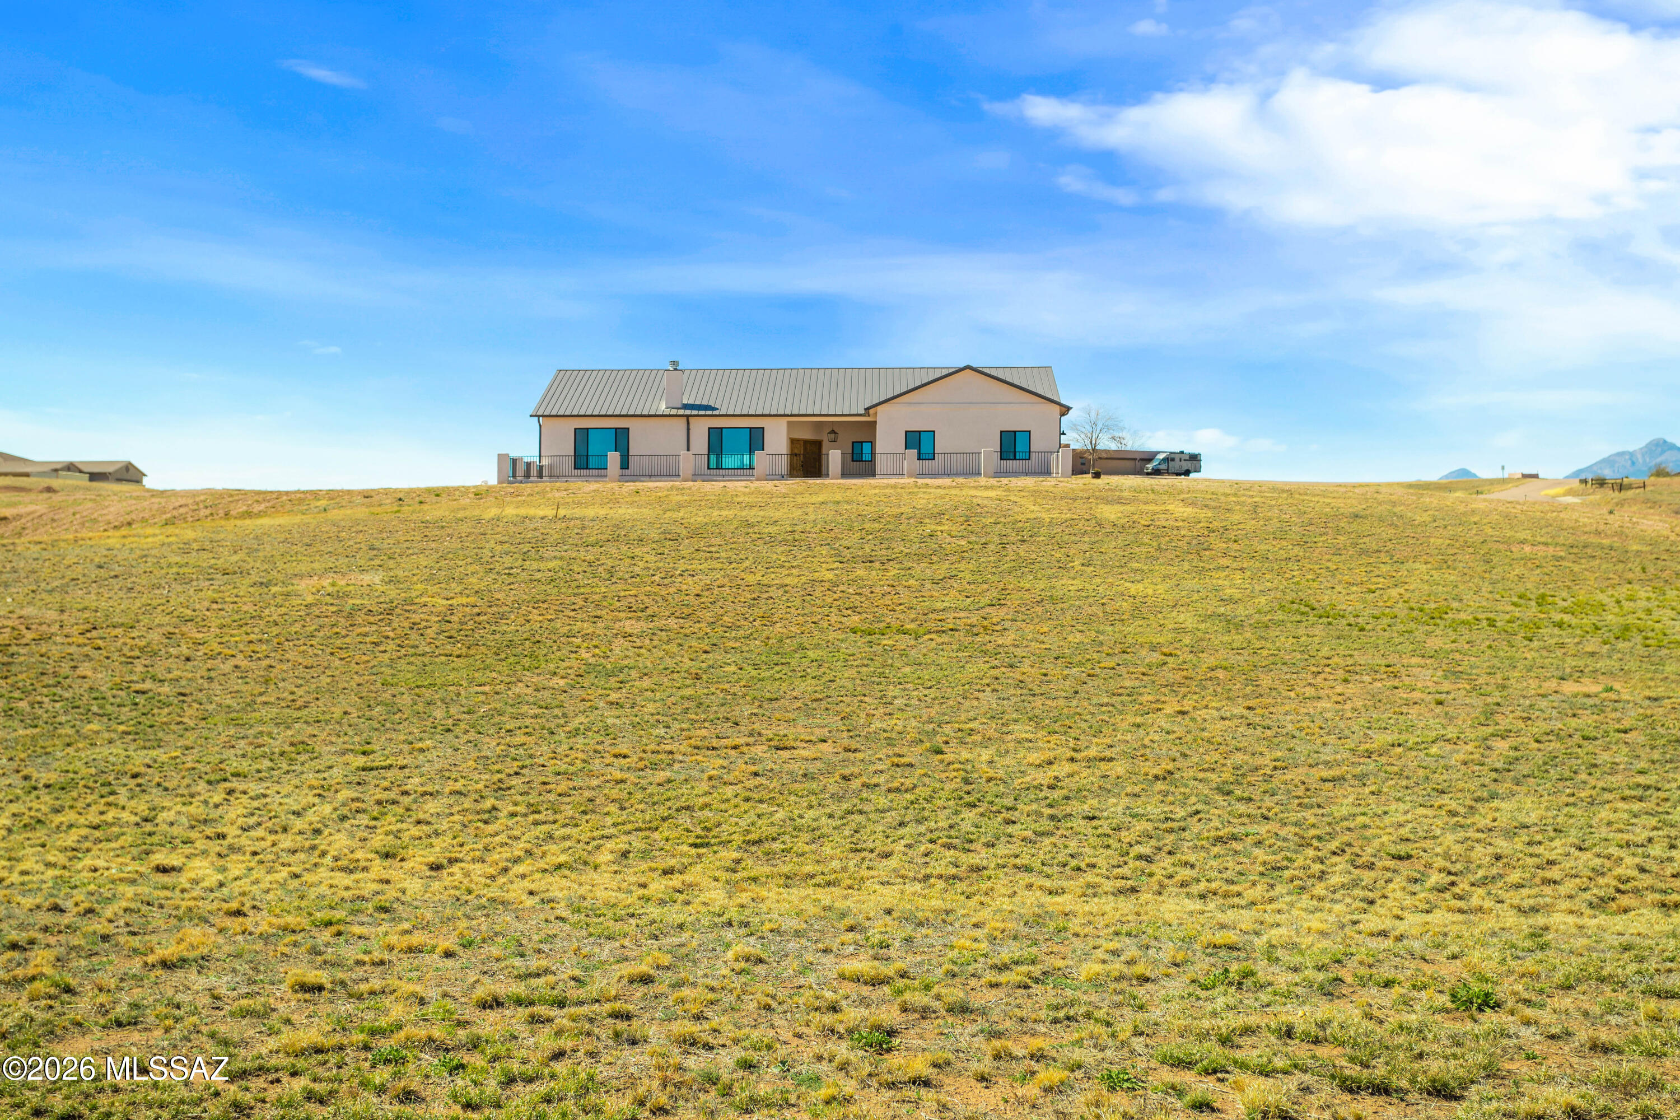
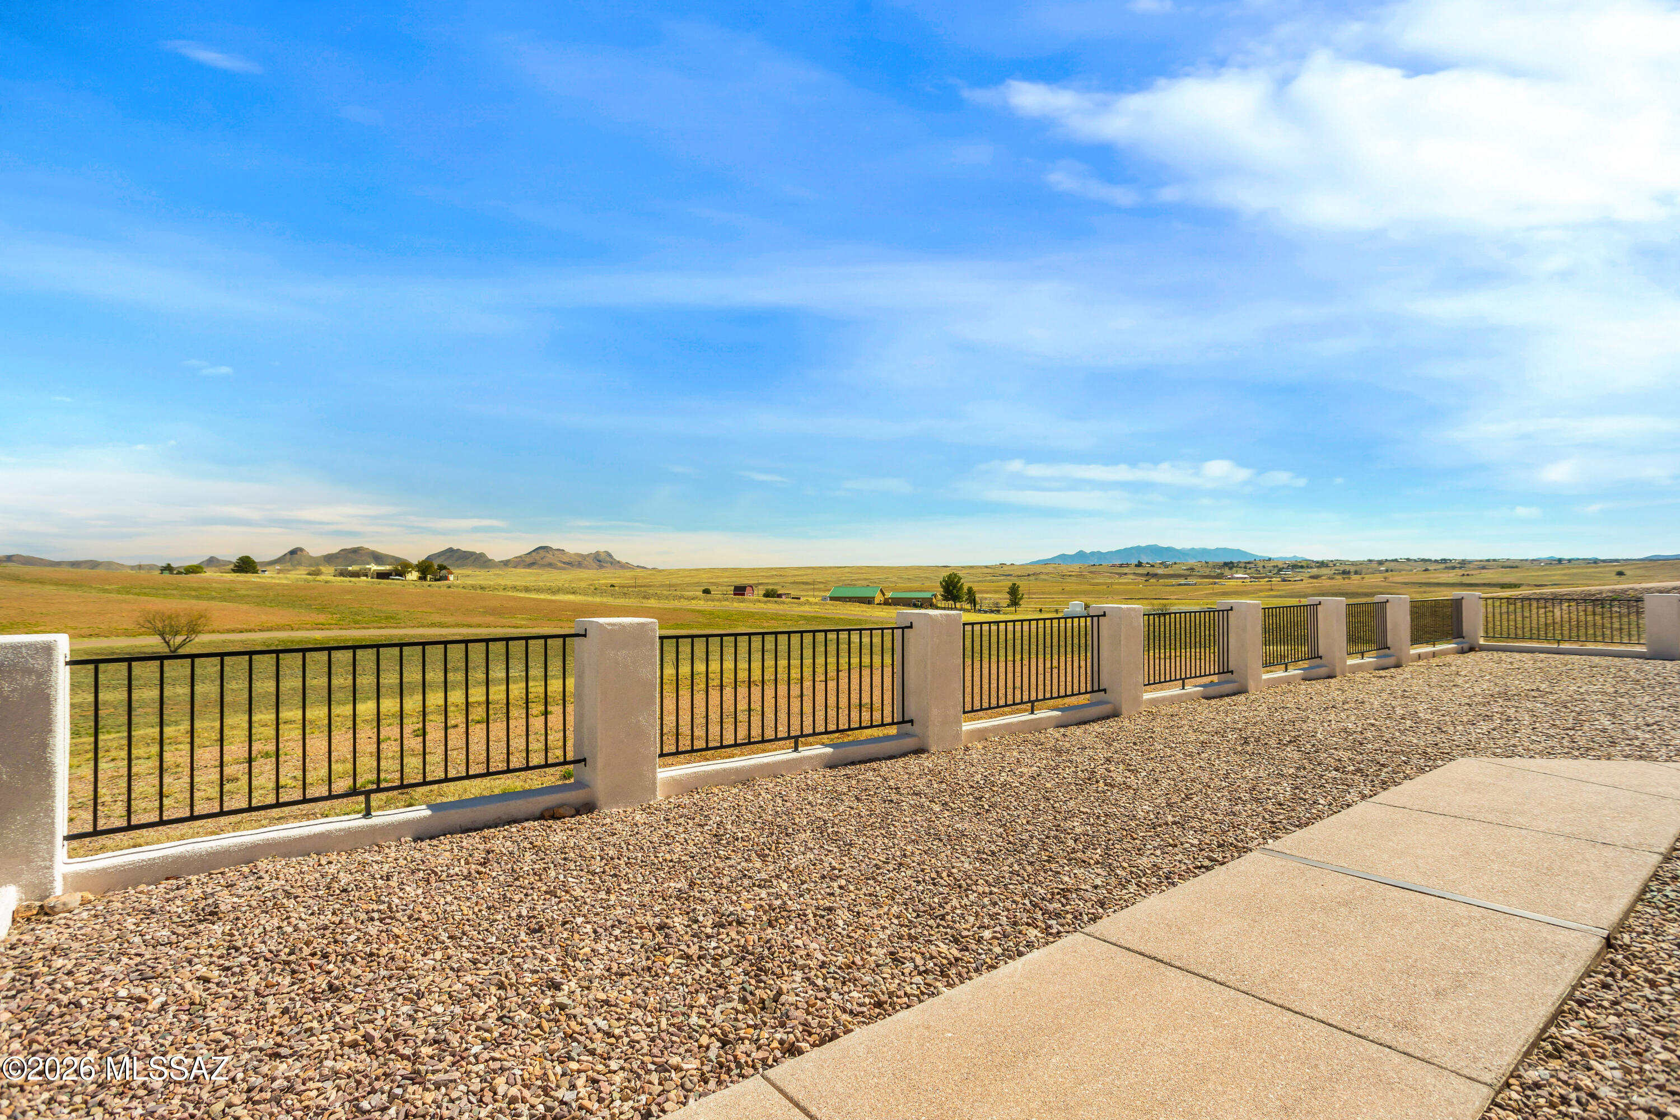
    Mountain(s), Rural

Area & Lot

  • Lot Features

    Level, Native Plants

  • Lot Size(acres)

    4.13

  • Lot Size(square feet)

    273556.0

  • Property Type

    Residential

  • Property Sub Type

    Single Family Residence

  • Architectural Style

    Ranch

Price

  • Sales Price

    $679,000

  • Tax Amount

    $7,669.74

  • Sq. Footage

    2, 143

  • Price/SqFt

    $316

HOA

  • Association

    No

School District

  • Elementary School

    Elgin Elementary

  • Middle School

    Elgin

  • High School

    Patagonia Union High School

Property Features

  • Accessibility Features

    Accessible Doors

  • Senior Community YN

    NO

  • Sewer

    Septic Tank

  • Water Source

    Public

Schedule a Showing

Showing scheduled successfully.

<
>
IN PERSON
VIA CHAT

What is 3 + 4 ?


Change time

Mortgage calculator

Estimate your monthly mortgage payment, including the principal and interest, property taxes, and HOA. Adjust the values to generate a more accurate rate.

Your payment

Principal and Interest:

$

Property taxes:

$

HOA fees:

$

Total loan payment:

$

Total interest amount:

$

Location

County

Santa Cruz

Elementary School

Elgin Elementary

Middle School

Elgin

High School

Patagonia Union High School

Listing Courtesy of Christine Berveiller , Haymore Real Estate, LLC

RealHub Information is provided exclusively for consumers' personal, non-commercial use, and it may not be used for any purpose other than to identify prospective properties consumers may be interested in purchasing. All information deemed reliable but not guaranteed and should be independently verified. All properties are subject to prior sale, change or withdrawal. RealHub website owner shall not be responsible for any typographical errors, misinformation, misprints and shall be held totally harmless.

Agent Franko Maric

AGENT

Franko Maric

Call Franko today to schedule a private showing.


* Listings on this website come from the FMLS IDX Compilation and may be held by brokerage firms other than the owner of this website. The listing brokerage is identified in any listing details. Information is deemed reliable but is not guaranteed. If you believe any FMLS listing contains material that infringes your copyrighted work please click here to review our DMCA policy and learn how to submit a takedown request.© 2024 FMLS.
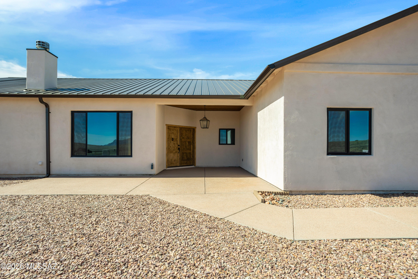
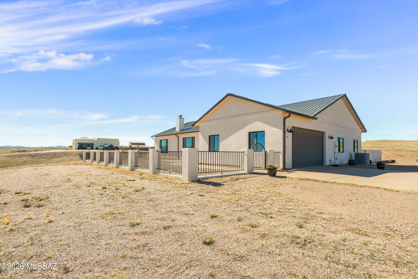
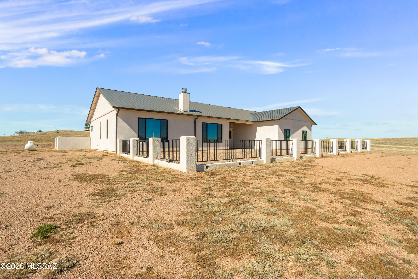
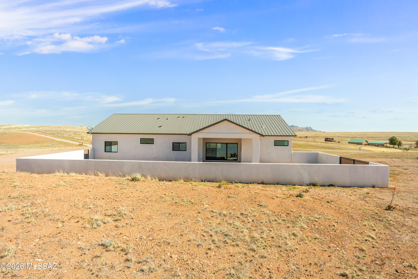
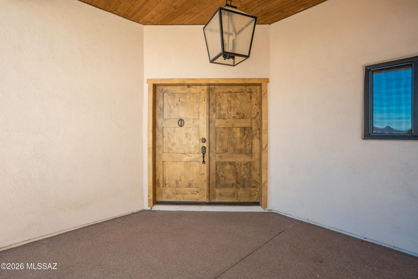
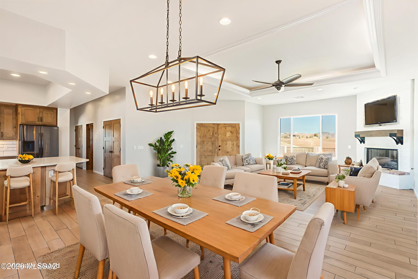
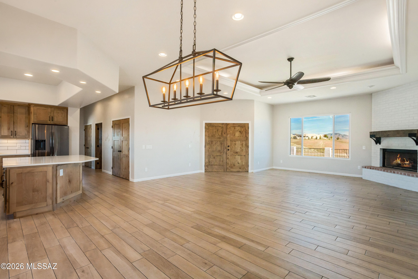
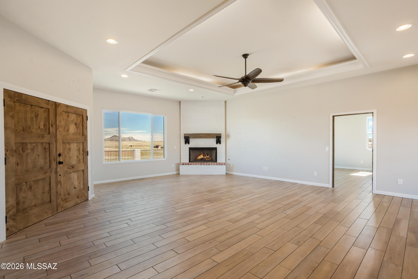
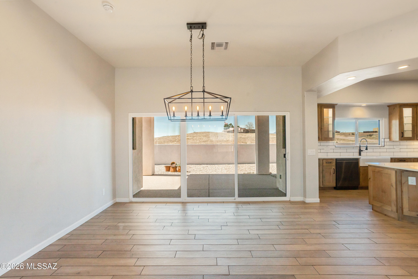
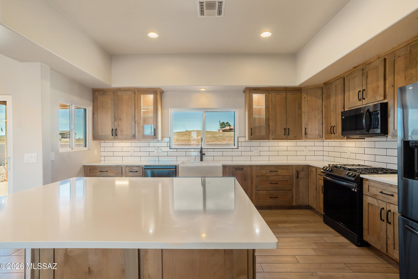
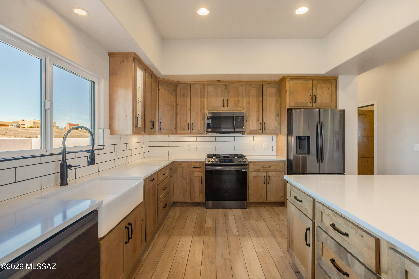
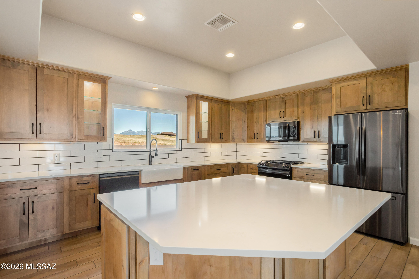
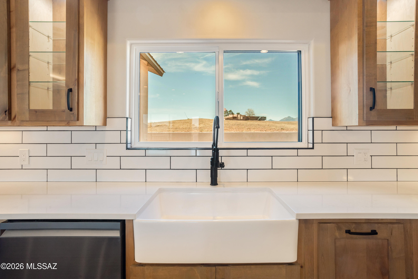
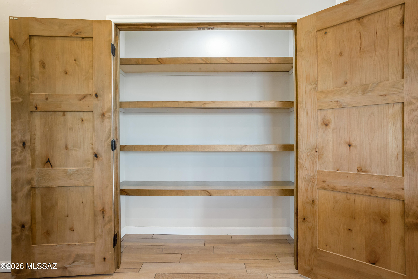
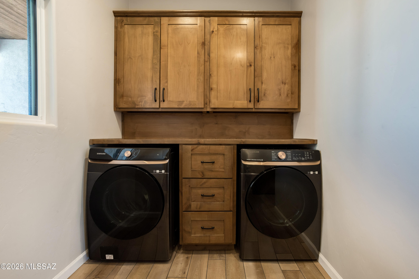
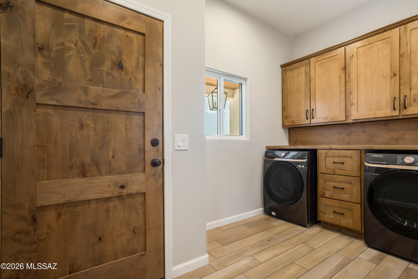
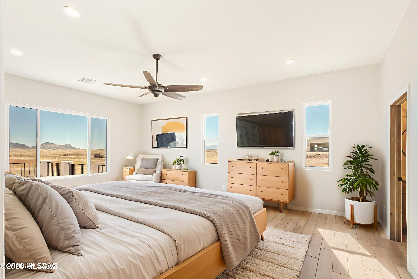
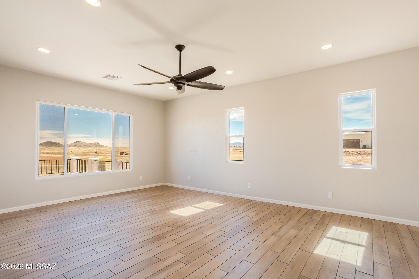
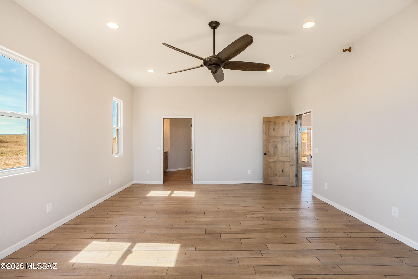
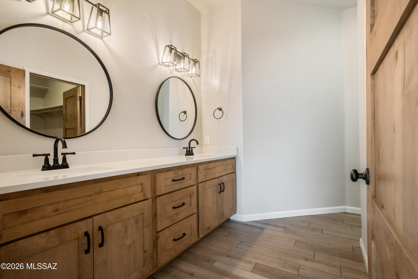
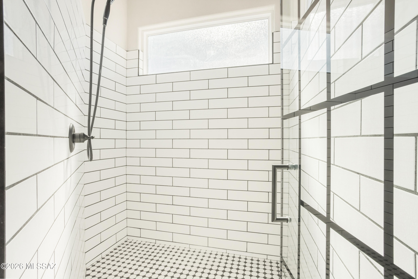
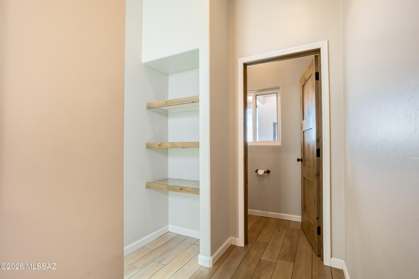
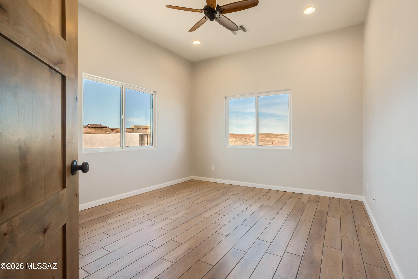
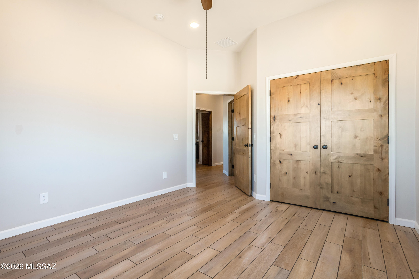
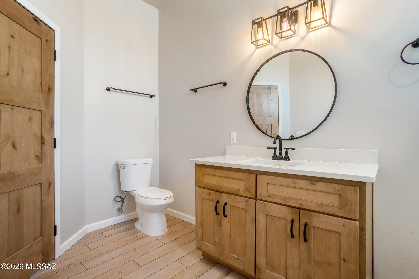
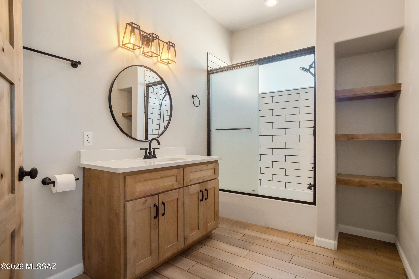
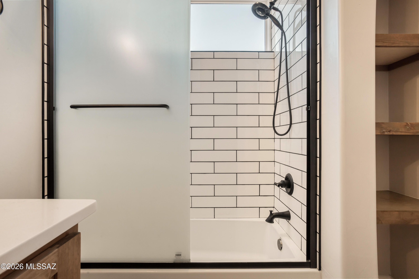
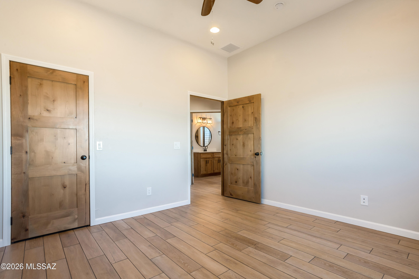
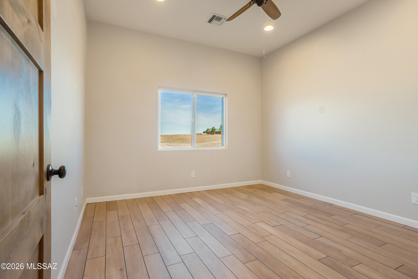
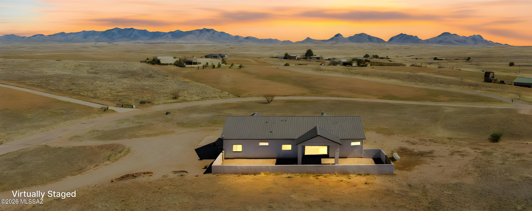
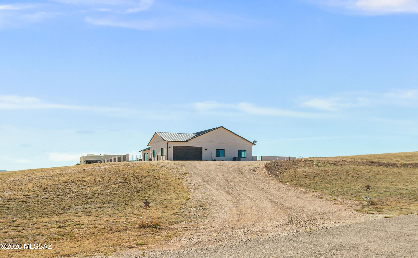
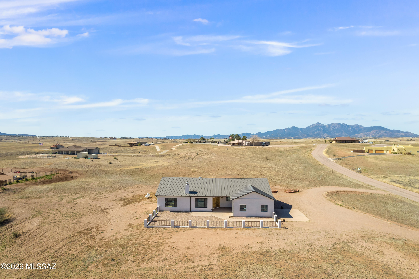
Attention to detail makes this Beautifull Custom-built 2000+sq. ft. home a must have. On a premium high knoll 4.13-acre lot enjoy amazing views of the Mustang and Santa Rita Mt. ranges. Star lite night skies from all directions. Inviting front courtyard with covered entry.  Wood tile floors throughout. Large great room, Living area complete with corner wood/gas fireplace. Kitchen perfectly done w/ high-end finishes. Alderwood cabinets, black stainless steel appliances Quart's counter tops island/breakfast bar. Double door pantry cabinet. Primary suit with large picture windows allowing for natural sun light. Onset bathroom, his and her vanity tile surround shower. 2 additional guest rooms. Located in the Santa Cruz Wine country. Where the Deer and antelope roam. No HOA you are in wine country.

16 Star View Drive

Message successfully sent.

What would you like to know?

What is 3 + 4 ?

I agree to receive email communication and understand I can unsubscribe at any time.

I agree to be contacted by Kornelije Josić via call, email, and text for real estate services. To opt out, you can reply 'stop' at any time or reply 'help' for assistance. You can also click the unsubscribe link in the emails. Message and data rates may apply. Message frequency may vary. Privacy Policy

Related Properties

Custom home built on 10+ acres with old oak trees and native grass. The home has new exterior paint, new carpet, new tile in bathroom, and new stove in kitchen. Open wood truss ceiling and large windows in the great room with a big cozy fireplace,  bedroom/office downstairs is large enough to make into a third bedroom. Loft and primary bedroom upstairs with en-suite, and walk-in closet w/cedar. Two car garage has utility area and laundry. Outdoor block structure with roof could be for animals, or storage. Amazing views of the Santa Rita Mountains, Great location, close to town center and restaurants. National Forest just down the road for riding, and hiking. Easy commute to Tucson, Nogales, & Sierra Vista. +++Extra land  adjacent to this property can be bought, 8.95 acres for $175,000
#22603525

Sonoita

77 Papago Springs Road

2 Beds

2 Baths

2,075 Sq.Ft.

$595,000

MLS#: 22603525

Turn key & freshly remodeled 5 acre horse property in sought after Los Encinos neighborhood.  Elevated view lot with 360* views.  Newly added master bath & 4th bedroom/office. Sonoita has been named one of the ''New Napas'' by Wine Enthusiast Magazine!  Sonoita sits at 5,000 ft elevation, Where the rugged mountains meet the grasslands.  Walking distance to the Rodeo/Fair grounds. New 24x24 covered patio (steel framed) Attached 24x24 carport. Beautiful LVP flooring, stunning solid wood expresso stained cabinetry & all appliances are included!  For your animals, a beautiful barn, let me say it's a beauty! 910 SQFT, 6 stalls w/ turnouts.  3 newly added RV spaces added for friends or residual income!  Dining & shopping nearby! Current owner improvements & other recent improvements:
Added 4th bedroom, could be office
Added new master bathroom
Added steel carport, 24x24
Added steel covered patio cover, 24x24
New paint inside & out
New paver patio back yard
New fencing back, side and 1/4 steel mesh for critter control
Metal gate at driveway entrance
120 ton of driveway rock added
3 RV pads, 2-w/110 electric and 1 w/ water (lower entrance)
Extensive landscaping work
built in paths on property
New rear gutters
Steel cross, hitching post & flagpole
Gutter water catchment system
propane piped for generator
Pentair water filter & conditioning system
2021 new HVAC, water heater   
910 SQFT barn, 6 stalls w/ turnouts.
#22529424

Sonoita

105 Los Encinos Road

4 Beds

2 Baths

1,702 Sq.Ft.

$599,000

MLS#: 22529424

Welcome to 2804 Highway 83 in the heart of Sonoita, Arizona—an exceptional opportunity offering flexibility, space, and the peaceful lifestyle that southern Arizona is known for. This charming 4-bedroom, 3-bathroom home sits on a total of 8.18 acres, which includes the sale of the adjacent 5-acre parcel, providing ample space for horses, a hobby farm, vineyard, or future development. Spanning 2,478 sq ft, the home is thoughtfully designed for versatility with two fully functional levels. The main floor offers a spacious layout with comfortable living areas, a well-equipped kitchen, and expansive views of the surrounding grasslands and mountains. Downstairs, the lower level features a private entrance, kitchenette, and dedicated heating and cooling systems, making it ideal for multi-generational living, long-term rental income, or short-term vacation stays in Sonoita wine country.
Outside, the property is fully fenced, features a storage shed, milking barn, chicken coop, and two covered stalls, and is equipped with a private well and well house, providing you with the privacy, independence, and space to enjoy the country lifestyle truly. Just minutes from local wineries, shops, and trails, and with easy access to Highway 83, this property offers both seclusion and convenience.
Whether you're looking for a full-time residence, an investment property, or a getaway in one of Arizona's most scenic regions, this property is packed with potential. Experience the beauty, space, and freedom of life in Sonoita!
#22519042

Sonoita

2804 Highway 83

4 Beds

3 Baths

2,478 Sq.Ft.

$647,000

MLS#: 22519042

 - property

Send a message

Message successfully sent.

Your message

What is 3 + 4 ?

Reason for contacting?

I agree to receive email communication and understand I can unsubscribe at any time.

I agree to be contacted by Kornelije Josić via call, email, and text for real estate services. To opt out, you can reply 'stop' at any time or reply 'help' for assistance. You can also click the unsubscribe link in the emails. Message and data rates may apply. Message frequency may vary. Privacy Policy

Sign Out

Virtual Assistant

Would you like to take the next step with this property? We can help you schedule a showing or virtual tour, or send you more details.

Yes, I would like more information.

Thank You for Your Reply, One of Our Agents will contact you as soon as possible

No, maybe later.

Thank you, you can always contact me via email, phone number or through the contact form.

Realhub AI

Lucy - Your AI-Powered Realtor

Update Your Temporary Password

Personalize your search

Enter your email and we'll notify you immediately when new listings match what you're looking for.

or enter email address

Already have an account ? Login here

Continue your home search

I agree to receive communications and understand I can unsubscribe at any time.

I agree to be contacted by Kornelije Josić via call, email, and text for real estate services. To opt out, you can reply 'stop' at any time or reply 'help' for assistance. You can also click the unsubscribe link in the emails. Message and data rates may apply. Message frequency may vary. Privacy Policy

Already have an account ? Login here

We use cookies

We use cookies primarily for analytics to enhance your experience. By accepting, you agree to our use of these cookies. You can manage your preferences or learn more about our cookies policy.