
Property
Beds
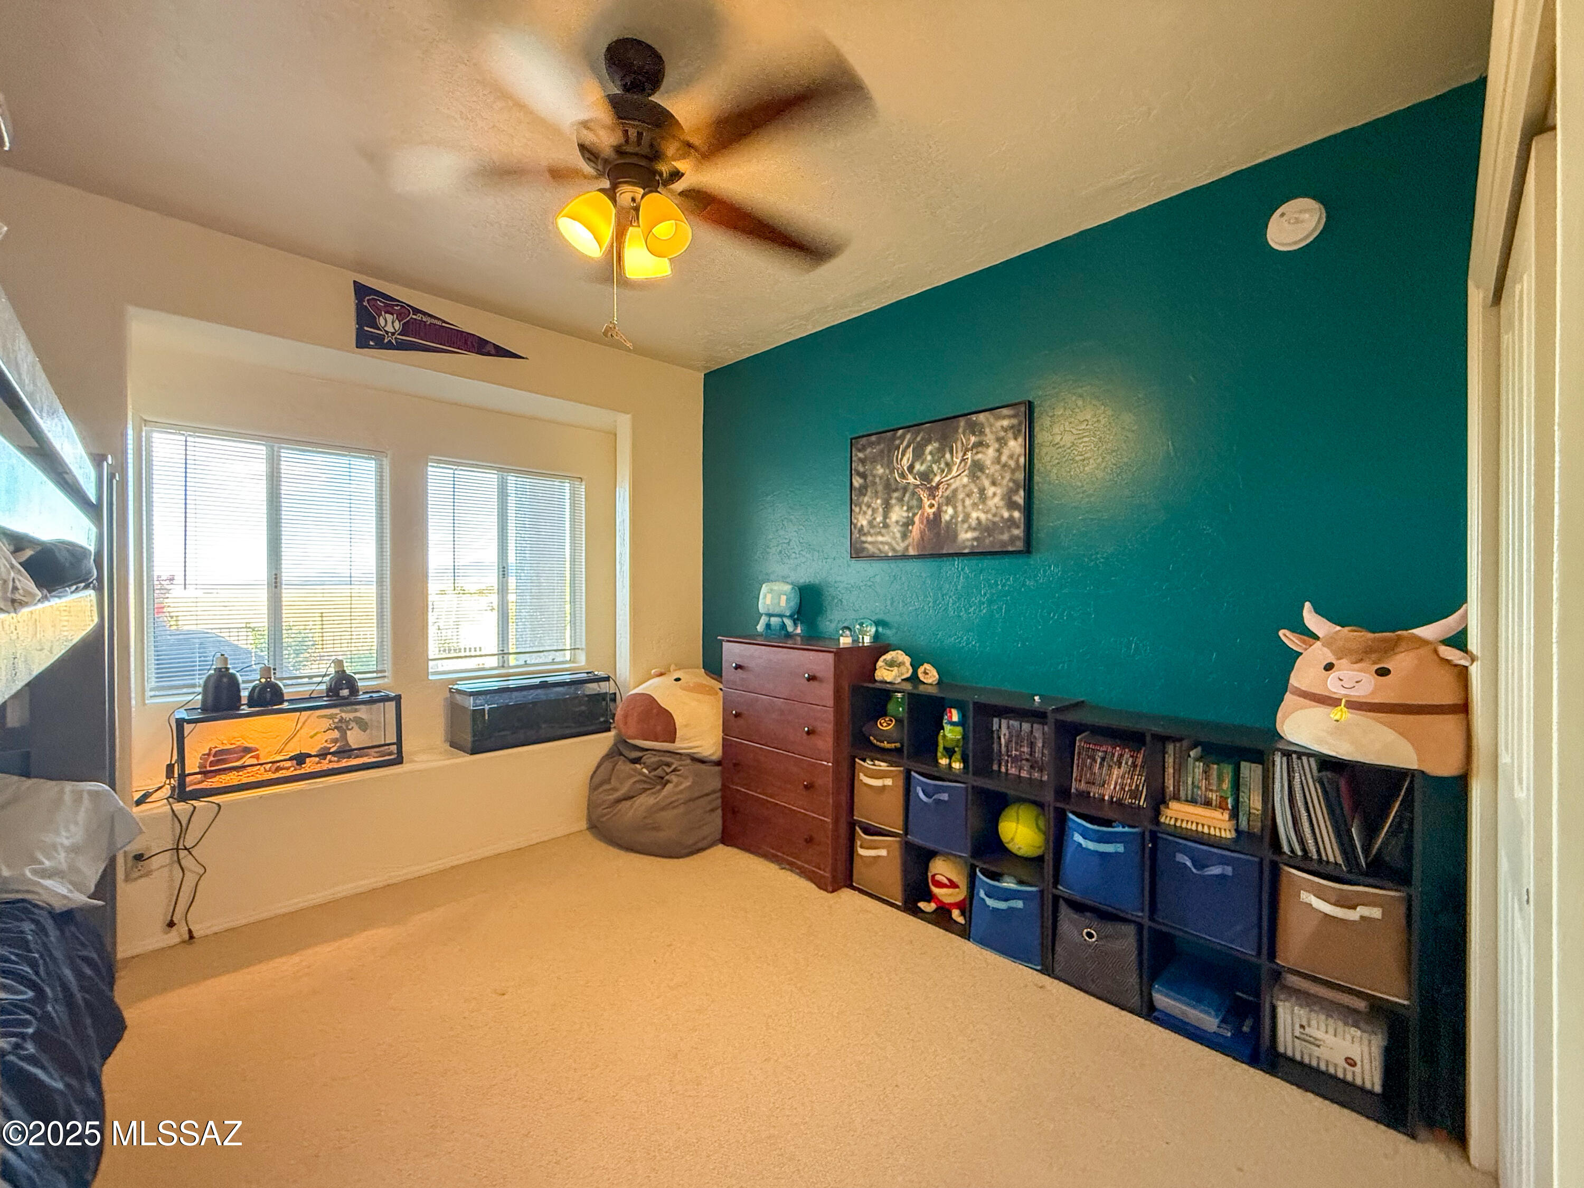
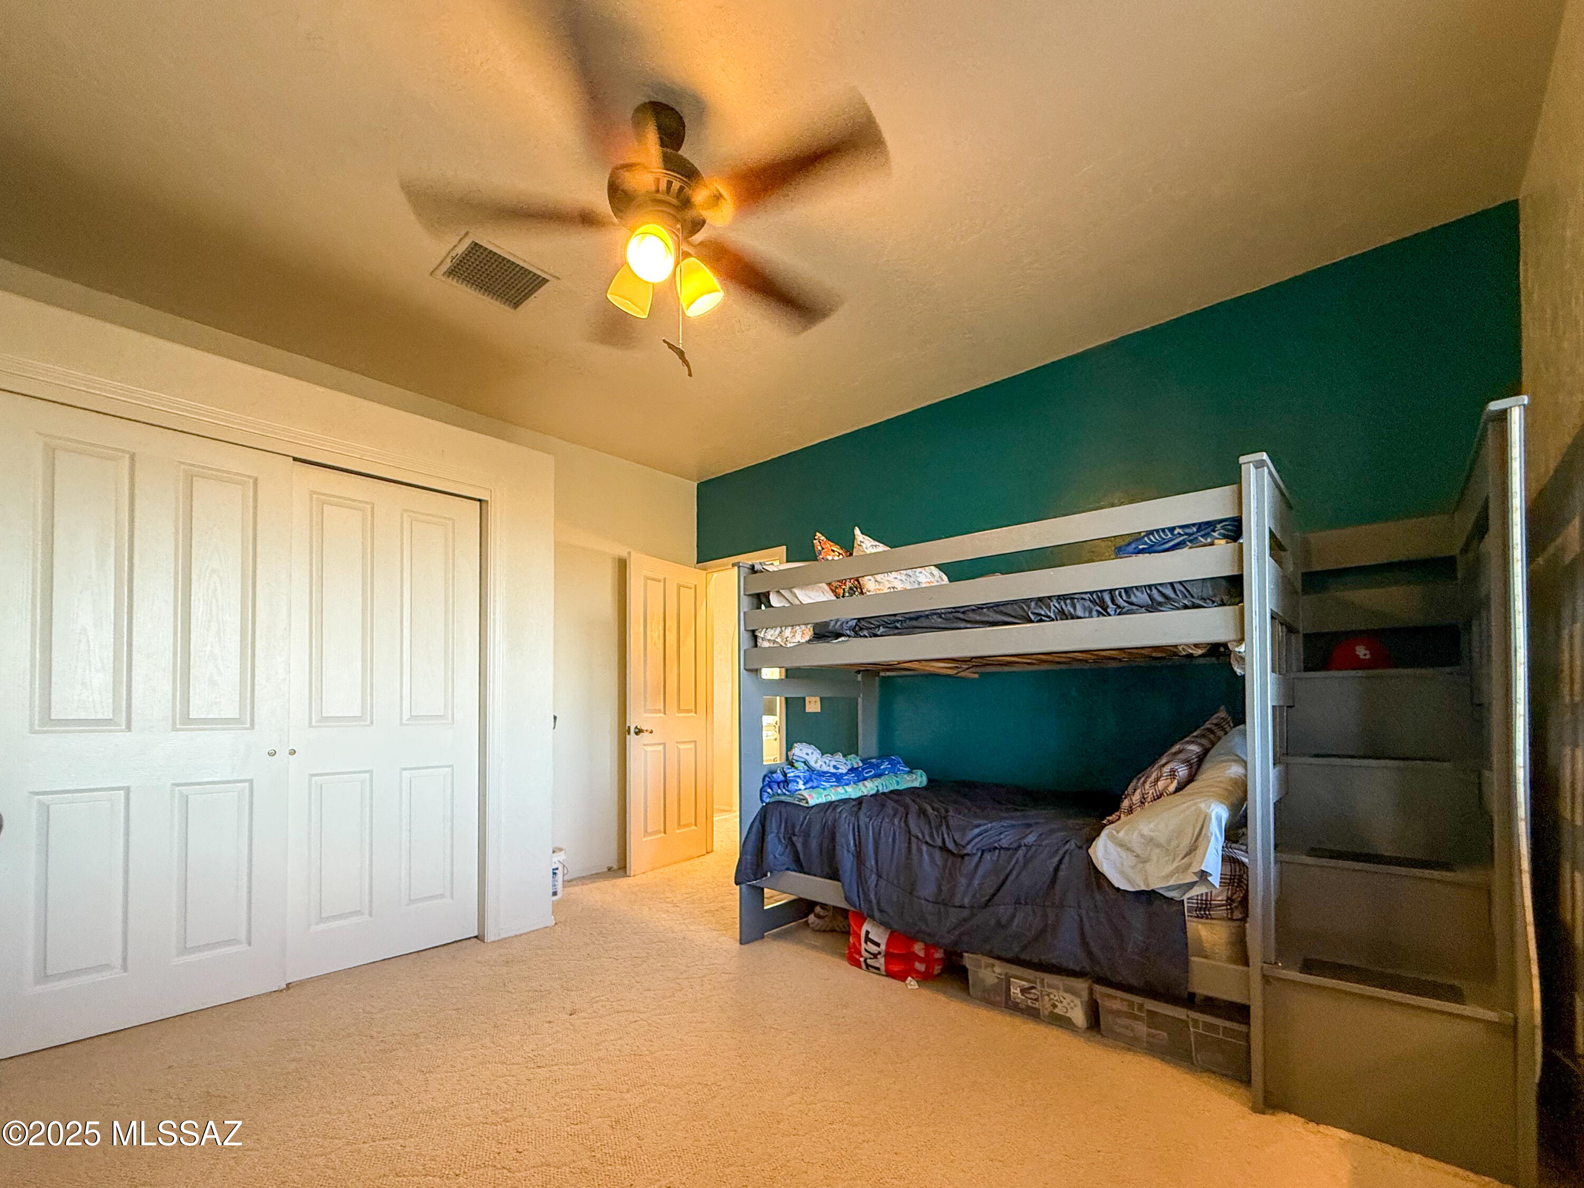
4
Full Baths
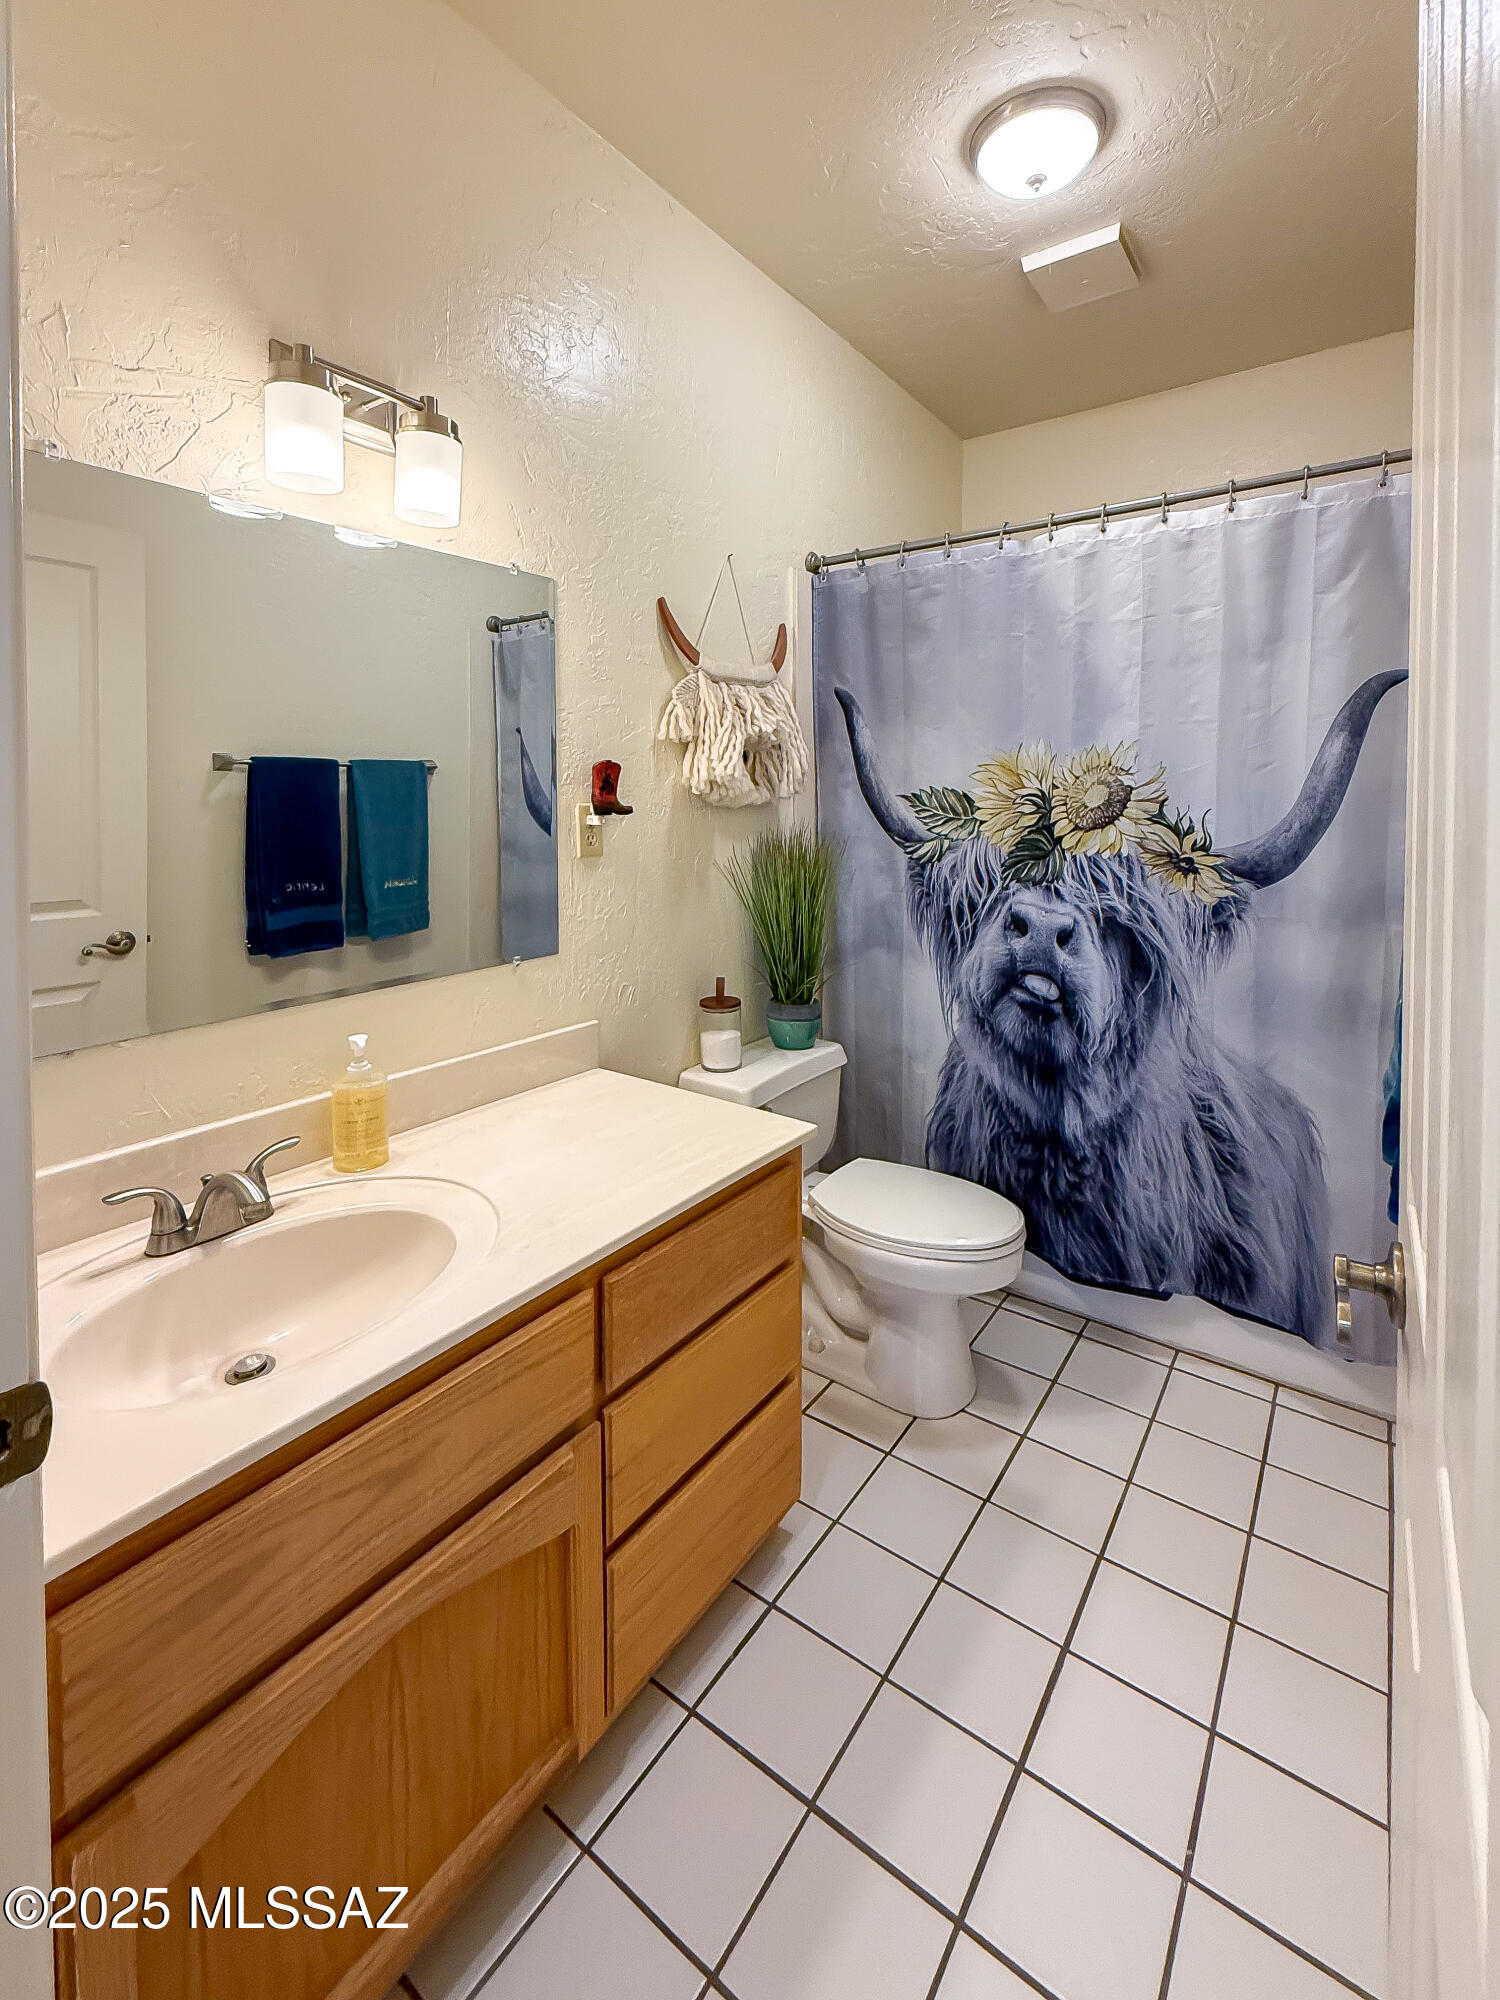
3
1/2 Baths
None
Year Built
1993
Sq.Footage
2,478
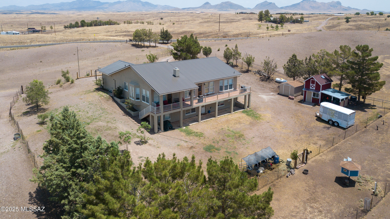
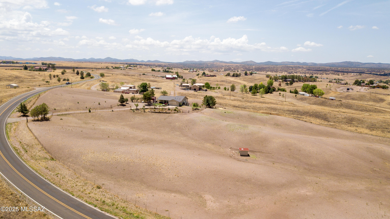
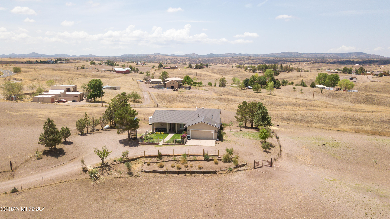
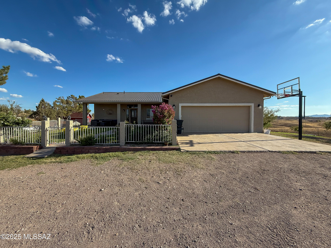
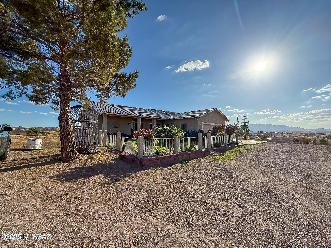
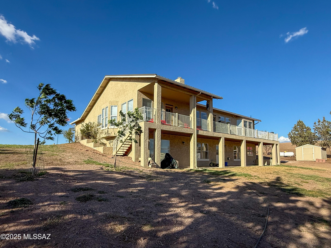
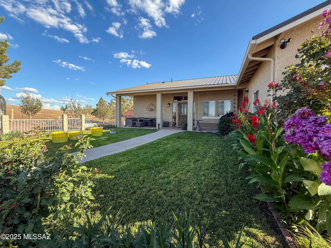
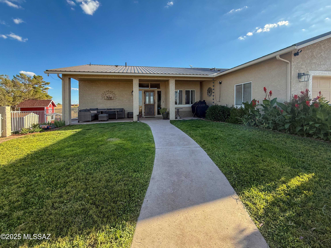
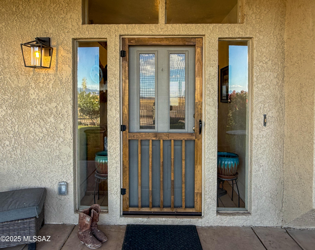
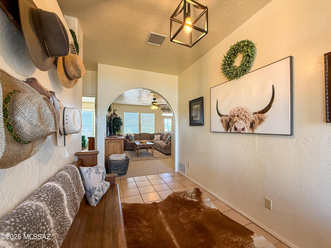
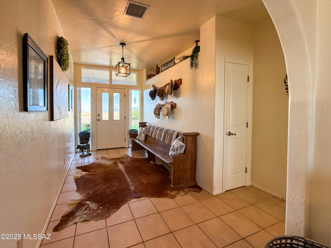
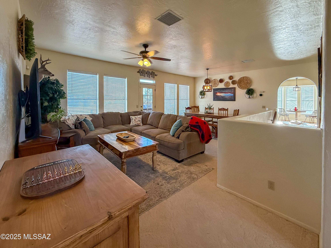
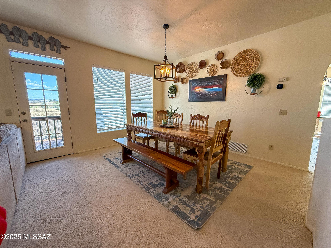
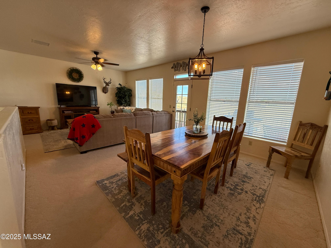
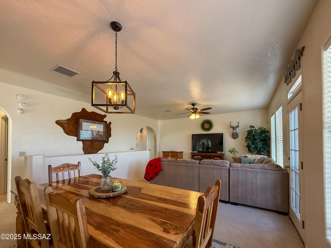
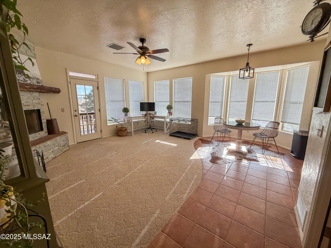
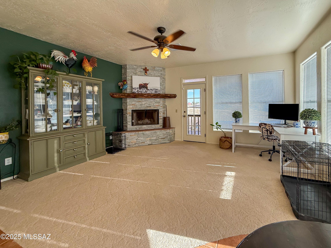
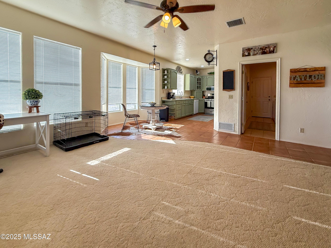
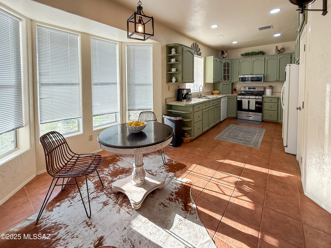
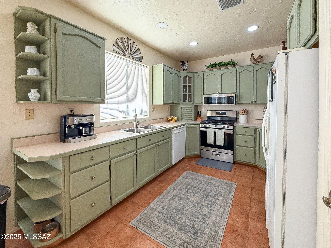
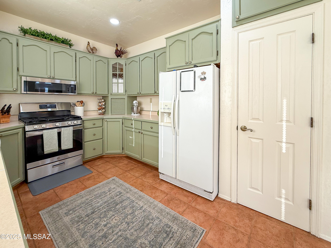
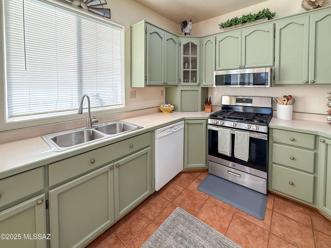
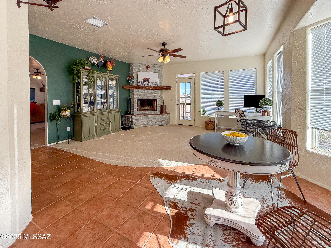
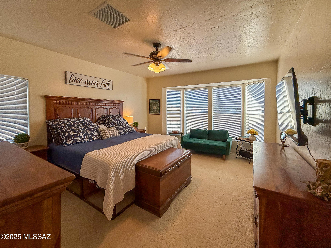
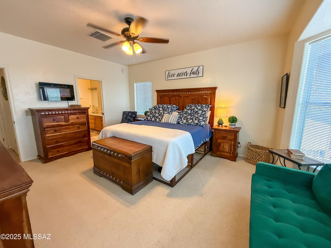
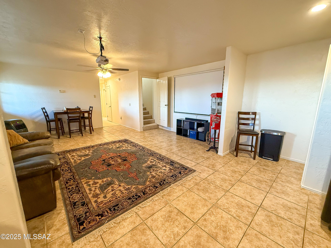
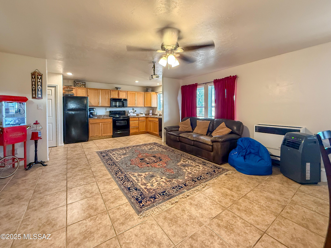
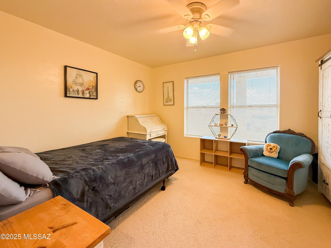
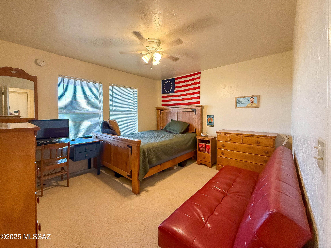
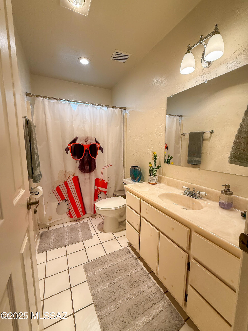
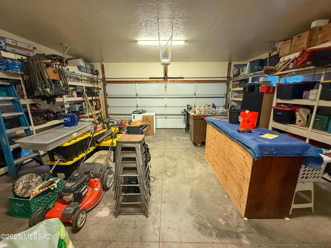
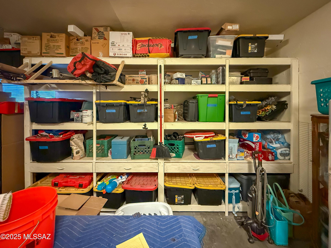
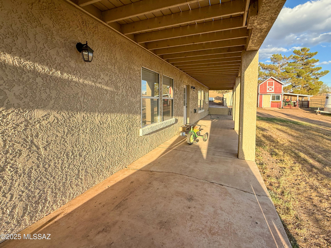
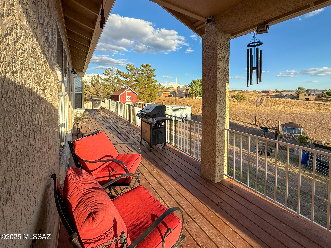
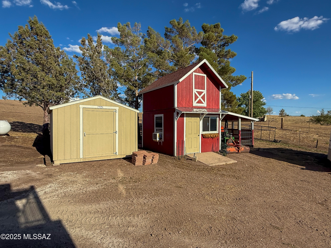
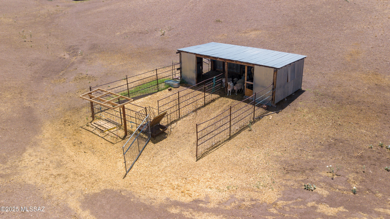
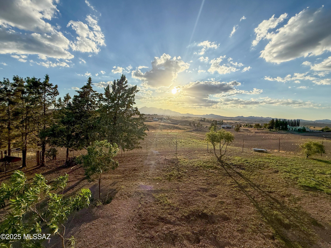
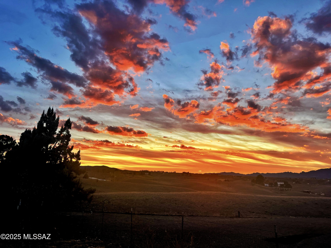
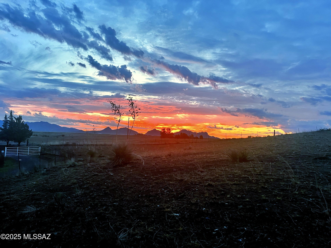
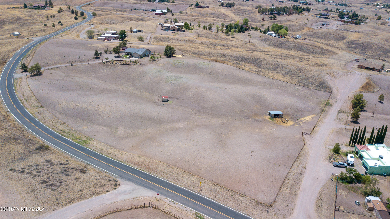
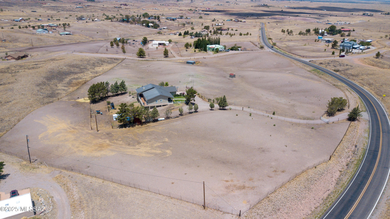
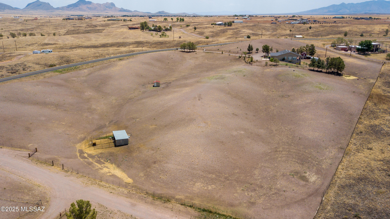
Welcome to 2804 Highway 83 in the heart of Sonoita, Arizona—an exceptional opportunity offering flexibility, space, and the peaceful lifestyle that southern Arizona is known for. This charming 4-bedroom, 3-bathroom home sits on a total of 8.18 acres, which includes the sale of the adjacent 5-acre parcel, providing ample space for horses, a hobby farm, vineyard, or future development. Spanning 2,478 sq ft, the home is thoughtfully designed for versatility with two fully functional levels. The main floor offers a spacious layout with comfortable living areas, a well-equipped kitchen, and expansive views of the surrounding grasslands and mountains. Downstairs, the lower level features a private entrance, kitchenette, and dedicated heating and cooling systems, making it ideal for multi-generational living, long-term rental income, or short-term vacation stays in Sonoita wine country. Outside, the property is fully fenced, features a storage shed, milking barn, chicken coop, and two covered stalls, and is equipped with a private well and well house, providing you with the privacy, independence, and space to enjoy the country lifestyle truly. Just minutes from local wineries, shops, and trails, and with easy access to Highway 83, this property offers both seclusion and convenience. Whether you're looking for a full-time residence, an investment property, or a getaway in one of Arizona's most scenic regions, this property is packed with potential. Experience the beauty, space, and freedom of life in Sonoita!
Features & Amenities
Interior
-
Other Interior Features
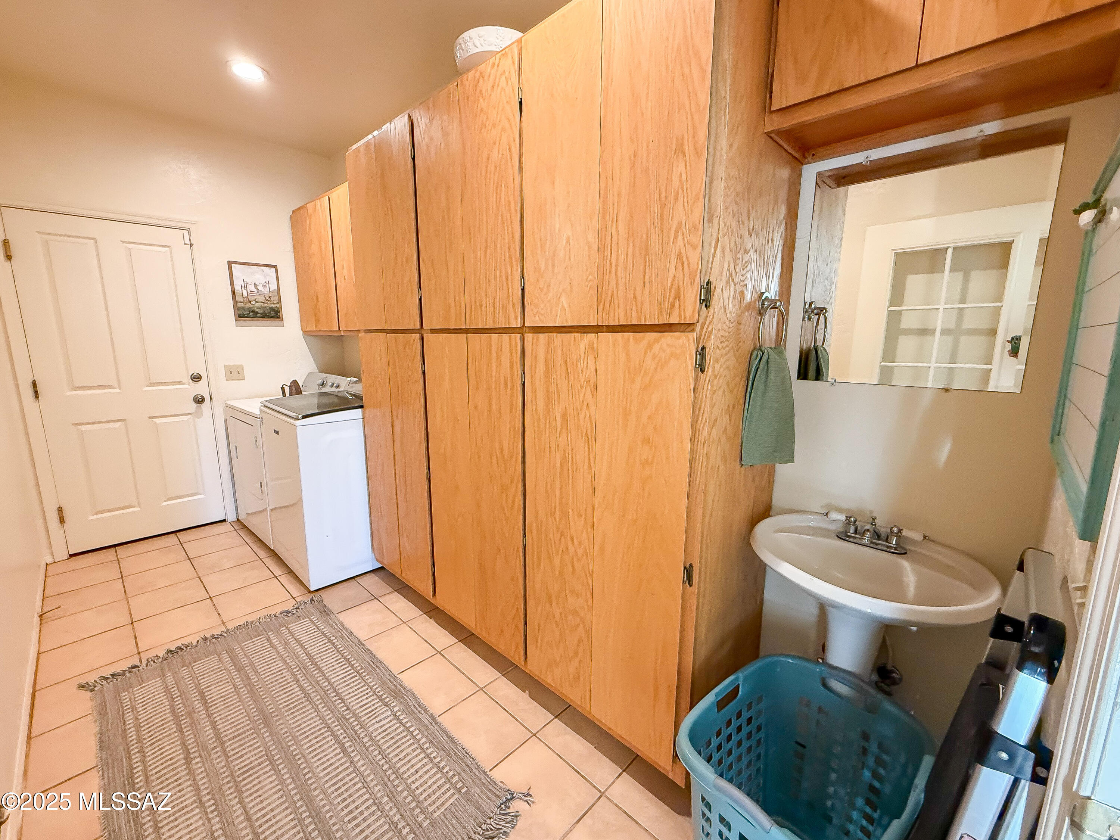
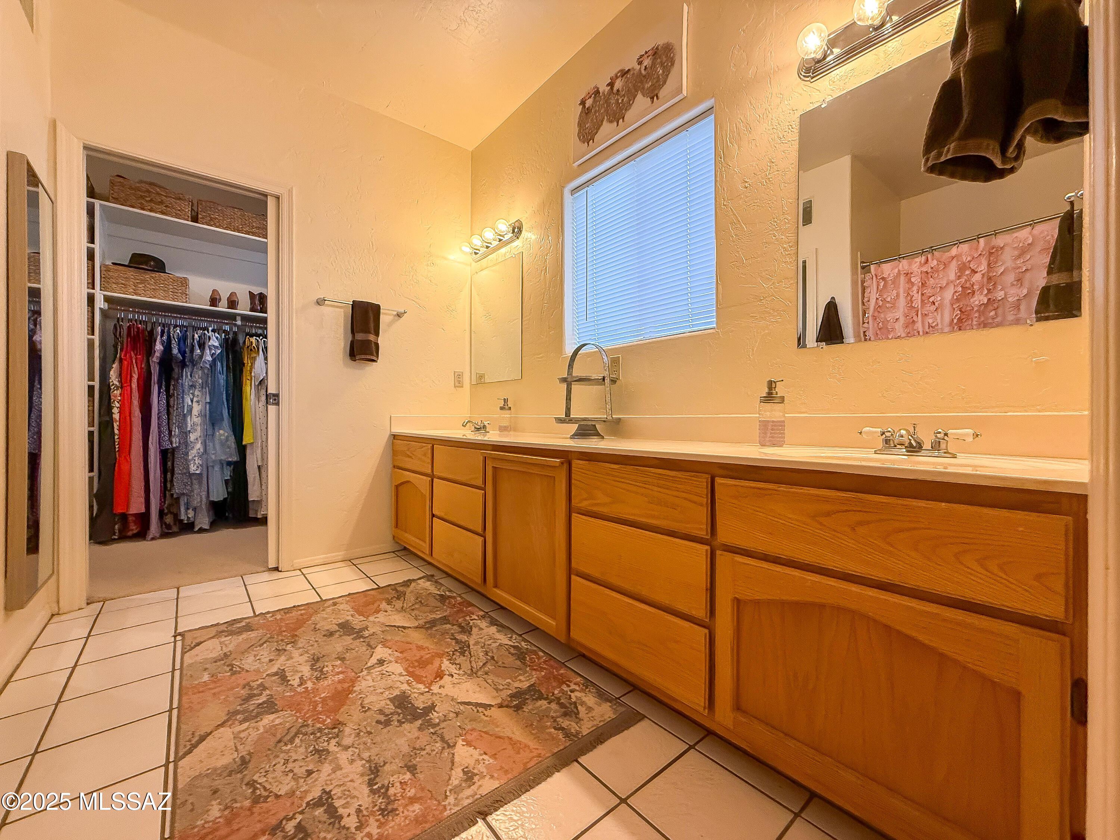
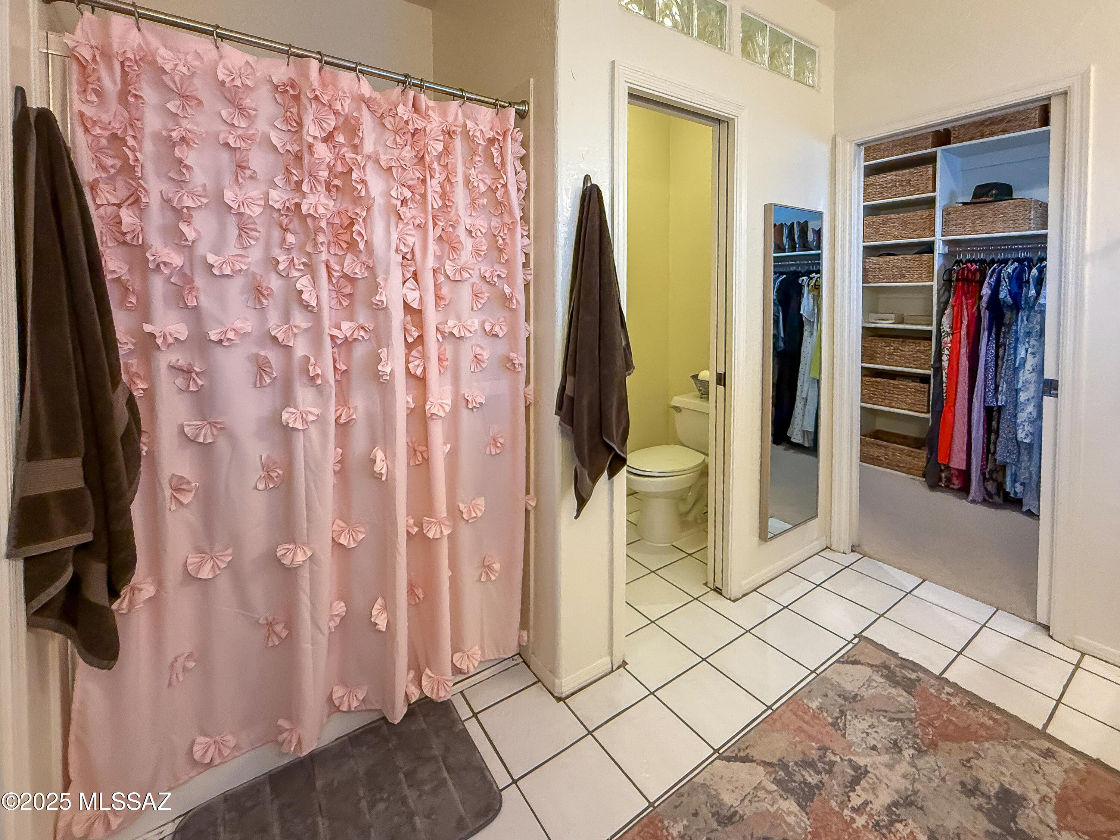
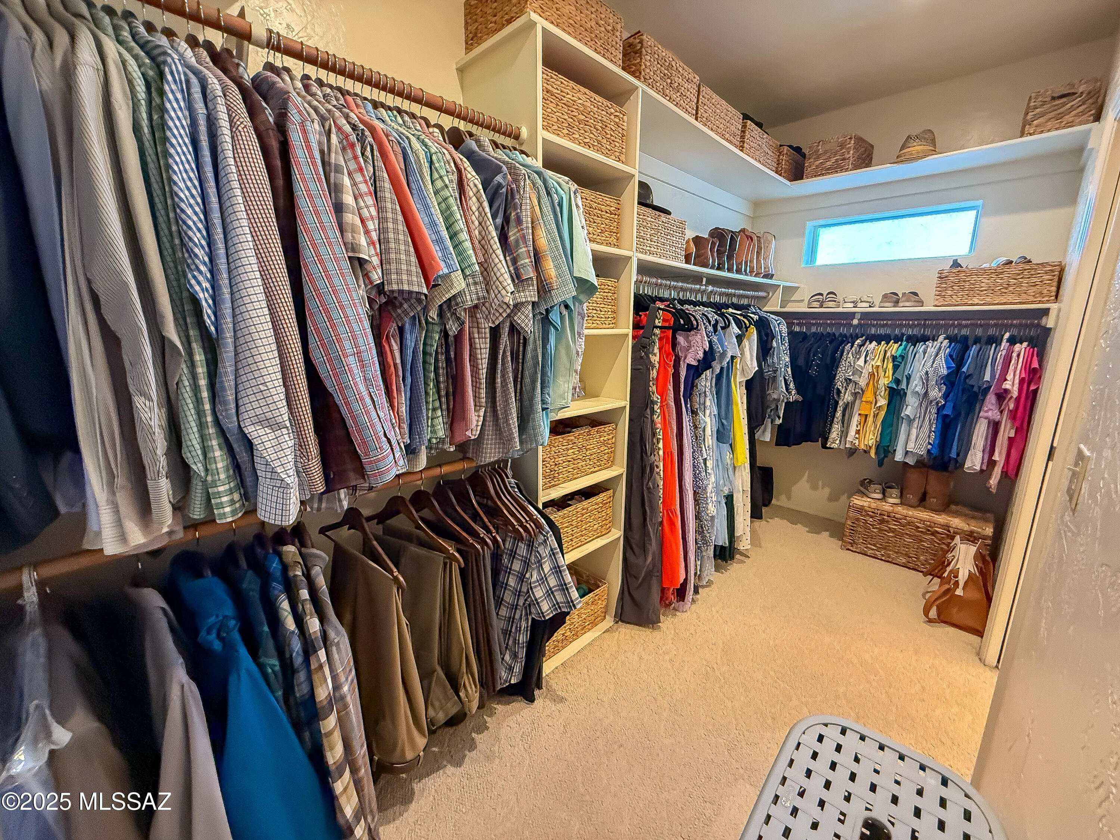
Walk-In Closet(s), Storage, Pantry
-
Total Bedrooms
4
-
Bathrooms
3
-
Basement YN
NO
-
Cooling YN
YES
-
Cooling
Wall Unit(s), Central Air, Ceiling Fan(s)
-
Fireplace YN
YES
-
Heating YN
YES
-
Heating
Wall Furnace, Forced Air, Propane
-
Pet friendly
N/A
Exterior
-
Garage
Yes
-
Garage spaces
2
-
Construction Materials
Stucco, Frame
-
Parking
Attached, Garage
-
Patio and Porch Features
Covered, Deck, Enclosed
-
Pool
No
-
View
Mountain(s), Rural
Area & Lot
-
Lot Features
Sprinklers In Front, Few Trees
-
Lot Size(acres)
8.18
-
Lot Size(square feet)
356321.0
-
Property Type
Residential
-
Property Sub Type
Single Family Residence
-
Architectural Style
Ranch
Price
-
Sales Price
$647,000
-
Tax Amount
$4,079
-
Sq. Footage
2, 478
-
Price/SqFt
$261
HOA
-
Association
No
School District
-
Elementary School
Elgin Elementary
-
Middle School
Elgin
-
High School
Patagonia Union High School
Property Features
-
Senior Community YN
NO
-
Sewer
Septic Tank
-
Water Source
Well, Private
Schedule a Showing
Showing scheduled successfully.
Mortgage calculator
Estimate your monthly mortgage payment, including the principal and interest, property taxes, and HOA. Adjust the values to generate a more accurate rate.
Your payment
Principal and Interest:
$
Property taxes:
$
HOA fees:
$
Total loan payment:
$
Total interest amount:
$
Location
County
Santa Cruz
Elementary School
Elgin Elementary
Middle School
Elgin
High School
Patagonia Union High School
Listing Courtesy of Megan Thomas , Sierra Vista Realty, Inc.
RealHub Information is provided exclusively for consumers' personal, non-commercial use, and it may not be used for any purpose other than to identify prospective properties consumers may be interested in purchasing. All information deemed reliable but not guaranteed and should be independently verified. All properties are subject to prior sale, change or withdrawal. RealHub website owner shall not be responsible for any typographical errors, misinformation, misprints and shall be held totally harmless.

AGENT
Franko Maric
Call Franko today to schedule a private showing.

* Listings on this website come from the FMLS IDX Compilation and may be held by brokerage firms other than the owner of this website. The listing brokerage is identified in any listing details. Information is deemed reliable but is not guaranteed. If you believe any FMLS listing contains material that infringes your copyrighted work please click here to review our DMCA policy and learn how to submit a takedown request.© 2024 FMLS.
Related Properties

Sonoita
16 Star View Drive
3 Beds
2 Baths
2,143 Sq.Ft.
$679,000
MLS#: 22605222

Sonoita
77 Papago Springs Road
2 Beds
2 Baths
2,075 Sq.Ft.
$595,000
MLS#: 22603525

Sonoita
105 Los Encinos Road
4 Beds
2 Baths
1,702 Sq.Ft.
$599,000
MLS#: 22529424

Sonoita
50 Casas Arroyo Road
3 Beds
2 Baths
2,434 Sq.Ft.
$525,000
MLS#: 22526618
