Features & Amenities

Interior

  • Other Interior Features

    WaterSense Fixture(s), Entrance Foyer, Storage, Pantry, High Speed Internet, Smart Thermostat

  • Total Bedrooms

    4

  • Bathrooms

    4

  • Basement YN

    NO

  • Cooling YN

    YES

  • Cooling

    Zoned, Central Air, Ceiling Fan(s)

  • Fireplace YN

    YES

  • Heating YN

    YES

  • Heating

    Forced Air, Zoned

  • Pet friendly

    N/A

Exterior

  • Garage

    Yes

  • Garage spaces

    3

  • Construction Materials

    Slump Block

  • Other Exterior Features

    Misting System, Rain Barrel/Cistern(s)

  • Parking

    Circular Driveway, Garage Door Opener, Electric Vehicle Charging Station(s)

  • Patio and Porch Features

    Covered, Patio

  • Pool

    No

  • View

    Mountain(s), Golf Course

Area & Lot

  • Lot Features

    Sprinklers In Front, On Golf Course, Subdivided, Native Plants, Few Trees

  • Lot Size(acres)

    0.59

  • Lot Size(square feet)

    25831.0

  • Property Type

    Residential

  • Property Sub Type

    Single Family Residence

  • Architectural Style

    Territorial

Price

  • Sales Price

    $999,900

  • Tax Amount

    $6,380.39

  • Sq. Footage

    4, 127

  • Price/SqFt

    $242

HOA

  • Association

    Yes

  • Association Fee

    $6

  • Association Fee Frequency

    Annually

  • Association Fee Includes

    N/A

School District

  • Elementary School

    Tanque Verde

  • Middle School

    Emily Gray

  • High School

    Tanque Verde

Property Features

  • Association Amenities

    None

  • Senior Community YN

    NO

  • Water Source

    Public

Schedule a Showing

Showing scheduled successfully.

<
>
IN PERSON
VIA CHAT

What is 3 + 4 ?


Change time

Mortgage calculator

Estimate your monthly mortgage payment, including the principal and interest, property taxes, and HOA. Adjust the values to generate a more accurate rate.

Your payment

Principal and Interest:

$

Property taxes:

$

HOA fees:

$

Total loan payment:

$

Total interest amount:

$

Location

County

Pima

Elementary School

Tanque Verde

Middle School

Emily Gray

High School

Tanque Verde

Listing Courtesy of Michael D Oliver , Oliver Realty, LLC

RealHub Information is provided exclusively for consumers' personal, non-commercial use, and it may not be used for any purpose other than to identify prospective properties consumers may be interested in purchasing. All information deemed reliable but not guaranteed and should be independently verified. All properties are subject to prior sale, change or withdrawal. RealHub website owner shall not be responsible for any typographical errors, misinformation, misprints and shall be held totally harmless.

Agent Franko Maric

AGENT

Franko Maric

Call Franko today to schedule a private showing.


* Listings on this website come from the FMLS IDX Compilation and may be held by brokerage firms other than the owner of this website. The listing brokerage is identified in any listing details. Information is deemed reliable but is not guaranteed. If you believe any FMLS listing contains material that infringes your copyrighted work please click here to review our DMCA policy and learn how to submit a takedown request.© 2024 FMLS.
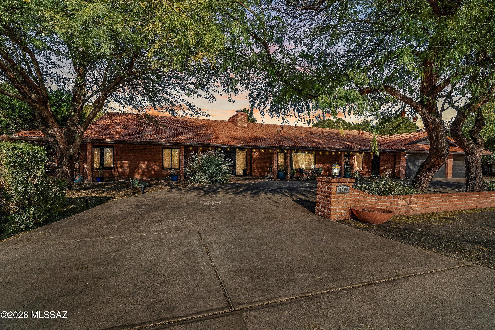
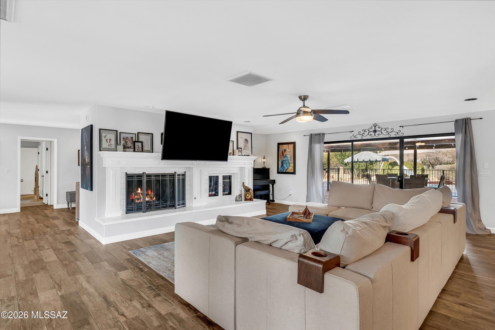
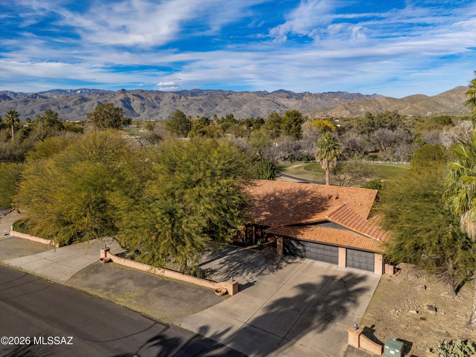
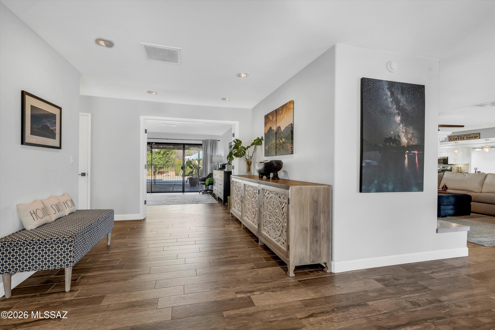
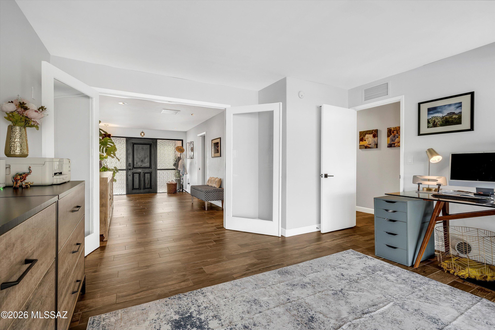
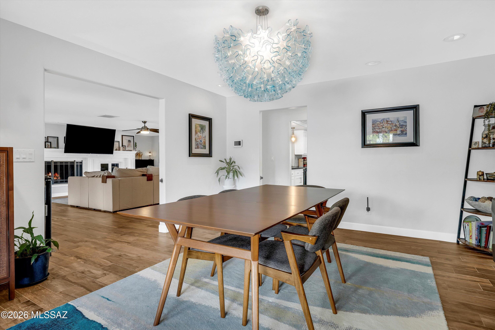
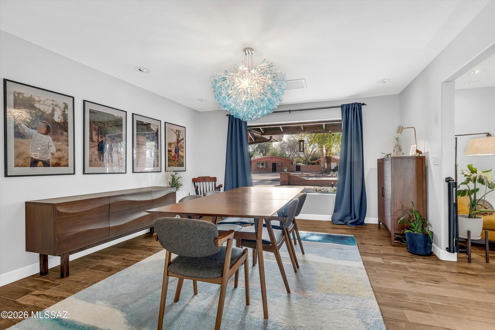
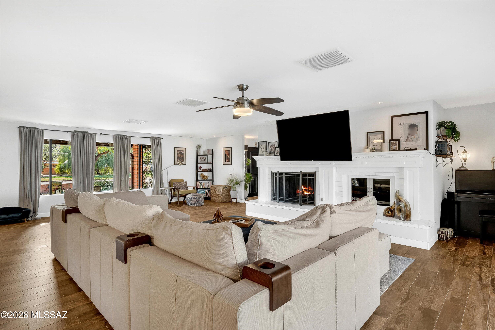
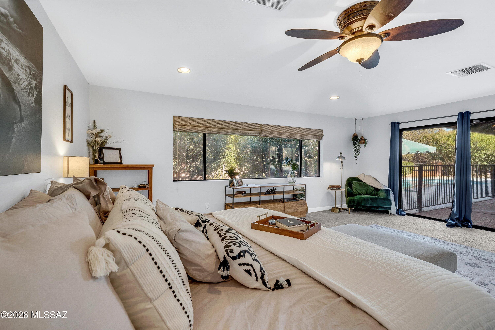
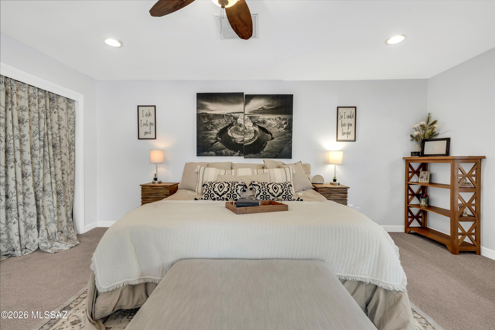
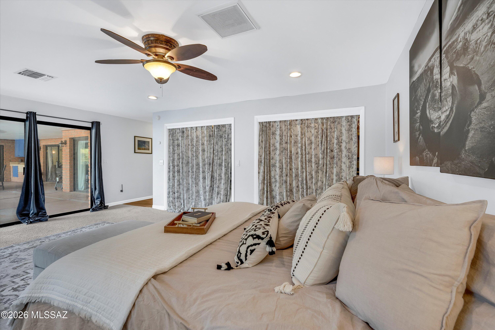
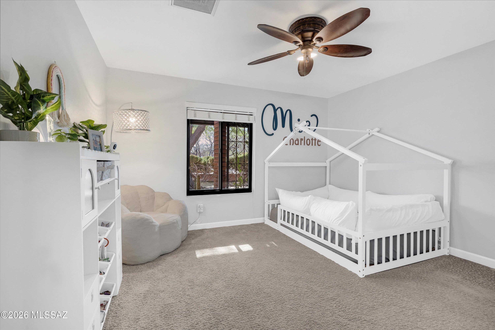
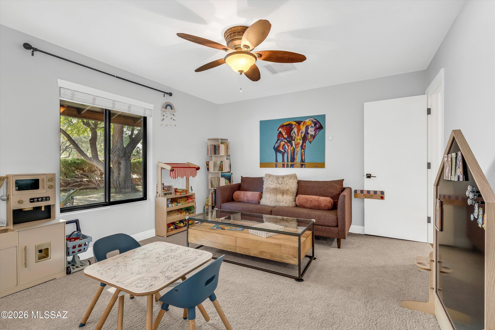
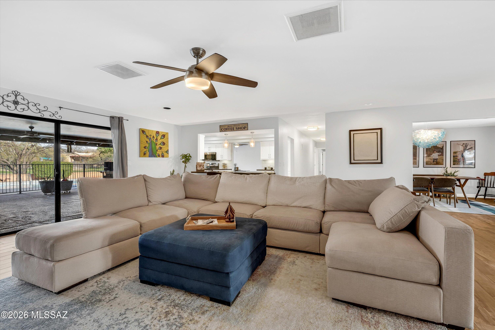
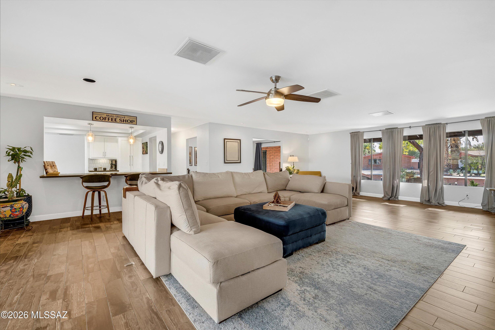
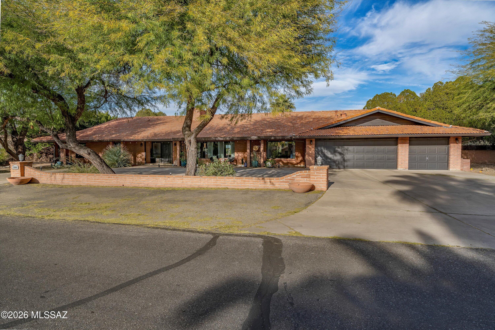
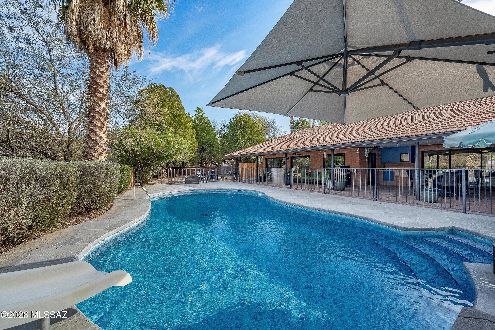
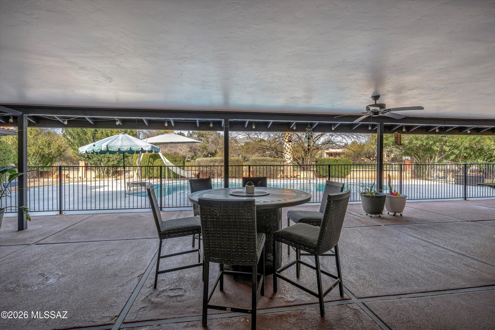
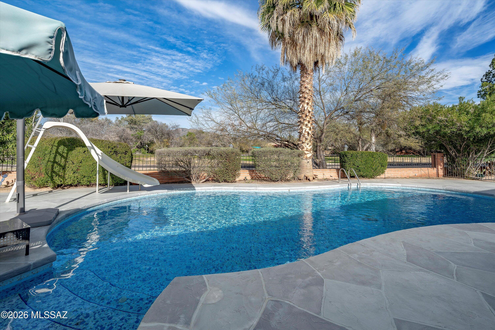
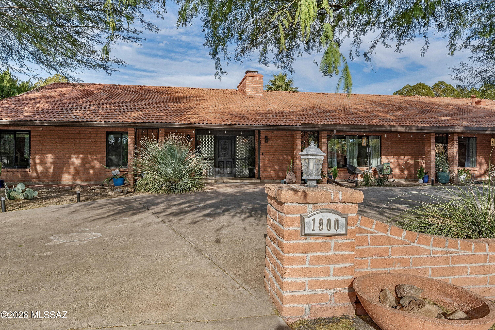
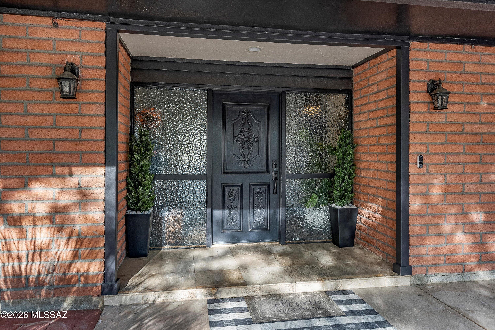
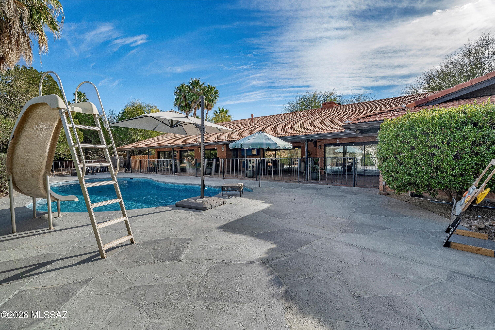
Exceptional estate-style living on the 8th fairway of Forty Niners Country Club in the highly sought-after Tanque Verde Valley. This rare 4,127 sq ft single-story home offers 4 bedrooms, 4 full bathrooms, and a true split floor plan with dual primary suites—ideal for multigenerational living or guests. Expansive living areas anchored by a fireplace and walls of glass overlook the golf course. Nearly 2,000 sq ft of covered patios, a pool with slide, mature landscaping, and a 3-car garage on a .59-acre lot complete this exceptional property. Designed for both comfortable daily living and large-scale entertaining, this expansive single-story estate offers a layout, scale, and outdoor living experience that is increasingly rare to find. The property combines privacy, generous interior space, and exceptional outdoor areas in a setting framed by mature desert landscape with a backdrop of mountain views.
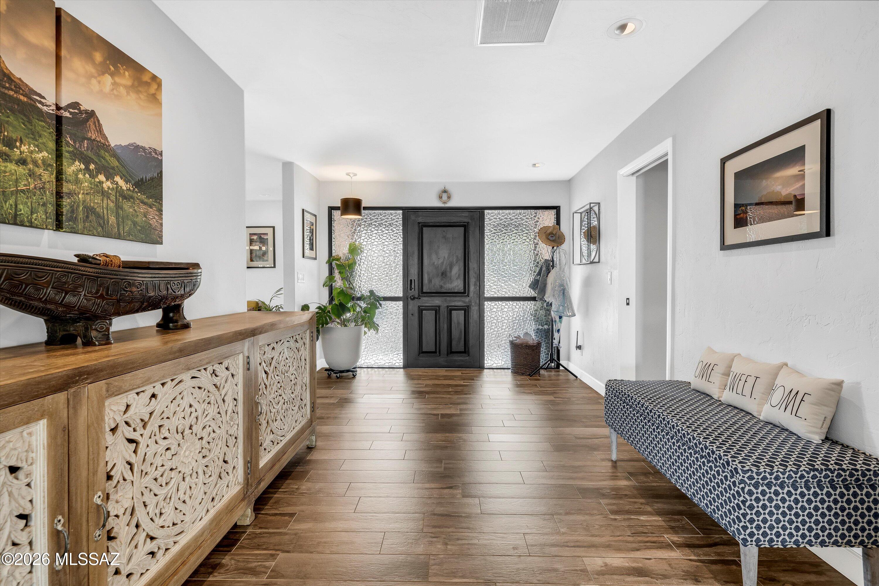
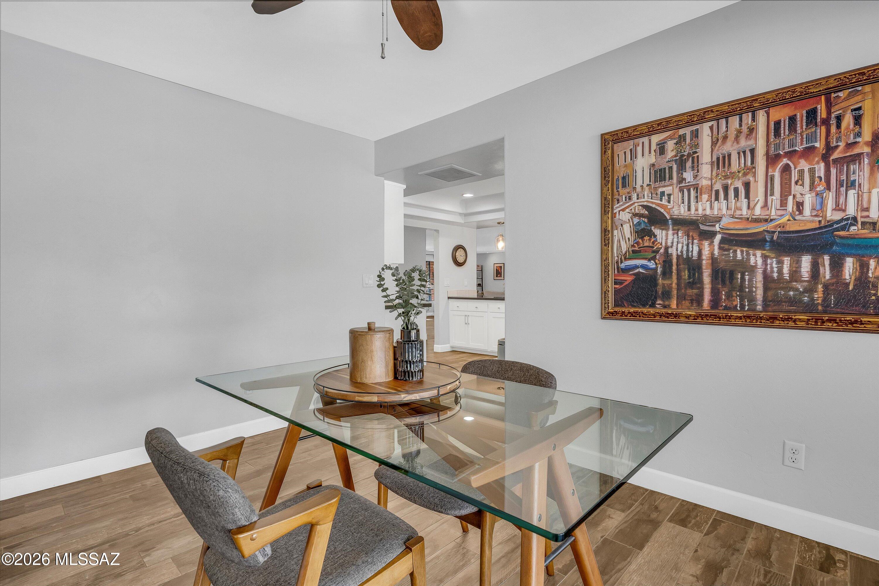
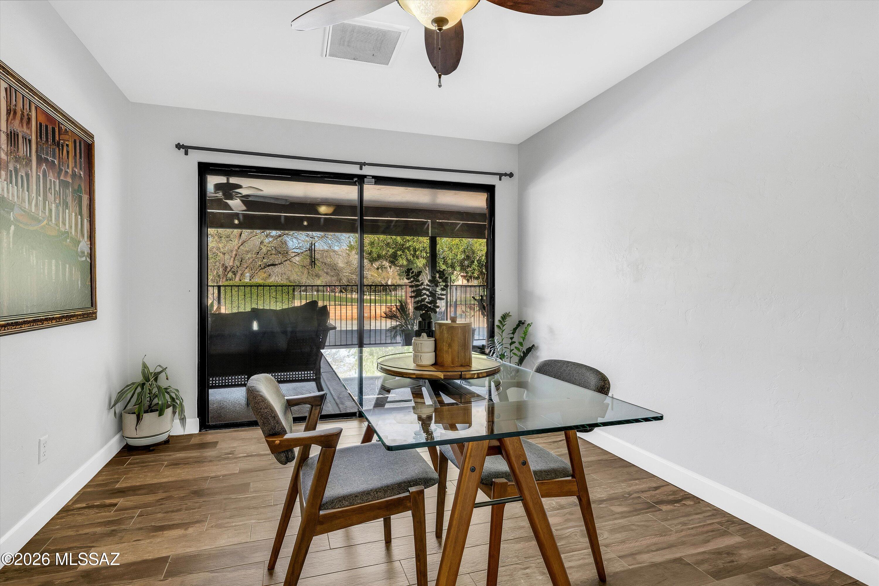
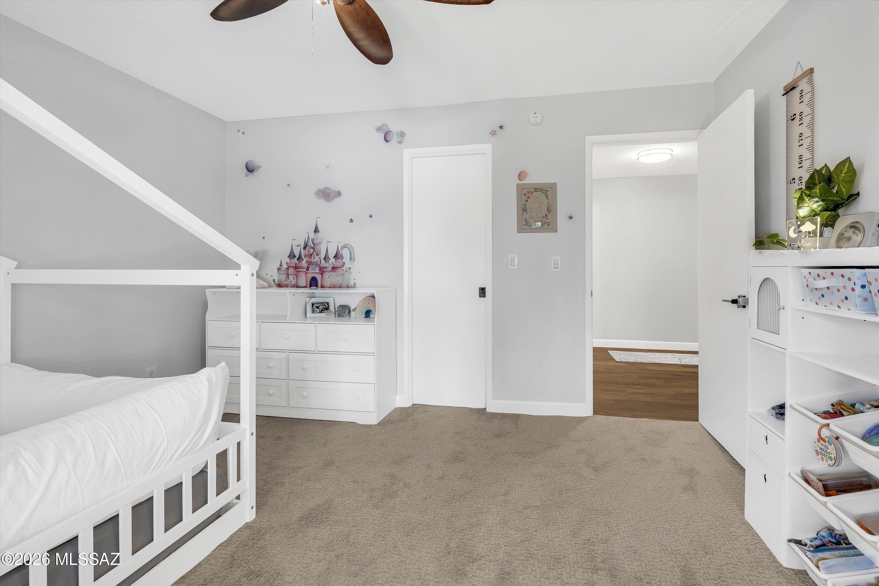
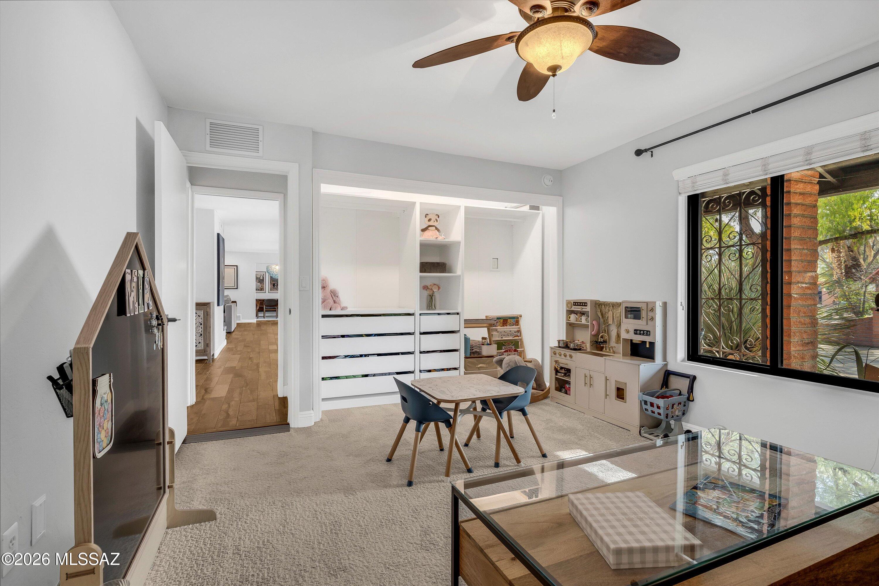
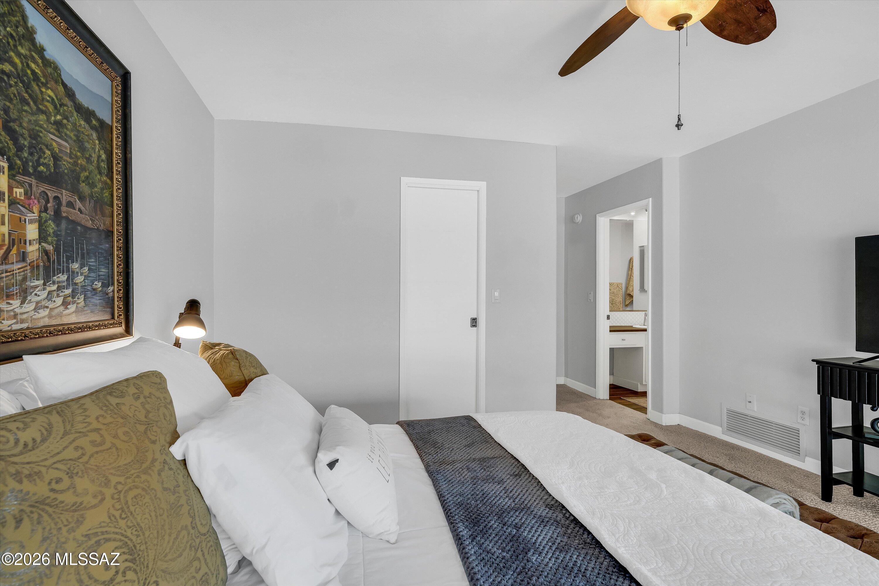
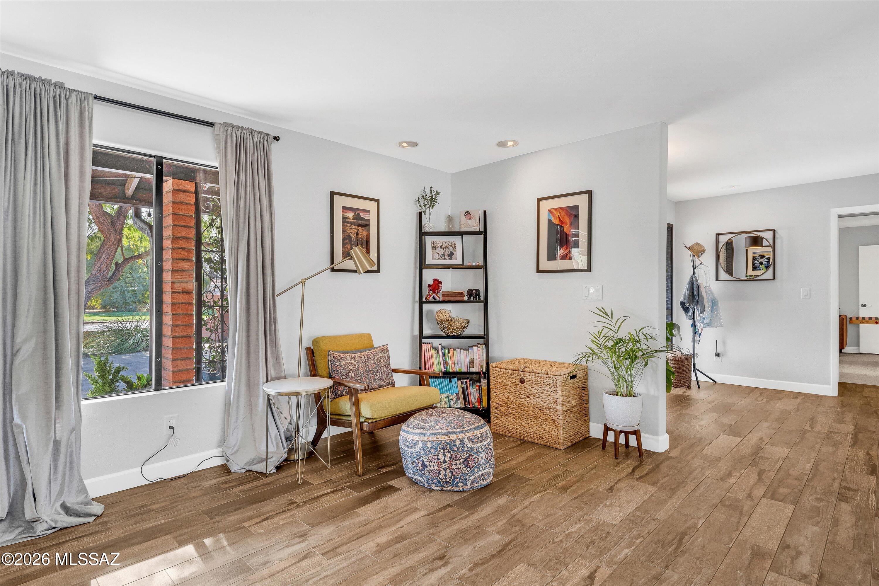
Inside, the home offers open and inviting living spaces designed for both everyday living and entertaining, with natural light and sightlines that connect the main living and dining areas. The thoughtfully designed split floor plan includes four bedrooms and four full bathrooms, including dual primary suites that provide flexibility for multigenerational living, extended guests, or private workspaces.
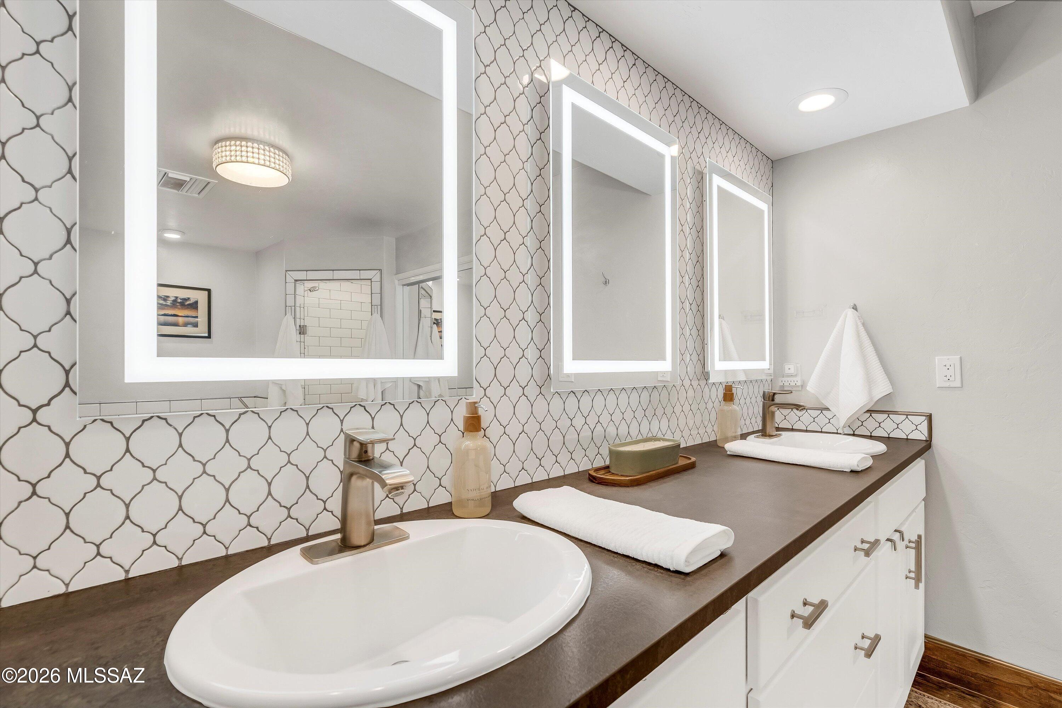
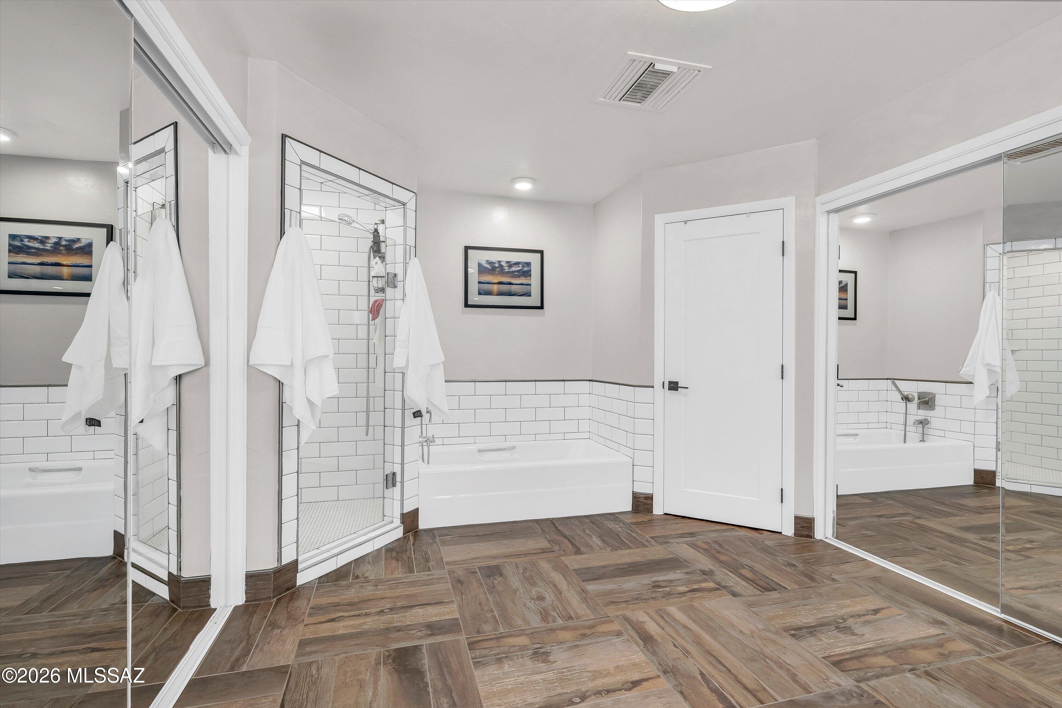
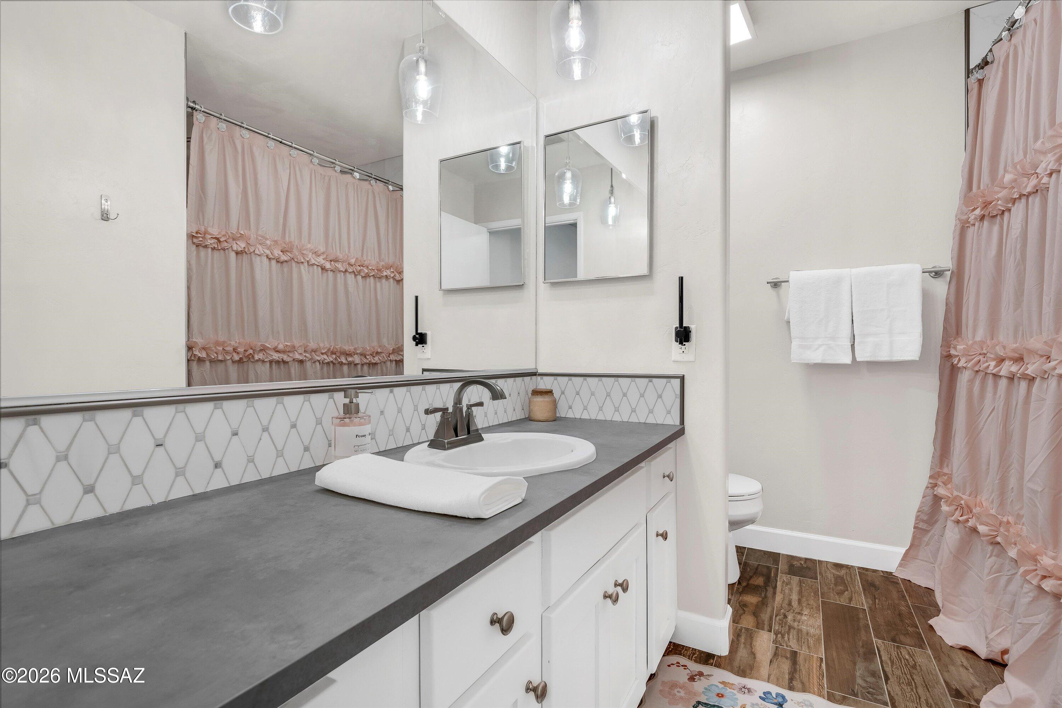
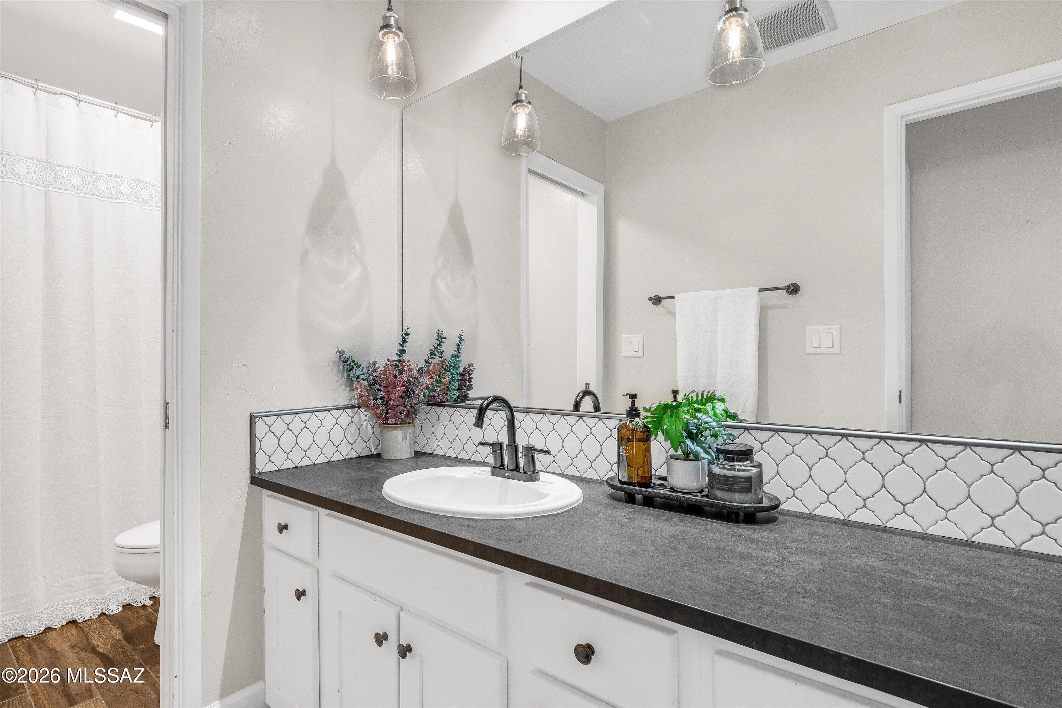
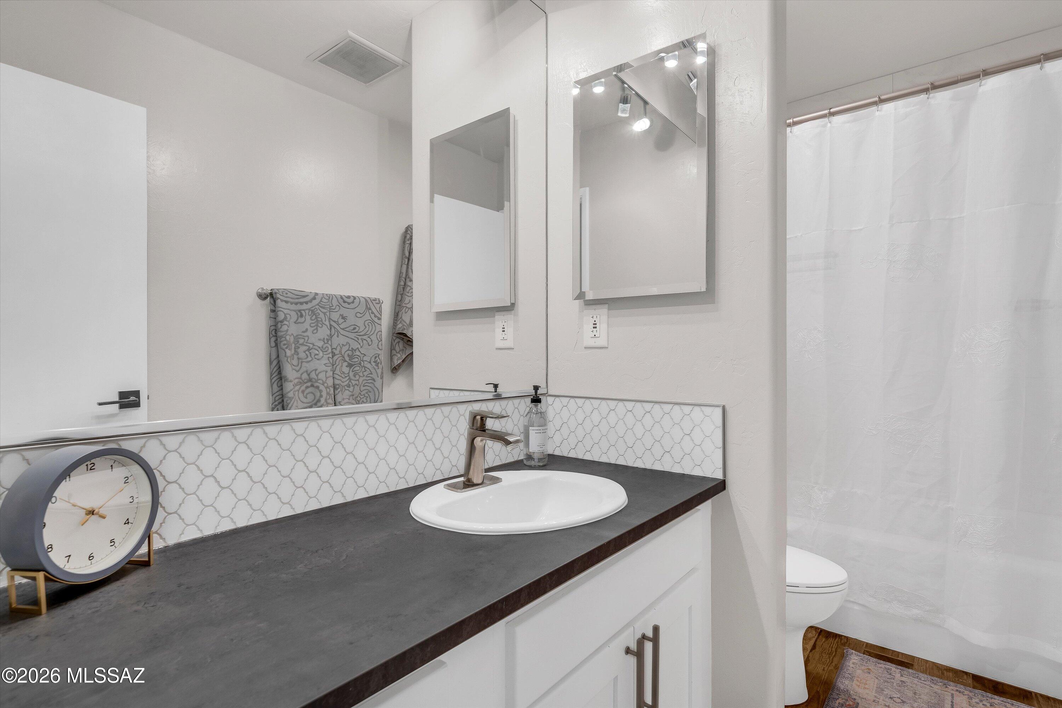
Each bathroom is spacious and well appointed, featuring wood-look porcelain tile flooring, updated vanities, modern lighting, and thoughtfully selected tilework, including subway tile surrounds and decorative geometric accents that add character and a refined, contemporary feel. The primary bathroom stands out with its expansive layout, dual vanities, large mirrors, a separate soaking tub and tiled walk-in shower, and the kind of space and storage rarely found in homes of this era.
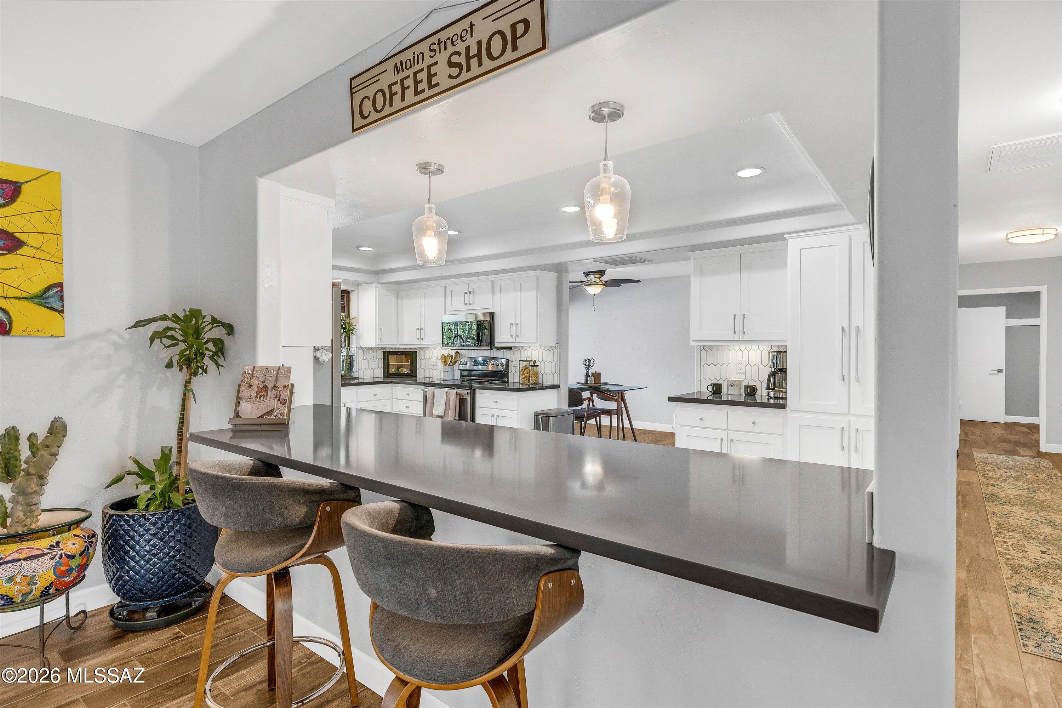
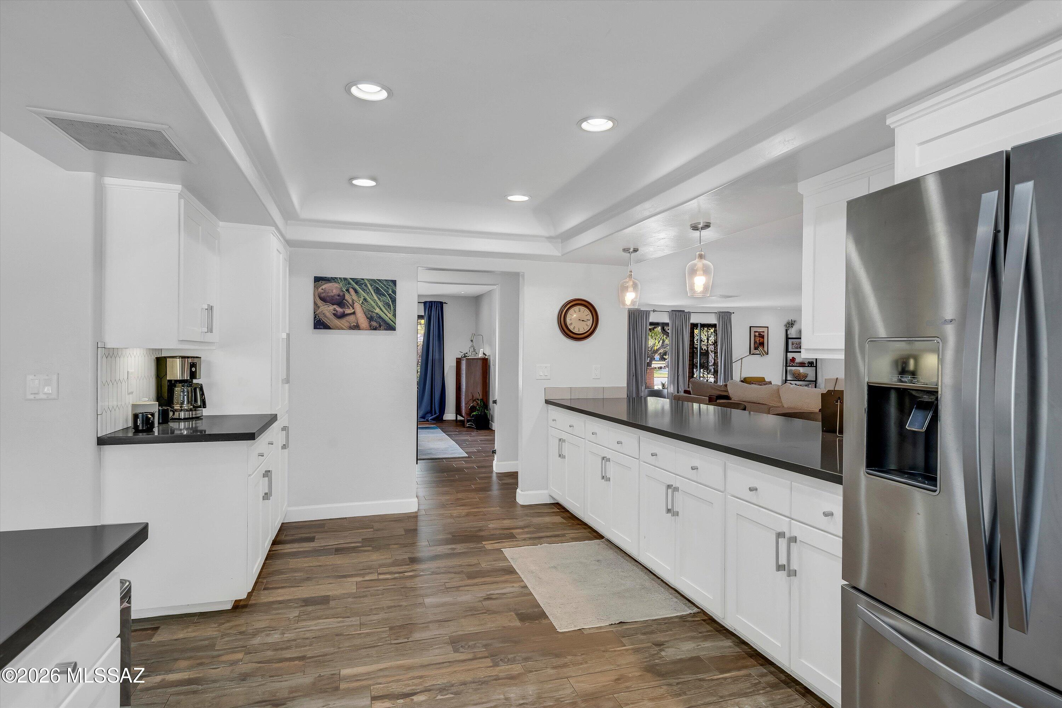
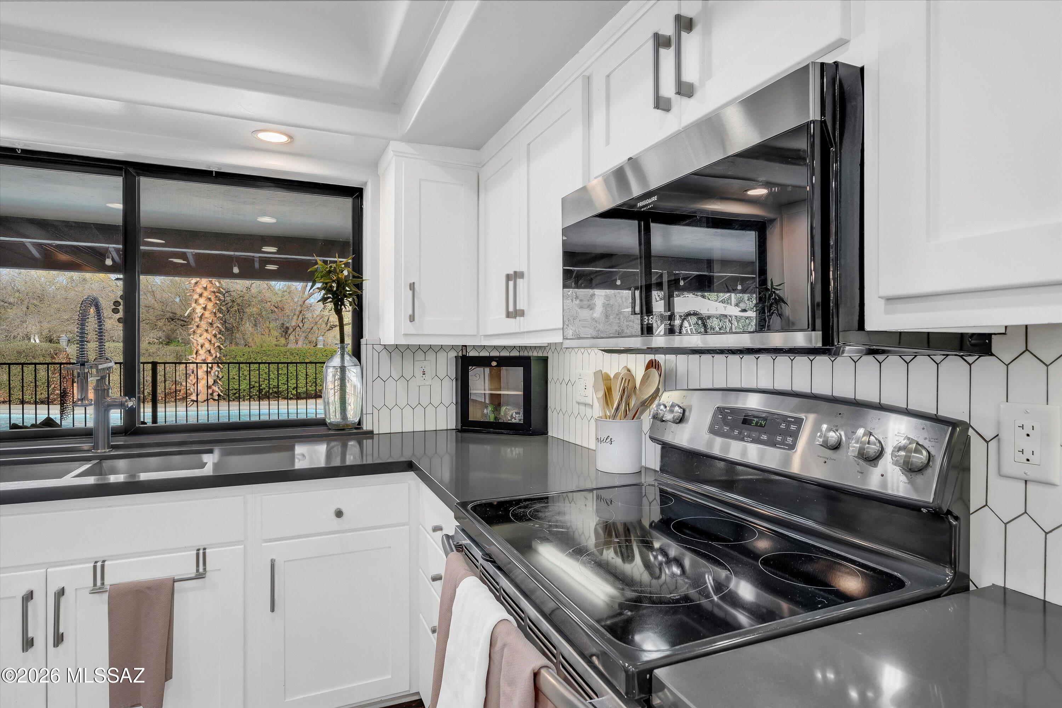
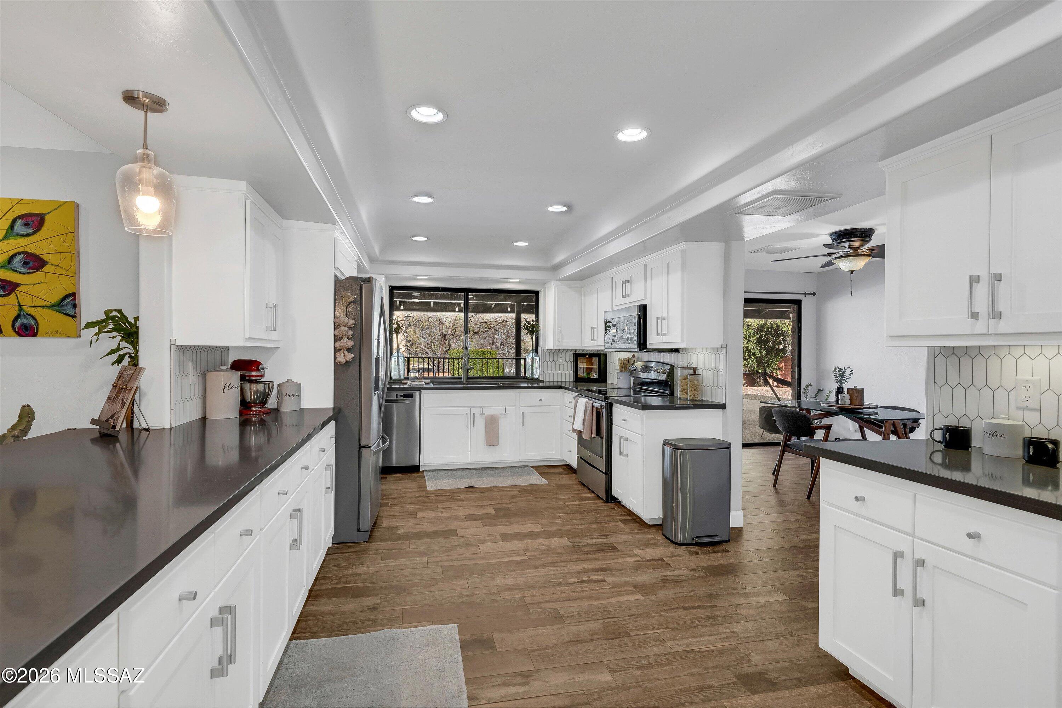
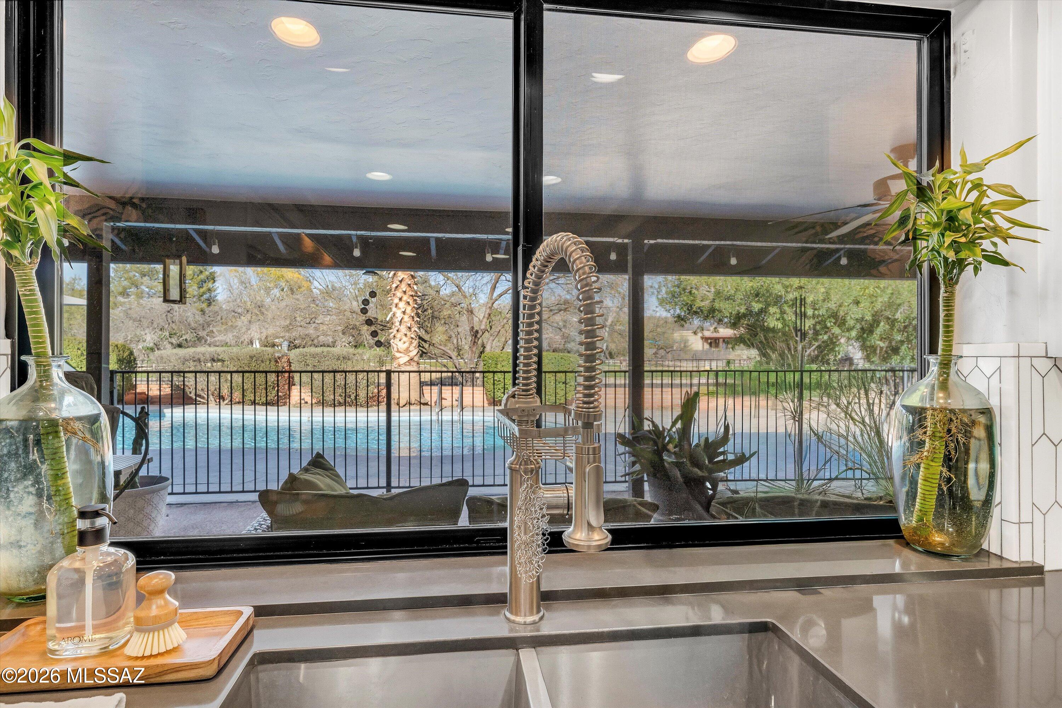
The kitchen is both striking and highly functional, designed to serve as a true gathering space rather than just a work area. Quartz countertops provide extensive prep and serving space, complemented by abundant cabinetry, stainless steel appliances, and a modern tile backsplash that adds texture and visual interest. The scale of the kitchen allows multiple people to cook and prep comfortably at the same time something buyers immediately notice when touring the home. Open sightlines connect the kitchen to the surrounding living and dining areas, creating a natural flow between cooking, dining, and everyday living.
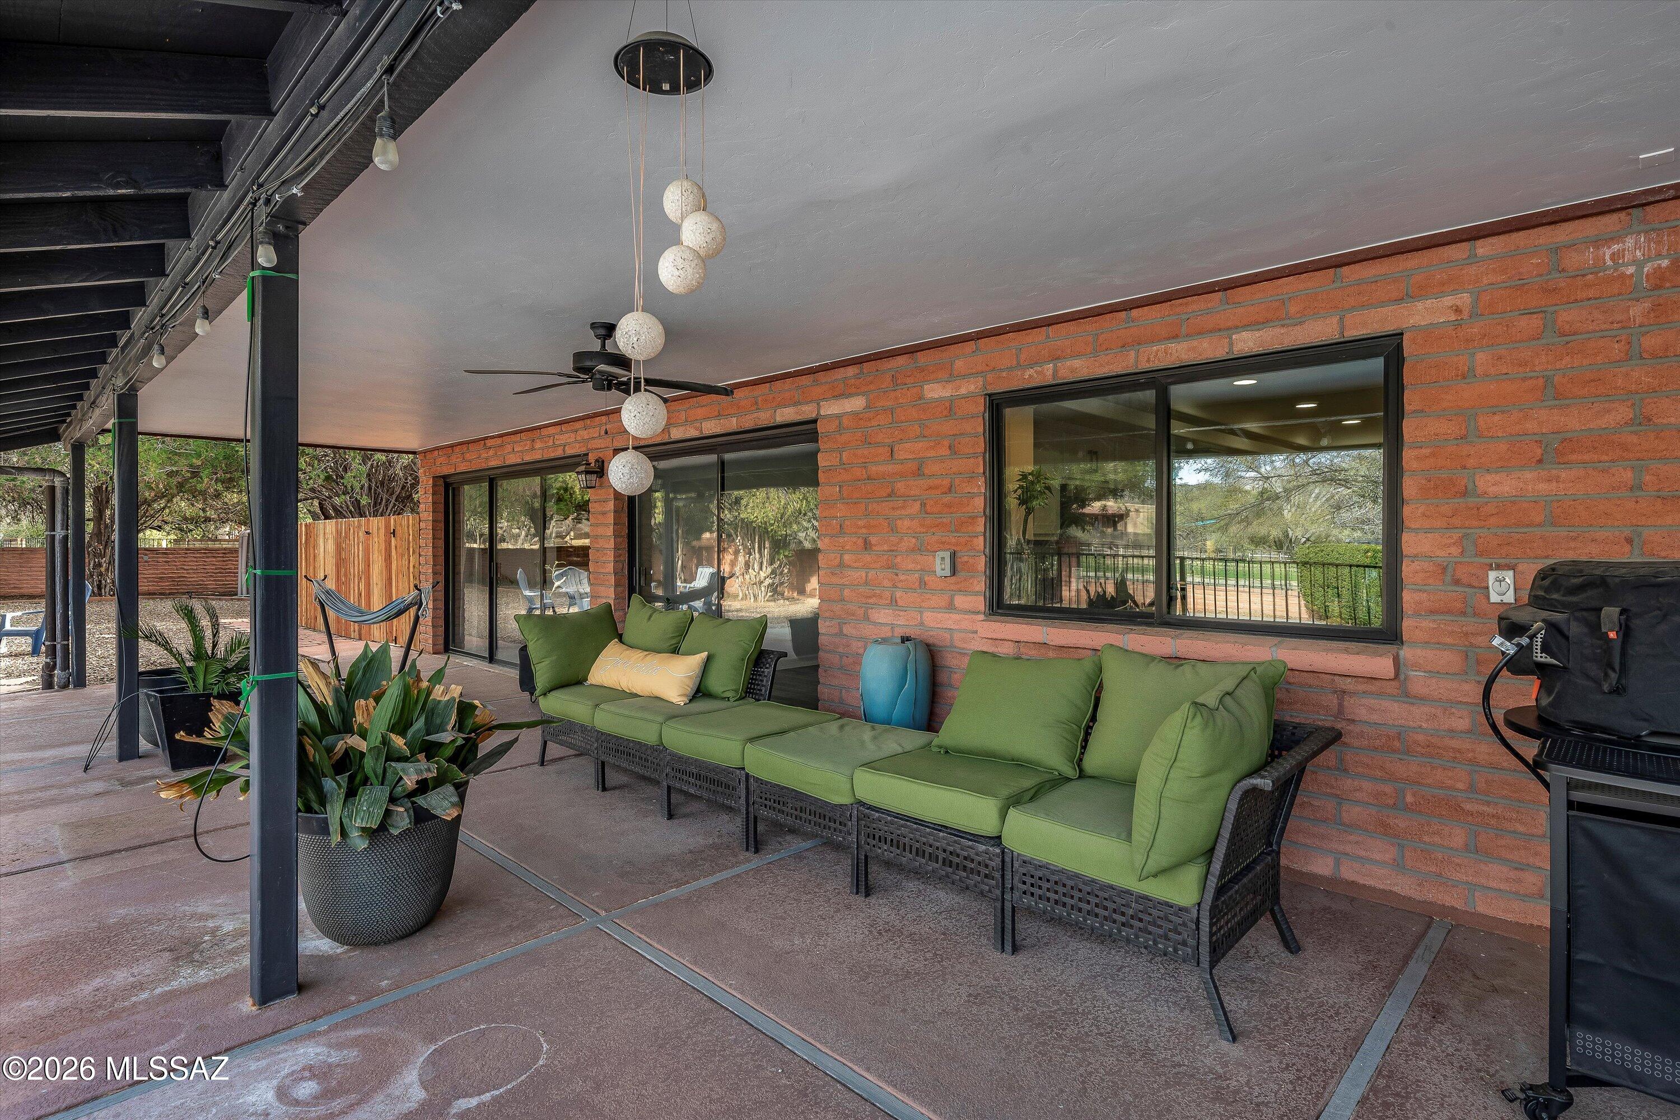
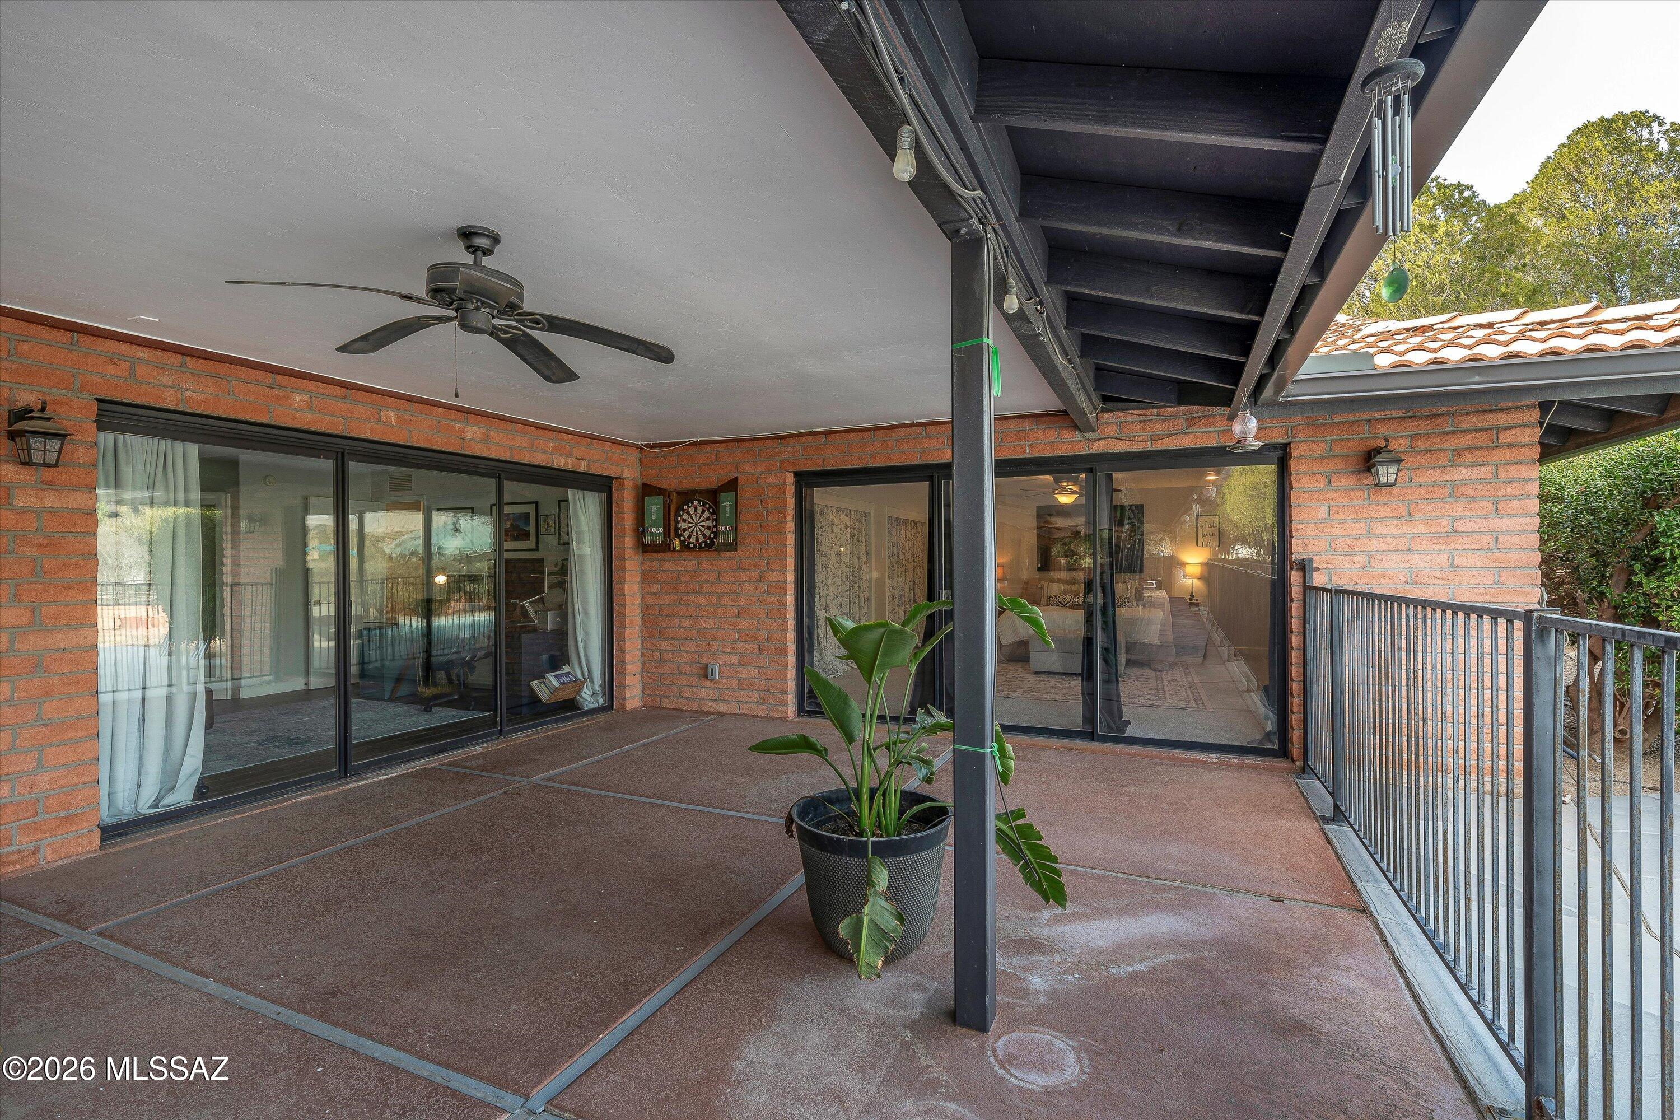
The expansive living areas are anchored by a fireplace and framed by large sliding glass doors that bring in natural light and open directly to the covered patios. The indoor-outdoor connection is seamless, creating a sense of openness and space that makes the home feel even larger than its already impressive square footage. The thoughtful layout offers flexibility for formal entertaining and casual gathering areas allowing the home to adapt easily to a variety of lifestyles.
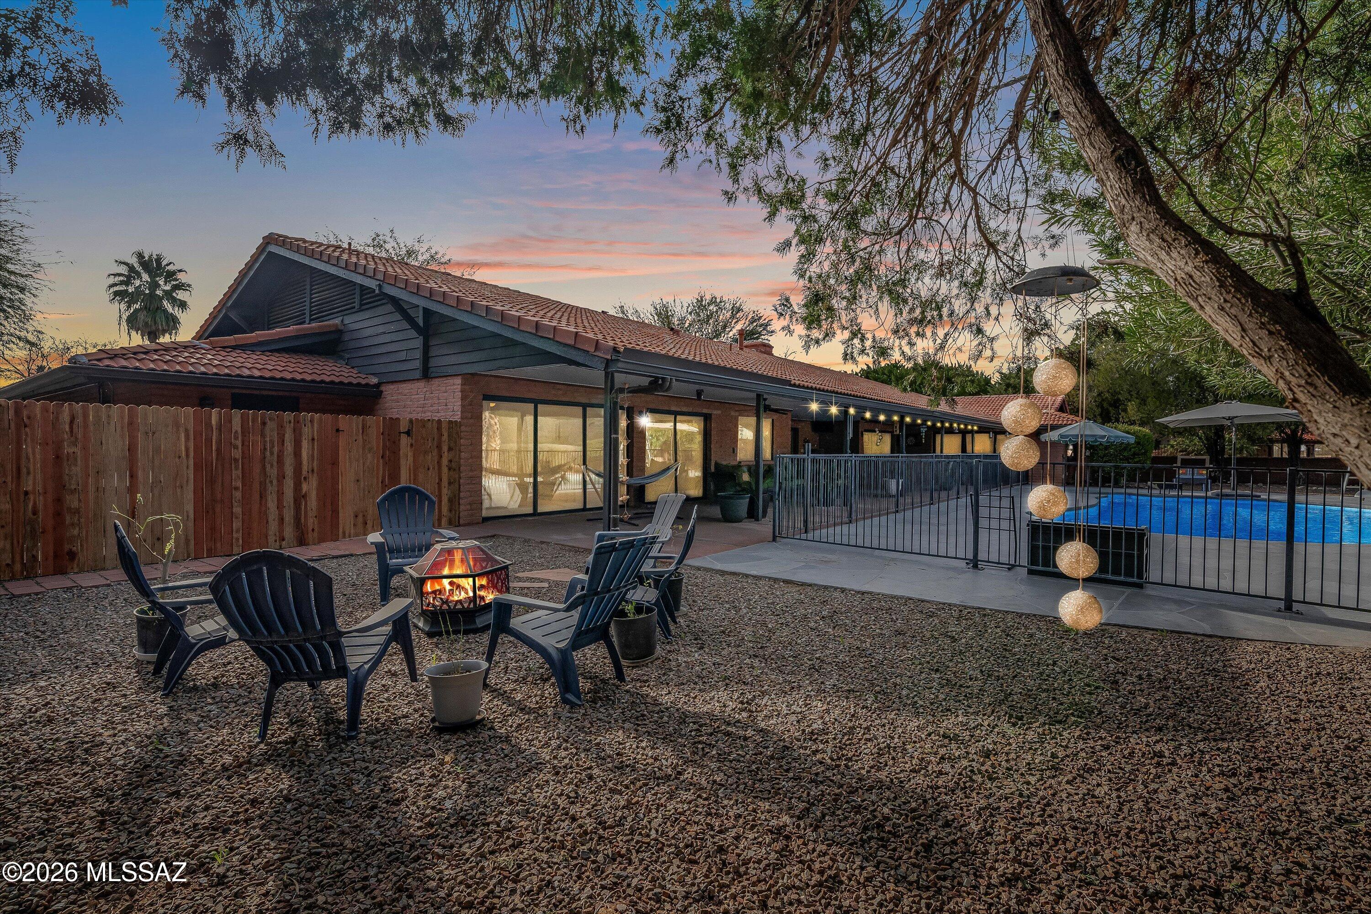
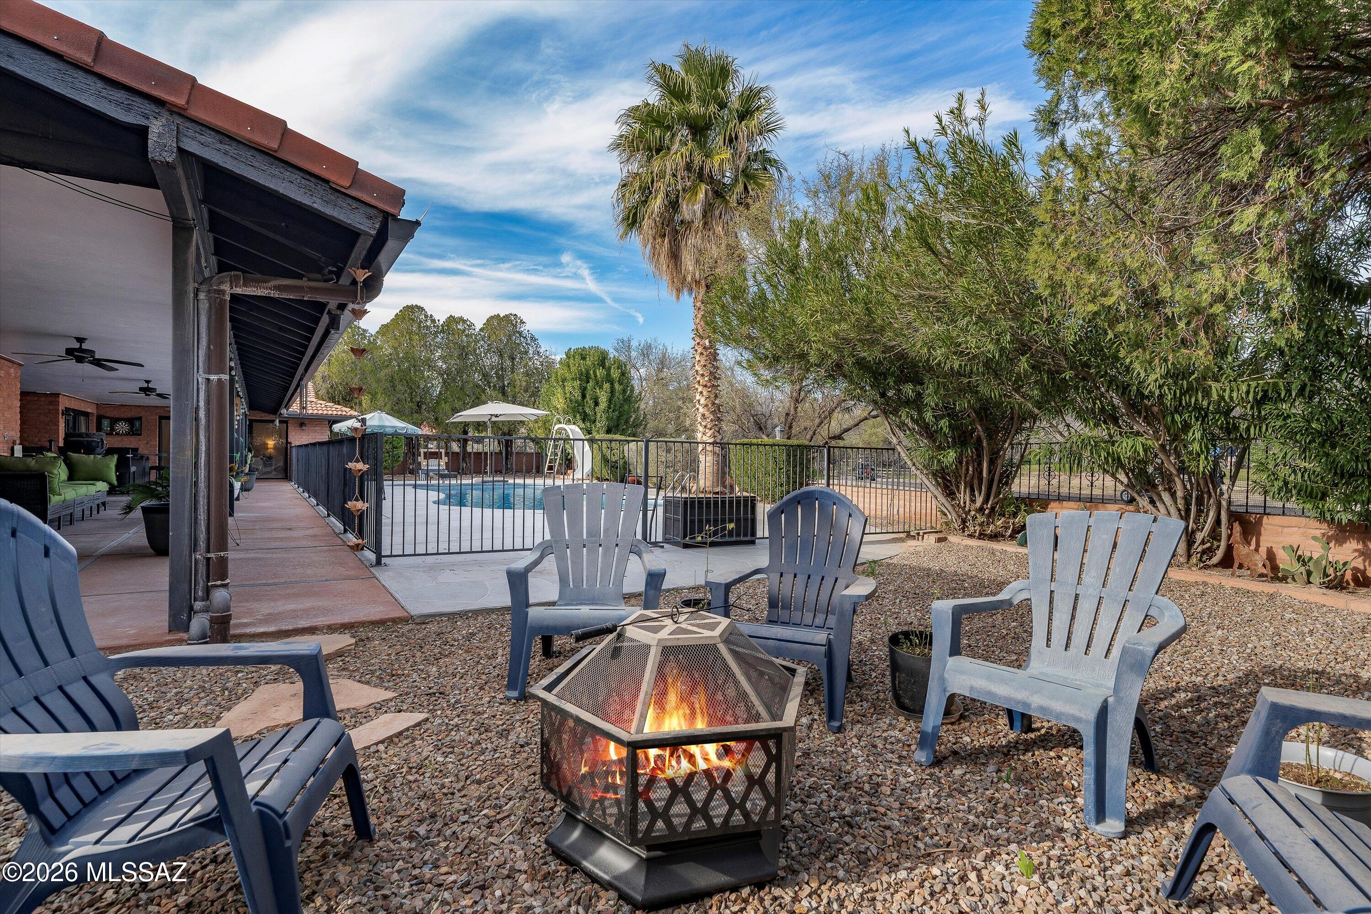
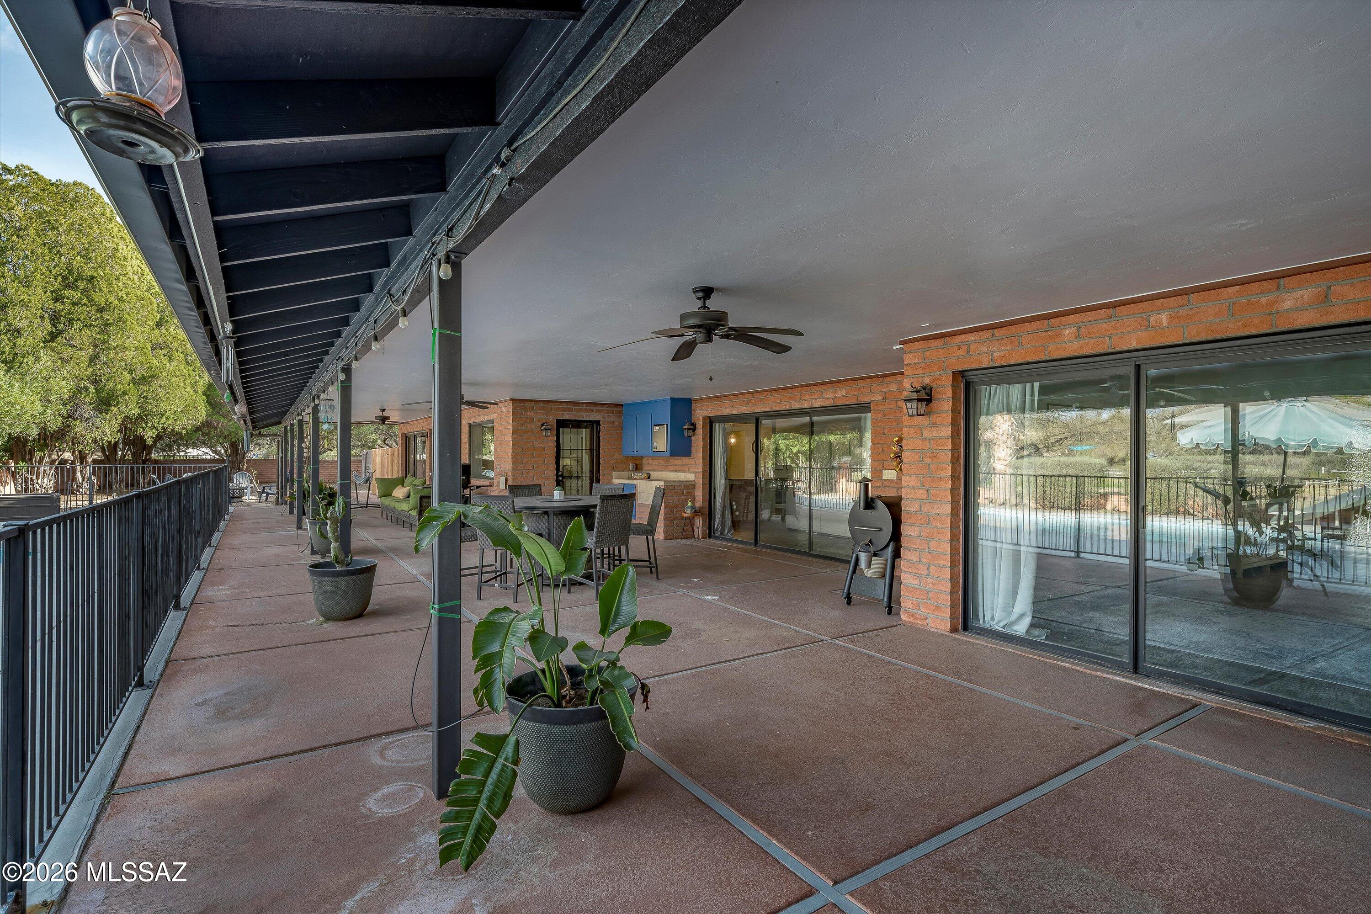
One of the most remarkable features of this home is the nearly 2,000 square feet of covered patio space, creating an outdoor living environment that truly functions as an extension of the home. Multiple seating areas, ceiling fans, shaded dining spaces, and wide open views provide the perfect setting for entertaining year-round.
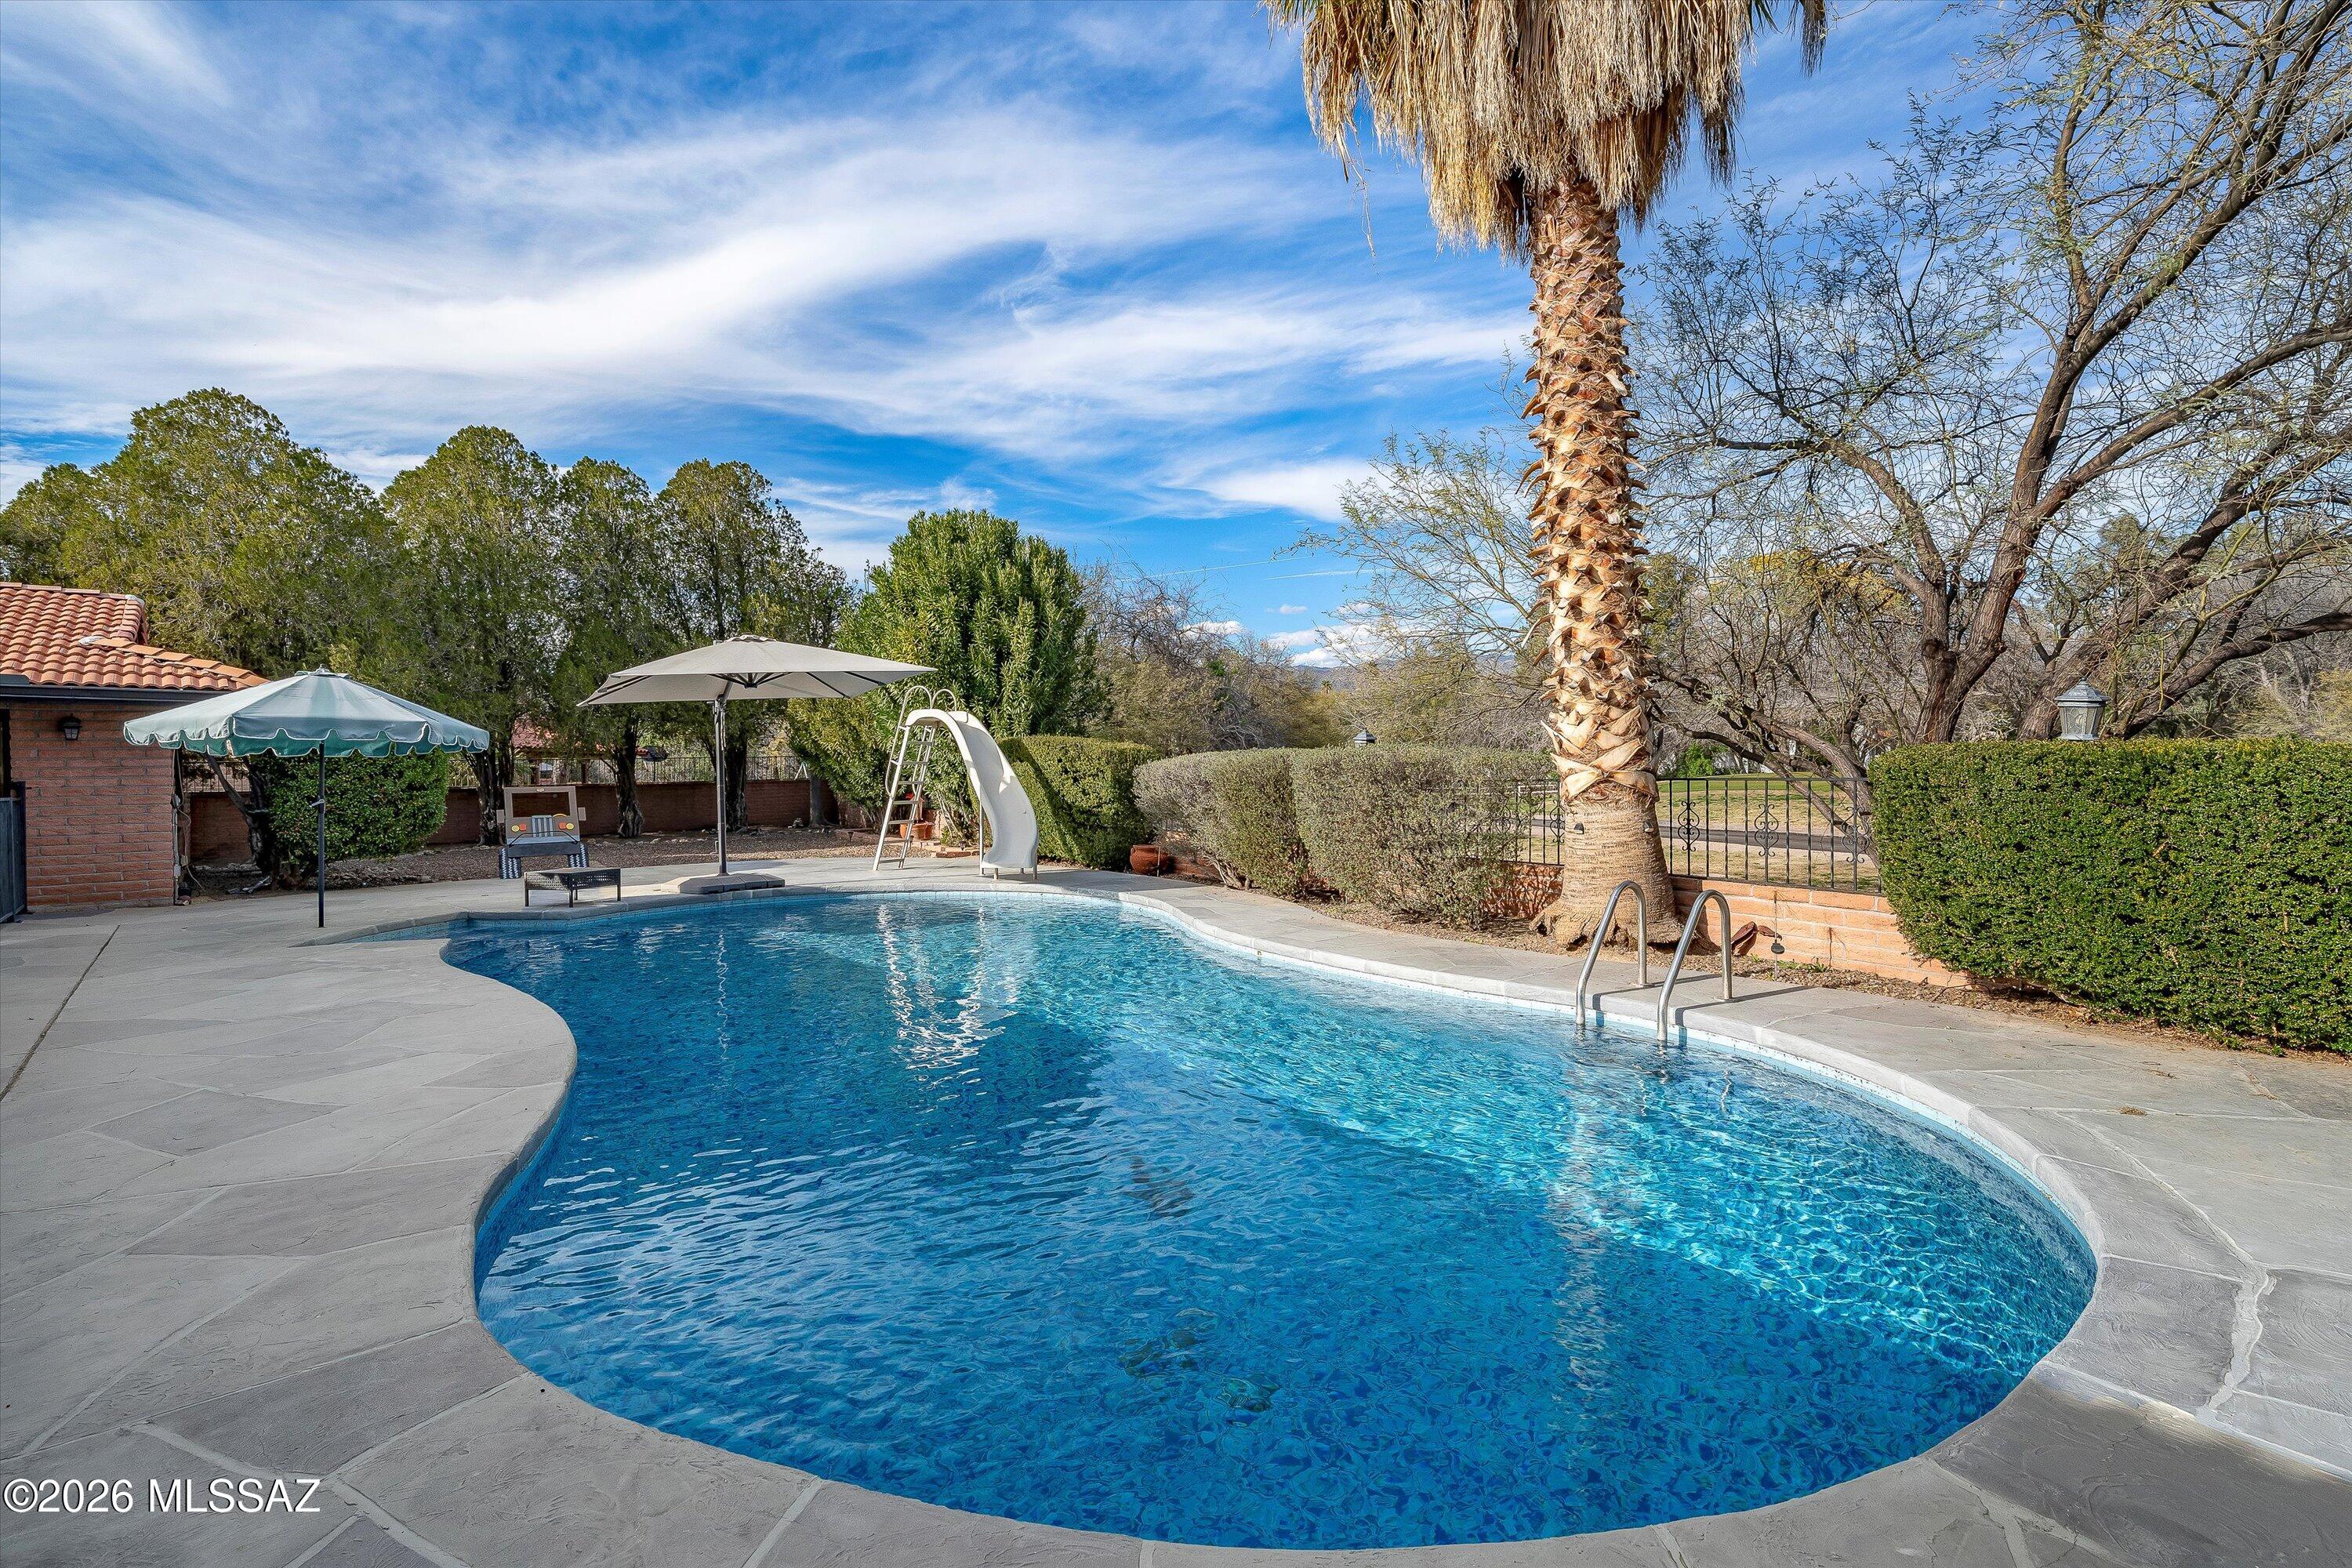
The backyard is both private and inviting, featuring a sparkling pool with slide, mature landscaping, and sweeping views across the golf course. The combination of shade, open space, and greenery creates a setting that feels peaceful, private, and ideal for both quiet evenings and large gatherings.
The expansive .59-acre lot provides additional flexibility, space between neighbors, and the kind of breathing room that is increasingly difficult to find.
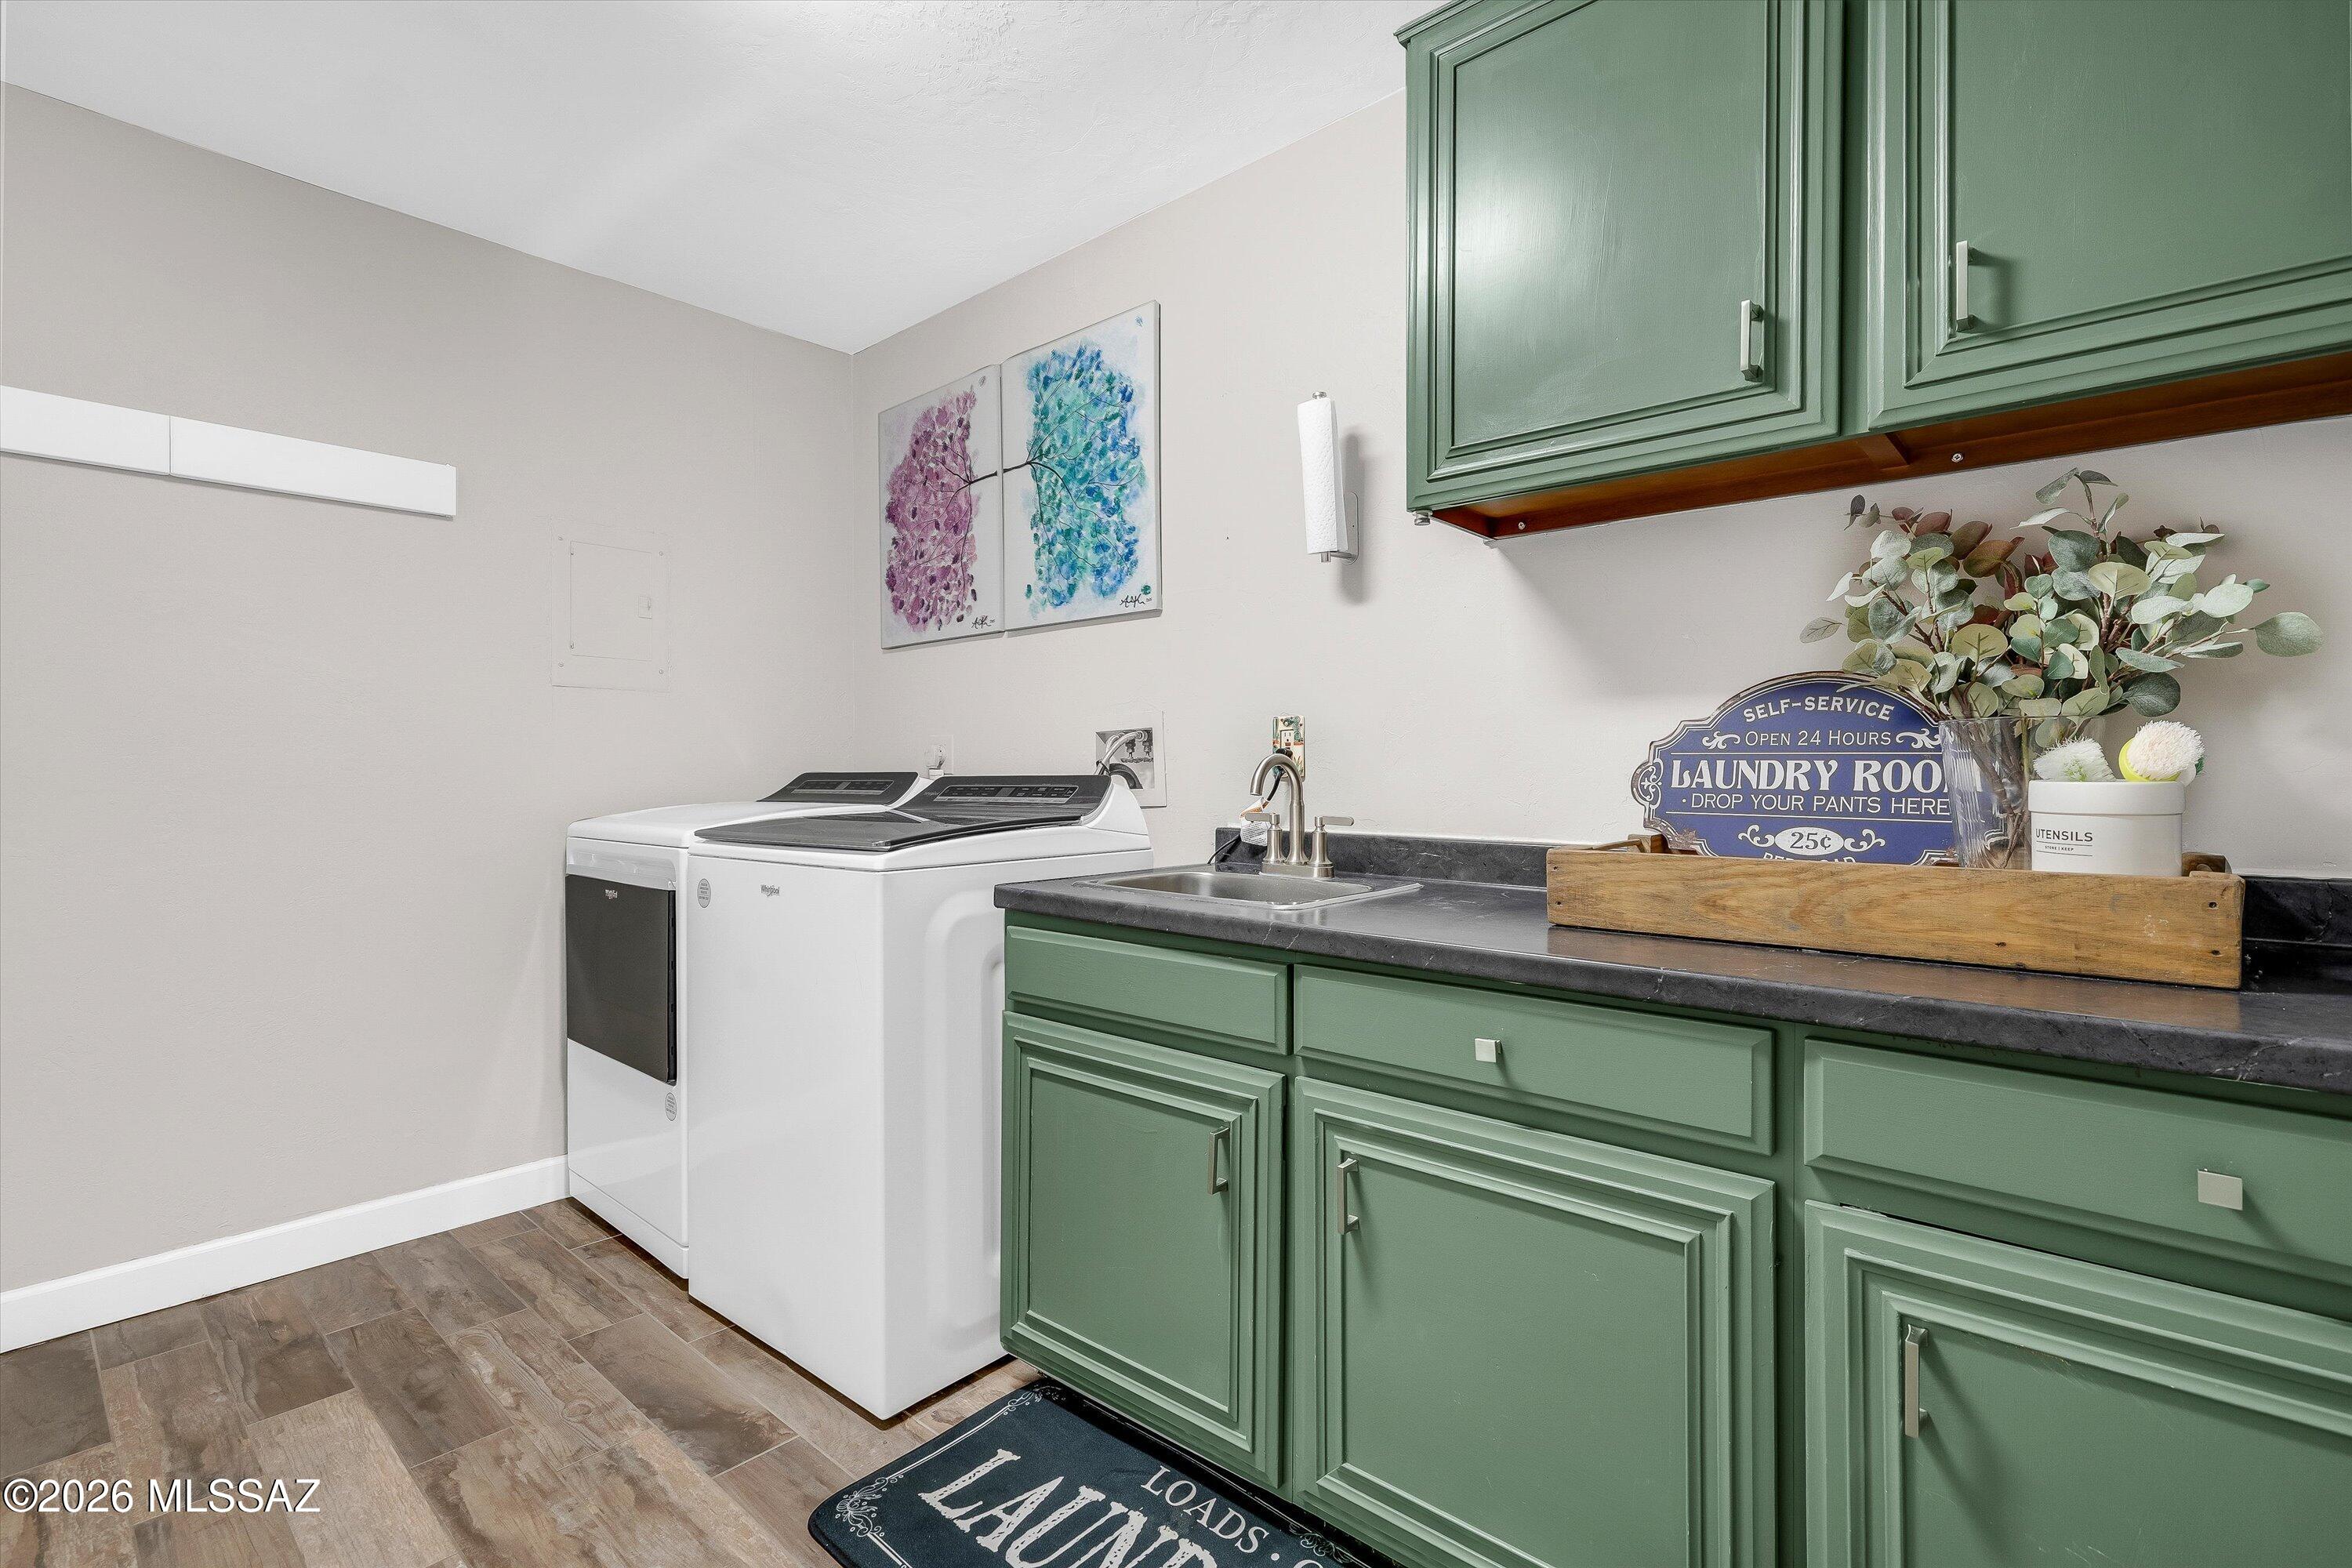
Additional highlights include a dedicated laundry room with cabinetry, counter space, and a utility sink, generously sized secondary bedrooms, extensive storage throughout, and a separate storage room with its own sink, ample counter space, and built-in storage ideal for crafts, hobbies, or working on projects. A three-car garage and mature landscaping with established trees further enhance the sense of privacy and create a beautifully established setting.
Located in the Tanque Verde Valley, the home offers easy access to hiking, riding trails, and outdoor recreation, while still being convenient to shopping, dining, and everyday amenities. The property is also located within the highly regarded Tanque Verde school district.
Properties offering this combination of single-story living, estate-level square footage, golf course frontage, and expansive outdoor entertaining space are rare. This home offers the scale, flexibility, and setting to accommodate everything from quiet evenings to large gatherings making it a truly special opportunity.

1800 N Forty Niner Drive

Message successfully sent.

What would you like to know?

What is 3 + 4 ?

I agree to receive email communication and understand I can unsubscribe at any time.

I agree to be contacted by Kornelije Josić via call, email, and text for real estate services. To opt out, you can reply 'stop' at any time or reply 'help' for assistance. You can also click the unsubscribe link in the emails. Message and data rates may apply. Message frequency may vary. Privacy Policy

Related Properties

New on site 1 day ago
Single level 4 bedroom, 3 bath home in a desirable gated community.  A split bedroom plan provides added privacy, plus an office for flexible use.  The kitchen had lots of cabinets with plenty of counter space. Enjoy low care landscaping, a covered patio and heated pool.  Additional highlights include a 3-car tandem garage, tile roof and mountain view.
#22613656

Tucson

13570 N Palo Brea Way

4 Beds

3 Baths

3,010 Sq.Ft.

$860,000

MLS#: 22613656

New on site 2 days ago
Investor opportunity -- cash flowing day one. Corner lot, 1 mile south of Downtown. Main house: 4bd/2ba/2,213sf, tenant in place at $2,700/mo. Detached ADU: 2bd/1ba/705sf, est. $1,500+/mo, renovated bath, Level 2 EV charger, new roof. Main roof recently repaired. R3 zoning -- lot split eligible, significant density upside. Sold as-is, full disclosure. Known item: cast iron plumbing (~$25K repair). Seller open to credits at/near ask. Cash/hard money preferred. 24-48hr notice for showings.
#22613466

Tucson

950 S 4th Avenue

6 Beds

3 Baths

2,918 Sq.Ft.

$819,000

MLS#: 22613466

New on site 2 days ago
Experience classic Tucson living in this authentic territorial-style home nestled on over 3 private acres in the coveted Northeast Tucson foothills. Surrounded by breathtaking desert landscapes, the property captures stunning sunrise and sunset views, sparkling city lights, and endless mountain vistas from nearly every angle.

Designed for both comfort and functionality, the home features 3 bedrooms, generous living spaces, an open kitchen ideal for gathering and entertaining, abundant storage throughout, and a rare 4-car garage with plenty of room for vehicles, hobbies, or outdoor gear.

Step outside to enjoy the expansive resort-style pool and multiple outdoor living areas where you can relax, entertain, and take in the peaceful seclusion of the Sonoran Desert. Offering privacy, space, and timeless Southwestern charm, this property delivers the true Arizona lifestyle while remaining conveniently close to shopping, dining, and recreation.
#22613527

Tucson

10663 E Fort Lowell Road

3 Beds

2 Baths

3,354 Sq.Ft.

$925,000

MLS#: 22613527

New on site 2 days ago
Dreaming of Sweeping Catalina Mtn Views and Sparkling city lights? Built in 2006 and thoughtfully updated with an open floor plan, nearly every room is designed to take in scenery. Enjoy a beautiful pool, spa and outdoor fireplace perfect or Arizona evenings under the stars. Inside a spacious kitchen offers abundant storage, and brand new appliances (2025), making it as functional as it is inviting. You'll find solid Alder doors and designer touches thru-out. All TV's stay, and the home gym is optional. The office features a built-in desk. Situated on over 2 acres, you get privacy, space and unbeatable views-without sacrificing convenience. 20 minutes to Banner, 15 minutes to downtown, 10 minutes to shopping. This is a home that's been truly loved & cared for, ready for its next chapter.
#22613353

Tucson

4319 W Hiddenwood Place

4 Beds

3 Baths

3,515 Sq.Ft.

$991,000

MLS#: 22613353

New on site 2 days ago
Great west-side property with breathtaking mountain views on over an acre! This 2,495 sq ft, 4-bed, 3-bath home provides generous space for comfortable living and entertaining with a welcoming living room and a spacious family room with a cozy wood-burning fireplace. Formal dining room sits adjacent to the recently renovated kitchen, complete with new Thor appliances. Primary suite includes a walk-in closet, walk-in shower and private access to the screened-in back patio. Spectacular Tucson mountain sunsets from two covered patio areas or in the heated pool and spa. Resort-style outdoor kitchen features a Santa Maria grill, smoker, BBQ, pizza oven, and wine fridge. Car enthusiasts will appreciate the 4-car garage plus a large detached RV garage. Owned solar helps keep electric costs low.
#22613418

Tucson

6829 N Broom Tail Drive

4 Beds

3 Baths

2,495 Sq.Ft.

$865,888

MLS#: 22613418

New on site 2 days ago
Incredible hilltop retreat with sweeping Rincon and Catalina Mountain views in sought-after Sabino Vista Heights! Beautifully maintained and thoughtfully updated, this exceptional residence is surrounded by mature desert landscaping and peaceful natural beauty. A Governors painted concrete driveway leads to the stately home. Welcoming courtyard entry with water feature is the perfect place to enjoy spectacular sunrise views over the Rincon Mtns. Inside, polished & etched concrete floors flow throughout the spacious home. Hand painted border adds a touch of flair in the living/dining rooms. The chef's kitchen features cherry cabinetry, granite countertops, GE Monogram stainless appliances, oversized granite island, 6-burner gas cooktop, double ovens, & two dishwashers for added convenience! Expansive family room connects seamlessly to the outdoor living areas, creating ideal indoor-outdoor flow. The flexible floor plan includes spacious guest quarters with living area and prep kitchenette with sink, offering versatile options for guests, workspace, hobbies, or extended stays. The private backyard is designed for enjoying Tucson's year-round lifestyle with a deep covered patio, outdoor kitchen with gas BBQ, hood vent and sink, sparkling pool and spa, and tranquil desert surroundings where deer and native wildlife are occasional visitors outside the view fence. A charming gazebo with fireplace perfectly frames breathtaking Catalina Mountain views, creating an unforgettable setting for relaxing evenings and outdoor entertaining.
All "extra large" outdoor potted plants convey. All office furniture and bookcases in Bedroom 3 convey. Most other furniture is available for purchase on a separate bill of sale.
Exceptional privacy, stunning mountain views, and outstanding indoor-outdoor living space complete this remarkable desert retreat, conveniently located near Fruchthendler Elementary School, BASIS Tucson North, Whole Foods Market, popular dining and shopping, and Sabino Canyon Recreation Area. Make this gem your home sweet home today!
#22613494

Tucson

3575 N Pantano Road

4 Beds

3 Baths

3,260 Sq.Ft.

$925,000

MLS#: 22613494
New on site 2 days ago
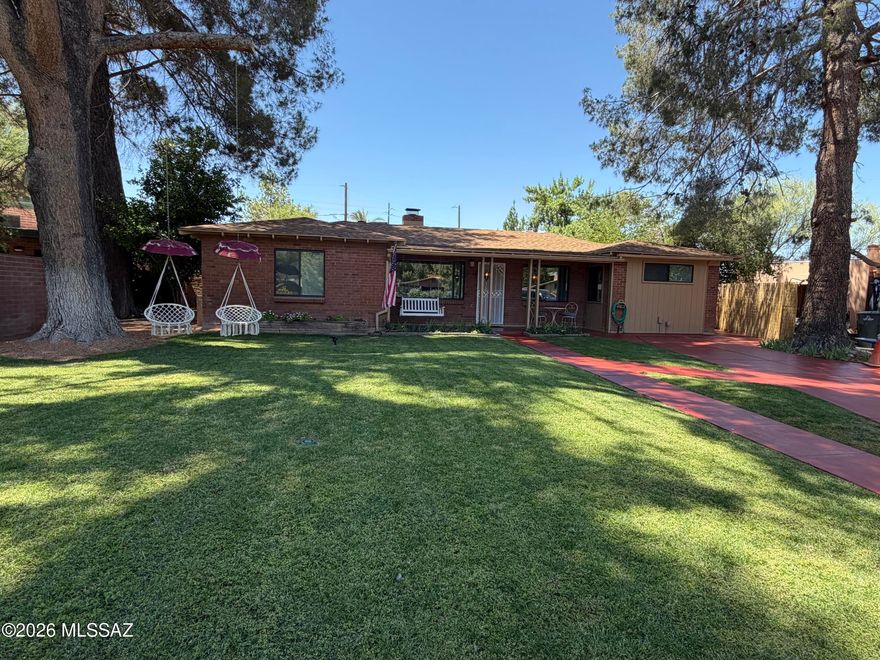
Welcome to the Winterhaven National Historic District! Be a part of a special neighborhood supporting Family, Community, and our City. Your family will love celebrating the holidays in Winterhaven especially during the Festival of Lights and Halloween. As a homeowner you will also enjoy Membership and a Share in the Winterhaven Water and Development Company.

This home is unique to the neighborhood boasting four bedrooms, three bathrooms, two kitchens, two living rooms with fireplaces, den, great room, and a loft that has been used as a fifth bedroom in the past. Perfect for a large family! It is essentially two homes connected by a great/entertainment room, each with dedicated heating and cooling. The kitchen in rear house can be removed to create a fifth or potentially sixth bedroom if the loft is used as a bedroom.

The home is nestled in a cul-de-sac and free from headlights of vehicles driving by. Large pine trees envelope the front of the home with a manicured lawn and flower beds abloom. The backyard boasts a large covered patio with lighted ceiling fans and views of a lawn, shade trees, and lush garden area complete with two fish ponds, fountain, and small trickling waterfall. You will also find a relaxing spa, storage shed and ample room to add a pool, additional storage, RV parking or two car garage with workshop. There is currently a two car parking area accessed by the alley with direct connection to Ft Lowell road. This is extremely beneficial during the Festival of Lights and Halloween when ingress and egress from the neighborhood is challenging.
#22613567

Tucson

2738 E Farr Street

4 Beds

3 Baths

2,373 Sq.Ft.

$819,000

MLS#: 22613567

New on site 2 days ago
Perched on over an acre on one of Tucson's most breathtaking view lots, this exceptional Westside retreat captures the true beauty of the Sonoran Desert. Nestled against the rugged ridgelines of the Tucson Mountains, this gated property offers unobstructed panoramic views stretching across three mountain ranges, sparkling city lights, and endless desert horizons. Every window was thoughtfully positioned to frame the surrounding natural beauty, creating a living experience where the views become part of the home itself.
The turnkey main residence features 3 bedrooms, 2 bathrooms, and warm architectural character throughout, including stunning tongue-and-groove ceilings in the dining area, a welcoming wet bar in the living room, and an inviting floorplan designed to embrace indoor-outdoor living. The spacious guest bedroom includes a built-in Murphy bed and private patio access, offering flexibility for guests, work, or multigenerational living. A detached office/studio space provides the perfect setting for a creative retreat, home office, gym, or flex space.
Step outside to experience resort-style desert living at its finest. The elevated pool overlooks sweeping mountain and city views, while expansive covered patios, a large front porch, and winding walking paths throughout the property create endless spaces to relax, entertain, and take in Tucson's unforgettable sunsets. The oversized 2-car garage includes a substantial storage room with plumbing already in place, offering incredible potential for expansion or customization.
Located just minutes from downtown Tucson, the University of Arizona, shopping, dining, and outdoor recreation, this rare desert sanctuary combines privacy, convenience, and some of the most dramatic scenery Tucson has to offer.
#22613470

Tucson

1977 N Placita La Zarca

3 Beds

2 Baths

2,571 Sq.Ft.

$995,000

MLS#: 22613470
New on site 3 days ago
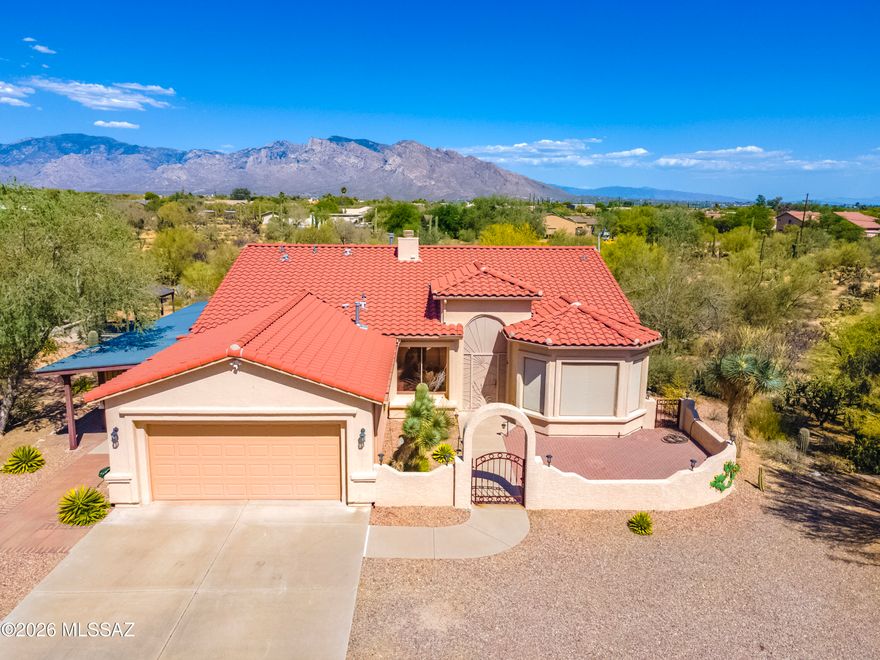
Bring Your Horses, Cars, & Big Dreams! Nestled on 3.37 acres zoned for horses, this distinctive property offers a 2,106 sq. ft. home with the rare combination of comfortable desert living & exceptional hobby space. The thoughtfully designed 2-bedroom plus den, 2-bath residence features high ceilings, custom finishes, ceramic tile throughout, a beehive fireplace, & a beautifully appointed kitchen w/custom cabinetry, granite counters, island, & GE appliances. The spacious owner's suite includes walk-in closet, dual vanities, oversized shower, & bay window w/electric rolling shutter. (More) Outside, the possibilities are endless. Car enthusiasts, collectors, & hobbyists will appreciate the attached garage plus a separate 1,000 sq. ft. insulated & air-conditioned garage as well as another garage/workshop with its own bathroom & 220 service--creating space for up to 10 total vehicles, projects, RV storage, or potential guest-house conversion. Horse owners will love the expansive acreage, water access throughout the property, & room to create the equestrian setup that fits their lifestyle. Additional features include a welcoming courtyard entry, covered patio, decorative bridges and turtle enclosures, catio, & numerous energy-efficient construction upgrades. No HOA! A unique property offering space, flexibility, & freedom rarely found in today's market.
#22613413

Tucson

3002 W Oasis Road

2 Beds

2 Baths

2,106 Sq.Ft.

$850,000

MLS#: 22613413

New on site 4 days ago
Located in SaddleBrooke Preserve, this updated Sabino model sits on a secluded lot with Catalina Mountain views and a split-bedroom floorplan, each bedroom with an ensuite for added privacy. The open-concept layout includes a spacious den, updated powder room, and a great room designed for comfortable everyday living and entertaining. Major updates include a new roof, gutters, and two Lennox HVAC units installed in 2024.

The remodeled kitchen features refaced and rebuilt cabinetry, Cambria quartz countertops, stainless steel appliances, a large island, and generous dining space. A well-positioned laundry room offers extra storage just off the 3-car garage.

Outdoor living includes a front courtyard, covered extended back patio. Low-maintenance landscaping and mature shade trees create peaceful outdoor setting. The side yard offers additional potential for a pool or casita. 

Saddlebrooke is a premier active adult community with resort-style amenities including golf courses, pools, fitness centers, tennis and pickleball courts, clubhouses, dining, and a wide range of social activities.
#22613387

Tucson

35864 S Ocotillo Canyon Drive

2 Beds

2 Baths

2,684 Sq.Ft.

$880,000

MLS#: 22613387

 - property

Send a message

Message successfully sent.

Your message

What is 3 + 4 ?

Reason for contacting?

I agree to receive email communication and understand I can unsubscribe at any time.

I agree to be contacted by Kornelije Josić via call, email, and text for real estate services. To opt out, you can reply 'stop' at any time or reply 'help' for assistance. You can also click the unsubscribe link in the emails. Message and data rates may apply. Message frequency may vary. Privacy Policy

Sign Out

Virtual Assistant

Would you like to take the next step with this property? We can help you schedule a showing or virtual tour, or send you more details.

Yes, I would like more information.

Thank You for Your Reply, One of Our Agents will contact you as soon as possible

No, maybe later.

Thank you, you can always contact me via email, phone number or through the contact form.

Realhub AI

Lucy - Your AI-Powered Realtor

Update Your Temporary Password

Personalize your search

Enter your email and we'll notify you immediately when new listings match what you're looking for.

or enter email address

Already have an account ? Login here

Continue your home search

I agree to receive communications and understand I can unsubscribe at any time.

I agree to be contacted by Kornelije Josić via call, email, and text for real estate services. To opt out, you can reply 'stop' at any time or reply 'help' for assistance. You can also click the unsubscribe link in the emails. Message and data rates may apply. Message frequency may vary. Privacy Policy

Already have an account ? Login here

We use cookies

We use cookies primarily for analytics to enhance your experience. By accepting, you agree to our use of these cookies. You can manage your preferences or learn more about our cookies policy.
