Features & Amenities

Interior

  • Other Interior Features

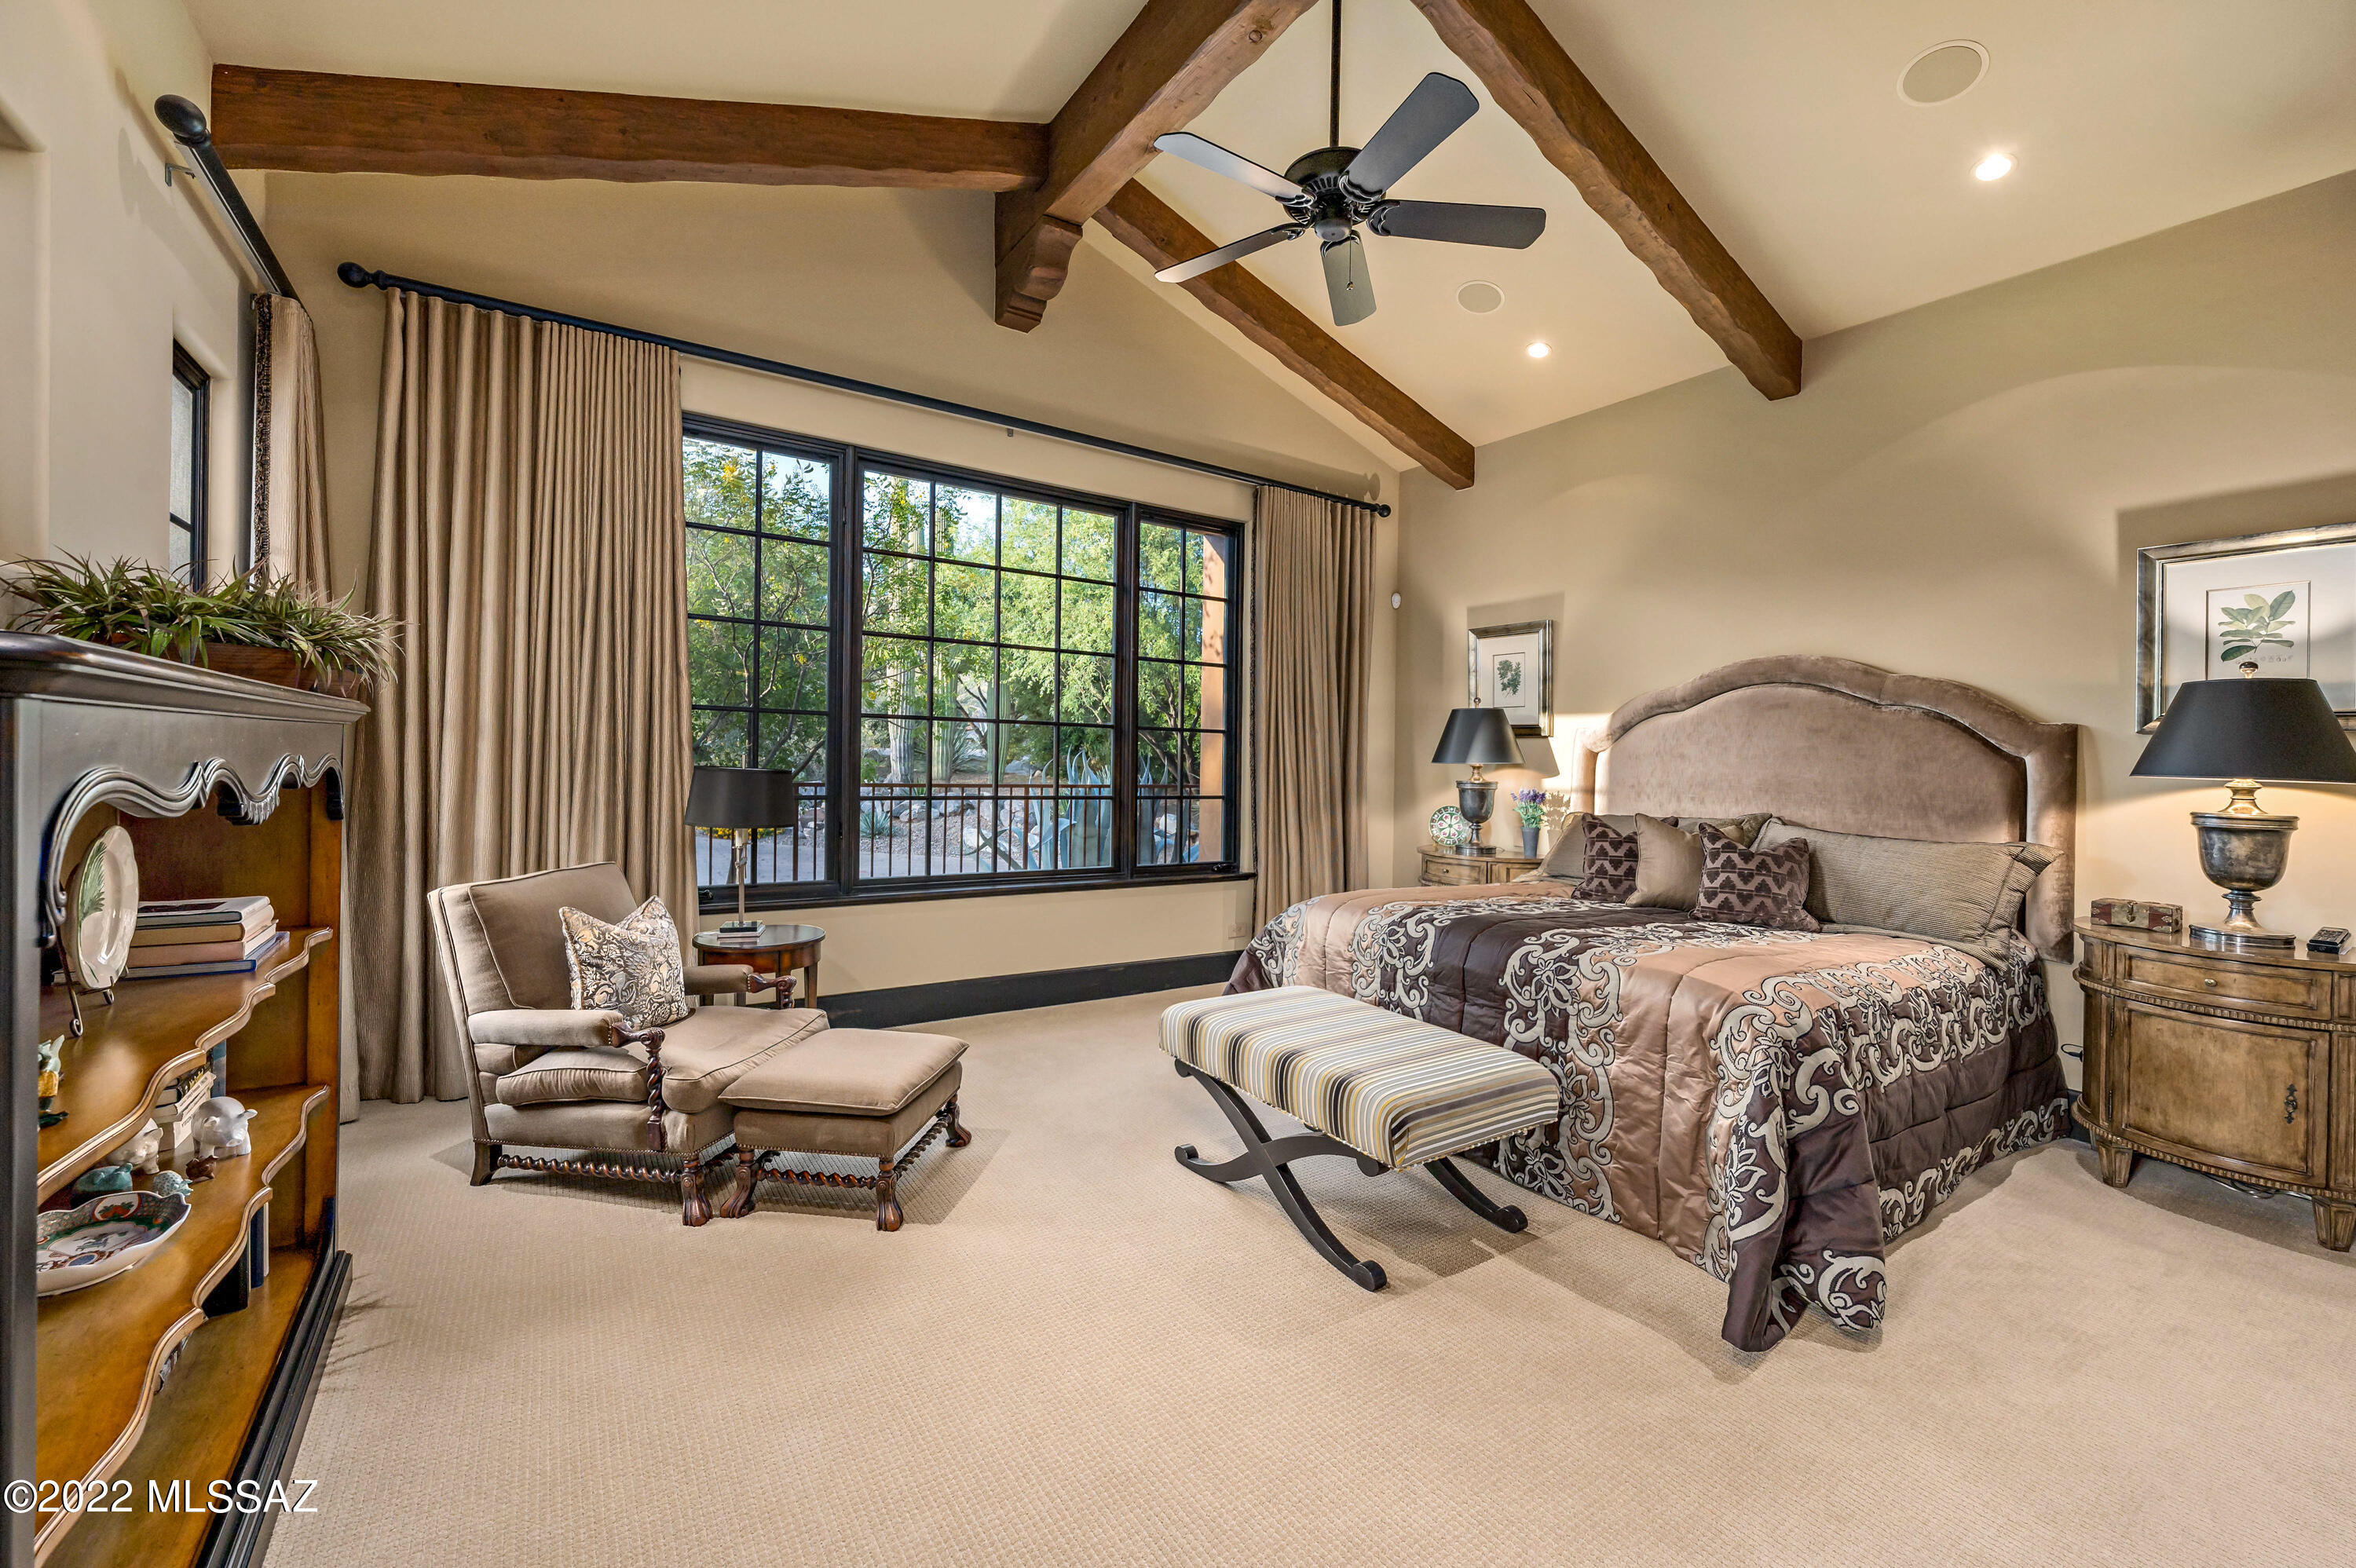
    Kitchen Island, Wet Bar, Beamed Ceilings, Entrance Foyer, Vaulted Ceiling(s), Walk-In Closet(s), High Ceilings, Sound System, Storage, Granite Counters, Pantry, High Speed Internet

  • Total Bedrooms

    4

  • Bathrooms

    4

  • 1/2 Bathrooms

    1

  • Basement YN

    NO

  • Cooling YN

    YES

  • Cooling

    Zoned, Ductless

  • Fireplace YN

    YES

  • Heating YN

    YES

  • Heating

    Forced Air, Zoned

  • Pet friendly

    N/A

Exterior

  • Garage

    Yes

  • Garage spaces

    3

  • Construction Materials

    Stucco, Frame

  • Other Exterior Features

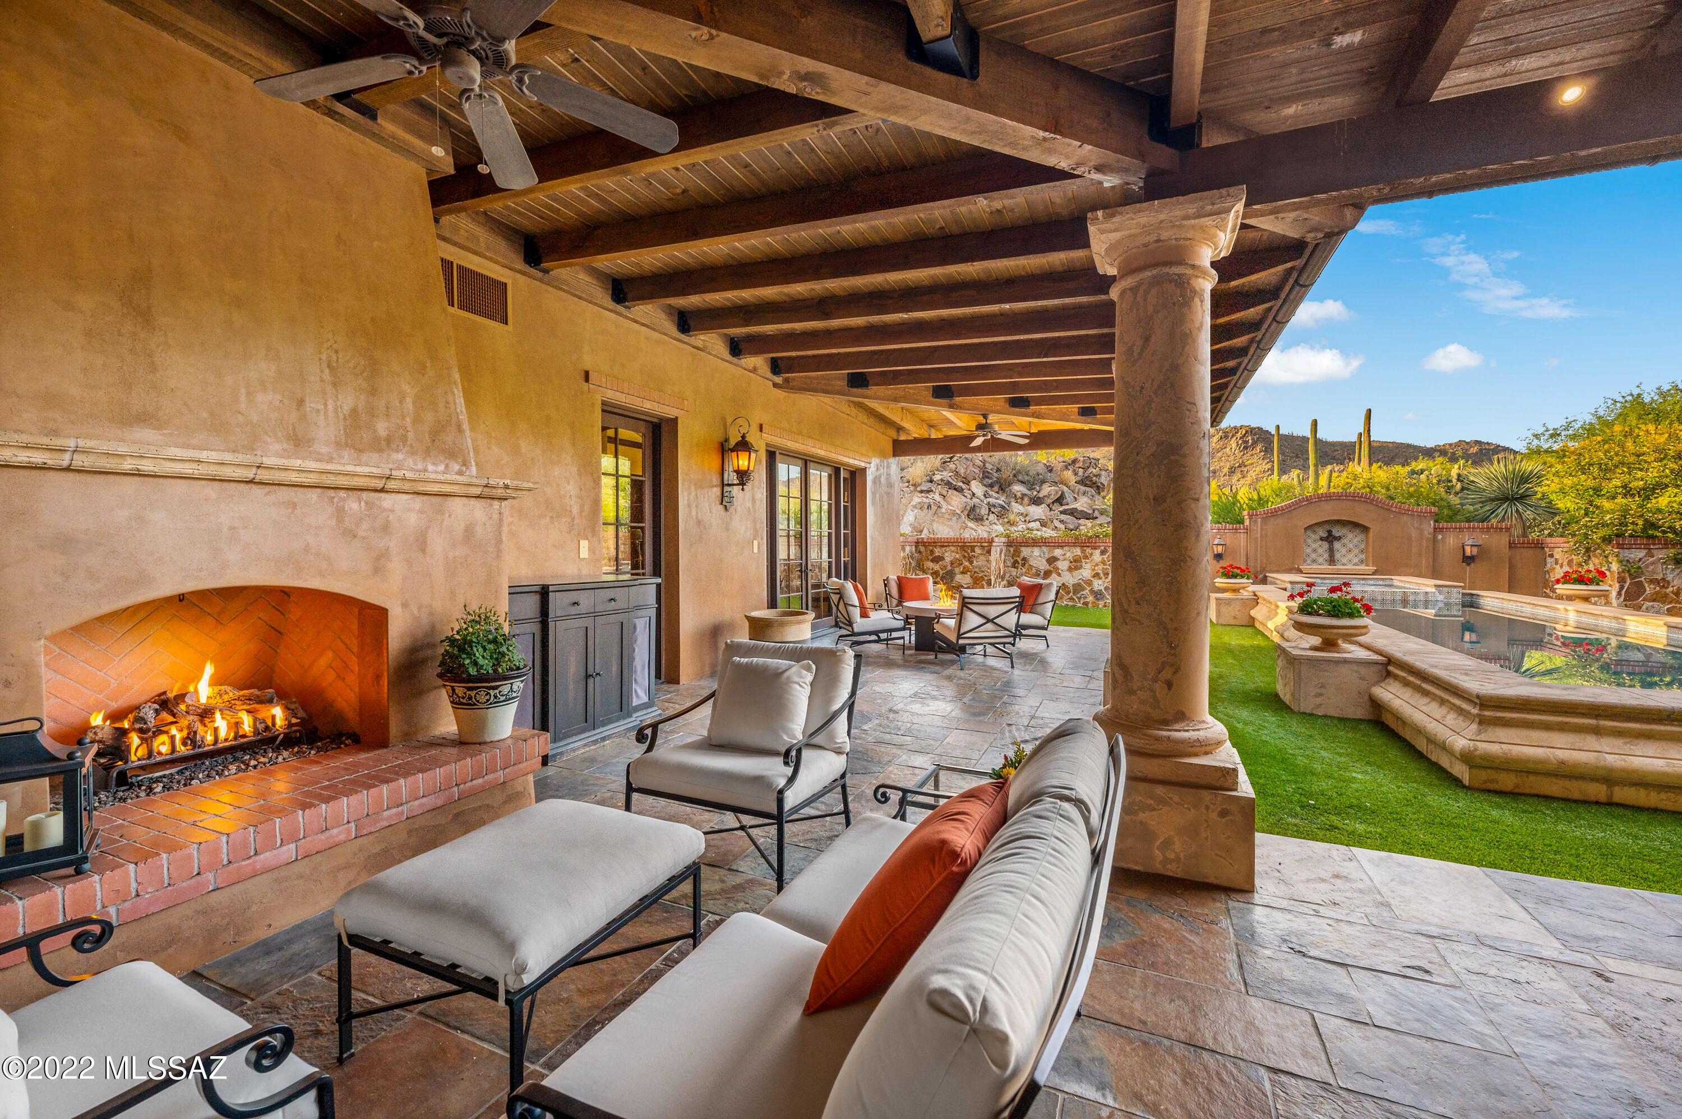
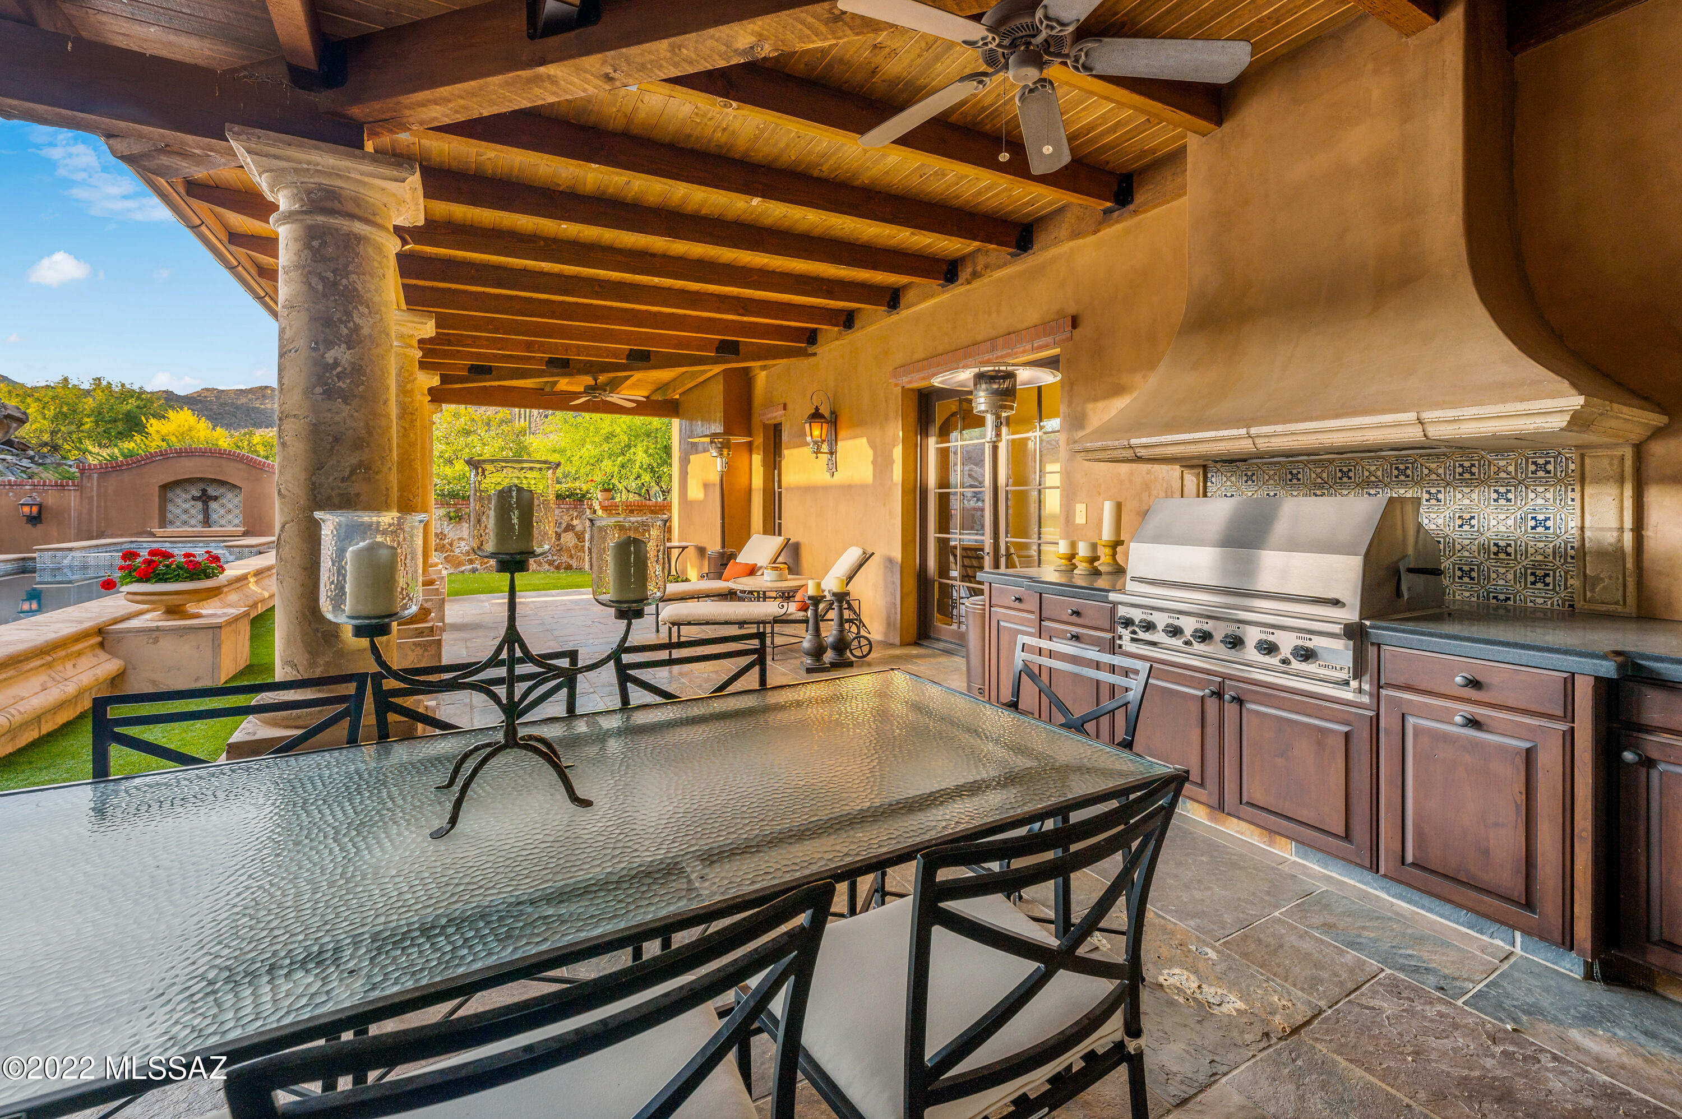
    Built-in Barbecue, Courtyard

  • Patio and Porch Features

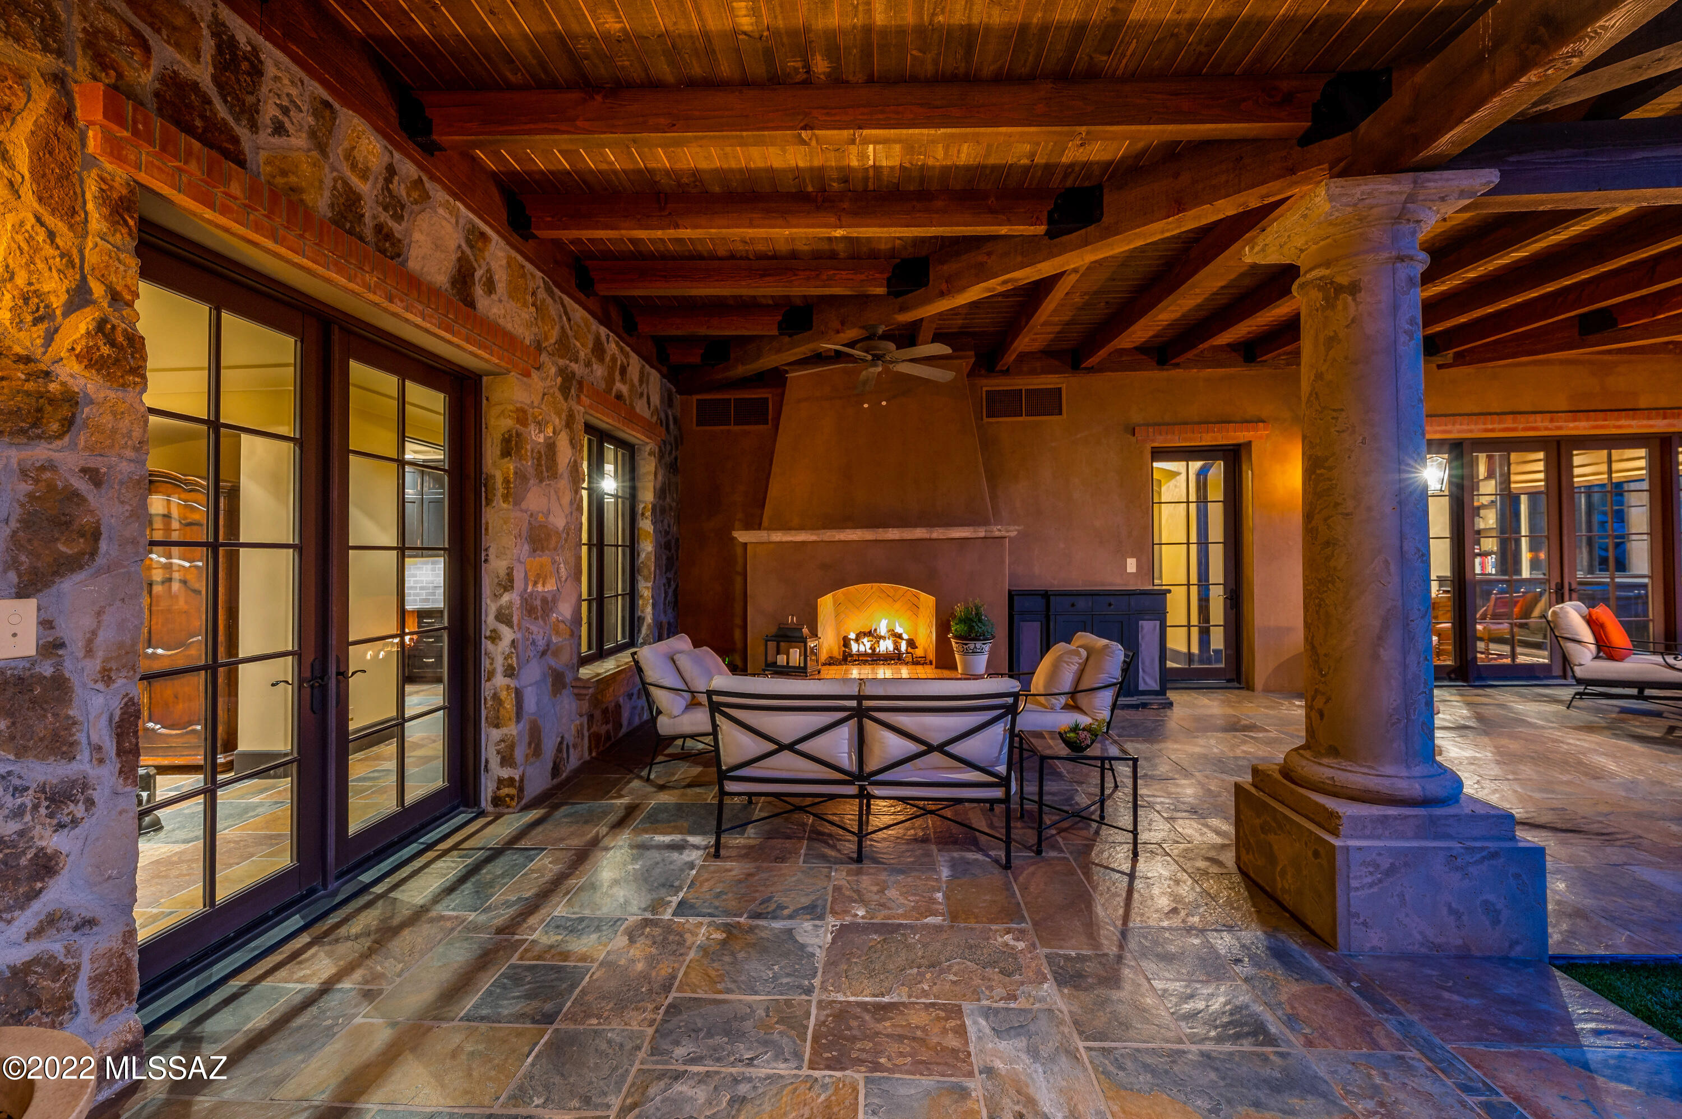
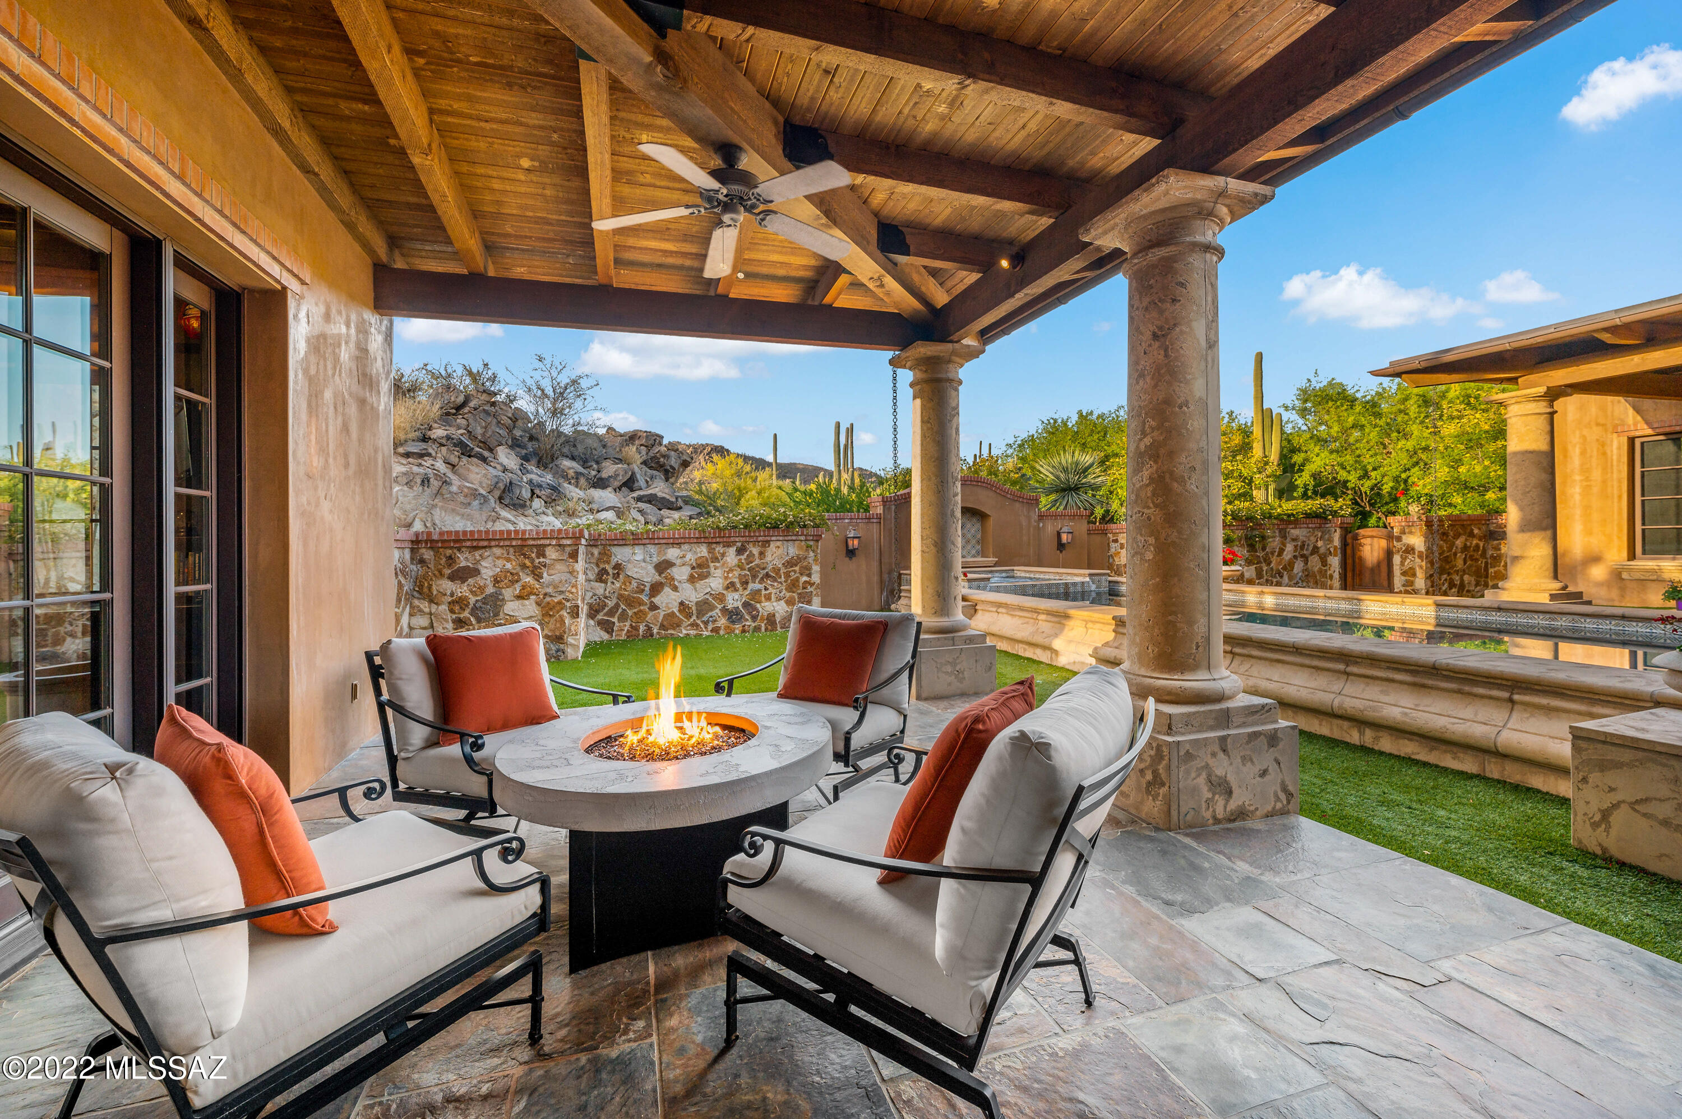
    Covered, Patio

  • Pool

    Yes

  • Pool Features

    Heated, Salt Water

  • View

    City, Desert

Area & Lot

  • Lot Features

    Cul-De-Sac, Few Trees

  • Lot Size(acres)

    2.0

  • Lot Size(square feet)

    87250.0

  • Property Type

    Residential

  • Property Sub Type

    Single Family Residence

  • Architectural Style

    Santa Barbara

Price

  • Sales Price

    $2,950,000

  • Tax Amount

    $18,980.97

  • Sq. Footage

    5, 438

  • Price/SqFt

    $542

HOA

  • Association

    Yes

  • Association Fee Frequency

    Quarterly

  • Association Fee Includes

    N/A

School District

  • Elementary School

    Wilson K-8

  • Middle School

    Wilson K-8

  • High School

    Ironwood Ridge

Property Features

  • Association Amenities

    Clubhouse, Pool

  • Water Source

    Public

Schedule a Showing

Showing scheduled successfully.

<
>
IN PERSON
VIA CHAT

What is 3 + 4 ?


Change time

Mortgage calculator

Estimate your monthly mortgage payment, including the principal and interest, property taxes, and HOA. Adjust the values to generate a more accurate rate.

Your payment

Principal and Interest:

$

Property taxes:

$

HOA fees:

$

Total loan payment:

$

Total interest amount:

$

Location

County

Pima

Elementary School

Wilson K-8

Middle School

Wilson K-8

High School

Ironwood Ridge

Listing Courtesy of Suzanne Corona , Long Realty

RealHub Information is provided exclusively for consumers' personal, non-commercial use, and it may not be used for any purpose other than to identify prospective properties consumers may be interested in purchasing. All information deemed reliable but not guaranteed and should be independently verified. All properties are subject to prior sale, change or withdrawal. RealHub website owner shall not be responsible for any typographical errors, misinformation, misprints and shall be held totally harmless.

Agent Franko Maric

AGENT

Franko Maric

Call Franko today to schedule a private showing.


* Listings on this website come from the FMLS IDX Compilation and may be held by brokerage firms other than the owner of this website. The listing brokerage is identified in any listing details. Information is deemed reliable but is not guaranteed. If you believe any FMLS listing contains material that infringes your copyrighted work please click here to review our DMCA policy and learn how to submit a takedown request.© 2024 FMLS.
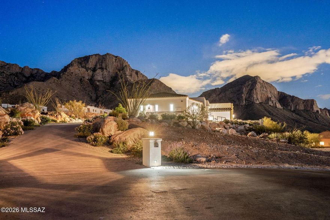
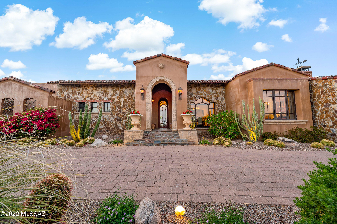
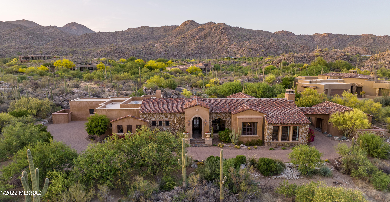
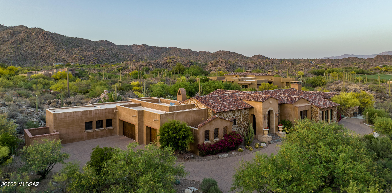
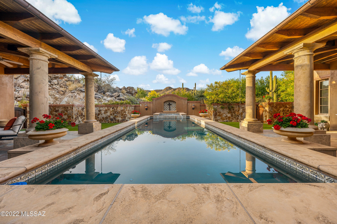
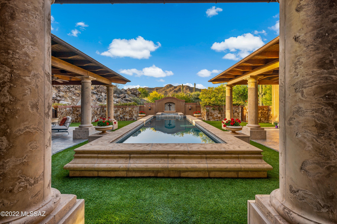
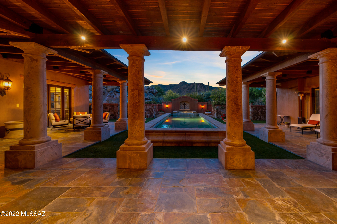
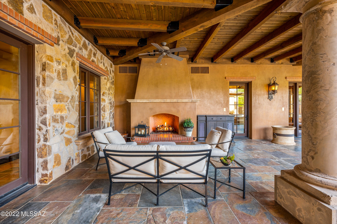
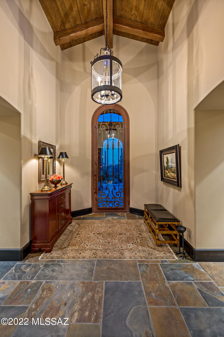
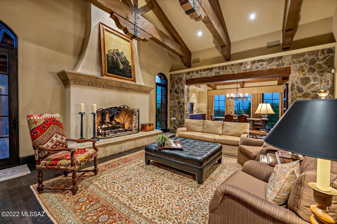
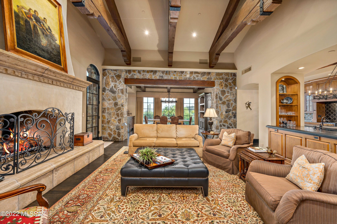
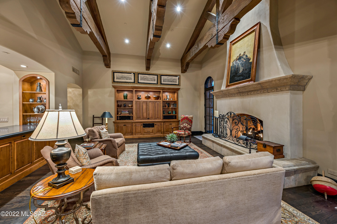
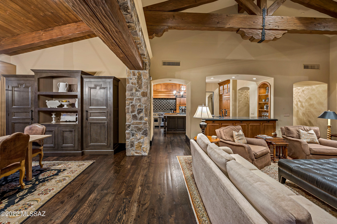
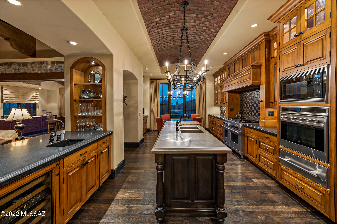
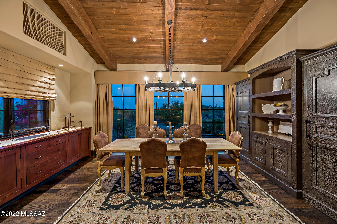
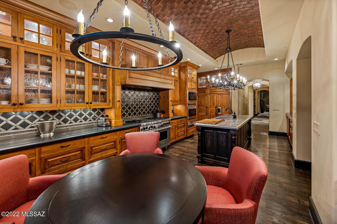
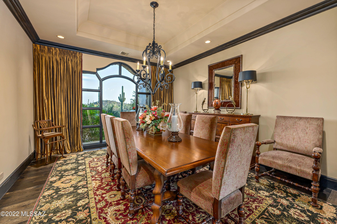
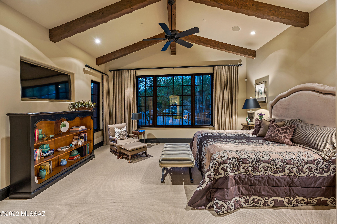
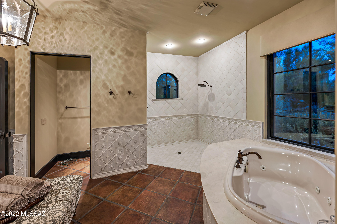
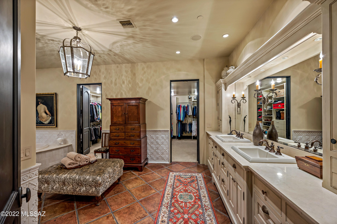
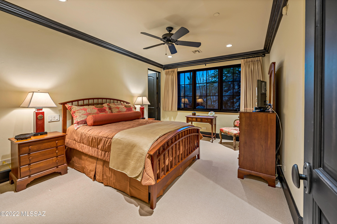
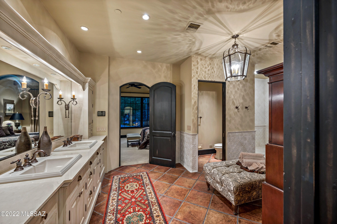
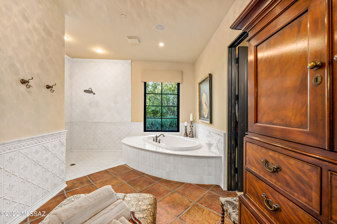
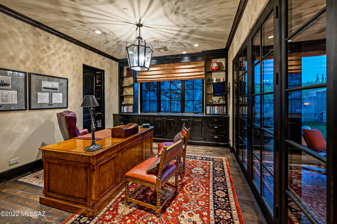
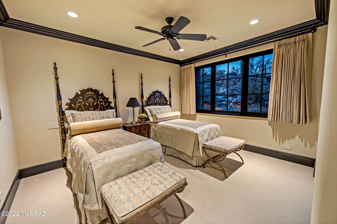
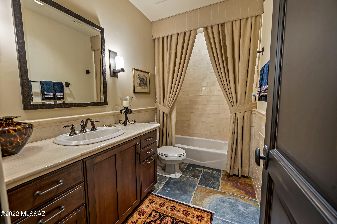
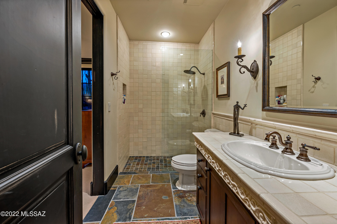
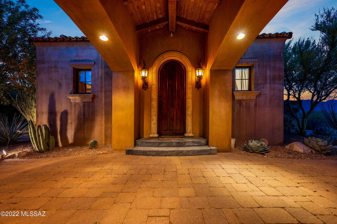
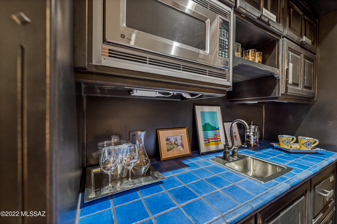
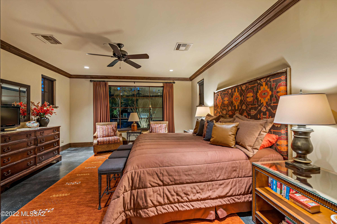
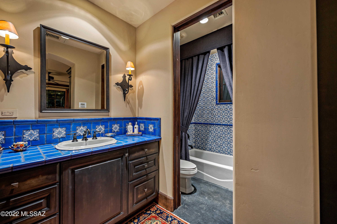
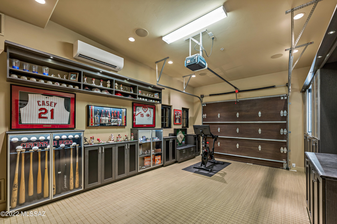
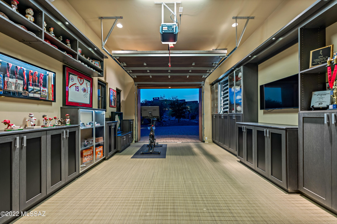
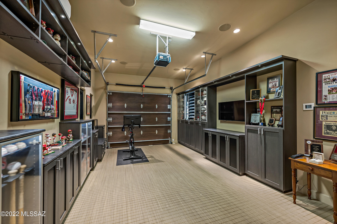
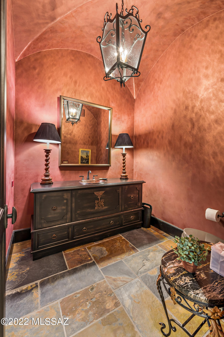
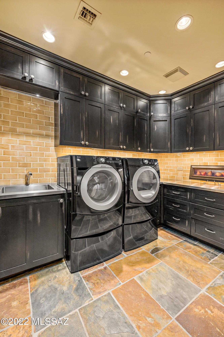
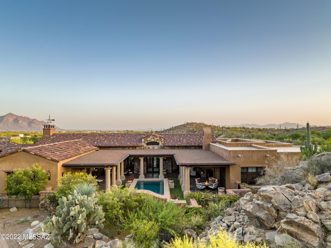
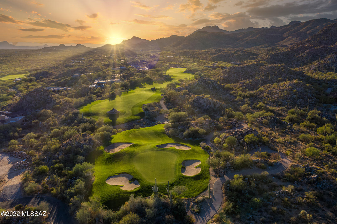
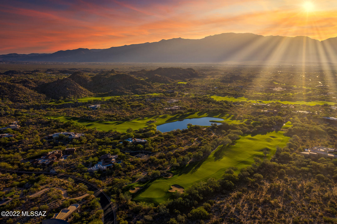
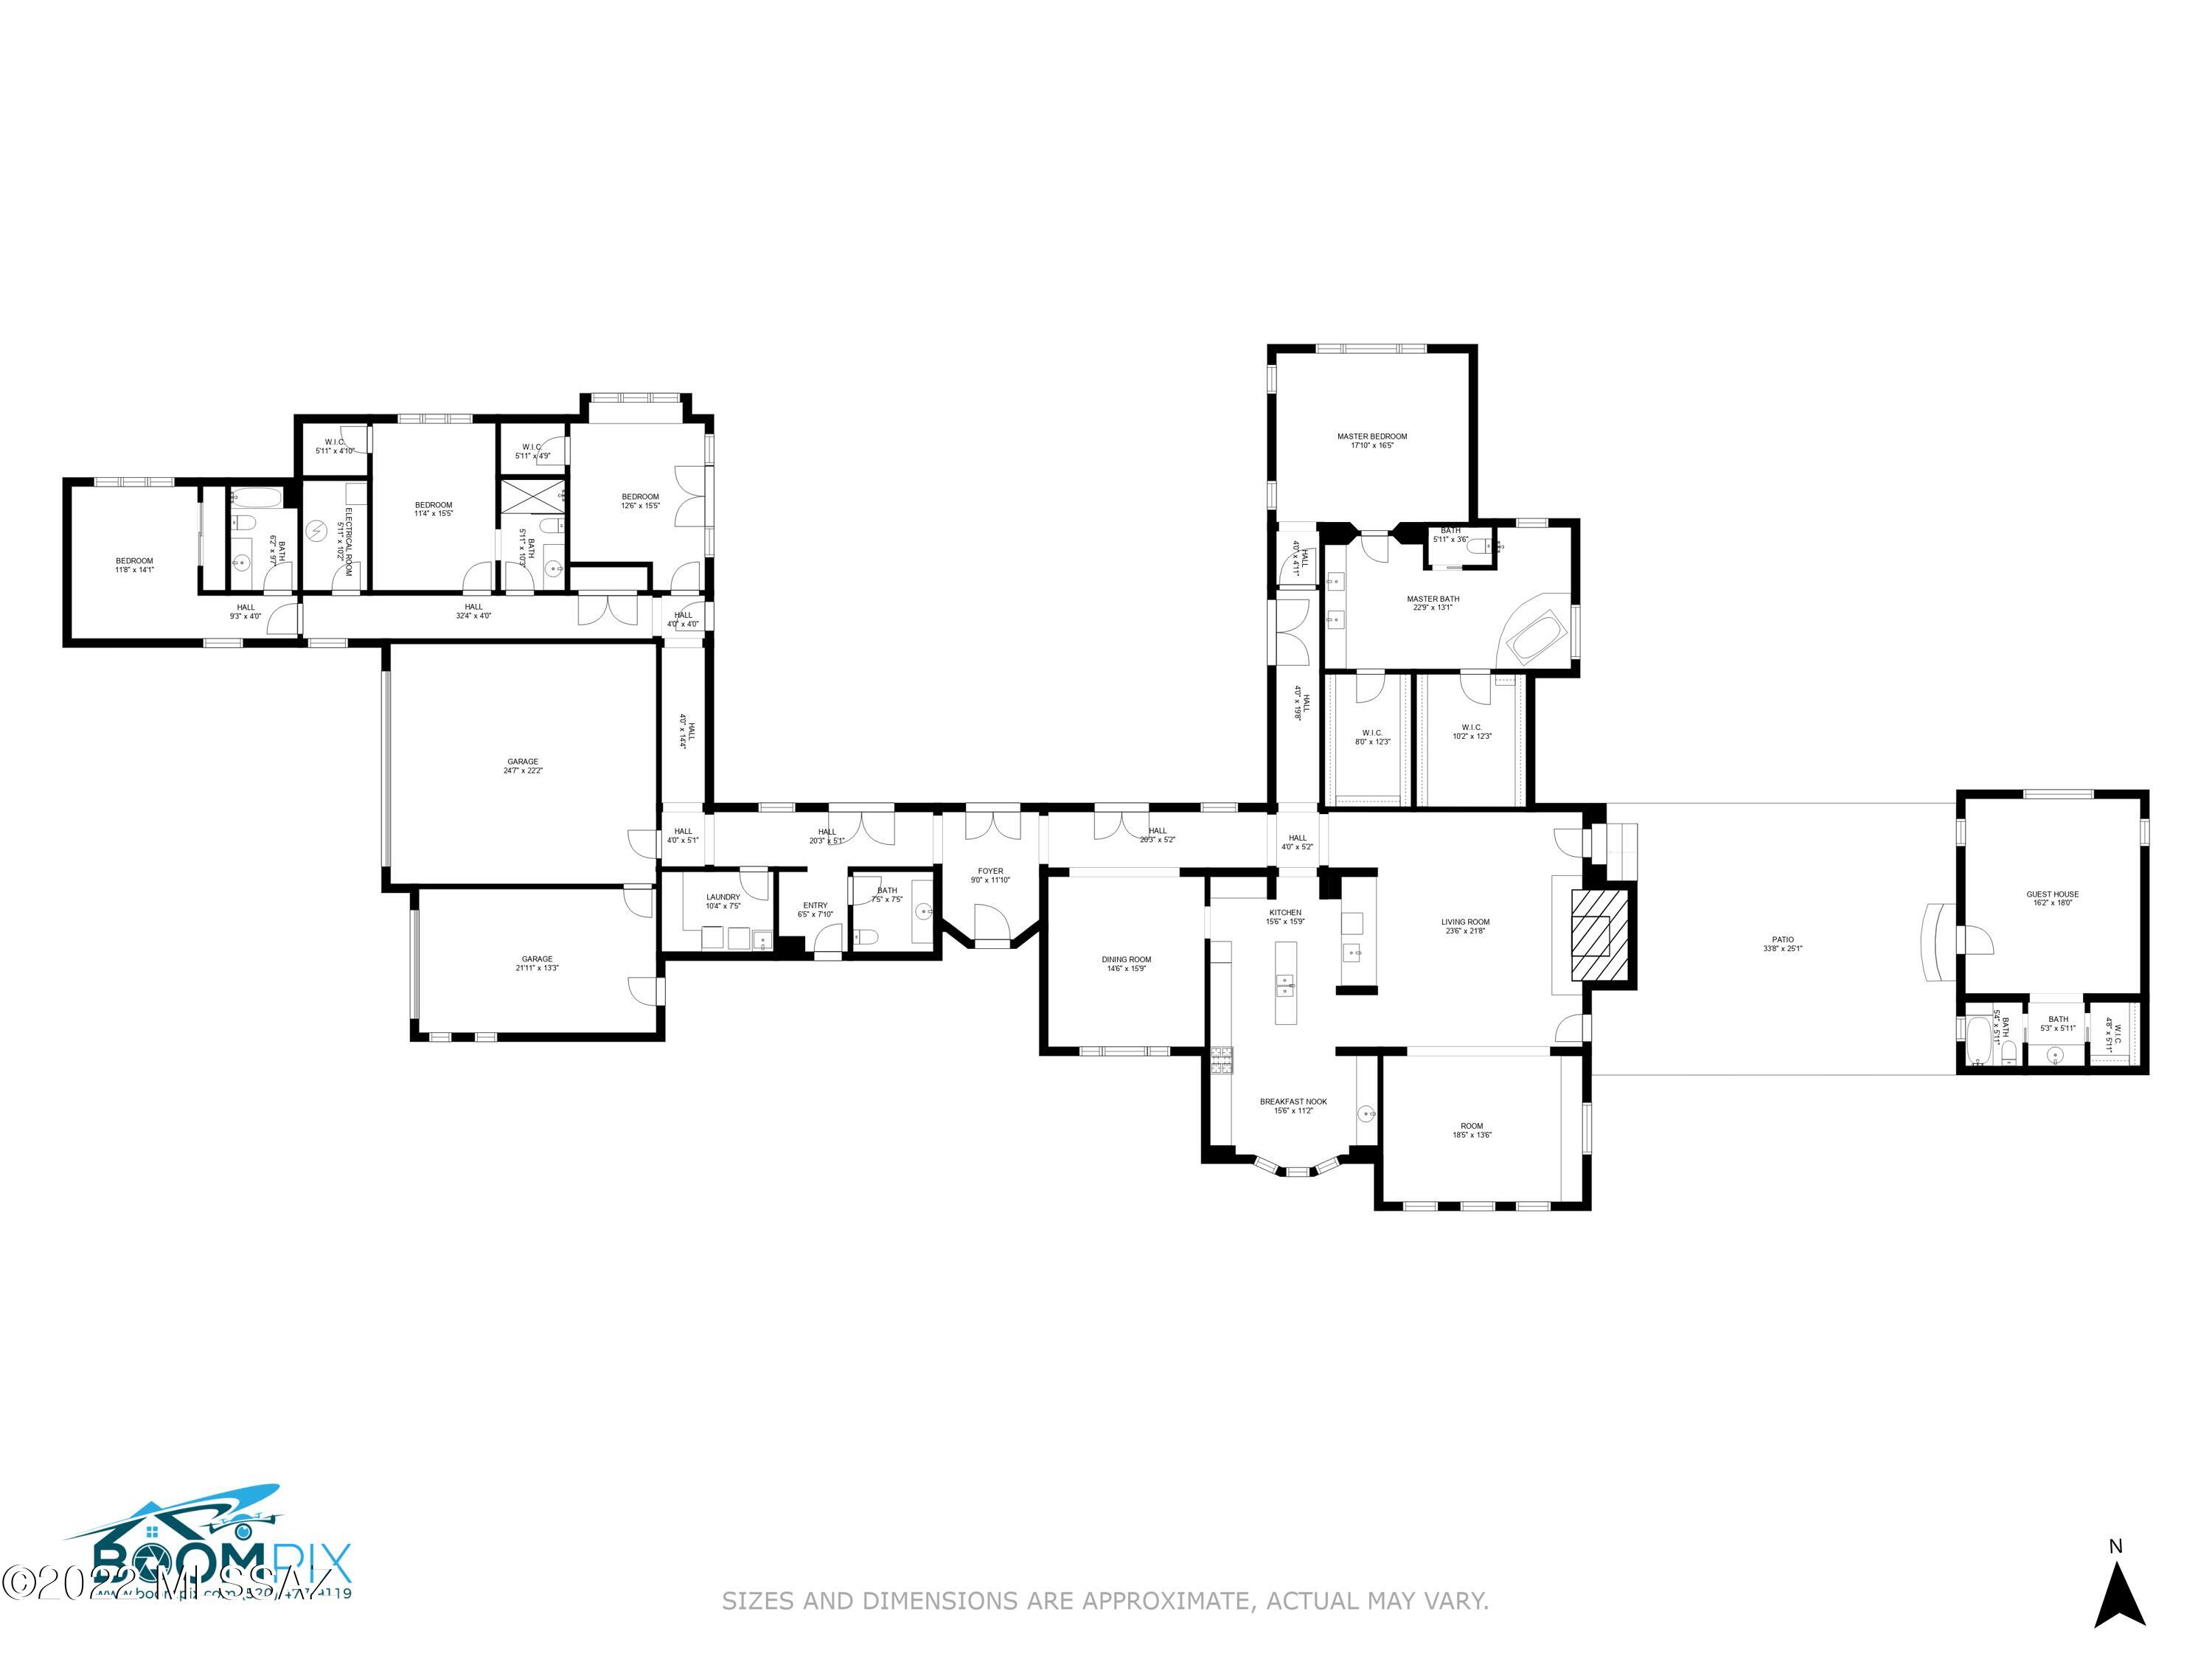
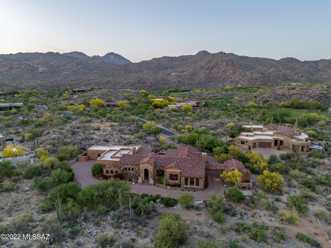
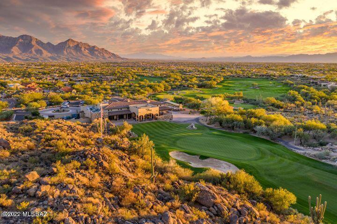
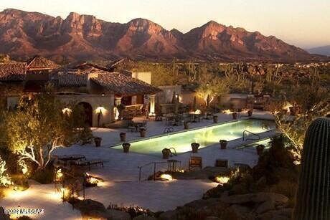
Hacienda Excepcional |  Fully-Furnished Home with Stunning, Unobstructed  Mountain Views-- Protected Infinitum. Centrally located in the coveted gated community of Stone Canyon Golf Club, this 4BR/4.5BA  residence simply dazzles with Santa Barbara-inspired architectural styling, rarely-found solid masonry construction, and a meticulously landscaped 1.97-acre lot. Masterfully designed by Ron Robinette and professionally constructed by builder, Jeff Willmeng, this one-of-a-kind property delivers an elevated living experience with an organically flowing floor plan, high ceilings, quality premium finishes throughout, an enormous living room, stunning wood beam ceilings, ebony hardwood floors, rustic slate stone flooring, and a gourmet kitchen featuring a Wolf Sub-Zero appliance package, a stainless-steel center island, handmade custom cabinetry, a breakfast nook, with an adjoining dining room. Unparalleled entertaining opportunities abound in the courtyard, which has a gorgeous elevated saltwater swimming pool, a covered veranda, exceptional nature views, an outdoor Wolf-brand BBQ, built-in big-screen TV and outdoor fireplace seating. 1BR casita displays blue Spanish tiles with plenty of room for a family stay. Tranquility and restful sleep are discovered in the primary bedroom with dual closets and a luxurious en suite. All bedrooms are generously sized with dedicated closets and en-suites, while one garage was perfectly converted to a dream-worthy man cave with built-in cabinetry (operable garage door for easy conversion). Other features: attached 3-car garage, laundry room, two fireplaces, Control-4 audio/video system throughout the home/courtyard, huge storage room off garage; extensive house and pool door alarms; active fire sprinkler and smoke alarm system; first-class community with swim, tennis, golf, and health facilities, close to shopping, restaurants, and schools.

1836 W Mountain Mirage Place

Message successfully sent.

What would you like to know?

What is 3 + 4 ?

I agree to receive email communication and understand I can unsubscribe at any time.

I agree to be contacted by Kornelije Josić via call, email, and text for real estate services. To opt out, you can reply 'stop' at any time or reply 'help' for assistance. You can also click the unsubscribe link in the emails. Message and data rates may apply. Message frequency may vary. Privacy Policy

Related Properties

Breathtaking panoramic mountain views and city views. An open-concept floor plan with seamless flow between the Kitchen, Living Room, and Dining areas. Chef's kitchen, with elite Thermador appliances, an eleven-foot island, Taj Mahal quartzite countertops, custom cabinetry, and separate built-in coffee and cocktail bars. The adjoining living room serves as the centerpiece of the home, complete with a dual-burning fireplace, Brookfield glass doors, custom built-in shelving, and cabinetry. Primary suite occupies the south wing of the residence, creating a true retreat separate from the guest accommodations. The luxurious primary bath features separate his-and-her cabinetry, dual private water closets, and a custom-designed walk-in closet with extensive built-in storage. Two generously sized guest suites occupy the north wing of the home, each offering a full bathroom, a walk-in closet, a private patio, and unobstructed mountain or sunset views. 
The oversized garage is equally impressive, featuring professionally installed polyaspartic flooring, dual split air-conditioning systems, and a dedicated full bath that provides added convenience for outdoor activities, projects, or use in the garage gym.
This is a rare opportunity to own a meticulously designed desert luxury residence where elevated craftsmanship, sophisticated finishes, and unforgettable panoramic views converge in perfect harmony.
#22613090

Oro Valley

2590 E Ponticello Boulevard

3 Beds

4 Baths

3,100 Sq.Ft.

$2,390,000

MLS#: 22613090

Located in Stone Canyon, this premier homesite offers unobstructed, front-row views of the Catalina Mountains, along with sweeping desert landscape, dramatic rock formations, and unforgettable Arizona sunsets.
Spanning approximately 4,155 square feet, this upcoming spec residence is positioned to maximize privacy, views, and the natural beauty that defines Southern Arizona living.
Residents enjoy access to the renowned Stone Canyon Golf Club, along with a private clubhouse, fitness center, resort-style pool, and tennis courts, all within a guard-gated community known for its prestige and exclusivity.
A rare opportunity to secure a new build in one of Tucson's most sought-after luxury communities.
#22607973

Oro Valley

14524 N Shaded Stone Place

3 Beds

3 Baths

4,155 Sq.Ft.

$3,495,000

MLS#: 22607973

Rock-solid masonry construction meets timeless luxury in this impeccably crafted residence, perfectly positioned along the 17th fairway with sweeping Catalina Mountain and sunset views. Designed by acclaimed architect Ron Robinette with interiors by Lori Carroll, every detail reflects uncompromising quality and thoughtful design. This home offers a furnished designer interior, that seamlessly blends refined elegance with comfortable everyday living. Expansive living spaces are anchored by multiple fireplaces, high ceilings, and seamless indoor-outdoor flow. The split-bedroom layout provides privacy, while generous gathering areas are ideal for entertaining. Outdoor living is elevated with a pool, spa, and cascading water feature, lush citrus trees, a rooftop deck with fireplace capturing panoramic views of the golf course and surrounding mountains, and an outdoor built-in BBQ area perfect for alfresco dining.

Set within the guard-gated Stone Canyon community, this property delivers privacy, architectural integrity, and a truly exceptional desert lifestyle -  An elevated retreat in every sense.
#22530701

Oro Valley

1222 W Tortolita Mountain Circle

3 Beds

3 Baths

5,284 Sq.Ft.

$2,795,000

MLS#: 22530701

**SUMMER COMPLETION!! Elevate your lifestyle in this stunning 3,066 square foot residence, perfectly positioned within Stone Canyon less than a mile from the exclusive clubhouse and world-class golf course. Designed to embrace both luxury and convenience, the panoramic Catalina views must be seen to be truly appreciated. Views were paramount in the design and the home was laid out to capture the best of both Catalina and Tortolita Mtns. expansive Walls of glass create a seamless flow between indoor and outdoor spaces, flooding the home with natural light and showcasing captivating mountain and desert views. The open-concept design is anchored by a chef's kitchen, complete with top-of-the-line Wolf and Subzero appliances, custom cabinetry, and an oversized island ideal for entertaining. The owner's suite is a private haven, complete with a spa-inspired bath and large walk in closet. Adjacent to the owners suite is a bonus room ready to be your library, office, workout room, home theater, you name it! The rear yard has a custom designed pool and spa to relax and recharge as well as a firepit for those peaceful desert nights. Practice your short game at your own putting green. Grill out with friends and family under your expansive patio finished with beautiful Tongue and Groove wood ceiling and an outdoor kitchen.
#22530022

Oro Valley

899 Tortolita Mountain Circle Lot 131

3 Beds

3 Baths

3,066 Sq.Ft.

$2,950,000

MLS#: 22530022

 - property

Send a message

Message successfully sent.

Your message

What is 3 + 4 ?

Reason for contacting?

I agree to receive email communication and understand I can unsubscribe at any time.

I agree to be contacted by Kornelije Josić via call, email, and text for real estate services. To opt out, you can reply 'stop' at any time or reply 'help' for assistance. You can also click the unsubscribe link in the emails. Message and data rates may apply. Message frequency may vary. Privacy Policy

Sign Out

Virtual Assistant

Would you like to take the next step with this property? We can help you schedule a showing or virtual tour, or send you more details.

Yes, I would like more information.

Thank You for Your Reply, One of Our Agents will contact you as soon as possible

No, maybe later.

Thank you, you can always contact me via email, phone number or through the contact form.

Realhub AI

Lucy - Your AI-Powered Realtor

Update Your Temporary Password

Personalize your search

Enter your email and we'll notify you immediately when new listings match what you're looking for.

or enter email address

Already have an account ? Login here

Continue your home search

I agree to receive communications and understand I can unsubscribe at any time.

I agree to be contacted by Kornelije Josić via call, email, and text for real estate services. To opt out, you can reply 'stop' at any time or reply 'help' for assistance. You can also click the unsubscribe link in the emails. Message and data rates may apply. Message frequency may vary. Privacy Policy

Already have an account ? Login here

We use cookies

We use cookies primarily for analytics to enhance your experience. By accepting, you agree to our use of these cookies. You can manage your preferences or learn more about our cookies policy.