Features & Amenities

Interior

  • Total Bedrooms

    4

  • Bathrooms

    3

  • Above Grade Finished Area

    2274.0

  • Basement YN

    YES

  • Cooling YN

    YES

  • Cooling

    Ceiling Fan(s), Central Air

  • Fireplace YN

    YES

  • Heating YN

    YES

  • Heating

    Forced Air, Natural Gas, Wood Stove

  • Main Level Bedrooms

    3

  • Pet friendly

    N/A

Exterior

  • Garage

    Yes

  • Garage spaces

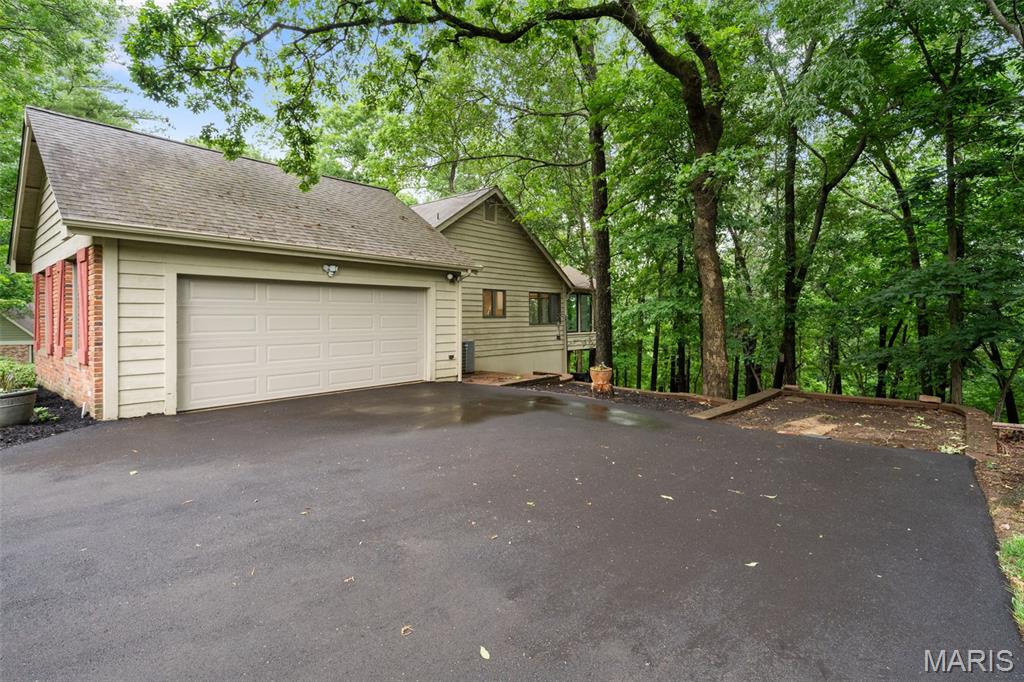
    2

  • Construction Materials

    Brick, Cedar

  • Parking

    Additional Parking, Asphalt, Attached, Garage, Garage Door Opener, Garage Faces Side, Inside Entrance, Private

  • Patio and Porch Features

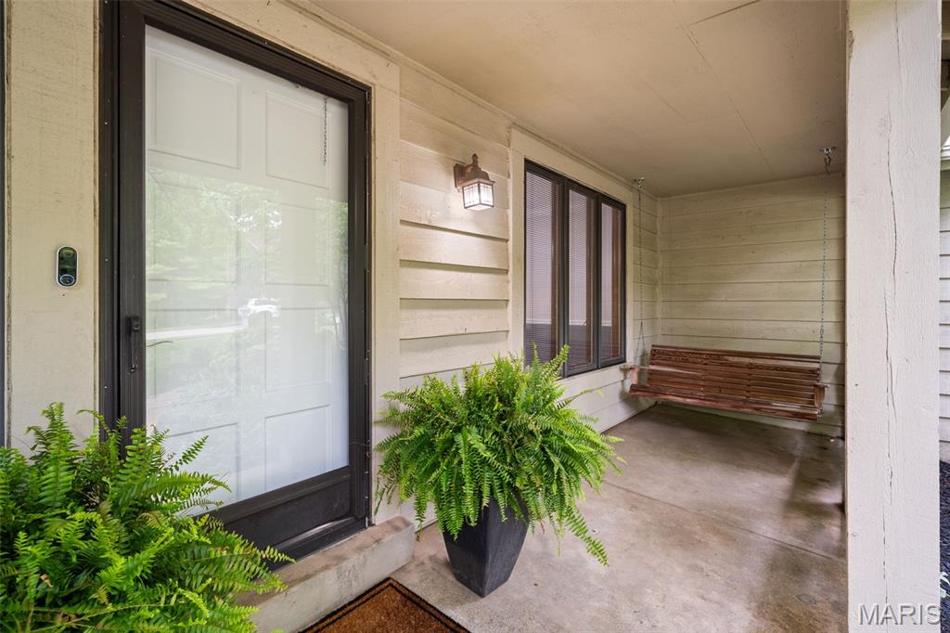
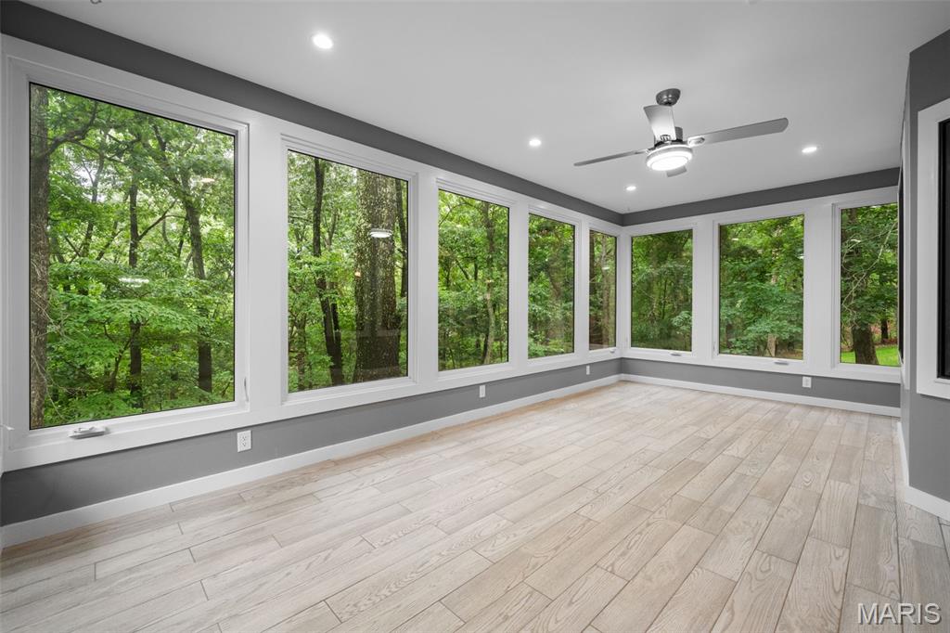
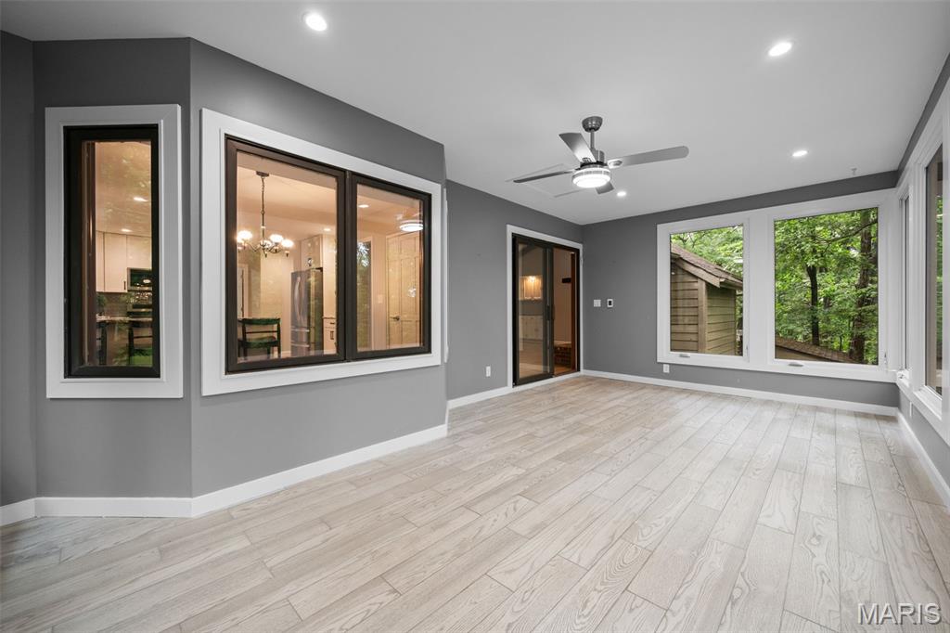
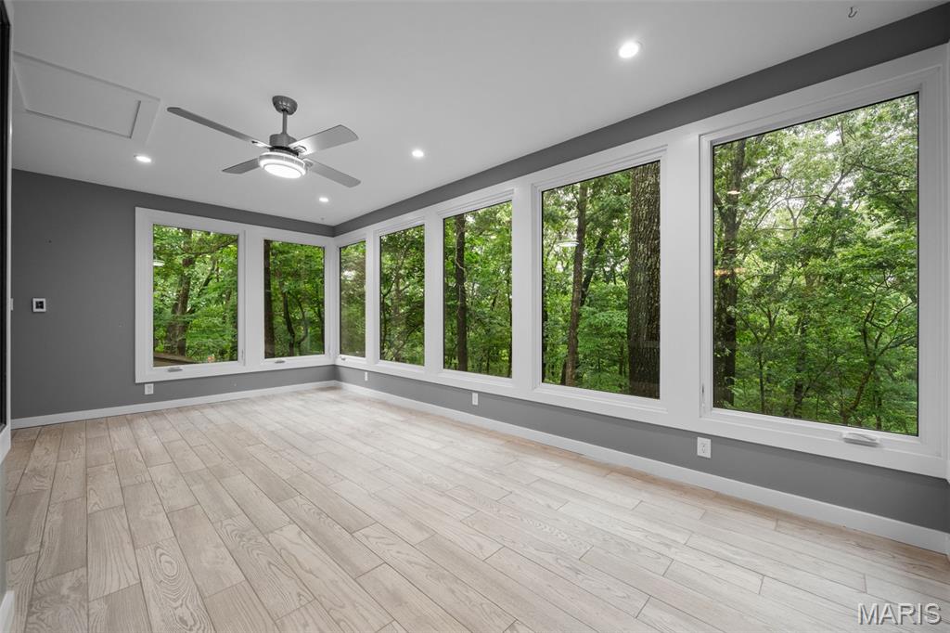
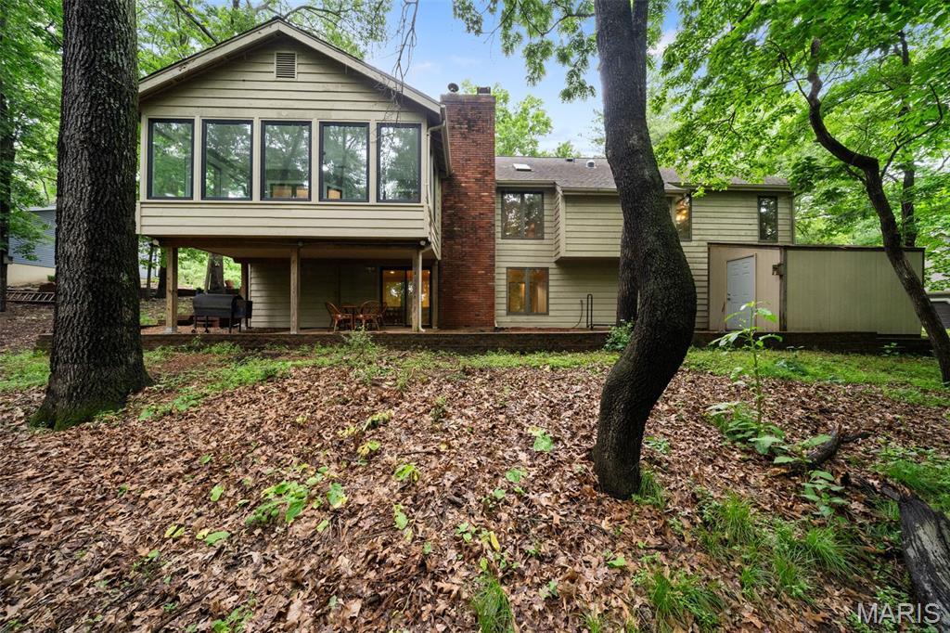
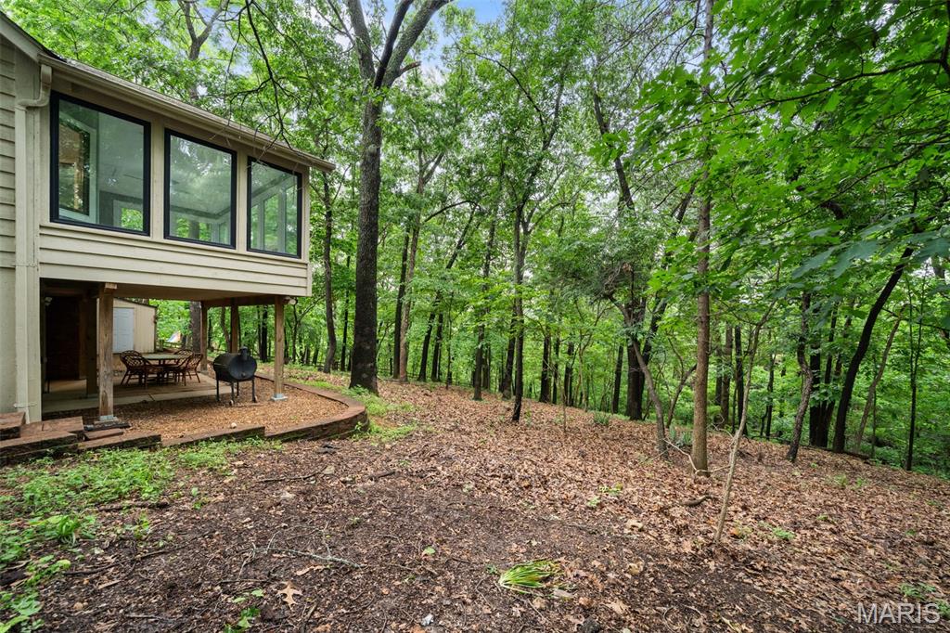
    Covered, Enclosed, Front Porch, Glass Enclosed, Patio

  • Pool

    No

  • View

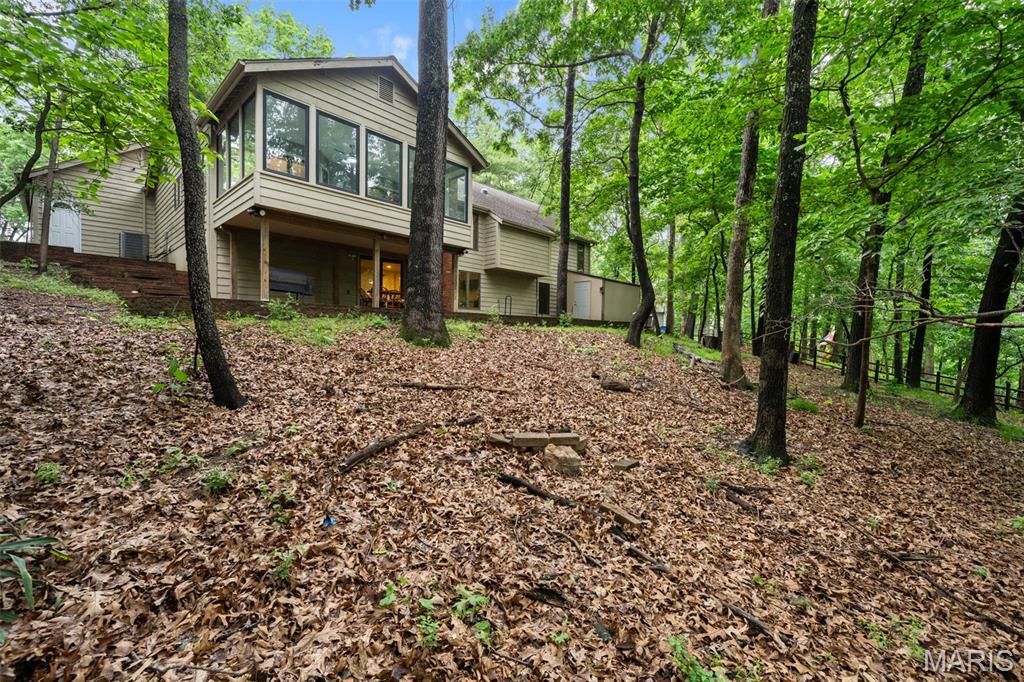
    Trees/Woods

Area & Lot

  • Lot Features

    Cul-De-Sac, Private, Sloped, Views, Wooded, Native Plants

  • Lot Size(acres)

    0.54

  • Lot Size(square feet)

    23,522

  • Property Type

    Residential

  • Property Sub Type

    Single Family Residence

  • Architectural Style

    Craftsman, Ranch

Price

  • Sales Price

    $549,000

  • Tax Amount

    $5,562

  • Financing Options

    Cash

  • Sq. Footage

    2,274

  • Price/SqFt

    $241

HOA

  • Association

    YES

  • Association Fee

    $195

  • Association Fee Frequency

    Annually

  • Association Fee Includes

    N/A

School District

  • Elementary School

    Babler Elem.

  • Middle School

    Rockwood Valley Middle

  • High School

    Lafayette Sr. High

Property Features

  • New Construction

    NO

  • Association Amenities

    Management

  • Sewer

    Public Sewer

  • Water Source

    Public

Schedule a Showing

Showing scheduled successfully.

<
>
IN PERSON
VIA CHAT

What is 3 + 4 ?


Change time

Mortgage calculator

Estimate your monthly mortgage payment, including the principal and interest, property taxes, and HOA. Adjust the values to generate a more accurate rate.

Your payment

Principal and Interest:

$

Property taxes:

$

HOA fees:

$

Total loan payment:

$

Total interest amount:

$

Location

County

St. Louis

Elementary School

Babler Elem.

Middle School

Rockwood Valley Middle

High School

Lafayette Sr. High

Listing Courtesy of Kitsy Sheahan , Jon Mendelson, REALTORS

RealHub Information is provided exclusively for consumers' personal, non-commercial use, and it may not be used for any purpose other than to identify prospective properties consumers may be interested in purchasing. All information deemed reliable but not guaranteed and should be independently verified. All properties are subject to prior sale, change or withdrawal. RealHub website owner shall not be responsible for any typographical errors, misinformation, misprints and shall be held totally harmless.

Agent Franko Maric

AGENT

Franko Maric

Call Franko today to schedule a private showing.


* Listings on this website come from the FMLS IDX Compilation and may be held by brokerage firms other than the owner of this website. The listing brokerage is identified in any listing details. Information is deemed reliable but is not guaranteed. If you believe any FMLS listing contains material that infringes your copyrighted work please click here to review our DMCA policy and learn how to submit a takedown request.© 2024 FMLS.
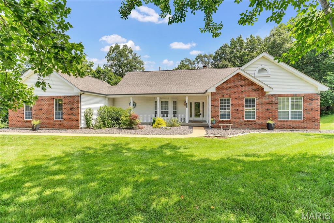
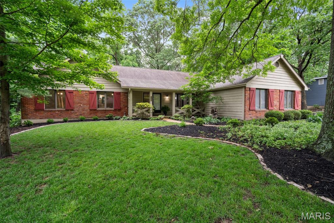
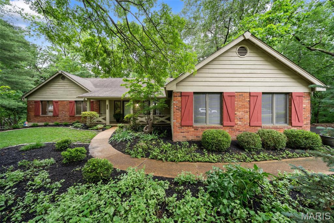
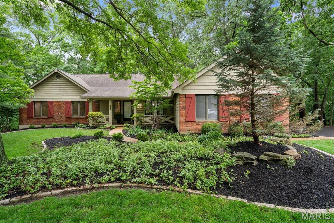
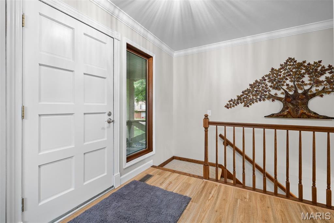
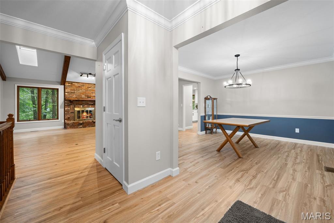
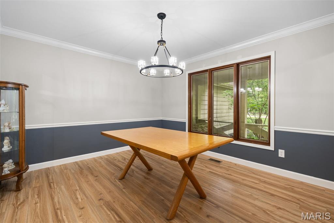
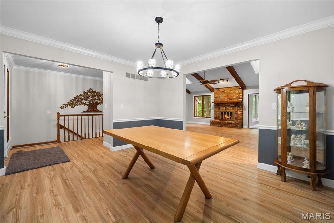
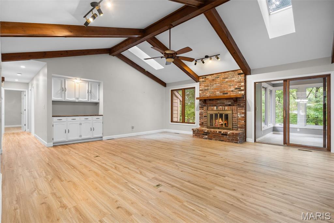
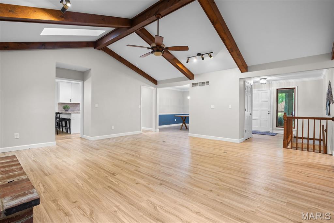
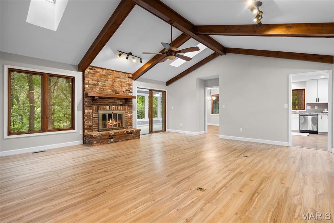
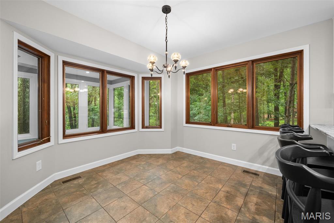
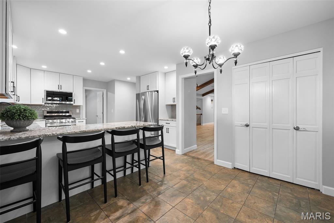
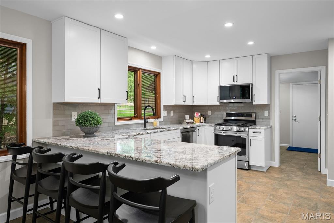
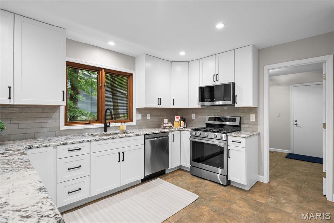
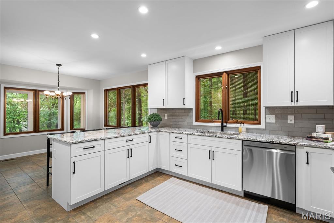
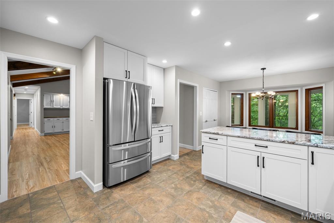
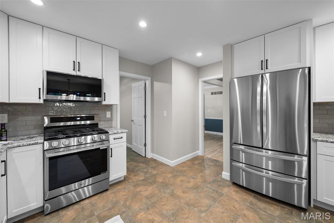
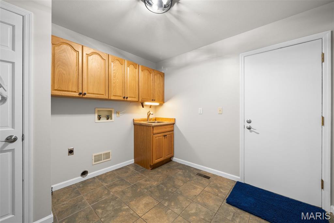
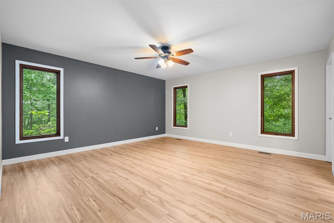
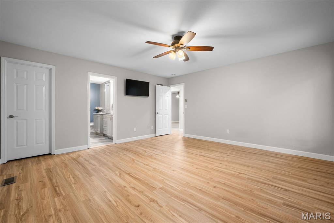
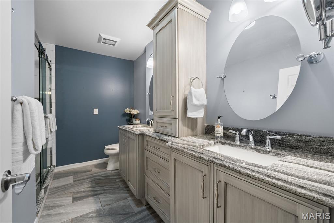
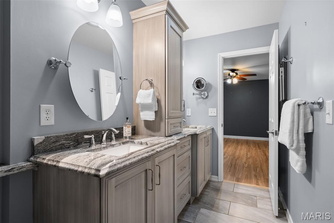
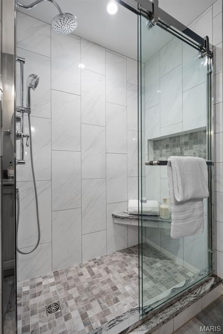
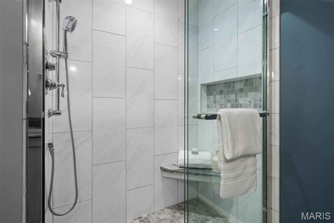
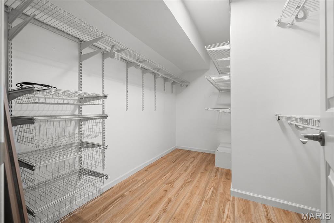
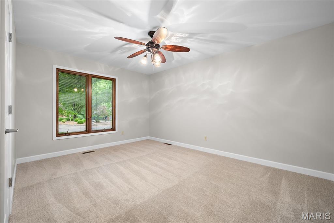
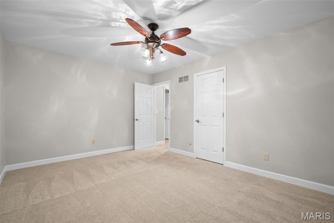
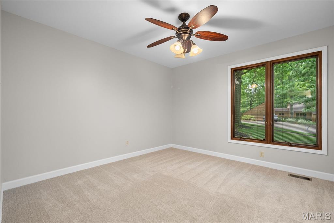
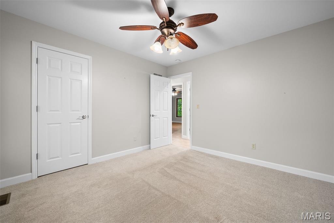
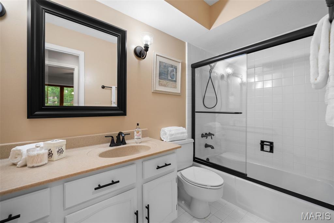
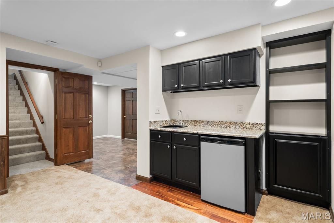
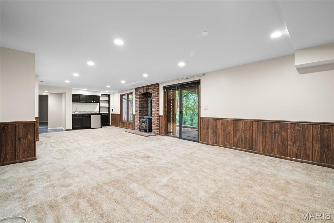
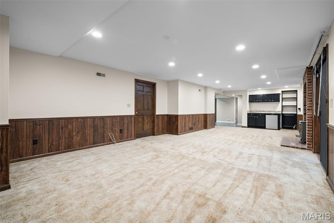
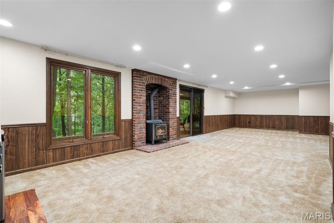
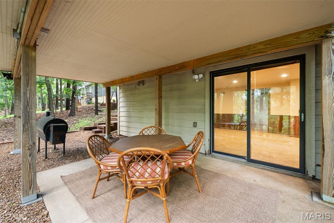
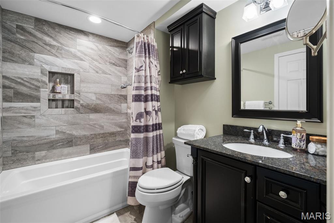
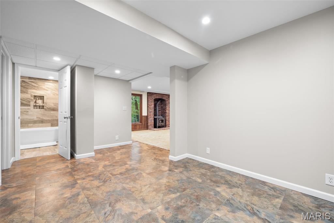
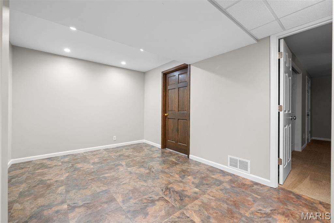
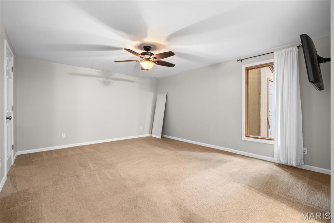
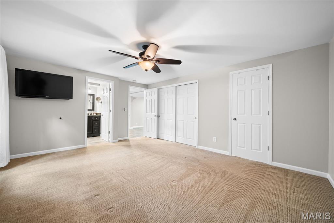
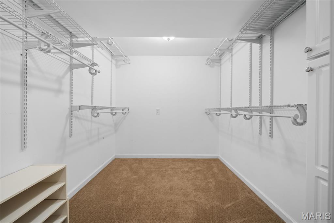
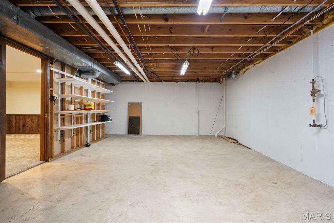
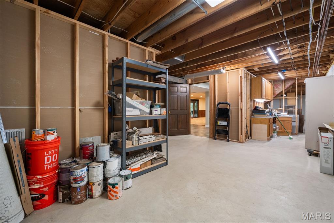
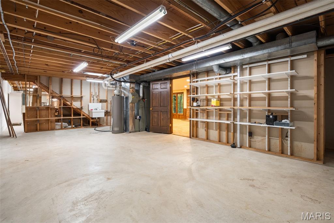
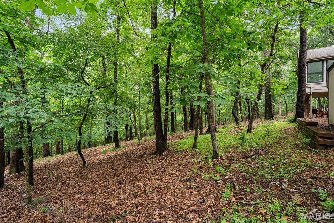
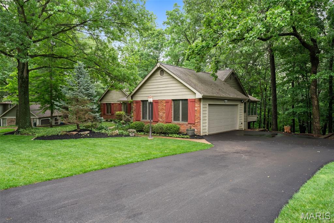
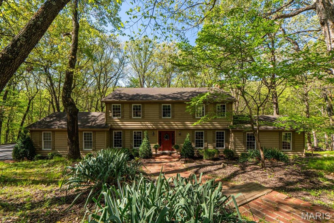
Serenity surrounds this beautiful, wooded, better than half acre lot. The views from the expansive windows in the recently enclosed sunroom are spectacular. Nature at its best. The home has been updated throughout offering comfort and ease of living.  Enter into the home with the dining room immediately to your right, and foyer opening to the vaulted great room with skylights, gas fireplace and bar area which opens to the light filled sunroom with heated flooring, and recently updated kitchen. The kitchen with eat-in counter and breakfast room with bay windows overlooking the wooded rear yard, has been updated with 42" white cabinets, granite counter surfaces and all new stainless appliances. Adjacent is the main level laundry and access to the attached two car garage. The main floor primary suite has a lovely updated bath with walk-in shower and walk-in closet. The main floor includes two additional nice sized bedrooms with walk-in closets, plus a hall bath. The expansive lower level is home to a fourth bedroom, full bath, office area and large recreation room that walks out to a patio overlooking the wooded yard. Some additional features; new driveway, new garage door, home sits on a quiet cul-de-sac, join the community pool for $315/year. Learn more about the neighborhood @ https://windingtrailshoa.org

1910 Berthoud Pass Court

Message successfully sent.

What would you like to know?

What is 3 + 4 ?

I agree to receive email communication and understand I can unsubscribe at any time.

I agree to be contacted by Kornelije Josić via call, email, and text for real estate services. To opt out, you can reply 'stop' at any time or reply 'help' for assistance. You can also click the unsubscribe link in the emails. Message and data rates may apply. Message frequency may vary. Privacy Policy

Related Properties

New on site 1 day ago
Nestled in the highly sought after Radcliffe Place subdivision... This beautiful 3 bedroom ranch home features a custom 18 x 18 Patriot Four Season room with a swim spa!  This Oasis sits on a 1.2 acre lot that features a newer composite tiered deck overlooking the serene woods.  Enjoy the fabulous walk-in (year round) swim spa which features 25 jets located off the Primary Suite with a separate entrance from the peaceful back yard.  Through the gracious entry foyer, step into the Great Room which boasts beautiful hardwood floors and a soaring fireplace with a wall of windows facing Nature.  The over sized 3 car garage has an EV outlet (wall box excluded). Main floor laundry room off garage.  MANY fabulous updates already complete include:  New architectural shingle roof in 2025. New zoned HVAC in 2023. Water heater in 2019. The kitchen features 2 double pantries, double stainless steel oven (23),refrigerator (21) ceramic tile floor, planning desk and breakfast room leading to newer composite desk in 2021.  The spacious primary suite features a large walk-in closet and sliding doors leading to newer swim spa and gorgeous Four Season Room. All bedrooms are generously sized with streaming natural lights. Choice Home warranty policy is in place until 7/2028. Rough-in plumbing already in lower level. This private retreat has been lovingly owned and updated.  Radcliffe Place subdivision has a wonderful pool, tennis and pickleball courts.  Exceptional home in beautiful Wildwood and top-rated Rockwood school district!
#26046601

Wildwood

4099 Princeton Ridge Drive

3 Beds

2 Baths

2,647 Sq.Ft.

$625,000

MLS#: 26046601
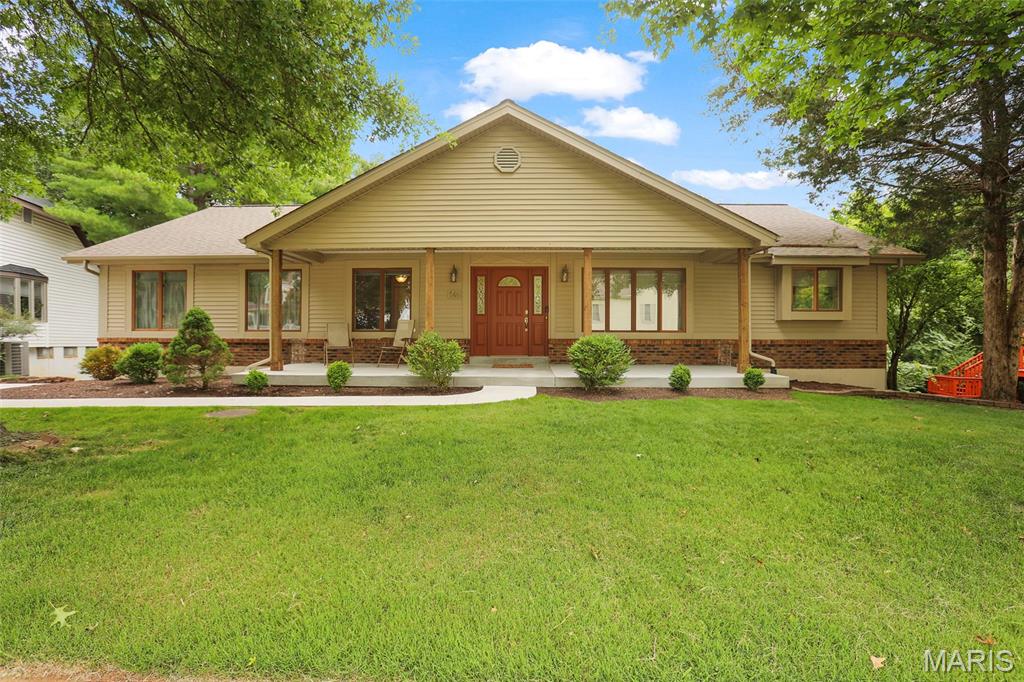
Gorgeous, freshly painted move-in ready contemporary 3 bedroom, 3 bath ranch house with an enticing floor plan, lots of open space, loaded with many features and updates. Step into the impressive living room featuring a vaulted ceiling with skylight, brick fireplace with gas logs, and double sliding Anderson doors which open out to a picture-perfect wooded backyard with newly built deck upgraded with premium low-maintenance composite decking (not wood), sturdy support posts and elegant black aluminum railings, making it a stunning, high-quality outdoor living space. Separate dining room sits beside an open concept kitchen with lots of cabinetry space, durable Corian countertops, double ovens, smooth-top downdraft cooktop, some stainless-steel appliances, and more. The large master suite comes with his and her closet and a newly renovated contemporary style master bathroom featuring sky light, granite countertop, double sinks and separate shower and tub. One bedroom also perfect for use as home office with gorgeous built-in bookcases and closet with built-in organizers. The living room, dining room, kitchen, hallway, and bedroom/office all feature beautiful hardwood floors. Other bedrooms have comfortable and easy to maintain carpet. The main floor hall bath has been completely redone with jacuzzi tub, newer lighting & storage base sink. The finished walk-out lower level features a family room and two multi-use rooms (with closet and window) perfect for another office, recreational use, hobbies, family gatherings, or kids’ activities. The exterior has been beautifully updated with new concrete patios, sidewalk, and driveway to enhance curb appeal. Other features include Anderson casing windows, main floor laundry, mud room, extra washer dryer hook-up in the basement, 4 cars tandem garage (great for motor vehicles, boat, etc) with a 240v outlet for electric car charger. Subdivision offers pool, basketball court, and tennis court. A short walk to the fun and relaxing Anniversary Park or preschool. Near restaurants, shopping, and the local library. Must See!
#26042952

Wildwood

546 McBride Pointe Drive

3 Beds

3 Baths

2,700 Sq.Ft.

$530,000

MLS#: 26042952
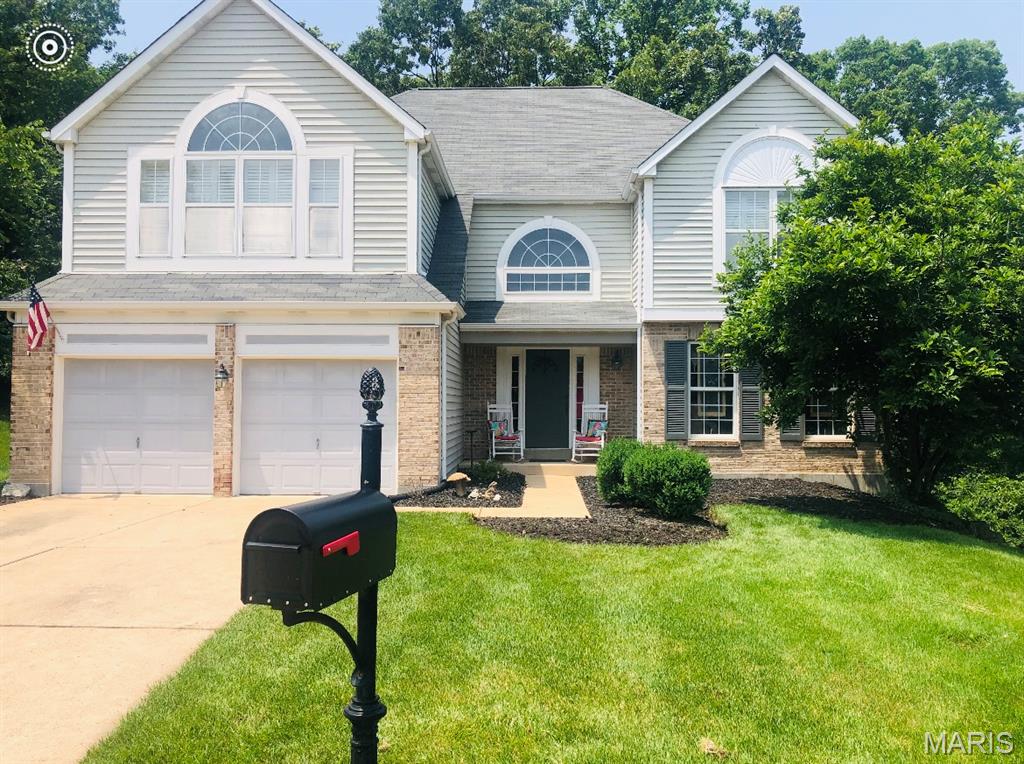
This beautiful 2-story traditional home is ready and waiting for the new buyer's personal touches and updates. Located on a premium lot on a quiet cul-de-sac in the highly sought after Rockwood School District.  This open concept floor plan features 4 spacious bedrooms, 2.5 baths, updated kitchen with quartz countertops, stainless appliances and tile flooring.  Cozy up to the living room fireplace with windows that overlook the gorgeous deck and beautiful wooded area.  The master bedroom features a luxurious ensuite with soaking tub, walk in shower and spacious walk-in closet.  Includes main floor laundry room, 2-car attached garage, and unfinished walkout basement.  Seller to include 1 year home warranty.
#26044099

Wildwood

1504 Englebrook Drive

4 Beds

2 Baths

3,145 Sq.Ft.

$499,000

MLS#: 26044099
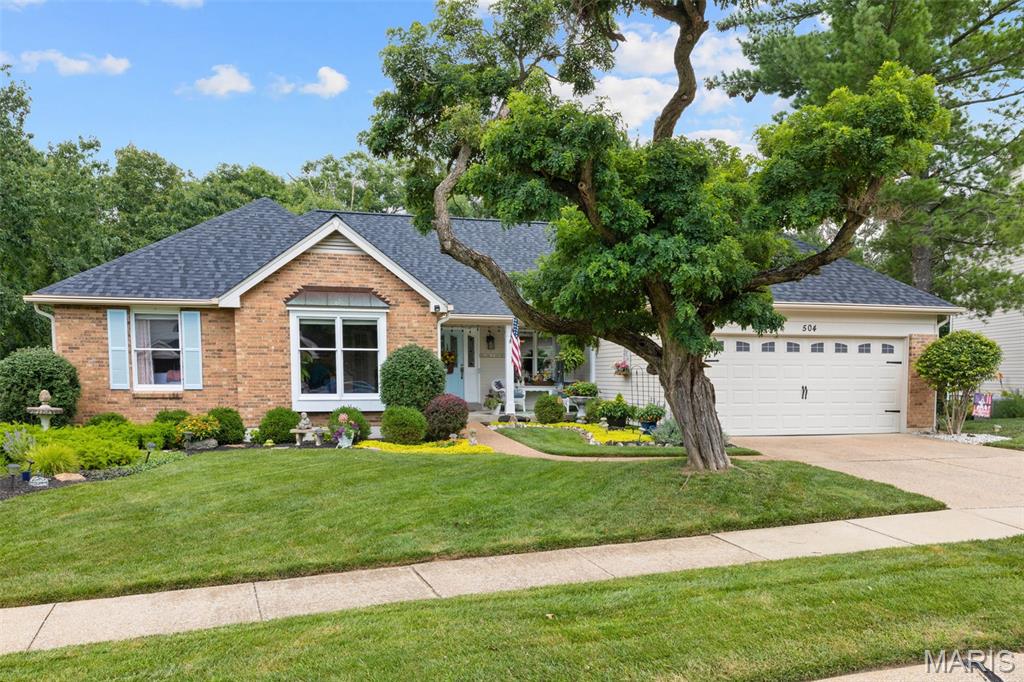
Charming ranch in the highly sought Cherry Hills Audubon Village — warm, inviting and beautifully maintained. This adorable 3-bedroom, 3-full bath home features a private primary suite and a spacious vaulted living room fills the main level with light, and the cheery kitchen is a cook’s delight with a gas cooktop, double oven and easy flow to a bright sunroom perfect for morning coffee. The main floor also offers a dining area for large family dinners, a private office, and convenient main-floor laundry. The walk-out lower level expands living and entertaining space with a comfortable family room w/gas fireplace custom-built bar and a dedicated pool room — ideal for games, guests or movie nights. Plenty of storage with 2 large unfinished rooms with built-in shelving. Multiple outdoor seating areas, including a covered patio with retractable awning, create year-round options for relaxing and dining. A huge, fully fenced backyard provides privacy and plenty of room for play, gardening and adding a pool.  Located in a desirable neighborhood with two community pools, tennis courts, playgrounds, and ponds. Close to Wildwood Town Center for all of the conveniences of shopping and dining. Brand new roof and skylights, 2025 furnace and 3 year A/C make this home a dream for the new homeowner!
#26044032

Wildwood

504 Robin Crest Court

3 Beds

3 Baths

2,823 Sq.Ft.

$530,000

MLS#: 26044032
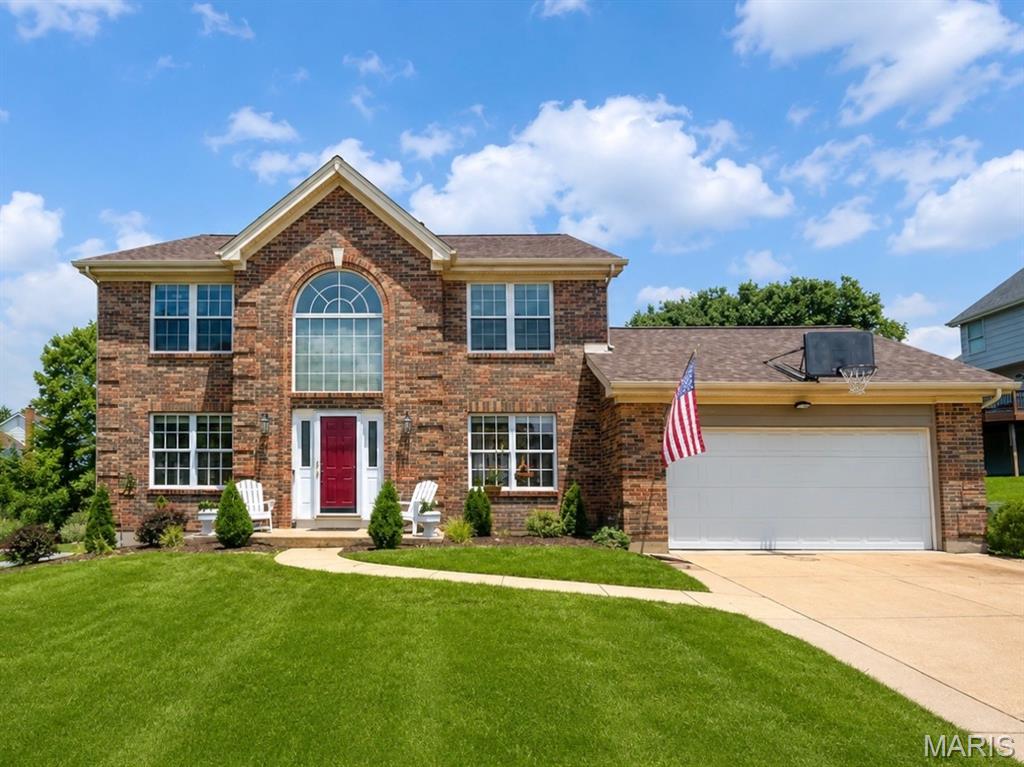
Welcome to 16250 Audubon Village, this beautiful 2 story brick home is located in the highly sought-after Rockwood School District and Villages of Cherry Hills neighborhood. Step inside to the large open foyer that lets in tons of light from the Palladian window and features pristine hardwood floors. There is a gorgeous dining room with coffered ceilings and wainscoting, perfect for hosting family gatherings. The dedicated home office room is fit with wainscoting, French doors and ample light. Make this area into an additional sitting area, play area, or hobby room. The large living room showcases a gas fireplace, beautiful bay windows and is open to the large kitchen making this area truly the heart of the home. This stunning kitchen is a chef’s dream, equipped with all stainless-steel appliances, gas stove, granite countertops, soft close drawers, huge pantry and ample storage space. Just off the kitchen is a large eat in area perfect for early morning breakfast or family dinners. Around the corner there is main floor laundry as well as a large 2 car garage with an oversized driveway. At the top of the stairs is the spacious primary suite featuring separate his and hers closets, French doors and en suite bathroom. Relax and unwind in the spacious and bright bathroom featuring a large soaking tub, separate shower and a double vanity. There are three additional spacious bedrooms and a hall bath on the second floor. Downstairs there is large finished basement perfect for additional gathering or recreational space. There is also a finished bonus room off the stairs with a connected full bathroom. Out back you find a spacious flat backyard backing to woods. The covered patio makes this the perfect place to entertain and enjoy with friends and family. This home also features major updates that include a new roof in 2024, new HVAC 2025, newer electric panel and Rhino Shield Paint. The Cherry Hills neighborhood has so much to offer. There are two pools within walking distance (one just steps away), tennis courts, playgrounds and ponds. In addition to that you will enjoy living close shopping, dining, and Wildwood Town Center. This beautiful home is ready for you to create new family memories. Schedule your private showing today!
#26043386

Wildwood

16250 Audubon Village Drive

4 Beds

3 Baths

3,312 Sq.Ft.

$525,000

MLS#: 26043386
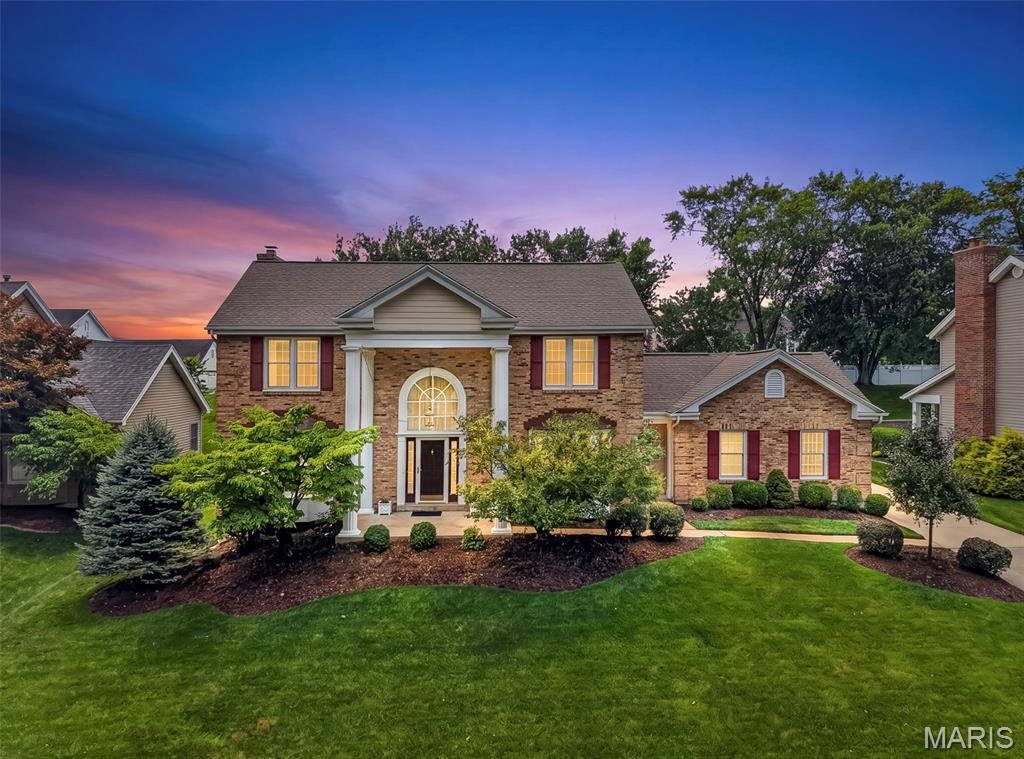
Welcome to this beautifully maintained home nestled on a quiet cul de sac in Wildwood. The level backyard is designed for both relaxation and entertaining, featuring a spacious patio and pergola. A rear entry garage provides added privacy and extra driveway parking.
Step inside to the two-story entry foyer, beautiful hardwood floors, and 9' ceilings that extend throughout the main level. Just off the entry , the sun filled living room showcases a bay window, while the formal dining room has elegant wainscoting and updated lighting.
At the back of the home, the inviting family room features a gas log fireplace and flow seamlessly into the breakfast area and kitchen, creating the perfect living area. Sliding glass doors open directly to the patio and pergola, making for easy indoor-outdoor entertaining. The spacious utility room offers abundant storage and convenient access to both the garage and the front yard.
The spacious primary suite features a vaulted ceiling, good size walk-in closet, and an updated ensuite bath complete with a skylight for plenty of natural light.  In addition there are three nice-sized bedrooms and a full hall bath.
The finished lower level offers plenty of additional living space. The vent free gas log fireplace makes it the perfect place to hang out. The half bath and wet bar make the space great for entertaining. There is still a lot of storage and a cedar closet.
Recent updates include- Roof and skylight- 2025, whole house windows- 2022, HVAC 2021.
This move in ready home combines thoughtful updates, functional living spaces, and an exceptional location making it the perfect place to live.
#26042263

Wildwood

18126 Edgewood Circle

4 Beds

3 Baths

3,160 Sq.Ft.

$575,000

MLS#: 26042263
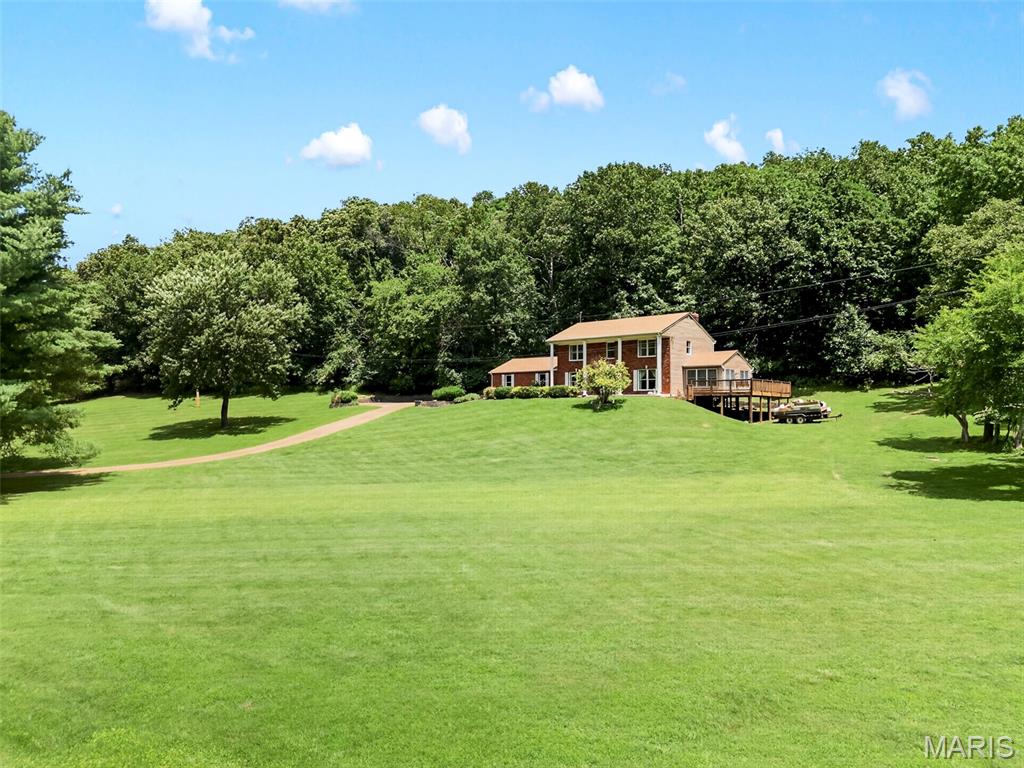
FIRST TIME ON THE MARKET!!! Equestrian Property Nestled on 3 picturesque acres in Wildwood within the award winning Rockwood School District, this two story residence offers an exceptional blend of Comfort and Privacy in one of Wildwood's most desirable settings!! It feels like HOME from the moment you step inside to this well maintained one owner, 4 bedroom, 2.5 bath spacious 2 Story. Main floor boasts open entry foyer, living and dining rooms, spacious family room with Wood Burning fireplace with built in surrounds on each side. Off of the living room you will find the sun room, which is perfect for an office, toy room, Reading Room, your options are endless. Open wet bar area off the family room, half bath, large breakfast room, planning desk, pantry, and door that walks out to your private backyard. Main floor laundry and closet space located off the 2 car attached garage. Second floor includes a spacious primary suite w/large walk-in his and hers closets, Soaking tub and Walk in Shower. The three secondary bedrooms are very roomy, the upstairs is complete with a full bath. Build your dream barn and bring your horses and chickens!! This picturesque property will not last long!! Home on 6 Acres is being sold for $799,999 This home is in an estate and seller will make no repairs to the home. Sold in AS IS Condition.
#26042012

Wildwood

3672 Hawks Rest Road

4 Beds

2 Baths

2,353 Sq.Ft.

$599,999

MLS#: 26042012
Price reduced
Escape the ordinary without leaving Wildwood. 

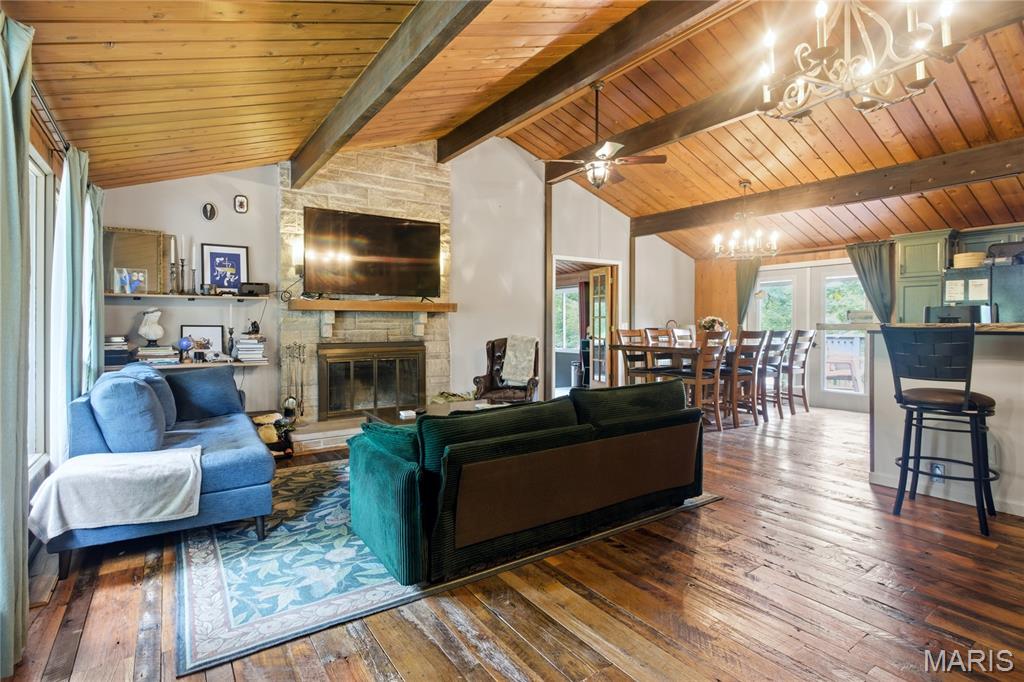
Tucked among mature trees on more than four private acres, this one-of-a-kind retreat offers the peace and seclusion of a mountain getaway just minutes from everyday conveniences. If you've been searching for privacy, character, and a home that doesn't look like every other listing, you've found it.

Inside, warm wood ceilings, exposed beams, and a dramatic stone fireplace create an inviting lodge-inspired atmosphere that immediately feels like home. The open living and dining areas are designed for gathering, while the custom main-floor bar adds a memorable space for entertaining friends, hosting holidays, or simply unwinding after a long day.

Some rooms are simply part of the floor plan. This one becomes part of your life. Just off the living and dining rooms, a beautifully designed gathering space creates the kind of place people naturally gravitate toward. Whether it's craft cocktails with friends, a favorite bottle of wine shared over conversation, pizzas after soccer practice, holiday appetizers spread across the counter, a spirited game-day watch party, or family lingering long after dinner, it's a space that adapts to every season of life and every reason to gather.

The finished walkout lower level expands the living space, offering flexibility for a family room, recreation area, home office, fitness space, or guest accommodations. Large windows throughout the home frame peaceful wooded views that change beautifully with every season.

Step outside to a spacious deck where morning coffee comes with birdsong instead of backyard neighbors. A fenced yard provides room for pets or play, while the surrounding woods create the privacy and natural beauty that are becoming increasingly difficult to find.

Character may capture your attention, but thoughtful updates provide lasting peace of mind, including a new roof in 2025, dual zoned HVAC systems installed in 2018 and 2019, and new basement carpet in 2026.

This isn't simply a house on acreage. It's a home for buyers who value privacy, nature, entertaining, and the feeling of coming home to their own personal retreat every day.
#26035865

Wildwood

1221 Shepard Road

3 Beds

2 Baths

2,739 Sq.Ft.

$450,000

MLS#: 26035865
Price reduced
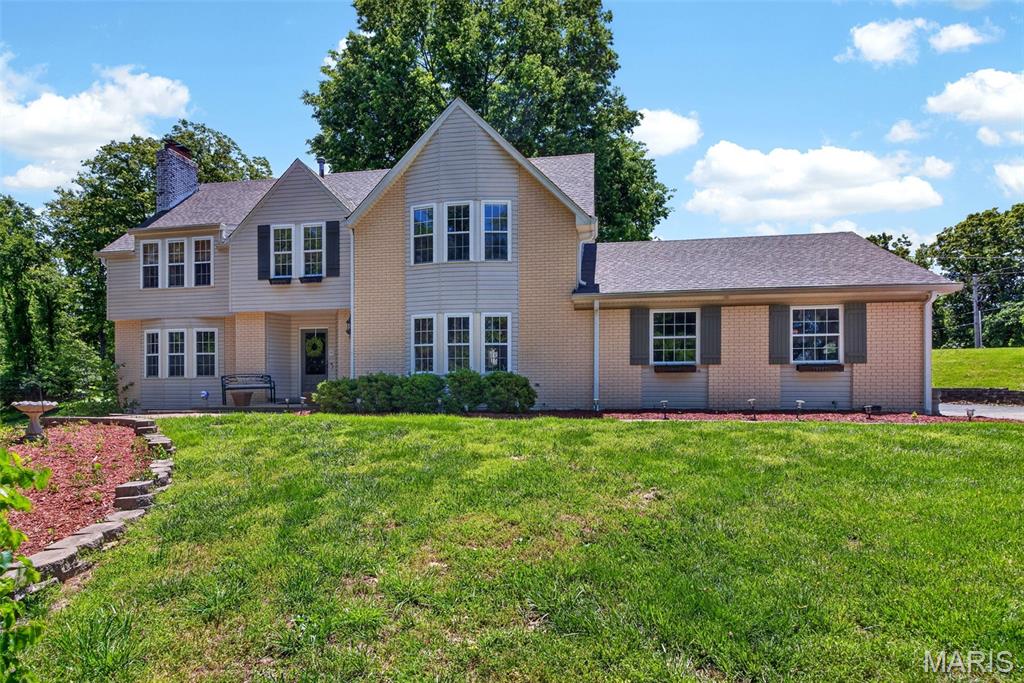
Incredible opportunity to own this beautiful custom 2-story home in the highly sought-after Indian Tree subdivision, perfectly situated just off a quiet cul-de-sac on 3.09+/- secluded acres with breathtaking wooded views and complete privacy. Enjoy the best of both worlds: a peaceful, private retreat conveniently located close to dining, entertainment, and shopping. This home offers an amazing setting, abundant living space, and endless potential and priced to sell FAST! Step inside and immediately appreciate the spacious layout featuring a large living room with a wet bar and cozy wood-burning fireplace, perfect for entertaining or relaxing evenings at home. The stunning study showcases a coffered ceiling, custom built-in bookshelves, and exceptional millwork that creates an elegant and inviting workspace. The heart of the home is the expansive kitchen and breakfast room combination, offering incredible space for gatherings, everyday living, and entertaining. Just off the kitchen, step out onto one of three private decks overlooking the lush woods and peaceful backyard setting. Upstairs, the primary suite offers a private sitting area and its own deck retreat where you can enjoy complete serenity and nature views. The second floor also includes three additional spacious bedrooms and a full bath, providing plenty of room for family and guests. The professionally finished lower level is filled with natural light from numerous windows and two French doors leading to the beautifully landscaped backyard. This level also features a spacious rec room with a second wood-burning fireplace, dry bar with beverage fridge, 5th bedroom, full bath, and private office with exterior access, ideal for guests, work-from-home space, or multi-generational living. Additional highlights include an extra-large garage, three private decks, beautiful wooded surroundings, and a floor plan designed for comfortable living and entertaining. This is a rare chance to own a private retreat in an incredible location — don’t miss it!
#26031241

Wildwood

18024 Cider Mill Drive

5 Beds

3 Baths

4,208 Sq.Ft.

$629,900

MLS#: 26031241
Price reduced
This Wonderful Wildwood 4 bedroom, 4 full & 1 half bath home has over 3500 square feet of living space. It is located on a secluded lot, with a long, private driveway. Over 3 gorgeous acres, about half wooded and half level ground. A crystal clear blue pool also enjoys privacy from any neighbors view.  The main floor has several large gathering spaces, a half bath too. Stainless appliances and granite counters grace the chef’s kitchen. Near the back door is a full bath and laundry room, very convenient to the pool area. Upstairs, a large primary bedroom has a fireplace and an updated ensuite bath. 3 more generously sized bedrooms and a full bath complete this floor. The walk-out lower level has had significant renovations done. New waterproofing system (with transferable warranty), sump pit with pump and new flooring in April 2026.  Roof and Gutters were replaced in October 2025. HVAC is only 10 years old. An oversized garage has room for all your extra lawn and pool equipment!  Located in the award winning Rockwood School District, it is just minutes to Lafayette High School. This beautiful homestead feels miles away, but is close to shopping and entertainment. New Carpet June 2026!
#26028398

Wildwood

1432 Shepard Road

4 Beds

3 Baths

3,575 Sq.Ft.

$645,000

MLS#: 26028398

 - property

Send a message

Message successfully sent.

Your message

What is 3 + 4 ?

Reason for contacting?

I agree to receive email communication and understand I can unsubscribe at any time.

I agree to be contacted by Kornelije Josić via call, email, and text for real estate services. To opt out, you can reply 'stop' at any time or reply 'help' for assistance. You can also click the unsubscribe link in the emails. Message and data rates may apply. Message frequency may vary. Privacy Policy

Sign Out

Virtual Assistant

Would you like to take the next step with this property? We can help you schedule a showing or virtual tour, or send you more details.

Yes, I would like more information.

Thank You for Your Reply, One of Our Agents will contact you as soon as possible

No, maybe later.

Thank you, you can always contact me via email, phone number or through the contact form.

Realhub AI

Lucy - Your AI-Powered Realtor

Update Your Temporary Password

Personalize your search

Enter your email and we'll notify you immediately when new listings match what you're looking for.

or enter email address

Already have an account ? Login here

Continue your home search

I agree to receive communications and understand I can unsubscribe at any time.

I agree to be contacted by Kornelije Josić via call, email, and text for real estate services. To opt out, you can reply 'stop' at any time or reply 'help' for assistance. You can also click the unsubscribe link in the emails. Message and data rates may apply. Message frequency may vary. Privacy Policy

Already have an account ? Login here

We use cookies

We use cookies primarily for analytics to enhance your experience. By accepting, you agree to our use of these cookies. You can manage your preferences or learn more about our cookies policy.